

Mitigating flood risk starts on the drawing, not in the basement
Extreme rainfall events are more frequent than they were, and the cheapest defences against surface water and groundwater are decided before the excavator arrives: where the house sits, how high the main floor is, which way the grades fall, and what the soil under it does when it is saturated.
Just before midnight, lights in the neighbour’s yard
One of our design team was woken by them. Record rainfall was landing on ground that was already saturated, streams of runoff were crossing the neighbour’s yard and running through their basement suite. Water was coming in through the window wells and over the foundation walls, pouring out of plug boxes, welling up from the floor drains, and running inches deep across the floor and out the patio door.
Nothing about that house was badly built. It was sited and graded in a way that made it the lowest point on the block when the storm came. This is the part of flood risk that design can do something about.
Two kinds of water are involved. Surface water moves along the ground or through the top layers of soil during and shortly after heavy rain or snowmelt. Groundwater moves through lower layers, along impervious strata and water tables that rise seasonally.
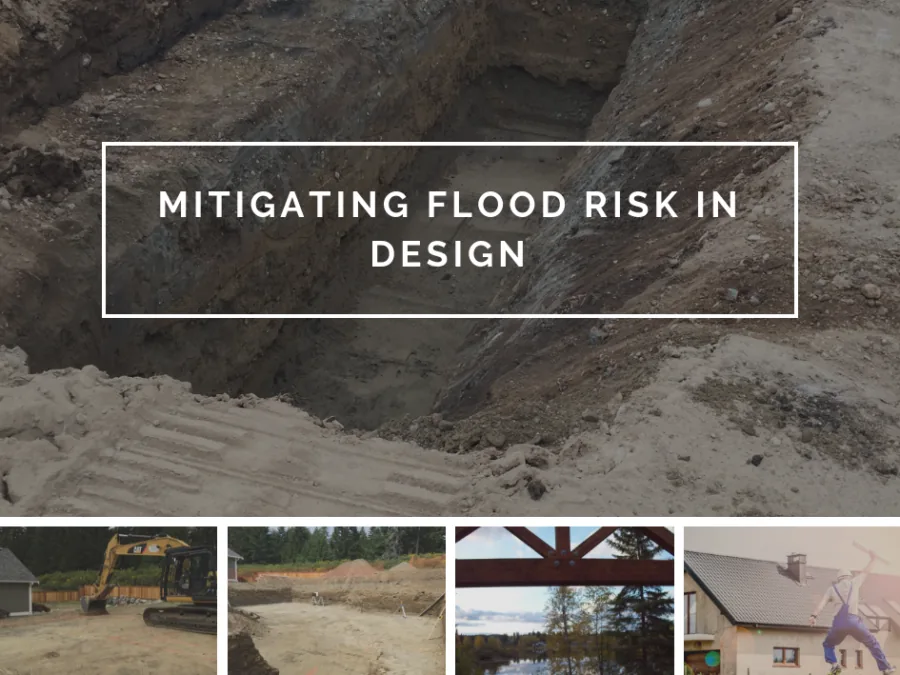
Put the house where water is already going somewhere else
Views, privacy, access, services and topography all pull on where a house sits, and on a small lot the setbacks may box it in. Wherever there is a choice, choose the spot where water is naturally diverted away from the foundation and from anything sensitive, such as a septic field. Watch for the low area that is dry eleven months of the year and a stream in the twelfth. Getting this right is the simplest flood mitigation there is.
Disturbed ground hides its history
A developed lot that has been graded or filled makes it hard to tell what natural layers remain under the fill. Look at the neighbouring topography as well as the current grades, to work out where seasonal runoff historically ran. In heavy runoff, water keeps finding the easiest path downhill and through whatever layer lets it through.
Roots and vegetation that once held the soil and helped it retain moisture are gone. Disturbing soil damages its structure and its ability to drain, and excavating in wet weather or with a high water table compounds it.
Height and slope
Height restrictions can box the house in vertically the way setbacks do horizontally. Wherever possible, set the main floor elevation high enough that finished grades can slope away from the building on every side. Level entries are excellent for comfort and accessibility, and window wells are sometimes needed for light and egress from a basement, but both hand surface water an easy path inside and need extra attention. Retaining walls move the grade transition further from the building.
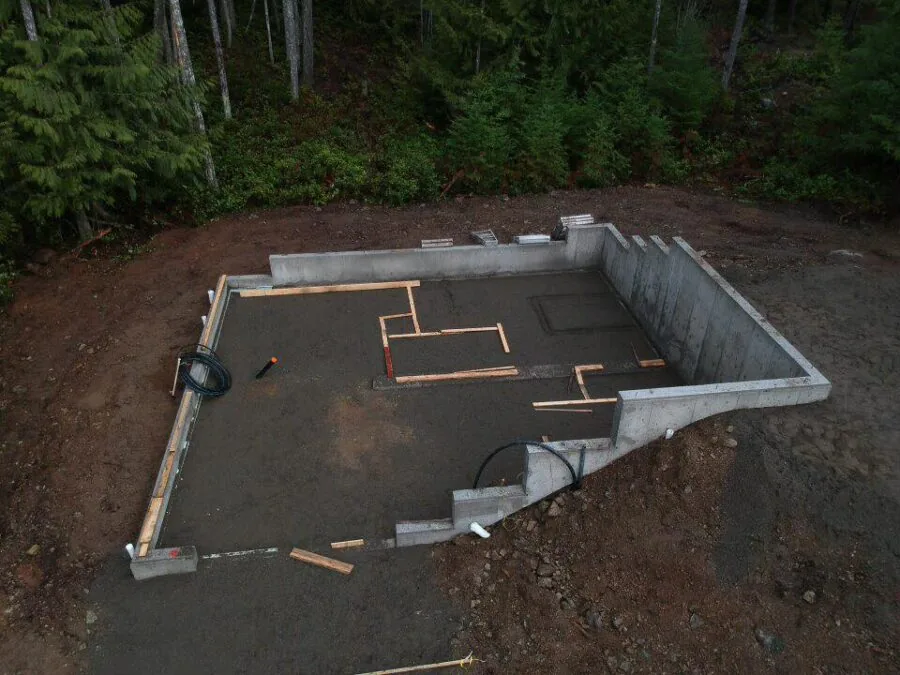
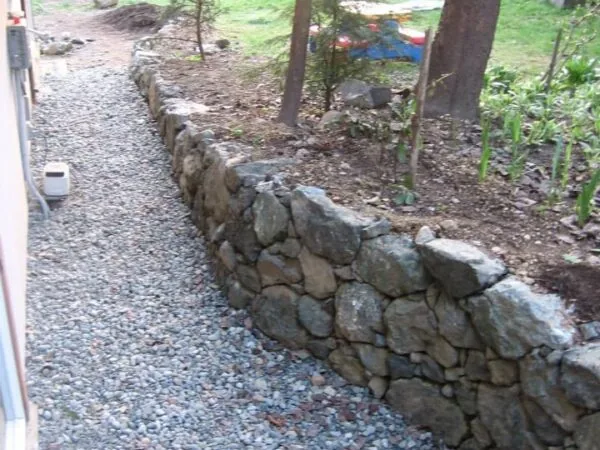
Dig test holes, and look at what comes out
Considering the soil during excavation is invaluable, because different soils fail in different ways when the water arrives.
Retain water, and once saturated force it to the surface. They slow water down, and in the wet months they turn muddy and too soft for vehicles or foot traffic.
Drain well, which is exactly what you want moving water off the surface and away from a foundation. Be aware that a high volume of water can move through them very quickly.
Undisturbed glacial till, clay and rock are close to impermeable. Clay lines man made lakes for a reason. If the soil above one of these layers is thin, it saturates fast.
Depending on the soil, fill from the excavation can be used to adjust grades, allow drainage and direct water away from buildings. Bringing in well draining material for around the foundation may be necessary, and removing unsuitable fill may be too.
Attention given during design to siting, grades and soil conditions greatly reduces the need for the costlier, maintenance dependent systems that come later: perimeter drains, foundation sealing and sump pumps. Those are the second line of defence, and they work far better when the first line has done most of the job.
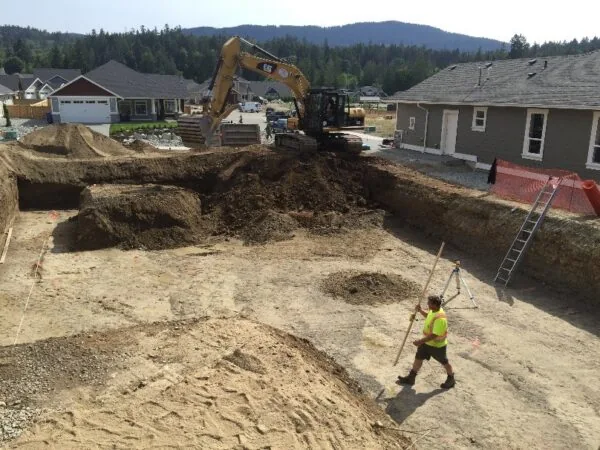
The site decisions are yours. We ask about them early.
A Pacific Homes package starts at the sill plate, and everything below it is site work. What we can do is ask the right questions at design stage, draw the foundation plan to the foundation type that suits the ground, and set the floor system for a crawlspace, a basement or an elevated foundation where the site calls for one. What the package needs from the foundation, and how the same thinking applies to seismic loads and snow loads.
Flood risk questions
Choose where the house sits. A building site where water is already diverted away from the foundation, with the main floor set high enough that grades can slope away on every side, removes most of the risk before any drainage system is installed.
They are worth having, for accessibility and for light and egress from a basement, and they both give surface water an easy way in. They need deliberate drainage design rather than avoidance.
Yes. Drains, sealing and sump pumps are the second line of defence and they depend on maintenance. Siting, grades and soil are the first line and they work with no moving parts. The soil decides how fast water arrives at the drains and how much of it.
The package is designed to the foundation type the site needs, including elevated and pier foundations, and the design conversation includes siting and grades. The foundation, drainage and site work themselves are done locally.
Site, ground and structure
Ask us about the site before you commit to it.
A Build Specialist will look at the topography, the access and the ground with you, and tell you what it means for the foundation and the package.