
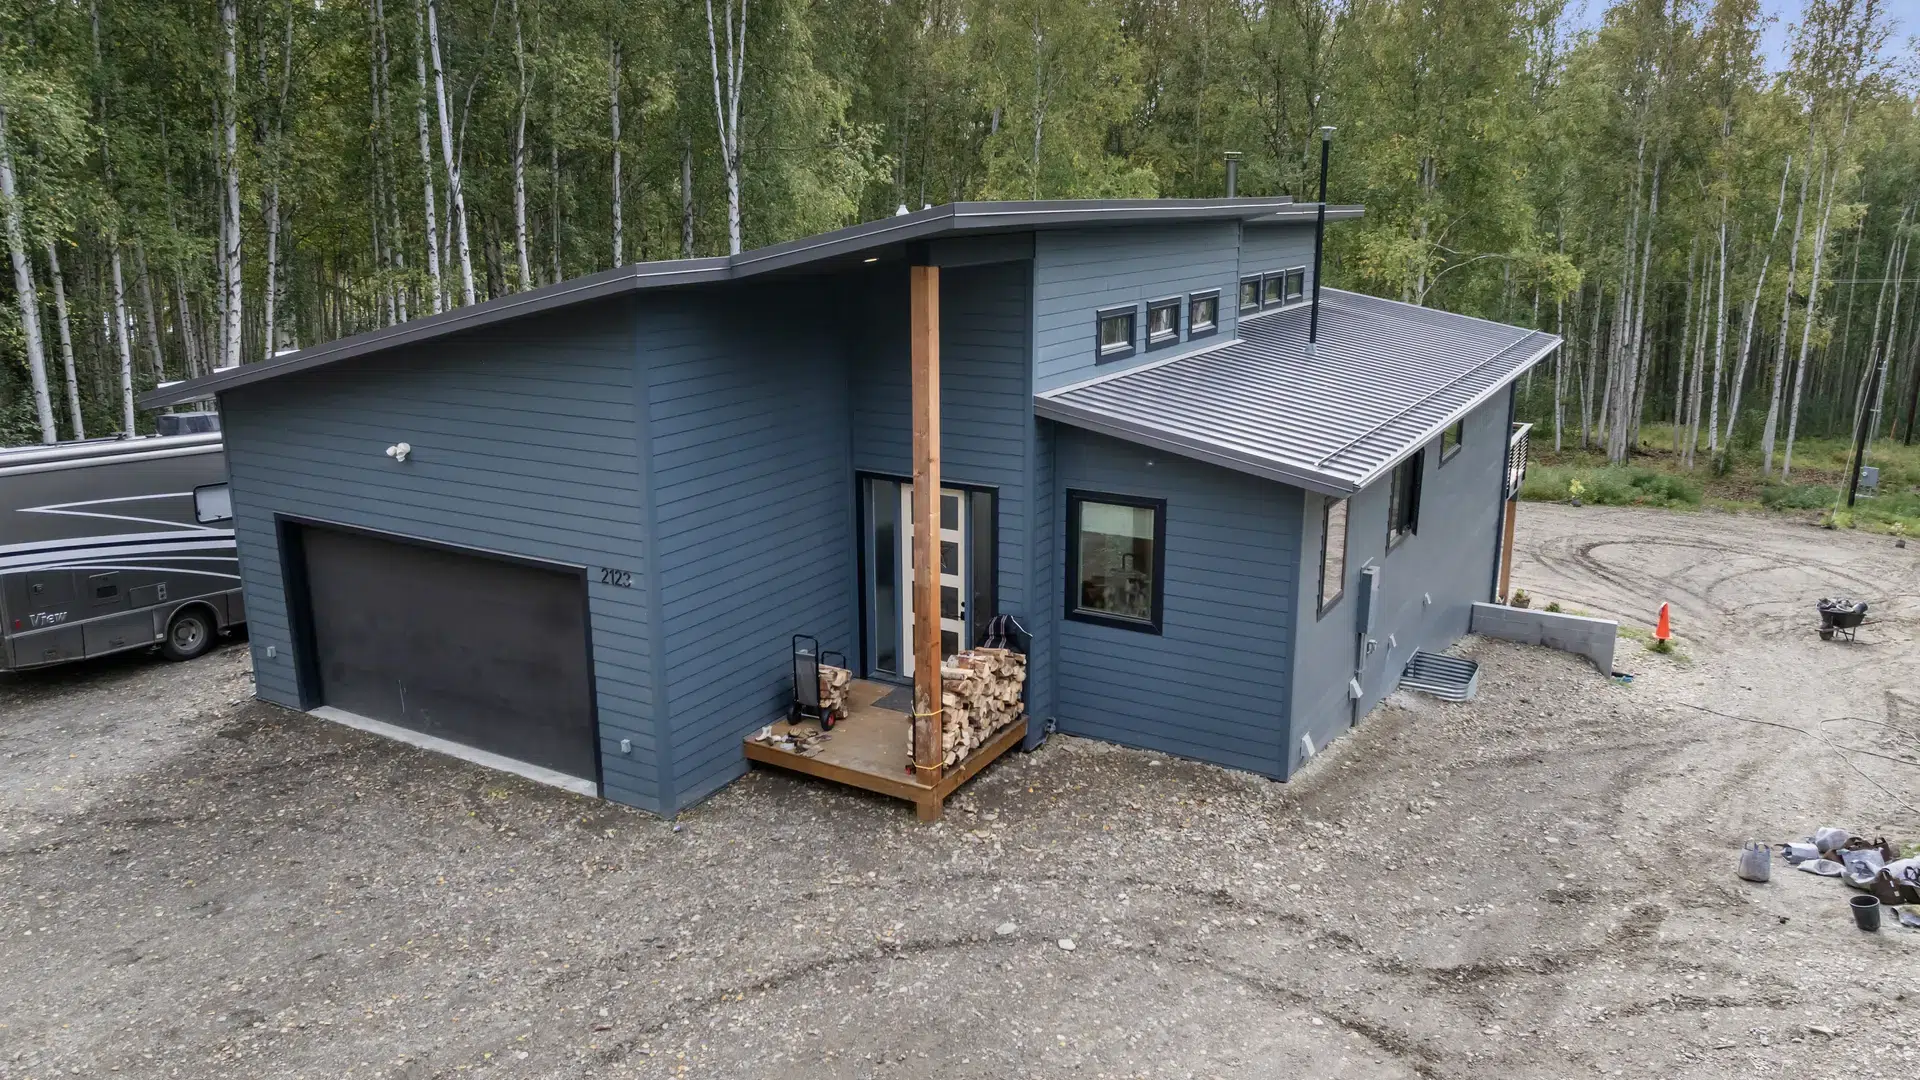
Houses we actually built
Completed and in-progress packages, with photographs and the story of each build. Island cabins, Alaskan lakefront homes, forest retreats and rebuilds, all from the same panelized system.
 Vancouver Island
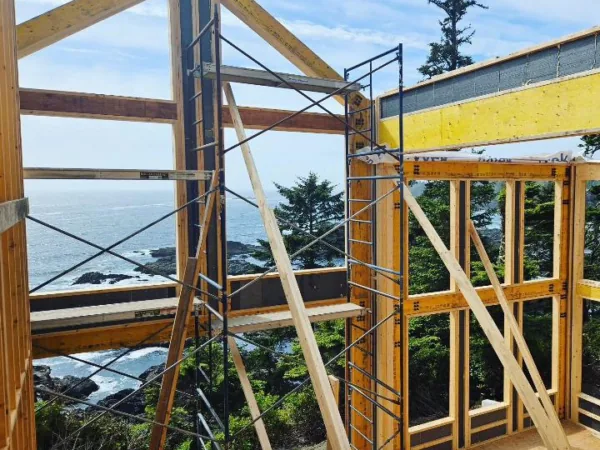
Newly Completed Dream House with a View
This breathtaking dream home was just completed on the west coast of Vancouver Island, British Columbia. Its custom designed house plans were created to offer an unparalleled living experience.
 Vancouver Island
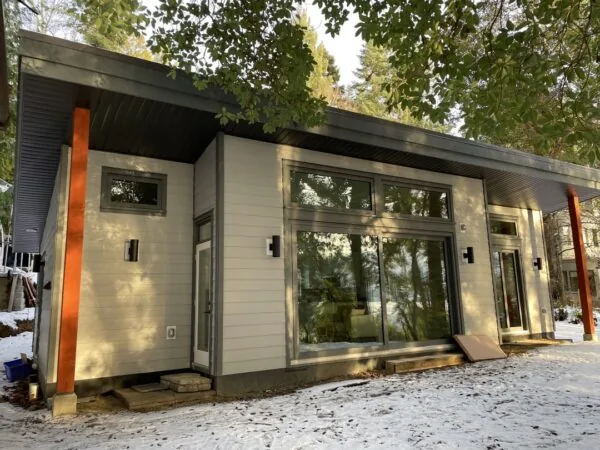
Secondary Suite Completed on Vancouver Island
A self-contained suite on an existing property, the configuration most municipalities now call a garden suite or accessory dwelling unit. Built as a package and assembled on the lot.
Read the build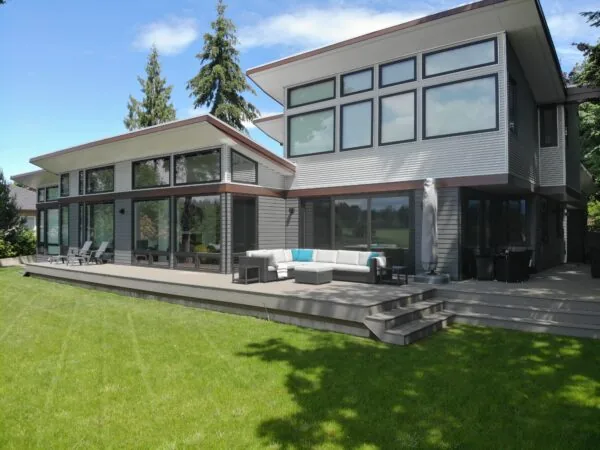 Vancouver Island
Vancouver Island Prefab Home
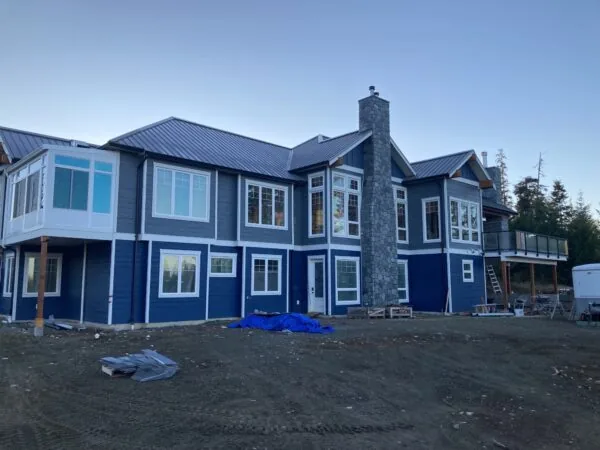
The highlight of this custom designed house in British Columbia, Canada is the massive indoor / outdoor living space. The space combines a kitchen, dining room, living room and family room into one spacious open concept area.
 Vancouver Island
New Prefab Home in British Columbia
This prefabricated home was recently completed on the tip of Vancouver Island, BC. Nestled between the Pacific Ocean and nearby mountain ranges, this custom home is located in one of the nicest areas of North America.
 Cowichan Valley
Luxurious Lakeside Home
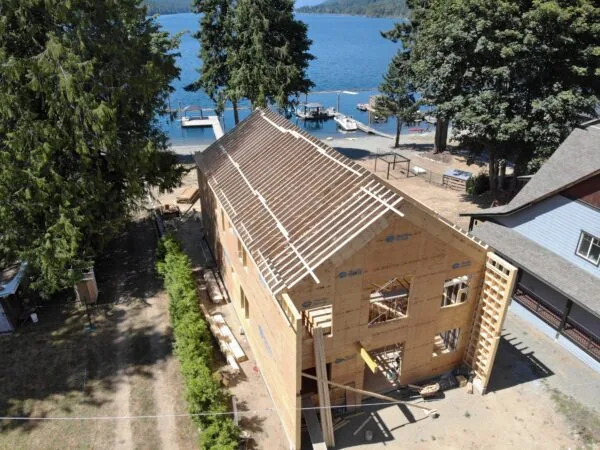
Nestled on the Cowichan Lake's edge stands this luxurious home that is custom designed to soak in the stunning views. Facing the water is an open living space that includes a massive kitchen, dining room and living room that opens up to the floor above.
 Cobble Hill
Cozy Cobble Hill Rancher
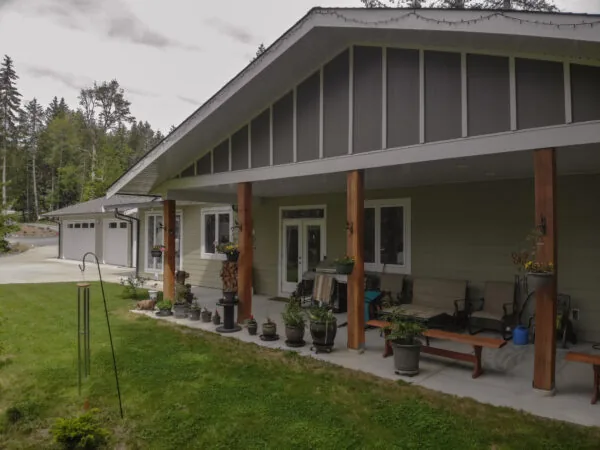
We recently had the pleasure of visiting this cozy little rancher, located not far from our location in Cobble Hill, British Columbia. Its 2073 square foot living space offers a homey feel while still providing everything needed for a comfortable life.
 Cobble Hill
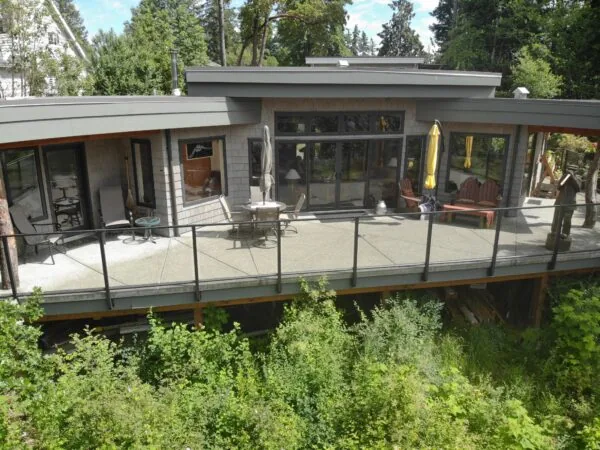
Modern Ocean Retreat Offers Comfort And Views
Our amazing clients started the process with us back in 2016 when they met build specialist Paul Latter at a home show. They were looking to build there forever home on a beautiful property near Langley, Washington.
 Shawnigan Lake
Coastal Contemporary
Located on a beautiful bay on the eastern side of Vancouver Island, this custom home was designed specifically to take in the ocean scenery. The 1997 square foot home has a modern, custom design and features a 748 square foot wrap-around deck that's designed to enjoy the coastal climate.
 Port Alberni
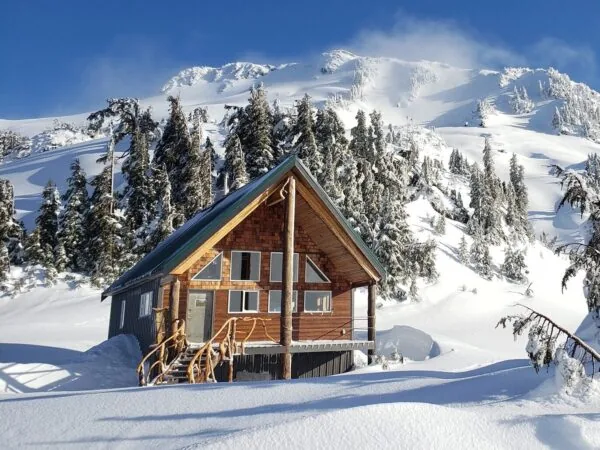
Hišimy̓awiƛ - Pacific Alpine Hut
Hišimy̓awiƛ, [Hi-SHIM-ya-wit] is the given name of a remote alpine hut located at 5040 Peak, west of the city of Port Alberni on Vancouver Island. With helicopter-delivered components and the help of over 100 volunteers, the hut took just over a year to build.
 Cowichan Valley
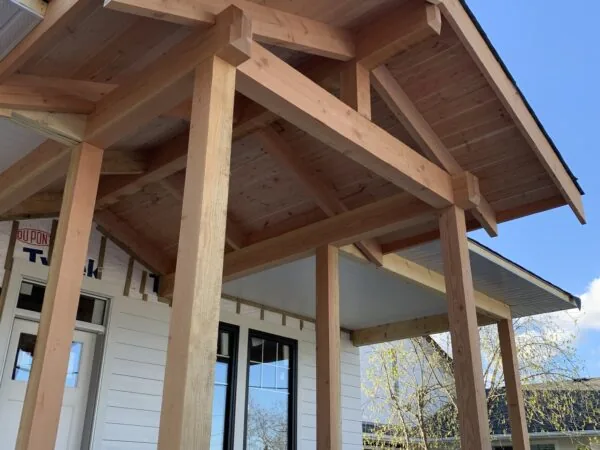
Cowichan Valley Modern Farmhouse
The second time around. This project profile follows the work of one of our client's second build with us. I’m guessing I’m not alone, many of us have a vision of that home, the perfect home that is made up of the scrapbook of our ideas.
 Vancouver Island
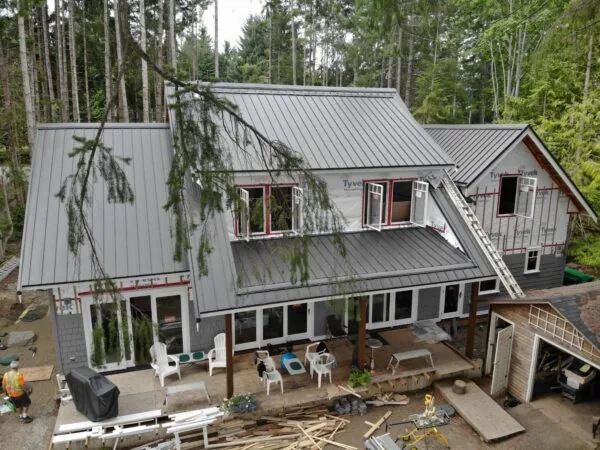
Vancouver Island Energy Efficient Cottage
A compact cottage specified for year round use rather than seasonal, with the envelope doing the work. Smaller buildings lose heat faster per square foot, so the wall matters more.
 Cowichan Valley
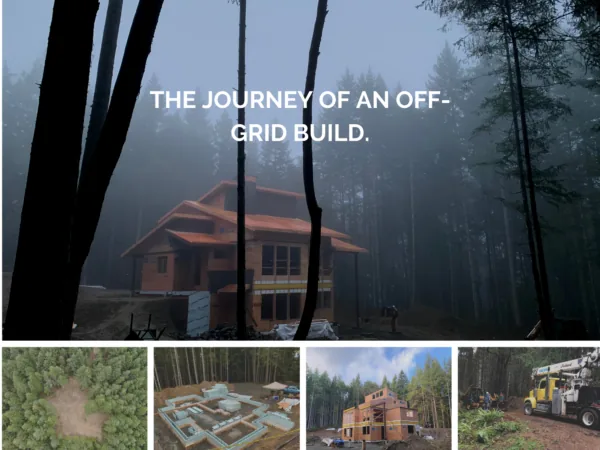
The journey of an Off-Grid Build-Cowichan Valley, BC
Cowichan Valley Acreage- The journey of an Off-Grid Build This project profile follows the work of one of our own Pacific Homes build specialists, Paul Latter, as he works on his new home.
 Vancouver Island
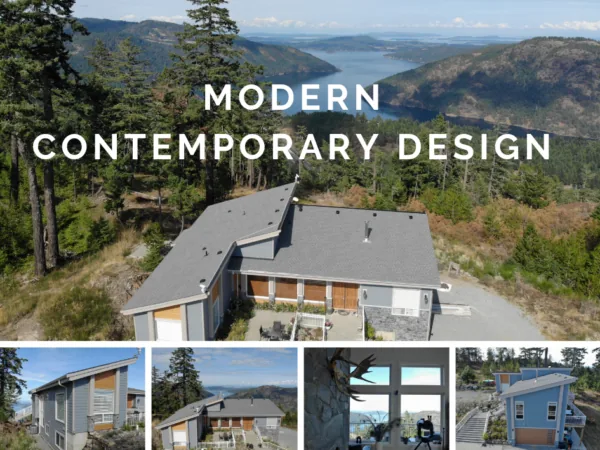
Modern Design
A recently completed custom-built modern contemporary home located on Vancouver Island offers gorgeous views and unique modern design. Our customer worked closely with build specialist Ray Greene to create this custom home plan.
 Campbell River
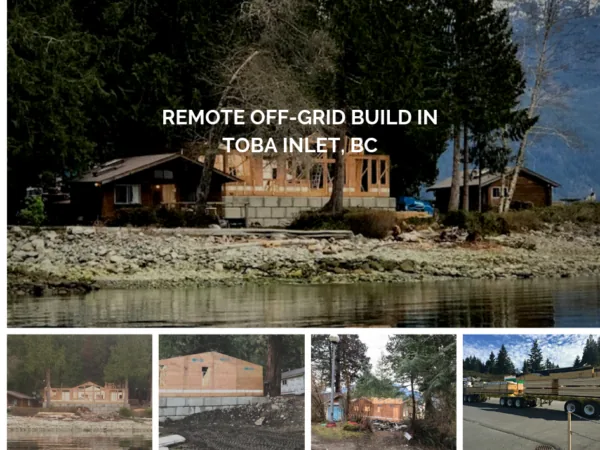
Remote Off-Grid Build
This remote off-grid build is gorgeous! Kyle and Andrea Hunter, owners of Toba Wilderness Marina, call it a little piece of paradise that lies in a bay at the mouth of Toba Inlet, which is a deep fjord on the BC Mainland, 45 kilometres northeast of Campbell River, BC.
 Cobble Hill
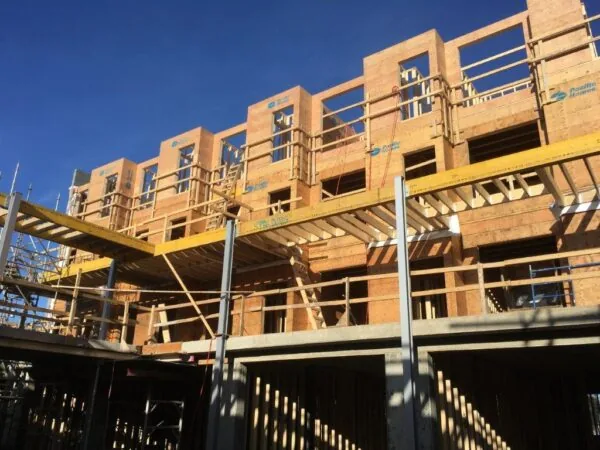
91 Chapel Commercial Building Package
91 Chapel a new condo development in the heart of downtown Nanaimo, BC on Vancouver Island. The project is being developed by Island Creek Developments and constructed by Island West Coast Developments.
 Black Creek
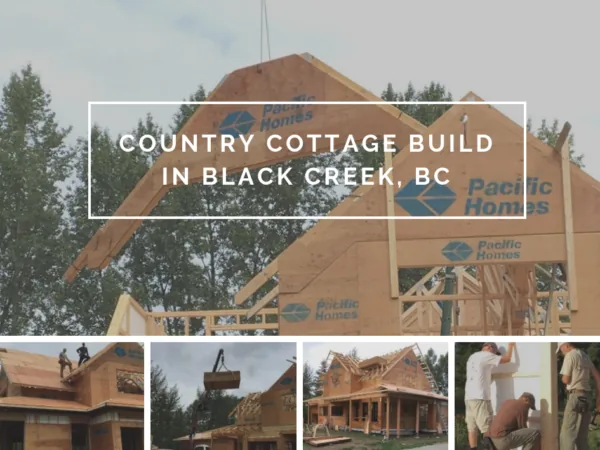
Country Cottage Build In Black Creek, BC
Our customers have recently installed roof sheathing on this amazing Country Cottage in Black Creek, BC. Working closely with our team, the homeowners created a home plan that includes 1096 sq.ft of finished interior space on the Main Floor and 940 sq.ft on the Upper Floor.
 Cobble Hill
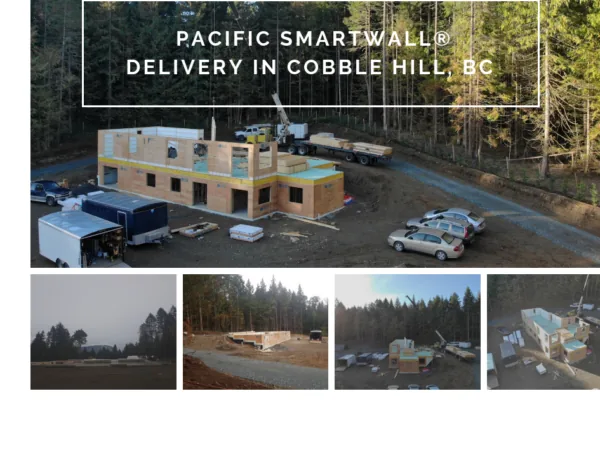
Pacific Smartwall® Delivery in Cobble Hill, BC
This week, in local Cobble Hill, BC, a delivery was shipped to some of our customers that we have been in close contact with for a while.
 Mill Bay
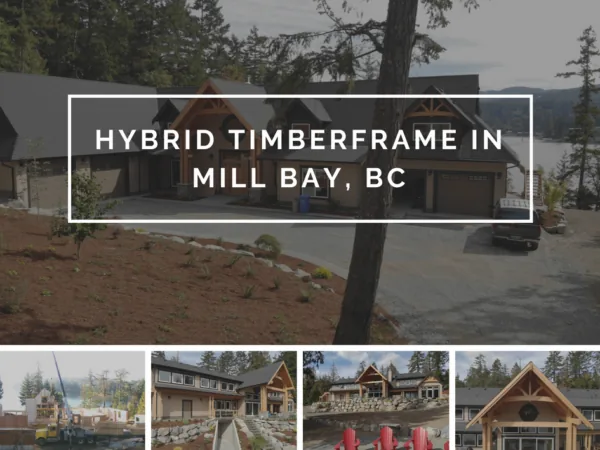
Hybrid Timberframe in Mill Bay, BC
This stunning oceanfront home is nearing completion in nearby Mill Bay, BC. Its 3 floors boast a total of over 5000 square feet of living space highlighted by an open, free-flowing design.
 Shawnigan Lake
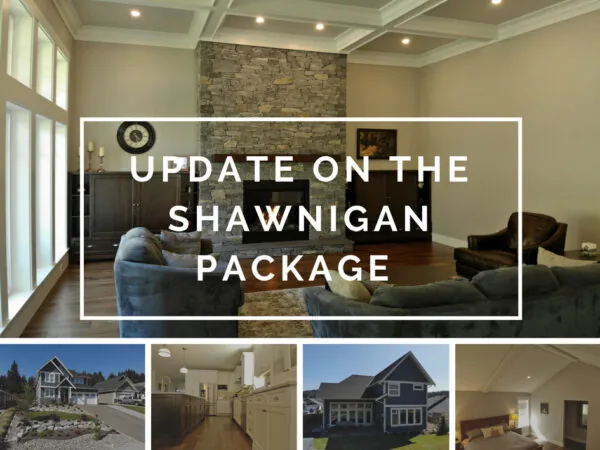
Update on The Shawnigan Package
Our first Shawnigan Package, located in Mill Bay, BC, was completed in early 2017. We had a chance to visit the custom designed home recently with our drone to take some photos and videos. You can check out a video we posted to our Facebook page here!
 Cowichan Valley
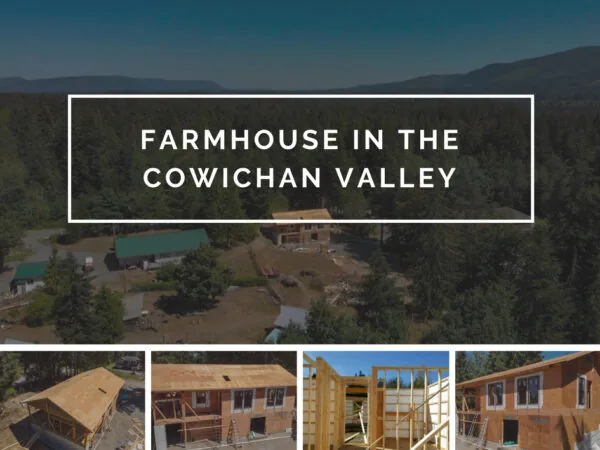
Farmhouse in the Cowichan Valley
Local Home Nearing Completion This rural property was bought with other family members to allow everyone to live together on the same piece of land and enjoy all aspects of life together.
 Duncan
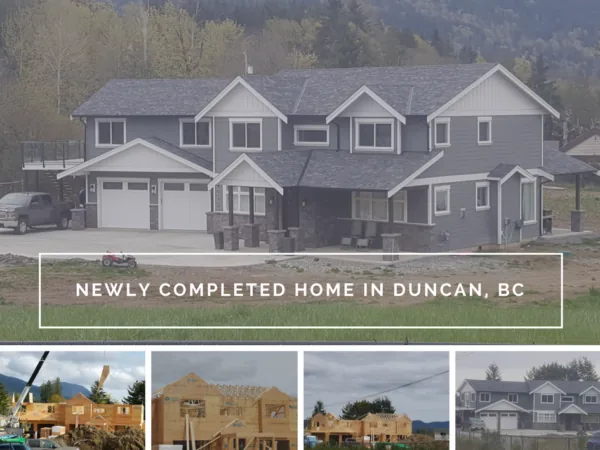
Completed Family Home In Duncan, BC
This project was designed for a growing family with the use of our 2x8 Pacific SmartWall System®. The two-story family home has all the necessities laid out on the 1220 sq.ft.
 Cobble Hill
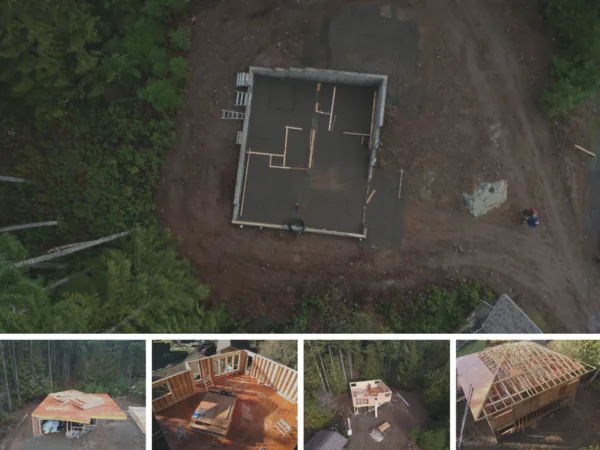
A New Build Among the Matured Forests
Our customer picked a great location to build their new home with this pristine building lot on Vancouver Island. Surrounded by mature forest this new home will soon be enjoyed.
 Cherry Point
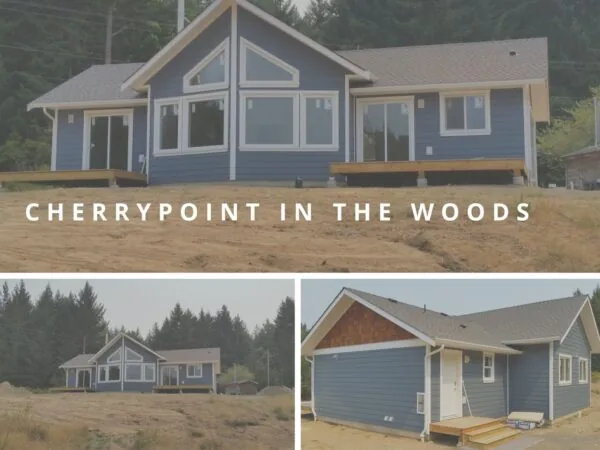
Cherry Point In The Woods
Our customers worked closely with build specialist Ray Greene to come up with a modified version of our Cherry Point building package. This cottage has all the necessities laid out on the main floor including a vaulted area over the large living room.
 Saanich
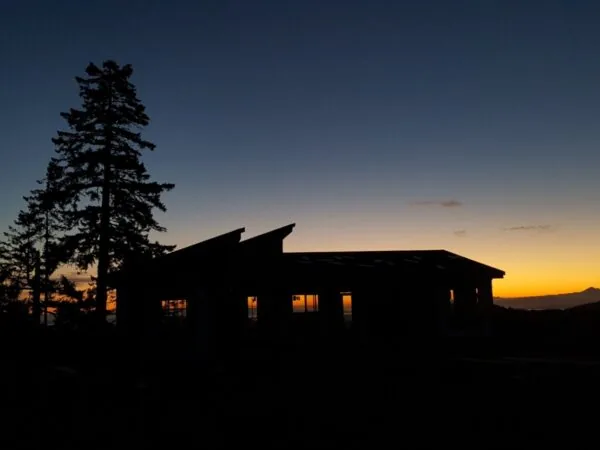
Westcoast Modern Contemporary
This Westcoast Contemporary home was designed to take full advantage of the pure elegance and beauty of the Saanich Peninsula in British Columbia. This custom designed prefab cottage utilizes our Pacific SmartWall® System and offers exceptional views.
 Shawnigan Lake
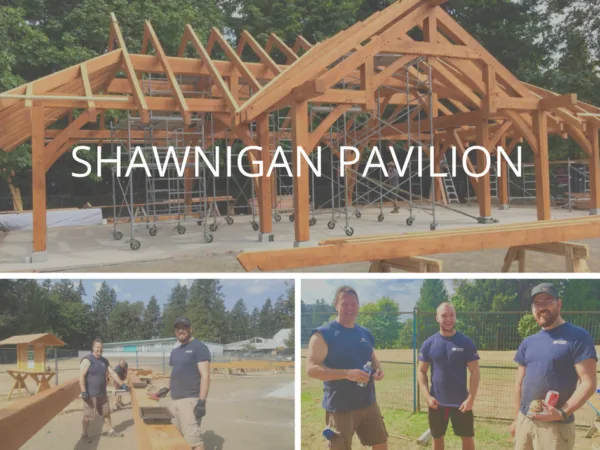
Shawnigan Pavilion Timbers
Pacific Homes and Pacific Truss employees, Paul Latter – Project Specialist/Consultant, Logan Manley – Truss Production, and Elijah Fraser – Designer, volunteered a Saturday morning in their home community of Shawnigan Lake.
 Duncan
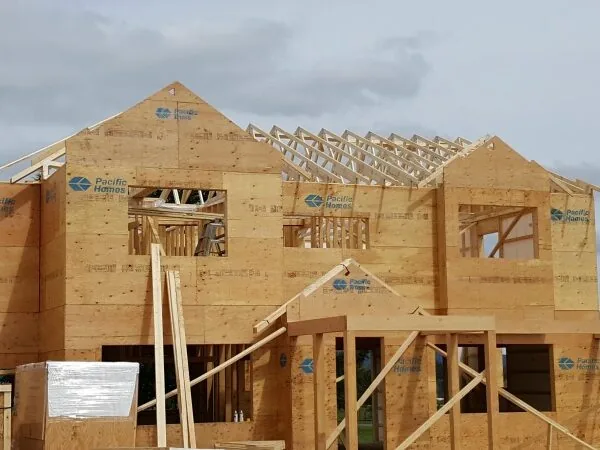
The Perfect Family Home
Clean, modern and sophisticated, this project was designed for a growing family. Our customers worked closely with Build Specialist Paul Latter to come up with a custom design where there needed to be functional spaces for specific family activities that can be enjoyed by everyone.
 Shawnigan Lake
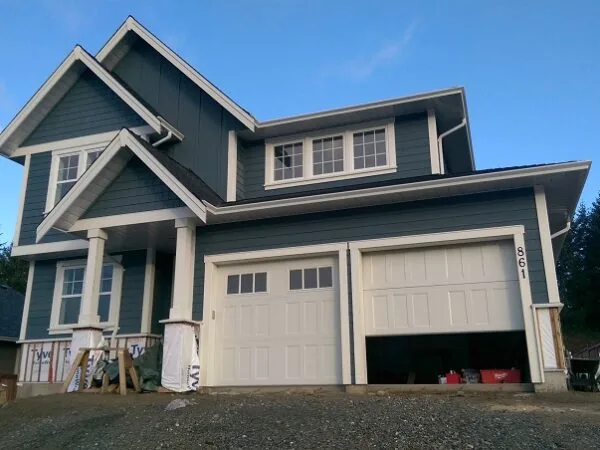
Move In Time for the Shawnigan Package...
The Shawnigan Package A Shawnigan Package is nearly complete and our customers were able to move in just in time for Christmas. The home features an efficient floor plan that offers plenty of space and a great layout for entertaining.
 Sooke
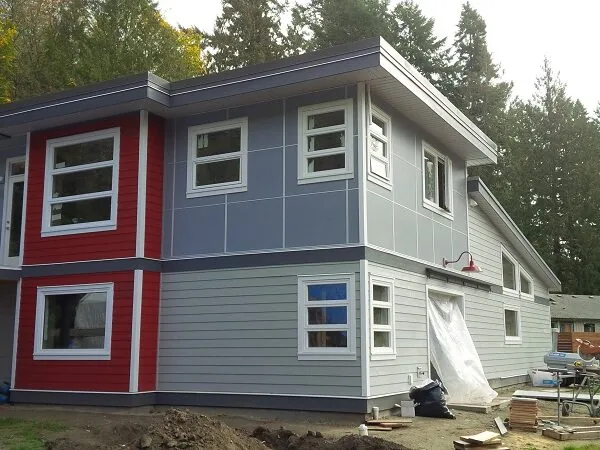
SookeModern Contemporary Carriage Cottage
A modern contemporary carriage house in Sooke, BC is near completion. Our customers worked closely with build specialist Andrew Hallet to come up with a custom design that suited their needs and lifestyle.
 Cobble Hill
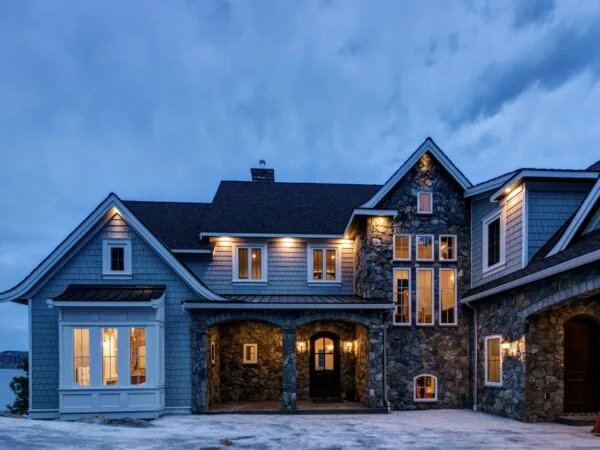
Georgian Bay Cottage
This recently completed prefabricated cottage screams luxury cottage comfort. The traditional craftsman home design contains traffic patterns that encourage family togetherness but also allows for necessary privacy.
 Vancouver Island
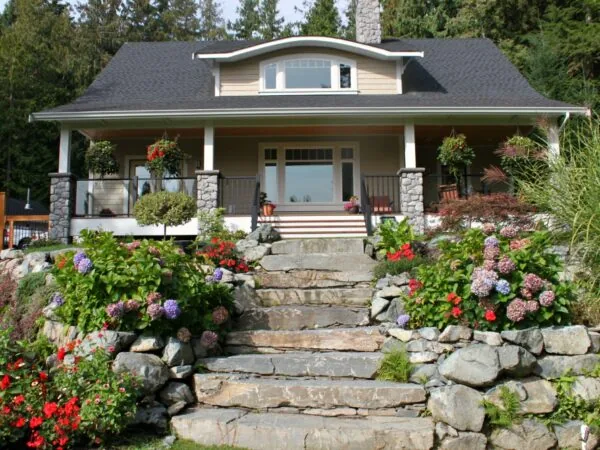
Custom Tranquil Country Cottage
Country Cottage on Vancouver Island that is truly custom, open, & finely crafted. Country Cottage Project Background: When our customers decided to build their dream home on Vancouver Island, BC they came to build specialist Ray Greene.
 Cobble Hill
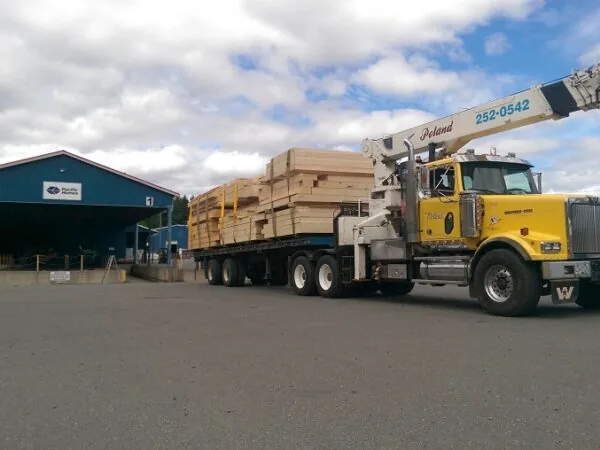
Pacific SmartWall® System Rising Up
Pacific SmartWall® in Mill Bay, BC: A new home in Mill Bay, BC is rising quickly and efficiently using our 2X8 Pacific Smartwall® System. This home was designed, engineered & built in our climate controlled manufacturing facilities in Cobble Hill, BC.
 Fanny Bay
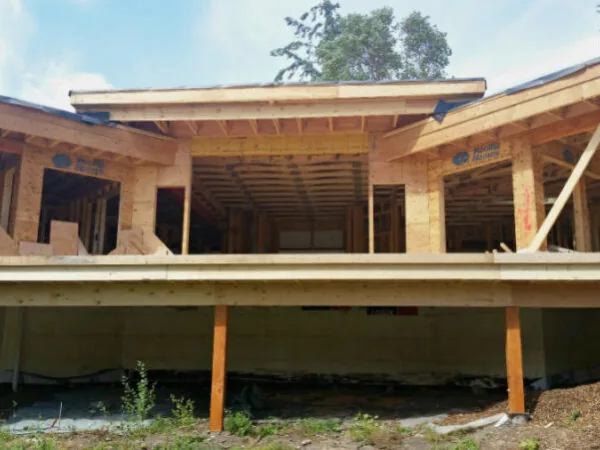
Modern Beachfront Home Design, Fanny Bay, BC
A beachfront site on the east coast of Vancouver Island. Exposure drives the specification here, from cladding choice through to how the building sits on the lot.
 Victoria
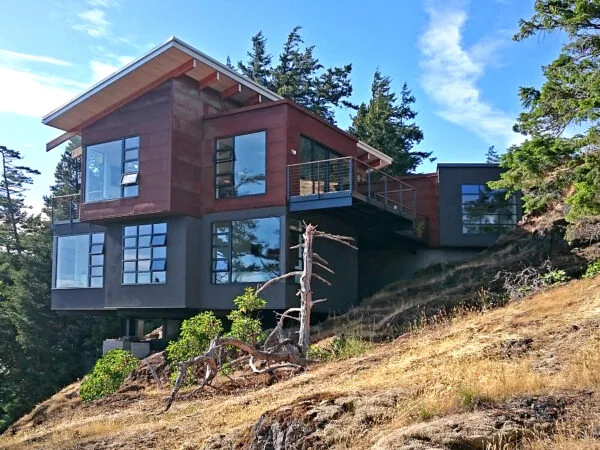
Energy Efficient Westcoast Prefab Cottage
Westcoast Modern Prefab Cottage This Energy Efficient Westcoast Prefab Cottage is modest in its size, and highly crafted. This home blends into the surrounding natural mountainside on a 10-acre lot, with jaw-dropping views of the Juan de Fuca Strait, Olympic Mountains, and the Sooke Basin.
 Duncan
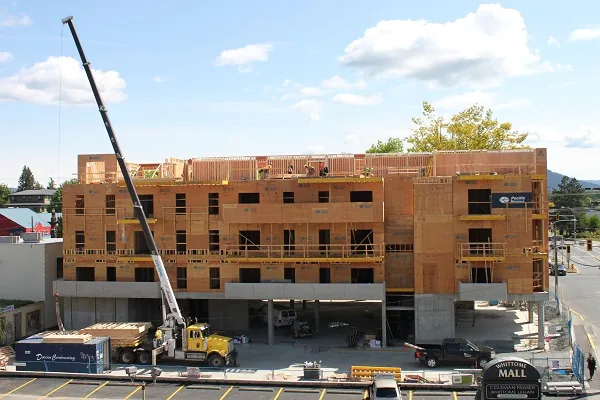
Dakova Square - Week 6
Dakova Square- Duncan, BC Dakova Square is rising quickly and efficiently, using our 2x6 Pacific Wall Panels. In just six weeks, the crew onsite has completed four floors. Next week we will be delivering the final Prefabricated Walls, and Engineered Roof Trusses.
 Duncan
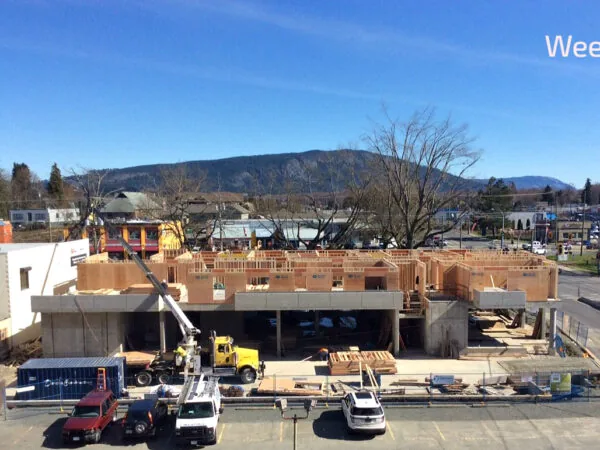
Dakova Square, Commercial Building Package
At the beginning of this week, our Commercial Building Package was delivered to Dakova Square located in the heart of downtown Duncan, BC. This sophisticated new development; by the Dakova Group, features 36 one and two bedroom homes ranging in size between 655 and 1109 square feet, spread across four storeys.
 Mill Bay
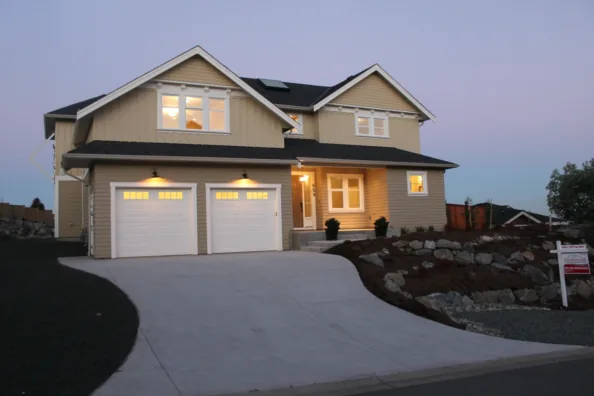
New home in Mill Bay
Another Pacific Home finished and ready to enjoy in Mill Bay, BC. This design features high ceilings in the kitchen, dining and great room area which yields plenty of natural light and an incredible view of the ocean!
 Fanny Bay
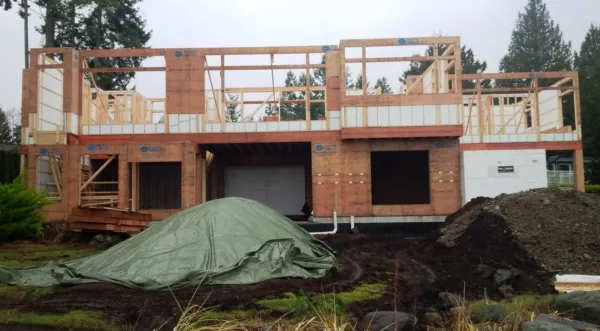
Another new home in Fanny Bay
This Pacific Homes package being built in Fanny Bay is yet another great custom home design. The main floor features a spacious master suite and an open layout in the kitchen, great room & dining room.
 Vancouver Island
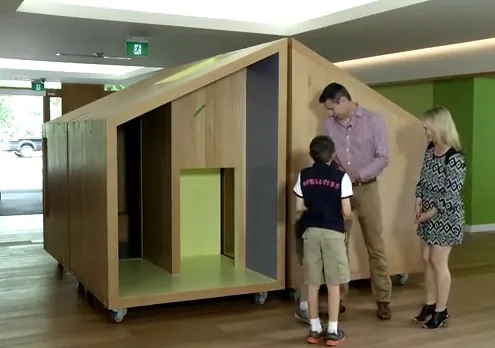
A Tour of the New Ronald McDonald House
Pacific Homes was thrilled to donate the brand new Playhouse for the new $30 million dollar Ronald McDonald House in Vancouver, BC.
 Cowichan Valley
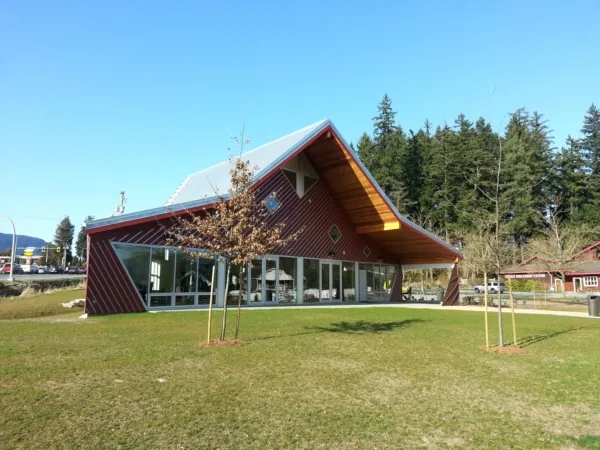
Cowichan Visitor Centre, now open and in full use!
It’s great to see the finished photos of the Cowichan Visitor Centre, now open and in full use! Pacific Homes is proud to have been the major supplier for Cowichan’s new Visitor Centre.
 Qualicum Beach
New home in Qualicum Beach
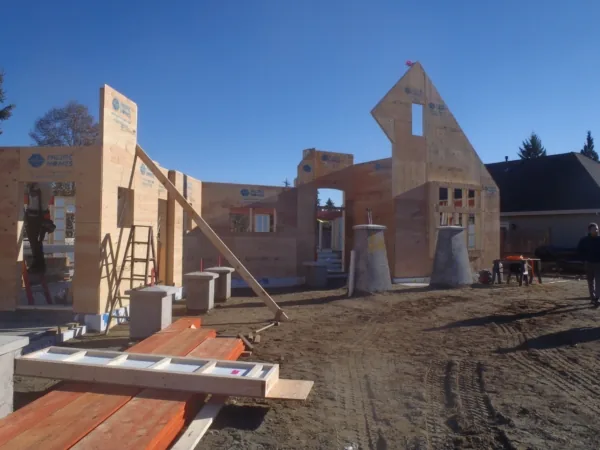
Our newest Pacific Home in Qualicum Beach, BC!
 Cowichan Valley
Cowichan Visitor Centre is almost finished!
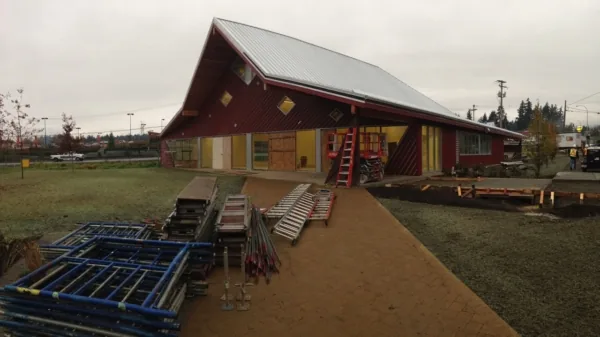
The Cowichan Visitor Centre is just about finished; a few minor items won’t be ready until mid January but the Duncan Chamber of Commerce has temporary occupancy and has already moved in.
 Cowichan Valley
At the Cowichan Visitor Centre
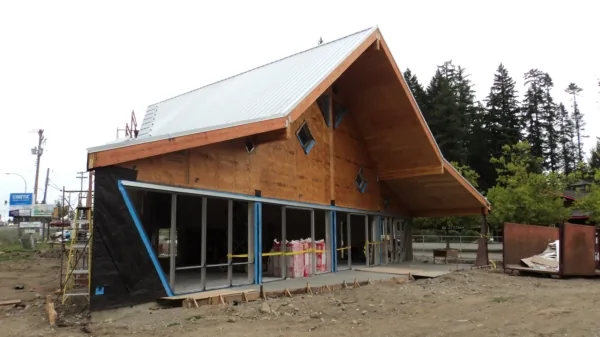
Windows and doors are in, roofing is on, insulation is in and siding and drywall are being quickly applied. Estimated move in date is November 15th! Related: September 10, 2013 - Update on the Cowichan Visitor Centre August 1, 2013 - New Cowichan Visitor Centre
 Ucluelet
Closer to the finish line in Ucluelet
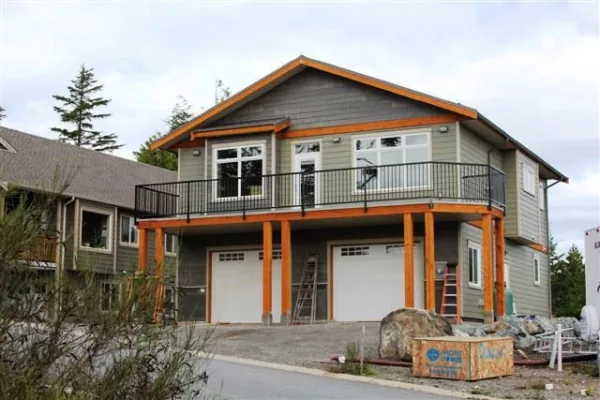
The exterior of our customer's new Pacific Home in Ucluelet, BC is finished, moving on to the interior! Related: August 14, 2013 - Update from Ucluelet July 22, 2013 - New in Ucluelet
 Cowichan Valley
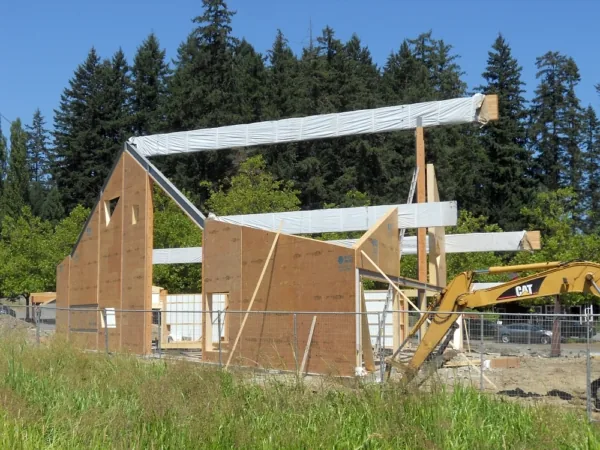
Update on the Cowichan Visitor Centre
Got some more photos of the progress on site at the Discovery Centre for Cowichan's New Visitor Centre. Related: August 1, 2013 - New Cowichan Visitor Centre
 Ucluelet
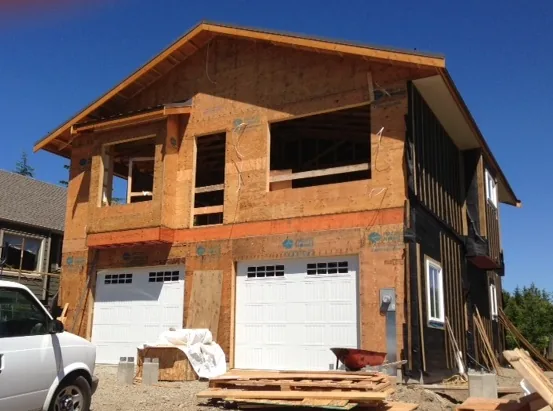
Update from Ucluelet
Some more recent photos of our new Pacific Home going together in Ucluelet, BC. Related: July 11, 2013 - New in Ucluelet
 Cowichan Valley
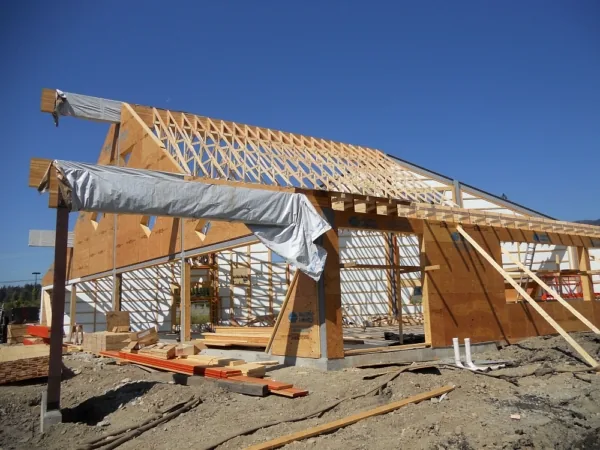
New Cowichan Visitor Centre
The Cowichan Valley is anticipating the completion of their new visitor centre. Architecturally pleasing and a modern design make this visitor centre an eye catcher, drawing you in to take a look at the beautiful structure while gathering your 'what to do's' when visiting the Cowichan Valley.
 Saanichton
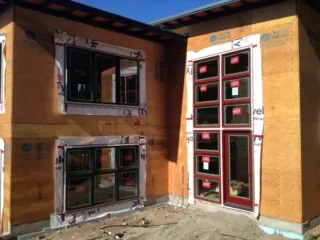
Update from Saanichton
Got some more pics of the progress on site in Saanichton. Windows are going in!
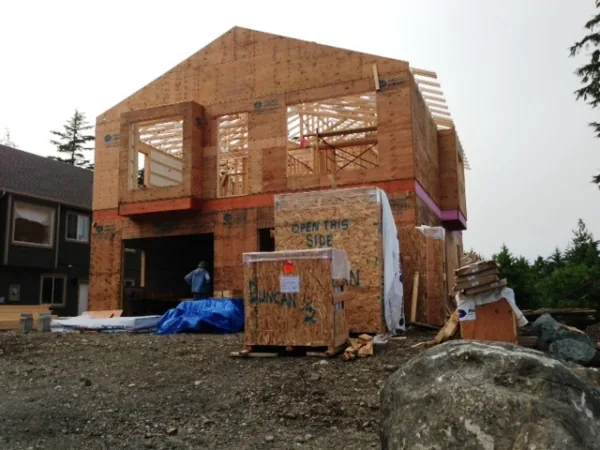 Ucluelet
New in Ucluelet
New Pacific Home going together in Ucluelet, BC.
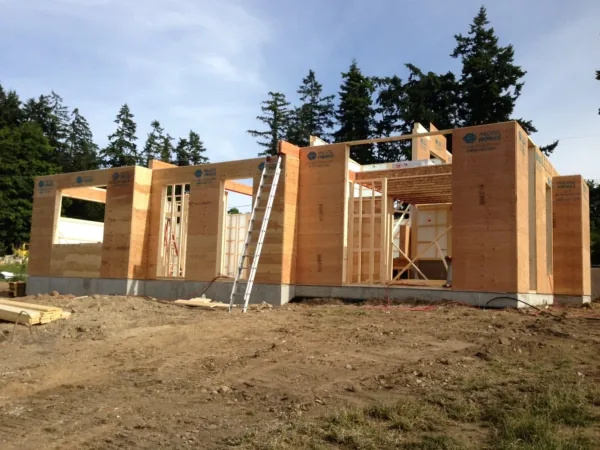 Saanichton
New home in Saanichton
Got some great pics from our customers in Saanichton, BC of their new home going together!
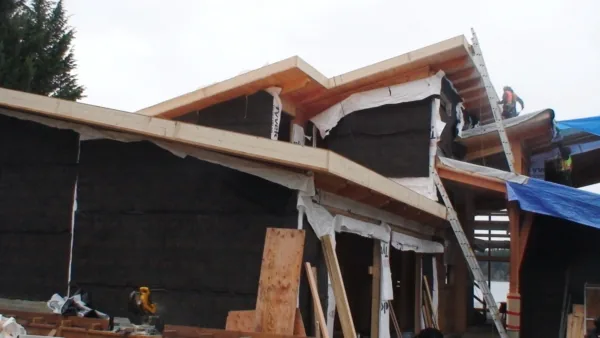 Shawnigan Lake
Getting a Smart Roof
This new Pacific Home in Shawnigan Lake, BC features 2x10 Pacific SmartWallTM Roof Panels. All the same great benefits of our exclusive Pacific SmartWallTM system in your ceiling!
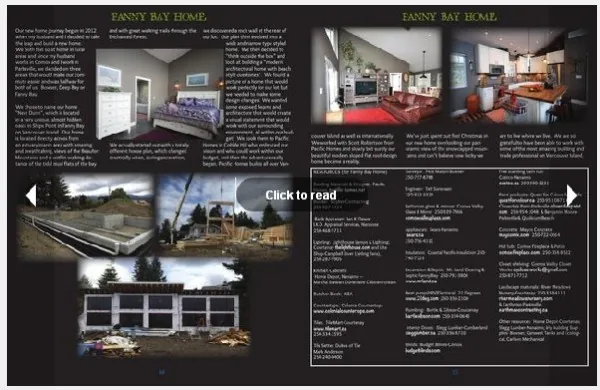 Fanny Bay
Our Fanny Bay Home
Our customer's new home in Fanny Bay was featured in the Parksville & District Chamber of Commerce Homes & Lifestyles Directory. Click here to check out the directory! Click on the magazine cover photo and you'll see the Fanny Bay Home on page 14 & 15.
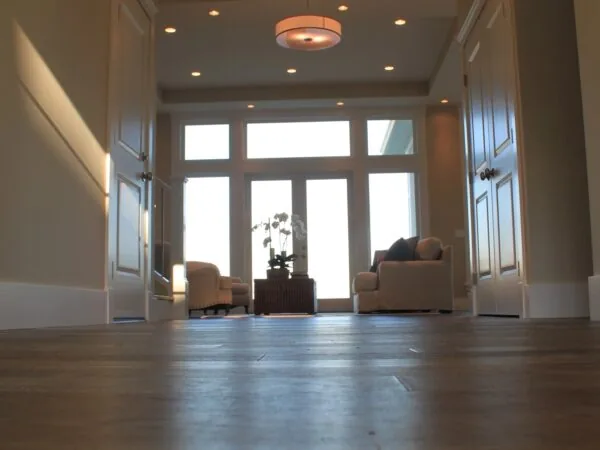 Mill Bay
Mill Bay, BC
Received some more recent photos of one of our grand custom Pacific Homes in Mill Bay, BC.
 Qualicum Beach
A Green Hearth
You may or may not have remembered our blog post "Staggered into Qualicum" that we posted back in November of 2012, featuring a new Pacific Home in Qualicum that included staggered walls and extra green building initiatives.
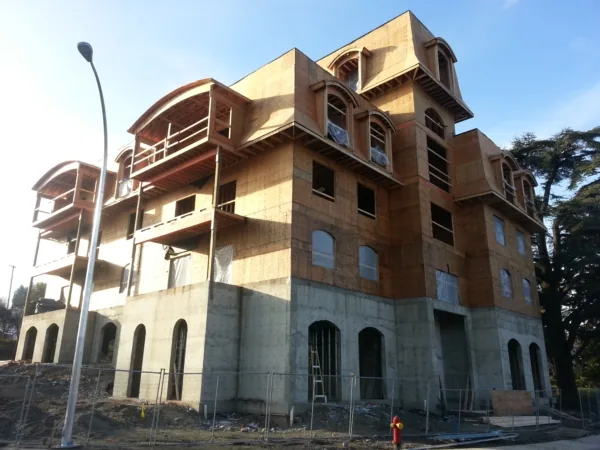 Nanaimo
Visiting the Apartments in Nanaimo
Took a drive up Island to the Nanaimo Apartments to check out the progress and see how nicely it was coming together! Related: December 3, 2012 - Update from Apartments in Nanaimo October 26, 2012 - Apartments in Nanaimo
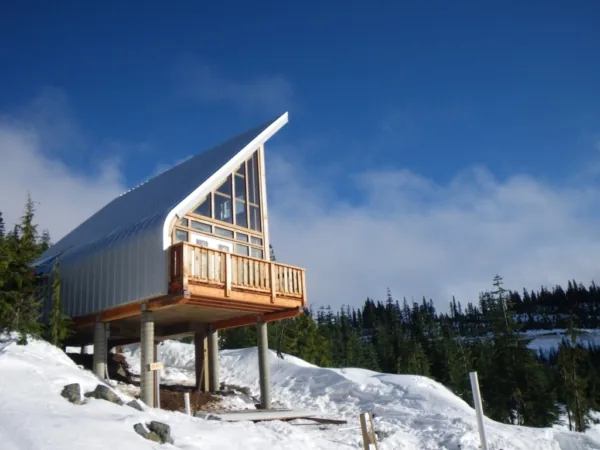 Mount Washington
Mt. Washington Cabins
More great photos from the new cabins being built on Mt. Washington, BC. Can't wait to see them finished and being enjoyed! Related: October 24, 2012 - Update from the new cabins on Mt. Washington September 24, 2012 - New Cabins on Mt.
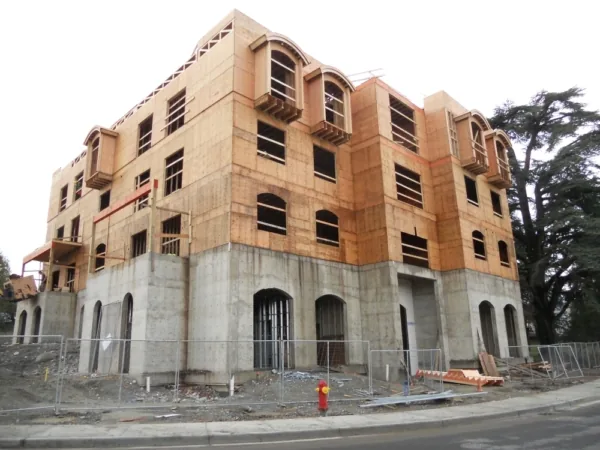 Nanaimo
Update from Apartments in Nanaimo
Here's some updated pictures from the new apartment building in Nanaimo. Related: October 26, 2012 - Apartments in Nanaimo
 Crofton
Out in Crofton
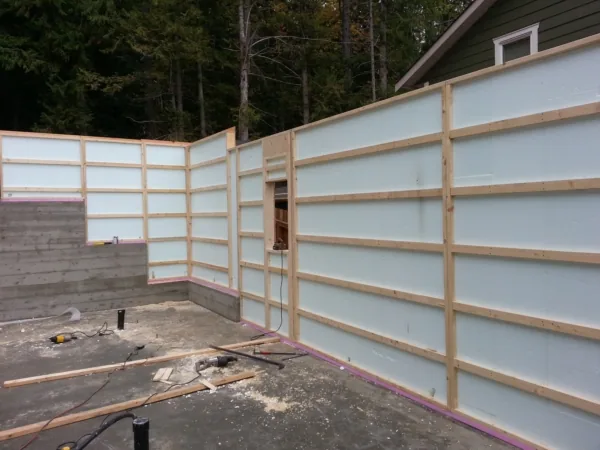
Pacific SmartWallTM featured in this new home in Crofton, BC!
 Qualicum Beach
More from Qualicum
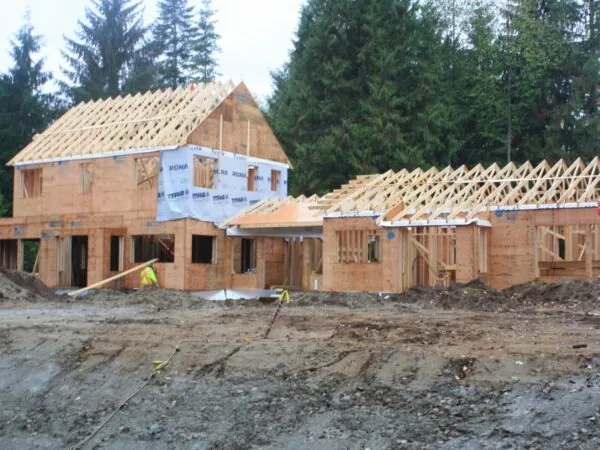
Rain, Roofing and R-Values - By A Green Hearth On November 5, 2012 November may be an unpredictable month here in the Pacific Northwest, but there is one thing you can count on. Usually it will rain. Most years, it will rain a lot.
 Qualicum Beach
Staggered into Qualicum
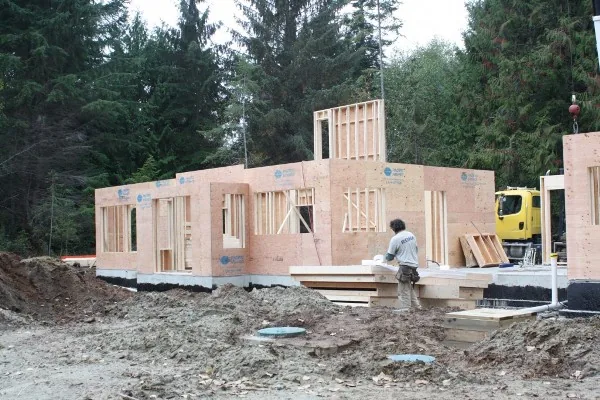
We're excited that our customers in Qualicum are building their new Pacific Home and sharing all the details! Staggered Studs and Wall Panels - By A Green Hearth On October 28, 2012 This week our walls arrived, or more accurately, our entire downstairs.
 Nanaimo
Apartments in Nanaimo
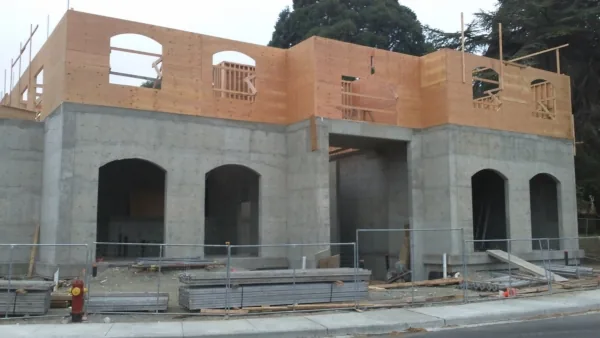
New apartment building going up in Nanaimo, BC. Another great commercial project Pacific Homes and Pacific Truss is involved in.
 Mount Washington
Update from the new cabins on Mt. Washington
Things are moving along nicely on site where the first of 4 cabins is being built on Mt. For more details on this project click here. Related: September 24, 2012 - New Cabins on Mt.
 Courtenay
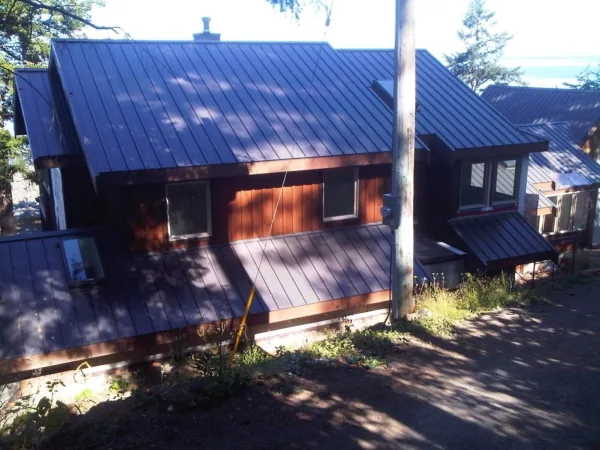
Update from Courtenay
Updated photos from one of our projects in Courtenay, BC! Related: April 27, 2012 - Another in Courtenay, BC
 Lake Cowichan
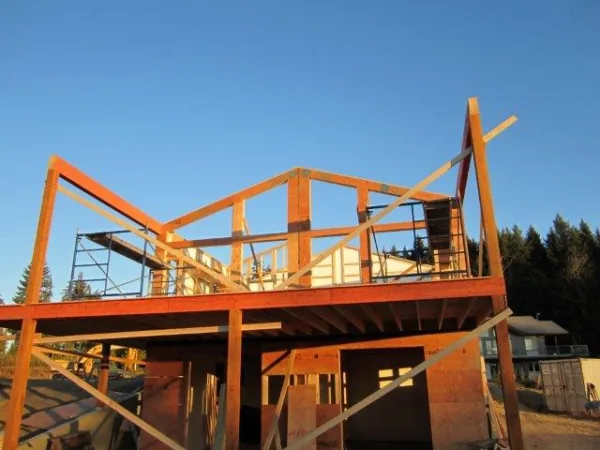
Another in Lake Cowichan
Received some great photos from our customers of the construction of their new home in Lake Cowichan, BC!
 Cobble Hill
Presenting BC's First Pink House
Pacific Homes and Pacific Truss together with PinkWood present British Columbia’s first “ALL PINK” house, building a safer, healthier home using PinkWood’s innovative mold, moisture and fire resistant coating.
 Nanaimo
Nanaimo Addition
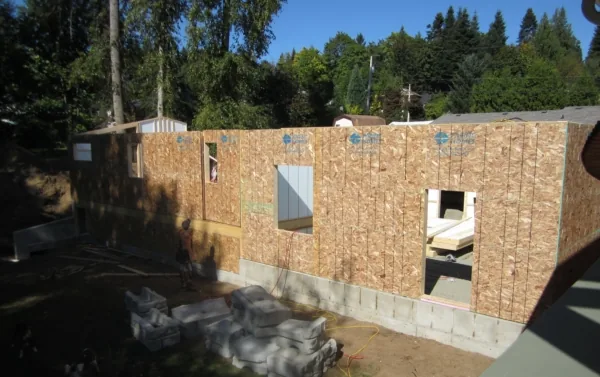
Got some photos of the progress on an addition we supplied for a home in Nanaimo, BC.
 Mount Washington
New Cabins on Mt. Washington
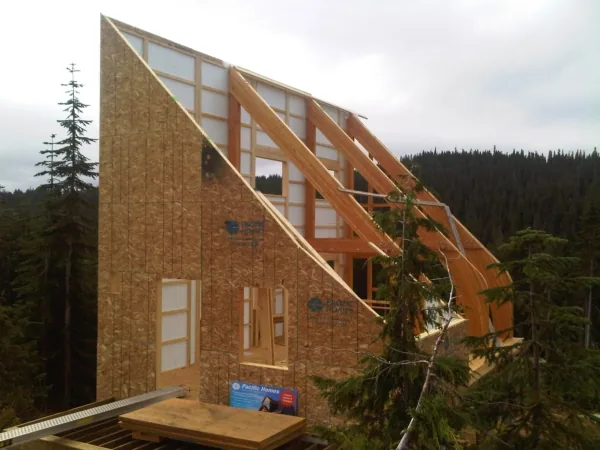
Construction has started on 4 unique cabins up on Mt. All the large timbers were supplied by MacDonald & Lawrence and the pre-fabricated components along with other building materials (windows, doors, roofing, siding, insulation, drywall, etc.) were supplied by Pacific Homes.
 Lake Cowichan
Update from Lake Cowichan
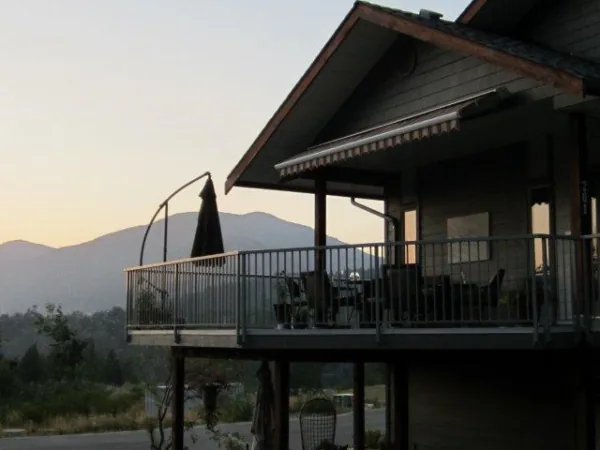
Customers send us pictures of their finished home in Lake Cowichan, BC. Looks very peaceful! Related: Lake Cowichan, BC, CANADA - June 06, 2011
 Sooke
SookePink and Lovin' It!
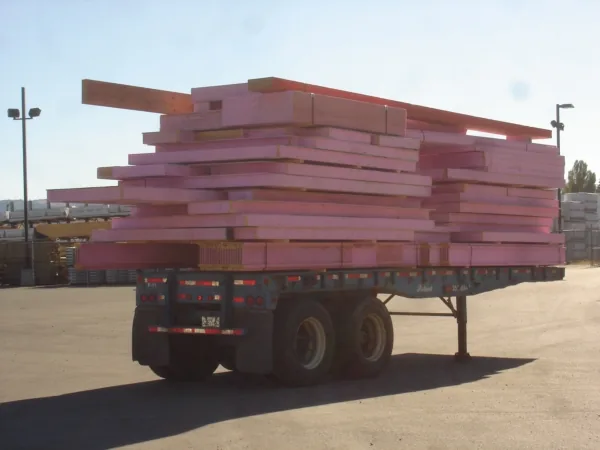
The walls were all loaded and ready for delivery to site for BC's First Pink House. After they arrived I took a trip down to Sooke to see how the Pink House was coming along. I was delighted to see it going together so well and looking so PINK!
 Honeymoon Bay
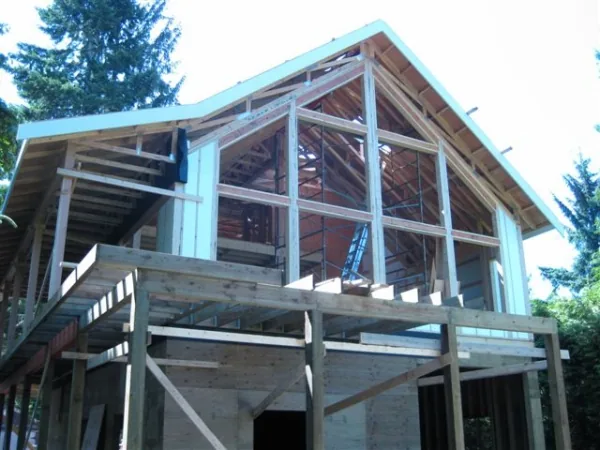
Over in Honeymoon Bay
Our customer in Honeymoon Bay sent us some photos of their new home going together. How exciting; glad to see the progress!
 Sooke
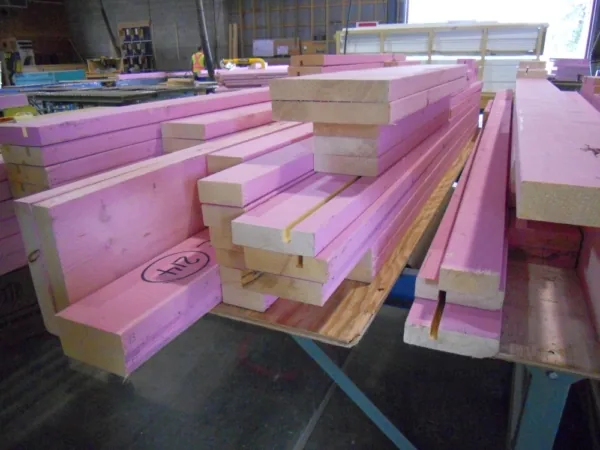
SookeSeeing Pink!
Production has begun for our first entirely pink Pacific Home to be constructed in Sooke, BC. Alberta, Saskatchewan and Manitoba have all seen their first Pink Houses and now British Columbia will too!
 Fanny Bay
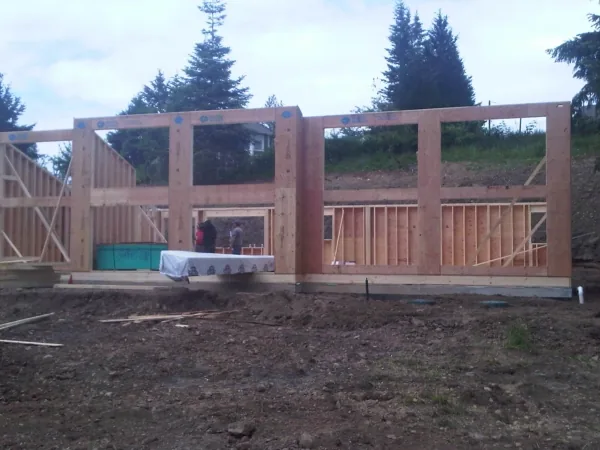
The Pacific Homes Way in Fanny Bay!
A new Pacific Home goes up in Fanny Bay, BC. Crawlspace bearing walls, floor system, exterior walls and some of the interior walls were all erected in 1 day with the help of Poland's Crane for the tall 16’ walls.
 Comox
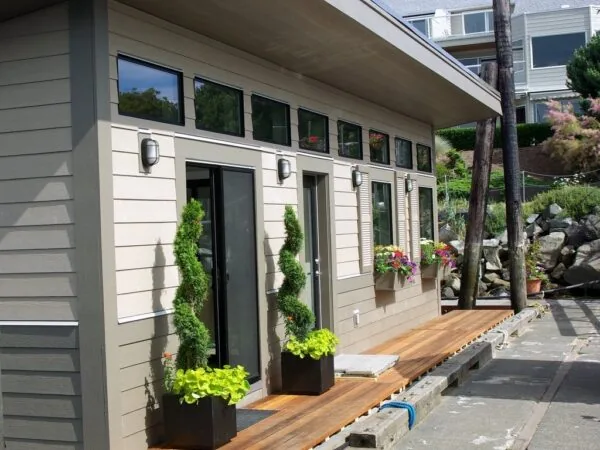
ComoxNew Comox Bay Marina Office
The new Comox Bay Marina Office is all finished and looking great!
 Courtenay
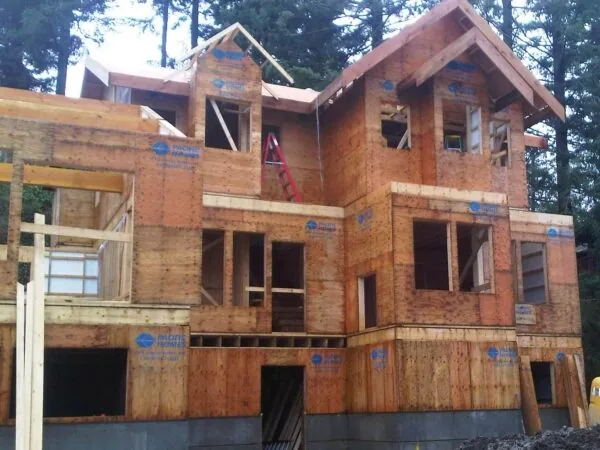
Another in Courtenay, BC
Recent photos from another of our homes in Courtenay, BC.
 Chemainus
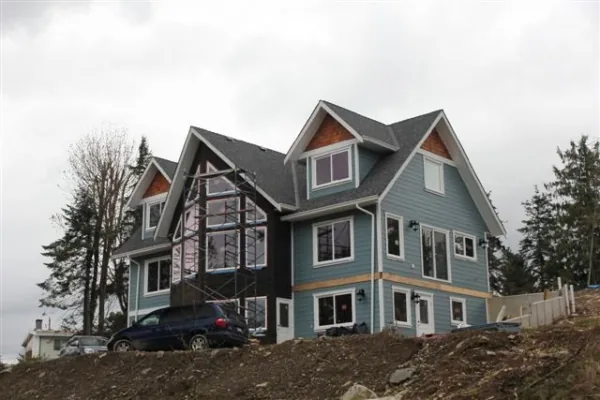
New in Chemainus
Our newest Pacific Home in Chemainus, BC!
 Nanaimo
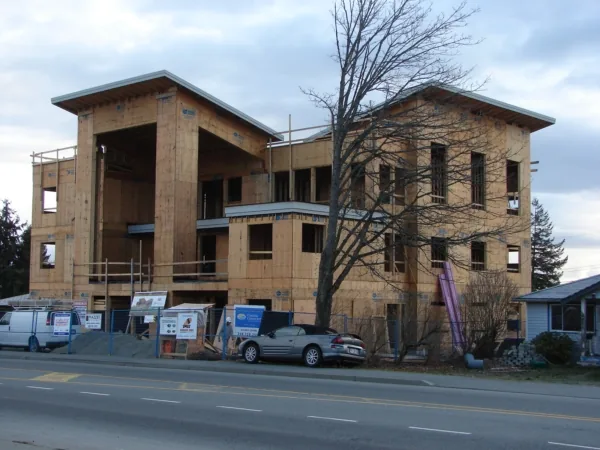
Update from commercial building in Nanaimo
Check out the recent photos from our commercial project in Nanaimo, BC. Related Posts: From 14,000 sq ft homes to 500 sq ft cottages, we do it all!
 Qualicum Beach
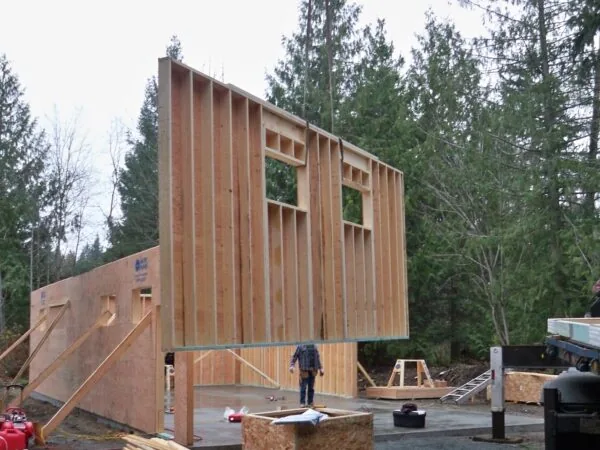
Pacific Homes’ Largest Wall Panels!
Our customer in Qualicum Bay, BC was nice enough to allow us to video the first stage of construction for his new garage. The truck's crane was a huge help in maneuvering the walls into place for this Pacific Homes garage package.
 Nanaimo
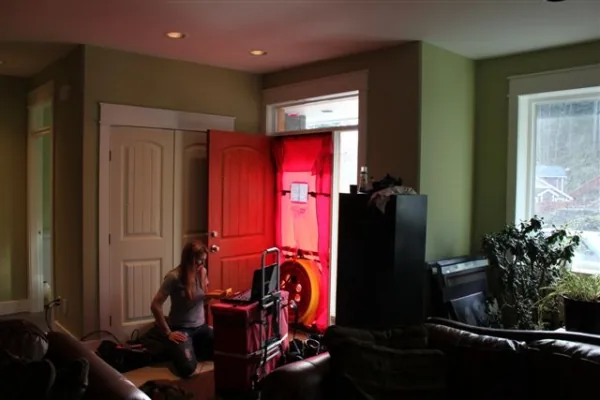
Nanaimo & Energuide 80 Test
Our customer sent us some updated photos from on site including a snap shot of Christi from Elemental Energy performing the Energuide 80 test. Results: 2.27 air changes per hour @ 50 pascals and an Energuide rating of 84!
 Crofton
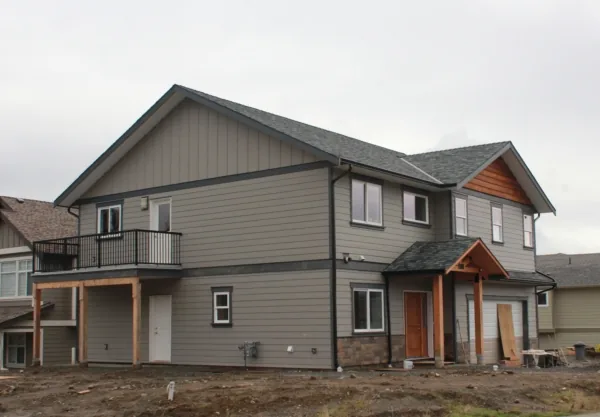
Home almost finished in Crofton
Our customer sends us pictures of their progress on site in Crofton, BC. Exterior finishing is nearly done and they'll be moving inside to start the interior finishing soon!
 Cowichan Bay
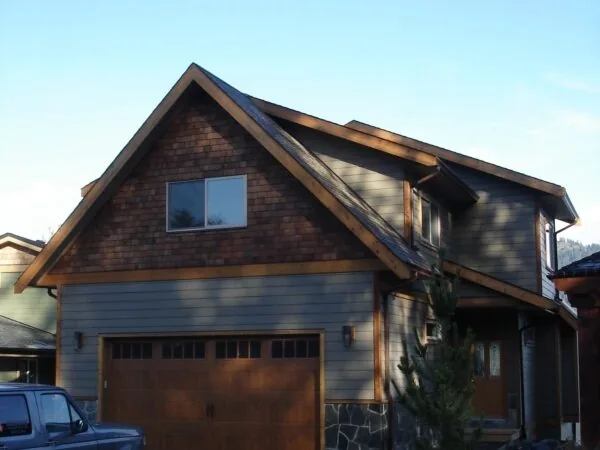
Cowichan Bay Project Comes to an End
Here are some pictures from a newly finished Pacific Home in Cowichan Bay, BC!
 Cherry Point
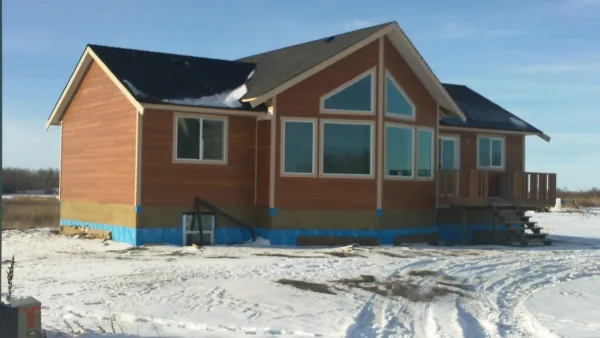
Update from our Cherry House on the Prairie
Here are some more recent pictures from the six Cherry Point homes we sent to the Prairies! Construction is moving along nicely. Click here to view previous post about this project.
 Cherry Point
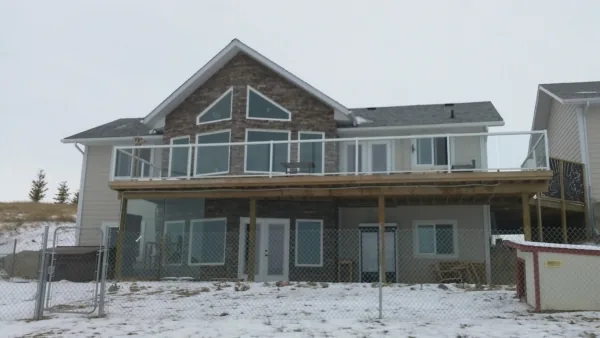
Cherry Point On the Lake in Saskatchewan!
Homeowners are all moved in and enjoying their new Pacific Home! This home is a modified version of our Cherry Point plan with an added garage.
 Saanich
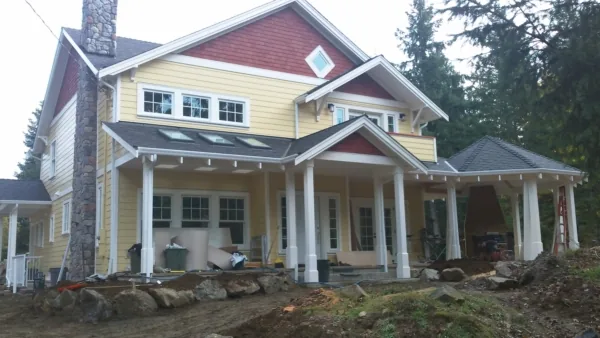
New home in Saanich, BC!
Pictures from a new Pacific Home going up in Saanich, BC! This home has many great features, including a gazebo off the deck to relax in, and was drawn / designed by the homeowner himself!
 Parksville
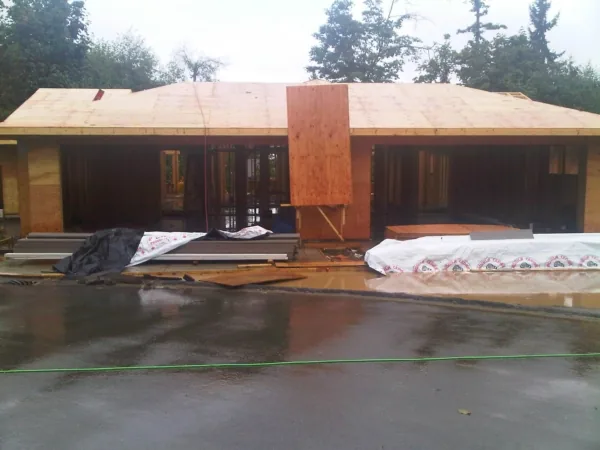
Save Your Time!
Check out this duplex in progress in Parksville, BC. Yet another example of how Pacific's panelized wall systems save you time - with a four man crew the walls were erected on this 3,574 sq ft duplex in just two days!
 Gabriola Island
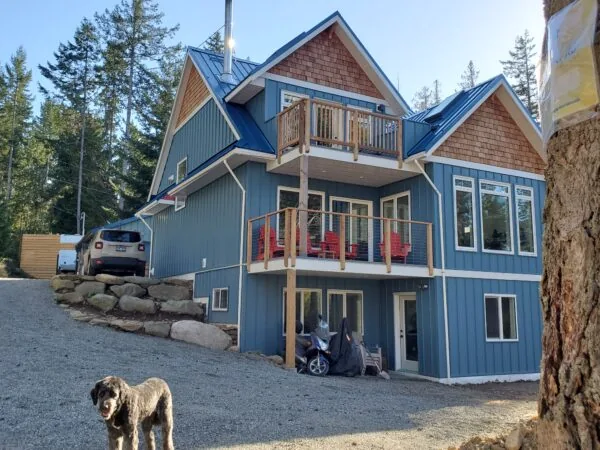
Gabriola Island Custom Home
An island build, which means every component arrived by ferry. Flat panels are what make that practical: far more house per load than a finished module could manage.
 Salt Spring Island
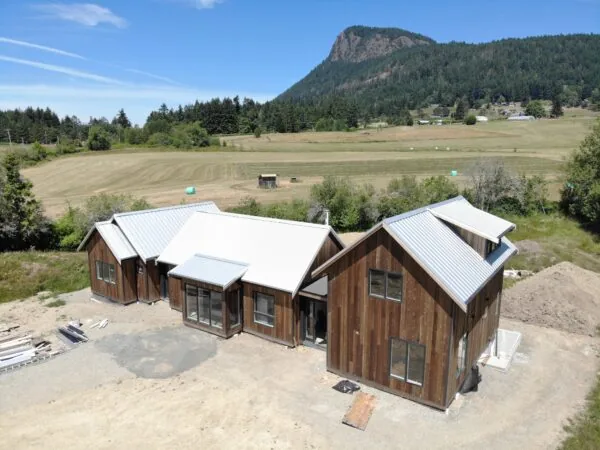
Salt Spring Stunner
Earlier this summer, we had the opportunity to check out one of our Pacific Homes on Salt Spring Island, British Columbia! This farm style home is 2374 square feet and offers two bedrooms, two bathrooms, and an open concept kitchen and living area that is always perfect for entertainment.
 Gulf Islands
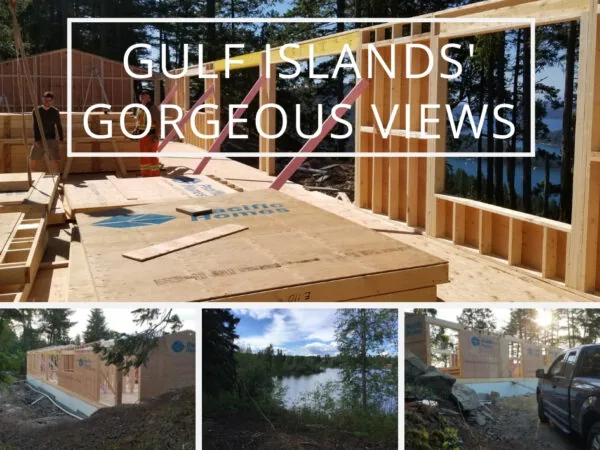
Gulf Islands' Gorgeous Views
This single-story family rancher is custom designed to appreciate the Gulf Islands’ natural beauty. The plans for this home quickly came together because the home’s owners had personally designed plans before contacting us.
 Gulf Islands
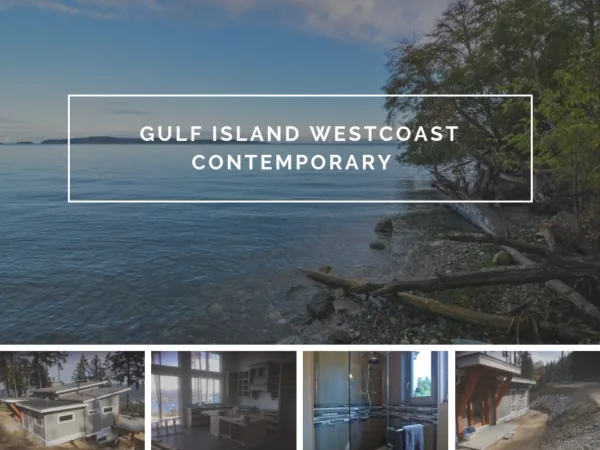
Gulf Island Westcoast Modern Contemporary
Generous glazing and open plan living, oriented to the water. West coast contemporary detailing on an island site with restricted access.
 Quadra Island
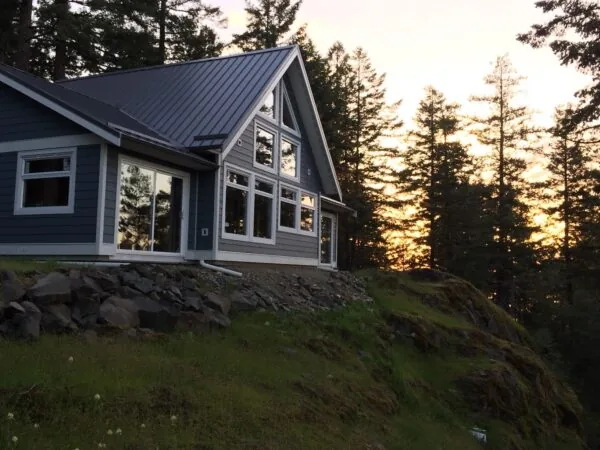
Cottage on Quadra Island
` A stunning custom designed cottage with breathtaking views is near completion on Quadra Island. Designed, engineered, and built in a climate-controlled environment, this home has brought together the best in architecture, design, and construction.
 Pender Island
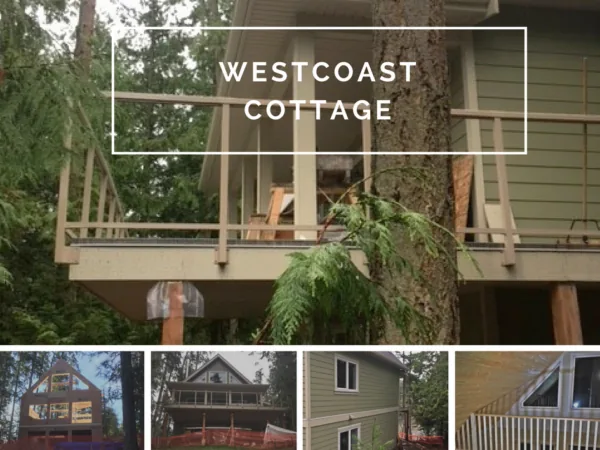
Westcoast Cottage on Pender Island, BC
This quaint cottage has all the necessities laid out on the main floor and a custom designed loft that provides plenty of living space above. The basement floor includes a 728 sq.ft. guest bedroom, laundry area, and a rec room.
 Texada Island
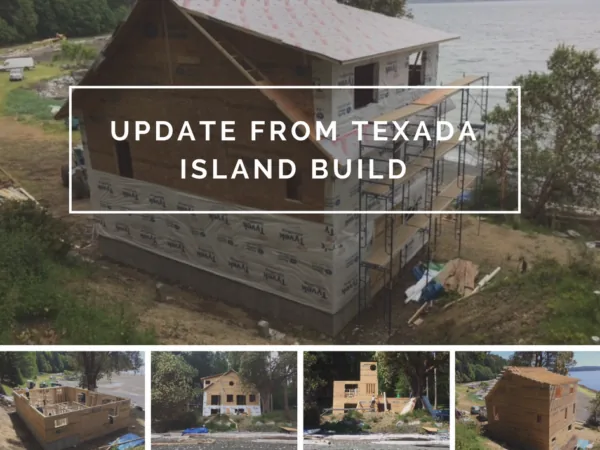
Beach Cottage on Texada Island
This Westcoast Cottage is locked up and ready for windows, doors, roofing and exterior siding on Texada Island. Modest in its size, this beach cottage provides spectacular views of the Pacific Ocean. Our customers worked alongside project build specialist Jan Schulze to create this custom design.
 Salt Spring Island
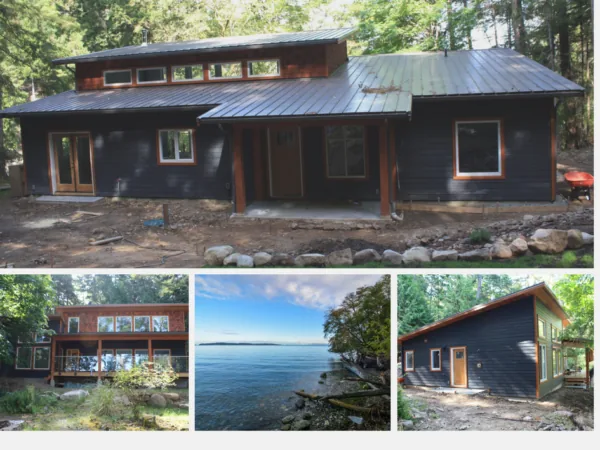
Energy Efficient Westcoast Contemporary Prefab Cottage
This Energy Efficient Westcoast Contemporary Cottage is modest in its size, and highly crafted. This home blends into the surrounding natural mountainside property on Salt Spring Island with jaw-dropping ocean views.
 Pender Island
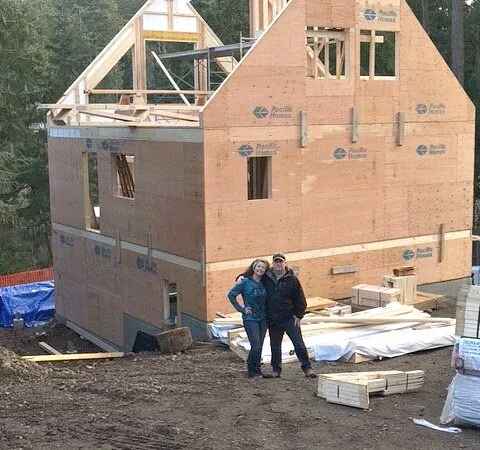
Pender Island Cottage
Our customer on Pender Island, BC are enjoying seeing their new cottage being erected quickly and efficiently with the use of our Pacific SmartWall® System, Engineered Floors, & Trusses. They worked closely with our build specialist, Paul Latter to come up with a custom design.
 Savary Island
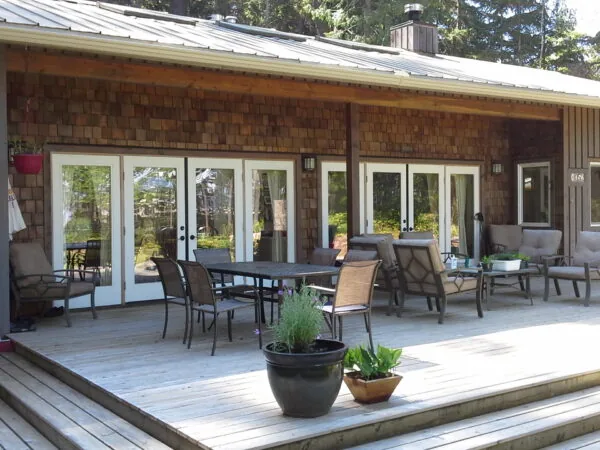
Oceanfront Cottage Living on Savary Island, BC
Savary has no ferry dock and no bridge. Everything lands by barge, which rules out modular delivery entirely and is exactly the case panelized construction exists for.
 Pender Island
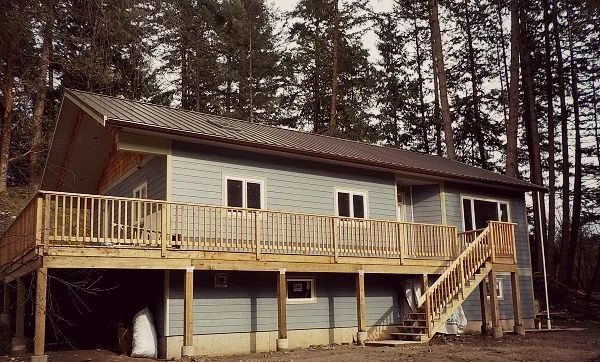
Cottage on Pender Island, BC
Located on Pender Island, BC our customer’s new Pacific Home includes two bedrooms, two bathrooms in this tranquil 1,281 square foot cottage tucked away in the woods. Featuring an open concept kitchen, dining and living space.
 Thetis Island
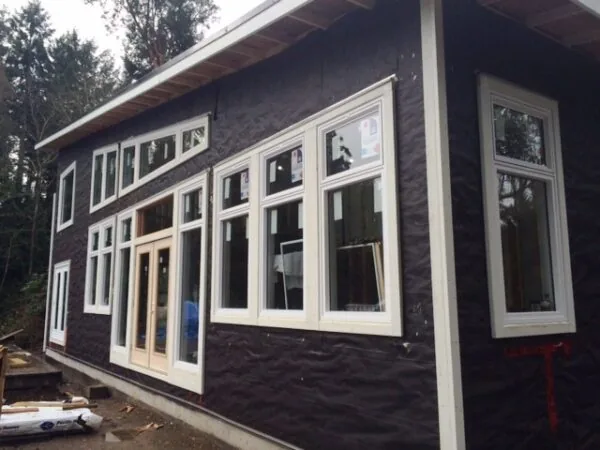
Thetis Island
Our customer's new contemporary Pacific Home includes two bedrooms, two and a half bathrooms, loft and sun room. Featuring a bright vaulted ceiling in the open concept kitchen, dining and living space.
 Salt Spring Island
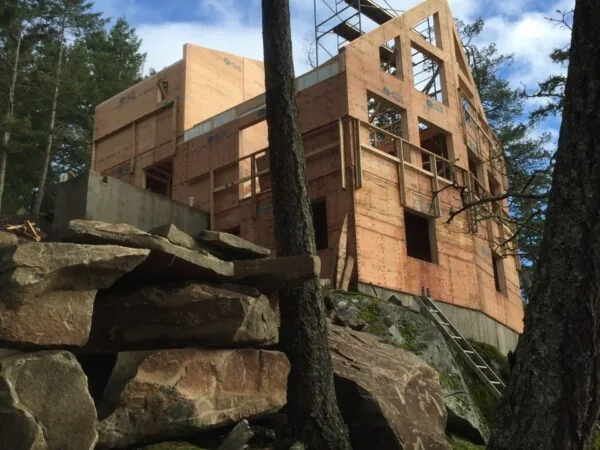
Saltspring Island Home
This new chalet style home on Saltspring Island, BC is being quickly built using our exclusive 2x6 Pacific SmartWall® technologies. Our customer's new home will experience a 40% increase in effective r-value over a traditional conventionally framed wall system.
 Galiano Island
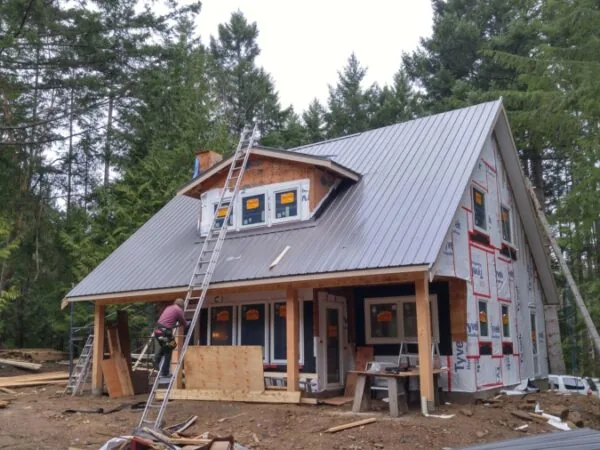
Progression on our Galiano Island home
They’re busy with the roofing and exterior finishing on their new Pacific Home on Galiano Island! This cottage is being built with our exclusive 2×6 Pacific SmartWall® System that boasts a 40% increase in energy efficiency, which, translates into energy savings for our customers!
 Galiano Island
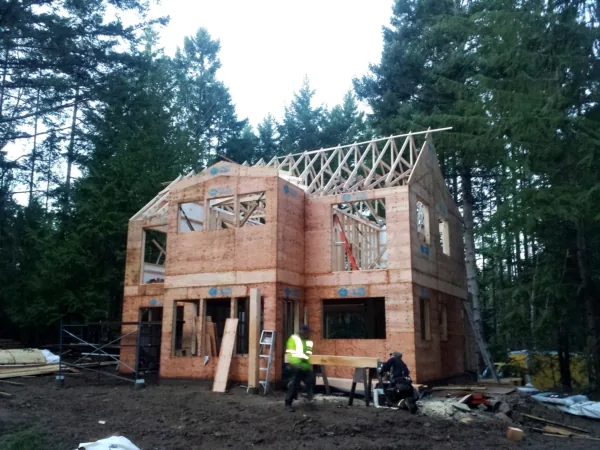
New home on Galiano Island
1 week from the delivery of their new Pacific Home, our customer sends us pictures of their building progress. This country cabin home has a combined, open living room, dining room and kitchen, two bedrooms, two bathrooms, mudroom and loft among two levels.
 Galiano Island
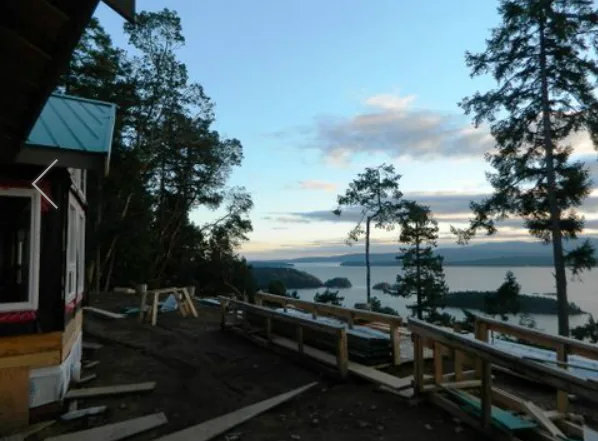
Another Pacific Home on Galiano Island
This delightful 3 bedroom home with an unfinished basement features an enormous vaulted living room where our customers can relax and appreciate the magnificent view.
 Gulf Islands
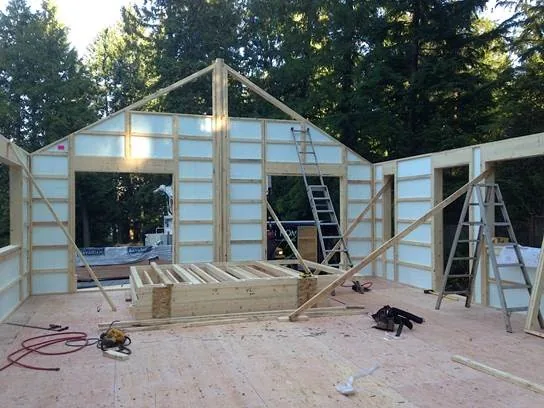
A new cottage in the Gulf Islands
Our customer’s prefab package being built in the Gulf Islands is a quaint and cozy, one storey cottage with a massive wrap around deck. Vaulted ceilings in the living and dining area shedding in additional light right through to the kitchen and the bedroom.
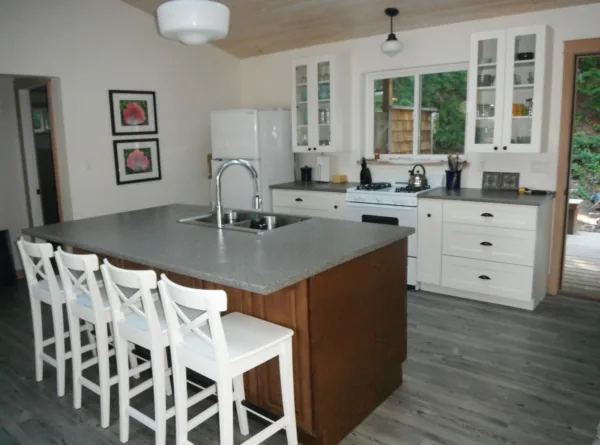 Savary Island
Savary Island Cottage Complete
Our customer's Savary Island Pacific Home is finished, furnished and being enjoyed by happy home owners. This 1673 sqft cottage package was barged and then helicopter flown on site for construction. We're so delighted to see them moved in and settled!
 Mayne Island
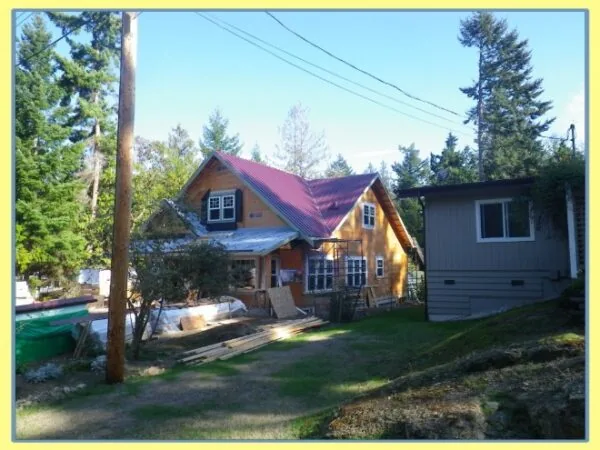
Update on new cottage on Mayne Island
Installation of the windows, doors and roofing on this new cottage on Mayne Island is progressing well, siding will soon follow. Related: September 1, 2014 - A new Cottage on Mayne Island "Construction continues on our customer’s new Pacific Home on Mayne Island, BC.
 Galiano Island
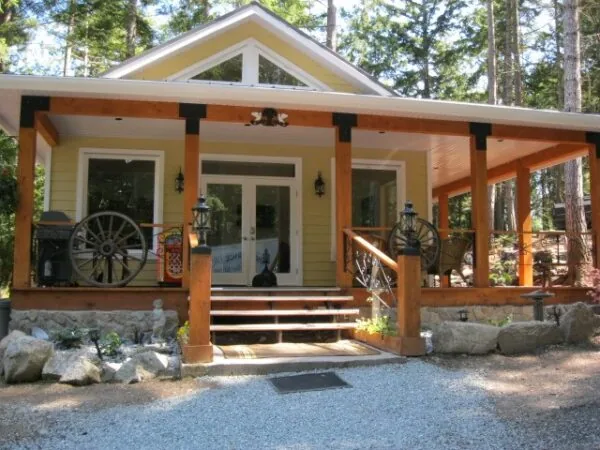
Cain Cottage on Galiano Island
Our customer's Pacific Homes cottage on Galiano Island is all finished and ready to use! This one bedroom, 646 sq ft cottage features a convenient and cozy one level living space complimented by a large and inviting deck.
 Sidney Island
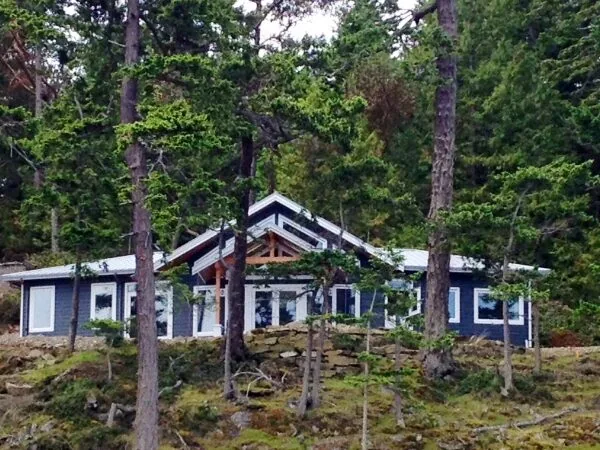
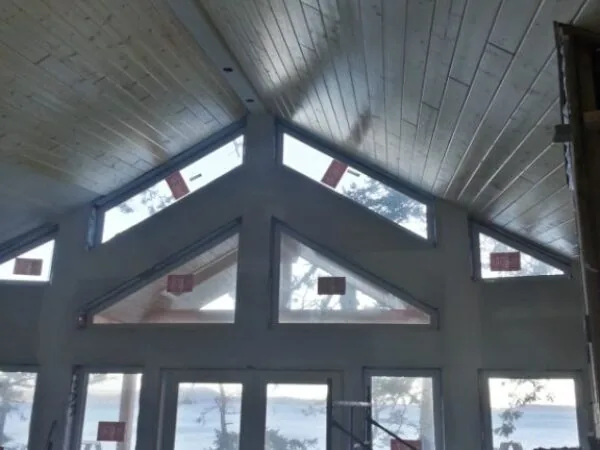
We're In! - Sidney Island
Our customers sent us this shot of their finished Pacific Home, taken from the water, along with their excitement that they're moved in and organizing!
 Sidney Island
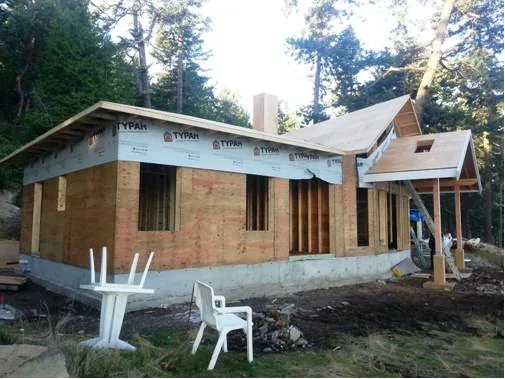
More from Sidney Island
Our customers have finished the exterior of their new Pacific Home and have moved on to the interior finishing. That's always an exciting step of the process as it moves you much closer to moving into your new home!
 Sidney Island
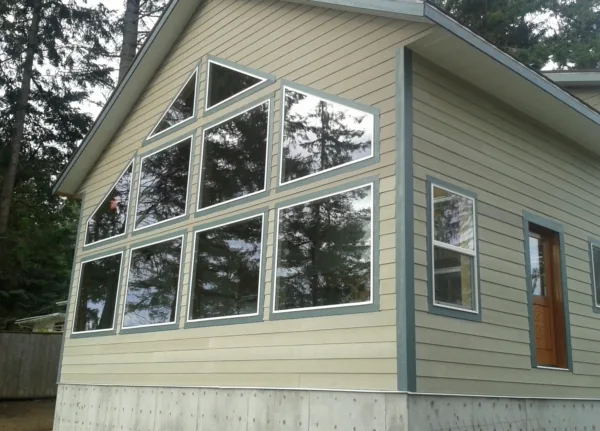
Update on their new adventure on Sidney Island
Our customer sends us a few shots of the progress on their new home on Sidney Island, BC. Related: October 28, 2013 - A new adventure on Sidney Island
 Texada Island
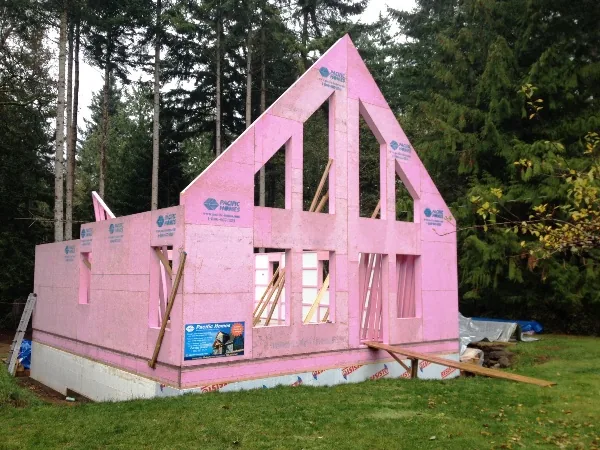
Locked up and ready for Spring - Texada Island, BC
Texada Island's newest Pacific Home is locked up just in time for the winter (windows and exterior doors in & roofing and siding on). Our customers are taking a break on their new home and will start on the interior next spring!
 Hornby Island
Floors Down and Walls Up!
With the floor laid down, our customer over on Hornby Island, BC is ready for the next truck carrying their walls. The load arrives at 8:30am on site where a crew of three unloaded it by 10:30am. With the addition of another, now a crew of four, they start to stand the walls up.
 Galiano Island
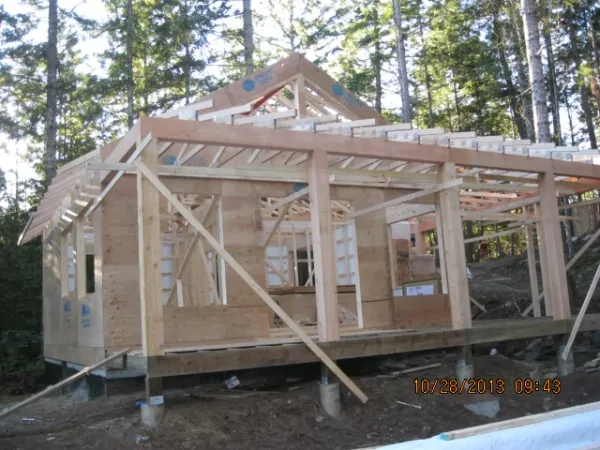
A New Cottage on Galiano Island
Site photos from our customers over on Galiano Island, BC. This single floor cottage has plenty of living space including a large kitchen and nook that are open to the living room; one bedroom, bathroom and a HUGE covered deck!
 Sidney Island
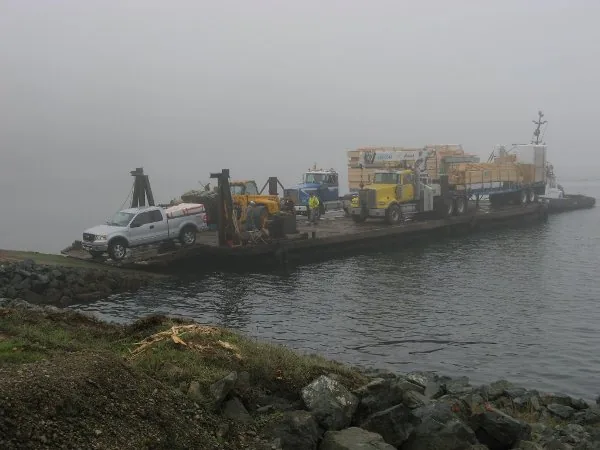
A new adventure on Sidney Island
Our customers tell us their tale as they begin construction on their new Pacific Home on Sidney Island, BC. "On a fog-bound morning in October, a barge arrives with all the exterior materials for our 1500 sq ft house on SidneyIsland.
 Texada Island
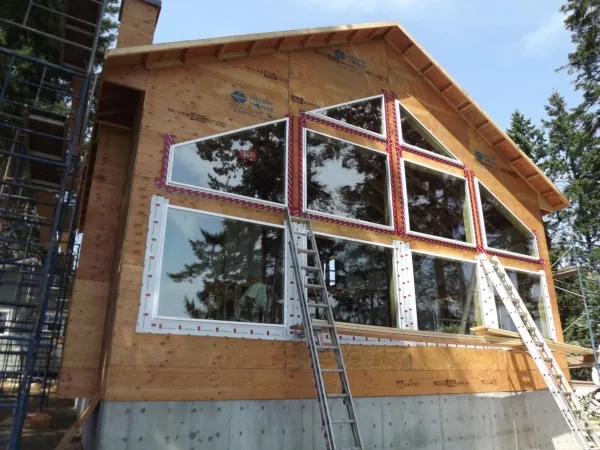
Update on Texada
Windows are going in on this new Pacific Home on Texada Island, BC! Related: July 23, 2013 - New home on Texada Island
 Pender Island
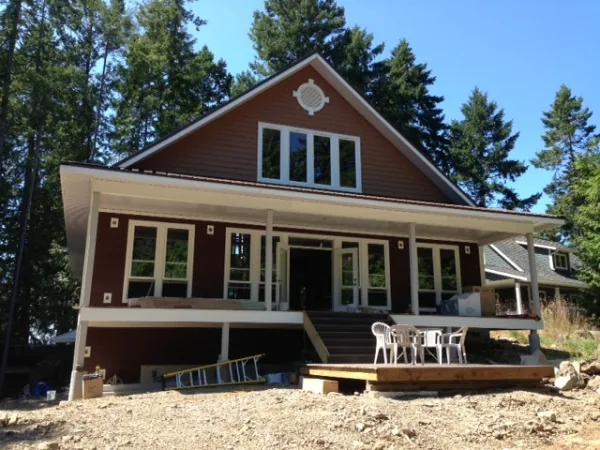
Pender Island Home Finished
One of our Pender Island new homes is all finished. Related: April 16, 2013 - Pender Island Pink Home Update March 12, 2013 – New Home on Pender Island, in Pink
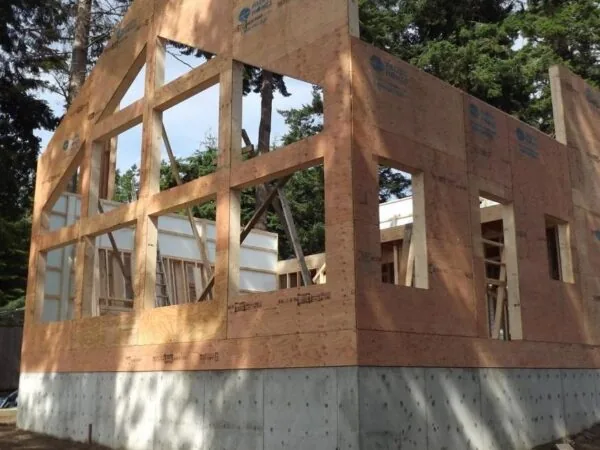 Texada Island
New home on Texada Island
The walls arrive on site on Texada Island, BC and quickly go together. Our customer comments, "All of the walls fit together beautifully. It is exactly how we imagined it to be and better!"
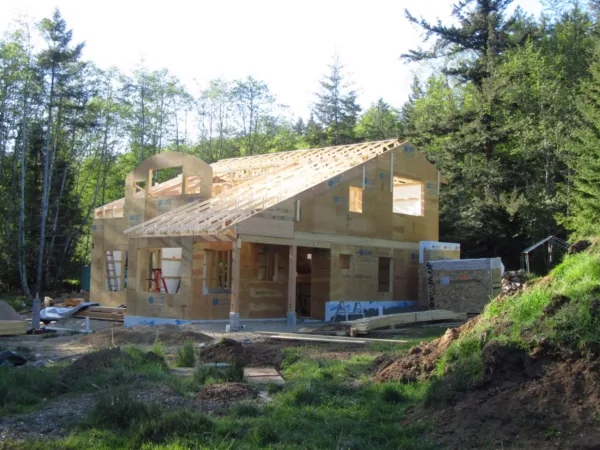 Denman Island
Over on Denman Island
Our customer from Denman Island, BC sends us photos of the progress on their new home. Can't wait to see more!
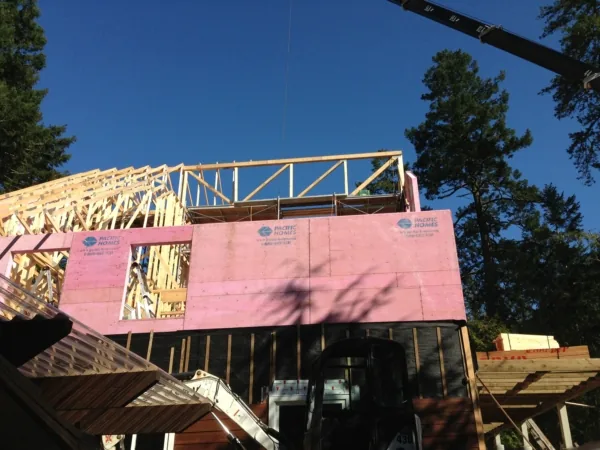 Pender Island
Pender Island Pink Home Update
Our customer sent us some more recent shots of their new home going together. Starting on the exterior finishing now! Related: March 12, 2013 - New Home on Pender Island, in Pink
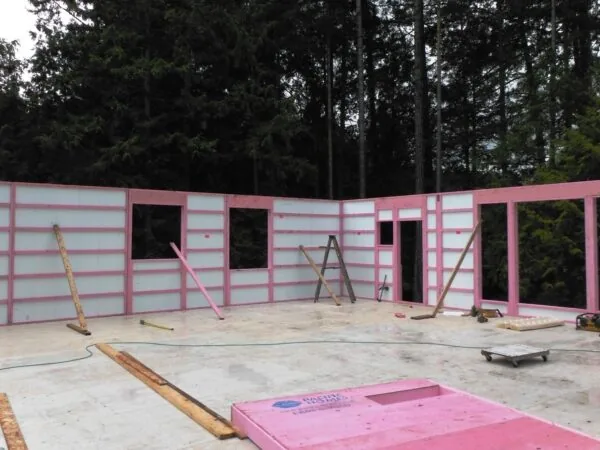 Pender Island
New Home on Pender Island, in Pink
Our customers are happy to have started building their new place on Pender Island, BC. This home features Pacific PinkWood SmartWallTM, which means they'll enjoy reduced energy costs and have protection against mold, moisture and fire.
 Galiano Island
More from one of our Galiano Island homes
Our customer sent us some pics of them enjoying their new Pacific Home over on Galiano Island! We are finally in this incredible house, it’s absolutely lovely. Our sincere thanks for the fabulous work, products, and excellent customer relations.
 Thetis Island
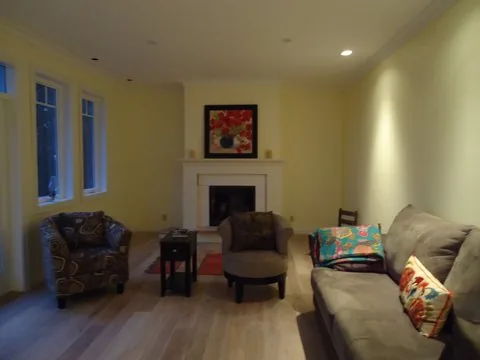
Thetis Island Home Complete!
We're so excited for our customers on Thetis Island who are now finished their beautiful home. They've been so gracious in sending us so many great photos of their project all throughout and we're glad to be viewing the finished ones!
 Savary Island
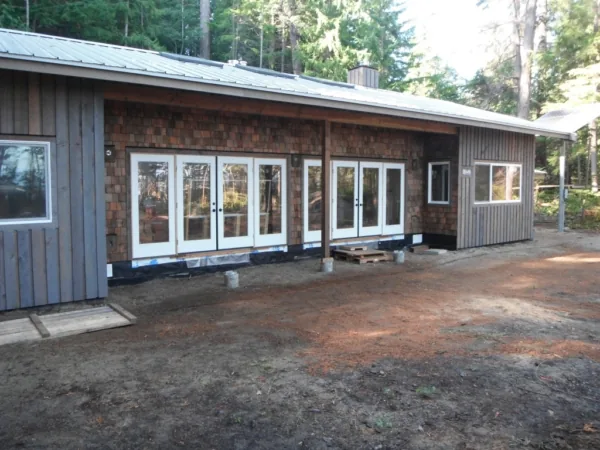
A Handsome House Indeed!
Our customer sends us updated photos for their new home on Savary Island, BC and comments, “We think it is a very handsome house!” We agree! Related: May 18, 2012 - Savary Island, BC
 Thetis Island
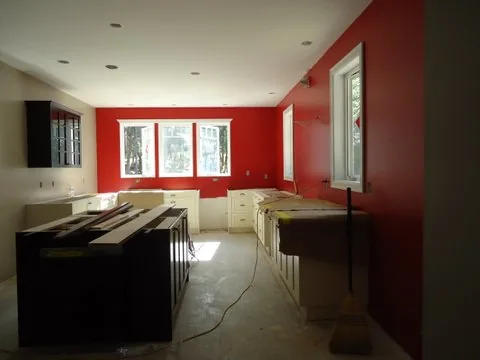
Thetis Island: In the Interior
Drywall is all done and our customers are excited to be painting, flooring and installing cabinetry in the interior of their new home on Thetis Island. One step closer to moving in!
 Gabriola Island
Another on Galiano
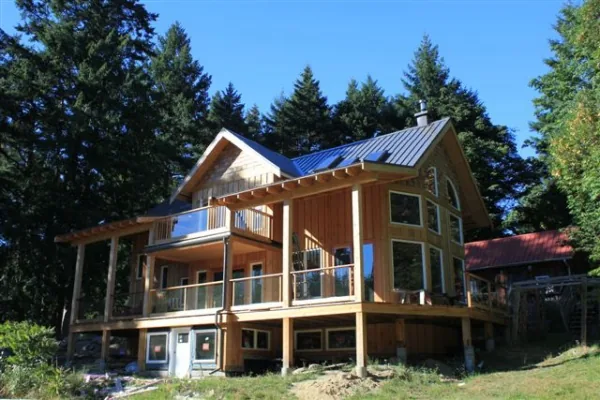
Another beautiful new home finished on Galiano Island, BC!
 Galiano Island
New Abode on Galiano
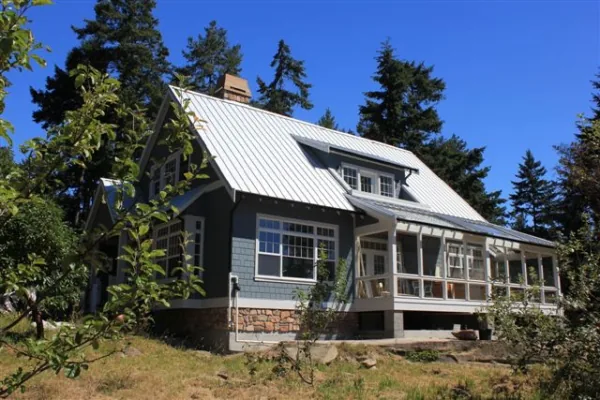
Finished photos of one of our homes on Galiano Island, BC.
 Hornby Island
Over on Hornby Island
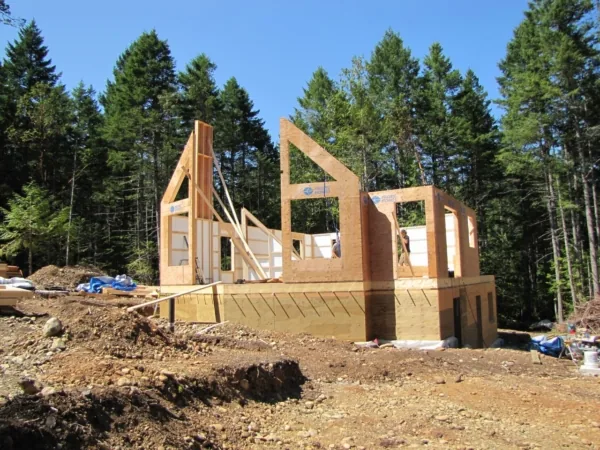
Progress from one of our homes on Hornby Island!
 Salt Spring Island
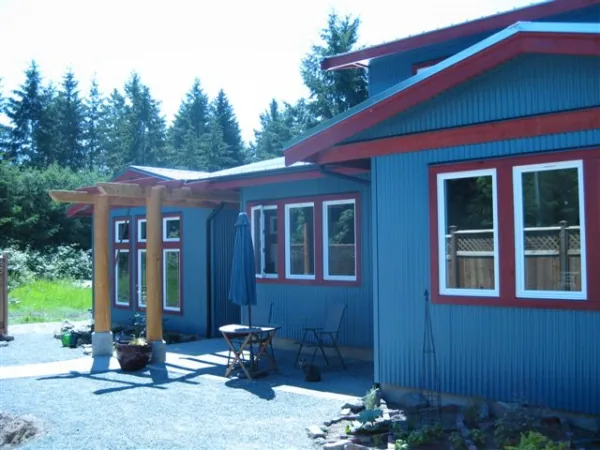
Done and Done! Saltspring Island
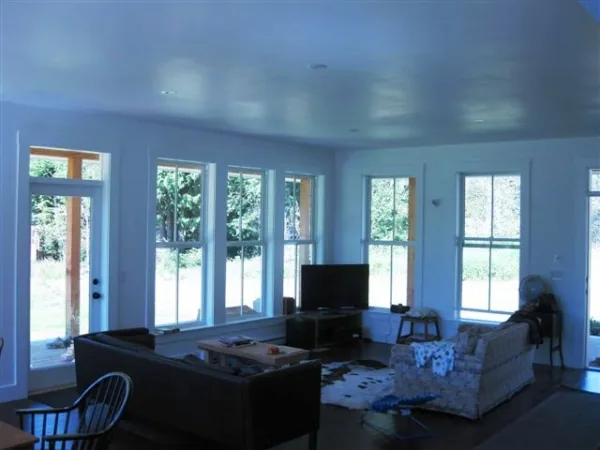
After watching the progression of the build of this new home on Saltspring Island, we're almost as excited as our customer to be done and glad to hear they're enjoying it now!
 Salt Spring Island
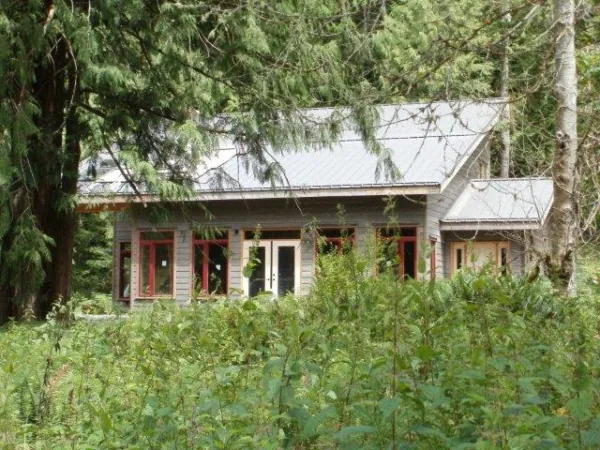
On Saltspring Island Again
Customers from Saltspring Island, BC send us pictures of their finished Pacific Home!
 Salt Spring Island
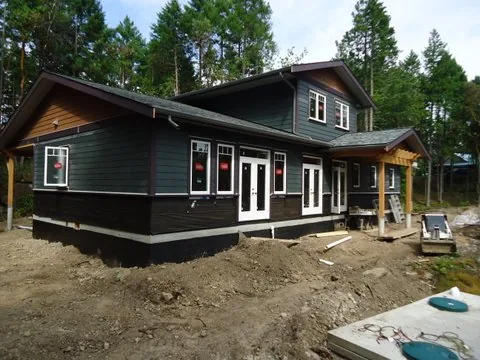
Home on Saltspring Island
New photos from one of our projects on Saltspring Island!
 Thetis Island
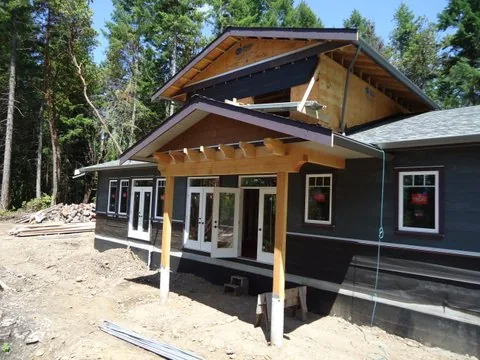
Another Update from Thetis Island
The in floor heating has been installed and the exterior finishing is getting closer to being done! Related: March 23, 2012 – Getting started on Thetis Island April 12, 2012 – Update from Thetis Island May 4, 2012 – More from Thetis Island May 23, 2012 – Thetis Island Update!
 Thetis Island
Moving along well on Thetis Island
Construction is progressing well for our Thetis Island Pacific Home. Related: March 23, 2012 - Getting started on Thetis Island April 12, 2012 - Update from Thetis Island May 4, 2012 - More from Thetis Island May 23, 2012 - Thetis Island Update!
 Thetis Island
Thetis Island Update!
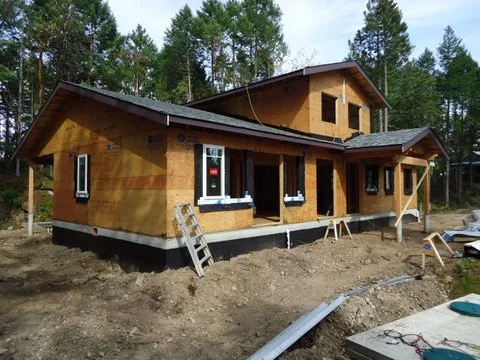
More pictures from our Pacific Home on Thetis Island! Related Articles: Thetis Island Blog - Photos & Galleries
 Savary Island
Savary Island, BC
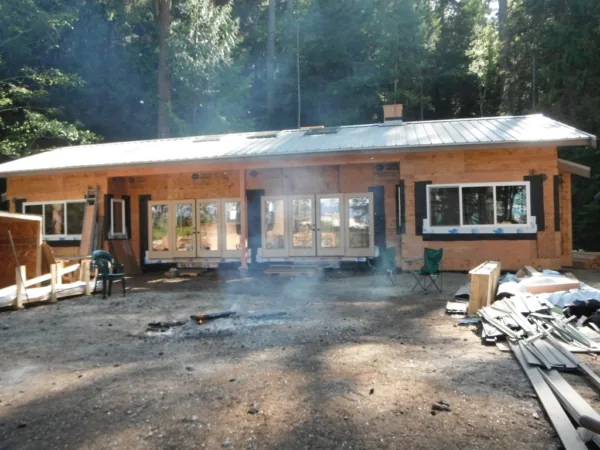
Pacific Homes makes it to Savary Island, BC with a 1673 sqft cottage. This package was barged and then helicopter flown onto the site May 1, 2012 and construction has been completed to a DRY LOCKUP stage by Brian Dearden and his son Curtis.
 Thetis Island
More from Thetis Island
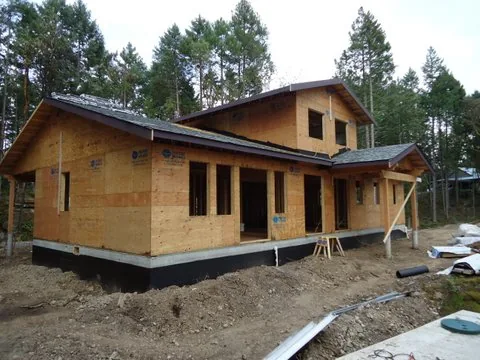
Received further progress from construction on Thetis Island, BC.
 Thetis Island
Update from Thetis Island
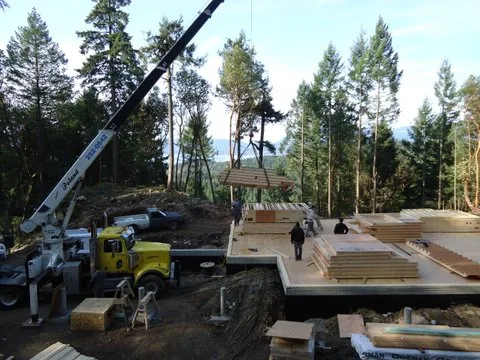
The truck arrives with the first load, followed shortly by the second load for our new Pacific Home on Thetis Island as construction progresses quickly.
 Thetis Island
Getting started on Thetis Island
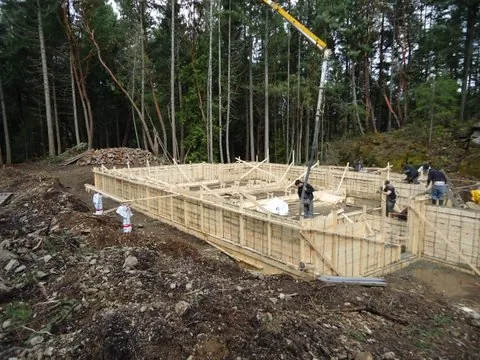
Our customer prepares the foundation for their new home on Thetis Island. First delivery of their Pacific Homes package is scheduled for the week of April 1st.
 Salt Spring Island
More from Saltspring Island
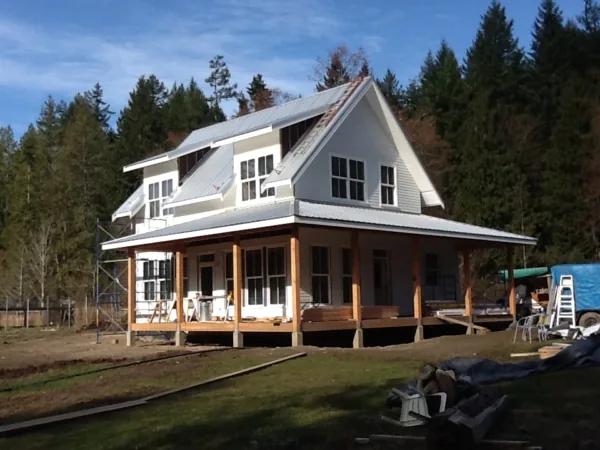
Received some more photos from our Saltspring Island project. Related posts: Saltspring Island - Nov 10, 2011 Update from Saltspring Island - Dec 20, 2011
 Gulf Islands
Serene & Secluded
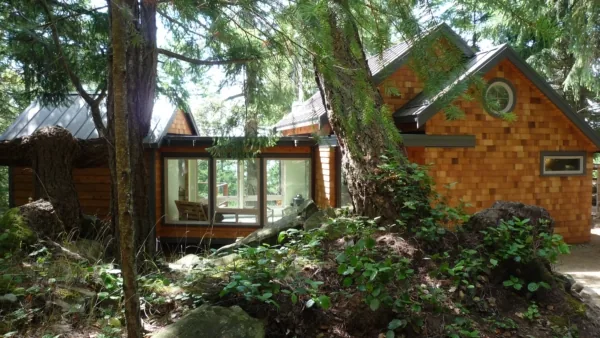
Our customer will soon be enjoying their new home in the Gulf Islands - relaxing and taking in the serene and secluded atmosphere!
 British Columbia
Prefab Cabin in BC, Canada
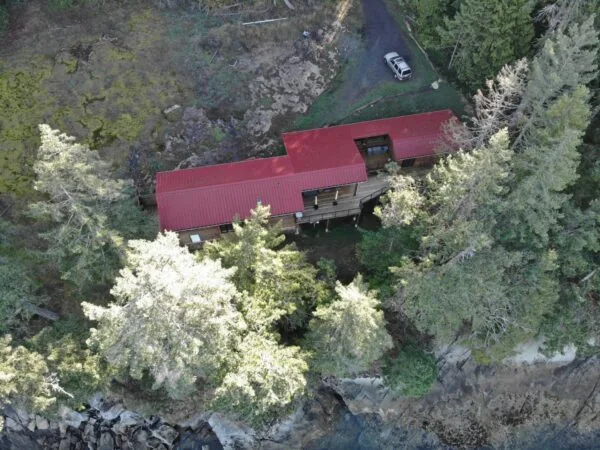
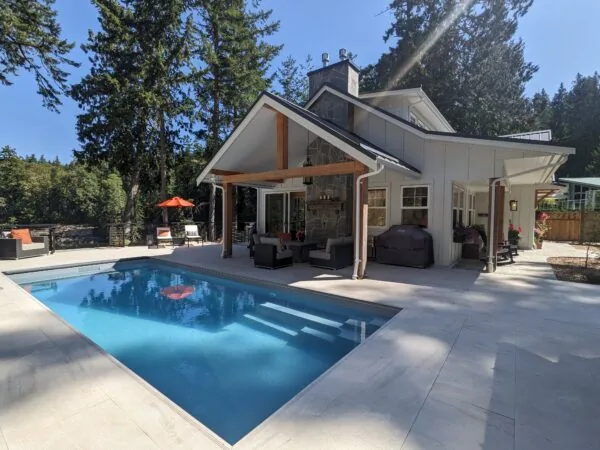
The focus of this project's design was to maximize the number of rooms with a beautiful ocean view while maintaining its small cabin feel. To achieve this, we decided upon its longer and more narrow footprint.
 British Columbia
Custom West Coast Home
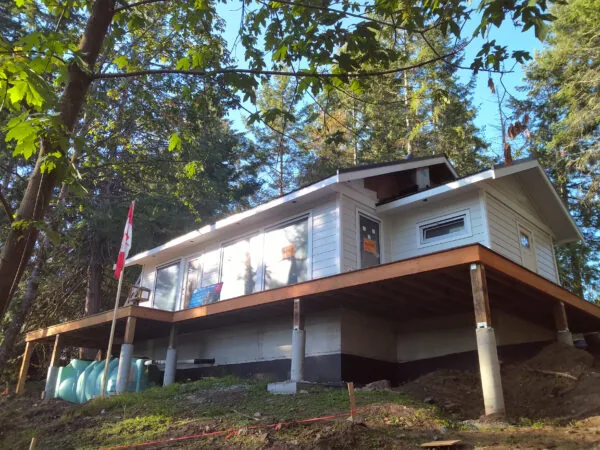
This west coast home has three bedrooms and three bathrooms spread over its two floors and 3257 square feet of total living space. Building a home on a small island off British Columbia's coast comes with its challenges, but with Pacific Homes' expertise, the entire project was able to come together seamlessly.
 British Columbia
Cottage On British Columbia's Coast
This beautiful, single story cottage is nearing completion on British Columbia's coast, located on the Gulf Islands. The home itself was designed by these homeowners, along with our expert design team.
 Salt Spring Island
Prefab Garage in BC
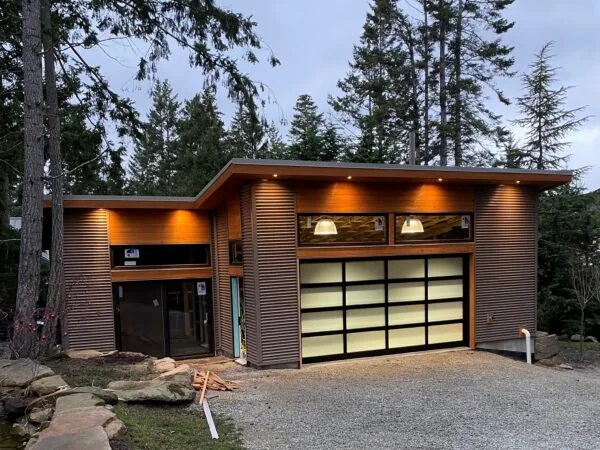
This eye catching, two car garage was recently completed on Salt Spring Island, BC. The homeowner came to us looking to build a garage kit, detached from their already completed home. The local building will function as a garage for each of their two vehicles as well as a studio.
 British Columbia
Magnificent Mountain Home
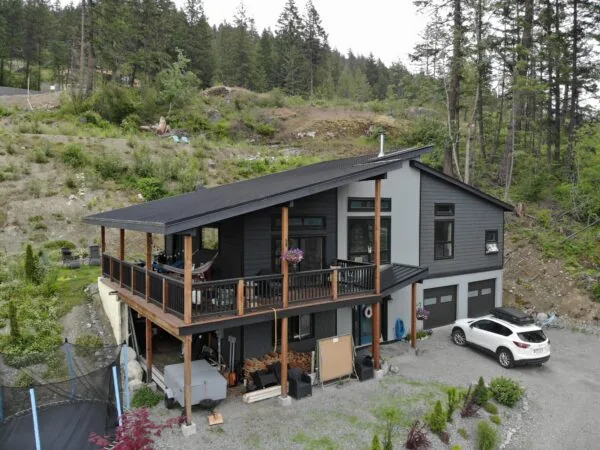
We were lucky enough to visit this stunning mountain home, recently completed in the interior of British Columbia. Nestled between many breathtaking mountains, this home offers everything needed to comfortably house a growing family.
 British Columbia
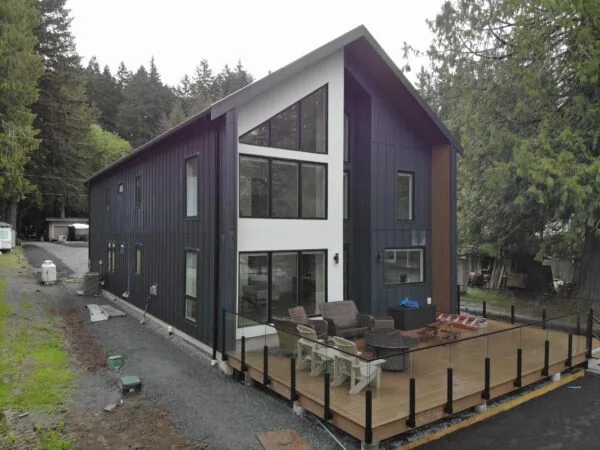
Update On This Luxurious Lakeside Home
This beautiful lakeside home that we showcased a few months ago is now fully constructed and will allow its homeowners to soak up the British Columbian sun all summer long. Totaling 2825 square feet of living space, this two floor home has everything you could ever need when dwelling so close to the water.
 British Columbia
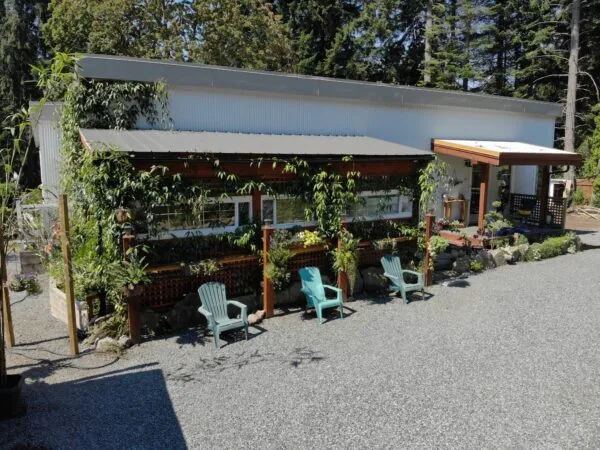
Private Gardenside Rancher
This private rancher, located on British Columbia's coast, is tailored to what is most important to its pair of homeowners. Nestled amongst the home's many beautiful gardens, it is the perfect space to enjoy the incredible outdoors.
 British Columbia
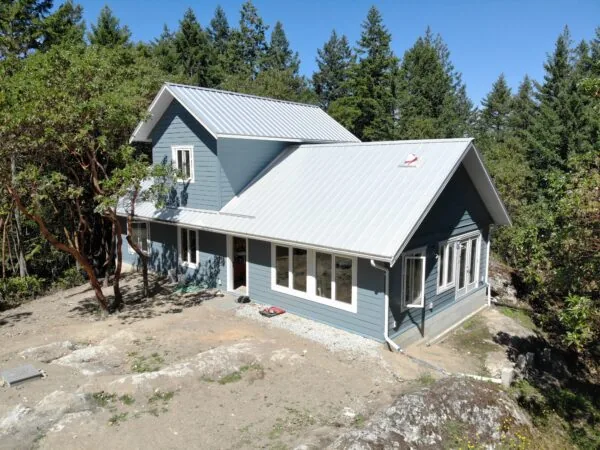
Secluded Mountaintop Cottage
Perched atop a mountain on British Columbia's west coast sits this hidden custom designed cottage. With 1,476 total square footage, this home offers everything a family needs to live comfortably.
 Whistler
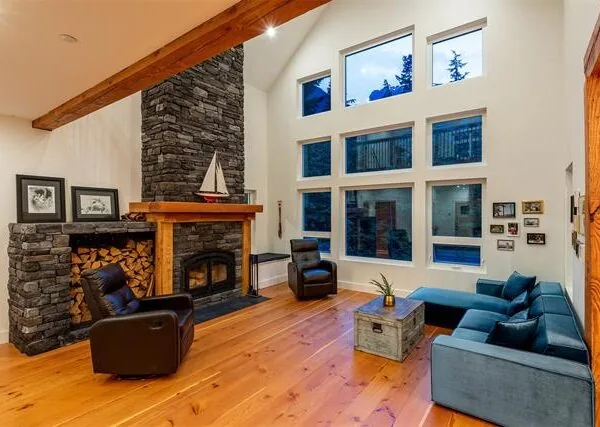
Mountainside Paradise
Nestled just north of the Whistler Village, this stunning home is designed to equip you with everything you need to take advantage of the mountain in every season.
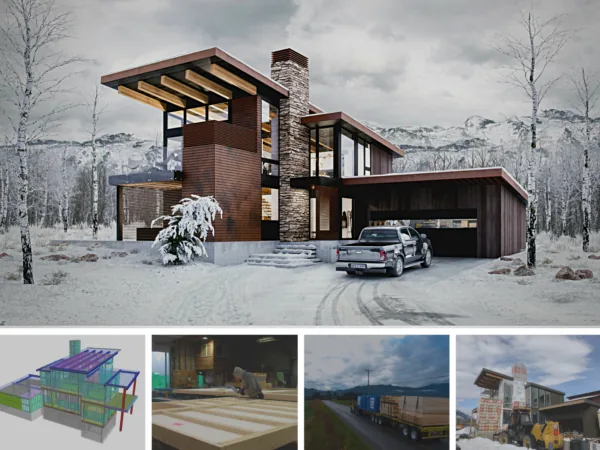 Fernie
Modern Mountain Retreat Offers Comfort And Views
THIS MODERN MOUNTAIN RETREAT OFFERS COMFORT AND VIEWS FOR TODAY’S MODERN FAMILY Built in collaboration with LWE Builders, this Modern Mountain Retreat prioritizes large expanses of glass to take advantage of the picture-perfect views of the property’s charming Fernie, BC location.
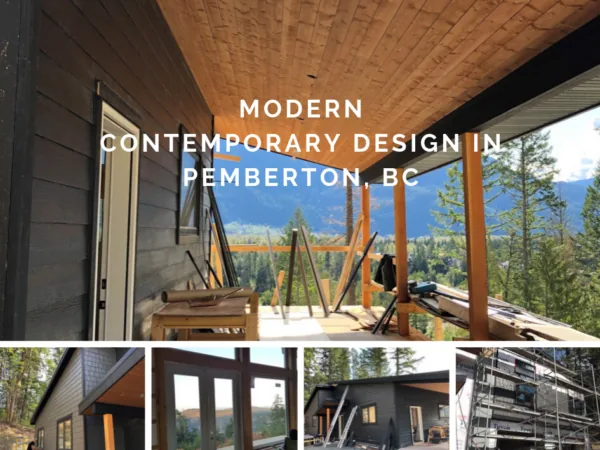 Pemberton
Modern Design Near Completion In Pemberton, BC
Our customers have recently installed siding on this custom-built modern contemporary home located in Pemberton, BC. Working closely with build specialist Jan Schultze our clients created this incredible custom modern home plan.
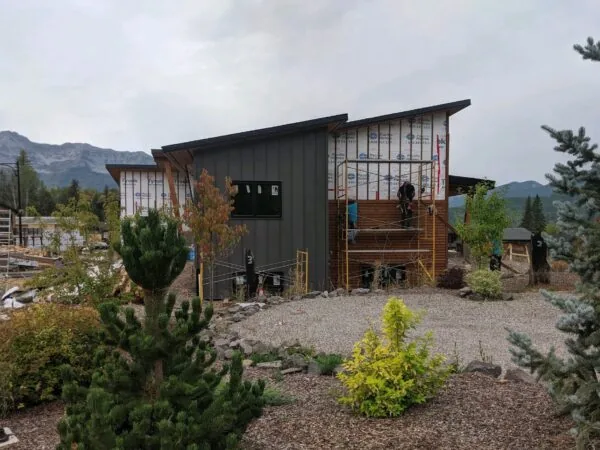 Fernie
Modern Mountain Design
This modern mountain design in beautiful Fernie, BC sits nestled along a slope with views of the matured forest. The home was designed to maximize the lot’s shape and the views of this spectacular property.
PembertonModern Design Near Completion In Pemberton, BC
Our customers have recently installed siding on this custom-built modern contemporary home located in Pemberton, BC. Working closely with build specialist Jan Schultze our clients created this incredible custom modern home plan.
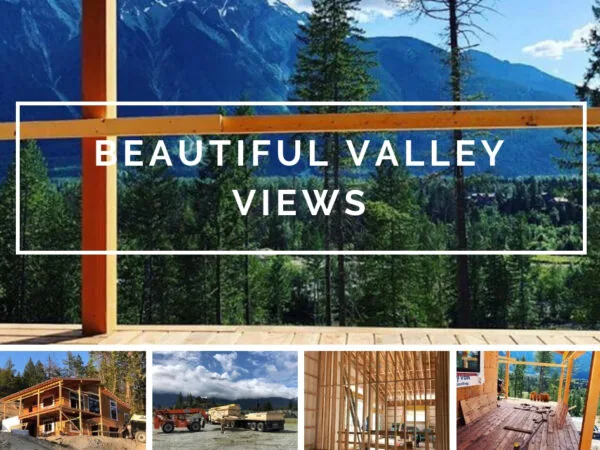 Pemberton
Beautiful Valley Views (google won't index)
When living in such a beautiful area such as this home in Pemberton, BC, there is always one major focus; the stunning valley views. This Pacific Home was designed with that in mind, featuring over 500 square feet of covered porch on top of 450 square feet of deck, creating ample space to take in mother nature's views.
 Quesnel
Quaint Owner Build In Quesnel, BC
Built by the owners themselves in the Cariboo. Owner building is common with our packages because components arrive cut, labelled and sequenced, with documentation to work from.
 Mission
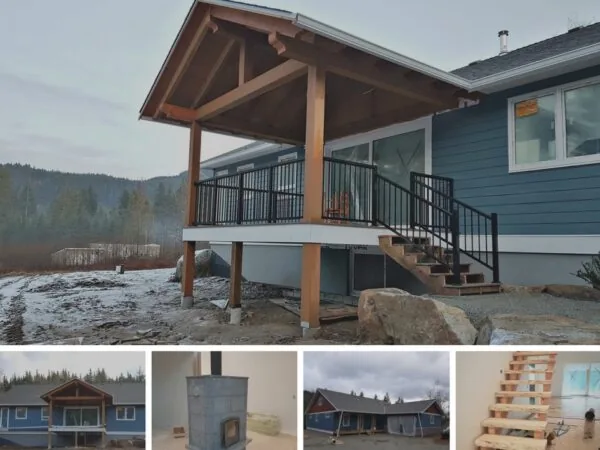
Near Completion in Mission, BC
A Fraser Valley build photographed close to completion, at the point where a package stops looking like components and starts looking like a house.
 East Kootenay
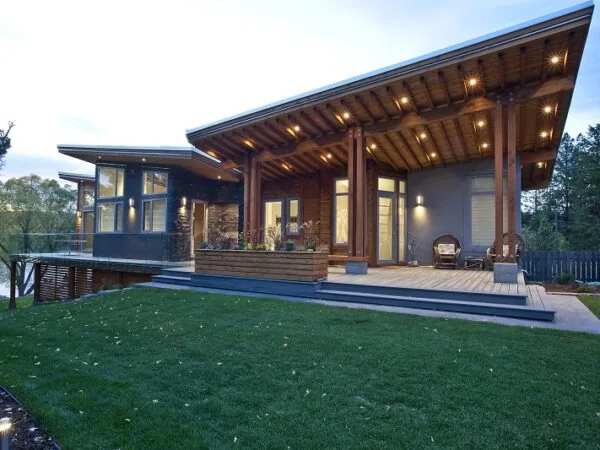
East Kootenay Haven
Pacific Homes is proud to have partnered with LWE Builders on this BUILT GREEN® Platinum certified home. Steps away from the shores of one of the many picturesque lakes in British Columbia's East Kootenays this home is stunning!
 Fernie
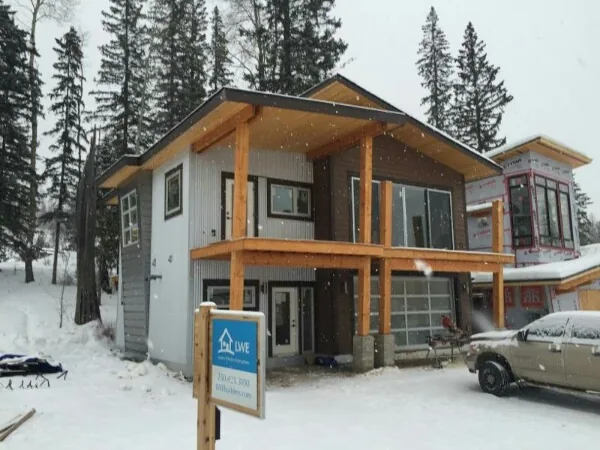
Modern Mountain Cottage Escape
Building an energy efficient home was a priority for the homeowners of this modern mountain cottage in Fernie, BC. The home features an efficient floor plan that offers plenty of space and a great layout for entertaining.
 Smithers
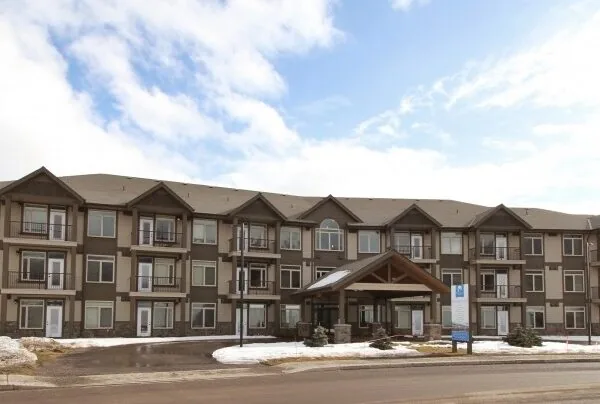
Ptarmigan Meadows- Award of Excellence
Ptarmigan Meadows & Pacific Homes are proud to accept the Award of Excellence for new construction in Smithers, BC. This commercial building package exemplifies excellence, innovation and sustainability in design and construction.
 Mission
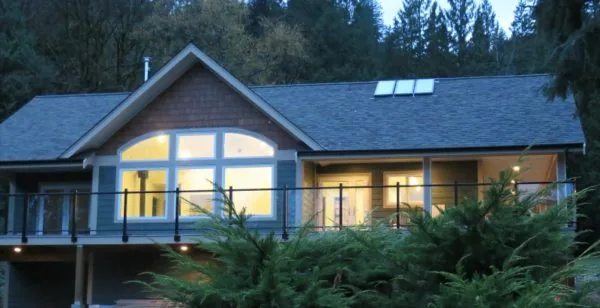
Luxury Comfort Rancher in Mission, BC
Luxury Comfort Rancher Our customers in Mission, BC are near completion with this spectacular floor plan that features 1,184 sq.ft of finished space on the main floor, and a generous 764 sq.ft of outdoor entertaining deck space.
 British Columbia
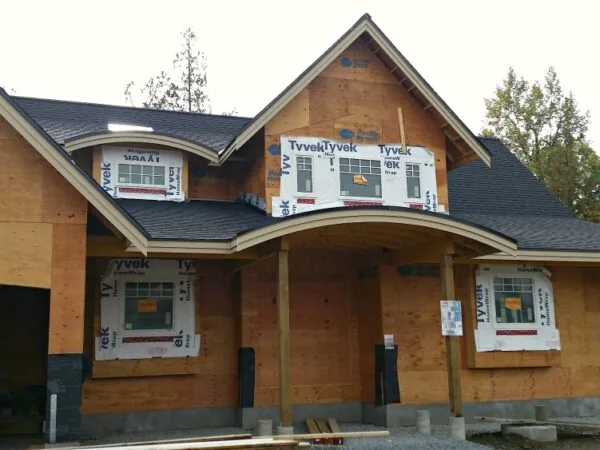
Craftsman Style Home Rising Near Langley, BC
Craftsman home gets clever with style and efficiency This craftsman home was designed to take advantage of a flat lot in Langley, BC. This custom designed home has everything your family needs.
 British Columbia
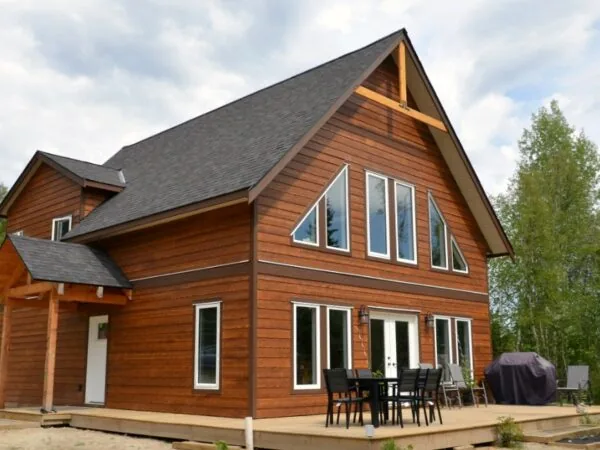
Remote Energy Efficient Cottage in Northern BC
Our customer's remote energy efficient dream cottage is near completion with Windows, Doors, & Siding recently installed. This environmentally conscientious design allows for many practical benefits including increased comfort and durability.
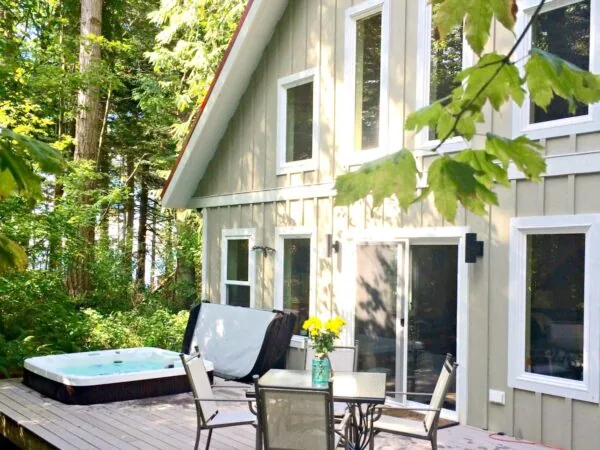 Fernie
Prefab Cottage - Life In The Woods
Custom Prefabricated Home Building Package In The Woods...
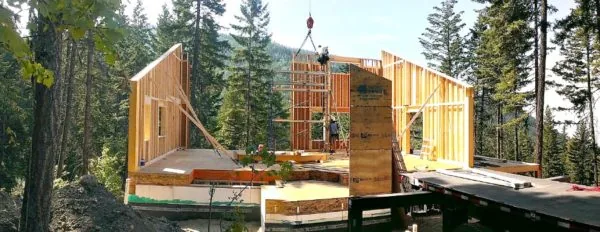 Vernon
Westcoast Contemporary Cottage
Peaceful Modern Westcoast Contemporary Prefab Cottage in Vernon, BC This Westcoast Contemporary home was designed to take full advantage of the pure elegance and beauty of the British Columbia natural mature forest.
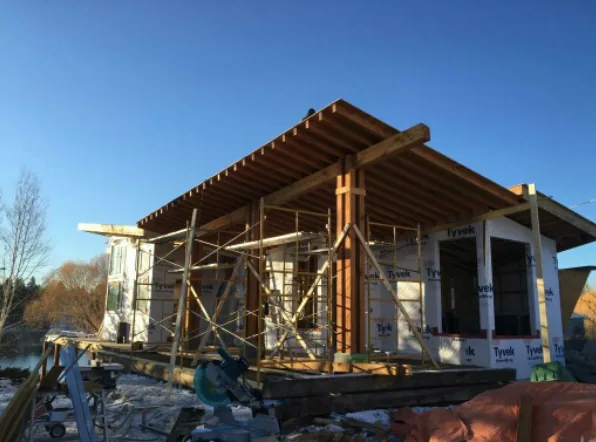 Baynes Lake
More from Baynes Lake
A nice, bright, sun-shiny day in Baynes Lake from where our customer sends us updated photos of the construction of their Pacific Home and Detached Garage. Related: November 23, 2015 - Our Baynes Lake House - Some more great shots of our customer’s Pacific Home being built in Baynes Lake, BC.
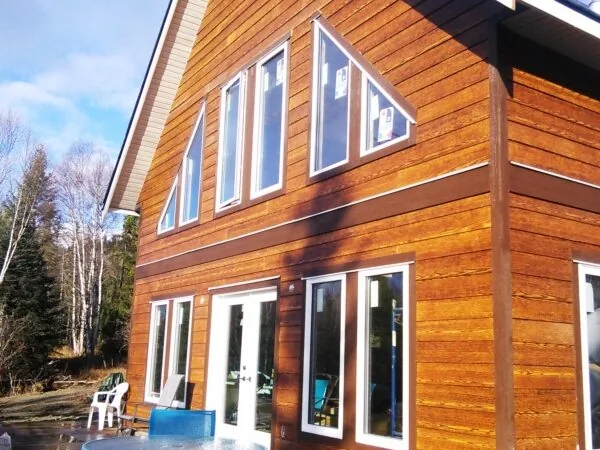 Eagle Creek
Update on Eagle Creek Home
The siding is being installed along with the interior of the home progressing steadily on our customer's new Pacific Home in Eagle Creek, BC.
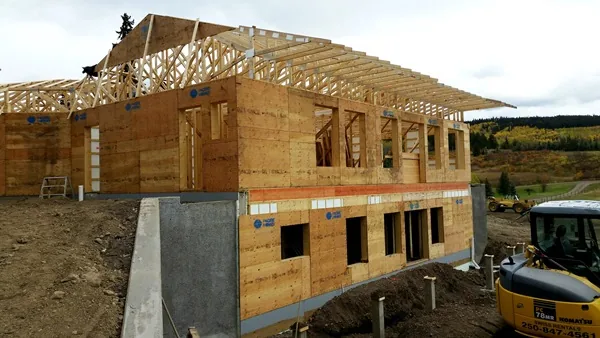 Smithers
New home in Smithers
Building their new Pacific Home in Smithers, BC with our exclusive 2x10 Pacific SmartWall® gaining well over double the effective R-value of a standard conventional wall panel. Our customers will enjoy comfortable temperatures in BOTH winter and summer for a fraction of the energy costs!
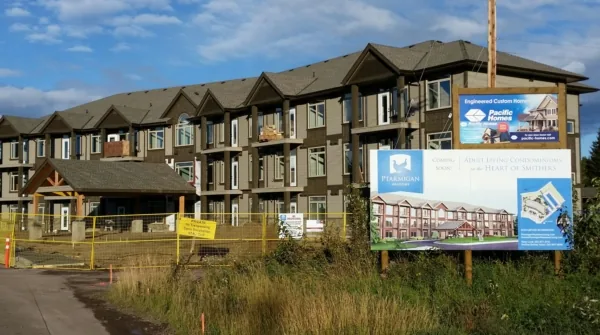 Smithers
Ptarmigan Meadows nearing the finish line
Our prefab apartment building in Smithers is almost finished. We are, along with our customer, excited for the finish line of this grand project! Related: November 26, 2014 - Update on Ptarmigan Meadows - Roof is being sheathed on the 31 unit apartment building in Smithers, BC.
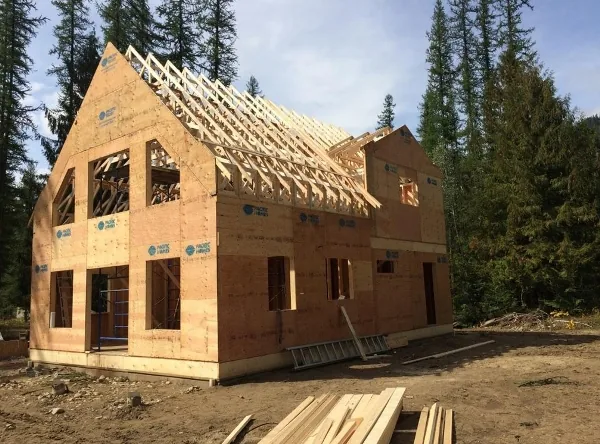 Creston
New home near Creston, BC
What a beautiful day where our customer's are building their new Pacific Home near Creston, BC. Their 2 storey, cottage style home includes a combined kitchen, dining, living room open to the second storey above, creating a bright and spacious area to enjoy.
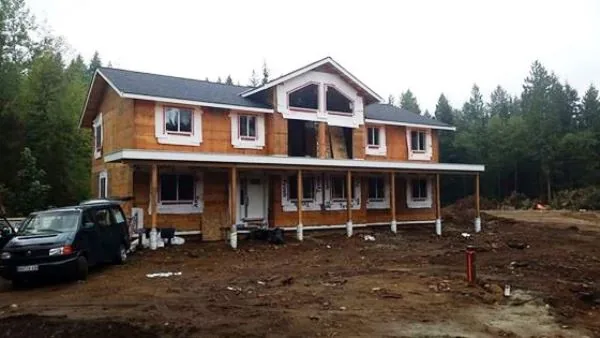 Mission
Progress report on new home in Mission
New photos of the on site progress of our customer's new Pacific Home in Mission, BC. Related: August 6, 2015 - A new home in Mission, BC - A new Pacific Home is being built in Mission, BC. After the first day the floor is on and the walls are up!
 Fernie
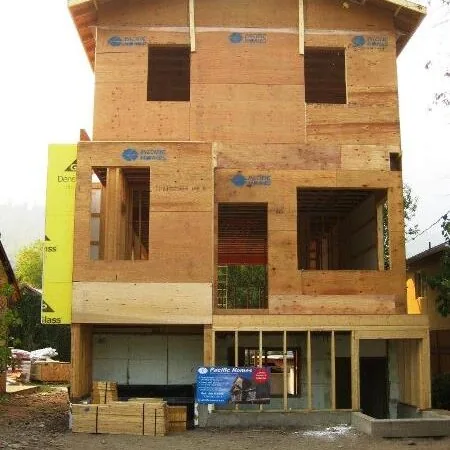
Another Pacific Home in Fernie, BC
Our customer's Pacific Home being built in Fernie, BC includes two storeys plus a finished basement. Full 1 bedroom suite in the basement next to the Rumpus Room, the kitchen, living and dining area house the entire main floor, and the 3 bedrooms & 2 bathrooms take space on the upper floor.
 Mission
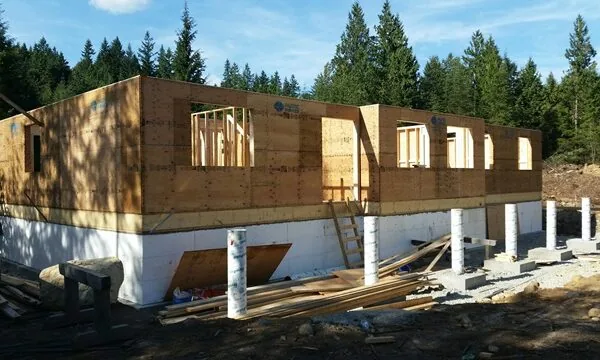
A new home in Mission, BC
A new Pacific Home is being built in Mission, BC. After the first day the floor is on and the walls are up! This new prefab home will have high vaulted ceilings throughout the living room and dining room, which are open to the kitchen.
 Eagle Creek
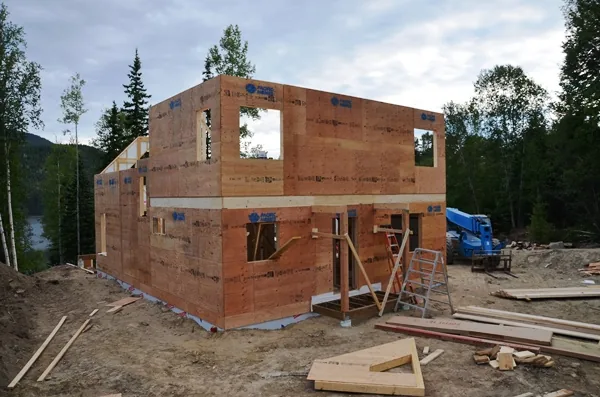
New home in Eagle Creek
After the first day and a half of on site construction on our customer's new prefab Pacific Home in Eagle Creek, BC. This Chalet design features two bedrooms, two bathrooms, spacious loft, open concept kitchen, dining, living room with a grand vaulted ceiling.
 Nelson
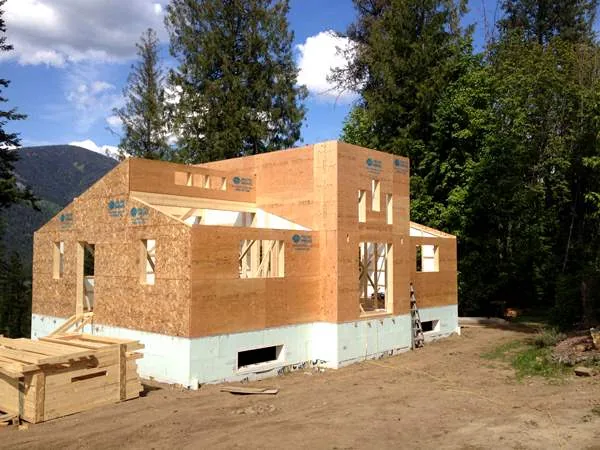
New home in Nelson
Beautiful day on site in Nelson, BC where our customers are building their new Pacific Home. This one storey design sits on a finished basement, includes 3 bedrooms, 2.5 bathrooms, media room, and an office/studio.
 Powell River
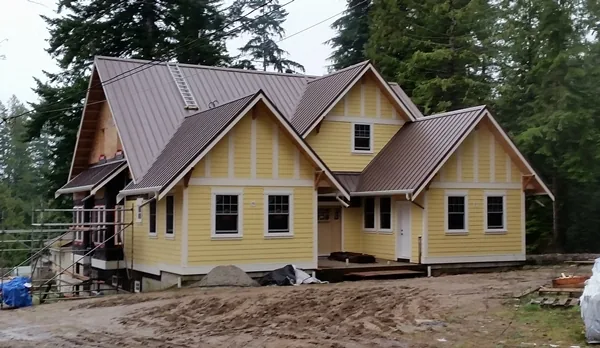
An on-site look at one of our Pacific Homes in Powell River, BC
Looks like they’re almost finished the exterior, soon moving to the interior finishing. The main floor houses the living room, family room, dining room, kitchen, library, bathroom and office/den, all encircling a large and inviting entryway.
 Charlie Lake
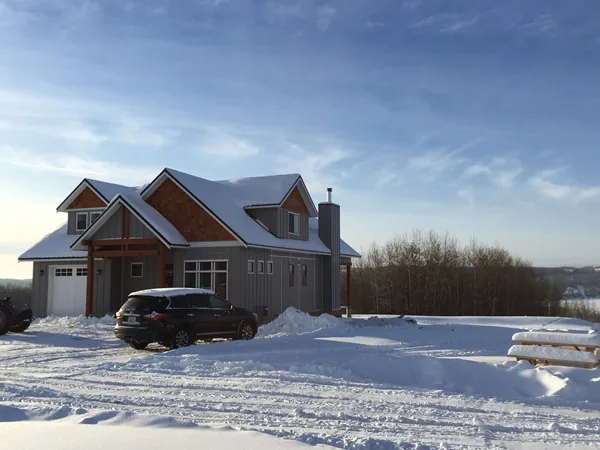
New home in Charlie Lake
Our customer's new prefab home is finished just in time for Christmas! Our exclusive 2x8 Pacific SmartWall® System in this new home means that their first holiday in it will be warm and cozy despite the chilly and white weather in Charlie Lake, BC.
 Kimberley
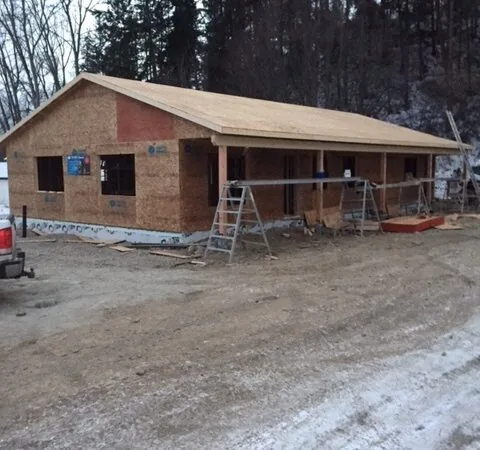
Adding a home in Kimberley, BC
4 Days after the delivery of our customer's house package, structure is complete and they're ready to start installing the windows & doors, roofing & siding. With an existing garage already onsite, this 1650 sq ft prefab packaged home is being built attached to it.
 Smithers
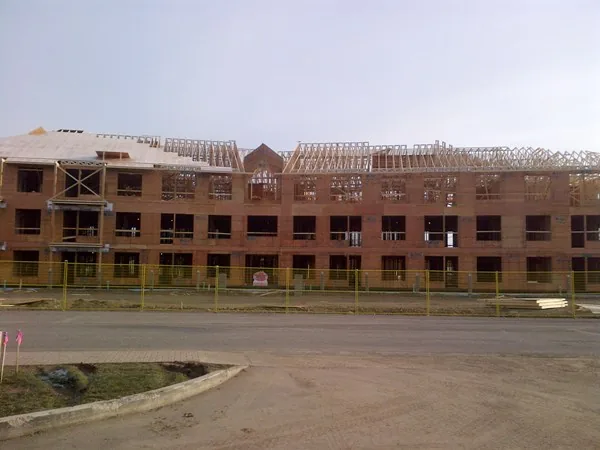
Update on Ptarmigan Meadows
Roof is being sheathed on the 31 unit apartment building in Smithers, BC. Ptarmigan Meadows is coming together swiftly!
 Fort St. John
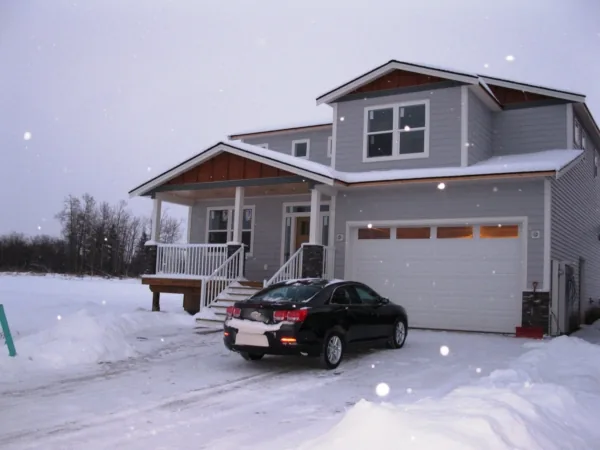
Completed home in Fort St John, BC
Construction of one of our new Pacific Homes in Fort St John, BC is complete, just in time for the cold weather. This 2,084 sq ft custom prefab home package was built onsite by Canarc Construction.
 Merritt
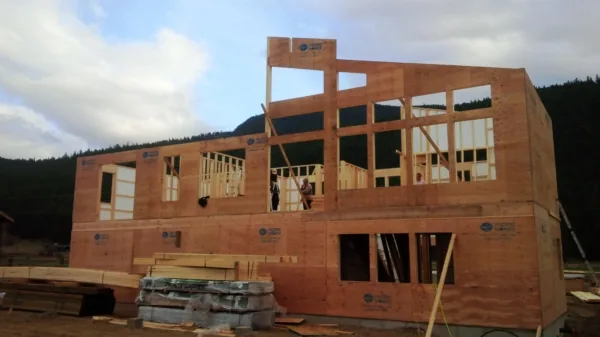
More from Merritt, BC
Construction is moving quickly and efficiently on this new prefab Pacific Home in Merritt, BC. This house design has 3 storeys equipped with a massive two storey great room that leads off the equally sizable kitchen.
 Fort St. John
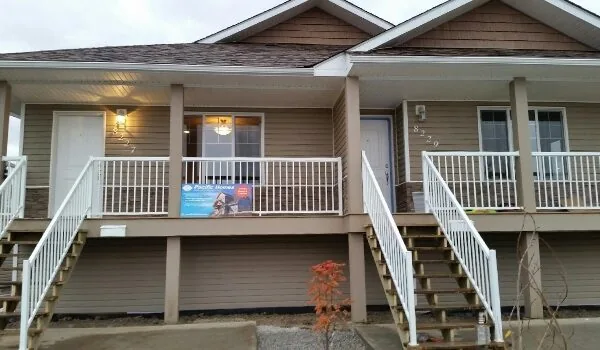
New Duplex in Fort St John
Home owner of one side of this new Pacific Homes duplex in Fort St John, BC comments on the acoustics of our Pacific SmartWall®, “Our neighbor plays music in his garage, including loud drums, which we can clearly hear when we're outside.
 Merritt
In Merritt, BC
Pacific Homes sent another prefabricated custom house package to Merritt, BC and our customers sent back finished photos of their new home!
 Panorama Ridge
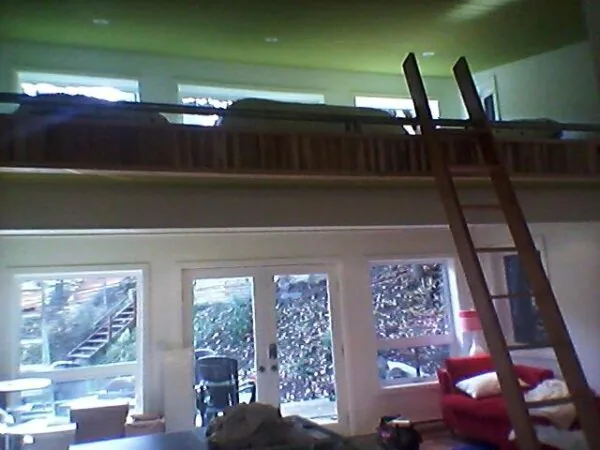
Pacific Homes Cabin in Panorama Ridge
Our Pacific Homes Oliver design was modified into a small cabin for our customers in Panorama Ridge, BC. A spacious open main floor with a cozy upper loft.
 Fernie
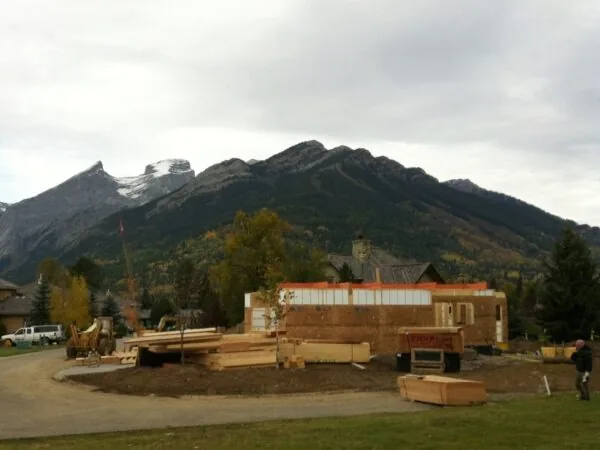
A new residence in Fernie, BC
A look at the onsite construction of one of our Pacific Homes being built in Fernie, BC. This character 2 storey home features 3 bedrooms, 3 bathrooms, a spacious kitchen, dining, living area, a double car garage plus a 2 bedroom basement suite.
 North Vancouver
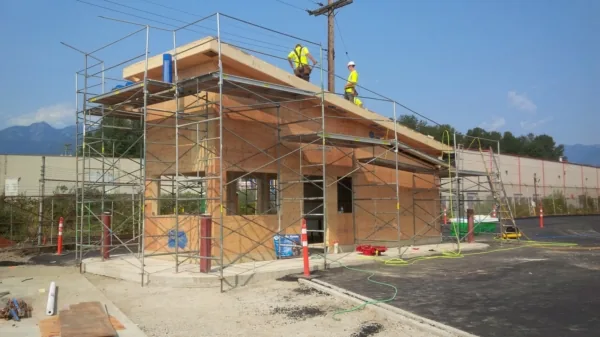
Fast & Efficient! - North Vancouver
Delivery of this Pacific Homes commercial package took place in the morning and by the end of the day, this new Seaspan kiosk building being built by Canarc Construction was already at this stage. Prefabricated construction at its best!
 Fort St. John
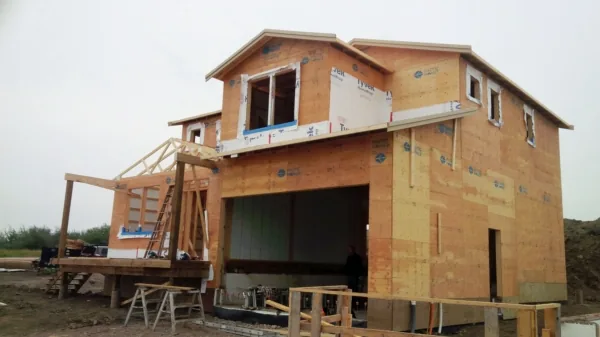
Another new home in Fort St John
This new 3 bedroom, 3 bath, two storey Pacific Home is being built in Fort St John. The new residence also features an office, separate laundry room, kitchen and dining room open to a vaulted great room and includes a double car garage.
 Powell River
New Rancher in Powell River
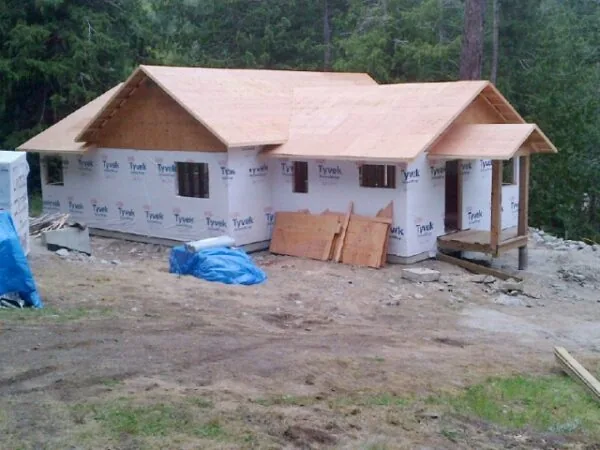
Delivered on Monday, this new Pacific Homes 1341 sq ft rancher is almost weather tight by the following Sunday!
 Fort St. John
New 2 Storey Home in Fort St John
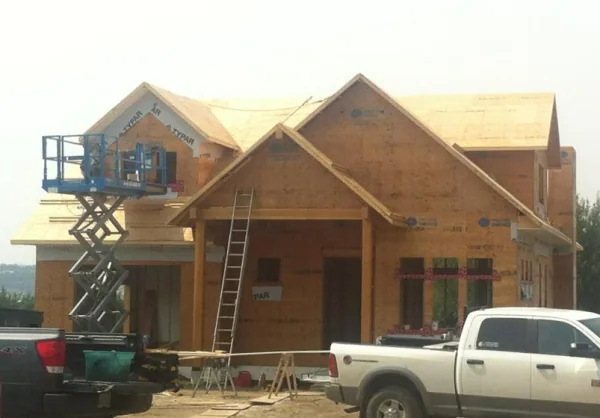
Construction on site is going well for our customers building their new Pacific Home in Fort St John, BC.
 Sheridan Lake
Preparations in Sheridan Lake
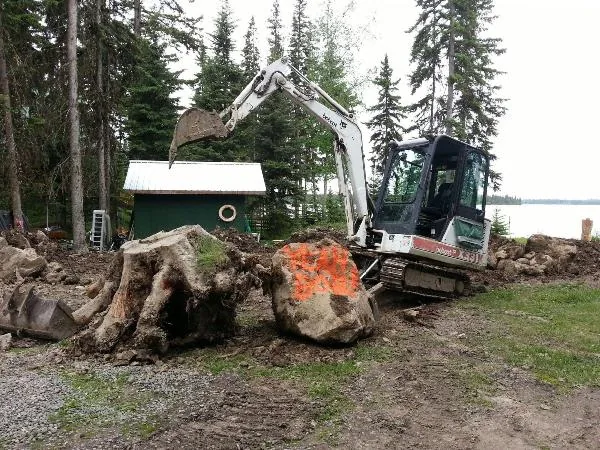
Our customer in Sheridan Lake is excited and having fun getting the foundation ready for his new Pacific Home scheduled to arrive next week!
 Vancouver
A Playhouse for Ronald McDonald House in Vancouver, BC
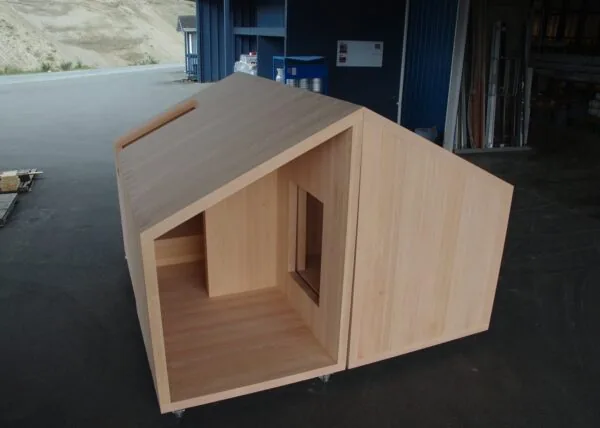
Pacific Homes is thrilled to be donating a brand new Playhouse for the new $30 million dollar Ronald McDonald House in Vancouver, BC.
 Telkwa
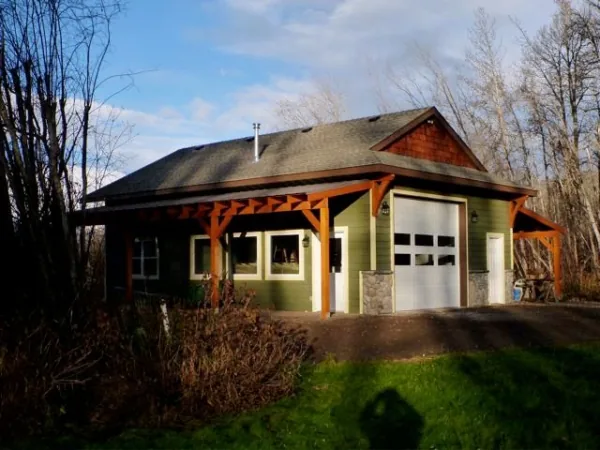
Suite Garage in Telkwa
Finished photos of our customer's new garage with a small suite at the back in Telkwa, BC.
 Elkford
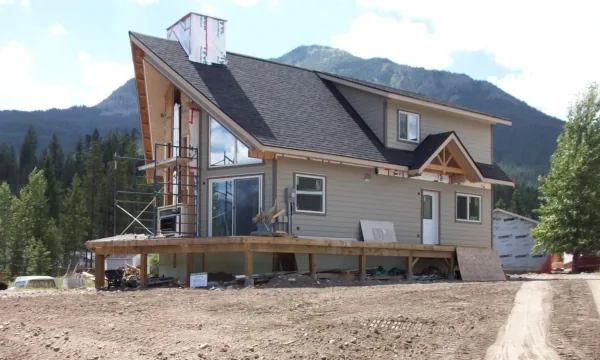
"Our Mountain Build" Progress Continues
Our customer, home owners / builders are plugging away to get their new home in Elkford, BC finished. On the last stretch now as they focus on finishing up the exterior siding and trims while starting to paint on the interior.
 Vancouver
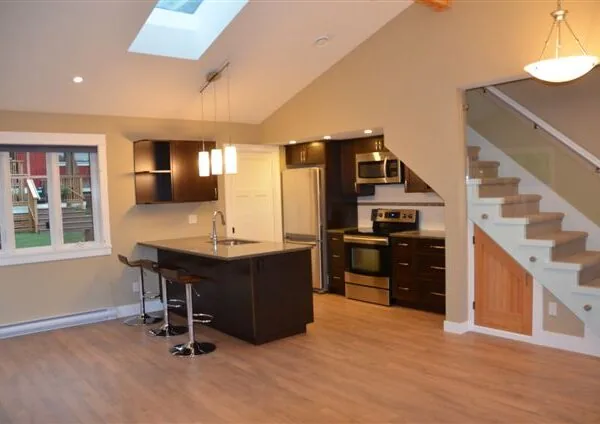
Vancouver main & coach house is done!
We're extremely excited for our customer in Vancouver, BC whose beautiful new main residence and coach house are done and ready for moving in!
 Fruitvale
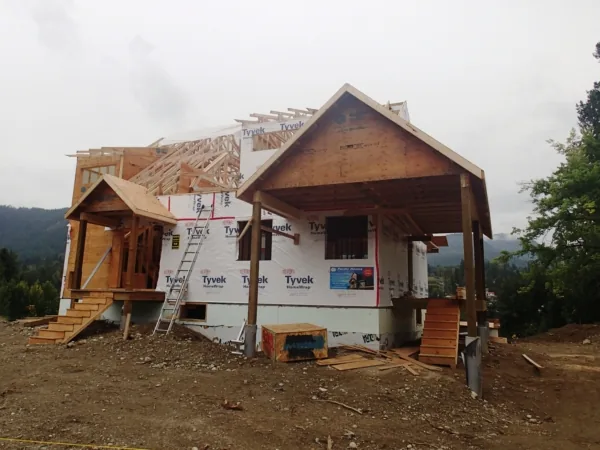
Update on Fruitvale home
Some updated shots of our customer's new home in Fruitvale, BC. The roof sheathing is on! Fun feature of this home design: The entire upper floor is dedicated to the Master Suite, featuring a walk in closet, ensuite, office and a small balcony that overlooks the Living Room.
 Fruitvale
New home in Fruitvale
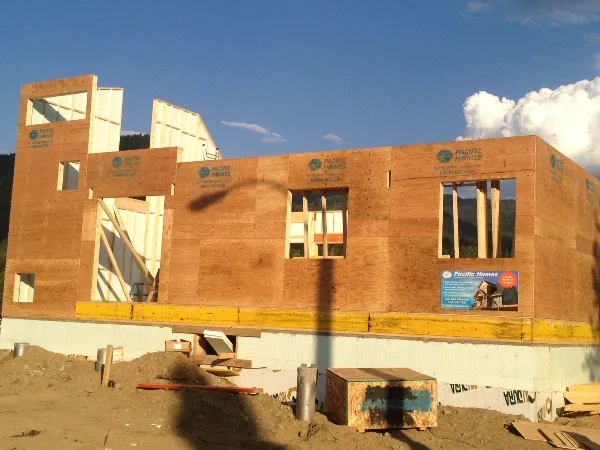
A new Pacific Home in Fruitvale, BC. The floor was partially built already, then the truck arrived in the morning and here's what it looked like by the end of the day!
 Sweetwater
Lake Koocanusa
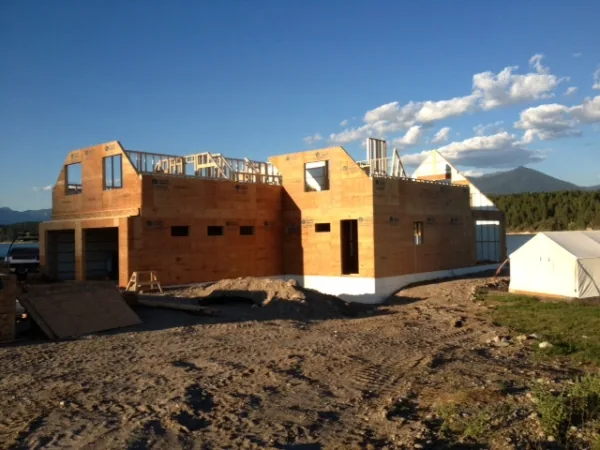
Our customers sent us a couple shots of the end of day 4 construction on their new Pacific Home in Sweetwater, BC on Lake Koocanusa!
 Elkford
"Our Mountain Build" is moving along.
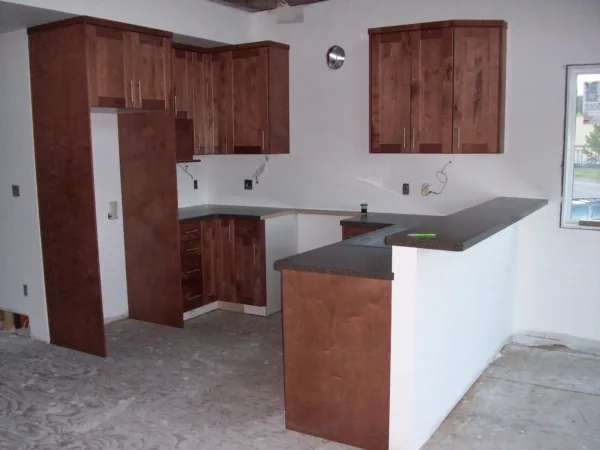
More pics from our customer on the progress of their new home in Elkford, BC. Kitchen cabinets & counters are installed and they're moving along on the exterior finishing as well. Related: May 10, 2013 - More progress on "Our Mountain Build." February 27, 2013 – Our Mountain Build!
 Vancouver
Vancouver main residence and coach house is well under way
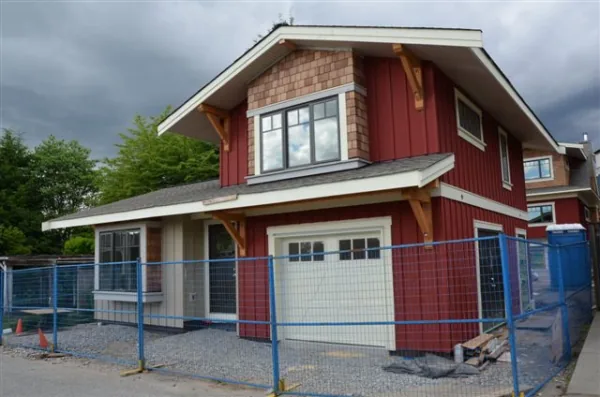
Our new Vancouver home and its coach / laneway house are finished on the exterior and they look great. Interior finishing, here we come! Related: May 3, 2013 - Vancouver home moving along January 23, 2013 – Update from Vancouver December 17, 2012 – New Residence in Vancouver
 Golden
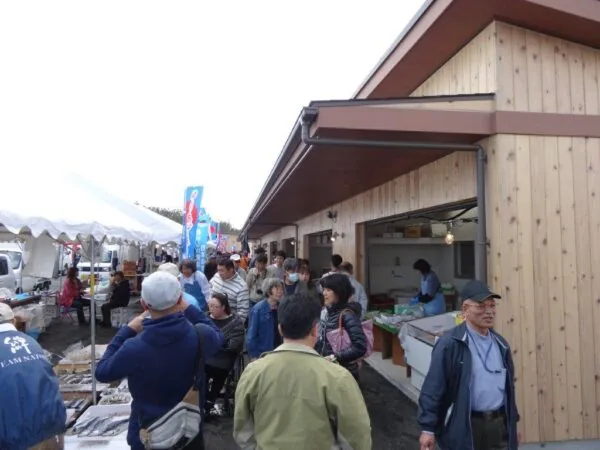
Yuriage Market Opening
Via Jim Ivanoff - BC Wood Over the past year and a half, BC Wood has been working with its Canada Wood partners in Japan to build large-scale wood structures under the Canada-Tohoku Reconstruction Project.
 Elkford
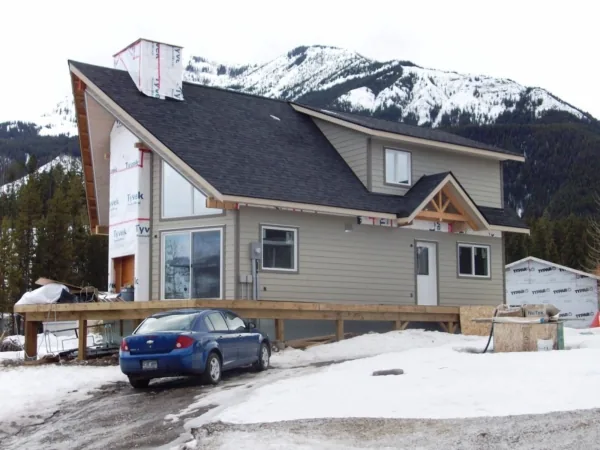
More progress on "Our Mountain Build."
More progress made for our customers in Elkford, BC who are working away on they're new home. Related: February 27, 2013 - Our Mountain Build! Another Update. October 22, 2012 – More From – Our Mountain Build!
 Vancouver
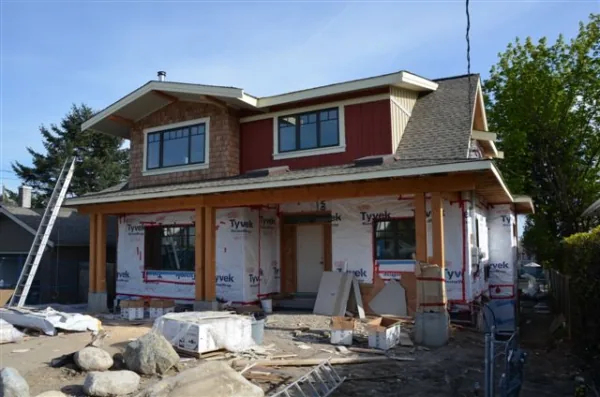
Vancouver home moving along
Our customer comments, "House is moving right along. First day of painting the exterior today!" Related: January 23, 2013 - Update from Vancouver December 17, 2012 - New Residence in Vancouver
 Elkford
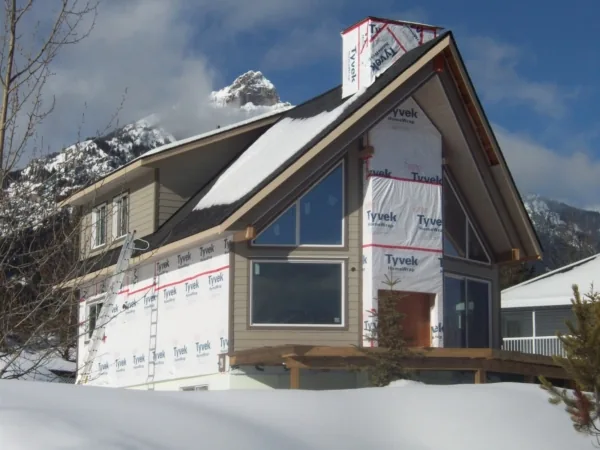
Our Mountain Build! Another Update.
Here are some more photos of the mountain build project in Elkford, BC. Related: October 22, 2012 - More From - Our Mountain Build! September 17, 2012 - Update - Our Mountain Build! August 28, 2012 - Our Mountain Build!
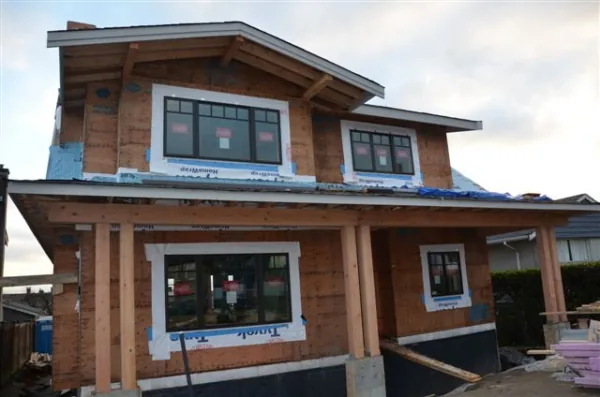 Vancouver
Update from Vancouver
Got some updated pictures of the new residence in Vancouver, BC Related: December 17, 2012 - New Residence in Vancouver
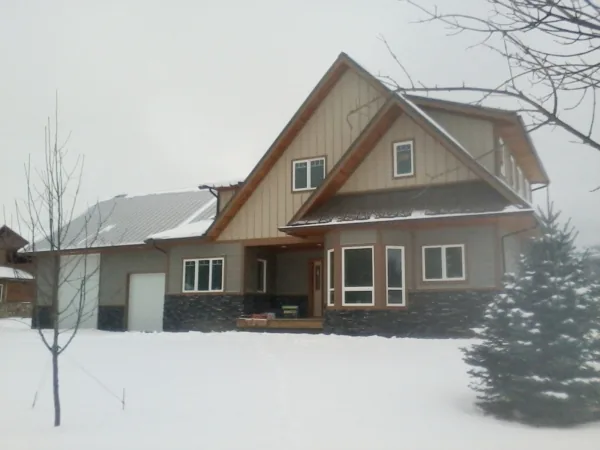 Fairmont Hot Springs
New Home Finished in Fairmont
Received some finished photos of one of our homes in Fairmont, BC! Related: February 17, 2012 - Fairmont project moving along January 6, 2012 - Update from Fairmont December 14, 2011 - More from Fairmont!
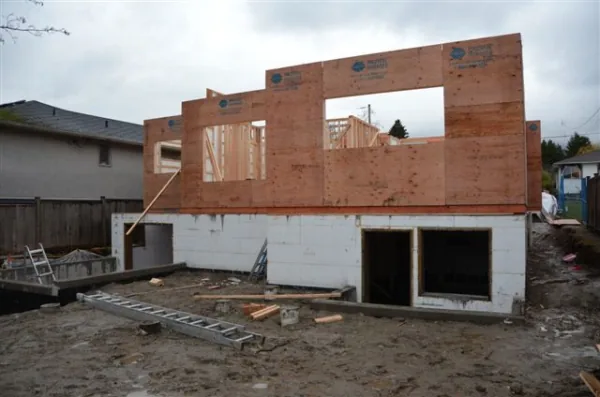 Vancouver
New Residence in Vancouver
We're excited to be providing a new residence and a coach house (to be built later) for our new customers in Vancouver, BC. Check out the progress!
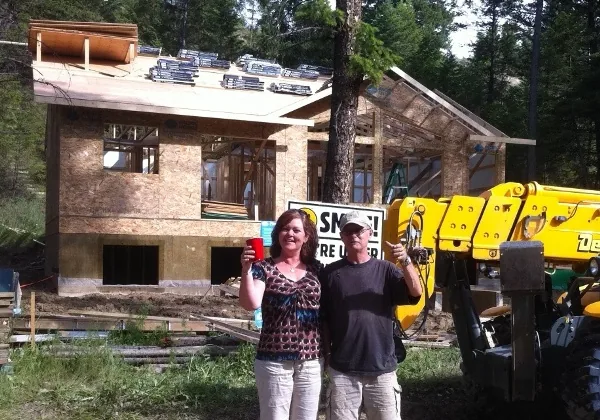 Invermere
A cheer for their new home in Invermere
Our customers are excited to be almost finished their new home in Invermere, BC. They've sent us some photos of the progress on site.
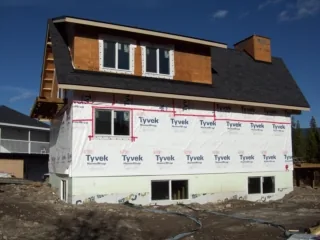 Elkford
More From - Our Mountain Build!
More photos from our customers in Elkford, BC! Related: August 28, 2012 - Our Mountain Build! September 17, 2012 - Update - Our Mountain Build!
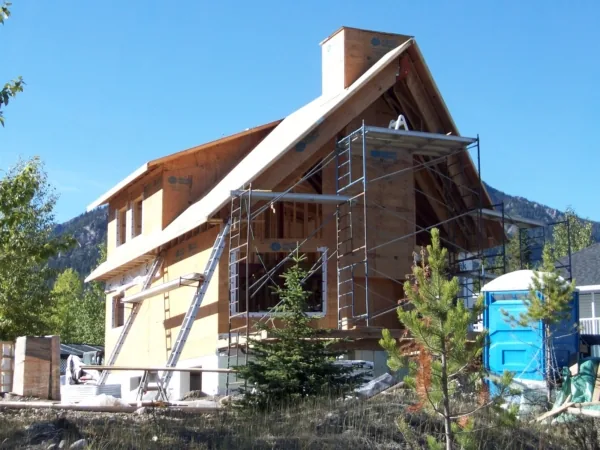 Elkford
Update - Our Mountain Build!
New photos from our customer in Elkford, BC on their new home adventure. Related: August 28, 2012 - Our Mountain Build!
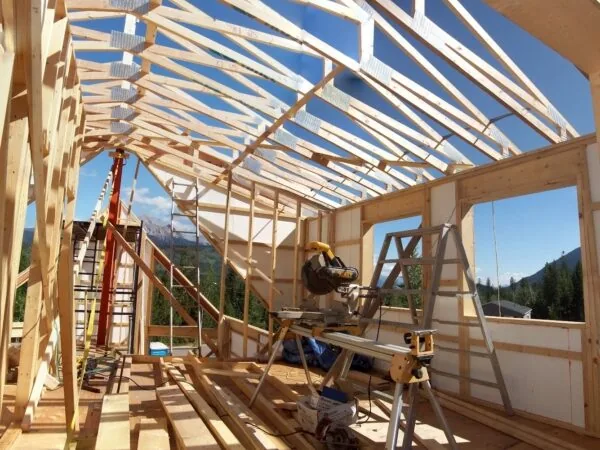 Elkford
Our Mountain Build!
Received lots of photos from our customers of another new home in Elkford, BC, not yet finished. They're excited about their new home and as they describe it, "Our mountain build ...our journey into building our chalet in the Rockies..."
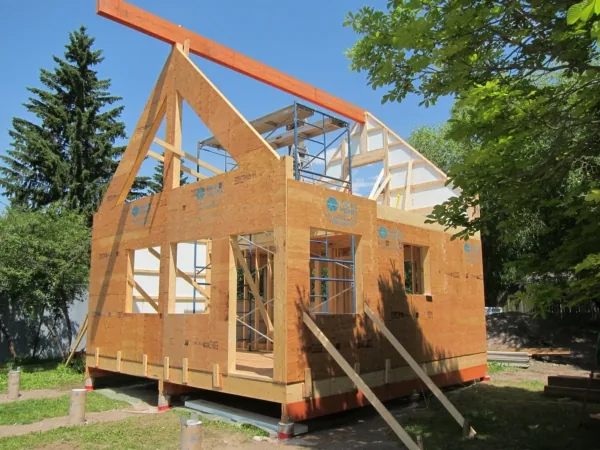 Golden
Golden!
Customers in Golden, BC send us pictures of their new guest house going together.
 Charlie Lake
Update from Charlie Lake
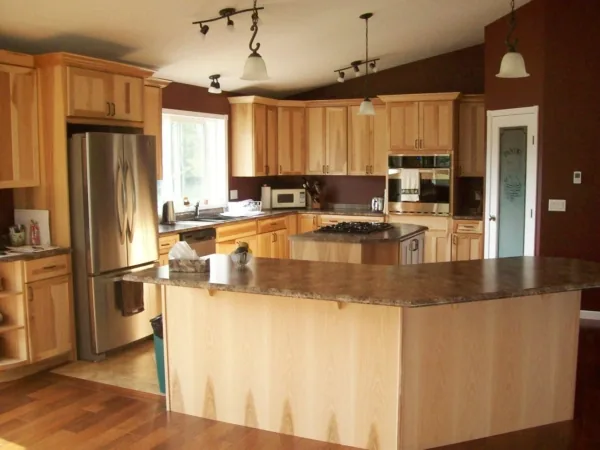
Received some updated photos from our finished Pacific Home in Charlie Lake, BC! Related: Charlie Lake, BC - October 4, 2011 Lavington Plan
 British Columbia
The Story of Eagle Rock
This ongoing story follows our customers and their adventures in building their new Pacific Home in Quarry Bay, BC. They’re continuously updating with new photos and tales, so feel free to subscribe (RSS Feed) to their blog to keep up to date.
 Fairmont Hot Springs
Fairmont project moving along
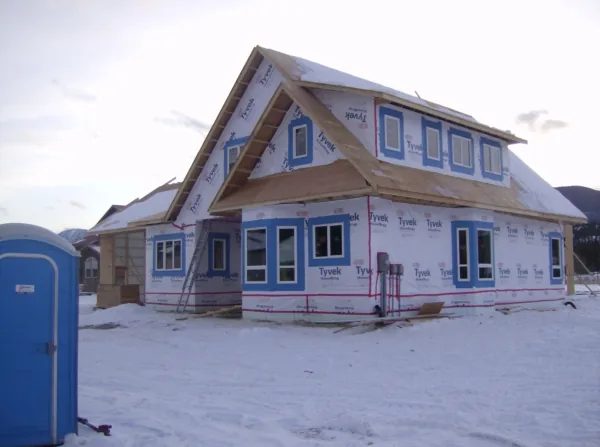
Our Fairmont, BC project is moving along nicely on site. Check out the most recent progress.
 Fairmont Hot Springs
Update from Fairmont
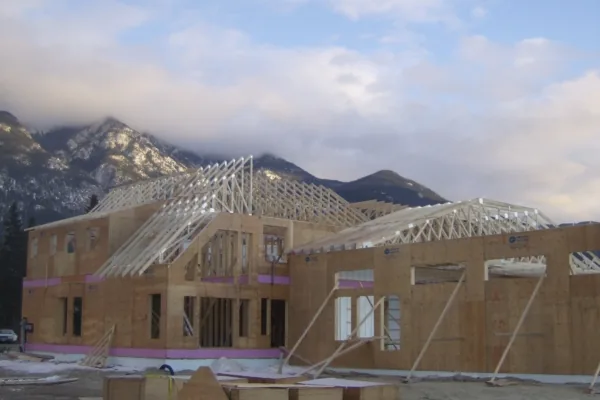
Update from our project in Fairmont, BC shows that the hanger walls are up, trusses delivered and placed on the buildings - can't wait to see more!
 Fairmont Hot Springs
More from Fairmont!
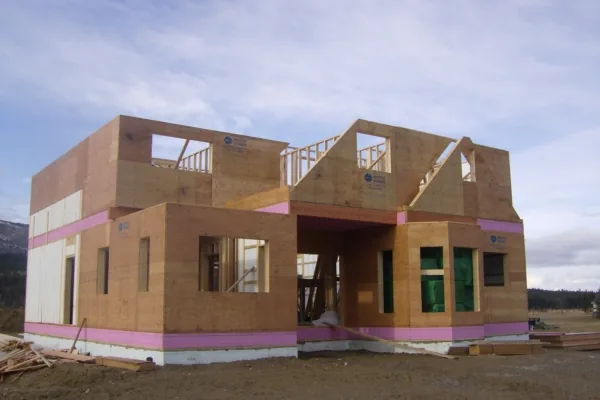
Here are some updated pictures of the on site progression from our Pacific Home in Fairmont, BC!
 Sparwood
Sparwood, BC
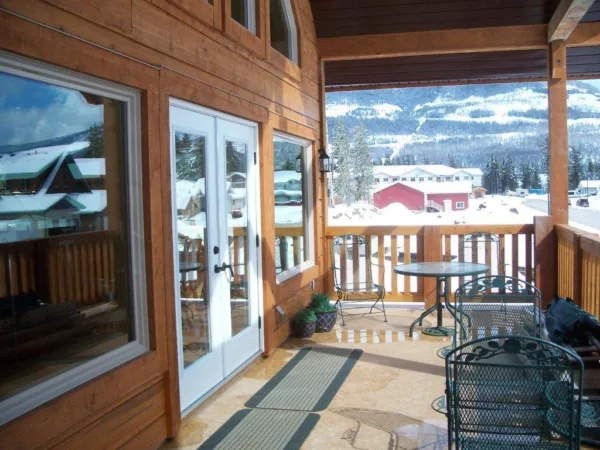
Just received pictures from a home we sent to Sparwood, BC in the summer of last year.
 Fairbanks
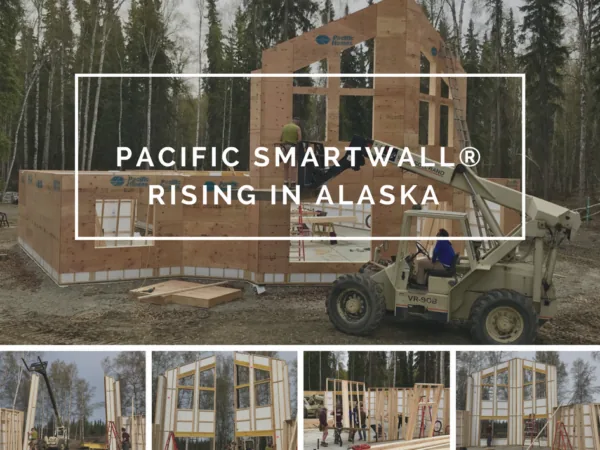
Pacific SmartWall® Rising in Alaska
Located in Fairbanks, Alaska, this 2720 square foot home is quickly coming together. Our Pacific Home Building Package arrived recently and before long the walls were already going up!
 Fairbanks
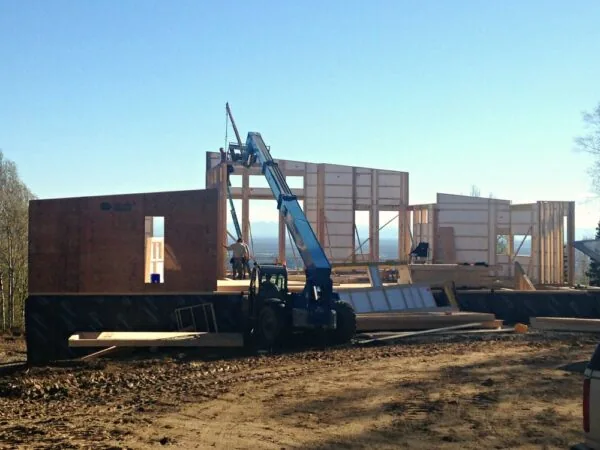
Pacific SmartWall® Views from Alaska!
Check out the amazing views of our Pacific SmartWall® System being erected near Fairbanks, AK. This modern contemporary design exemplifies the great outdoors and the heart of living in Alaska. The owner's objective was simple to take advantage of the unobstructed views!
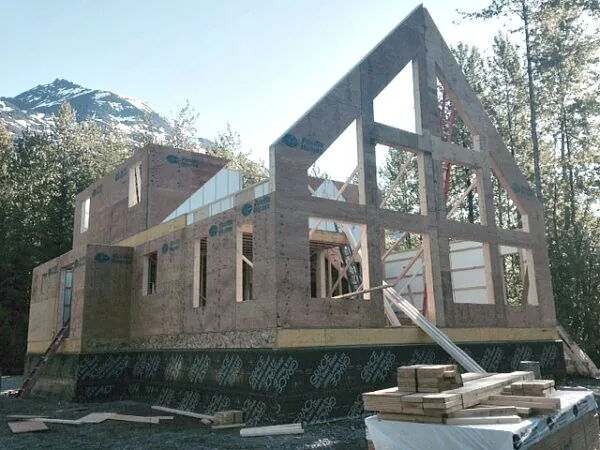 Valdez
Custom Designed Prefab Cottage in Valdez, AK
A custom designed cottage raised quickly on 2x8 Pacific SmartWall panels, specified for an Alaskan climate.
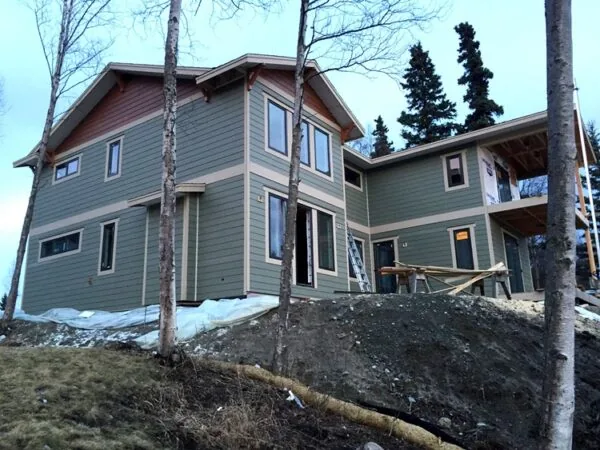 Anchorage
Exterior Finishing on Anchorage Home
Anchorage, AK Our customer's in Anchorage, AK are braving the cold weather while building their new home. The ability to build during the winter is just one of the many advantages of building the Pacific Homes way.
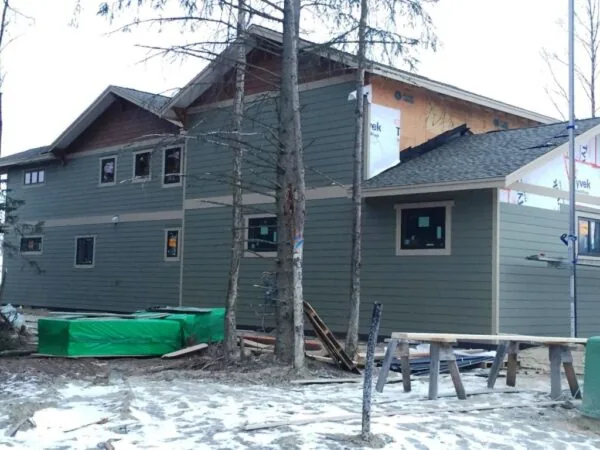 Anchorage
Anchorage home update
Our customer's are working on the siding on their new home in Anchorage, AK. Building in the winter with Pacific Homes!
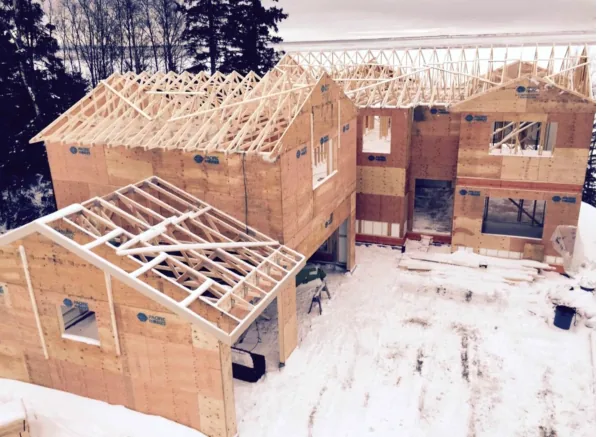 Anchorage
Structure is complete on Anchorage home
Trusses are on and sheathed completing the structure of our customer's new Pacific Home.
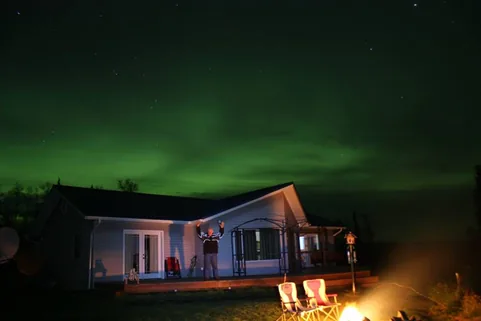 Fairbanks
Finished home in Fairbanks
Our customers enjoying the Northern Lights from the deck of their finished Pacific Home in Fairbanks, AK.
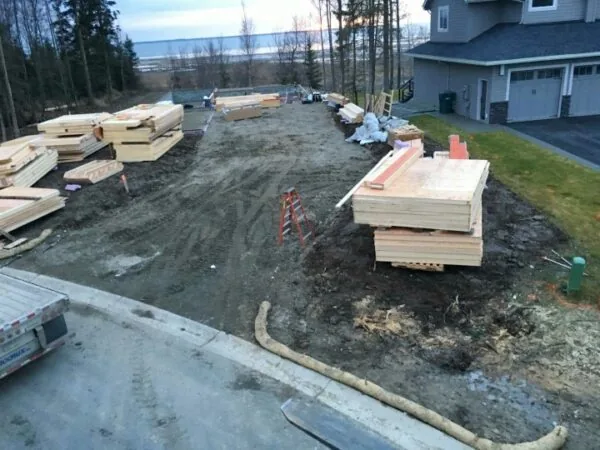 Anchorage
New home arrived in Anchorage, AK
A new Pacific Homes prefabricated package just delivered in Anchorage, AK on Tuesday, where the crew on site get busy building.
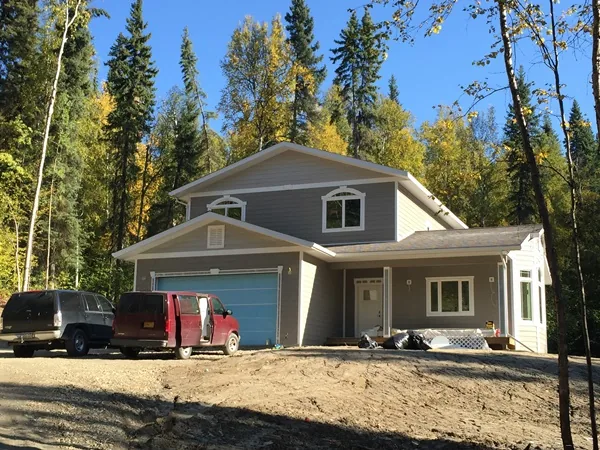 North Pole
North Pole home update
The exterior is finished, while the cold weather holds off, on our customer's new Pacific Home in North Pole, AK. Can't wait to see them moved in!
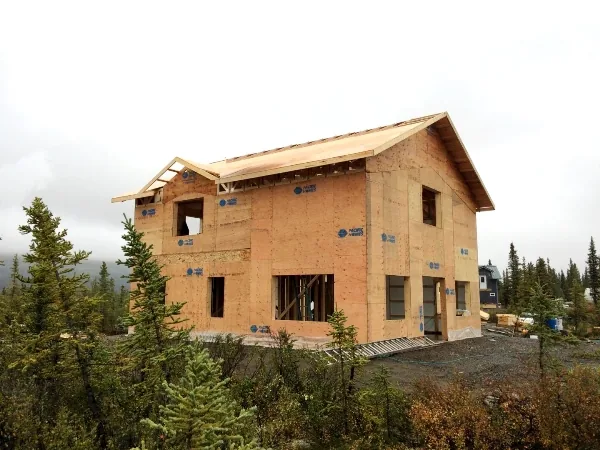 Drashner Lake
New cabin in Drashner Lake, AK
Building their Pacific Homes prefab home, quickly and efficiently, on Drashner Lake. This design is airy and bright with the great room, dining and kitchen bundled together on the main floor with a vaulted ceiling open to the loft above.
 Anchorage
Update on new Anchorage home
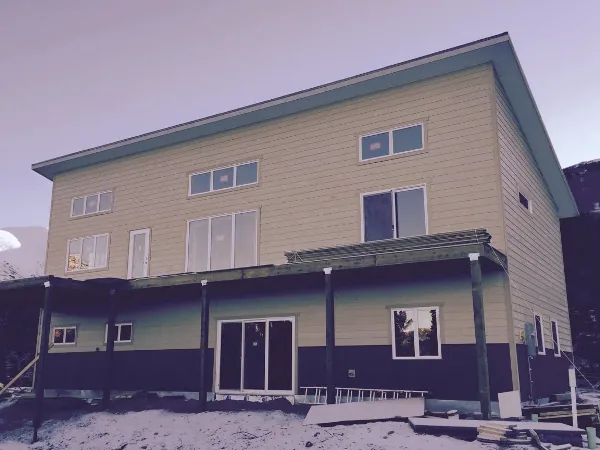
Exterior finishing of this new Pacific Home in Anchorage, AK is just about all done and customer is excited to start the last phase of interior finishing.
 Anchorage
Moosing around a new home in Anchorage, AK
An amoosing character visits the construction site of one of our Pacific Homes being built in Anchorage, AK. Intrigued, no doubt, by its clean design with 3 bedrooms, 2.5 baths, a double car garage and inviting kitchen, living, dining area.
 Haines
Update on new home in Haines, AK
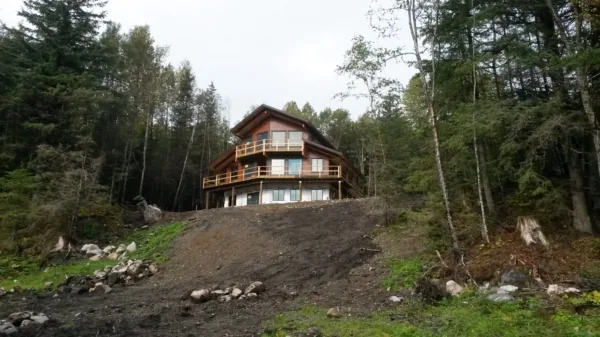
Exterior finishing is almost complete on this new Pacific Home in Haines, AK. Our customers can hardly wait to finish up on the exterior so they can start on the interior finishing!
 Haines
New home in Haines, AK
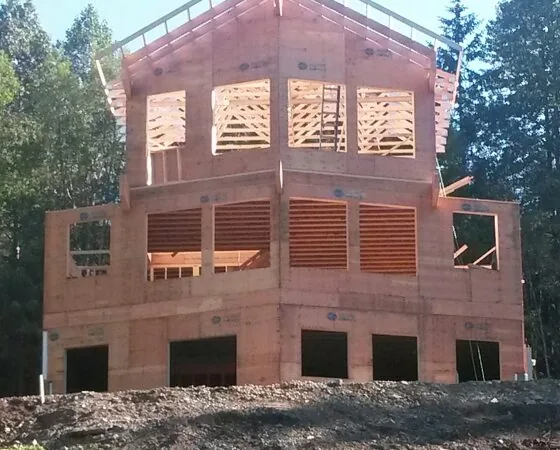
This new home being built in Haines, AK has plenty to offer it's homeowners; 2 bedrooms, 2 and a half baths, open kitchen, dining and living areas with an additional separate family room on the upper floor.
 Fairbanks
Finishing up first phase of new Fairbanks home
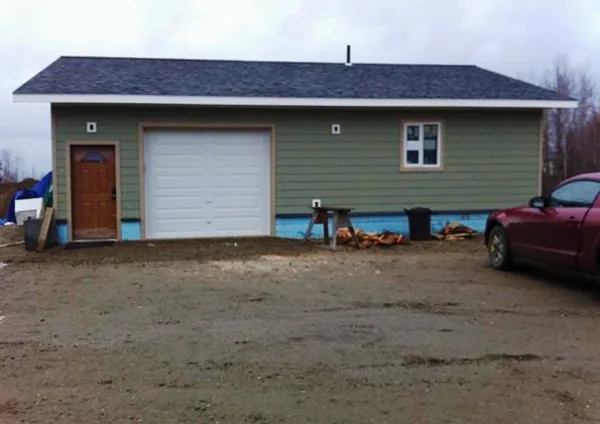
This garage with a one bedroom suite is the first phase of our customer's new Pacific Home in Fairbanks, AK; with the main residence scheduled for shipment in June!
 Fairbanks
More in Fairbanks!
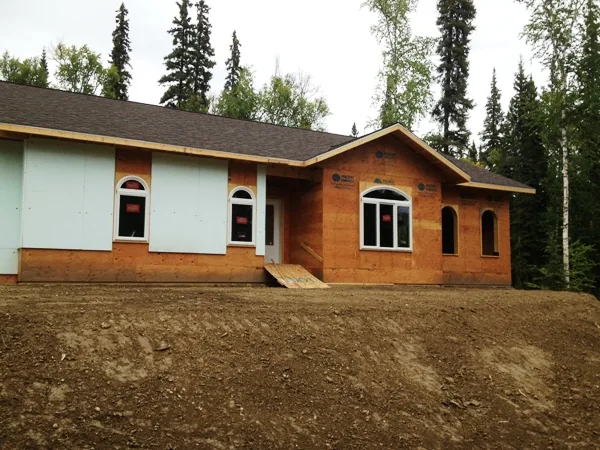
Windows are going in, in this new Pacific Home in Fairbanks, AK.
 Fairbanks
Fairbanks Again!
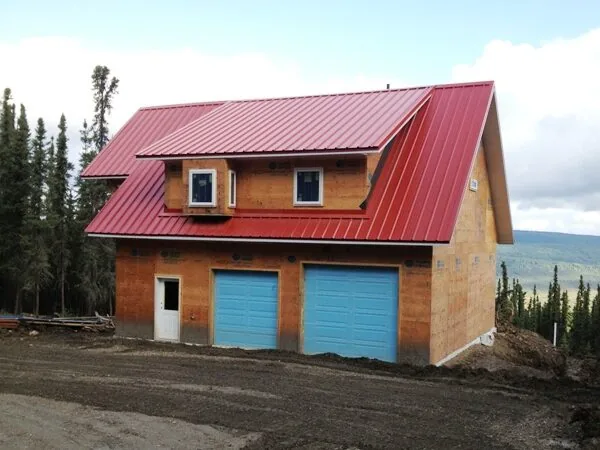
Another new Pacific Home being built in Fairbanks, AK. This carriage style hosue includes a two car garage with a seperate entrance to the suite above which features two bedrooms, two baths and an open kitchen and living room.
 Fairbanks
Another new home in Fairbanks
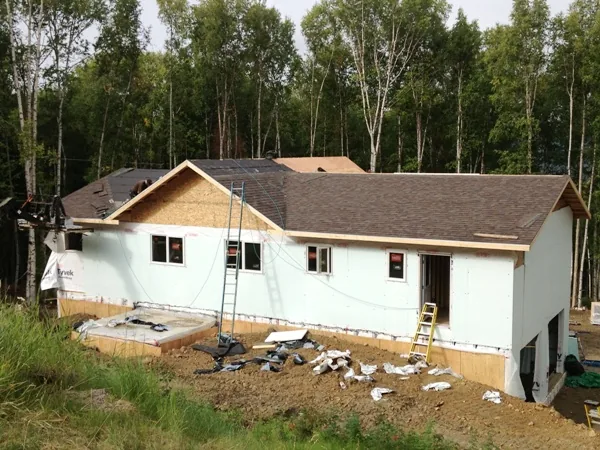
Our customer sent us a pic of the progress on their new Pacific Home in Fairbanks, AK.
 Fairbanks
Fairbanks, Alaska
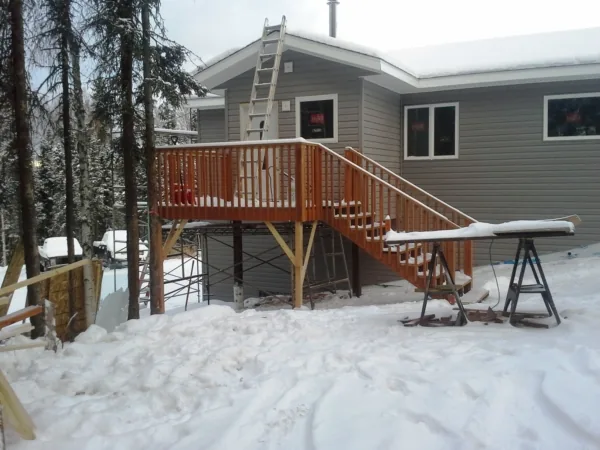
On site progress of another one of our Pacific Homes being built in Fairbanks, Alaska.
 Delta Junction
Delta Junction
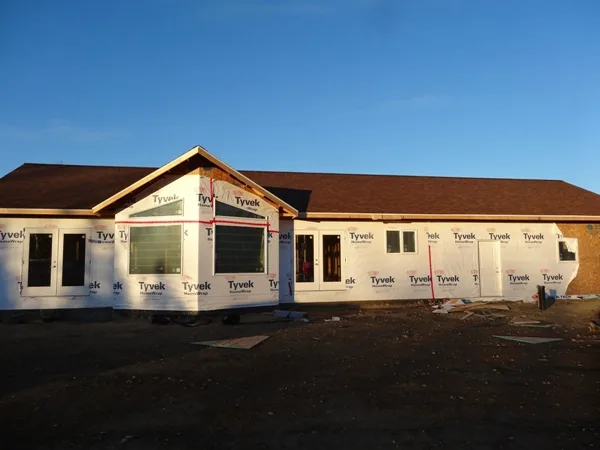
Progress report for one of our new homes in Delta Junction, AK. Going together nicely!
 Fairbanks
Fairbanks, yet again!
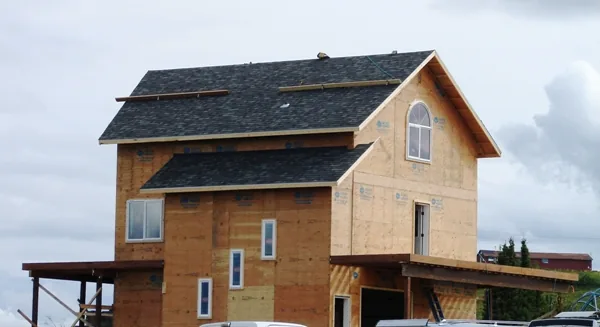
Here's another one of our homes being built in Fairbanks, Alaska.
 Fairbanks
Another New Home in Fairbanks
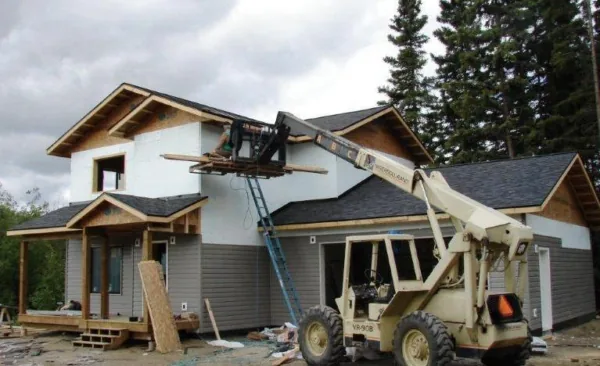
Progress from another Pacific Home in Fairbanks, AK!
 Fairbanks
Another Day, Another House
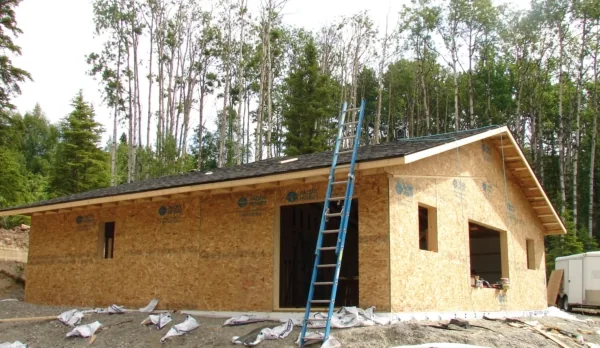
New Pacific Home in Fairbanks, AK after the first day of construction.
 Fairbanks
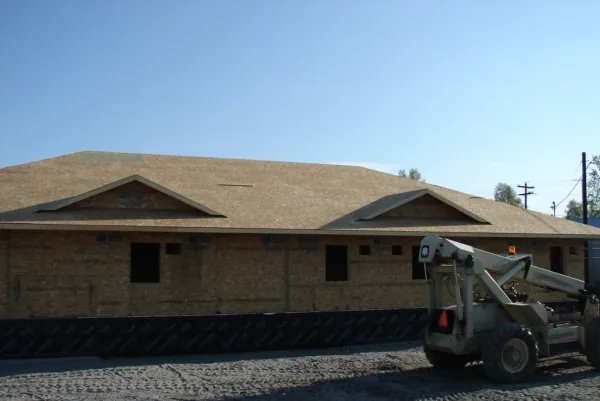
New Assisted Living Facility in Alaska
Check out the progress of this new Pacific Homes commercial project in Fairbanks, AK; a new assisted living facility!
 Valdez
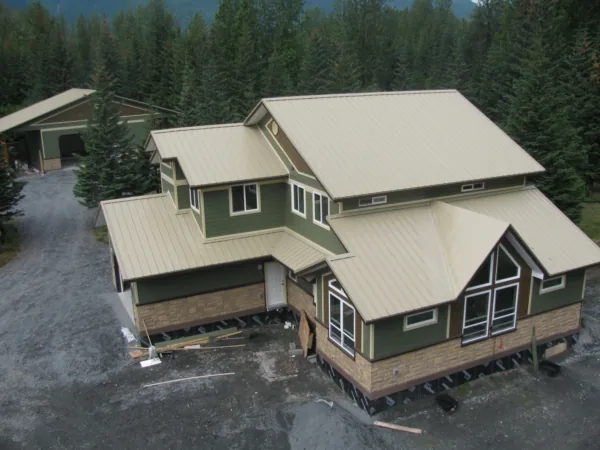
New Home in Valdez!
Check out the on site photos from one of our customers in Valdez, AK!
 Fairbanks
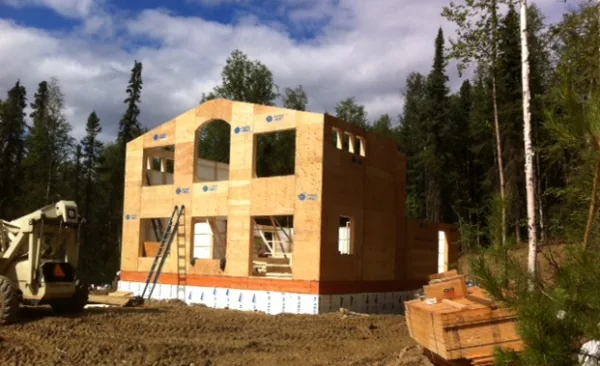
One of Many, Finished in Fairbanks!
One of many Pacific packages delivered and finished in Fairbanks over the years.
 Fairbanks
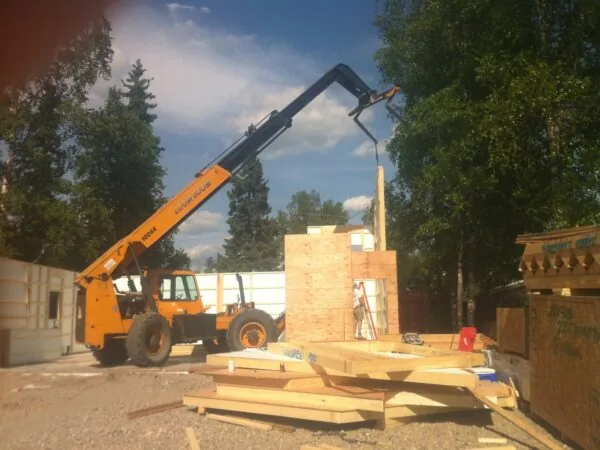
A Home in Alaska
A new residential housing project is underway in Fairbanks, AK.
 Yellowknife
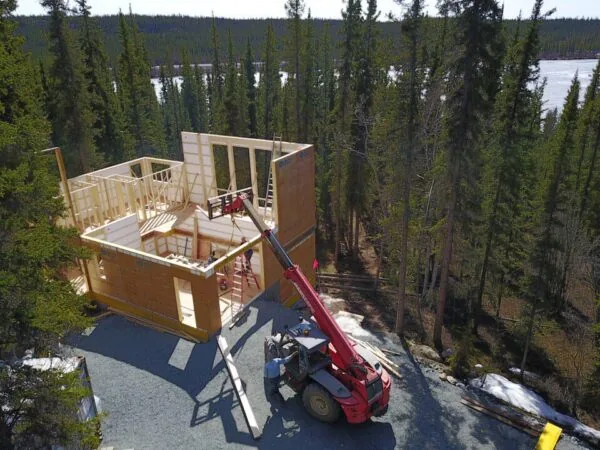
Modern Contemporary rising in Yellowknife, NT
This new modern contemporary in Yellowknife is being quickly erected by the homeowners using our exclusive 2×8 Pacific SmartWall® system. The 1000 sq.ft. cottage is tucked away in the rugged Northwest Territories wilderness.
 Tagish
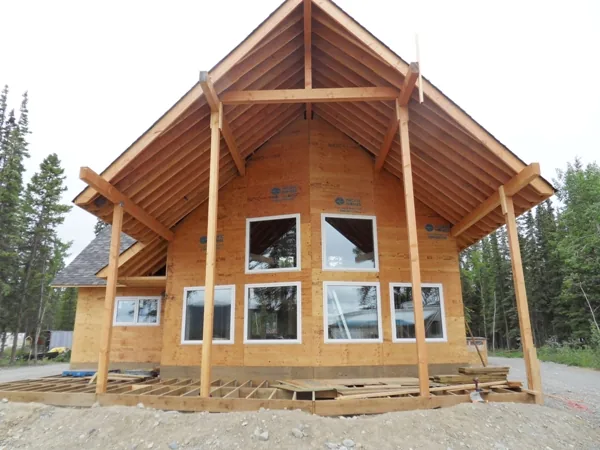
New in Tagish
Check out the new Pacific Home being built in Tagish, YT!
 Dawson City
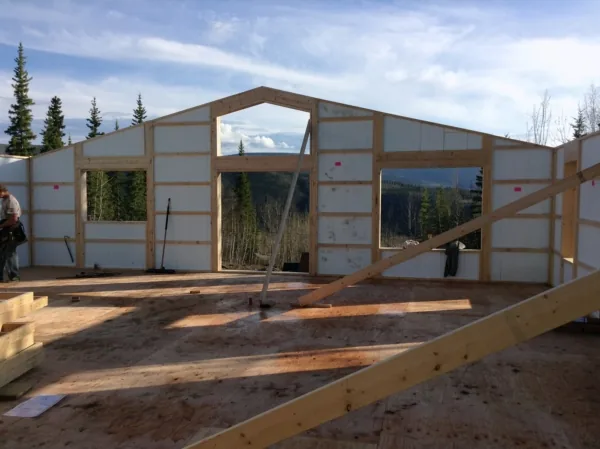
New in Dawson
Our first one of the year to the Yukon and in just 4 days the roof is on in Dawson City
 Whitehorse
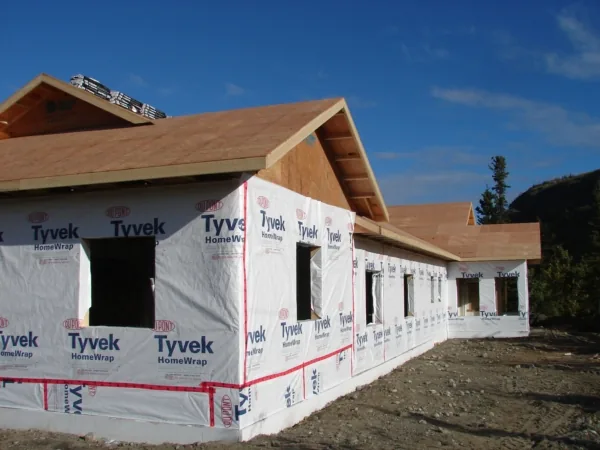
Another new home in Whitehorse
Check out the progress on site for another one of our homes being built in Whitehorse, YT.
 Whitehorse
Our Whitehorse House
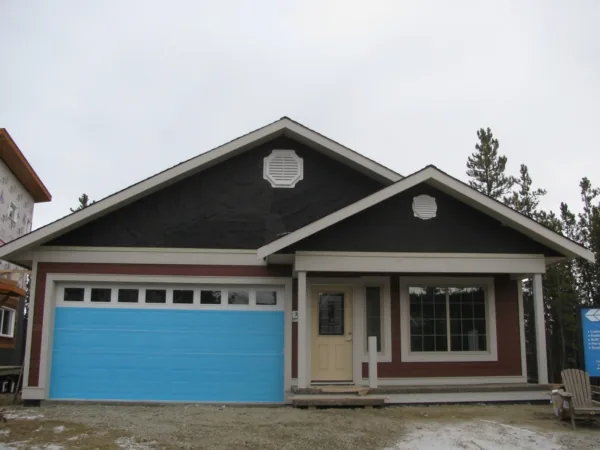
We've got more pictures of our Pacific Home being built in Whitehorse, YT. To view our first post about this project, click here.
 Manning
New home in Manning, AB
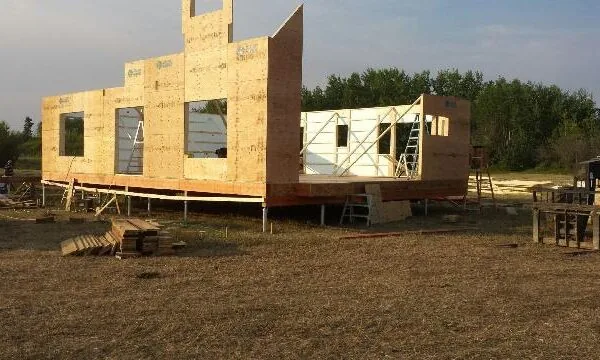
A look at this 2,200 sq ft, two storey prefab home after Day 1 of construction on site. This country style home includes 3 bedrooms, a den, 2 and a half baths, high ceiling great room open to the dining area and through to the kitchen, and a partially covered deck that wraps around 3 sides of the house!
 Fort McMurray
New home finished in Fort McMurray
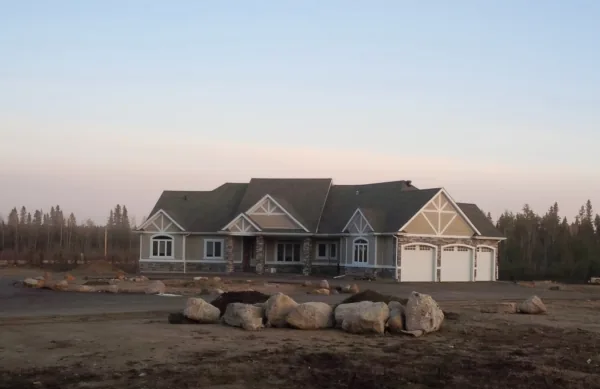
A completed family home in Fort McMurray, delivered as a panelized package and assembled on site in northern Alberta.
 Fort McMurray
An Update from Fort McMurray
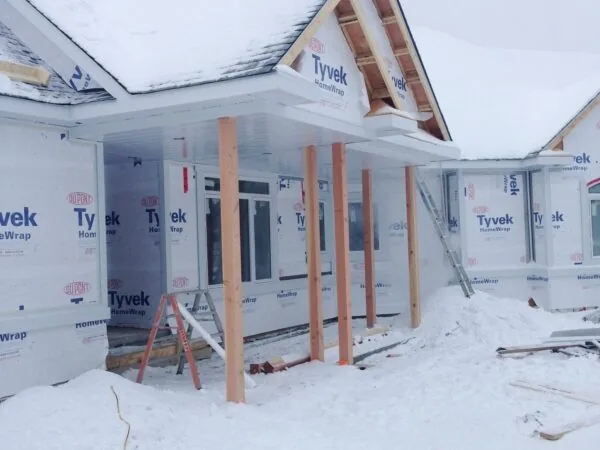
Building away in the wintry snow in Fort McMurray, AB; our customer continues construction on their new Pacific Home! Related: October 15, 2013 - In Fort McMurray
 Fort McMurray
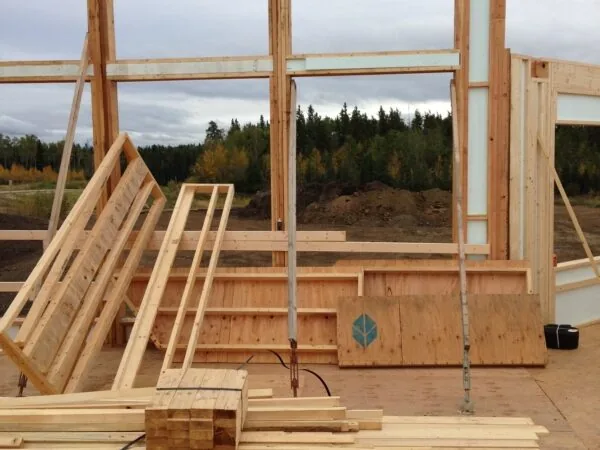
In Fort McMurray
Onsite photos of our customer's new home in Fort McMurray, AB. Going together nicely!
 Picture Butte
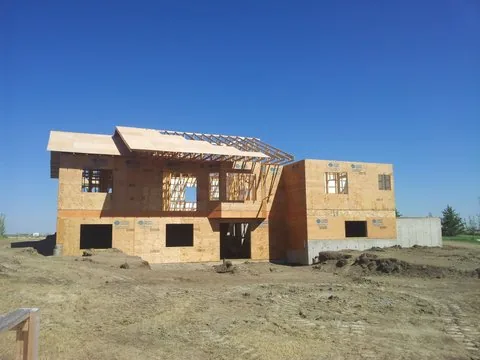
On site in Picture Butte, AB!
Photos of the progress of one our new homes near Lethbridge, AB.
 Lake Diefenbaker
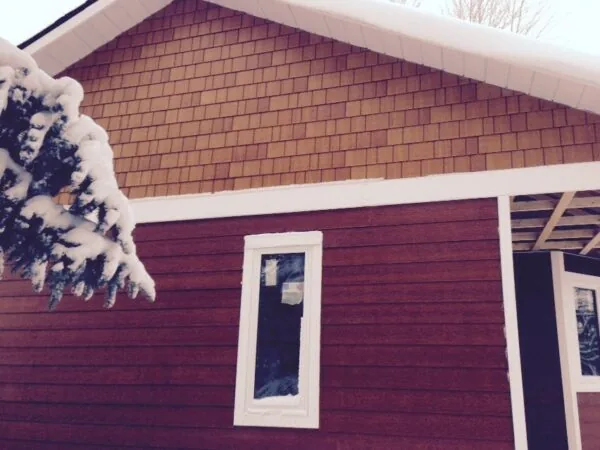
Custom Home in Diefenbaker Lake, SK
This soon to be finished custom home in Diefenbaker Lake, SK will enjoy cool & comfortable summers and warm & cozy winters utilizing our energy-saving, exclusive 2×6 Pacific SmartWall® technology. This custom rancher includes three bedrooms, two bathrooms, and an open concept kitchen, living room and dining space.
 Martensville
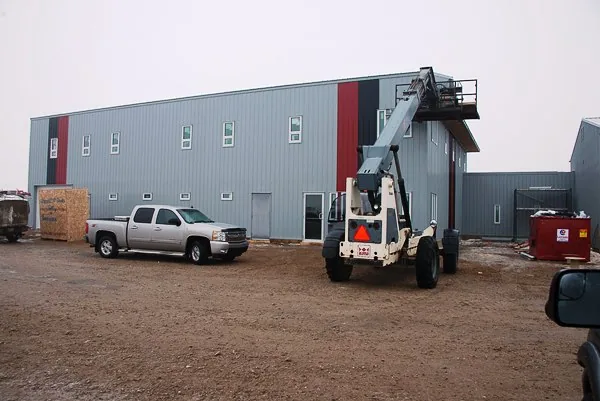
Update from Martensville
They’re finishing up the exterior trim on our Pacific Homes commercial building in Martensville, SK.
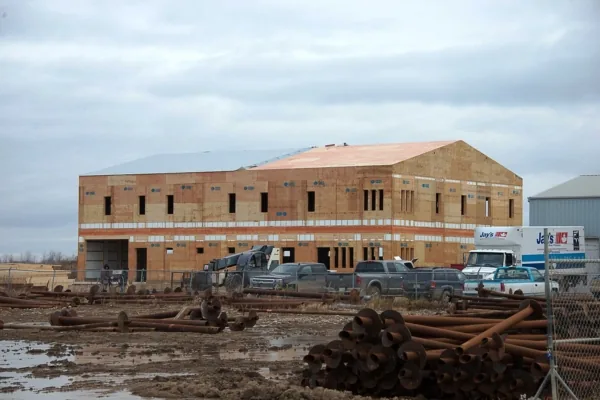 Martensville
Commercial Building in Martensville
This new 8,320 sq ft, two storey commercial building in Martensville, SK features our exclusive, energy-saving 2x8 Pacific SmartWall® System.
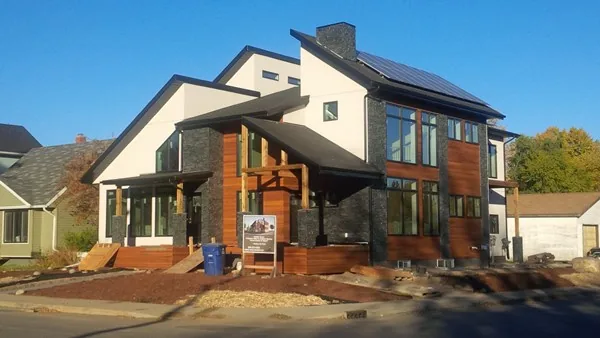 Saskatoon
Duplex in Saskatoon Finished
EcoSmart's Pacific Homes Duplex is finished and ready to enjoy. Side B has an unfinished basement, while Side A includes a finished basement with a family room, 1 bedroom and 1 bathroom.
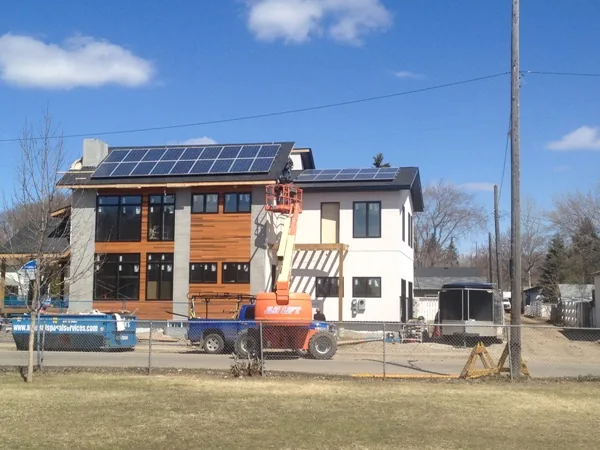 Saskatoon
Update on Duplex in Saskatoon
On site update of our EcoSmart Delevopments and Pacific Homes duplex in Saskatoon, SK! The solar panels are being installed; the siding is all finished and looks great. Interior finishing will commence shortly to get this duplex all done and ready to go!
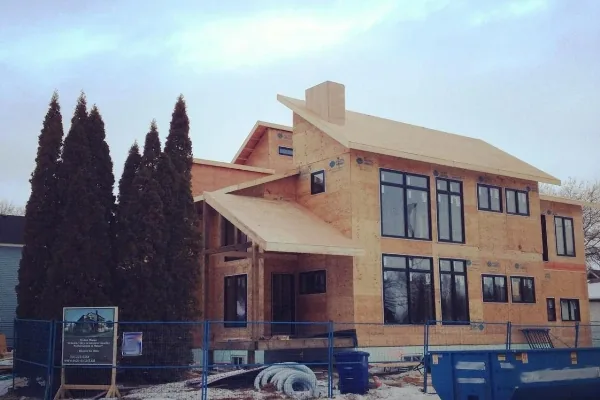 Saskatoon
Net Zero Duplex in Saskatoon, SK
Our first image of Saskatoon, SK’s new Net Zero Duplex! An EcoSmart Developments & Pacific Homes project. A Net Zero home is a building that consumes slightly more energy than it produces. The zero energy goal is to reduce energy consumption as well as carbon emissions.
 D'Amour Lake
Update from D'Amour Lake
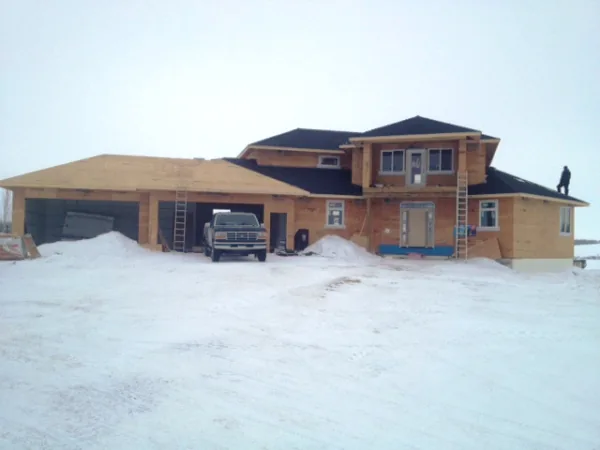
Got an update of the progress on site in D'Amour Lake, SK! Looks cold, but nice to see the home going up nicely in spite of the frosty weather. The customer commented that all that debating on the roof shingles colour paid off.
 D'Amour Lake
Winter Building in D'Amour Lake!
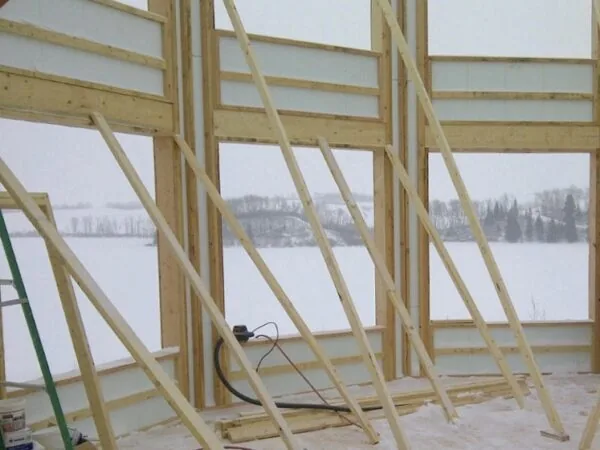
Another Pacific Home going up in D'Amour Lake, SK; this time during the wintery snow!
 Candle Lake
Update from Candle Lake
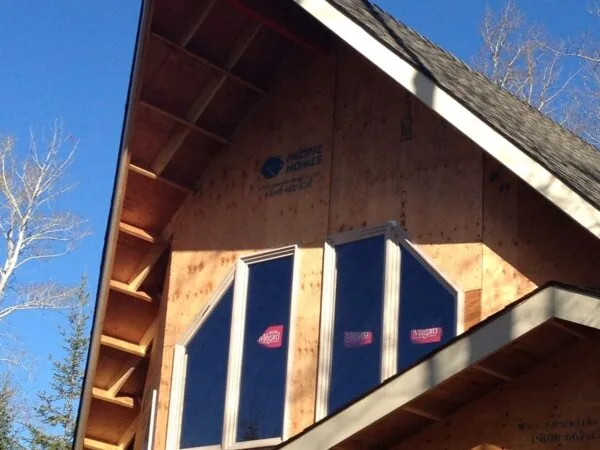
Received some more pictures from our customer in Candle Lake, SK. Related: September 30, 2012 - Candle Lake
 Candle Lake
Candle Lake
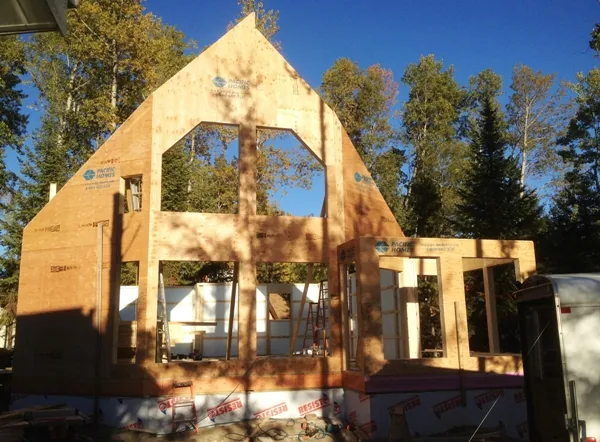
Things are going well on site for our new home in Candle Lake, SK.
 Saskatchewan and Manitoba
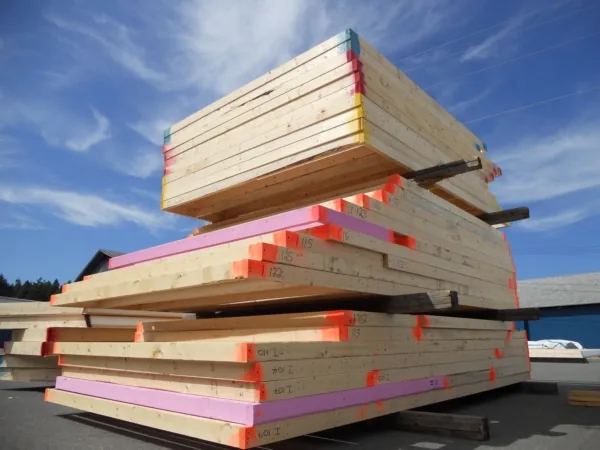
Six new homes for Manitoba
Colour coded and ready to go! Six new Cherry Point homes are stacked in the Pacific Yard ready and waiting to be loaded and shipped to Manitoba.
 Saskatchewan and Manitoba
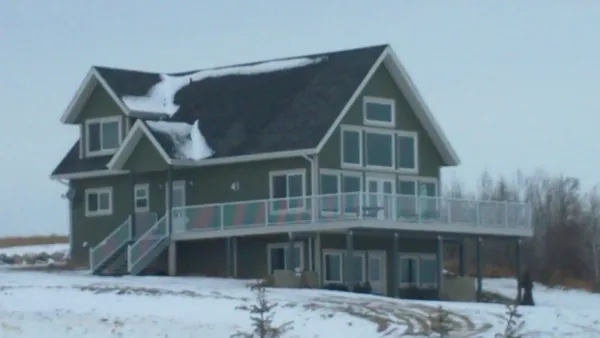
Caribou on the Lake in Saskatchewan!
This home is a modified version of our Caribou plan with a basement added. Homeowners are in and enjoying their new home!
 Muskoka
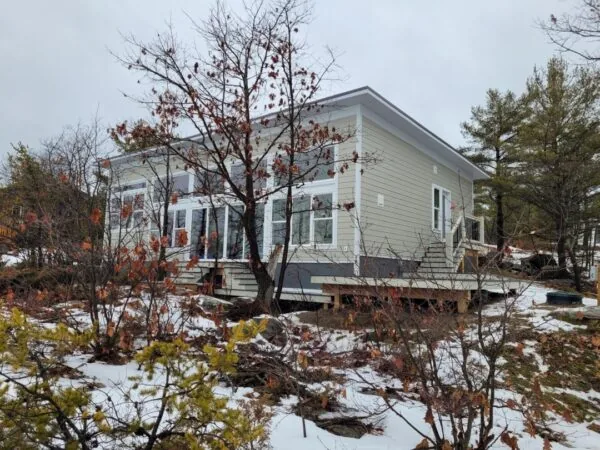
Dream Cottage in Ontario, Canada
We recently completed constructing this stunning cabin in the Muskoka region of Ontario, Canada. Designed by its homeowners in collaboration with our expert team, it will serve as the perfect place to escape to, especially in the summer months.
 Toronto
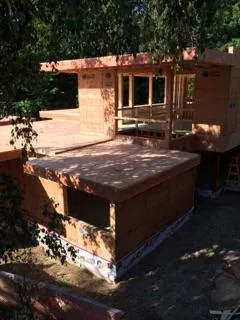
New home in Toronto
This modern contemporary home in Toronto, ON features our exclusive 2×8 Pacific SmartWall® technology giving our customer an incredible 81% increase in energy efficiency over a standard 2×6 conventionally framed wall.
 Orcas Island
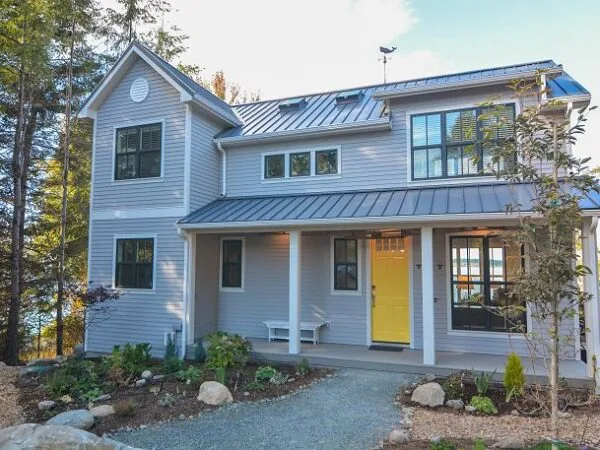
Waterfront Beach Home on Orcas Island, WA
This new Waterfront Beach Home located on the north side of Orcas Island offers amazing water views from every room. Our customers worked with build specialist Andrew Hallet to create this custom designed building package that was delivered by truck to this stunning remote property.
 Maple Valley
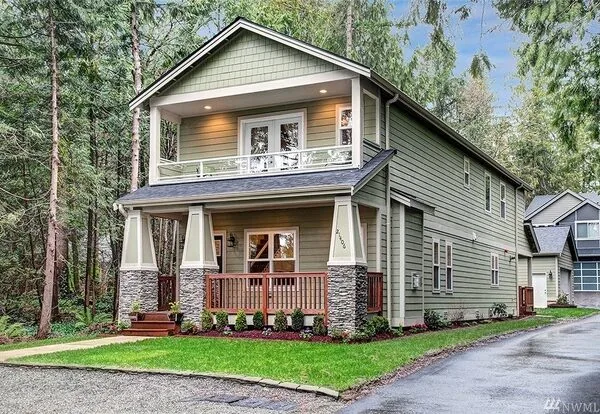
Maple Valley, WA home completion
Maple Valley, WA Finished pictures of our Maple Valley, WA Pacific home. Designed for a narrow lot, this new home includes three bedrooms, two and half bathrooms, open kitchen, nook, family room with an additional dining/living room.
 Point Roberts
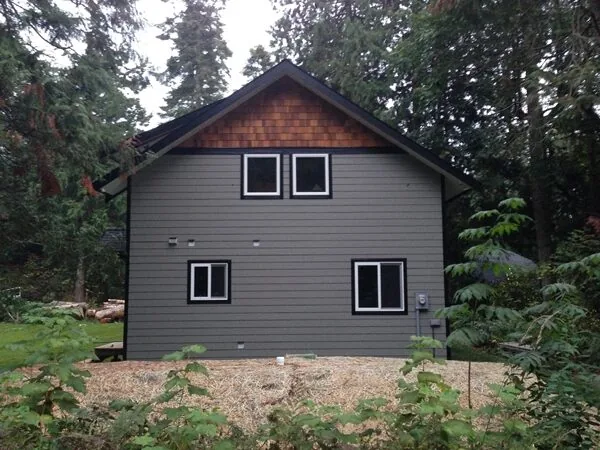
Update on one of our homes in Point Roberts, WA
Customer sent this finished photo of their new Pacific Home in Point Roberts, WA. Their quaint home has an open kitchen/living/dining area, 1 bedroom, 1 bathroom and a sizable laundry room on the main floor with a cozy loft plus additional full bathroom on the upper floor.
 Point Roberts
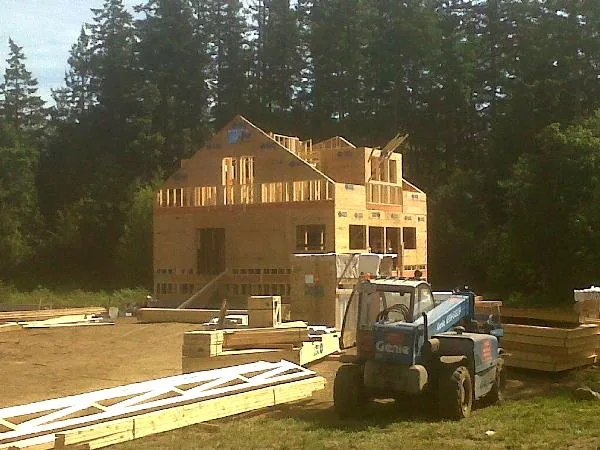
New 3 Story Home in Point Roberts, WA
Our customer’s new 3 storey home in Point Roberts, WA is moving right along. The ground floor features a spacious recreation area, 1 bedroom, 1 bathroom and a modest workshop. The main floor consists of the laundry room, ½ bath, an exposed large kitchen, living, dining area and an expansive wrap around deck.
 5 photosMontana
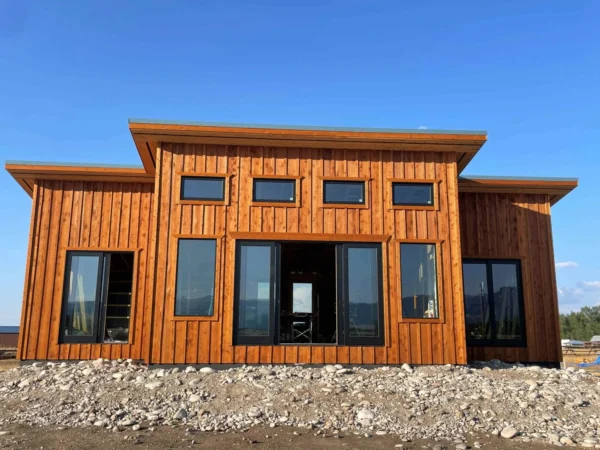
Modified Modern House Plans Come To Life
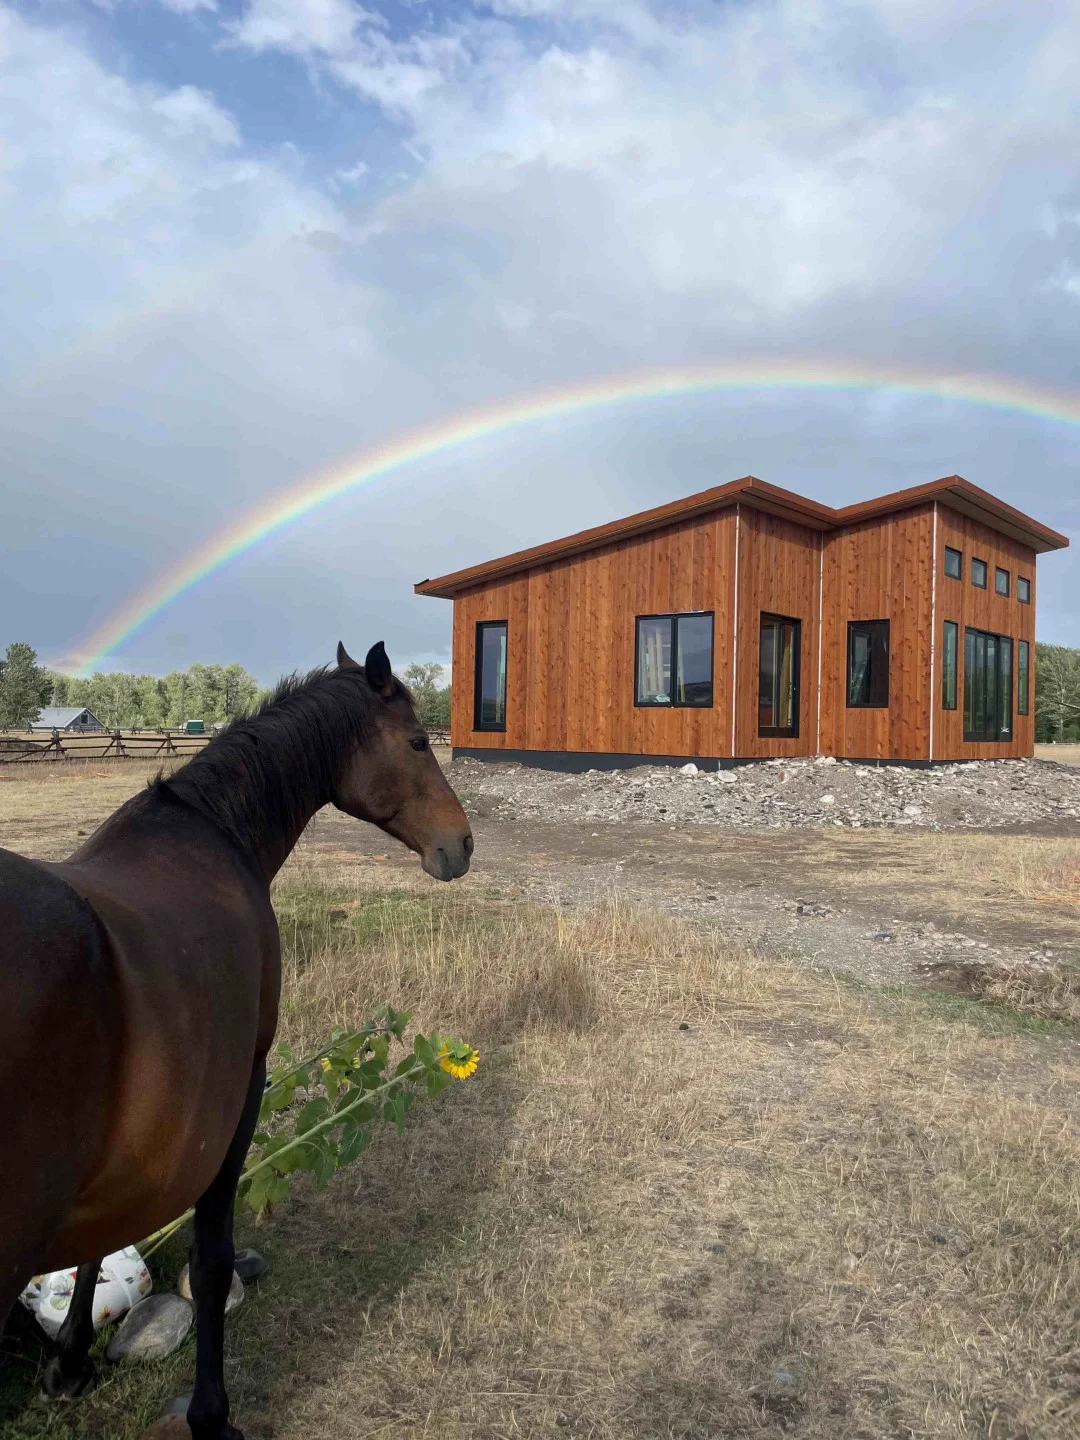
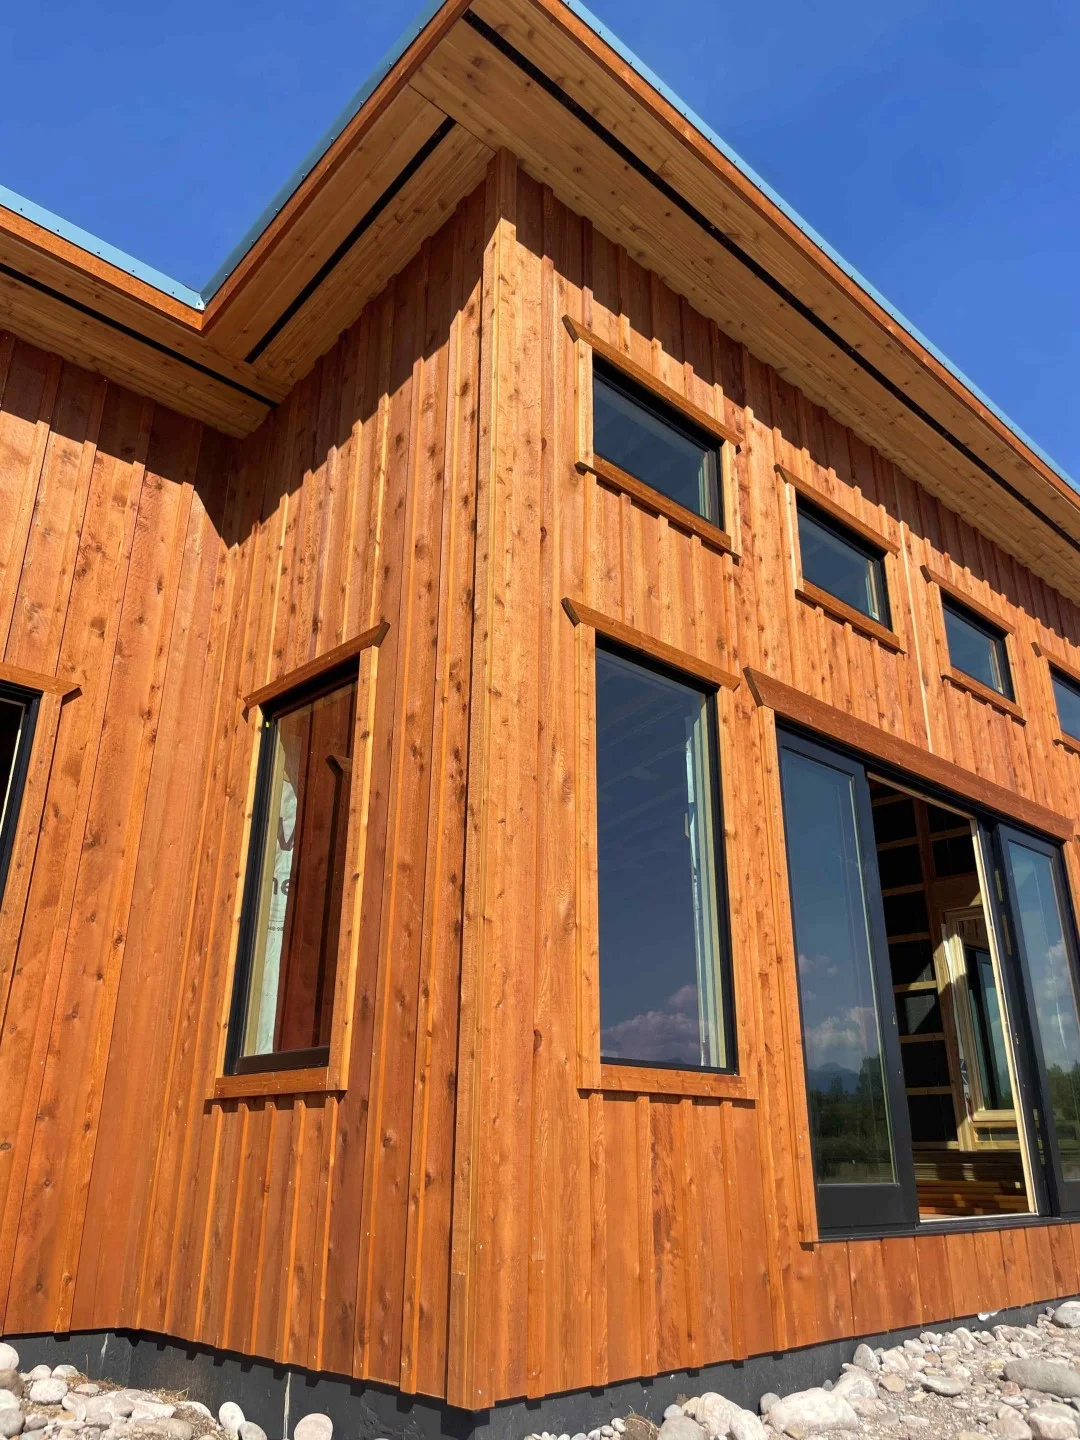
We are so excited to watch this modern house take shape in Montana, USA. Just recently, our insulated wall panels were delivered and assembled on site. Now, the homeowners are working on the finishing touches before they can officially move in.
 California
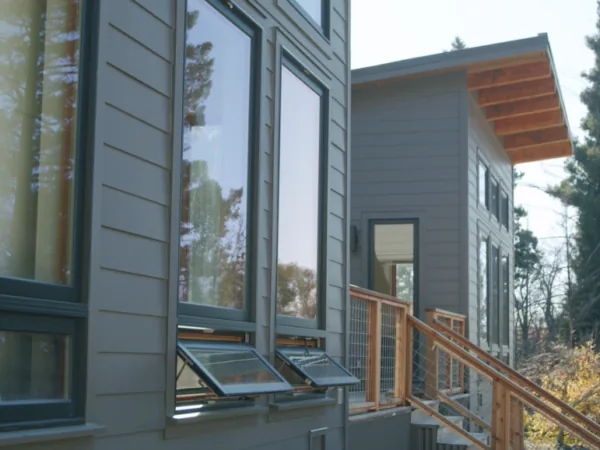
Hillside Californian Rancher
This 2027 square foot, hillside rancher was tailored to perfectly fit the lifestyle of our California-based clients. The homeowners worked closely with our Pacific Homes design team to ensure the home was designed to their every specification.
 California
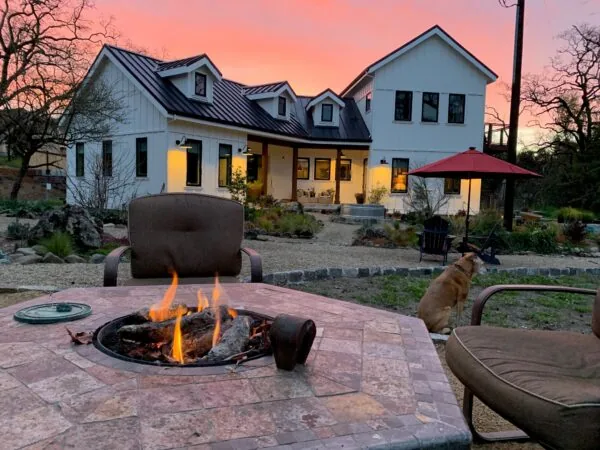
Californian Dream Home
This beautiful Californian home serves as the perfect place to settle into. Sharing a property with a home studio and garage, this home was custom designed to meet every specification that these home owners dreamed of.
 Santa Ynez Valley
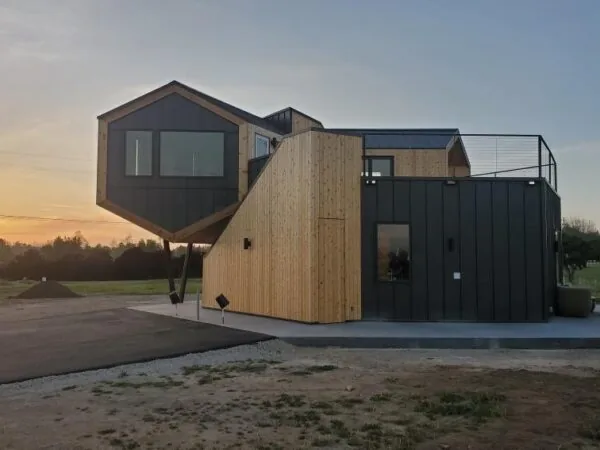
The California Modern Honeybee
Located in Beautiful Santa Ynez Valley, California, The Williams' "Bread House" was designed by @ulrickdesign. This accessory dwelling unit captures the scenic mountain views while providing a practical use for the client's bread making business.
 Napa
NapaCalifornia Modern Contemporary
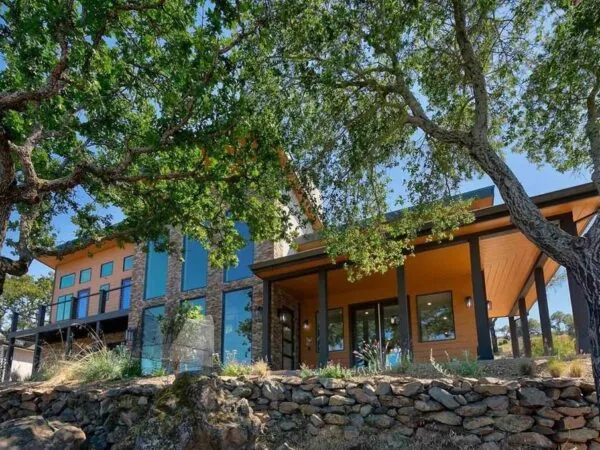
Located in Northern California, this incredible custom California Modern Contemporary prefabricated home was designed specifically to take in the gorgeous views of the Napa Valley. The design of this project was inspired by our Westcoast Package and was modified to fit the beautiful California landscape.
 Mono County
New Home in Mono County, CA - Update
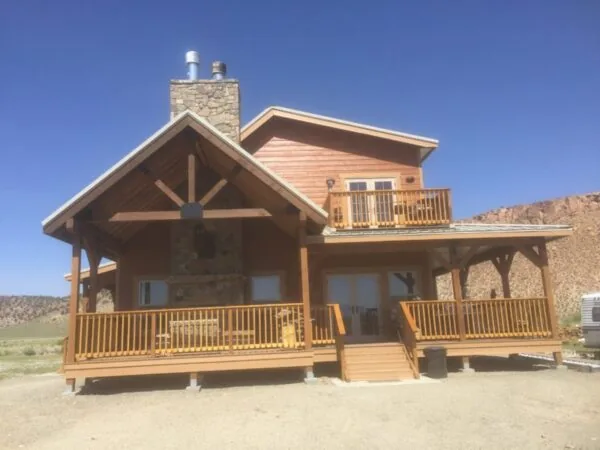
What a view: High Sierra Mountains, CA A new update from this beautiful home in Mono County, CA. Our customers have recently installed windows, doors, & siding to this stunning custom home package.
 Santa Barbara
Spanish House Design
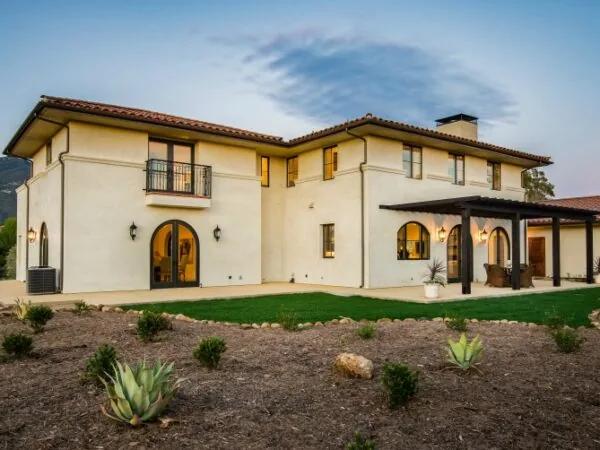
5,581 square feet on 2x8 SmartWalls, with terracotta roof tiles, off white stucco and dark timber. Manufactured on Vancouver Island and raised in Santa Barbara.
Read the build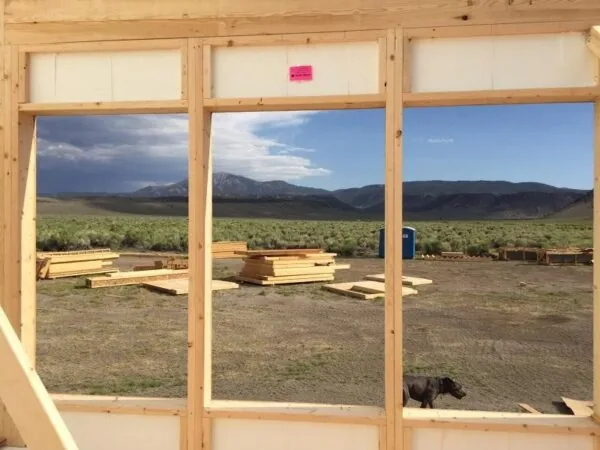 Mono County
New Home in Mono County, CA
What a view: High Sierra Mountains, CA A new home in Mono County, CA is rising quickly and efficiently using our 2X8 Pacific Smartwall® Technologies. This stunning custom designed home with breathtaking views of the High Sierra Mountains is going to be spectacular once completed.
 Santa Barbara
Santa Barbara, CA Progress in 3 days!
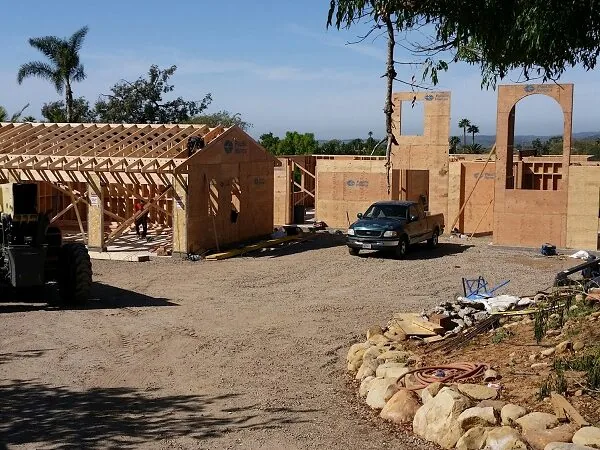
Santa Barbara, CA A new home in Santa Barbara, CA is rising quickly and efficiently using our prefabricated Walls and Trusses . In just 3 days after the 1st delivery of our customer's new packaged home, walls are up and trusses are being placed.
 Goleta
New 2900 sq ft Home in Goleta, CA
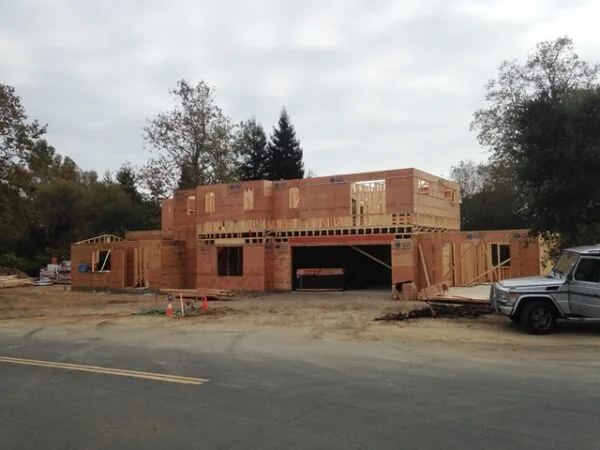
After three and half days of onsite construction of this new Pacific Home in Goleta, CA, they're ready for the roof trusses!
 Honolulu
Prefab Home in Hawaii Nearing Completion
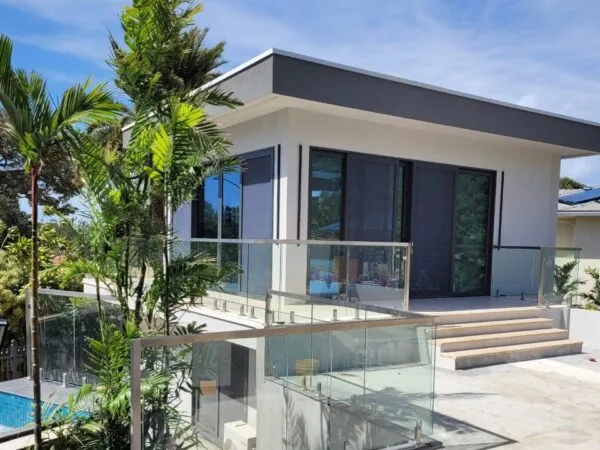
This stunning 5951 square foot family home is nearing completion near Honolulu, Hawaii. Throughout the design process, these homeowners prioritized building a luxury home that would accommodate their whole family.
 Hawaii
Pacific Build in Hawaii
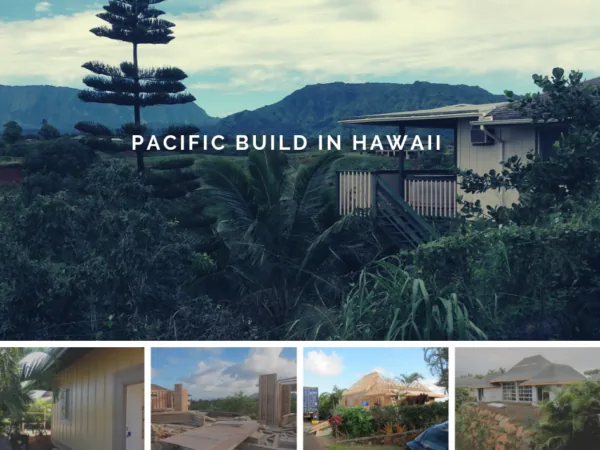
Shipped across the Pacific and assembled on island. Deep overhangs, cross ventilation and a raised structure, specified for a warm humid climate rather than adapted to one.
Read the build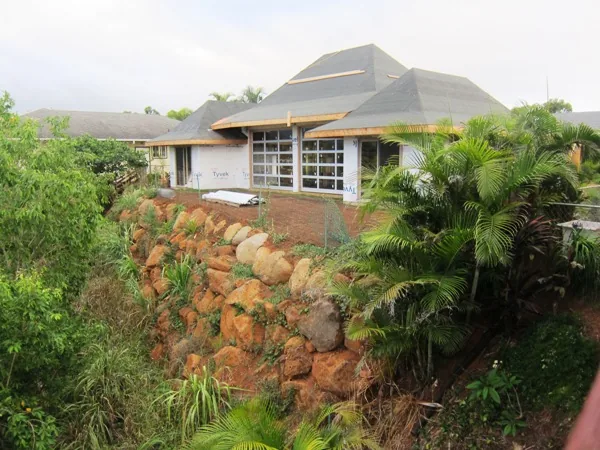 Kauai
KauaiOn the Island of Kaua'i
Progress on site from our customer's new Pacific Home in Kapa'a, Hawaii.
 Hawaii
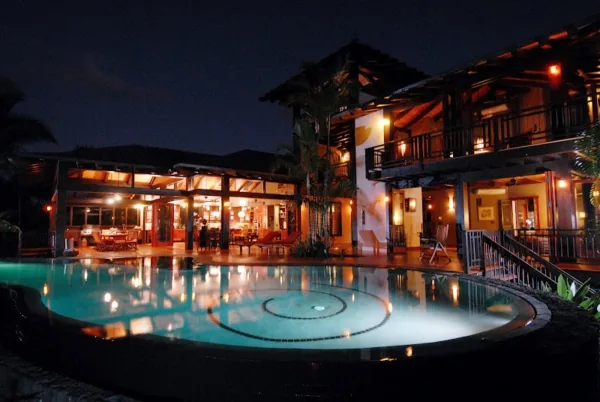
Luxury in Hawaii
Check out photos from one of our custom luxury homes in Hawaii!
 Kauai
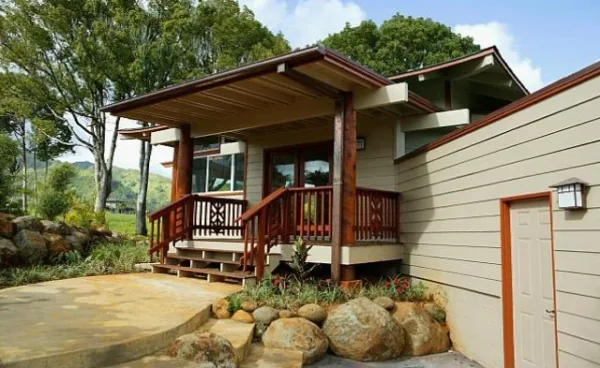
KauaiHome in Hawaii
Pictures from our Pacific Home in Kauai, HI!
 Iceland
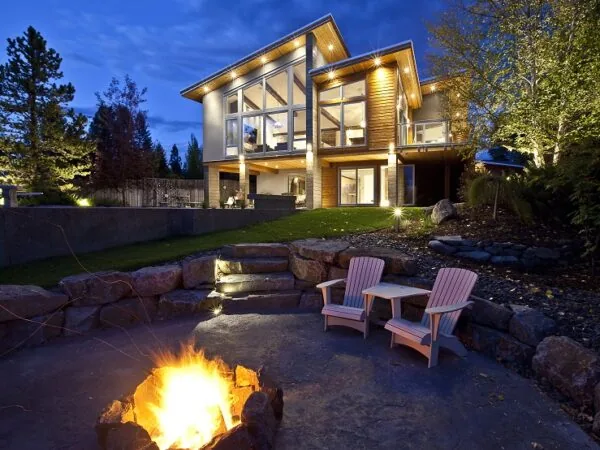
A look at some favorites from 2016!
We love getting pictures from our customers! Here are some of our favorites from 2016!
 Iceland
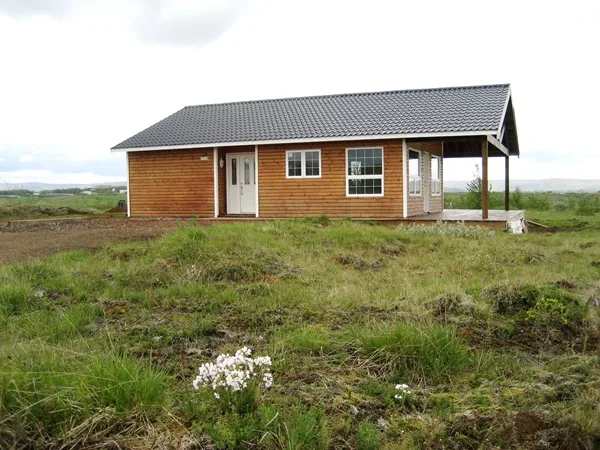
A compact cottage for Iceland
This new compact cottage in Iceland has 794 sq ft to enjoy the beautiful views. The Floor plan features an open concept kitchen, living area, conveniently separated entryway, one bathroom and a whopping three bedrooms!
 Japan
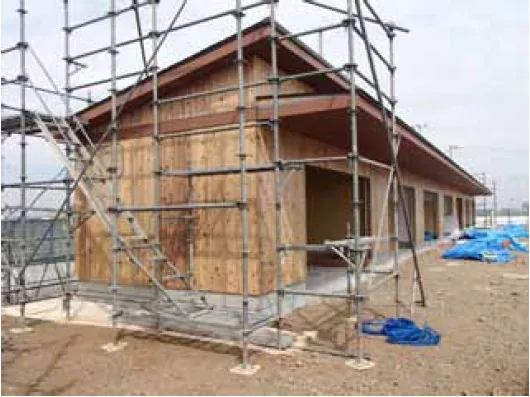
JapanUpdate on Japan Reconstruction
Here are some photos from our current project in Japan. For information on this project click here.
No projects in this region yet.