Commercial building packages, engineered and cut in Cobble Hill

Floors, walls and trusses for multi-family and light commercial buildings, manufactured indoors and delivered to site in sequence. The same SmartWall® system as our houses, scaled up to four storeys of condos or a 30,000 square foot care facility.

What It Is

The structural shell of the building, arriving as a kit

A commercial package is the same idea as a house package with the quantities changed. Your architect's drawings come to our design team, who detail every floor, wall and truss in 3D, engineer them, and manufacture them in our climate controlled facility. The building then ships in the order your crew will assemble it.

What ships

  • Pre-insulated SmartWall® wall panels, sheathing applied
  • Engineered floor systems, pre-cut and numbered
  • Roof trusses from our own truss plant
  • Windows and exterior doors
  • Siding, roofing and trims when the project calls for them
  • Sequenced, labelled loads with the drawings to match

Every project is specified individually. The Dakova Square package in Duncan shipped walls, floors, trusses, windows, doors and siding; 91 Chapel in Nanaimo took floors, walls and trusses. The residential component list is the starting point.

Who it is for

  • Developers building condos, rental apartments and townhouse rows
  • General contractors who want the shell up and dried in quickly
  • Architects designing in wood frame up to mid-rise heights
  • Operators of care homes, assisted living and community buildings
  • Builders in remote and northern communities where trades and lumber are hard to bring in

Need engineered components only, without the full package? That is Pacific Truss , on the same site.

Why Prefabricate a Commercial Building

Four things the Ptarmigan Meadows team listed afterwards

When the 30,000 square foot adult living facility in Smithers was finished, the benefits its owners recorded were practical rather than theoretical.

Build time

Prefabricated floor, wall and truss components significantly reduced the overall construction schedule. The shell goes up as fast as the crane can place it.

Weather

Major components are built indoors, in a climate controlled environment, from premium grade lumber. They are not sitting in the rain for the weeks a site framed building would be.

Quality control

Floors, walls and trusses are modelled together in 3D design software, which finds clashes and design flaws before anything is cut rather than on site.

Operating cost

The SmartWall® system reduced the building's heating and cooling costs, and brought better noise reduction between units and better air quality with it. The wall test data .

Documented Projects

Three commercial packages, three different buildings

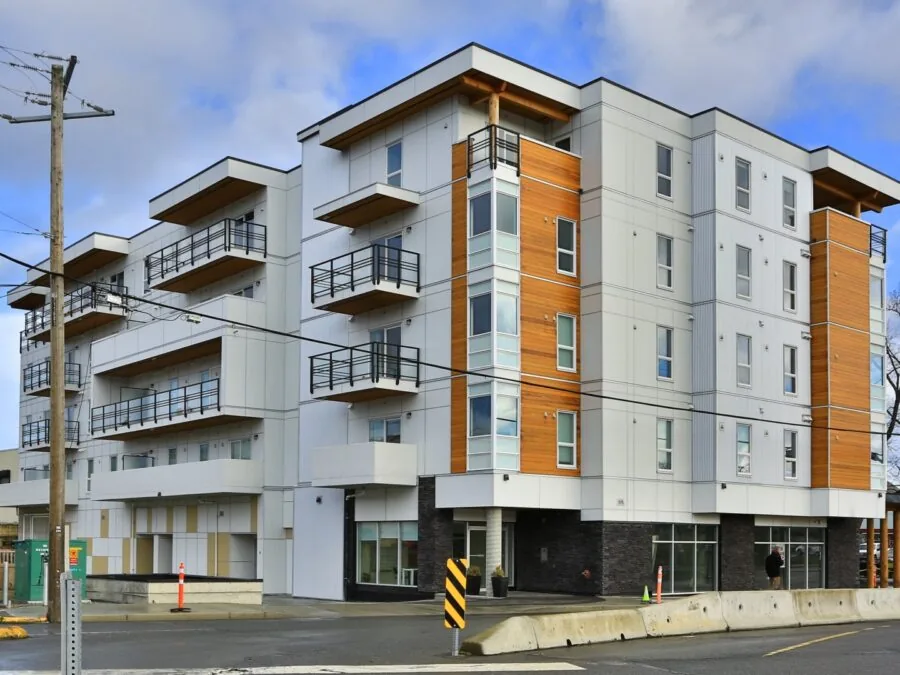
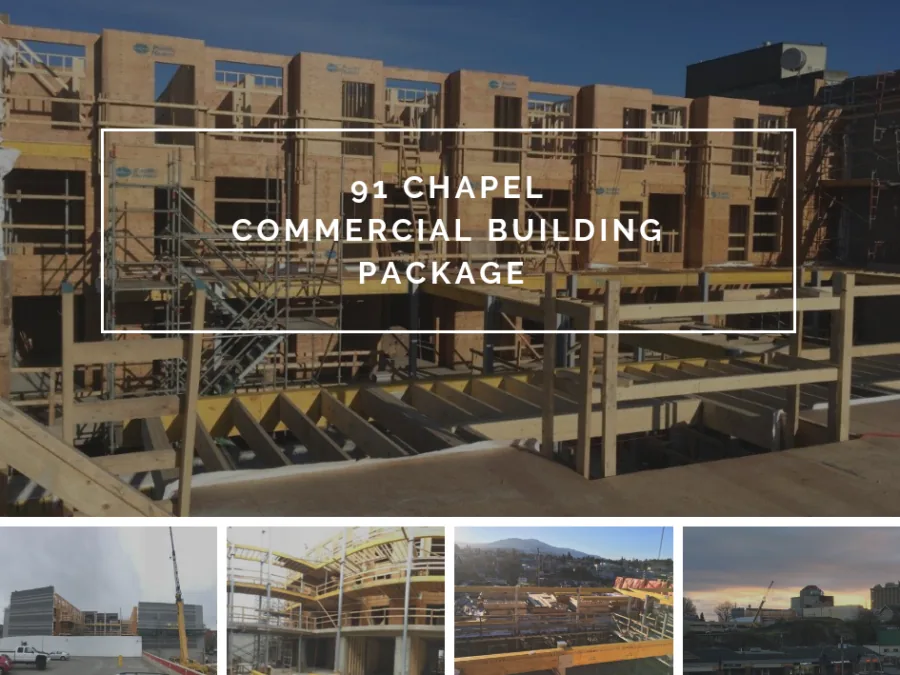
91 Chapel, a condo development under construction in downtown Nanaimo
Nanaimo, BC 2019

91 Chapel

A west coast contemporary condo development in the historic downtown, designed by de Hoog & Kierulf Architects, developed by Island Creek Developments and built by Island West Coast Developments. One and two bedroom homes finished in natural wood and concrete. Pacific Homes supplied the engineered and prefabricated floors, walls and trusses, shipping from Cobble Hill from February and having the structure close to erected within a couple of months.
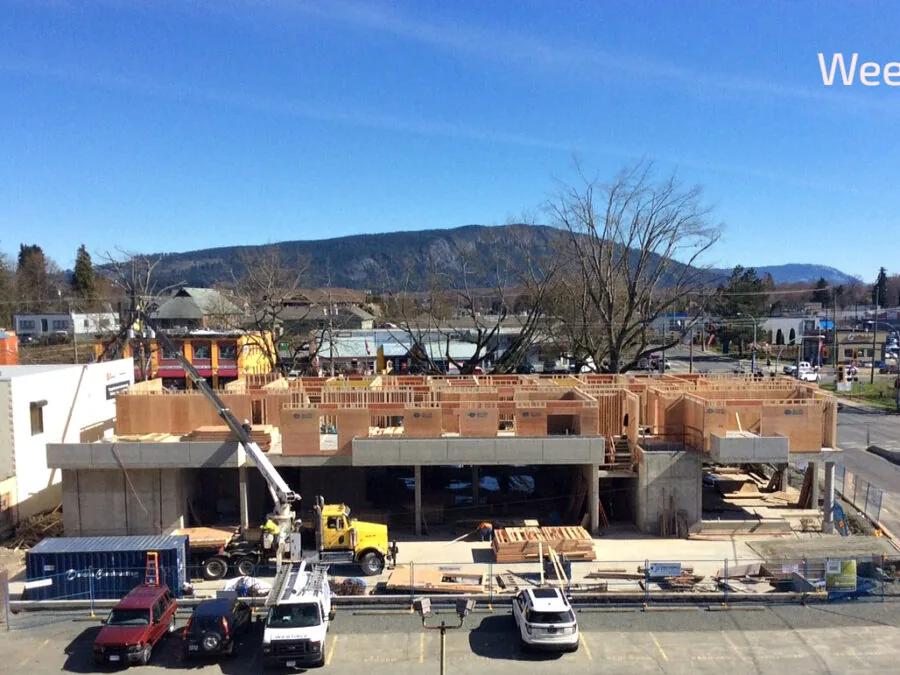
First floor wall panels going up at Dakova Square in downtown Duncan
Duncan, BC 2016

Dakova Square

Thirty-six one and two bedroom homes between 655 and 1,109 square feet across four storeys in the heart of downtown Duncan, developed by the Dakova Group. The package covered walls, floors, trusses, windows, doors and siding, delivered floor by floor so each storey arrived as the one below was closed in.

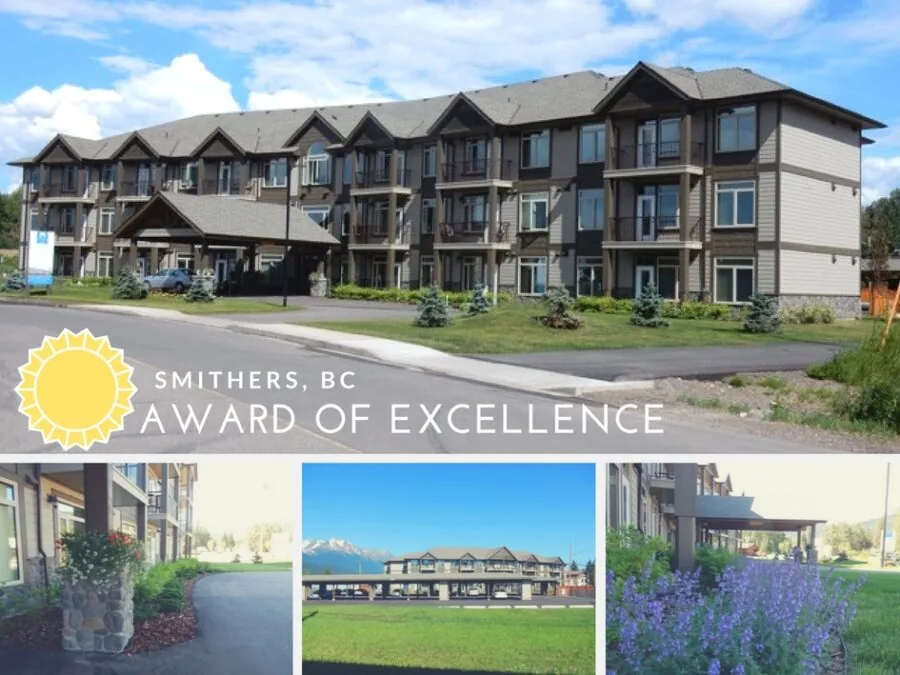
Ptarmigan Meadows adult living facility in Smithers, BC
Smithers, BC 2016

Ptarmigan Meadows

A 30,000 square foot adult living facility on the SmartWall® system, with traditional architecture and an open post and beam alpine entrance. It received the Award of Excellence for new construction. The award, and the five floor plans inside it .

A Pacific Homes prefabricated commercial building package being assembled on site
A commercial package going up. Wall panels arrive with sheathing on and openings framed, so the crew is placing rather than building.
How a Commercial Project Runs

From your architect's drawings to the last truck

1

Drawings and a conversation

Send the architectural set. A Build Specialist and our estimating team come back with what the package would include, what it would cost, and what we would suggest changing to suit prefabrication.

2

Design and engineering

Our design team details the floors, walls and trusses in 3D and produces working drawings for manufacture. Engineering is done in house and stamped for your jurisdiction.

3

Manufacture

Panels, floor systems and trusses are cut and assembled indoors at Cobble Hill on computerized equipment, then crated and staged by delivery sequence.

4

Sequenced delivery

Loads arrive in the order they are assembled, storey by storey on a multi-floor building. Your crane and crew place them; your trades follow behind a dried-in shell.

Our residential process is the same shape. The seven steps, in detail .

Common Questions

Commercial package questions

Both. Commercial building packages for condos, apartments, care facilities and light commercial buildings have shipped from Cobble Hill for years. The three projects on this page are the documented ones; ask a Build Specialist about others.

Dakova Square in Duncan is four storeys on a Pacific Homes package. Wood frame construction is permitted higher than that in British Columbia, and whether a particular design works as a prefabricated package is an engineering conversation we would rather have early than late.

Yes. Engineered components on their own are supplied by Pacific Truss, which shares the site and the design team. The commercial package is the whole structural shell; components only is the truss division.

Your general contractor or framing crew. Packages arrive with drawings, numbered components and sequenced loads, and a crew that has not built with panels before can be walked through it. Builders who want to see the system first can tour the plant.

Yes. Residential packages go across Canada, the United States and overseas, and the same logistics apply to a commercial package. Where the site is affects freight cost and delivery sequencing, not whether we can supply it.

Bring a Real Project

Send us the drawings and the site.

A Build Specialist and our estimating team will come back with what the package would include, what it would cost and how the deliveries would run.