

Mountain homes, and what the mountain decides
The roof pitch is a snow load calculation before it is a style. The glazing points at one view rather than spreading evenly. And the lower level does far more work than it would anywhere else.
Four things a mountain lot settles for you
Mountain homes look like a style choice and are mostly a set of responses to where they sit. That is why they read as belonging.
The roof pitch is structural
Steep enough to shed snow, engineered to the ground snow load for your specific elevation. That number varies enormously between a valley floor and a slope a few hundred metres up, and it is not a regional average.
The glazing aims somewhere
Not spread evenly around the elevation, but concentrated where the view is. Every one of the houses below puts its largest windows on one face and treats the others differently.
The lower level earns its keep
On a sloping lot the lower floor opens to grade on one side, which turns what would be a basement elsewhere into full living space. Workshops, studios, recreation rooms and suites all end up down there.
The envelope works both ways
Warm summers and cold winters mean the wall is managing a wider temperature swing than at sea level. Year-round comfort, rather than heating cost alone, is usually the stated priority.
Fernie, Whistler and the interior
Mountainside Paradise
North of Whistler VillageBuilt to take the mountain in every season. Four bedrooms, five bathrooms, an office, a lofted space and a recreation room across three floors, with a connected living room and custom kitchen as the centre of it.
Floor to ceiling triple pane windows run alongside a wood burning fireplace in the living room, which is the combination that makes a mountain house work: the view stays visible through winter and the room stays warm while you look at it.
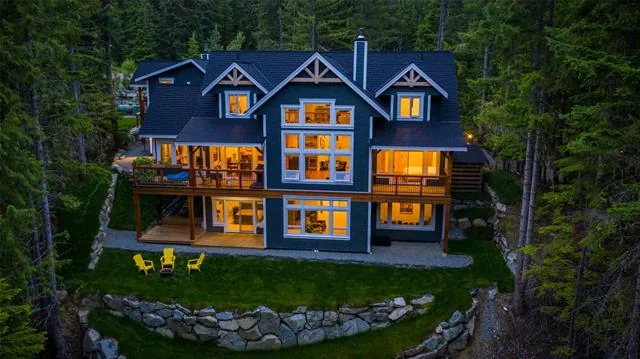
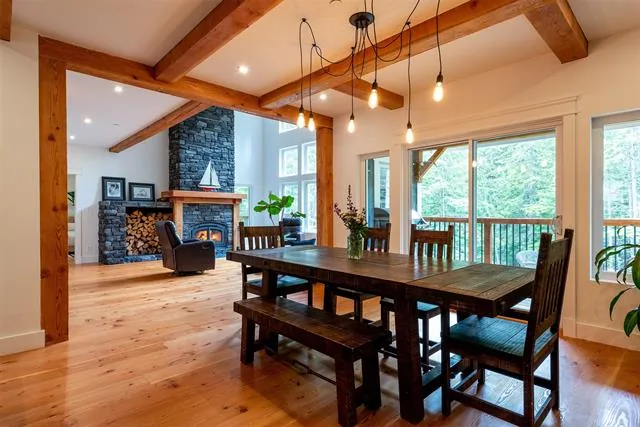
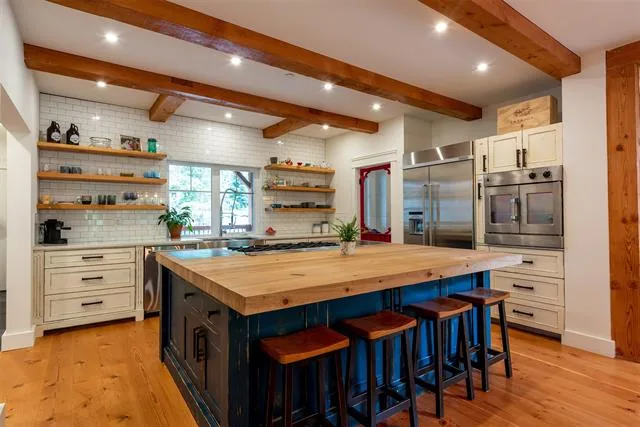
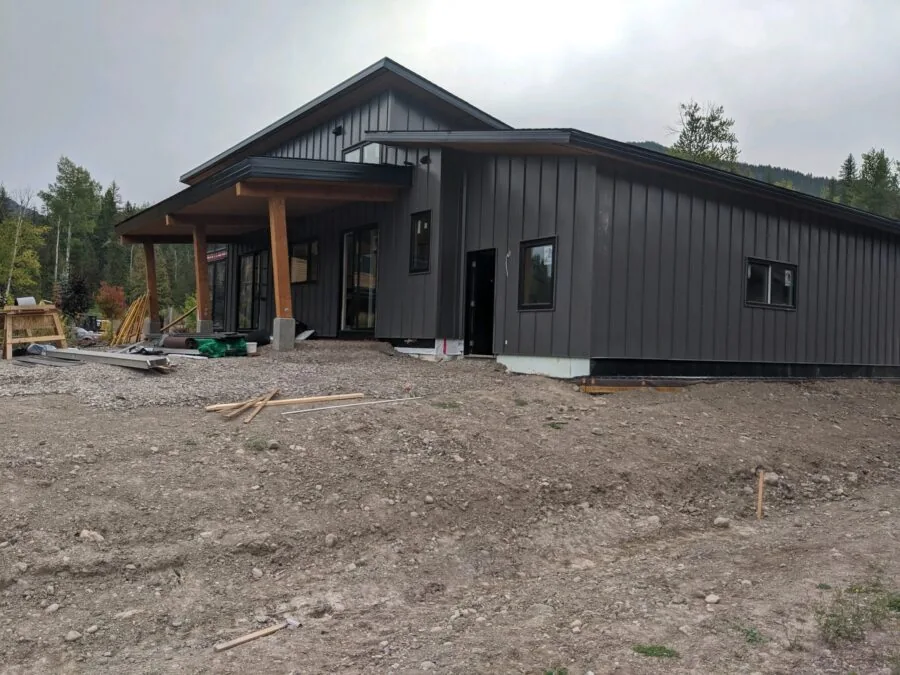
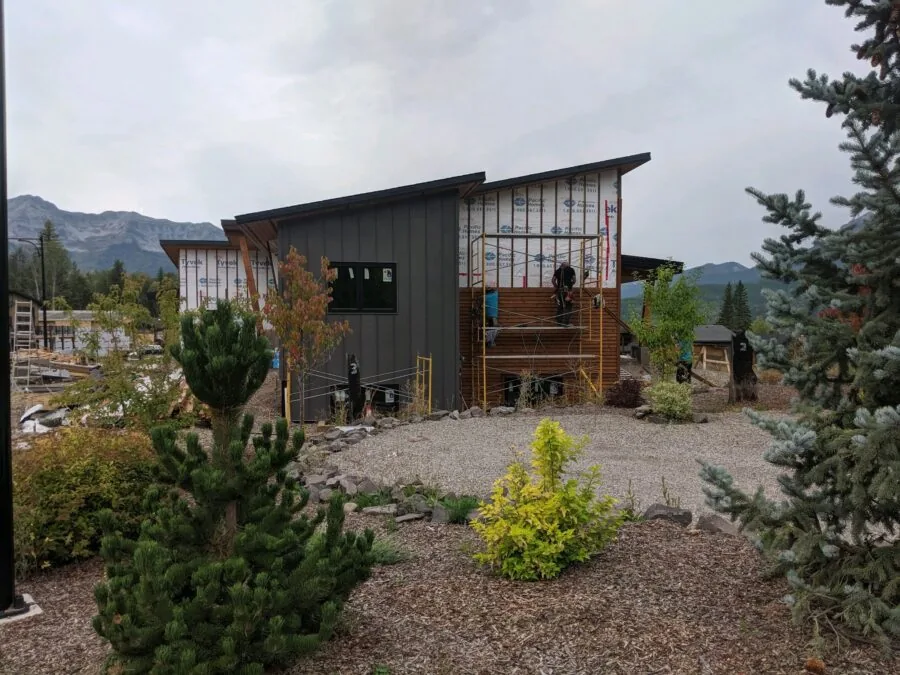
Modern Mountain Design
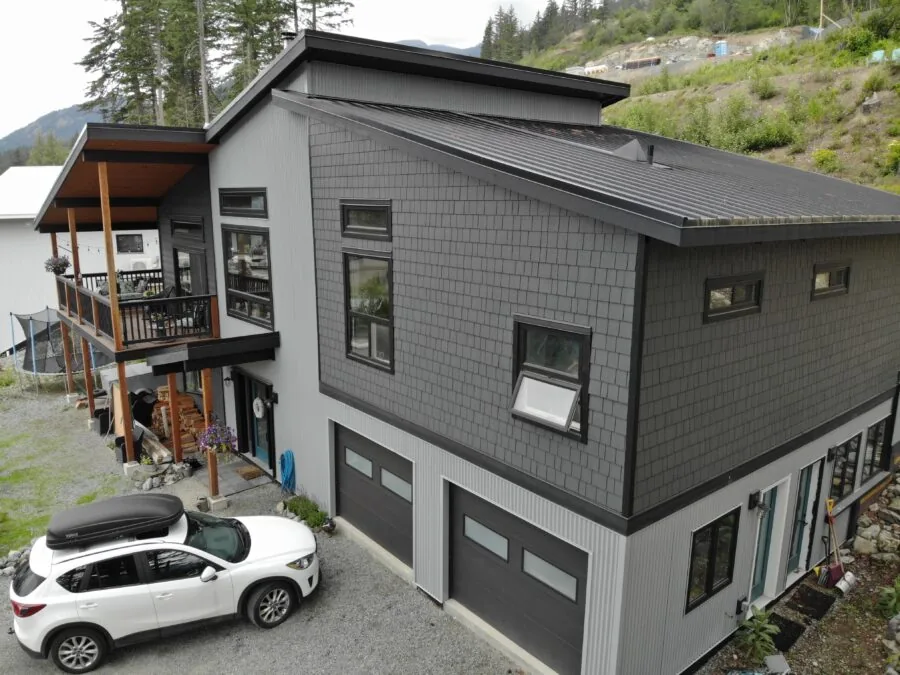
Fernie, British ColumbiaNestled along a slope with views into mature forest, designed to make the most of an awkward lot shape. A sleek roofline connects the house to its surroundings rather than sitting on top of them, and the front carries an abundance of windows feeding light into the main living areas.
Two bedrooms, a two car garage, a great room and a den on the main floor, with an efficient plan laid out for entertaining.
| Lower floor | 1,199 sq ft |
| Main floor | 1,381 sq ft |
| Garage | 781 sq ft |
| Covered porches | 348 sq ft |
| Total | 3,361 sq ft |
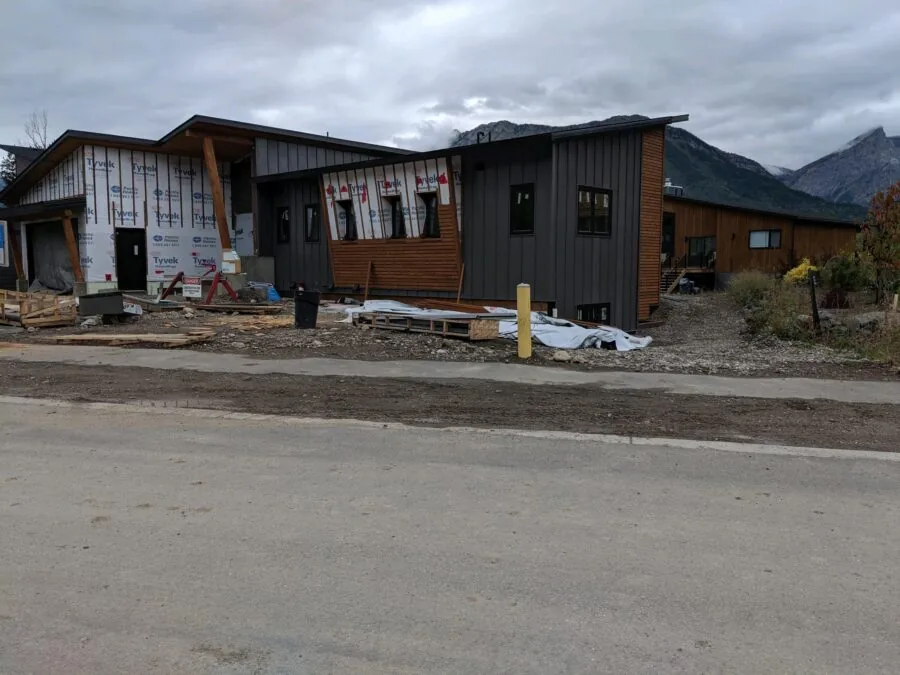
Magnificent Mountain Home
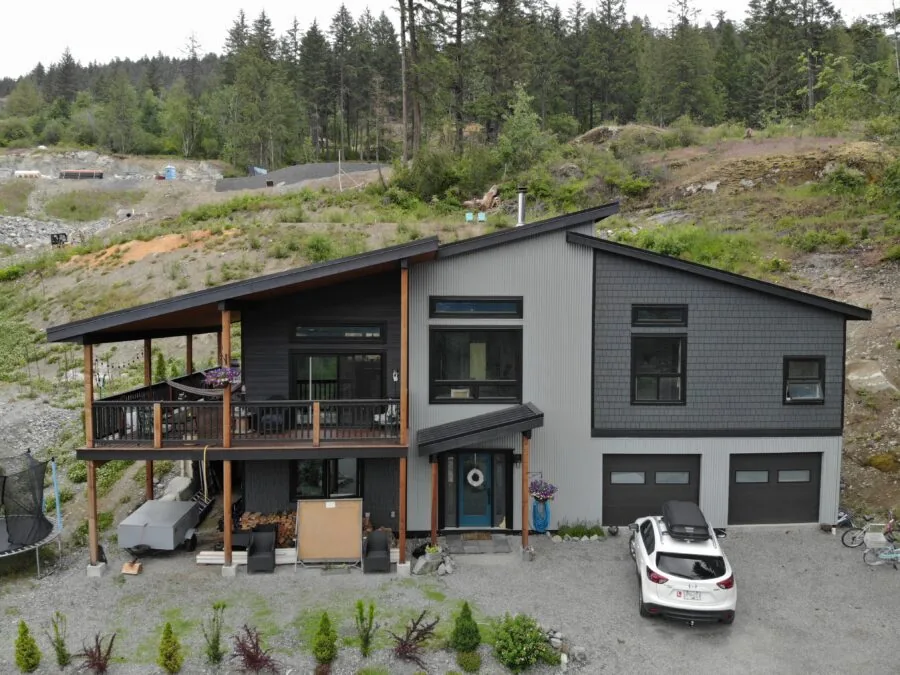
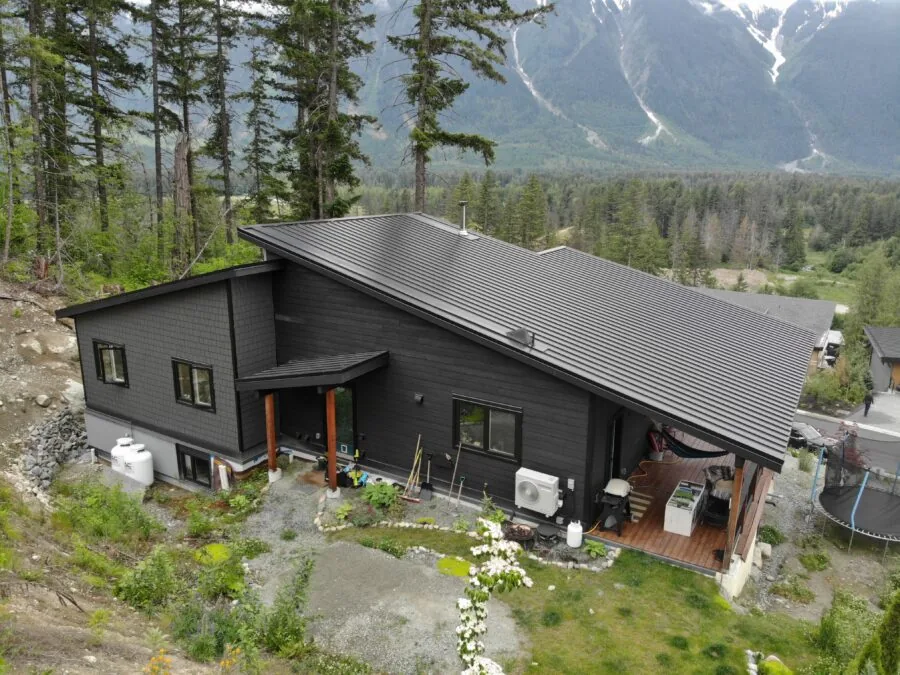
British Columbia interiorNestled between mountains, with the upper floor given over to an open kitchen, dining and living space on one side and the bedrooms on the other. Vaulted ceilings over the primary suite are what people notice first.
The basement uses its whole footprint: a fourth bedroom, a third bathroom, a recreation room, laundry, a workshop and two fully equipped studios. That is the mountain lower level doing what mountain lower levels do.
There is also an alpine hut, hisimy’awiƛ, built in the British Columbia backcountry. First Nations housing covers that work.
Building in the mountains
A steep roof pitch that sheds snow, deep overhangs, heavy timber and stone, and glazing aimed deliberately at the view rather than spread evenly around the house. Inside, a vaulted great room anchored by a fireplace. Most of it is a response to the site: the roof is structural before it is stylistic, and the window placement follows the outlook rather than the elevation.
The roof structure is engineered to the ground snow load for your specific location, which varies enormously between valley floor and elevation even within one region. Trusses are manufactured to that specification rather than to a standard, which is the advantage of making them rather than buying them. Deep overhangs and roof pitch then manage where the snow goes once it slides.
It needs a better one. Warm summers and cold winters mean the envelope works in both directions, and the temperature swing is wider than at sea level. Our Fernie build used the 2x6 SmartWall for exactly that reason, with year-round comfort as the stated priority rather than heating cost alone.
Usually, and panelized construction is what makes it practical. Panels ship flat, so far more house travels per load than a finished modular box, and there are no oversize permits or restricted mountain routes to plan around. Access and timing are worth establishing early, because a road that works in August may not in February. Building somewhere remote.
Snow load is the first number we need.
Tell us where the lot is and roughly how high, and we will tell you what the roof has to be before anything else gets decided. Trusses are made to your specification at our own plant, and design, estimating and engineering are included in the package.