
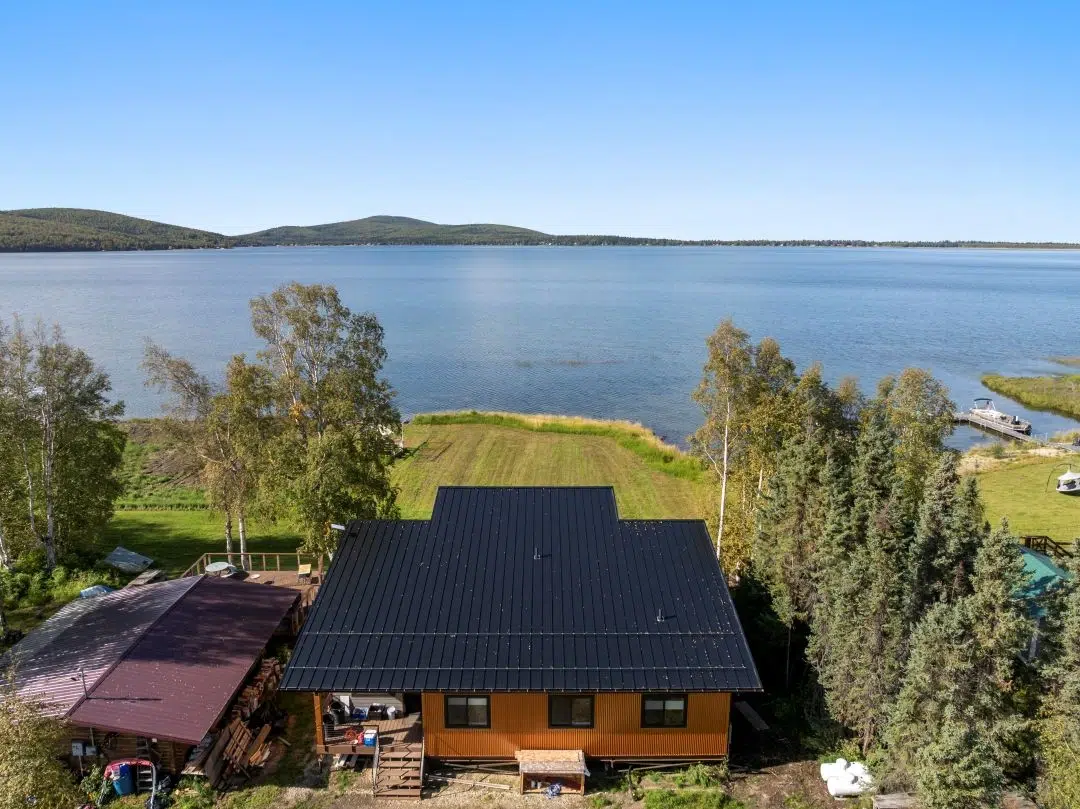
Ontario prefab homes, priced before you start.
Permits take longer than they used to and good conventional builders are harder to book. A panelized package answers both: the engineering is finished before construction starts, and the package price is locked before anyone breaks ground.
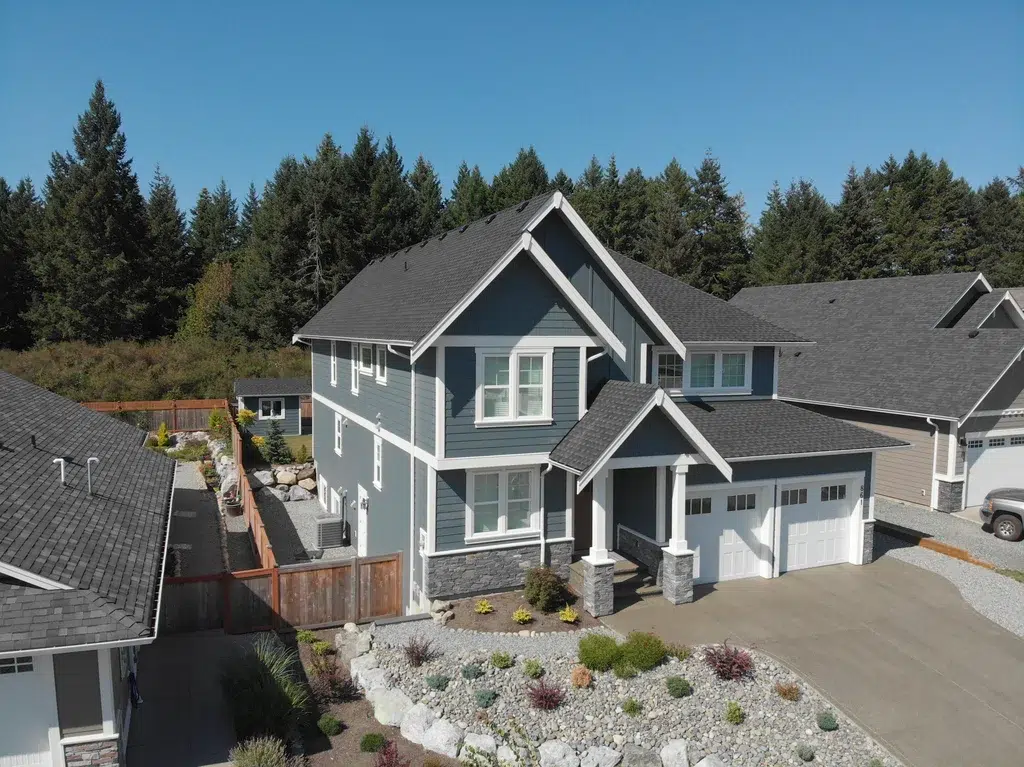
The problem in Ontario is not design, it is delivery
Permit timelines have stretched and quality conventional builders have become harder to secure, which is why more Ontario owners are looking at prefabrication than were five years ago. It is not usually about cost per square foot. It is about certainty.
Because floor plans and engineering are completed before construction begins, the timeline is more predictable and the chance of expensive mid-build changes drops sharply. The package price is agreed up front, which is the single largest variable removed from an Ontario budget.
Searching manufactured homes?
Manufactured, modular and panelized are three legally distinct things, and the category decides your permitting path, your financing and where you are allowed to build. Pacific Homes builds panelized packages: components manufactured off site, assembled on your foundation, treated as a site-built home. The full comparison, including financing and title.
Ontario Building Code, and the site in front of you
Ontario spans dense urban infill, cottage country, farmland and Canadian Shield rock. The engineering follows the site rather than a provincial average.
Ontario Building Code compliance
Packages are designed and built to meet or exceed the same building code as site-built homes, engineered for your specific job site.
Rocky and difficult sites
Shield rock, limited access and environmental constraints all complicate site work. Because the components arrive finished, the disruption on site is far smaller and the window in which the site is torn up is shorter.
A short building season
Ontario's weather window is narrow. Manufacturing indoors while your site work proceeds means the exposed phase of the build compresses to days rather than months.
Remote and cottage country
Transporting materials and trades to distant sites is expensive and complicated. A sequenced package cuts both the complexity and the number of trips.
Cold winters, humid summers, and a wall that handles both
Ontario asks a wall to hold heat through a genuine winter and keep humidity out through summer. Insulation routered into the framing removes the thermal bridges that undermine both, and the airtight assembly keeps conditioned air inside.
Wall depth is specified to your heating degree days rather than fixed, so a Muskoka cottage and a Toronto infill build get different specifications from the same system.
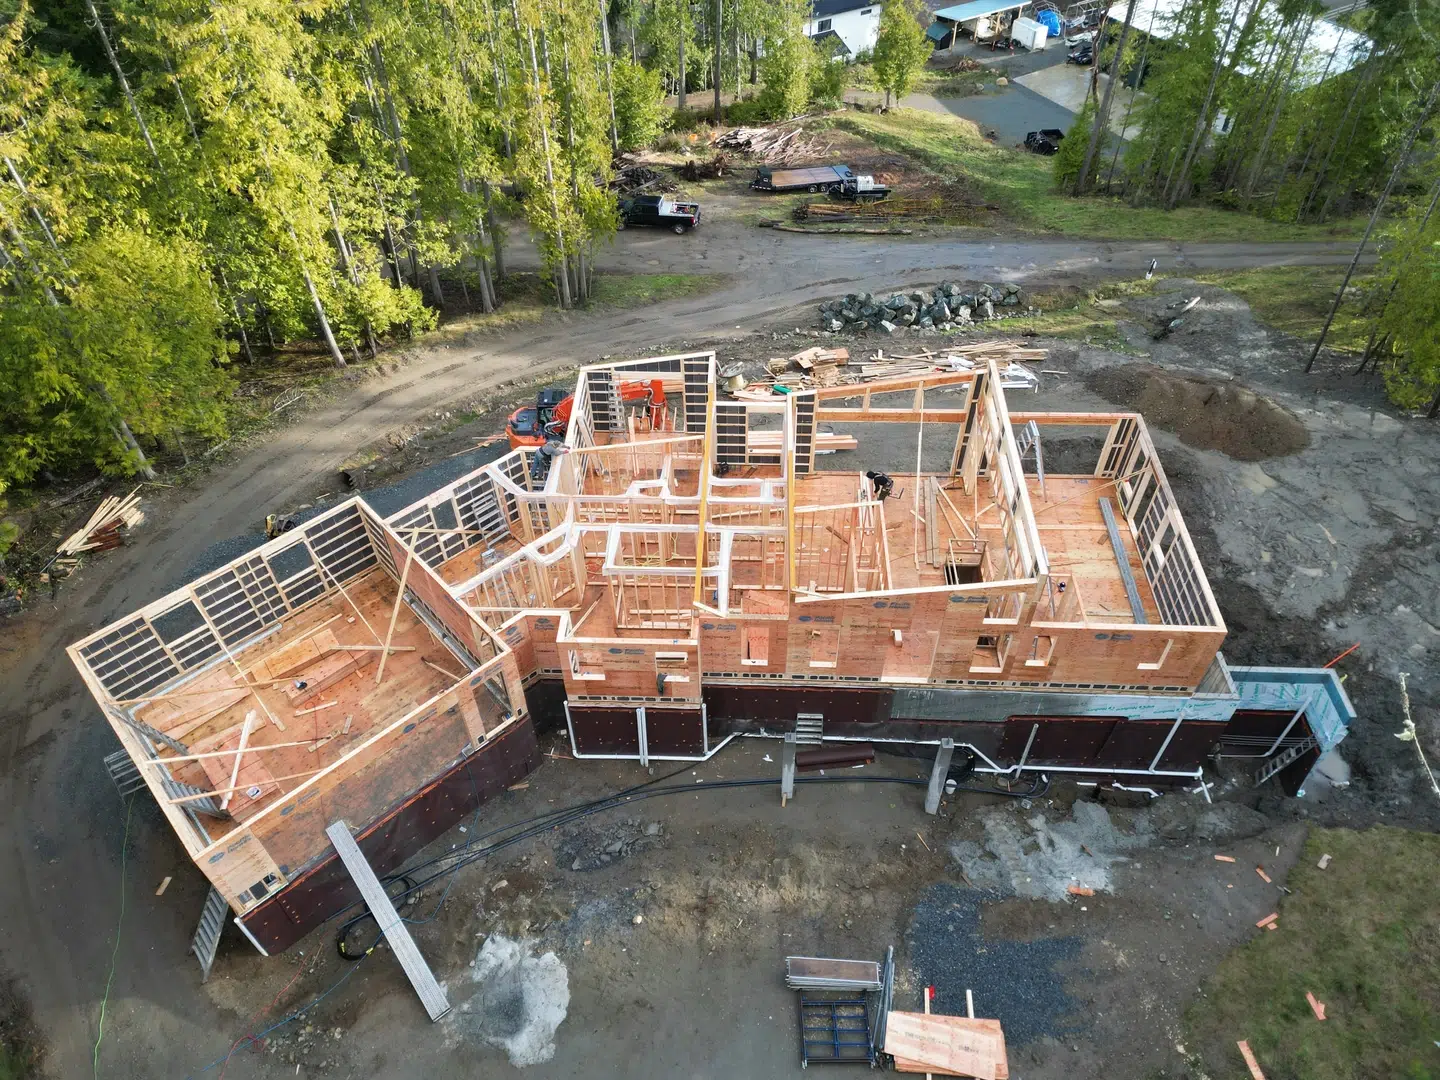
Where a Ontario budget goes
Your package price is locked before construction starts, which removes the largest variable from the budget. Land, foundation, services, permits and assembly labour are quoted locally by your builder. Design, estimating and engineering are included rather than billed separately.
Where packages go
Packages ship from our facility in Cobble Hill, British Columbia, and we have been delivering internationally since 1989. No site is too remote.
Toronto and the GTA
Infill lots, secondary suites and rebuilds where land cost makes an efficient footprint worth designing around.
Muskoka and cottage country
Lakefront and seasonal builds, often with difficult access and thin local supply.
Ottawa and eastern Ontario
Colder winters than the southwest, and acreage and small-town building through the valley.
Southwestern Ontario
London, Windsor and the farm belt, with wide lots and straightforward delivery.
Northern Ontario
Long supply runs, limited trades and short seasons. The clearest case for a complete package anywhere in the province.
Remote and island sites
Panels ship flat, so barge and winter road access stay workable where finished modules cannot go.
What buyers here ask
Kit home, prefab package and panelized package all describe the same thing: a complete set of engineered components manufactured off site and assembled on your foundation by a licensed local builder. It is not a manufactured home on a chassis and it is not a modular home shipped as finished boxes. Because the house is completed on site under the same permitting and inspection process as any custom build, the finished home is treated as a site-built home.
The package is one part of the total. Your building package price is locked in before construction begins, which removes the largest variable from the budget, while site costs such as land, foundation, services, permits and local labour vary locally and are quoted by your builder. A practical way to size a project early is to divide your total budget by the going cost per square foot in your area.
A licensed local builder or contractor of your choosing. We manufacture and deliver the package with complete assembly documentation, and our team stays available for technical questions through construction. If you do not have a builder yet, we can point you toward contractors who have assembled our packages before.
Yes. Panelized packages ship flat on standard trucks rather than as finished three dimensional boxes, so they travel where modular homes cannot. That makes island properties, acreages and sites with limited road access workable. We plan the logistics for your specific site, including access roads and ferry routes.
No, and the live version of this page previously said they were, which we have corrected. A manufactured home is built to CSA Z240 on a permanent chassis. A modular home arrives as finished three dimensional modules. A Pacific Homes package is panelized: components manufactured off site and assembled on your foundation, completed under the same permitting and inspection process as any site-built home. The full comparison.
Yes. The same panelized method is used for extensions to existing homes, detached garages and light commercial buildings. If you have a project that is not a standard single family home, describe it on the quote form and a Build Specialist will tell you plainly whether it suits the system.
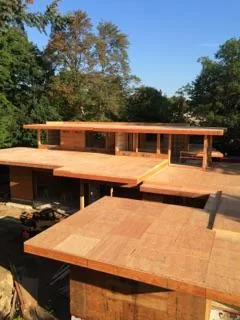
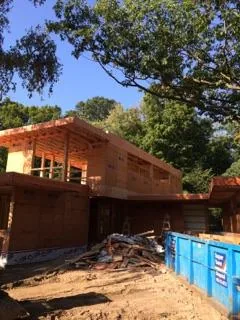
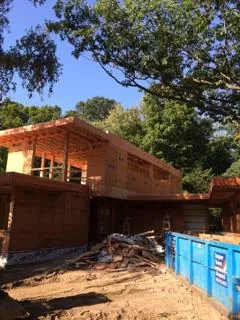
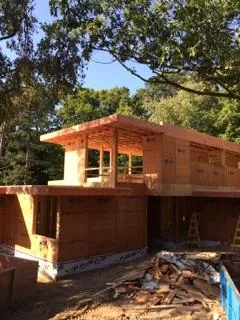
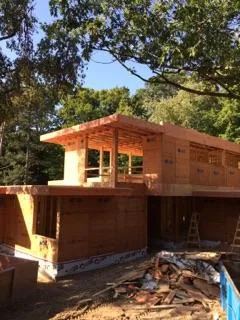
Built in Ontario
Pacific packages delivered and raised in Ontario, engineered to local snow loads.
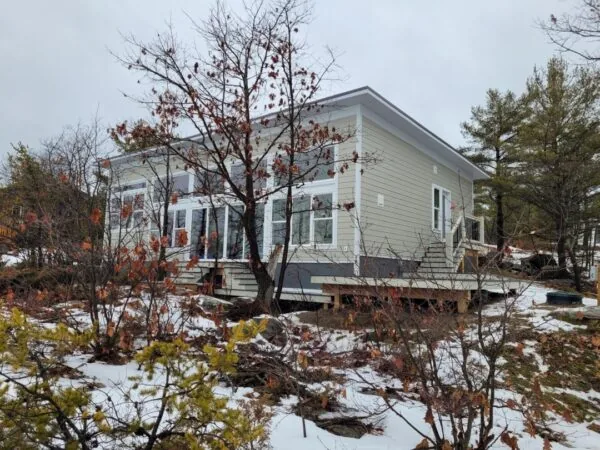 Muskoka
Dream Cottage in Ontario, Canada
We recently completed constructing this stunning cabin in the Muskoka region of Ontario, Canada. Designed by its homeowners in collaboration with our expert team, it will serve as the perfect place to escape to, especially in the summer months.
 Toronto
New home in Toronto
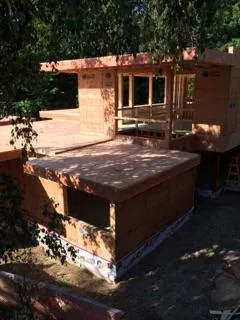
This modern contemporary home in Toronto, ON features our exclusive 2×8 Pacific SmartWall® technology giving our customer an incredible 81% increase in energy efficiency over a standard 2×6 conventionally framed wall.
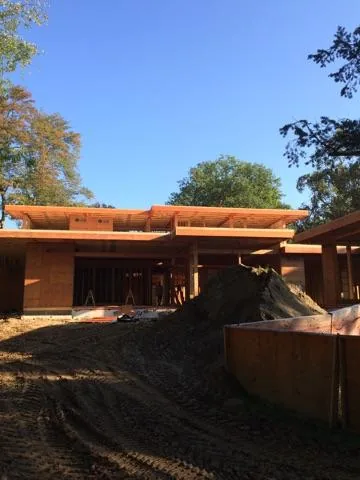
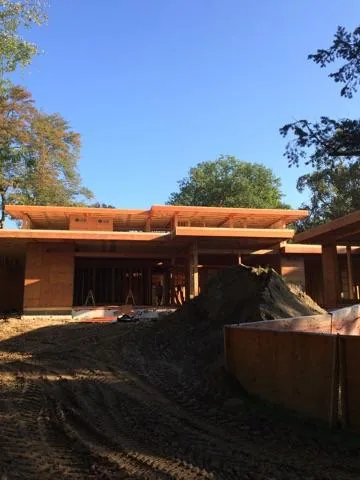
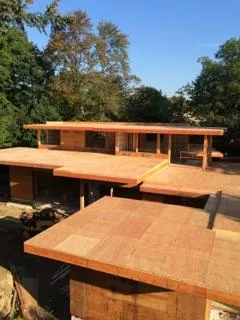
From the build archive across Ontario:
Tell us about your Ontario lot.
Send us your location, your rough budget and a plan if you have one. Your Build Specialist will come back with what a Pacific Homes package looks like on your property, engineered for your local loads. Our plans or yours, we build them all.