

Foundations: the one part of the build worth slowing down for
The foundation is the one major component we do not supply. Your package is cut to the drawings, and it fits a foundation that was built to them. A wall a little out of level or a corner a little out of square is the mistake that follows every trade to the roof.
Level, square, to the drawings, and checked twice
Most of the foundation gets covered up and forgotten, and it is holding the house to the earth. The two most common things seen on a job site are foundation walls that are not level across the whole building, and a foundation that is out of square. Neither is dramatic on the day. Both are expensive later.
If they are not corrected before framing starts, every sub trade after that makes an adjustment. The cabinet installer works against walls that are not square. The floor is out of level under the tile. And what was three quarters of an inch at the foundation is often worse at the roof, where a metal roofing product shows every discrepancy in the framing below it.
A prefabricated shell is only as accurate as what it lands on
Wall panels and floor systems are cut to the dimensions on the drawings, in a plant, before anyone has seen the site. That precision is the whole point. It also means the foundation has to match, because the panels will not be trimmed to fit a foundation that does not.
Outside dimensions, wall thicknesses and the location of every step and jog, taken from the foundation drawing supplied with your package, not from the architectural set alone.
The sill plate, the floor system and the first course of panels all inherit whatever the top of the concrete does. Shimming a floor system to correct a wall is possible and unpleasant.
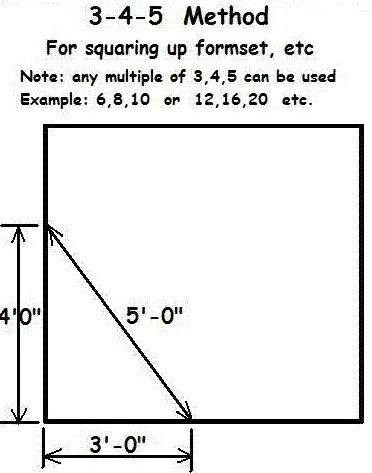
Measure both diagonals of the building. If they match, the rectangle is square. The 3-4-5 method does the same check on a single corner with a tape measure.
Bolts that land under a stud, a door opening or a post pocket are a site fix every time. The plan shows where they go, and where they must not.
The top of foundation sets the main floor height, and that sets whether finished grades can slope away from the building. Siting, grades and drainage are decided here.
Delivery day needs a foundation the crane and the crew can work around, with the loads staged where the drawings show them.
Measure twice, pour once
Every minute in the planning stage saves ten in execution, and nowhere is that truer than the day before the concrete arrives. Double and triple check the overall dimensions, the diagonals, the top of wall heights and the bolt layout against the foundation plan before the pour. Once the concrete has cured, a problem becomes a correction rather than an adjustment.
If your foundation contractor does not end up with a good outcome, correct it then, before framing starts, to establish a square and level base. Grinding a high spot, building up a low one with a mortar bed under the sill, or re-drilling bolts is all far cheaper at this stage than at the cabinet stage. When everything is level and square, you will hear it from every trade on the job. When it is not, you will hear that too.
This attention to detail runs the whole way back to the drawings. The closer the original plan is to what you actually want, the more likely everyone on the project is looking at the same thing and reaching the same outcome. Getting the plan right first.
Which foundation suits which site
We do not pour foundations, and we do not favour one type. The package sits on whichever suits your site, your climate and your budget, and the foundation plan is drawn to match it.
Slab on grade
Flat sites with good drainage and no need for a basement. Simple, quick, and it puts the main floor close to grade, which is good for accessibility and asks for care with surface water.
Crawlspace
Raises the floor system off the ground, gives services somewhere to run, and suits sloping and wetter sites. The floor system in your package is designed for it.
Full basement
The most living space for the excavation, and the option most exposed to groundwater. Window wells and level entries need extra attention to drainage.
Piers and elevated foundations
Permafrost, lakefront and flood-prone ground. Air circulates under the building and the structure sits clear of seasonal water. A lakefront build in Alaska shows one.
Foundation questions
No. The foundation is built on site by your foundation contractor, to a foundation plan supplied with the package. Everything from the sill plate up arrives from Cobble Hill.
Our design team produces it as part of the package drawings, so the foundation and the floor system are drawn to each other. Local engineering requirements for the foundation itself, such as soil bearing and frost depth, are handled by your engineer or building department.
As close to the drawings as a good contractor can make it. The package is cut to those dimensions, so every deviation becomes a site adjustment. Your Build Specialist will go through the drawings with your foundation contractor before the pour.
It gets corrected before framing starts rather than absorbed into the framing. A small correction at the sill plate is routine. Trying to make it up in the walls is how a small error at the foundation turns into a visible one at the roof.
Yes. Packages have gone onto piers in Alaska for permafrost and onto elevated foundations on lakefront sites. The floor system is engineered for the foundation type in the drawings.
The site, before the package
Send us the site and we will send you the foundation plan.
Every package comes with a foundation drawing, and your Build Specialist will walk your contractor through it before the concrete is ordered.