
Four bedrooms on an Alaskan lake
Dark corrugated metal, floor-to-ceiling glass, and an elevated foundation built for permafrost affected ground. A package that shipped from Cobble Hill and went up on a lakefront lot with a private dock.
What was actually delivered
Most of the living space sits on the main floor. The open concept area combines living, dining and kitchen and opens directly onto the deck, with the primary suite adjacent and sharing the same view down to the water.
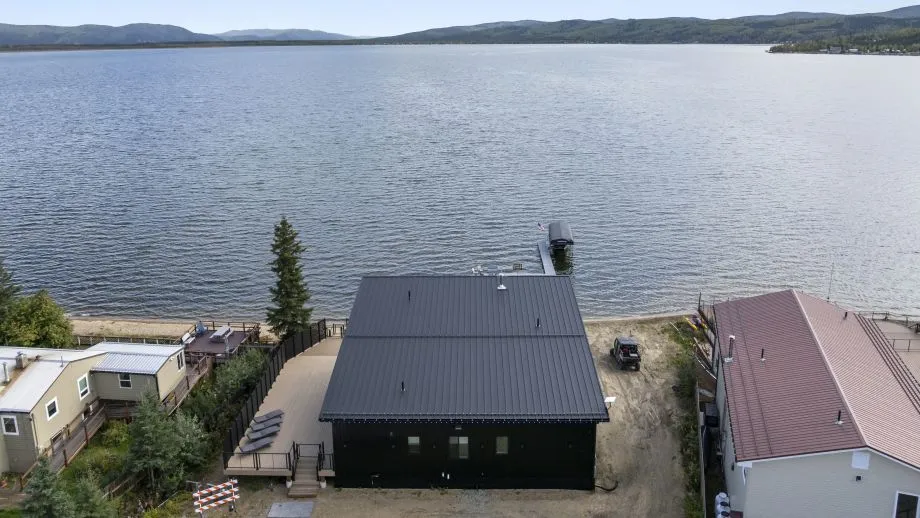
You cannot put a slab on permafrost.
The house sits on an engineered elevated foundation rather than on the ground. Raising it lets air circulate underneath, which stops the building warming the soil below it, and lifts the structure clear of seasonal flooding at the same time.
The space that creates underneath turns out to be one of the most useful parts of the house: covered storage for boats, recreational equipment and seasonal gear, which is a practical necessity on a lakefront lot rather than a nice extra.
The wrap-around decking is part of the same structure. One engineering decision produced the foundation, the outdoor living space and the storage.
The roof pitch is doing two jobs
The dramatic sloped roofline reads as an architectural decision, and it is one. It is also a structural requirement: at that latitude a roof has to shed snow and rain efficiently or it becomes a load problem.
The same geometry made the interior
That pitch is what produces the soaring ceiling heights over the main living space, and what allows the expansive windows that flood it with light. The practical requirement and the best feature of the house are the same decision.
Glazing that frames rather than exposes
Floor-to-ceiling windows run through the main living areas, framing panoramic views of the lake and the wilderness beyond it. In a climate like this the envelope around that glazing is what makes it viable.
Heating chosen for the winter, not the brochure
Polished concrete floors work with an energy efficient radiant heating system, which is the right pairing for Alaska's long winters. Concrete holds and releases heat slowly, so the floor itself becomes part of the heating system.
Blacks, greys and natural wood
Sleek black cabinetry with a handleless design, professional grade stainless appliances and custom open shelving. Light wood tones through the ceiling and structural elements soften the modern palette and tie the interior back to the landscape outside it.
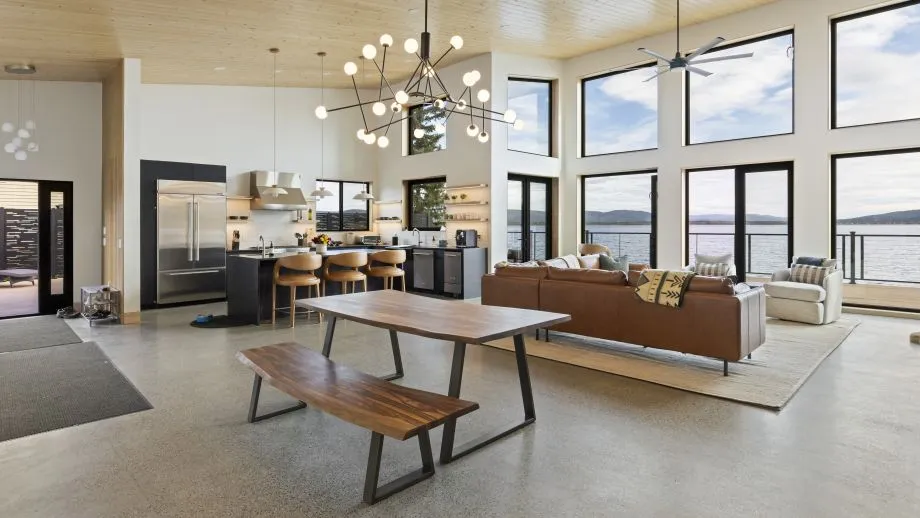
The open concept living area, lit by the tall glazing the roof pitch allows.
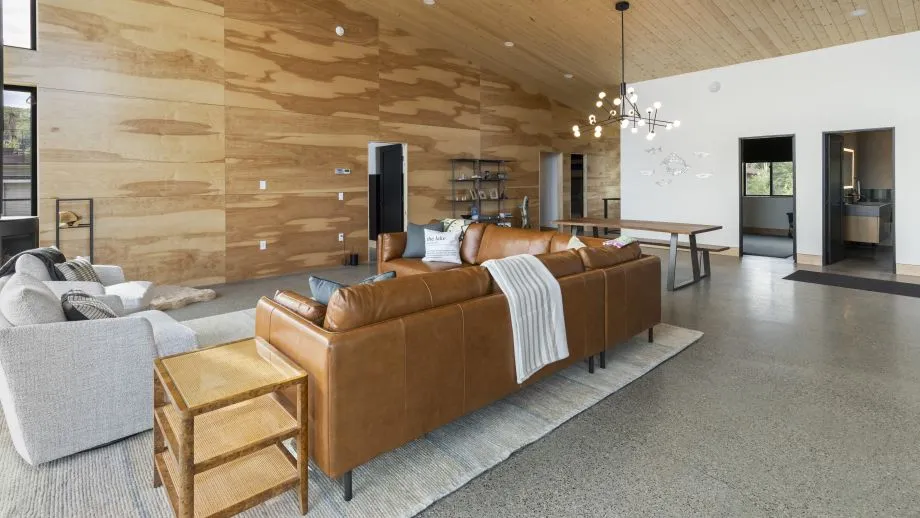
Living, dining and kitchen share one space that opens onto the deck.
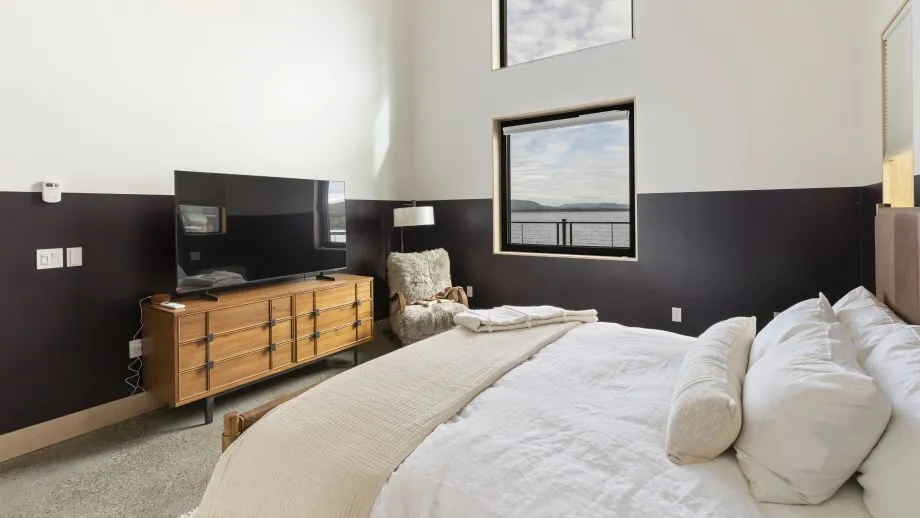
The primary suite shares the view down to the water, with its own en suite.
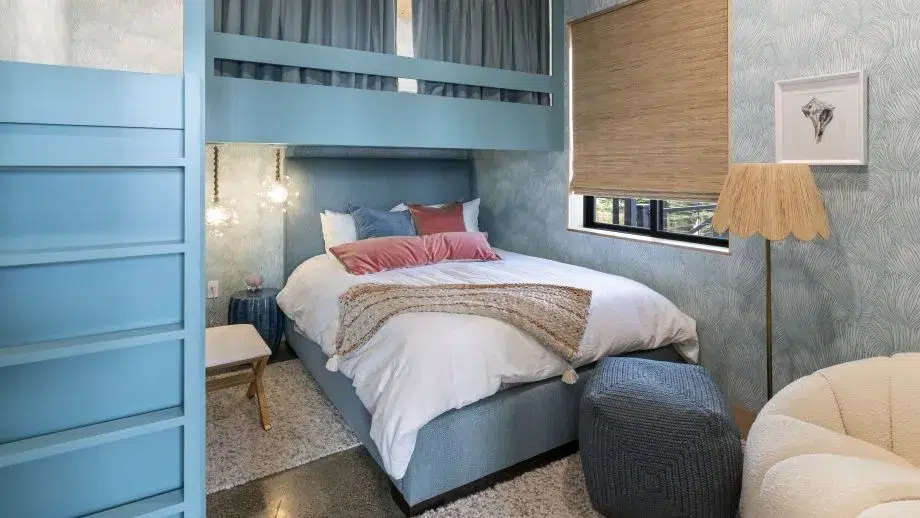
One of four bedrooms on the main floor.
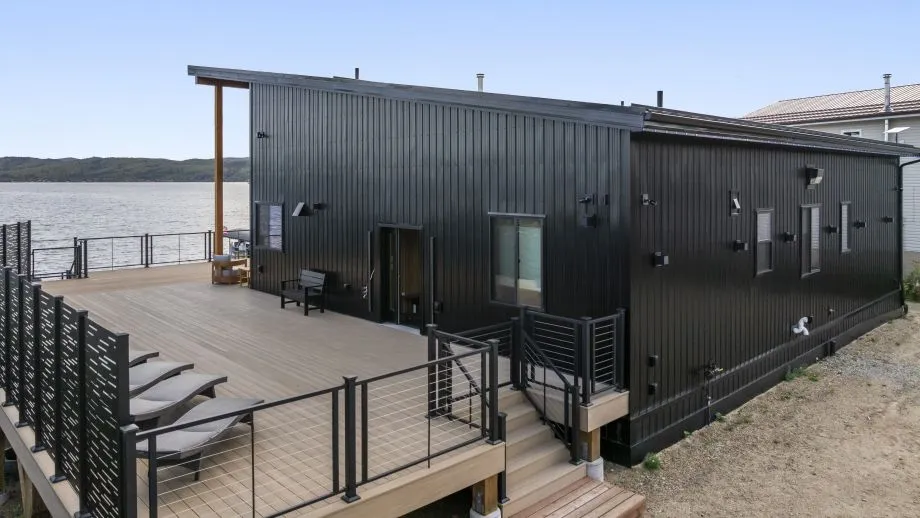
Seen from the water. Dark corrugated metal siding with warm wood accents.
Direct water access via a private dock, with storage beneath the deck.
A finished module could not have got here.
This is a remote lakefront site in Alaska. Panels ship flat rather than as three dimensional boxes, so far more house travels per load and there are no oversize permits or restricted routes to work around. That is frequently the difference between a buildable lot and an unbuildable one.
The components were manufactured in Cobble Hill on Vancouver Island, in a climate controlled facility, then shipped and assembled on site. Nothing about the method limited what the house could be: the roofline, the glazing and the footprint are all custom.
Building in Alaska
This house sits on an engineered elevated foundation rather than a slab. Raising the structure allows air to circulate underneath, which keeps the ground below from being warmed by the building, and it also lifts the house clear of seasonal flooding. The space created underneath becomes practical storage for boats and seasonal equipment.
Yes, and it is often the only practical way. Panels ship flat rather than as finished three dimensional modules, so far more house travels per load and there are no oversize permits or restricted routes to plan around. A finished modular box frequently cannot reach a site like this at all. More on remote builds.
It does two jobs at once. The pitch sheds snow and rain efficiently, which is a structural requirement rather than a style choice at that latitude, and the same geometry produces the soaring interior ceiling heights and the tall glazing that make the main living space work.
The main floor is 2,166 square feet with four bedrooms, two bathrooms, a laundry room and an open concept living, dining and kitchen area. Below it sit a garage, a bathroom and a mechanical room. The wrap-around deck adds a further 1,913 square feet of outdoor space.
More builds in Alaska
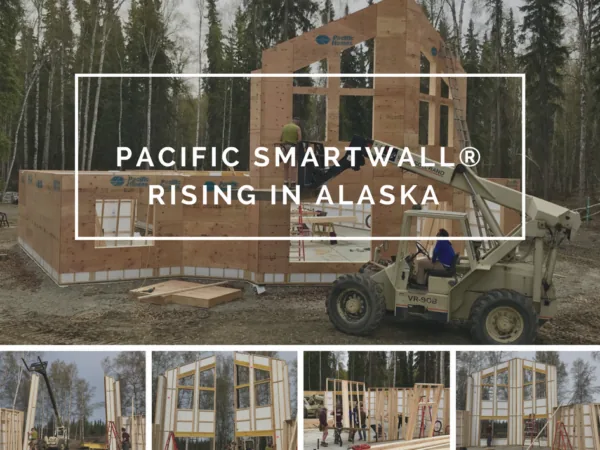 Fairbanks
Pacific SmartWall® Rising in Alaska
Located in Fairbanks, Alaska, this 2720 square foot home is quickly coming together. Our Pacific Home Building Package arrived recently and before long the walls were already going up!
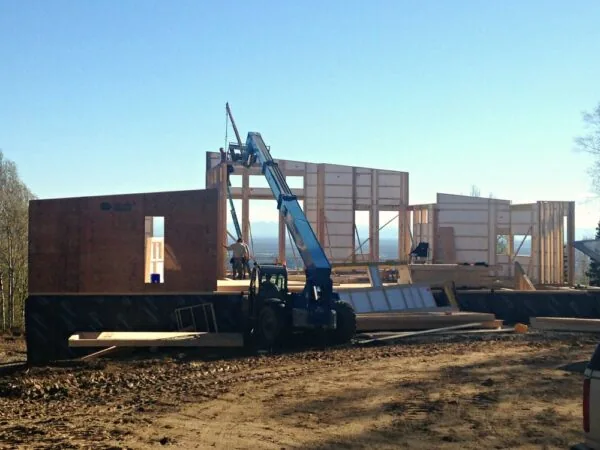 Fairbanks
Pacific SmartWall® Views from Alaska!
Check out the amazing views of our Pacific SmartWall® System being erected near Fairbanks, AK. This modern contemporary design exemplifies the great outdoors and the heart of living in Alaska. The owner's objective was simple to take advantage of the unobstructed views!
 Valdez
Custom Designed Prefab Cottage in Valdez, AK
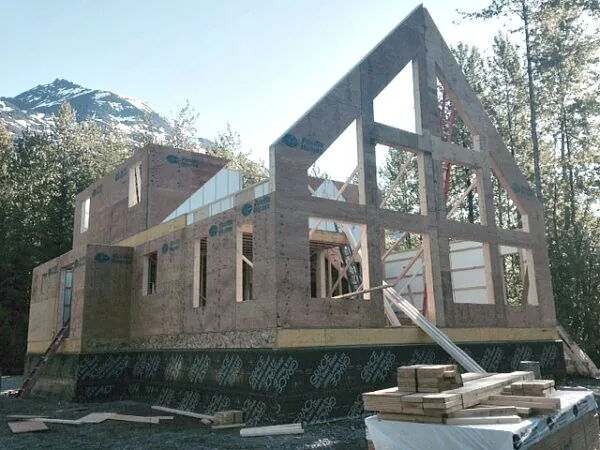
A custom designed cottage raised quickly on 2x8 Pacific SmartWall panels, specified for an Alaskan climate.
Tell us about your lot.
Difficult ground, remote access, a hard climate. Those are normal here. Design, estimating and engineering are included in the package rather than billed separately.