

Manufactured, modular, panelized: three different things.
These are not marketing labels. They are separate legal categories, built to different codes, with different consequences for what you can design, where you can put it, and how you finance it. Here is the distinction, anchored to the standards that define it.
The difference is which building code governs the house
A manufactured home is built to a national standard written specifically for factory-built housing: the HUD Code in the United States (24 CFR Part 3280) or the CSA Z240 MH Series in Canada. It is built on a permanent chassis and is not constructed to your local building code.
A modular home is built to the same state, provincial or local building code as a site-built house, and in Canada is certified under CSA A277. It ships as finished three dimensional modules that are craned onto a foundation and joined.
A panelized home arrives as flat components, wall panels, roof trusses and floor systems, which a licensed local builder assembles on your foundation. Because it is completed on site to local code, it is legally a site-built home.
Prefabricated, or factory built, is the umbrella term covering all three. Manufactured is the narrowest category, not the broadest, which is the reverse of how the word is usually used.
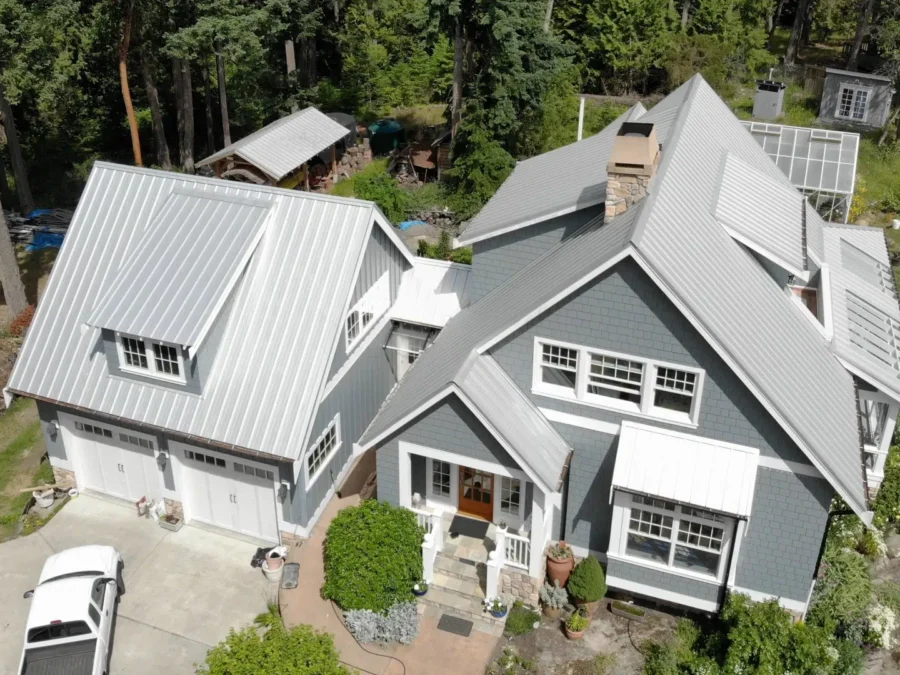
How each type arrives on site
The clearest way to tell them apart is to watch them show up. What comes off the truck decides almost everything else.
Which code governs which home
This is the distinction everything else follows from, and it is the one most articles get wrong. A manufactured home is not built to the building code that governs the houses around it. A modular or panelized home is.
The three types compared
| Manufactured | Modular | Panelized | |
|---|---|---|---|
| Built to which code | HUD Code (US) or CSA Z240 MH (Canada), a national factory housing standard | State, provincial or local building code; CSA A277 certifies the factory | State, provincial or local building code, inspected on site |
| Permanent chassis | Yes, integral to the definition | No | No |
| How it ships | Complete home, towed on its own running gear | Finished three dimensional modules on flatbeds | Flat panels, trusses and materials on standard trucks or in containers |
| Who completes it | Set up crew, minimal site work | Crane crew sets modules, crew joins and finishes | Licensed local builder assembles and finishes |
| Size and shape limits | Set by transport width and the standard itself | Set by legal transport dimensions and the route to your lot | Effectively none; geometry is not limited by the road |
| Design freedom | Choose from the manufacturer's models with limited options | Usually an existing plan with modest modifications | Fully custom, your plan or theirs |
| Typical title status | Often a manufactured home registry rather than real property | Generally real property once installed | Real property, like any site-built house |
| Financing | Varies significantly by lender | Generally conventional mortgage eligible | Standard construction mortgage |
| Zoning acceptance | Restricted in many municipalities | Generally allowed wherever site-built housing is | Allowed wherever site-built housing is |
| Relative cost | Lowest cost per square foot | Mid range, varies with finish level | Comparable to site built, with cost certainty on the package |
See how package costs actually break down for the detail behind that last row.
Why the road decides what modular can be
A modular home has to survive the trip in one piece, so the width of the highway becomes a design constraint. Panels do not have that problem, which is the single biggest practical difference between the two.
Title and financing follow the category
This is the part buyers discover late and wish they had known first. How a home is classified affects how it is titled, how it is financed, and how it holds value.
Which one costs less
Usually the first question and rarely answered straight, so here it is. The honest answer is that it depends on the design and the site, and the difference often sits in lines people do not think to compare.
| Cost line | Manufactured | Modular | Panelized |
|---|---|---|---|
| Base cost per square foot | Lowest of the three | Usually lower than panelized on a simple, standard design | Competitive, and closes the gap as the design gets less standard |
| Transport | Towed complete | Finished boxes, so a lot of air is being shipped. Oversize permits, pilot vehicles and route surveys are common | Panels ship flat, so far more house fits per load and no oversize permits are needed |
| Crane | Not required | Required, and a difficult site can make it a significant line | Not required in most cases |
| Site access | Needs a route wide enough to tow | The binding constraint. A site a truck cannot reach rules modular out entirely | Reaches sites the other two cannot, including remote and island lots |
| Design changes | Very limited | Limited by what fits down the road, and changes are expensive once in production | Changes are a design-stage decision rather than a manufacturing problem |
| Cost certainty | Fixed catalogue pricing | Fixed once specified | Package price locked before construction begins; site work quoted locally |
Where modular genuinely costs less
On a straightforward rectangular design, on a flat lot with good road access, close to the factory, modular is often the cheaper way to get a house. It arrives largely finished, so on-site labour is minimal, and there is real value in that. If your project fits that description and customization is not a priority, modular deserves serious consideration and we would say so on the phone.
Where the modular saving disappears
The gap narrows or reverses when the site is awkward, the route is long, the design is not rectangular, or you want to change something. Crane hire, oversize permits, pilot vehicles and route surveys are real numbers that do not appear on a per square foot comparison, and a lot which cannot take a finished module removes the option altogether. Because panels ship flat, a Pacific Homes delivery carries far more house per truck, which is why our packages reach Alaska, Hawaii and the Gulf Islands at sensible cost.
When each one is the right answer
All three exist because all three solve a real problem. The right choice depends on what constrains your project most.
Budget is the governing constraint
Manufactured homes are generally the lowest cost per square foot of any new housing, arrive essentially complete, and can be placed quickly. If the goal is a new, warrantied home for the least money, and your site is zoned to allow one, this is often the most rational answer available.
Accept in exchange: limited customization, a different financing and title path, and zoning restrictions in many municipalities.
Speed to occupancy matters most
Modules arrive with interior finishes, cabinetry and sometimes appliances already installed, so the gap between delivery and moving in is short. With good road access and a plan that fits transport dimensions, modular is frequently the fastest route to a finished home.
Accept in exchange: a design shaped by what fits down the highway, and modifications that stay fairly modest.
The design or the site is the point
If you want a specific house rather than a catalogue house, or your lot is steep, remote, an island or overseas, panels remove the constraints the other two carry. The finished home is a site-built home in every legal sense, financed and titled like one.
Accept in exchange: you need a licensed local builder to assemble it, and the timeline includes on-site construction.
Who wrote this, and what we sell. Pacific Homes manufactures panelized custom home packages, so we have an obvious interest in one of these three categories. We have tried to describe the other two as their own manufacturers would, and to say plainly where they are the better choice, because a comparison that always reaches the same conclusion is not a comparison. We have been building factory-manufactured housing components since 1969 and complete home packages since 1981, and we also manufacture roof trusses, which are a prefabricated component used in every category above. If you find something here you believe is inaccurate, tell us and we will correct it.
Questions people ask about the three types
The building code each is built to. A manufactured home is built to a national standard written specifically for factory-built housing: the HUD Code in the United States, 24 CFR Part 3280, or the CSA Z240 MH Series in Canada. It is built on a permanent chassis and is not constructed to the local building code. A modular home is built to the same state, provincial or local building code as a site-built house, and in Canada is certified under CSA A277. Once set on its foundation, a modular home is generally treated as an ordinary house for code and title purposes, while a manufactured home remains a distinct legal category.
No. Both are factory built, but they arrive in different states of completion. A modular home is built as finished three dimensional sections that are craned onto the foundation and joined together. A panelized home arrives as flat components: wall panels, roof trusses, floor systems and the materials to finish the house. A licensed local builder assembles those on your foundation, and because the house is completed on site to local code, it is legally a site-built home.
Prefabricated, or factory built, is the umbrella term. It covers manufactured, modular, panelized and kit homes. Manufactured is the narrowest of the three main categories, not the broadest: it refers specifically to homes built to the HUD Code or CSA Z240 MH on a permanent chassis. Using manufactured as a general term for anything built in a factory is the most common error in this subject, and it matters because the categories carry different codes, financing and zoning consequences.
Modular and panelized are the straightforward cases. A panelized home is completed on site and titled as real property like any other house, so it is financed with a standard construction mortgage. A CSA A277 modular home is typically treated as real property and is more straightforwardly eligible for conventional mortgage financing. Manufactured homes built to Z240 are commonly recorded on a manufactured home registry rather than as real property, and financing varies significantly by lender. Confirm terms with your own lender before committing.
Because of the road. A modular home ships as complete three dimensional boxes, so every module has to fit legal transport widths and heights and travel the actual route to your lot, which limits room dimensions, ceiling heights, roof forms and total size. Panels ship flat and stack on a standard truck or in an ocean container, so the geometry of the finished house is not constrained by what fits down the highway. That is why panelized systems suit steep lots, islands, remote sites and unusual architecture.
Not inherently, and the reverse is often true for the components themselves. Building indoors means lumber is never rained on, cuts are made by calibrated equipment rather than by hand in poor light, and every assembly follows the same procedure. That tends to produce less warping, splitting, shrinking and drywall cracking in the finished house. Quality varies by manufacturer in every category, which is why the useful question is not factory versus site, but which code the home is built to and what the manufacturer's own standards are.
Standards referenced on this page
- United States Department of Housing and Urban Development, Manufactured Home Construction and Safety Standards, 24 CFR Part 3280, and Procedural and Enforcement Regulations, 24 CFR Part 3282.
- CSA A277, Procedure for certification of prefabricated buildings, modules and panels.
- CSA Z240 MH Series, Manufactured homes. In British Columbia these homes are regulated under the Manufactured Home Act.
- CSA Z241, park model recreational vehicles, a separate category intended for seasonal and recreational use rather than permanent residence.
- Pacific SmartWall® thermal performance testing by RDH Building Science Inc., and panel testing at the BCIT Cold Weather Testing Facility. See the test results.
Codes and standards are periodically revised. HUD proposed changes to the permanent chassis requirement for multistory manufactured homes in 2026, so verify current requirements with the relevant authority before making decisions that depend on them.
Get new house plans as they are released
We add plans through the year and photograph the homes once they are finished. Both go out by email before they go anywhere else.
- New and updated house plans
- Completed builds, with photographs
- Occasional guidance on cost, code and building conditions
A few emails a year, not a few a week. Unsubscribe in one click.
HubSpot form container. Target: #ph-subscribe-form. Email plus first name, with an optional region field.
Related pages
Talk it through with someone who builds one of them.
If a panelized package fits what you are trying to build, we will tell you. If it does not, we will tell you that too. A Build Specialist can walk through your site, your design and your budget without a sales pitch attached.