BC, Canada & USA

Custom Homes Built
Better, Smarter, Faster

Pacific Homes designs, engineers, and delivers 100% custom prefabricated homes, cottages, and multi-family projects - built in a precision factory environment and assembled on your site. Whether you have a detailed vision or are just getting started, we tailor every package to your lifestyle and budget, using proven construction methods that save you time and money without compromise.

Over [placeholder] years as industry leaders in custom prefab building.

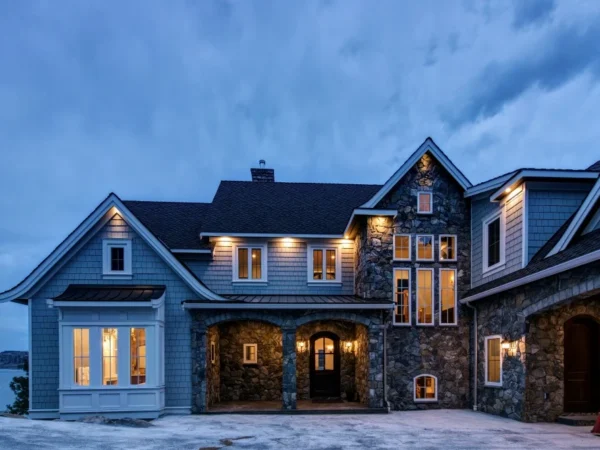
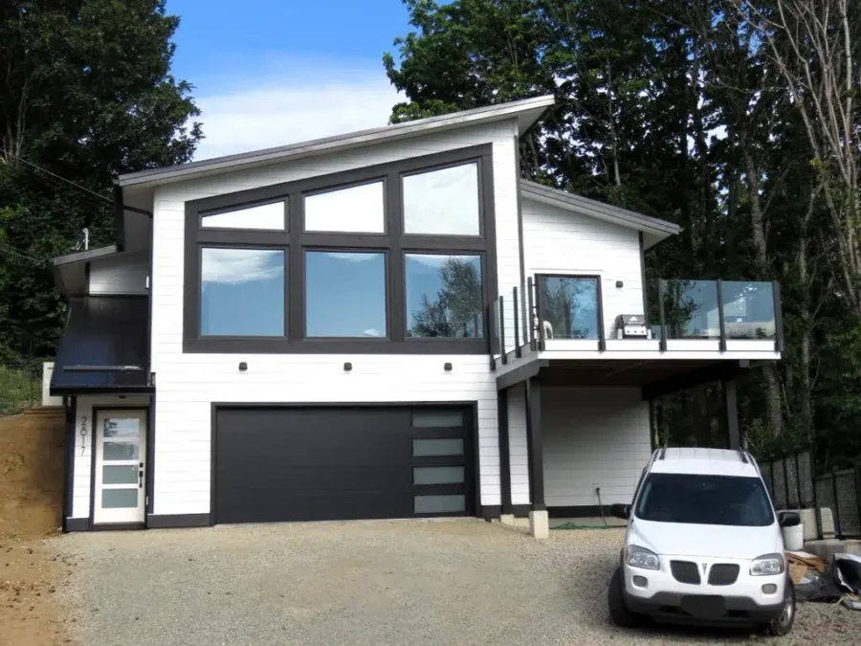
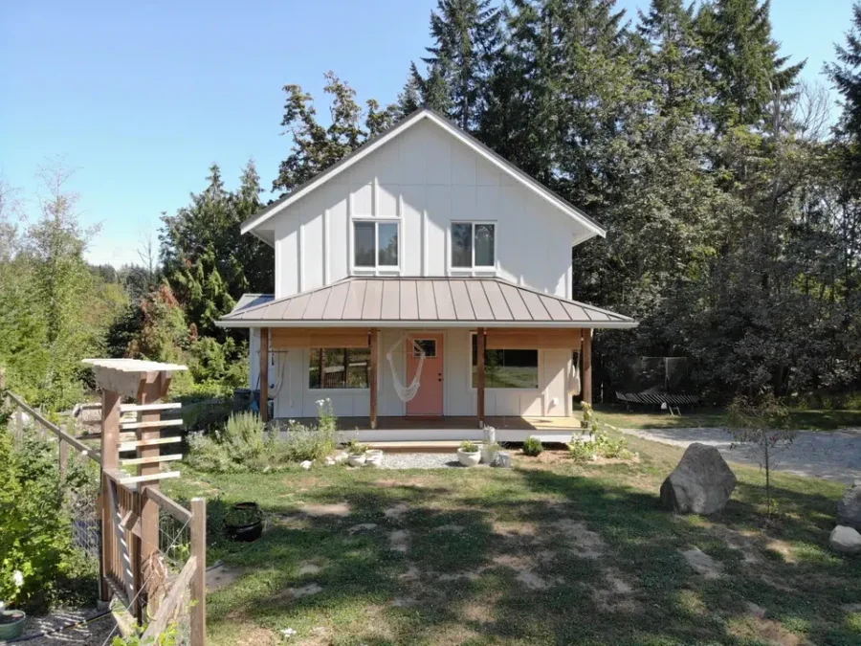
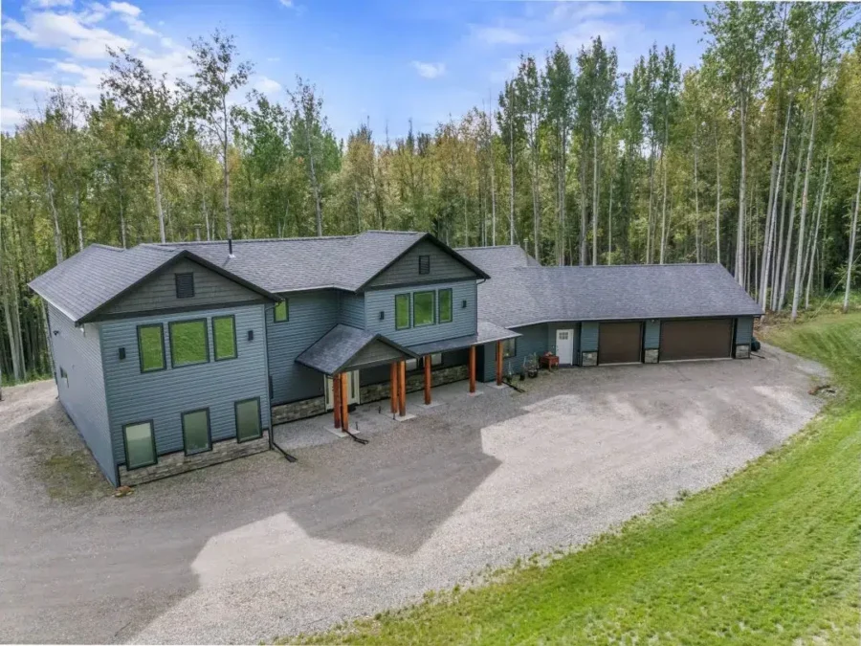
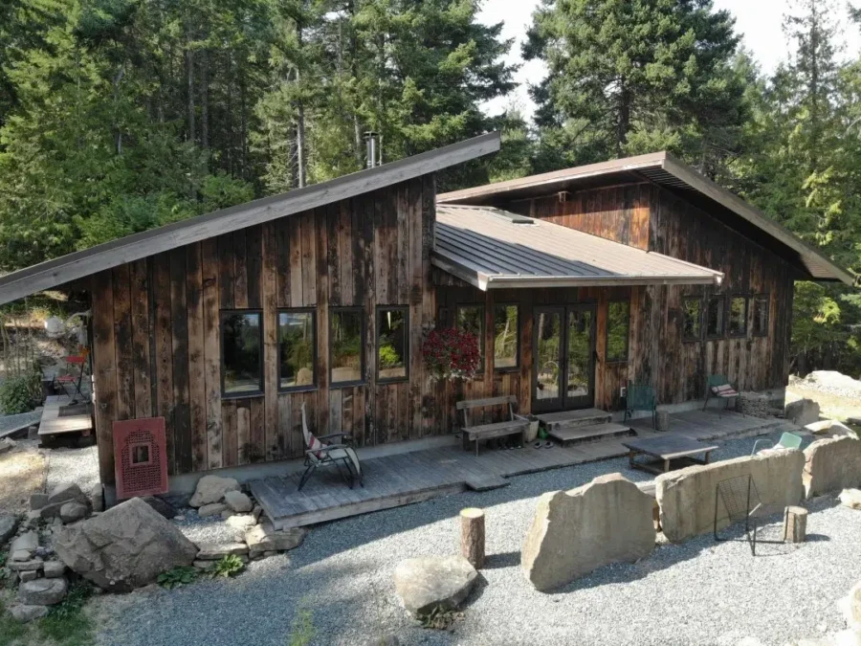
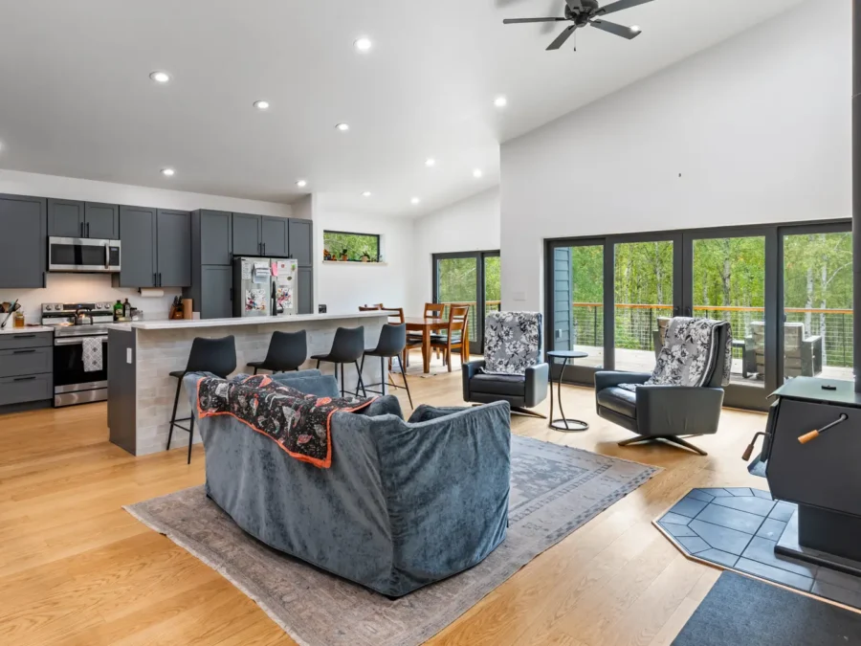
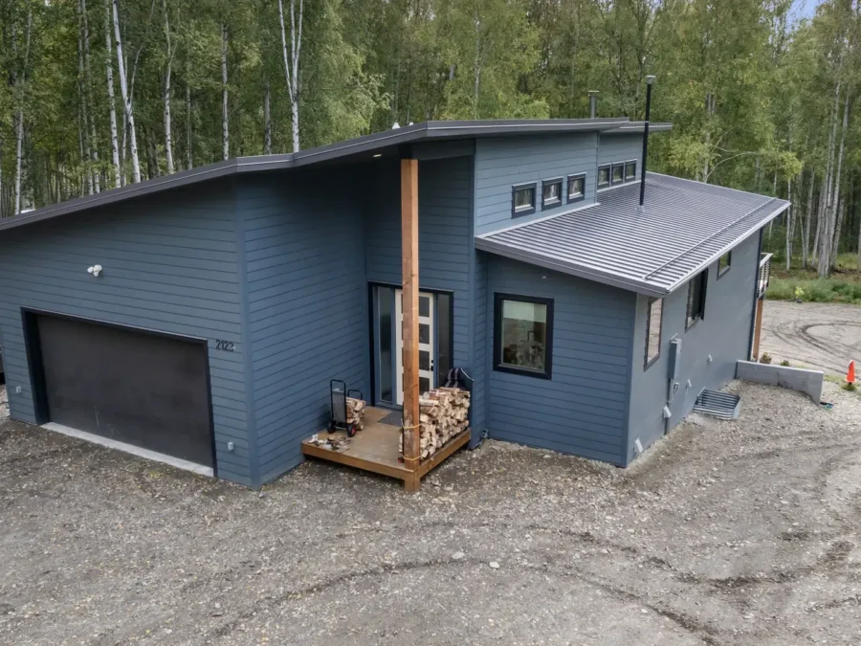
Finished custom prefabricated home exterior with large windows and modern timber accents, Pacific Homes project in British Columbia

Your Trusted Building Partner

Prefabricated Homes, Built to Your Vision

Pacific Homes designs, engineers, and delivers 100% custom prefabricated homes, cottages, and multi-family projects across BC, Canada, and the USA. Whether you bring a finished plan or a rough idea, we shape every build around your lifestyle and budget.

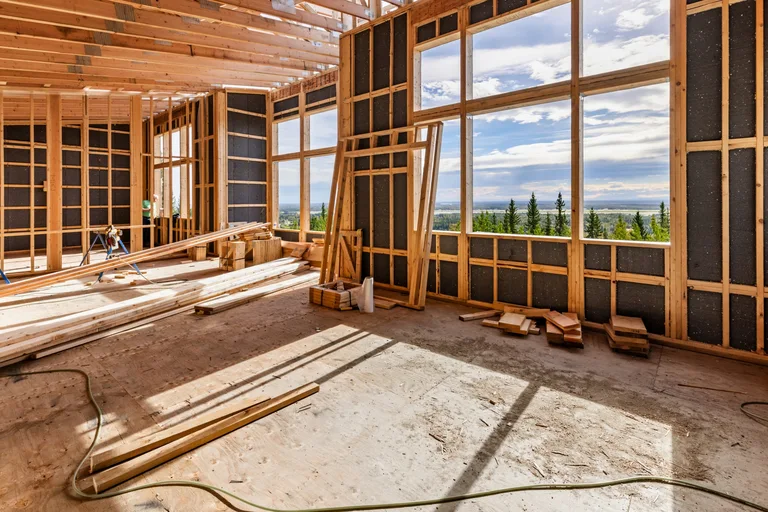
Custom prefabricated home package being assembled on a residential lot in British Columbia

Fully Custom Home Packages

Every Pacific Homes package is built to order inside a controlled factory environment, combining precision engineering with the flexibility of truly custom design. Choose from our library of floor plans, modify any detail, or start from scratch, the result is always uniquely yours.

Explore packages →
Pacific Homes seven-step custom building process diagram with a framed wall panel being raised

A Smarter Way to Build

Our proven seven-step process guides you from first conversation to completed build. Prefabricated construction methods mean less waste, tighter tolerances, and faster timelines, without compromising the craftsmanship that brings your vision to life on any site.

See our process →
Flatbed truck delivering prefabricated wall panels to a remote cottage building site in British Columbia

We Deliver Anywhere

Urban infill, rural acreage, lakeside cottage lot, or multi-family development, our packages ship across BC, Canada, and into the USA. As an experienced cottage builder and custom home specialist, we handle the logistics so your build starts strong, wherever the site is.

Learn about delivery →

Ready to turn your plans into a finished home? Let's talk about your project.

Start Your Custom Build

How It Works

Our Custom Home Building Process

From your first conversation to the day your keys arrive, our proven seven-step process guides you through every decision. Whether you are choosing an existing floor plan, adapting it to your lifestyle and budget, or starting with a blank page, our team brings your vision to life using modern prefabricated homes construction methods refined over decades.

  1. Pacific Homes design consultant meeting with clients over floor plans
    Step 01

    Discovery Call

    We get acquainted with your project goals, site location across BC, Canada or the USA, and your timeline so we can match you with the right custom building approach from day one.

  2. Architect reviewing prefabricated home floor plan drawings on a drafting table
    Step 02

    Design Selection

    Browse our extensive library of floor plans or bring your own sketches. Every design is fully open to modification - square footage, layout, style, and finishes all adapt to your vision.

  3. Pacific Homes engineer reviewing structural drawings for a custom prefab package
    Step 03

    Engineering and Approval

    Our in-house team engineers your custom home package to local building codes. Detailed drawings and specifications are prepared so permits move quickly and construction stays on track.

  4. Prefabricated wall panels being precision-cut in a controlled factory environment
    Step 04

    Factory Production

    Your panels and components are precision-built in our controlled factory environment. This protects materials from weather delays and guarantees consistent quality that site-built construction methods simply cannot match.

  5. Flatbed truck delivering prefabricated home package panels to a rural building site
    Step 05

    Package Delivery

    We deliver your complete building package directly to your site - whether you are building a family home, cottage, or multi-family project anywhere across BC, Canada or the USA.

  6. Crew assembling prefabricated SmartWall panels on a residential building site
    Step 06

    On-Site Assembly

    Your builder assembles the package using our clear documentation and support. Our panelized system is designed for fast, accurate assembly - reducing labour time and keeping your project on budget.

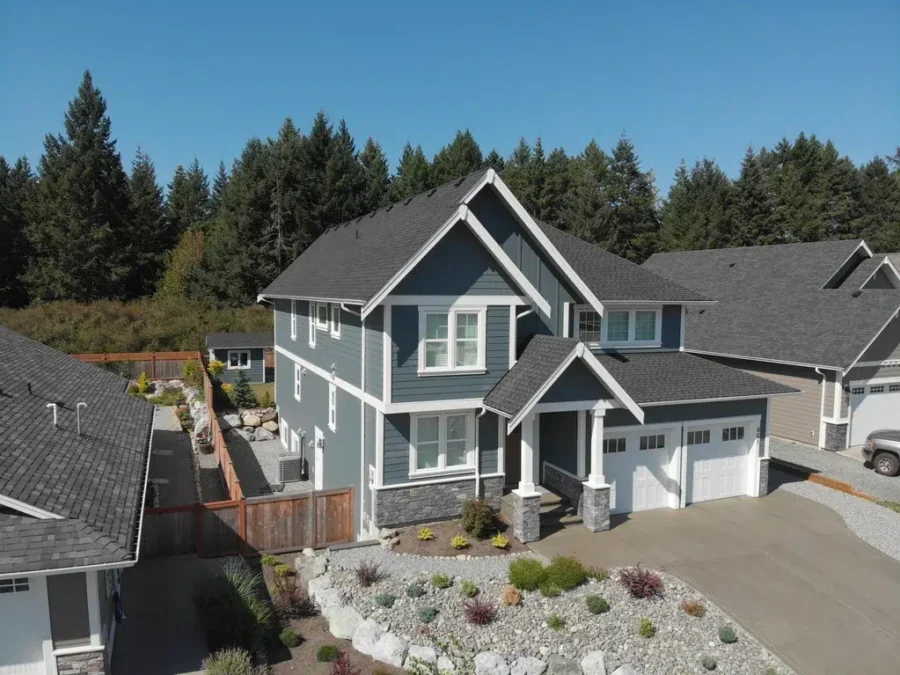
  7. Completed custom Pacific Homes prefabricated home exterior surrounded by trees in BC
    Step 07

    Move In and Enjoy

    Your finished home reflects every choice you made - a truly custom build delivered smarter and faster. From a cozy cottage to a large family home, Pacific Homes makes the entire journey straightforward.

  8. Ready to Start?

    Talk to a Pacific Homes advisor about your custom project - home, cottage builder, or multi-family.

    Start Your Build

Why Pacific Homes

The Pacific Homes Advantage

Our prefabricated homes combine the freedom of fully custom design with the precision of factory environment construction. From floor plan to final panel, every build is engineered to match your lifestyle and budget, delivered anywhere in BC, Canada, or the USA.

Custom prefabricated home panels being assembled in a controlled factory environment

100% Custom Design

Choose from our extensive floor plan library, modify any existing plan, or start from scratch. Unlike modular building, our construction methods put zero limits on your vision.

Precision-cut wall panels lined up inside a Pacific Homes manufacturing facility

Built Faster, On Schedule

Factory environment building runs parallel to site preparation, cutting weeks off a traditional build timeline. Your custom home arrives ready to assemble, not ready to start.

Engineer reviewing structural drawings for a custom prefabricated home package

Designed and Engineered In-House

Our team handles design, engineering, and packaging under one roof. Every component is spec'd to code before a single panel ships, giving your builder a clean, confident start on site.

Completed Pacific Homes prefabricated cottage nestled in a forested BC landscape

Homes, Cottages and Multi-Family

Whether you are a homeowner, a cottage builder, or a developer, our packages scale to fit the project. Single residences, recreational retreats, and multi-unit buildings all benefit from the same proven process.

Pacific Homes delivery truck transporting wall panel kit to a remote building site

Delivered Anywhere in BC, Canada and the USA

Remote lot, island property, or urban infill - our panelized packages ship to virtually any address. We bring your vision to life no matter where you plan to build.

Pacific Homes staff member walking a client through a show home floor plan

Over 60 Years of Industry Leadership

Decades of experience across hundreds of completed projects means you have a trusted partner guiding every step - from first conversation through final delivery.

Everything You Need, Ready to Build

What's Included in a Pacific Homes Package

Every Pacific Homes package is engineered from the ground up to bring your vision to life. Whether you're planning a primary residence, a cottage builder project, or a multi-family development, our all-inclusive packages are precision-crafted in a controlled factory environment, so you get superior quality, less waste, and a faster path to move-in day. Each package is tailored to fit your lifestyle and budget, with nothing left to guesswork.

Custom engineered wall panels being assembled in a factory environment

Custom Engineering & Design

Every prefabricated home starts with fully engineered drawings tailored to your lot, local building codes, and personal vision. No off-the-shelf plans, only custom construction methods built around you.

Precision-cut structural wall panels stacked in a climate-controlled facility

Pacific SmartWall Panels

Our proprietary SmartWall system delivers superior insulation, structural strength, and energy efficiency, fabricated to exact tolerances in our factory environment for a tighter, better-performing building envelope.

Roof trusses and framing components labeled and bundled for delivery

Complete Structural Package

Walls, floors, roof trusses, and framing components arrive pre-cut, labeled, and ready for fast on-site assembly, reducing build time and keeping your project on schedule regardless of weather.

Architect and homeowner reviewing custom prefabricated home floor plans together

Detailed Construction Drawings

Permit-ready architectural and engineering drawings are included with every package, giving you and your local building authority the full documentation needed to move from approval to building without delays.

Pacific Homes delivery truck transporting prefabricated home components to a remote BC building site

Province-Wide & Cross-Border Delivery

We deliver to communities across BC and into the USA. Remote acreage, island lots, mountain terrain, our logistics team plans every delivery so your custom or cottage builder package arrives intact and on time.

Pacific Homes project manager consulting with clients about lifestyle and budget options for their custom home

Dedicated Project Support

From your first consultation through final delivery, a dedicated Pacific Homes advisor guides every decision, balancing your lifestyle and budget while keeping the process clear, collaborative, and stress-free.

Exclusive Building Technology

The Pacific SmartWall System

Our proprietary SmartWall technology is the engineering backbone behind every prefabricated home we build, bringing precision, strength, and speed together in a way traditional construction methods simply cannot match.

Pacific Homes SmartWall panels being assembled in a controlled factory environment

Every SmartWall panel is precision-cut and assembled inside our controlled factory environment, eliminating the weather delays, material waste, and inconsistencies common to on-site building. The result is a structurally superior wall system that is ready to stand the moment it arrives on your lot.

  • Superior Structural Integrity Factory-engineered to meet and exceed BC and US building codes, with no compromise for custom designs.
  • High-Performance Insulation Optimized for energy efficiency, keeping your home comfortable year-round and reducing long-term heating and cooling costs.
  • Faster Assembly on Site Panels arrive ready to raise, cutting weeks off your build timeline and reducing on-site labor costs for cottage builder and homeowner projects alike.
  • Fully Custom by Design SmartWall works with any floor plan, so your vision to life never means settling for a stock product. Your lifestyle and budget guide every decision.
Ask Us About SmartWall
Start Your Build

Bring Your Vision to Life With a Custom Prefabricated Home

Whether you are planning a family home, a lakeside cottage, or a multi-family development, Pacific Homes delivers a fully custom building package engineered to match your lifestyle and budget. Our proven prefabricated construction methods combine factory environment precision with limitless design flexibility - so you get a home that is uniquely yours, built smarter and faster than traditional construction.

100% Custom Designs Delivered Across BC, Canada & USA 60+ Years as Industry Leaders