

Most walls leak heat through the studs.
Ours do not. We rout insulation into the framing itself, so the wood that holds your house up stops working against the insulation beside it. We have been building this wall since 1991.
The stud is the problem
A conventional stud runs from the warm side of the wall to the cold side in one unbroken piece of wood. Heat takes that route because wood conducts far better than the insulation beside it. Framing makes up 14% to 23% of a wall, which is why a 2x6 wall stuffed with R-20 batt performs closer to R-13 in practice.
What the wall measures
Effective R-value describes the finished assembly, not the label on a bag of insulation. Deeper walls carry more, which is how the system is specified to an energy target.
| Wall | Effective R, 14% framing | Effective R, 23% framing | U-value |
|---|---|---|---|
| 2x6 SmartWall | R-21.1 | R-18.2 | 0.047 to 0.055 |
| 2x8 SmartWall | R-27.1 | R-23.3 | 0.037 to 0.043 |
| 2x10 SmartWall | R-33.9 | R-29.0 | 0.029 to 0.034 |
| Conventional 2x6, batt | about R-13 | about R-13 | 0.077 |
Tested by RDH Building Science Inc. to Washington State Energy Code R402.1 and ASHRAE Handbook Fundamentals, using parallel-path flow and isothermal-planes methods. Panels were separately tested for a full year at BCIT's Cold Weather Testing Facility. Read the technical white paper.
"Our house far exceeded our EnerGuide Pre-Build Energy Audit."Jeff Bowden, owner-builder. And from a lakeside build in Saskatchewan: "Our home is amazingly warm and retains the heat so well that our furnace is rarely running." More from owners
What the wall saves you
Heating energy through the walls, compared against a conventional R-13 assembly. Pick the nearest climate and adjust to your project.
The wall has also been seismic tested at the University of British Columbia with FPInnovations: the seismic result.
Wall conduction only, assuming electric resistance heat. A heat pump lowers the dollar figure proportionally.
What else the system gives you
Healthier
We insulate with expanded polystyrene: clean, non-toxic, fire retardant, and free of CFCs and other gases. It does not sag or deteriorate, so the wall keeps its performance instead of losing it over decades.
Quieter and airtight
The assembly seals tightly, which cuts sound transmission from outside and keeps conditioned air where you paid to put it. Laboratory testing shows these walls leak considerably less air than conventional construction.
Fast to lock-up
Panels arrive with a wire channel already built in and fit together with the floor joists and trusses like tongue and groove. Lock-up in under a week means less labour, less waste and a house out of the weather sooner.
Serviceable, unlike SIPs
The SmartWall keeps a real cavity. Wiring and plumbing go in the way every trade already expects, and you can open a wall for a renovation in fifteen years, which solid panel systems generally do not allow.
Drier walls
A year of testing at BCIT's Cold Weather Testing Facility showed reduced moisture buildup over time alongside the efficiency gains. The assembly lowers the chance of moisture accumulating in the cavity.
Built to the millimetre
Panels are cut and assembled in our factory on computerized equipment to exact specification, which is what makes the tested performance something your house actually gets rather than something a lab once saw.
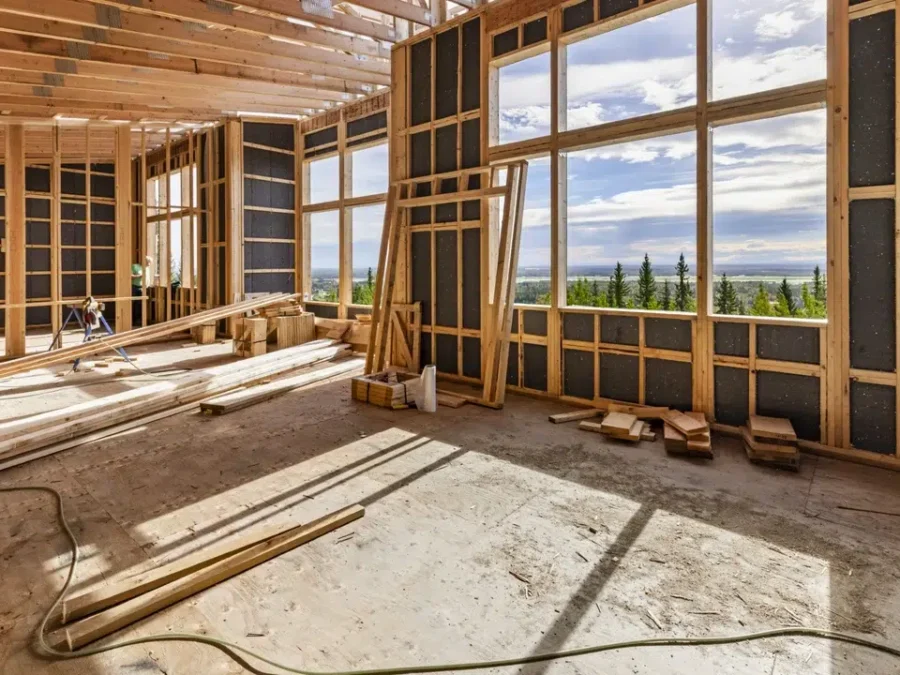
Step Code, net zero, passive house.
Wall depth is a specification, not a product line. A 2x6 covers code-plus performance, a 2x8 goes further, and a 2x10 at effective R-33.9 handles the most demanding energy programs. Your Build Specialist and our engineers pick the depth from your target and your climate, not from a catalogue.
More on the system and its performance
The technical questions
Effective R-21.1 for a 2x6, R-27.1 for a 2x8 and R-33.9 for a 2x10 at a 14% framing factor. At 23% framing the values are R-18.2, R-23.3 and R-29.0. These describe the assembled wall rather than the insulation alone, against roughly R-13 effective for a conventional 2x6 batt wall.
A stud runs from the inside face of the wall to the outside, so heat travels straight through the wood and bypasses the insulation beside it. Wood conducts far better than insulation, so those studs act as bridges and drag down the whole wall. Framing is 14% to 23% of a wall's area, which is why a conventional 2x6 wall performs near R-13 despite the batt inside it being rated higher.
SIPs are solid panels: strong and efficient, but they change how the home is built and leave nowhere to run services. The SmartWall keeps a conventional cavity, so wiring and plumbing go in the way every trade expects and the wall can be opened for renovations later. Read the full comparison.
Expanded polystyrene. Clean, non-toxic and fire retardant, containing and releasing no CFCs or other gases. Unlike batt insulation it does not sag or deteriorate, so the wall holds its measured performance for the life of the house.
Panels were tested for a full year at BCIT's Cold Weather Testing Facility, showing superior energy efficiency and reduced moisture buildup over time compared with conventional walls. The assembly is airtight, which reduces the chance of moisture accumulating in the cavity.
Yes. Wall depth is specified to the target, which is why the system comes in 2x6, 2x8 and 2x10. Deeper walls with higher effective R-values serve Step Code, net zero and passive house projects, and the airtightness of the assembly contributes to the air change results those programs require.
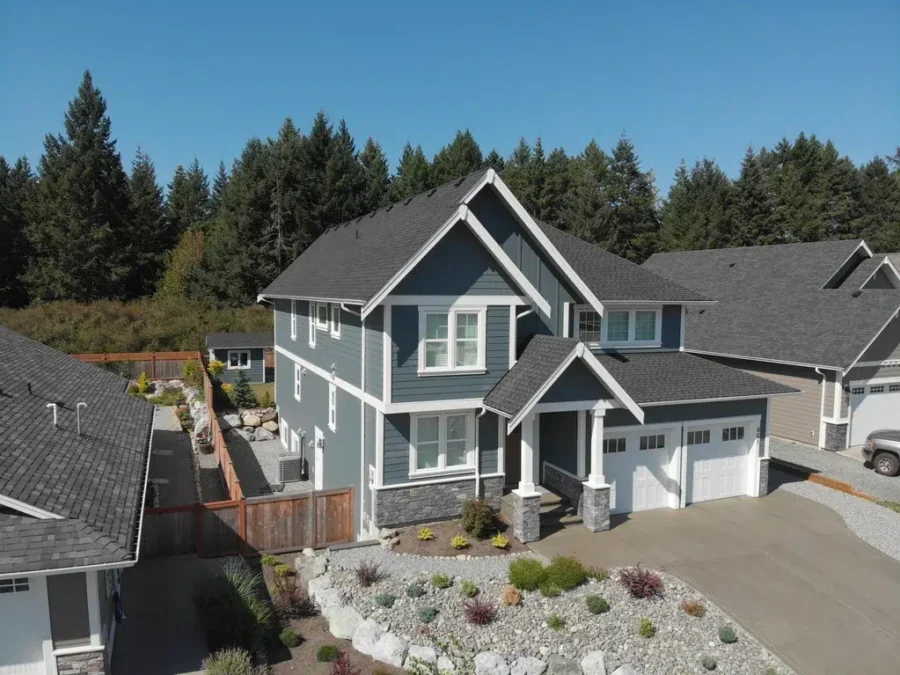
Every package we build starts with this wall.
Bring your plans or start from ours. Your Build Specialist will spec the wall depth to your climate and your energy targets, and the price is locked before construction begins.