

Timber frame character, without the timber frame budget.
The cost of traditional timber framed homes has climbed steadily across Canada and the United States, putting them out of reach for a lot of people who want that look. Cosmetic and hybrid methods bring it back within reach, and they work with any of our plans.
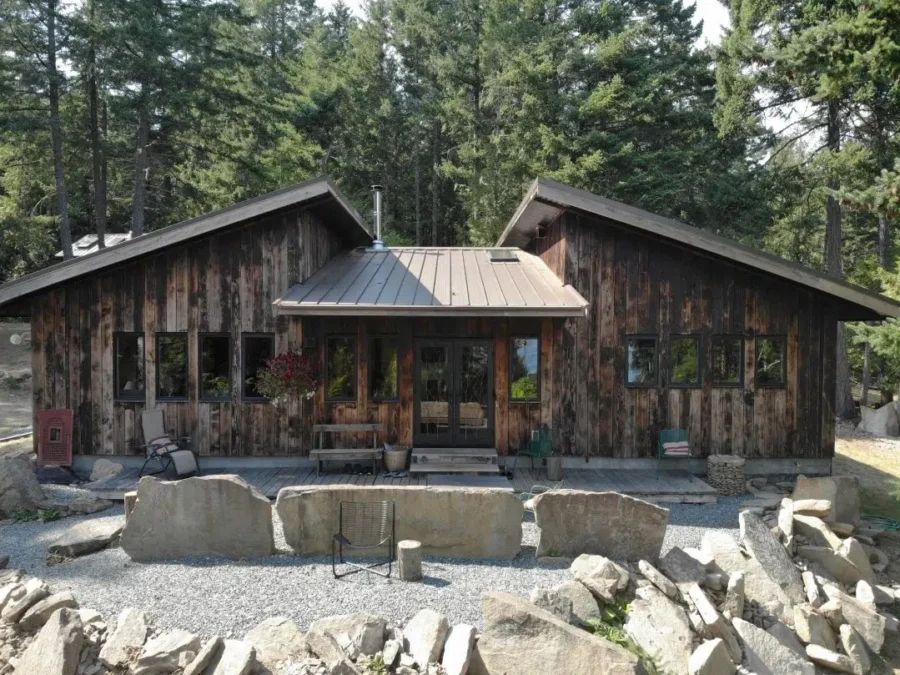
You are usually paying for timber nobody sees
In a standard timber frame house every structural support is achieved with timber elements, and a good number of them are never exposed to view at all. The budget goes into structure that is doing a job a stud wall could do just as well, hidden behind drywall.
With the hybrid method, only the posts and beams you actually want visible are timber. The rest of the structural support comes from the Pacific SmartWall® system, which is doing that job better anyway on the energy side. What you see is close to identical. What you pay is not.
A timber entry, exterior corbels or braces, interior detailing: all achievable at a fraction of the cost, and our design team can work them into any set of floor plans.
Three ways to use it
Which one suits you is a budget decision as much as an aesthetic one, and it is worth having the conversation early because it affects the engineering.
The look, on a conventional structure
Timbers used purely for appearance, giving the home the feel you want without carrying structural load. Clients most often choose a timber entry, some exterior details, and a few highlights inside.
Lowest cost of the three
Both, and the one most people pick
A blend of conventional and timber frame structure. It reads as a full timber structure on a modest budget, and you choose where the timber goes. A structural timber roof over conventionally framed walls with timber highlights is a common combination.
Best value for the effect
For the purist
The main structure of the home framed in solid timber throughout. A blend of quality and beauty, and the most expensive of the three because every structural member is timber whether it shows or not.
Traditional, and priced accordingly
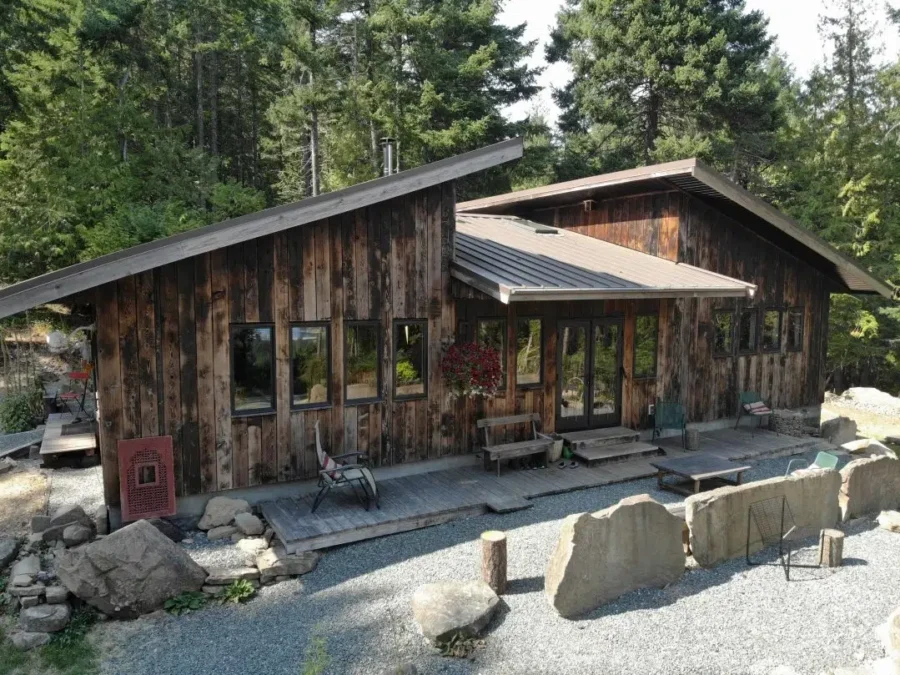
Mortise and tenon, cut and finished by hand
Our timber framed buildings are built to last generations. Each wooden joint is carefully cut and hand finished to ensure a tight fit, and the strength and durability of that joinery is as impressive as the finished look.
Steel where engineering asks for it
Some spans require steel reinforcement. It can be exposed as a deliberate design feature or concealed inside the joinery, and that is your call rather than ours.
Joined to whatever the design needs
Timbers connect to steel, concrete or conventional framing as required. Our design team integrates them into any building plan, with final approval by qualified engineers.
Finished to your specification
Timbers are planed, hand sanded, and stained or oiled to your spec, using premium stains and finishes selected for wear and longevity rather than for how they look on day one.
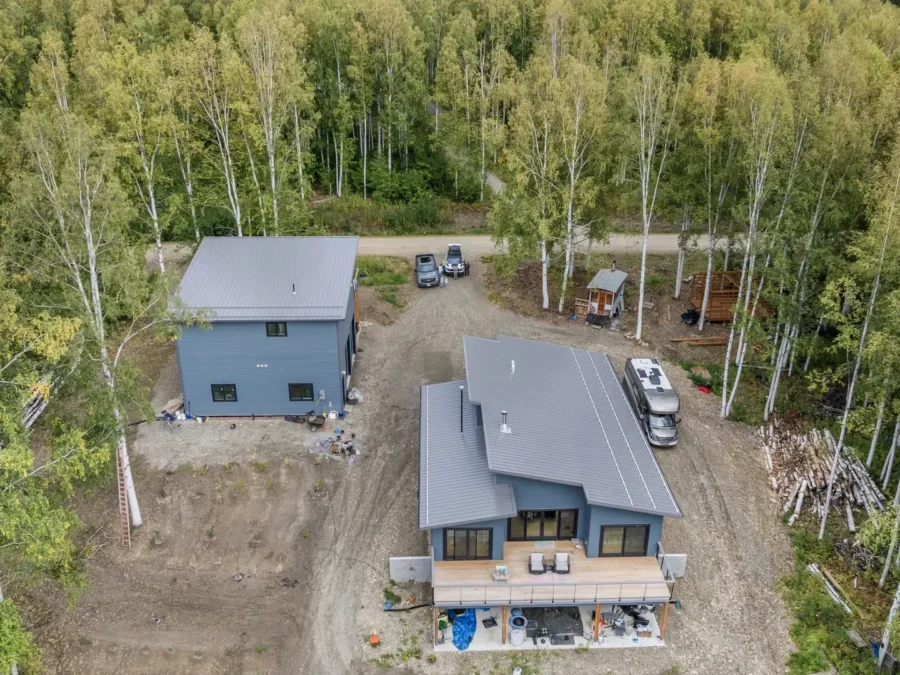
The wood is the advantage of being here
Pacific Homes sits in the heart of Vancouver Island, which puts us next to the best supply of Douglas Fir, Cedar and other prime wood fibers in North America. Every timber is grade #1 or better and free of heartwood.
That combination of wood quality and workmanship is what makes the difference over decades rather than years. The house should look as good in twenty years as it did the week it was finished, and the material choice at the start is most of what decides that.
We carry on old-world craftsmanship in every project: design, material selection, manufacturing and delivery all held to the same standard.
What buyers ask
Cosmetic timber sits on a conventionally framed structure and provides the look without carrying load. Fully structural means the main structure is framed in solid timber. Hybrid combines the two: exposed posts and beams are genuine timber, and the rest of the structural support comes from the SmartWall system. Hybrid is what most clients choose, because it reads as a full timber structure at a fraction of the cost.
Because every structural support is timber, including a great many members that are never exposed to view. You are paying premium material cost for structure hidden behind drywall. The hybrid method puts timber only where you will see it and lets the SmartWall carry the rest.
Mortise and tenon. Each joint is cut and hand finished for a tight fit. Where engineering requires steel reinforcement, the hardware can be exposed as a feature or concealed inside the joinery, and timbers can be joined to steel, concrete or conventional framing as the design requires.
Douglas Fir, Cedar and other prime wood fibers, sourced on Vancouver Island where we manufacture. Every timber is grade #1 or better and free of heartwood, then planed, hand sanded, and stained or oiled to your specification.
Yes. Our design team integrates timber into any set of floor plans, whether that is an entry, exterior corbels and braces, interior detailing or a fully structural roof over conventionally framed walls. Everything is engineered and receives final approval from qualified engineers before manufacturing begins. Browse the plans and tell us where you want the timber.
Get new house plans as they are released
We add plans through the year and photograph the homes once they are finished. Both go out by email before they go anywhere else.
- New and updated house plans
- Completed builds, with photographs
- Occasional guidance on cost, code and building conditions
A few emails a year, not a few a week. Unsubscribe in one click.
HubSpot form container. Target: #ph-subscribe-form. Email plus first name, with an optional region field.
Related pages
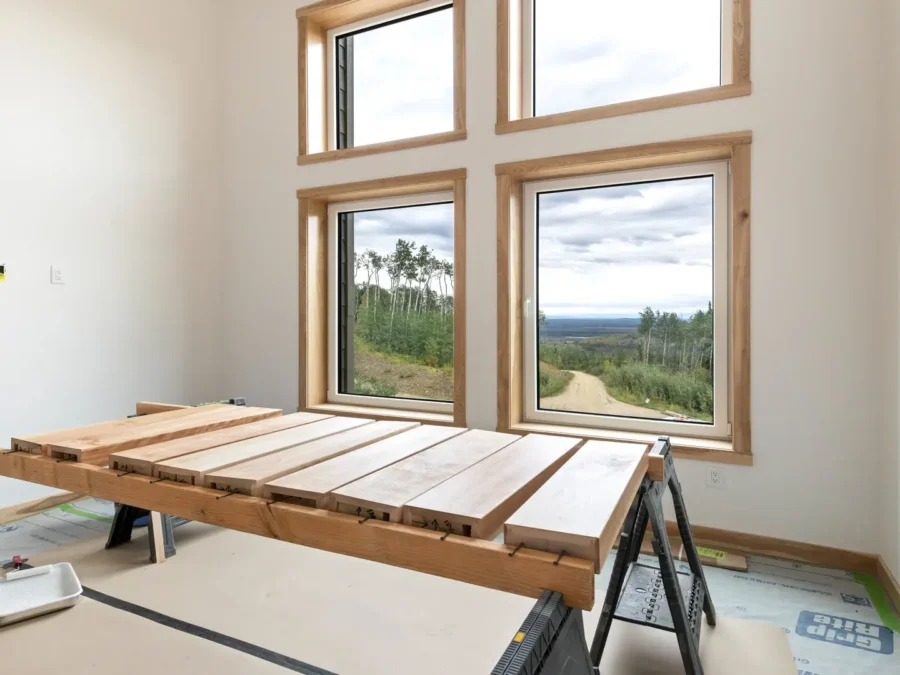
Put the timber where you will see it.
Tell a Build Specialist which features matter to you and we will work out whether cosmetic, hybrid or fully structural gets you there. Design and engineering are included rather than billed separately.