

Passive house, in numbers
The standard has few prescriptive rules and several strict performance targets. Here is exactly what it asks for, what each figure means in practice, and how a building envelope gets there.
What a passive house actually is
A passive house, or Passivhaus, is a building whose heating load is small enough to be met largely by passive sources: incoming sunlight, lighting and appliances, and the people inside it. The standard originated in Germany and applies to single family homes, multi-family buildings and commercial structures alike.
It is unusual among building standards in having relatively few mandatory prescriptions. The design stays flexible. What is fixed is performance: how much energy the building may use, and how airtight it must be. As the International Passive House Association puts it, the primary objective is minimising heat loss by optimising the thermal performance of the building envelope.
The practical consequence is that almost all the effort goes into the envelope rather than into mechanical systems or generation, which is why passive house is achievable at close to conventional cost.
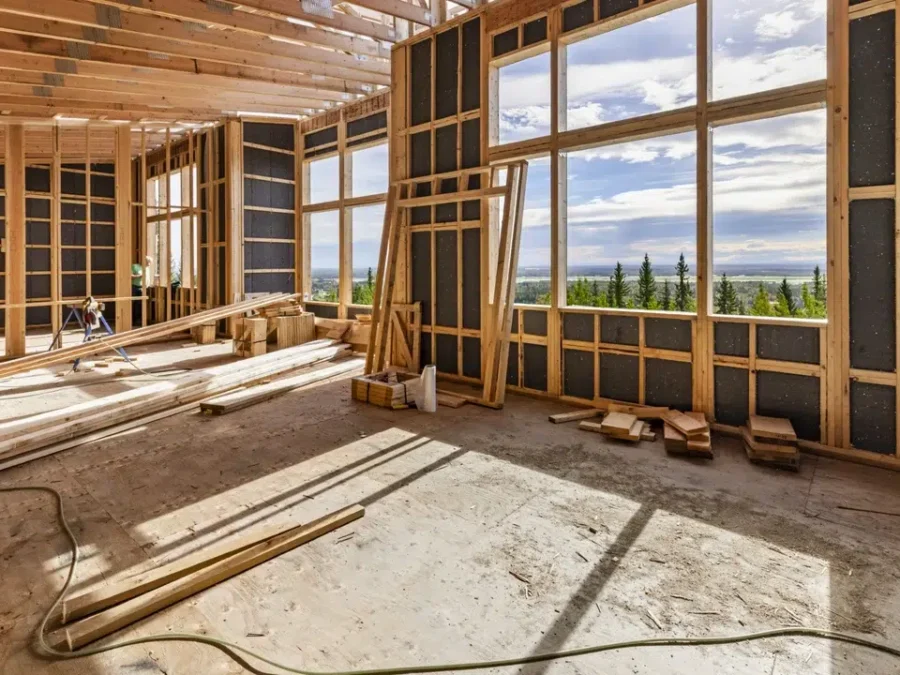
The performance targets, and what each one means
Every one of these has to be met. The middle column is the number; the right column is what it means for how the house is designed.
Criteria per the International Passive House Association. Confirm current certification requirements with a certifier before designing to them, as the standard is periodically revised.
To be certified as a passive house, a building must meet all six of the following. Total heating and cooling demand must be under 15 kWh/m2 per year (4.7 kBTU/ft2 per year). Total primary energy demand must be under 120 kWh/m2 per year (38 kBTU/ft2 per year). Airtightness must reach 0.6 air changes per hour at 50 Pascals or better. Peak heating demand must be under 10 W/m2 (3.2 BTU/ft2). Heat recovery efficiency must be 80% or higher. Window U-values must be under 0.8 W/m2K (0.15 BTU/ft2F, approximately R-7.1).
| Requirement | Target | What it means in practice |
|---|---|---|
| Heating & cooling demand | under 15 kWh/m2 per year (4.7 kBTU/ft2 per year) | The headline figure. The building may use very little energy to stay comfortable, which is only achievable through the envelope rather than through a better furnace. |
| Primary energy demand | under 120 kWh/m2 per year (38 kBTU/ft2 per year) | Total energy for everything, not just heating. Covers hot water, lighting and appliances, so equipment choices matter alongside construction. |
| Airtightness | 0.6 ACH @ 50 Pa or better | Air changes per hour under pressure test. This is the requirement that most often fails, and it is decided by detailing and workmanship rather than by materials. |
| Peak heating demand | under 10 W/m2 (3.2 BTU/ft2) | The worst-case load on the coldest day. Meeting it is what allows the heating system to be small, or in some designs almost incidental. |
| Heat recovery efficiency | 80% or higher | An airtight house needs mechanical ventilation. Heat recovery means the outgoing stale air warms the incoming fresh air rather than throwing that energy outside. |
| Window U-value | under 0.8 W/m2K (0.15 BTU/ft2F, about R-7.1) | Triple glazing, effectively. Windows are the weakest part of any envelope, so the standard sets a demanding bar for them specifically. |
What most passive houses rely on
The targets are performance based, so there is no single prescribed assembly. In practice most certified buildings share these features.
- Very heavy insulation. Roughly R40 to R60 in walls, R50 to R90 in roofs, and R30 to R50 under slabs.
- Triple glazed low-e windows with careful avoidance of thermal bridging at the frames and installation.
- Ultra airtight construction. The 0.6 ACH target is a detailing problem, and it is where most projects find out how good their build team is.
- Passive solar gain for part of the heating, by orienting the house south and choosing glazing with a Solar Heat Gain Coefficient around 0.5 or higher where possible.
- Heat recovery ventilation at high 80% to low 90% efficiency, using earth tubes or energy recovery ventilators.
- Heating delivered through the ventilation air in many designs, though radiant floors, walls, ceilings and radiators are all common alternatives.
Minimising thermal bridging is the thread running through all of it. Every framing member that runs from the warm side to the cold side of a wall is a path for heat, which is why insulation routered into the framing rather than stuffed between it changes the arithmetic. Effective R-value explained.
Passive house, net zero and Step Code
These get used interchangeably and they are three different targets. Knowing which one you are aiming at changes where the money goes.
Passive House
Minimise the energy the building needs. Strict performance targets, few prescriptions, almost all the effort in the envelope. Voluntary, and certified by a third party.
Goal: need almost nothing
Net Zero
Produce as much energy as the building consumes, typically through on-site renewables. A building can be net zero without being especially efficient, simply by generating more.
Goal: balance the books
BC Energy Step Code
A provincial compliance path with progressive steps toward higher performance. Not voluntary where adopted, and the step required depends on your municipality.
Goal: meet the regulation
The three are compatible. Reducing demand first, the passive house approach, usually makes net zero cheaper to reach afterwards, because a smaller demand needs a smaller generating system. How wall depth maps to Step Code.
Less of a premium than people expect
A passive home can be built for moderately more than a conventional one, and the running cost difference is substantial: up to 85% less energy for heating. Over the life of the building that changes the total cost picture considerably.
The reason the premium stays manageable is that the standard concentrates on conservation rather than generation. Expensive renewable systems become optional rather than necessary, because the building barely needs the energy in the first place. That puts the standard within reach of most people building a custom home, which is not what most people assume.
Passive house questions
A passive house minimises the energy a building needs. A net zero home must produce as much energy as it consumes, usually through on-site renewables. Different targets, and a building can meet one without the other. Passive house spends on the envelope, net zero spends on generation. Reducing demand first usually makes net zero cheaper to reach afterwards.
Airtightness, at 0.6 air changes per hour under a 50 Pascal pressure test. Insulation levels are a purchasing decision; airtightness is a detailing and workmanship decision, and it is tested rather than calculated. Components manufactured to specification in a factory help, because the assembly tolerances are consistent rather than varying with the weather and the crew.
Yes. Reaching the standard is achievable with our panelized system, and the wall is a large part of why: super-insulation, high airtightness and minimised thermal bridging are the three things the envelope has to deliver. Certification itself is handled by a third party certifier, and the design, glazing and mechanical specification all need to be worked out together from the start rather than added later.
Noticeably more so than a conventional house, which is the part that gets less attention than the energy figures. Stable interior temperatures, no cold spots against exterior walls, no draughts, and continuous filtered fresh air from the ventilation system. Owners tend to talk about the comfort before they talk about the bills.
No. The standard sets performance targets rather than prescribing appearance, so the design stays flexible. Compact forms and south-facing glazing help, and a very complex shape with a large surface area makes the targets harder, but there is no passive house style. Any of our plans can be developed toward the standard.
Get new house plans as they are released
We add plans through the year and photograph the homes once they are finished. Both go out by email before they go anywhere else.
- New and updated house plans
- Completed builds, with photographs
- Occasional guidance on cost, code and building conditions
A few emails a year, not a few a week. Unsubscribe in one click.
HubSpot form container. Target: #ph-subscribe-form. Email plus first name, with an optional region field.
Aiming at the standard?
Tell a Build Specialist what target you are working to and where you are building. Envelope, glazing and mechanical specification need deciding together, and that conversation is better had early.