

Sustainability, stated as numbers
Third party memberships, independent testing, and a production waste figure. What building green actually amounts to here, rather than what it sounds like.
Who says so, other than us
Anyone can call a building green. These are the memberships and the accreditations packages have actually been used in.
The Pacific SmartWall was tested for a full year at BCIT's Cold Weather Testing Facility, showing superior energy efficiency and reduced moisture buildup against conventional walls. The assembly has separately been measured by RDH Building Science at effective R-21.1, R-27.1 and R-33.9 depending on wall depth, against roughly R-13 for a conventional 2x6 batt wall. See the test data.
Over 90% of our production waste is recycled by local companies.
Cutting happens in a facility using computerized saws that minimise offcuts, rather than on a lot where waste becomes something to haul away. On a remote site that difference is not an environmental footnote: removing waste from a hard to reach lot costs real money and real days.
FPInnovations measured the difference
A study by FPInnovations, formerly Forintek, compared building stick framed houses against prefabricated ones. It found that a prefab build required 55% less lumber waste and 60% less sheathing waste.
This is the only third party waste comparison we hold, and it had been sitting on a page nobody reaches.
Fewer deliveries too. Because the package arrives with the materials, a contractor is not making repeated supply runs, which cuts both cost and the vehicle movements around the site.
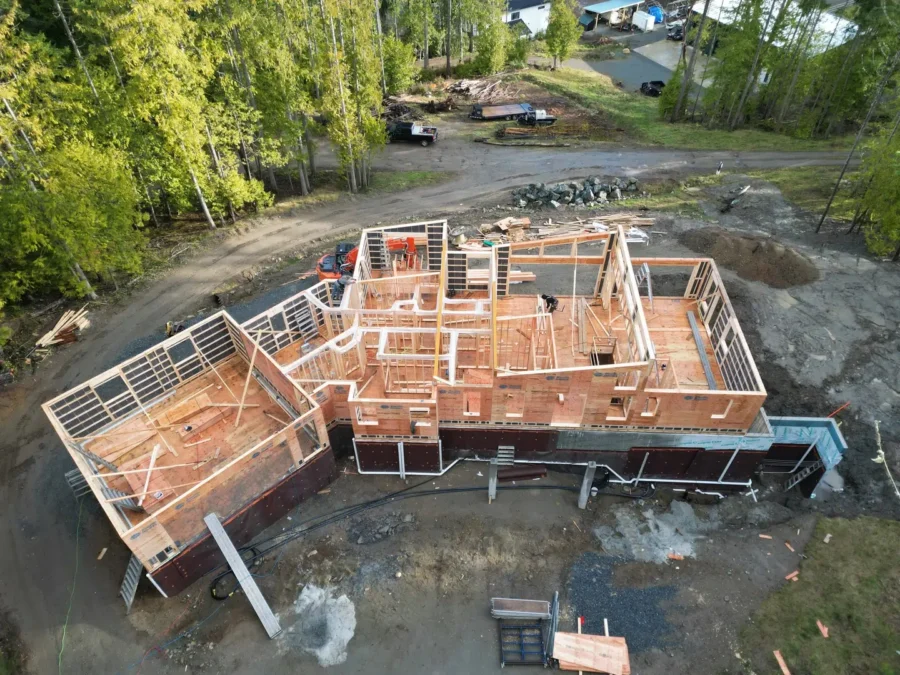
The envelope, before anything else.
The building envelope is the separation between the heated part of a house and the unheated part. It is the first place to concentrate effort, and the one most likely to be treated as a detail.
Airtightness is the priority: sealing around every opening and penetration through walls and roof, including windows, doors, vents and electrical conduit. Insulation routered into the framing rather than stuffed between it removes the thermal bridges that let heat run straight through the studs.
You can test the result. An energy advisor runs a blower door test, which pressurises the house and measures the rate at which air leaks out, so the performance is a number rather than an intention.
Passive house and net zero are not the same thing.
They get used interchangeably, including by people who should know better. Knowing which one you are aiming at changes where the money goes.
Passive House
Minimises the energy a building needs, through a very high performance envelope, strict airtightness and heat recovery ventilation. Almost all the spending goes into the fabric of the building.
Goal: need almost nothing
Net Zero
Produces as much energy as the building consumes, usually through on site renewables such as solar. A building can be net zero without being especially efficient, simply by generating more.
Goal: balance the books
Built to last is the sustainable part.
The most sustainable house is the one that does not need replacing. If a roof needs redoing every seven to ten years, no amount of efficient heating makes up for it.
- PinkWood engineered wood products, including fire resistant coated sheathing where a code or a site calls for it
- Wood from sustainable sources
- Recycled materials where possible, including fibre cement siding and mouldings
- Reclaimed material in interiors, which reduces waste and gives a project character
- Specification matched to the climate you are building in, rather than a standard list
Shape and orientation do real work.
Two decisions made before anything is manufactured affect the energy a house uses for its whole life.
Orientation. In a cold climate, more glazing facing south captures direct sunlight through the winter, which both heats the house and brings daylight into it.
Compactness. A house that is wide and spread out has more envelope relative to the volume inside it, so it loses more heat than a compact one of the same floor area. There is a genuine trade off here between the shape you want and the efficiency you get.
Panelized construction places no limit on the size or shape of the finished house, so these stay design decisions rather than manufacturing constraints.
Sustainable building questions
No, and this gets confused often. A passive house minimises the energy a building needs, through a very high performance envelope and strict airtightness. A net zero home produces as much energy as it consumes, usually through on site renewables. They are different targets and a building can meet one without the other. Because passive house reduces demand first, it usually makes net zero cheaper to reach afterwards.
Member of Built Green Canada and the Canadian Green Building Council. Packages have been used in LEED, Built Green and EnerGuide 80 accredited homes. The SmartWall system was independently tested at BCIT's Cold Weather Testing Facility over a full year, and the wall assembly has been measured by RDH Building Science.
Over 90% of our production waste is recycled by local companies. Cutting happens in a facility using computerized saws that minimise offcuts, rather than on a lot where waste becomes something to haul away. On a remote site that difference is significant, because removing waste from a hard to reach lot costs real money and real days.
The building envelope, meaning the separation between heated space and unheated space. Airtightness is the priority: sealing around every opening and penetration, including windows, doors, vents and electrical conduit. An energy advisor can test the result with a blower door test, which pressurises the house and measures the rate at which air leaks out.
There are trade offs, particularly around building shape. A house that is wide and spread out has more envelope relative to its volume and so loses more heat than a compact one. But panelized construction places no limit on the size or shape of the finished house, so the trade offs are design decisions rather than manufacturing constraints.
Related pages
Tell us the target and we will spec to it.
Step Code, net zero, passive house or simply a house that costs less to run. Envelope, glazing and mechanical specification need deciding together, and that conversation is better had early.