

What fire resistant sheathing did in a Calgary condo fire
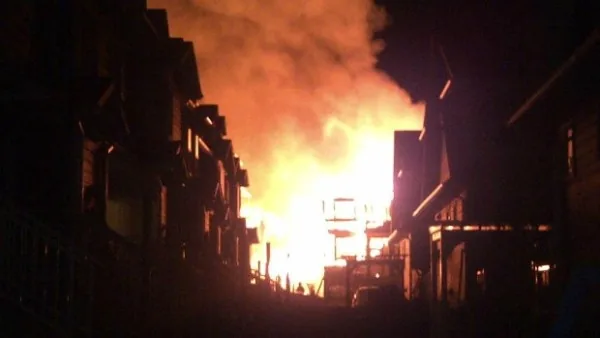
On the night of September 16, 2012, a three-alarm fire went through a multi-family construction site in McKenzie Towne, Calgary. Twenty-two units were destroyed and twelve damaged. The fire department credited fire retardant materials with containing the spread, and the sheathing on that site was PinkWood’s PK Fireboard.
Nobody was hurt. The damage was still estimated in the millions.
The buildings were under construction, which is when wood frame construction is at its most exposed: framed, sheathed, and not yet protected by the drywall and cladding that give a finished building its fire rating.
The developer had sheathed the buildings with PinkWood’s PK Fireboard, a sheathing panel with a fire resistant coating. Between the Calgary Fire Department and that sheathing, the fire stayed on the site it started on. The Calgary Sun quoted fire spokesman Jayson Doyscher: “Fire retardant materials helped contain the spread of the flames.” CBC Calgary reported that, in addition to dozens of firefighters, fire resistant materials mandated by new building regulations were being credited for stopping the blaze from spreading.
Global News carried Battalion Chief Ernie Molineaux on the benefit of fire retardant coatings, and the Ward 12 alderman on expanding the use of fire resistant sheathing across the city.
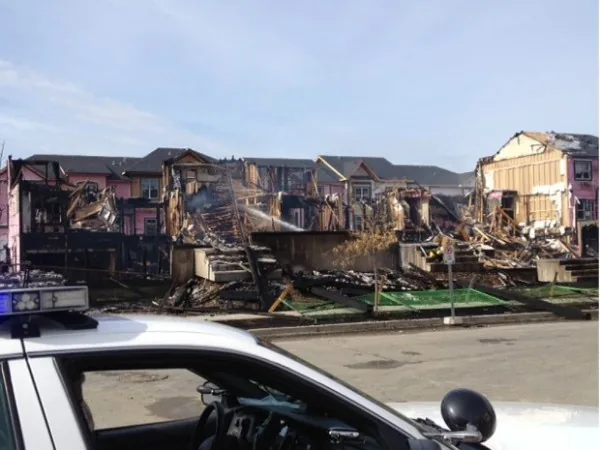
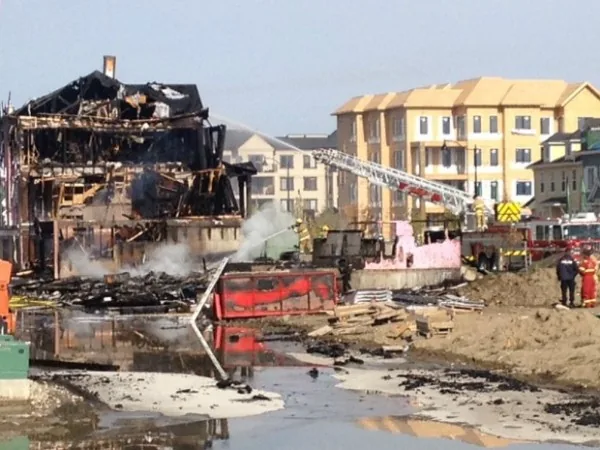
Alberta Fire Code 5.6.1.2, Protection of Adjacent Buildings
Calgary had adopted the provision, which deals with stopping a fire on a construction site from taking the buildings next to it. One of the methods it recognises is sheathing with a fire resistant coating. That is what turned a rule on paper into a fire that stopped where it did.
Fire performance is a specification, not an afterthought
PinkWood engineered wood products are on the list of materials we build with, and a fire resistant coated sheathing can be specified on a package where the site, the code or the owner asks for it. That applies to a multi-family building on a tight Calgary lot, and it applies to a house in a wildfire interface zone.
The decision belongs at design stage, alongside snow load, wind exposure and the wall depth for the climate. Tell your Build Specialist which jurisdiction you are building in and whether adjacent buildings, an interface zone or an insurer are part of the picture, and the sheathing is specified with the rest of the envelope.
Alberta
Municipal snow and wind loads, a short building season and, in Calgary, the adjacent building protection rule above. Prefab homes in Alberta.
Wildfire interface
California’s Wildland Urban Interface requirements and the BC interior ask a related question of the envelope. Building in California, and the materials we specify.
Fire resistant sheathing questions
A structural sheathing panel from PinkWood with a factory applied fire resistant coating. It is used where a code or an owner wants the framed shell of a building to resist fire spread before the finished cladding and interior linings are on.
Not on every building. The Alberta Fire Code provision that applied at McKenzie Towne, 5.6.1.2, concerns protecting adjacent buildings during construction, and municipalities decide how they apply it. Your local building department is the authority; we specify to what it asks for.
Yes. Sheathing is part of the wall panel, so a fire resistant coated panel is specified at design stage and applied in the plant rather than swapped on site.
No. The SmartWall is the framing and insulation assembly inside the panel. The sheathing on the outside face is a specification choice, and the effective R-value of the wall comes from the assembly rather than the sheathing.
Materials, Alberta and the wall
Tell us the jurisdiction and the site.
Sheathing, wall depth, snow load and wind exposure are all decided at the same stage. A Build Specialist will walk through what your municipality asks for.