
House plans that are a starting point.
More than 95% of the homes we build get customized, so treat these as a place to begin rather than a catalogue to pick from. Browse by style, by bedroom count or by size, then change anything you want.
Nine collections
Each collection has its own set of plans and its own guide to what defines the style.
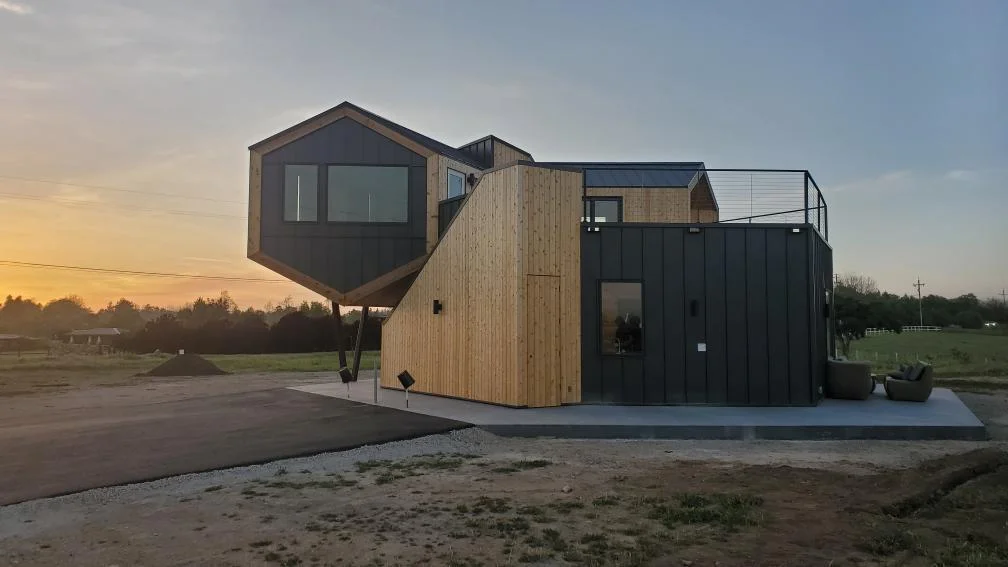 8 plans
Carriage Houses
A garage below, living quarters above. Popular for guest suites, rentals and accessory dwelling units.
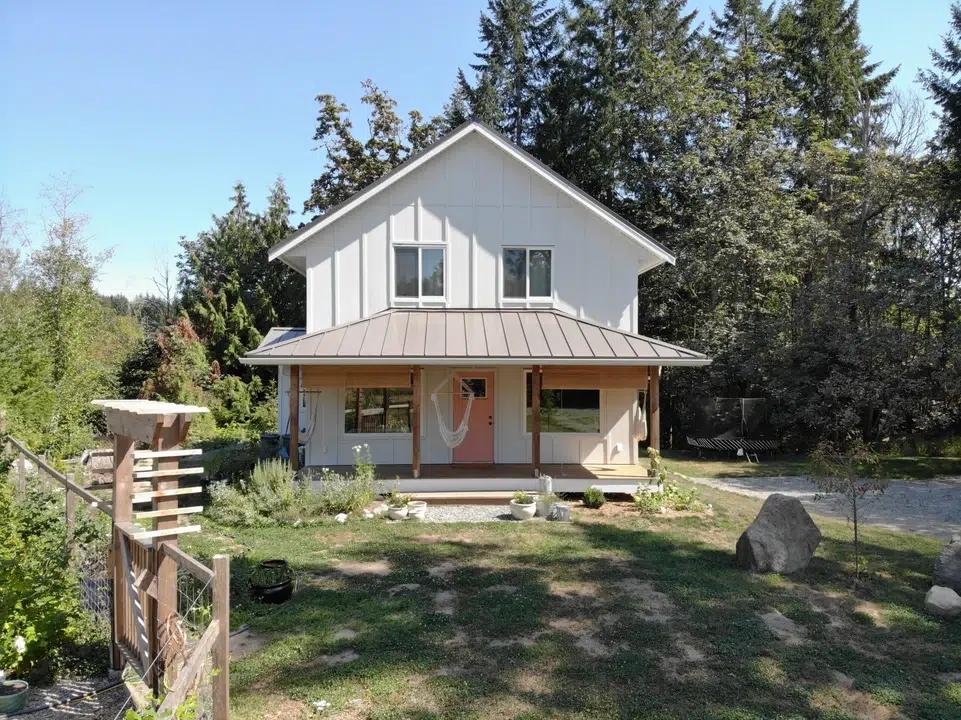 36 plans
Cottages & Cabins
Gabled roofs, covered porches and open interiors. Vacation places and full-time homes with a rustic feel.
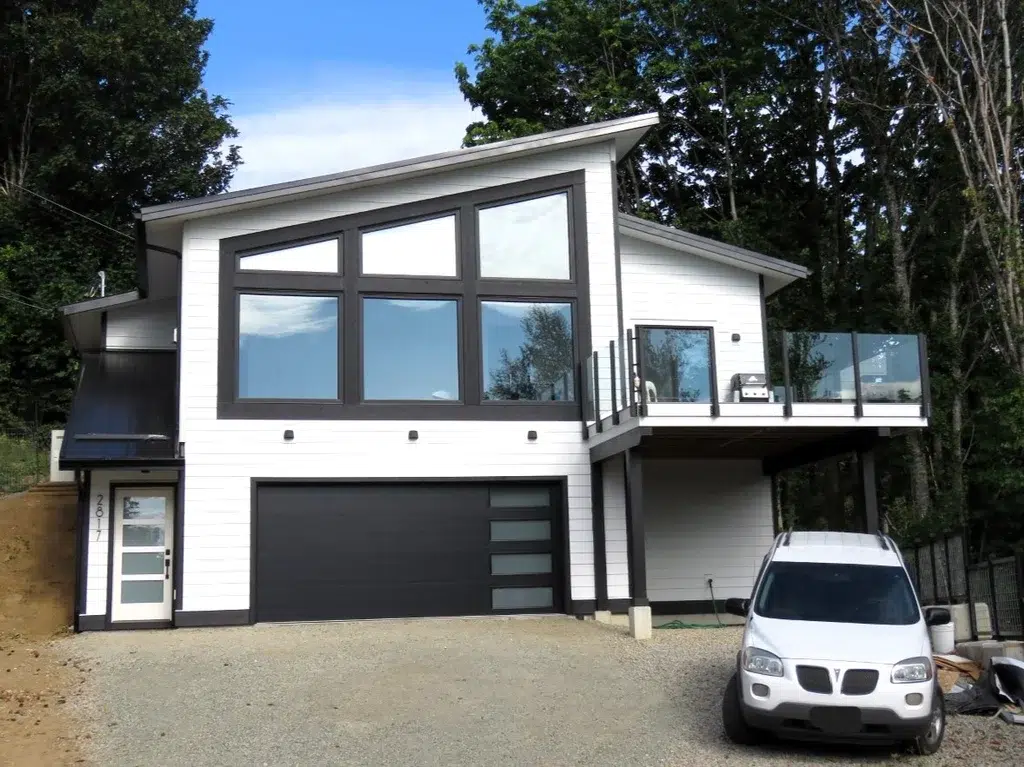 20 plans
West Coast
Timber accents, big glass and indoor-outdoor living, drawn from the Pacific Northwest coastline.
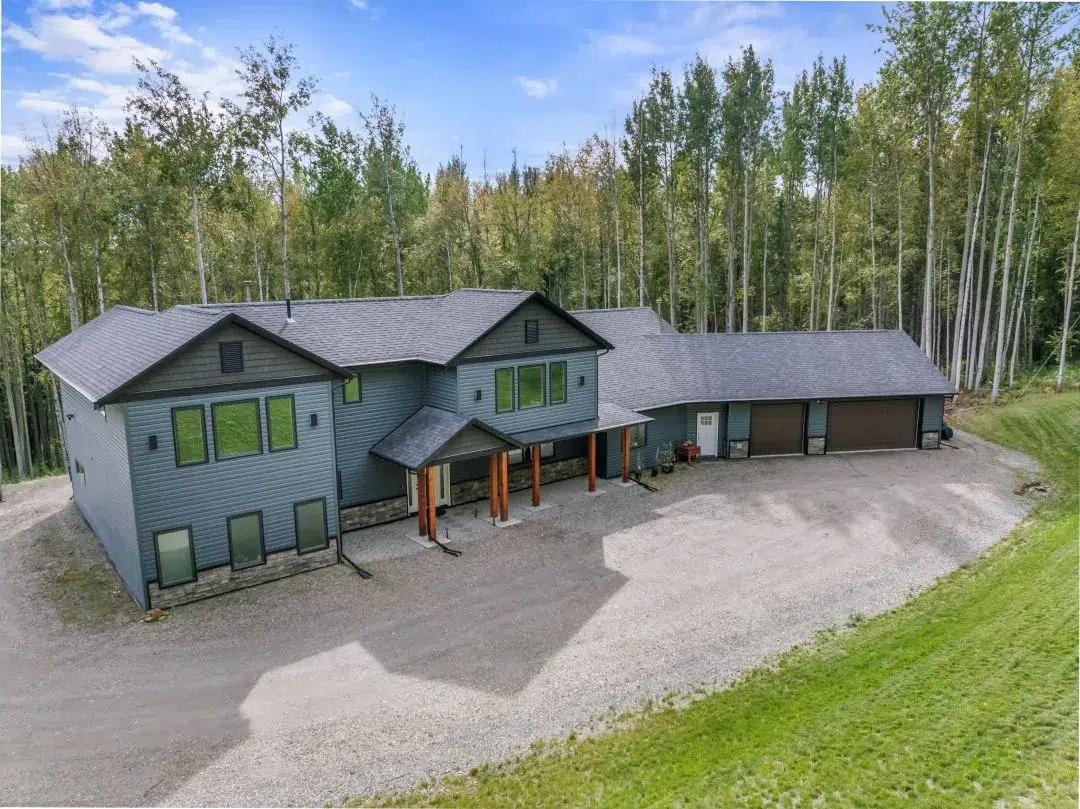 24 plans
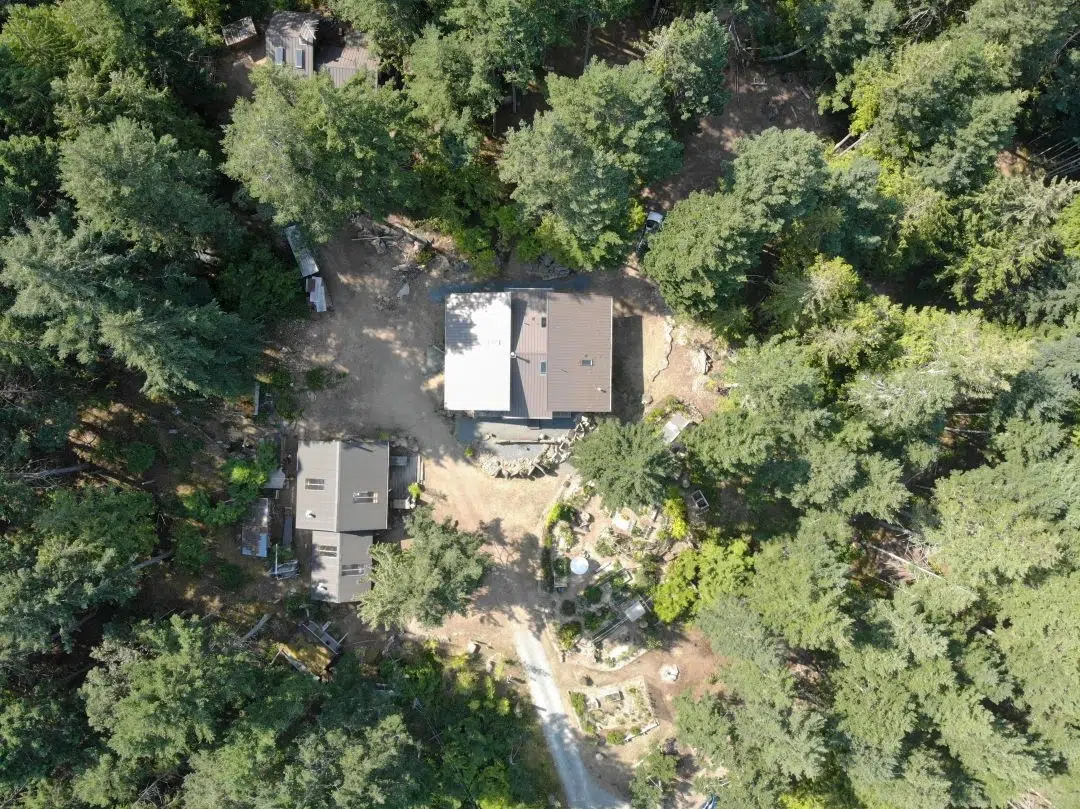
Ranchers
Single storey, long low rooflines, open plans. Everything on one level with easy access outdoors.
 10 plans
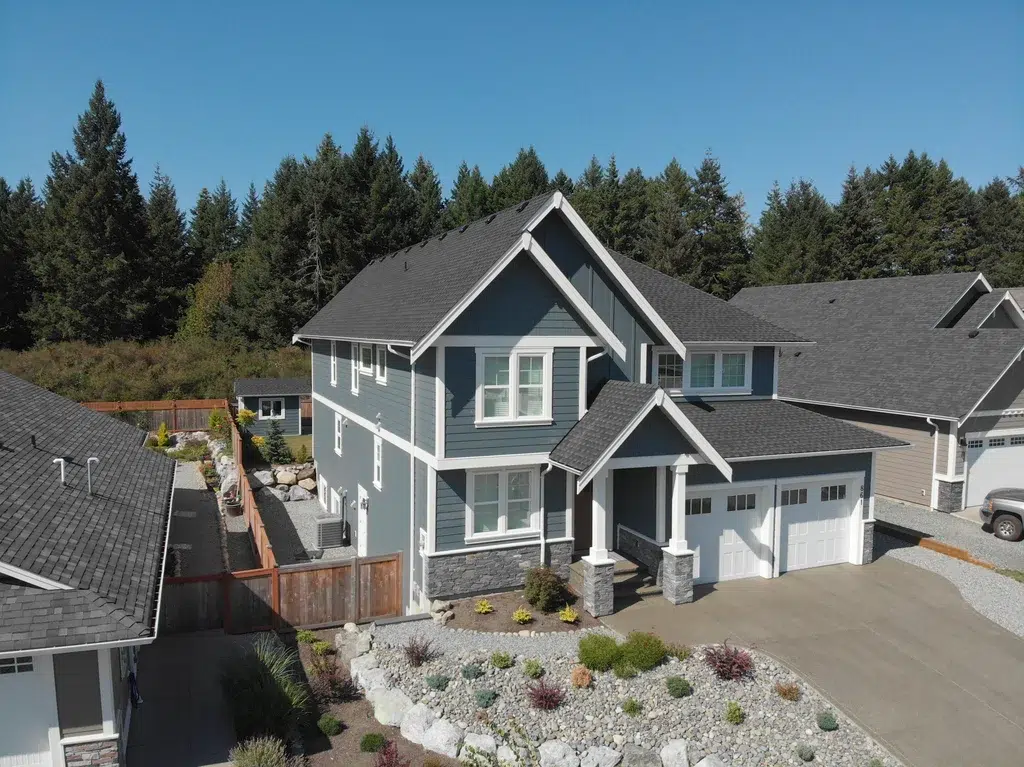
Small Homes
Everything under 2,000 square feet. Open concept, fewer bedrooms, flex rooms that earn their space.
 22 plans
Modern
Clean lines, minimal detailing and an efficiency focus, with room for solar and smart systems.
43 plansTwo Storey
Living on the main floor, bedrooms above. The flexible family footprint on a smaller lot.
2 plansDuplex & Multi-Family
Two units under one roof, from compact to elaborate. Increasingly common where land is expensive.
5 plansTropical
Designs built for heat, humidity and airflow. We have shipped these to Hawaii and further.
Or start from what you need, not how it looks
Most people know their bedroom count before they know their architectural style. These are the same plans, cut a different way.
By bedrooms
The number that usually decides everything else.
By size
Main floor area. Basements and garages are counted separately on each plan.
By layout
How the floors stack, which tends to matter for accessibility and for lot shape.
Then we start from yours
You do not need to coordinate builders, engineers, architects and designers yourself. Bring a finished floor plan, a sketch, or a description of what you want, and our team takes it from there through design and engineering.
Send us what you have, however rough.
Our plan modification service turns it into a designed and engineered set of drawings.
You receive a cost to build report, so you know the number before committing.
All of it happens before any deposit.
What you can change, and what to check first
Our design team created this collection to match the features clients ask for most. Any one of them can be built as drawn, and any one of them can be changed. More than 95% of the homes we ship have been customized in some way, from moving a wall to redrawing the whole layout.
Check your local requirements early
Before settling on a plan, check with your contractor or local building authority about restrictions in your area. Some locations require specific engineering or local code adoptions, and it is far cheaper to know that at the start. Our Build Specialists work in a lot of jurisdictions and can usually tell you what to expect. See where we deliver.
Panelized, not modular
These plans are built as panelized packages, which means they can be customized the same way stick-framed construction can, without the size and shape limits that come with shipping finished modules down a highway. The difference between the two is worth understanding before you choose a builder of any kind.
Every plan is built on the same wall
Whichever design you start from, the package is manufactured with Pacific SmartWall® panels, tested at an effective R-21.1 to R-33.9 depending on the wall depth specified for your climate and energy target.
Every plan is a starting point
These prefab house plans serve as a starting point for the creation of your dream home. Customize any detail of any design so it is perfectly tailored to you.
Discover the possibilities for your dream home with our inspirational house plans. Our team of professionals is ready to bring your unique vision to life. Feel free to make your unique customizations on one of our distinctive models, or create your completely original design. More than 95% of our homes are customized to reflect personal preferences. Let us collaborate with you to transform a plan into your perfect home.
What each style actually means
Carriage houses
Carriage houses are defined as having a garage on the lower level, with living quarters above. They are often built as a separate dwelling unit on the same property as the main house. These houseplans are popular among those who want to build a guest house or a rental unit. They also are ideal for anyone who is simply looking to maximize their home's footprint while including a garage. In the United States the same building is often called a garage apartment; in Canada, a coach house or garden suite.
Cottages
Cottages are slightly larger homes designed to create a cozy and inviting atmosphere. They often include a gabled roof, a covered porch, and an open concept. Cottages are a popular choice as a vacation home or a primary residence with a rustic feel. The same package also covers prefab cabins, where the site is more remote and the use more seasonal.
 Duplex and multi-family
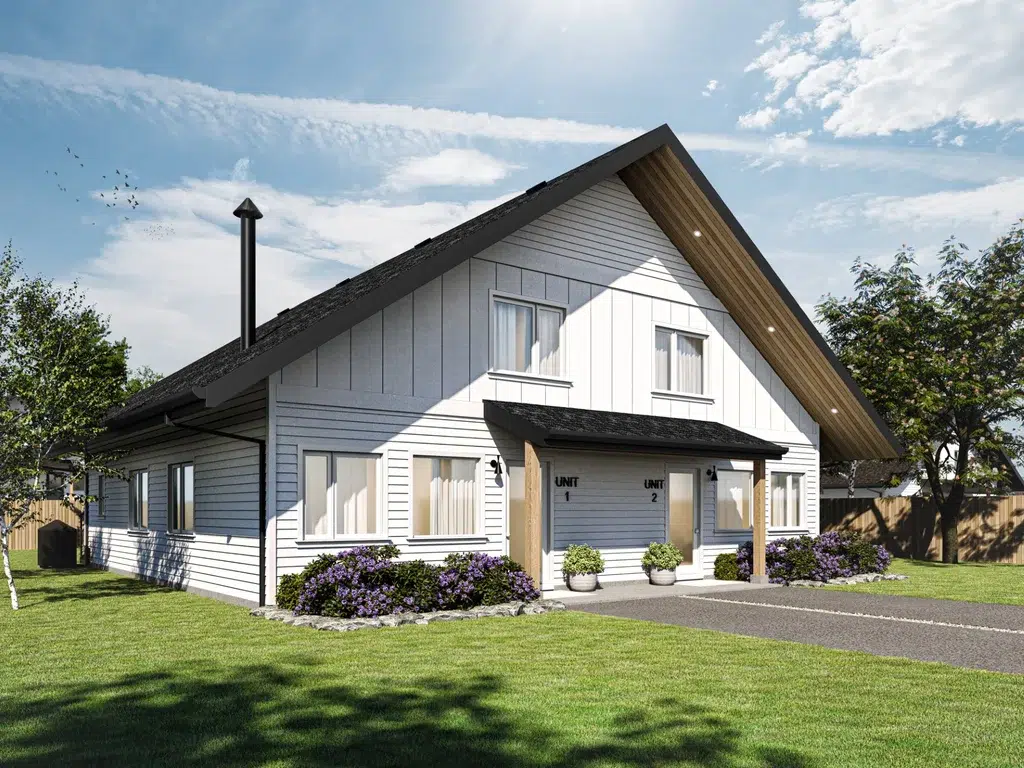
Duplexes are unique in that they combine two separate living units within the same building. They can range from simple and compact to more elaborate designs with multiple bedrooms and bathrooms in each unit. Multifamily home plans are popular for those who want to maximize their living space. They are becoming much more common in suburb areas where space is limited and expensive.
Modern homes
Modern houses are designed with a contemporary and innovative style. They often feature clean lines, minimalistic details, and a focus on energy efficiency. They also may include sustainable materials and technologies such as solar panels, geothermal heating, and smart home automation systems.
Ranchers
Ranch style houses are designed with a single story layout and a long, low roofline. They often feature an open floorplan and a focus on indoor-outdoor living. Ranch style homes are popular among homeowners who want a spacious and functional design with easy access to outdoor living spaces.
Duplex and multi-family
Duplexes are unique in that they combine two separate living units within the same building. They can range from simple and compact to more elaborate designs with multiple bedrooms and bathrooms in each unit. Multifamily home plans are popular for those who want to maximize their living space. They are becoming much more common in suburb areas where space is limited and expensive.
Modern homes
Modern houses are designed with a contemporary and innovative style. They often feature clean lines, minimalistic details, and a focus on energy efficiency. They also may include sustainable materials and technologies such as solar panels, geothermal heating, and smart home automation systems.
Ranchers
Ranch style houses are designed with a single story layout and a long, low roofline. They often feature an open floorplan and a focus on indoor-outdoor living. Ranch style homes are popular among homeowners who want a spacious and functional design with easy access to outdoor living spaces.
 Small homes
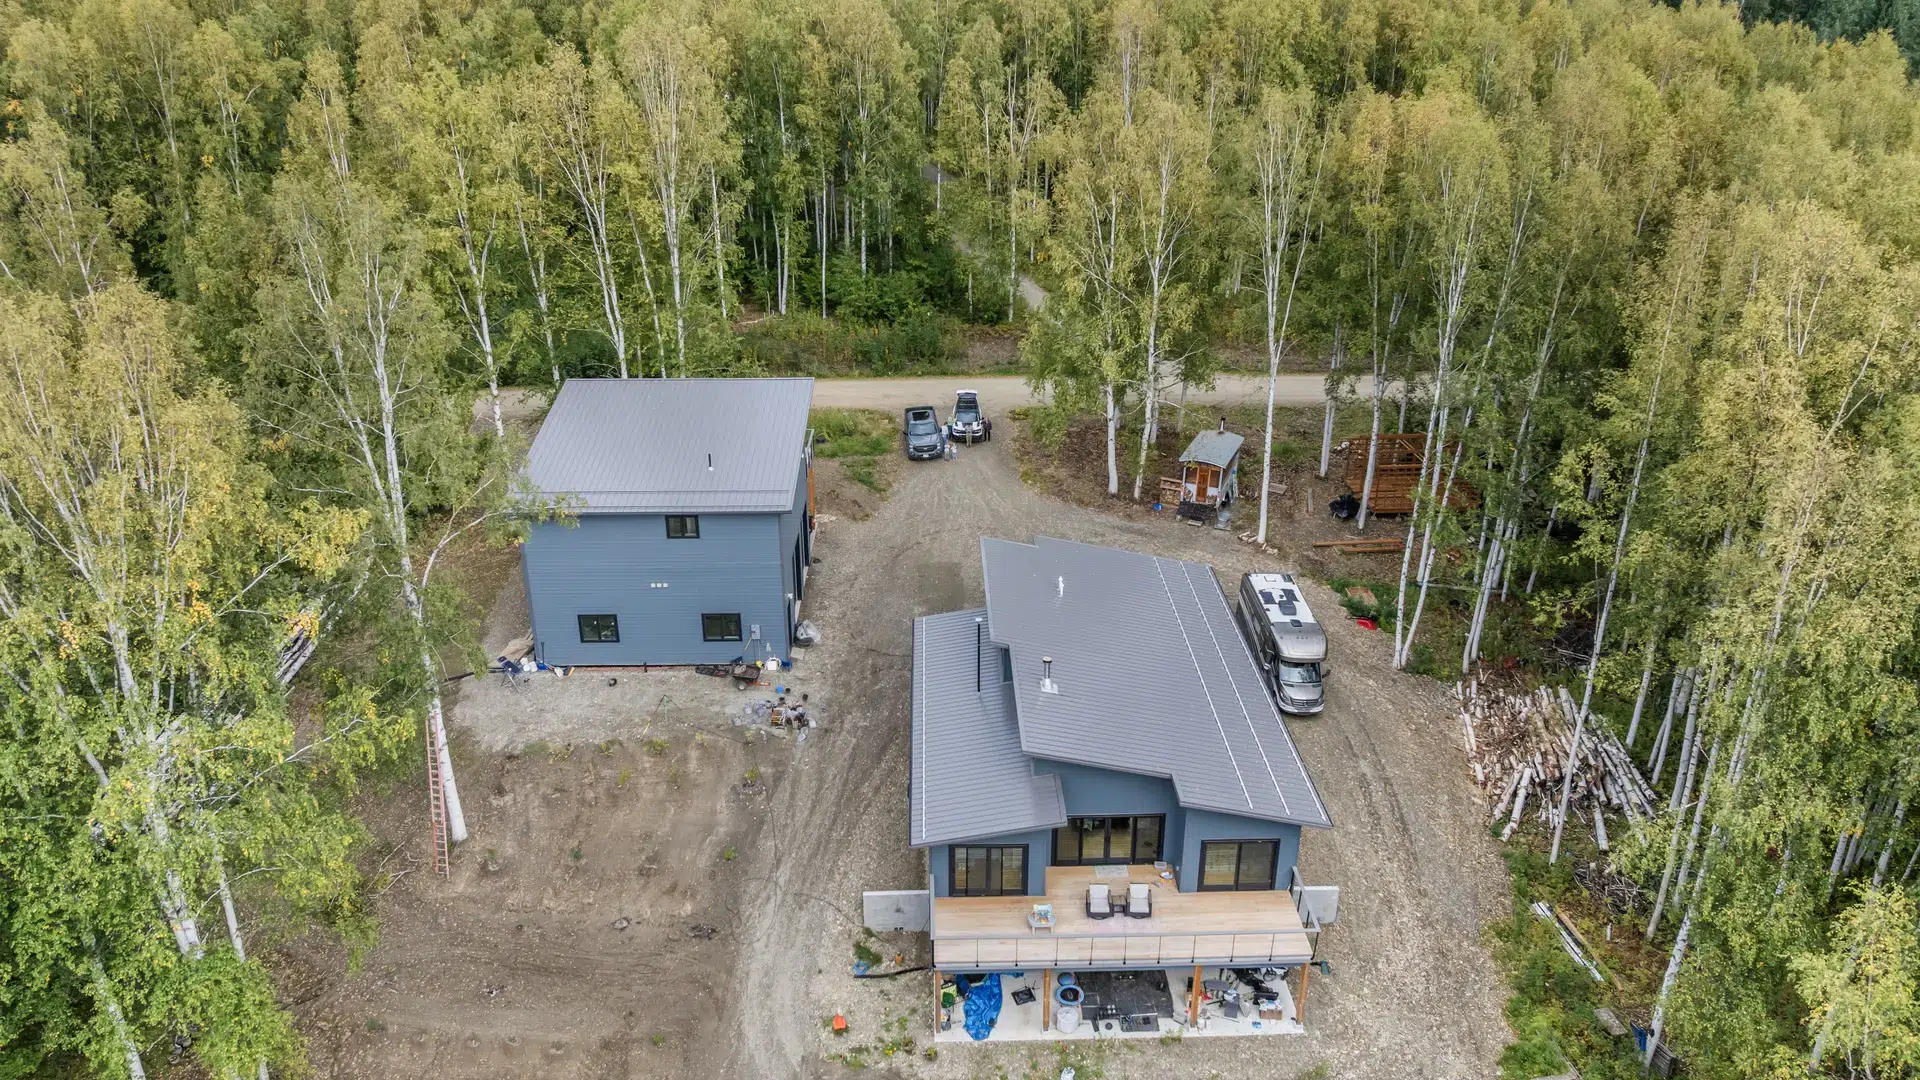
Our small houses are all under 2000 square feet and are designed for compact living spaces. They are often open concept, have a limited number of bedrooms and flex rooms that give homeowners options. If you are looking to downsize or build a cabin or vacation place with minimal upkeep, a smaller may be perfect for you. This is also where accessory dwelling units sit, whether your municipality calls it an ADU, a laneway house or a secondary suite.
Small homes
Our small houses are all under 2000 square feet and are designed for compact living spaces. They are often open concept, have a limited number of bedrooms and flex rooms that give homeowners options. If you are looking to downsize or build a cabin or vacation place with minimal upkeep, a smaller may be perfect for you. This is also where accessory dwelling units sit, whether your municipality calls it an ADU, a laneway house or a secondary suite.
 Two storey houses
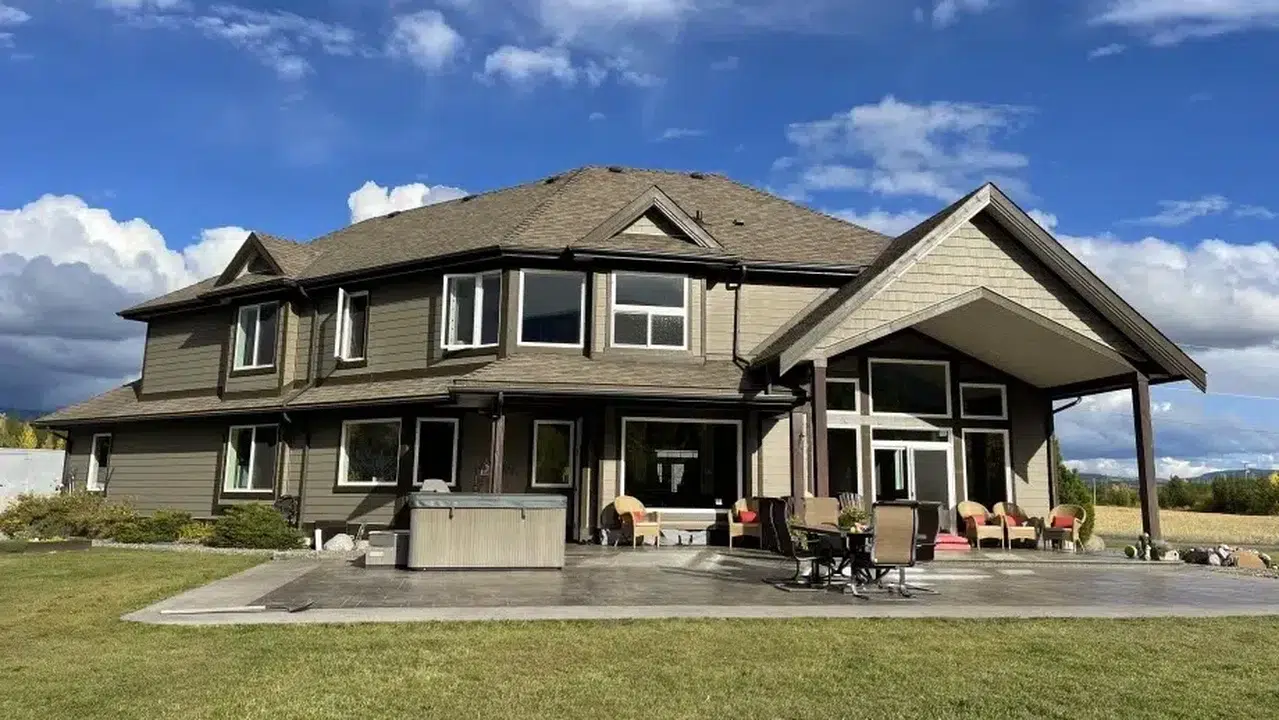
Two story houses are simply that, any design with exactly two floors. They can have a wide range of square footages and have no limitation on the number of bedrooms or bathrooms. Generally, the main living quarters will be found on the main floor with at least some bedrooms on the upper floors.
Two storey houses
Two story houses are simply that, any design with exactly two floors. They can have a wide range of square footages and have no limitation on the number of bedrooms or bathrooms. Generally, the main living quarters will be found on the main floor with at least some bedrooms on the upper floors.
 West coast style homes
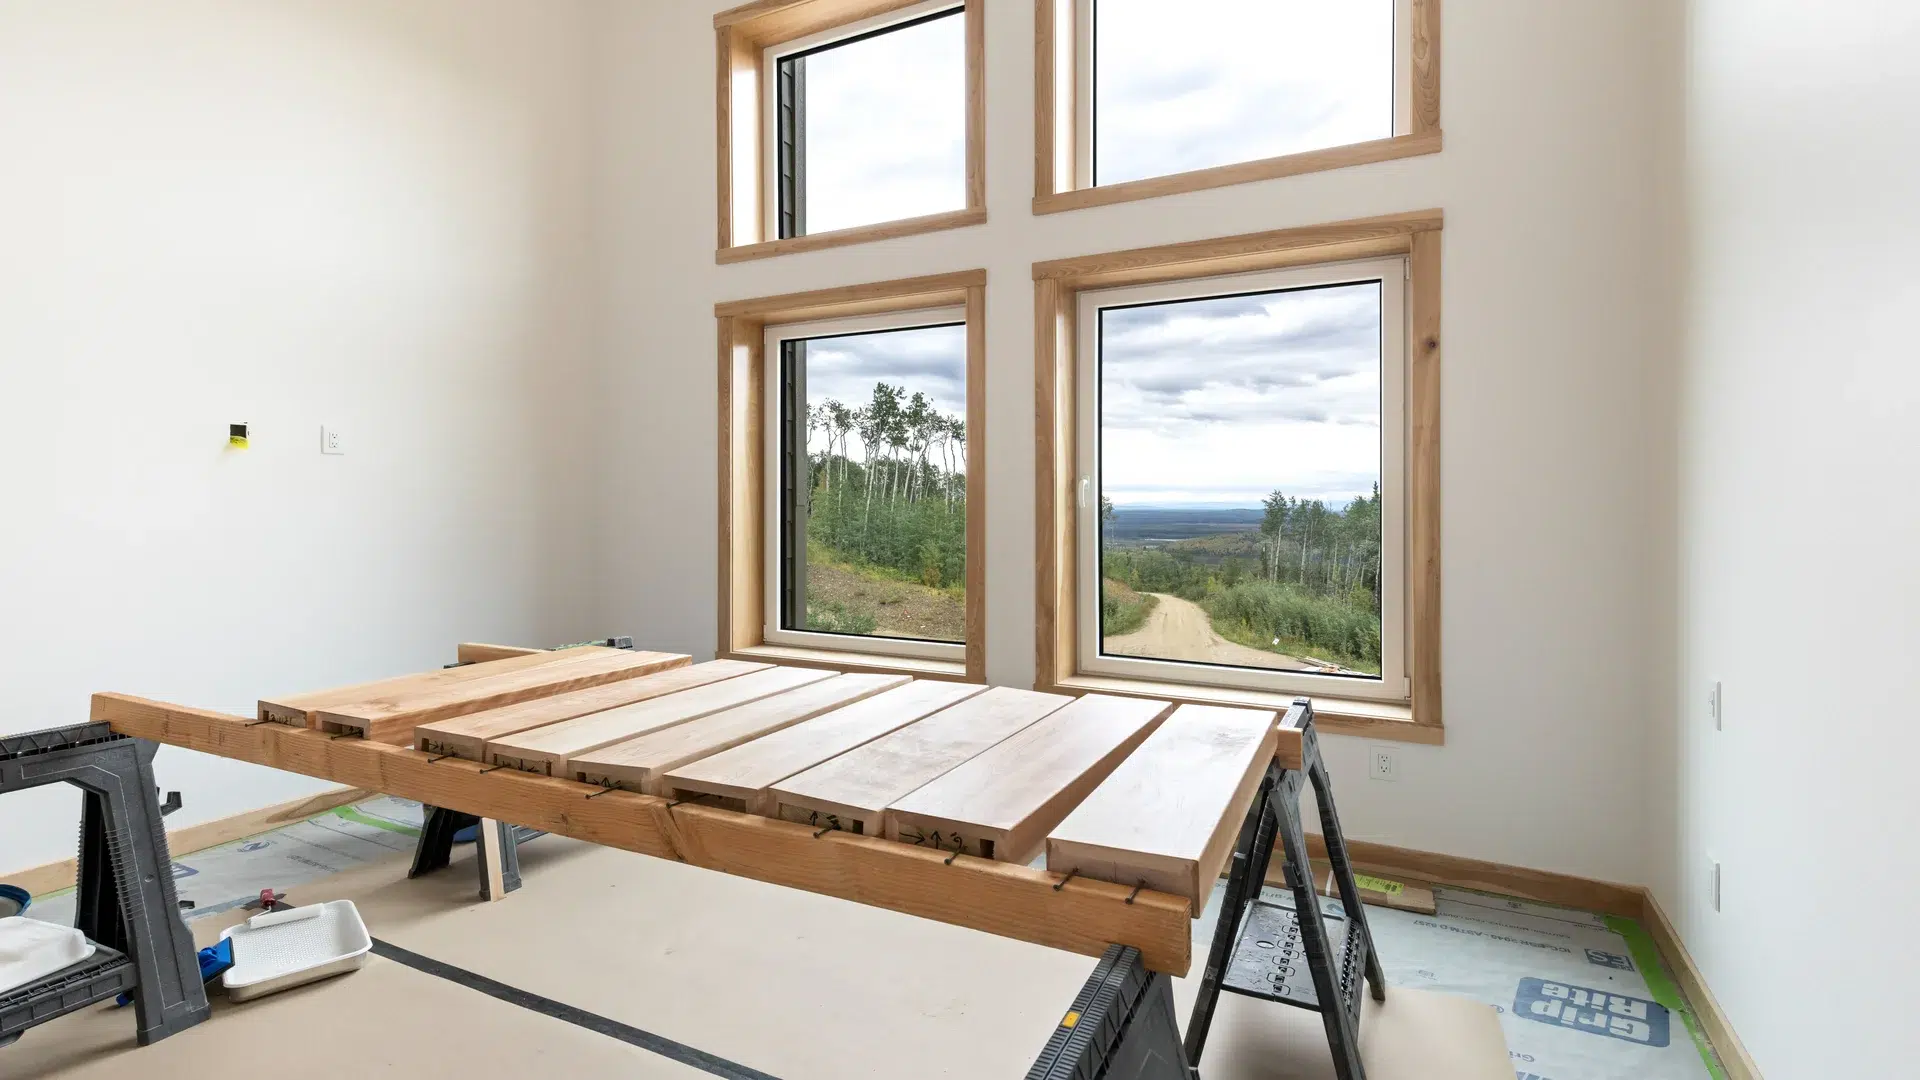
West coast style house floor plan designs are focused around the natural beauty of the Pacific Northwest region of the United States and Canada. Large windows, open floor-plans, and the use of timberframe features are staples of this style.
West coast style homes
West coast style house floor plan designs are focused around the natural beauty of the Pacific Northwest region of the United States and Canada. Large windows, open floor-plans, and the use of timberframe features are staples of this style.
 Tropical home plans
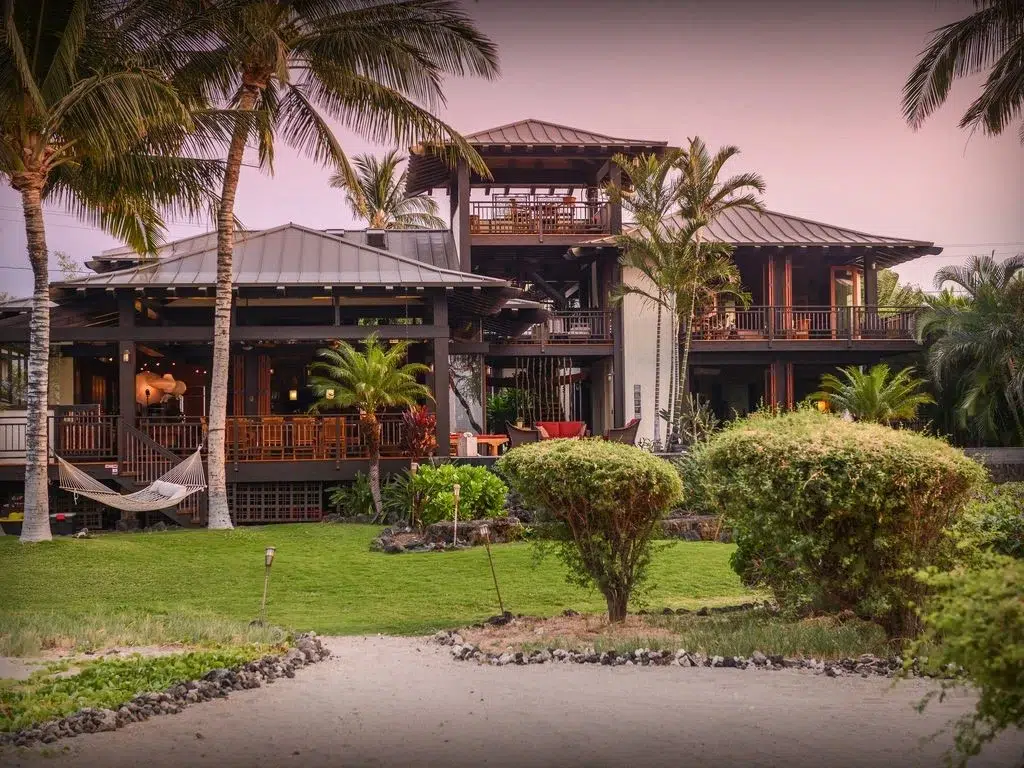
Tropical homes are designed to integrate indoor and outdoor living, with deep overhangs, covered lanais and cross ventilation suited to warm climates and island sites.
Tropical home plans
Tropical homes are designed to integrate indoor and outdoor living, with deep overhangs, covered lanais and cross ventilation suited to warm climates and island sites.