
House plans with a garage
Plans drawn with a garage already in them, from a single bay to a carriage design with living space above. On the coast a garage is as much dry storage and workshop as it is parking.
 1,872 sq ft
Freya
3 bed
2 bath
Two storey
View plan
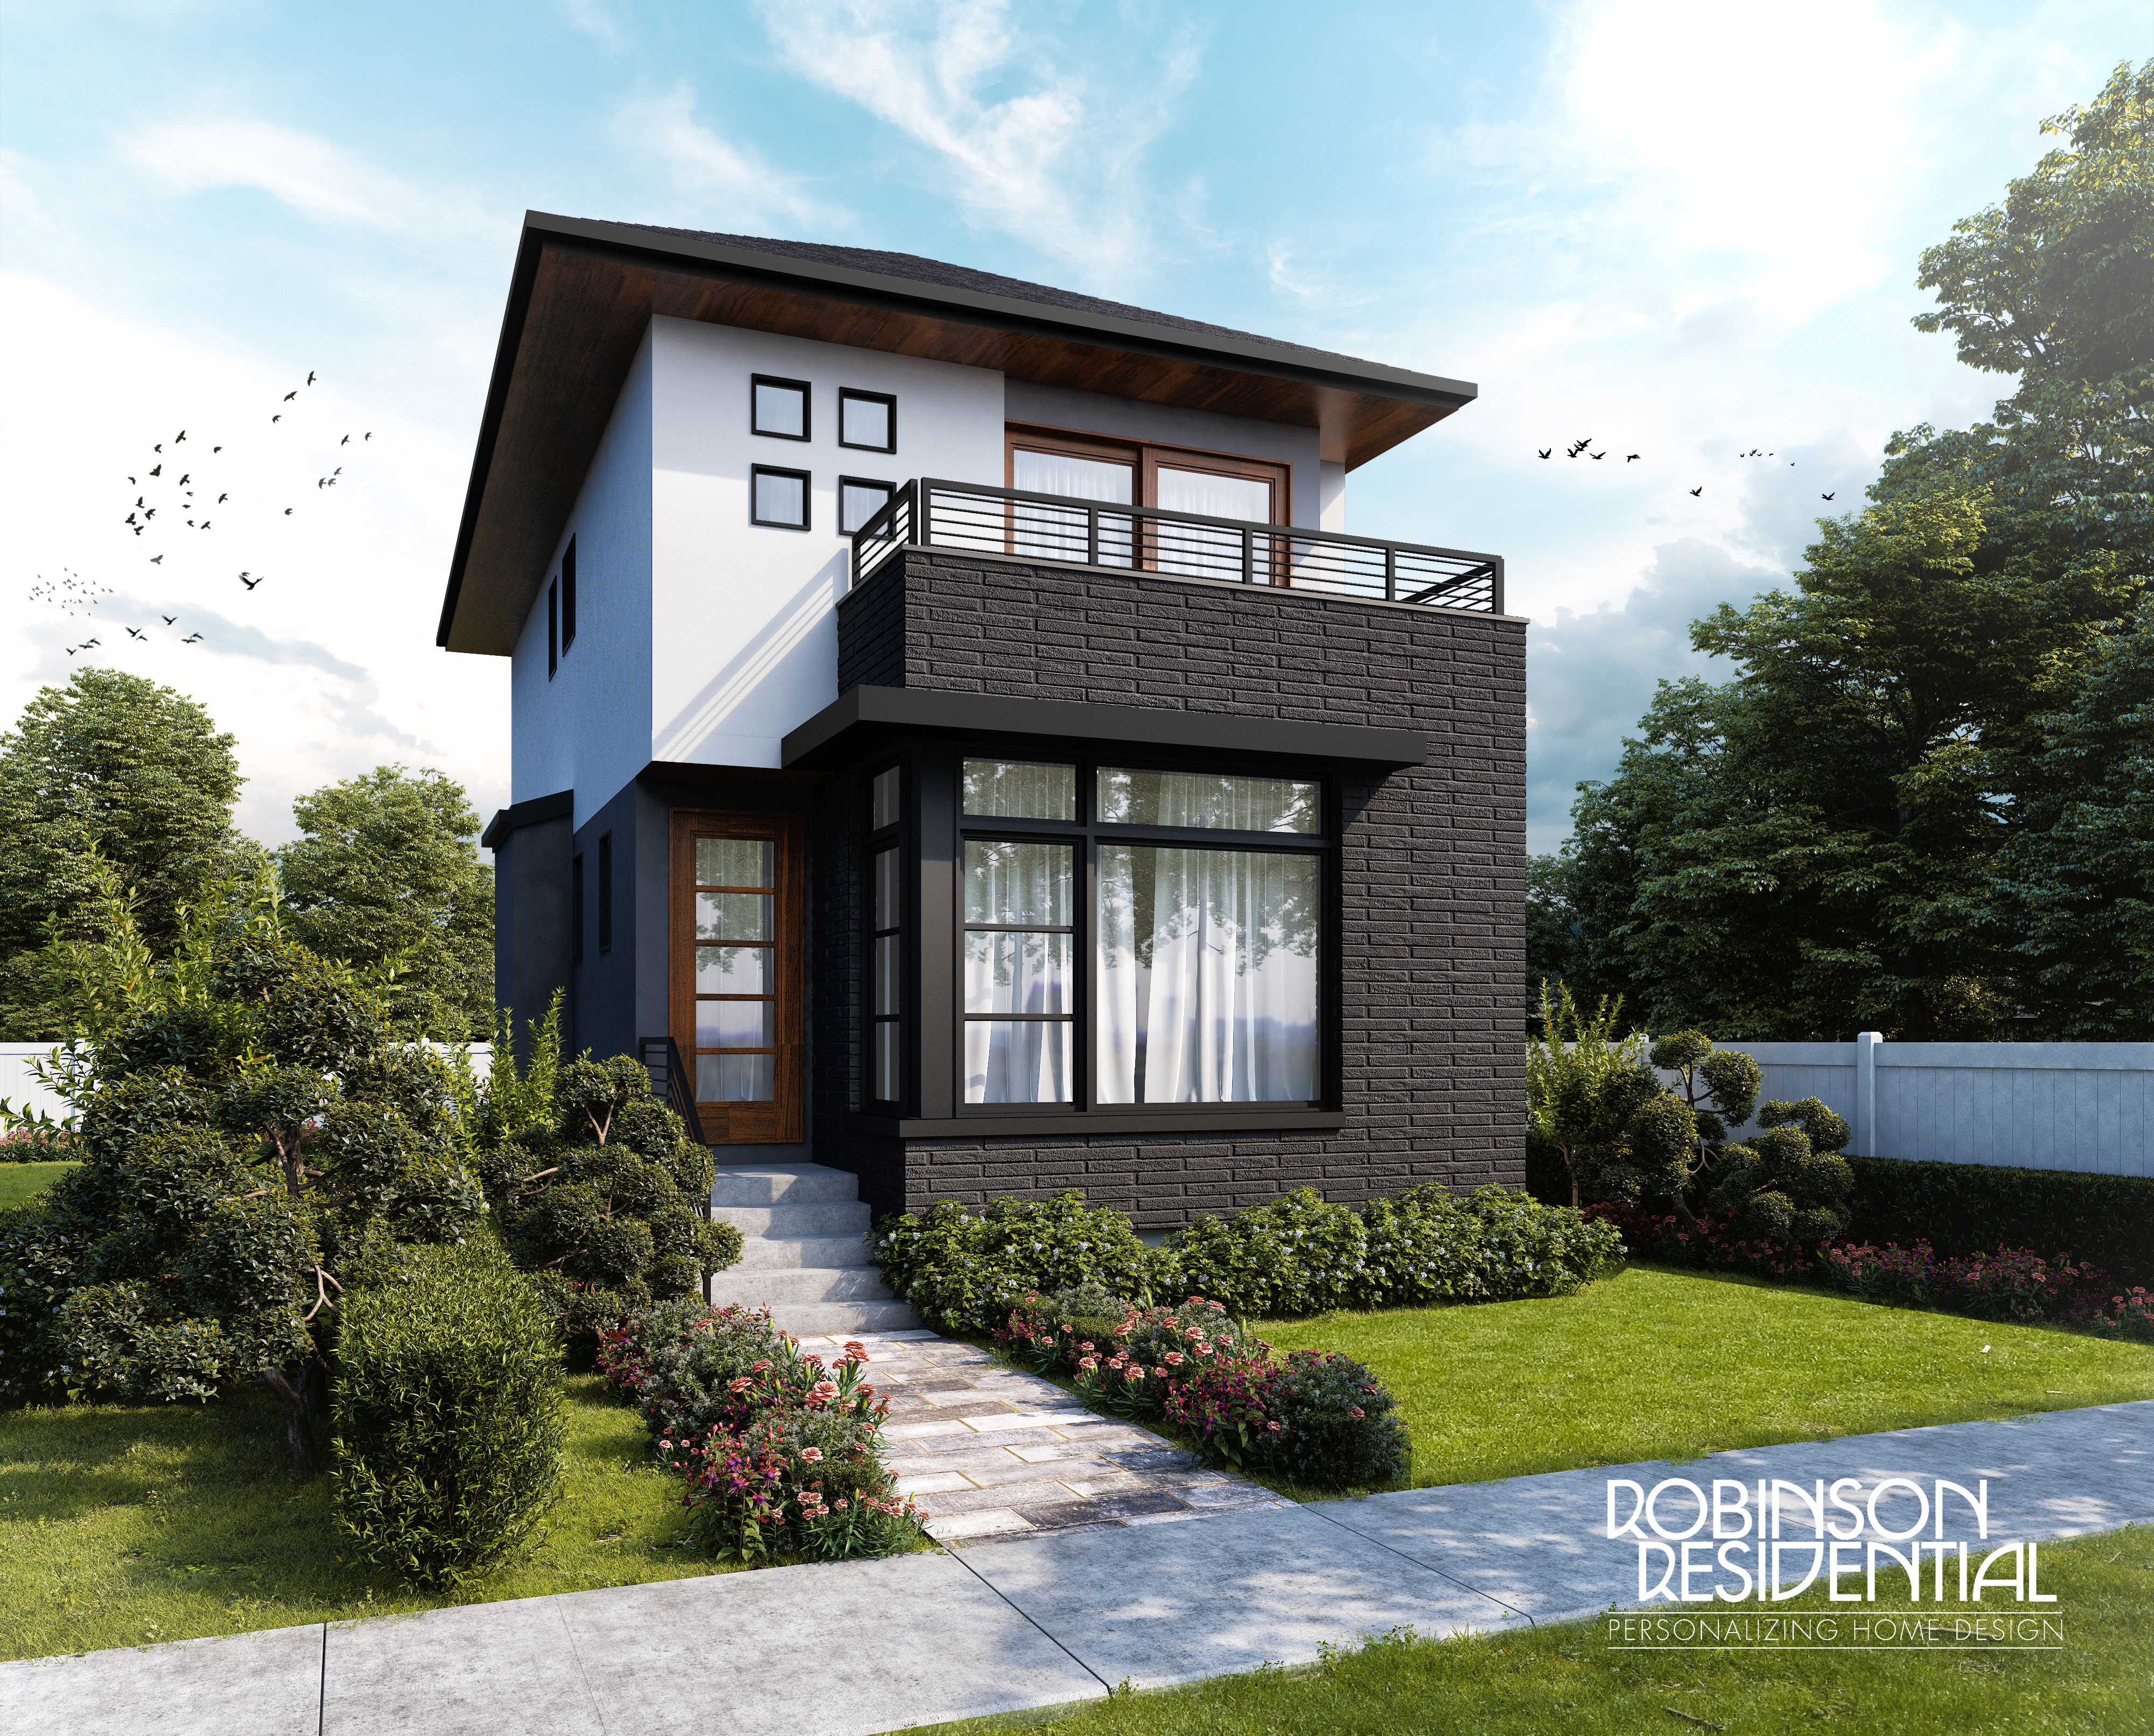 2,007 sq ft
Newport
3 bed
2 bath
Two storey
View plan
 768 sq ft
Aerie
2 bed
1 bath
Two storey
View plan
 1,411 sq ft
Alliford
2 bed
2 bath
Single storey
View plan
 1,883 sq ft
Arrowsmith
3 bed
2.5 bath
Single storey
View plan
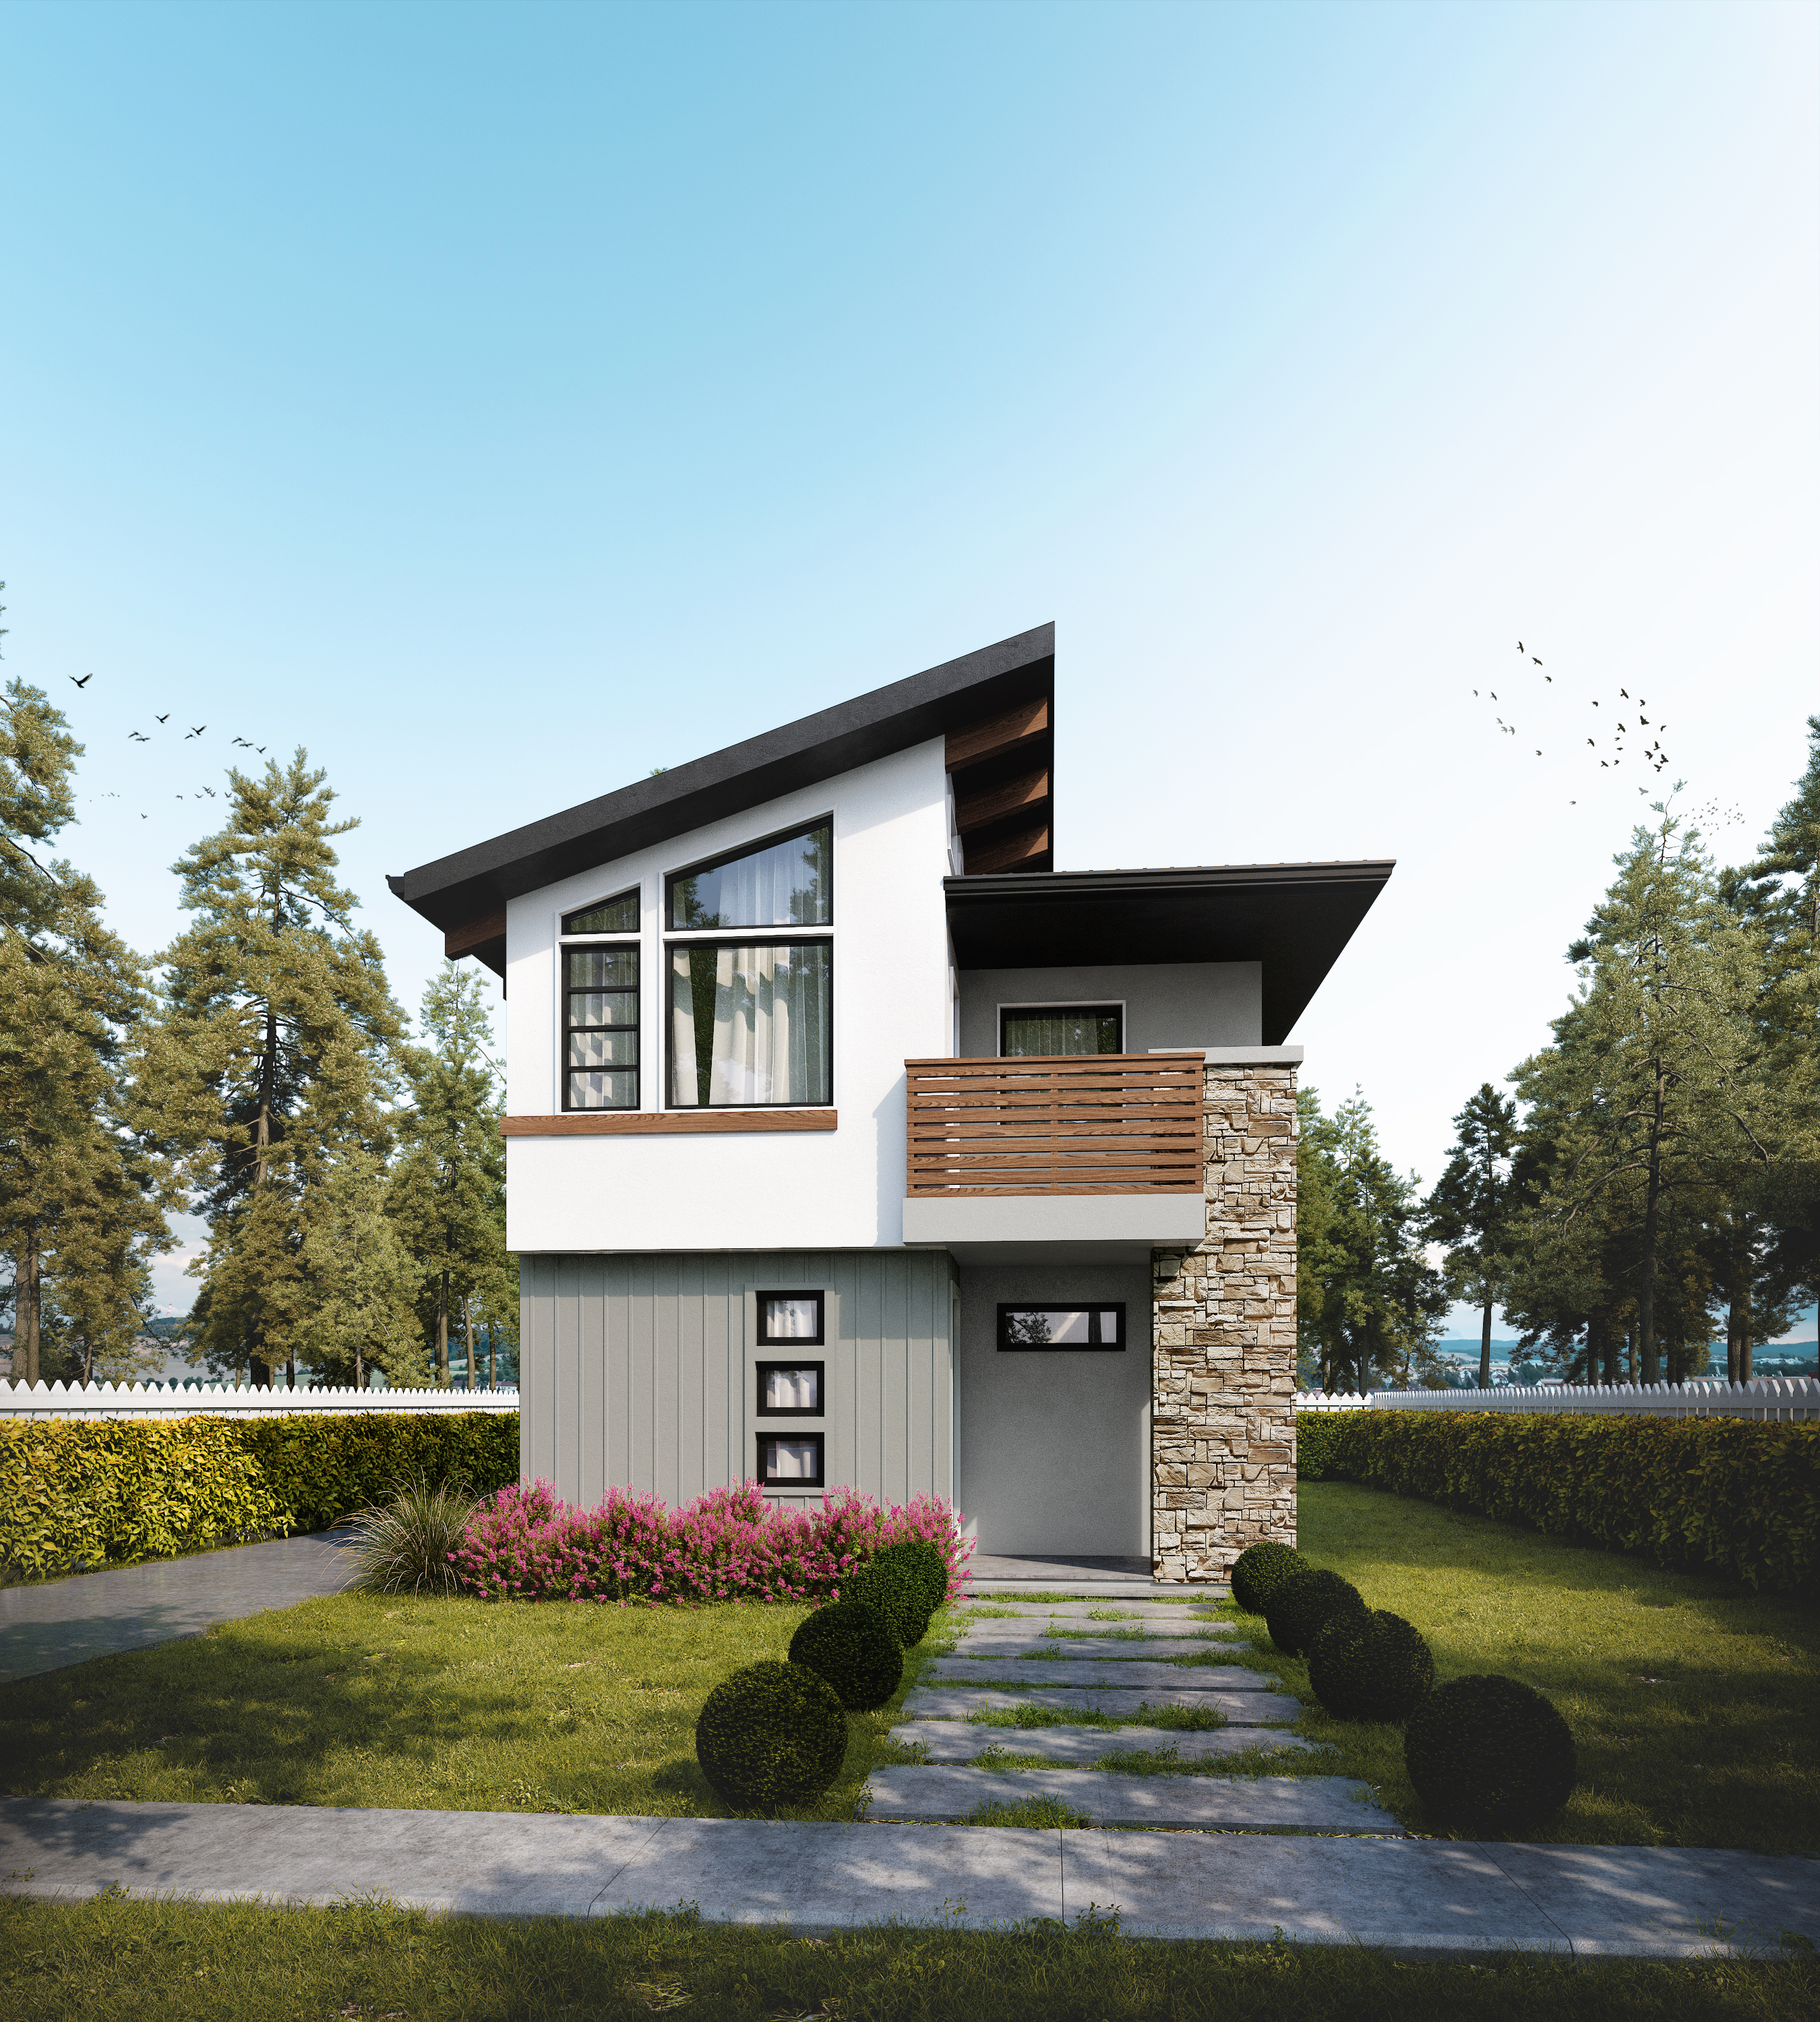 754 sq ft
Ashley
1 bed
1 bath
Two storey
View plan
 3,426 sq ft
Baker
3 bed
3.5 bath
Two storey
View plan
 1,066 sq ft
Bowen
1 bed
1 bath
Two storey
View plan
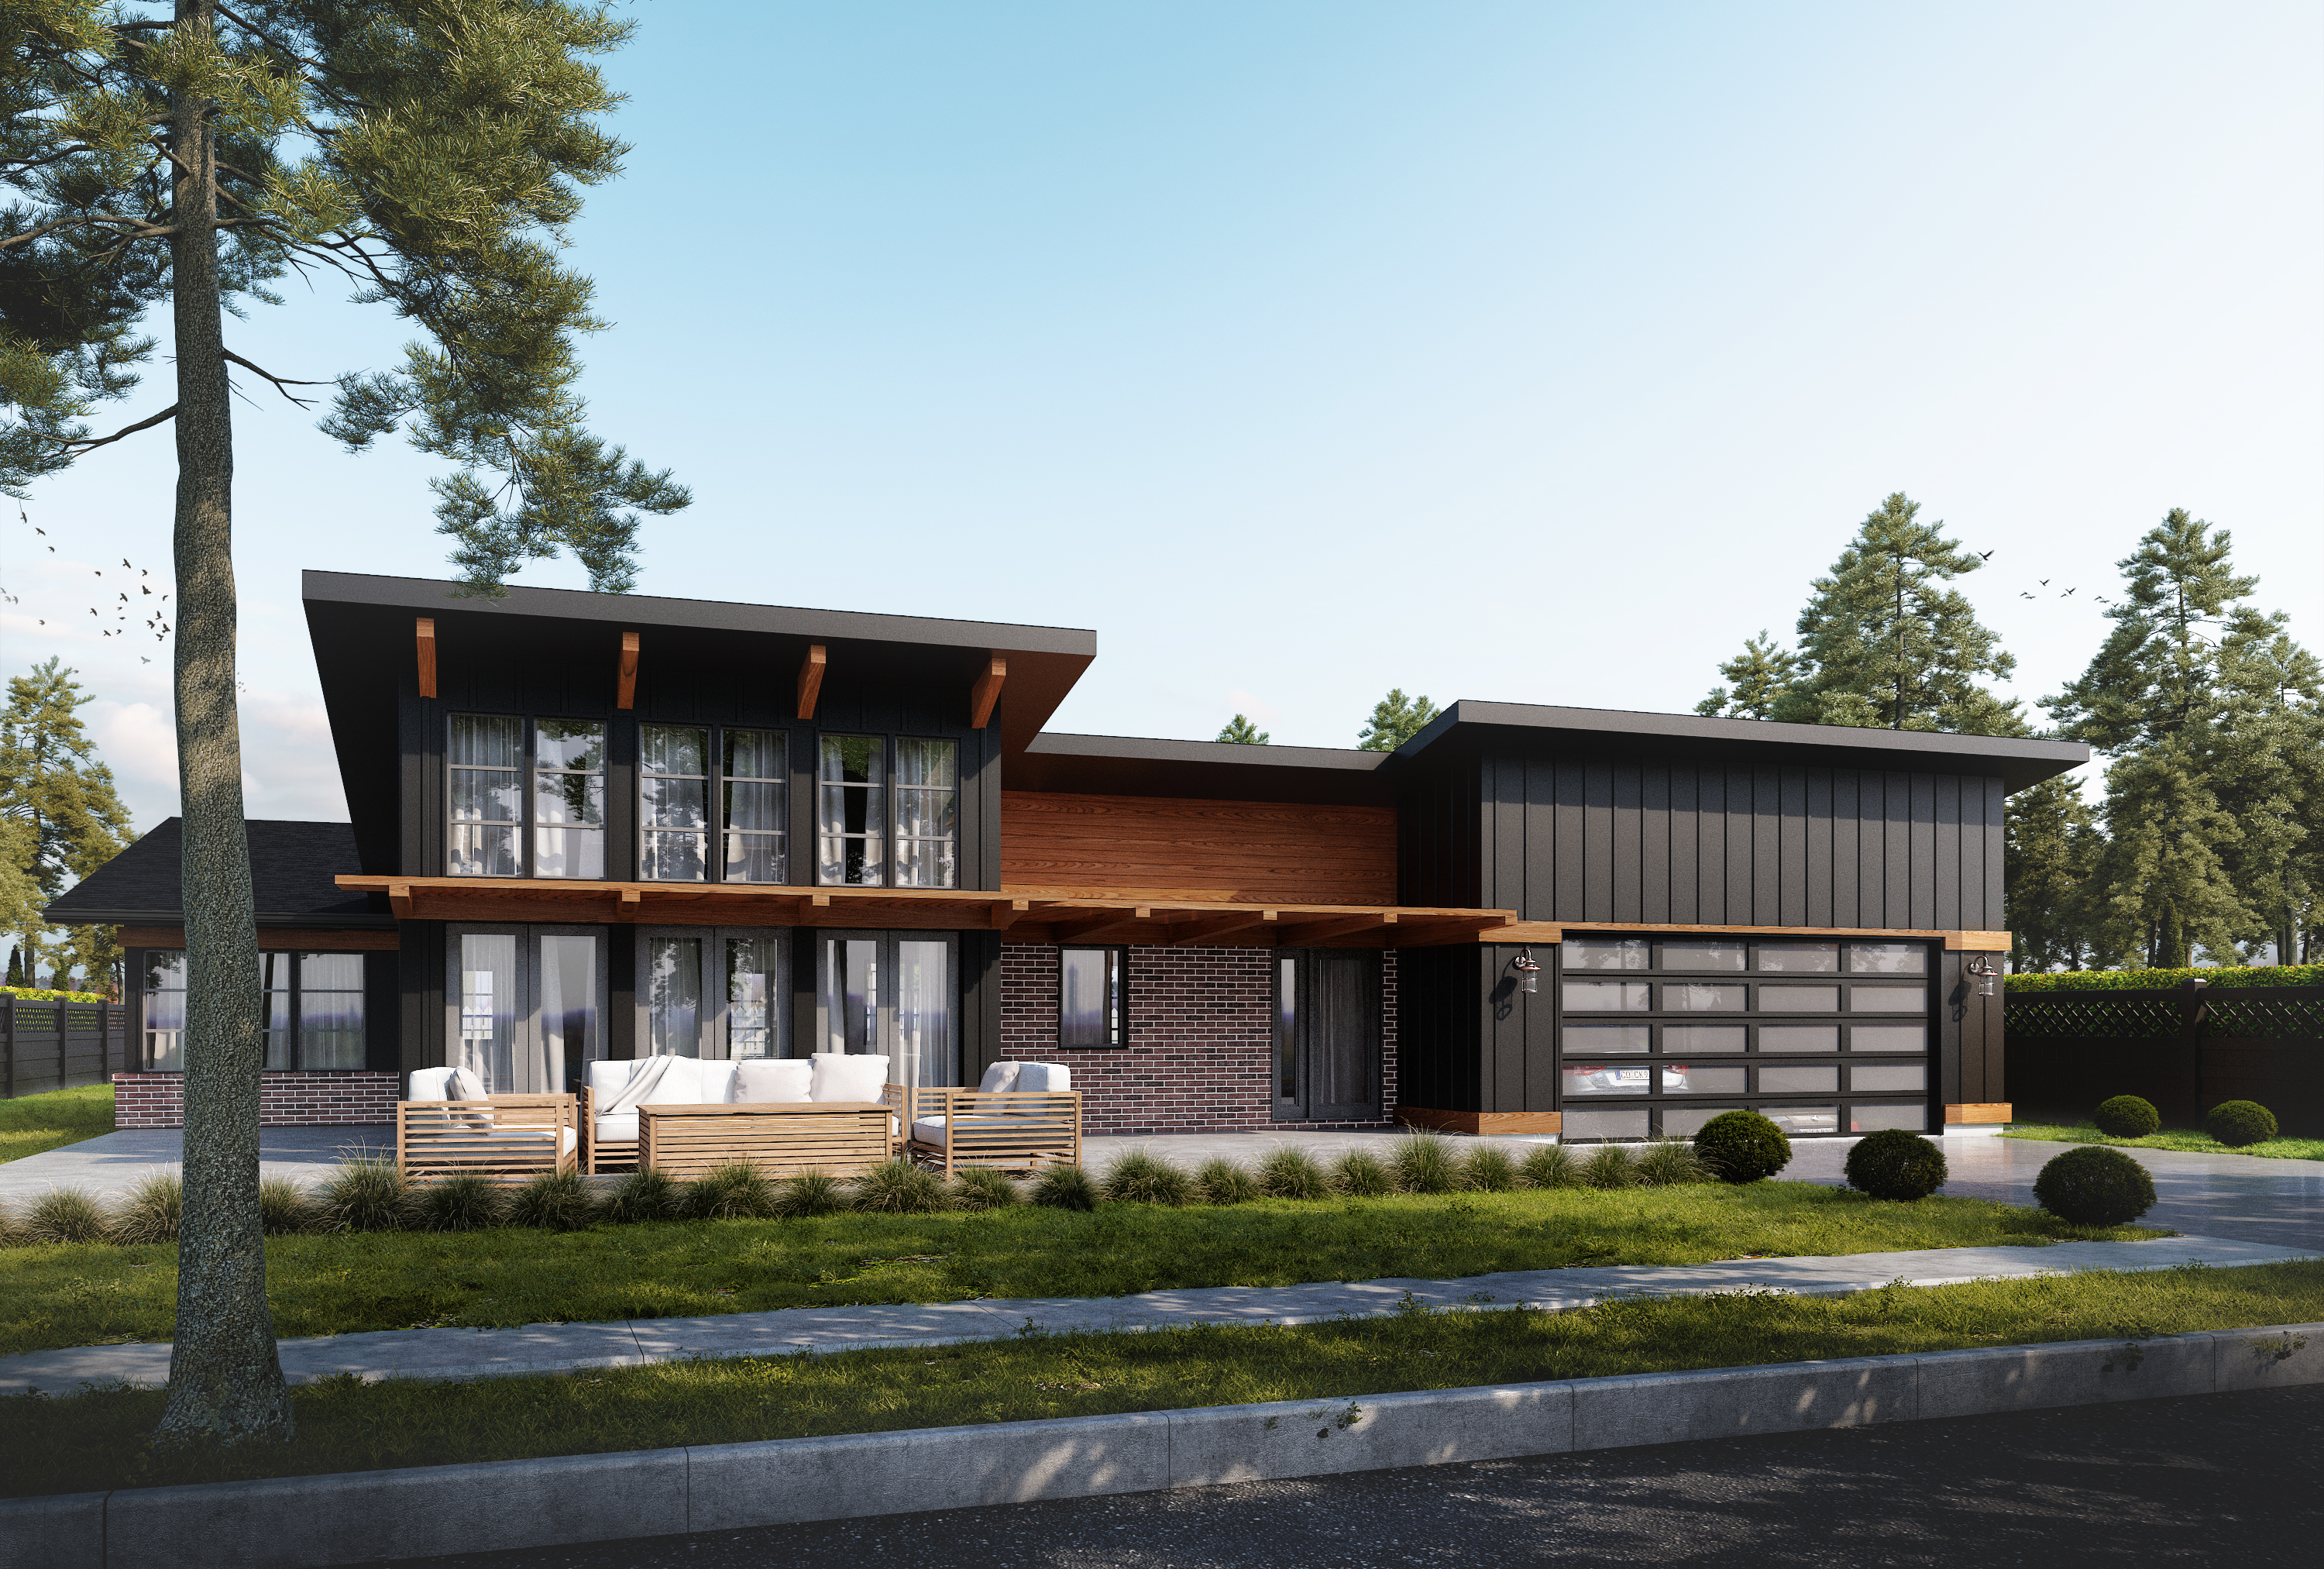 1,239 sq ft
Butterfly
2 bed
2 bath
Single storey
View plan
 2,519 sq ft
Calistoga
2 bed
2 bath
Two storey
View plan
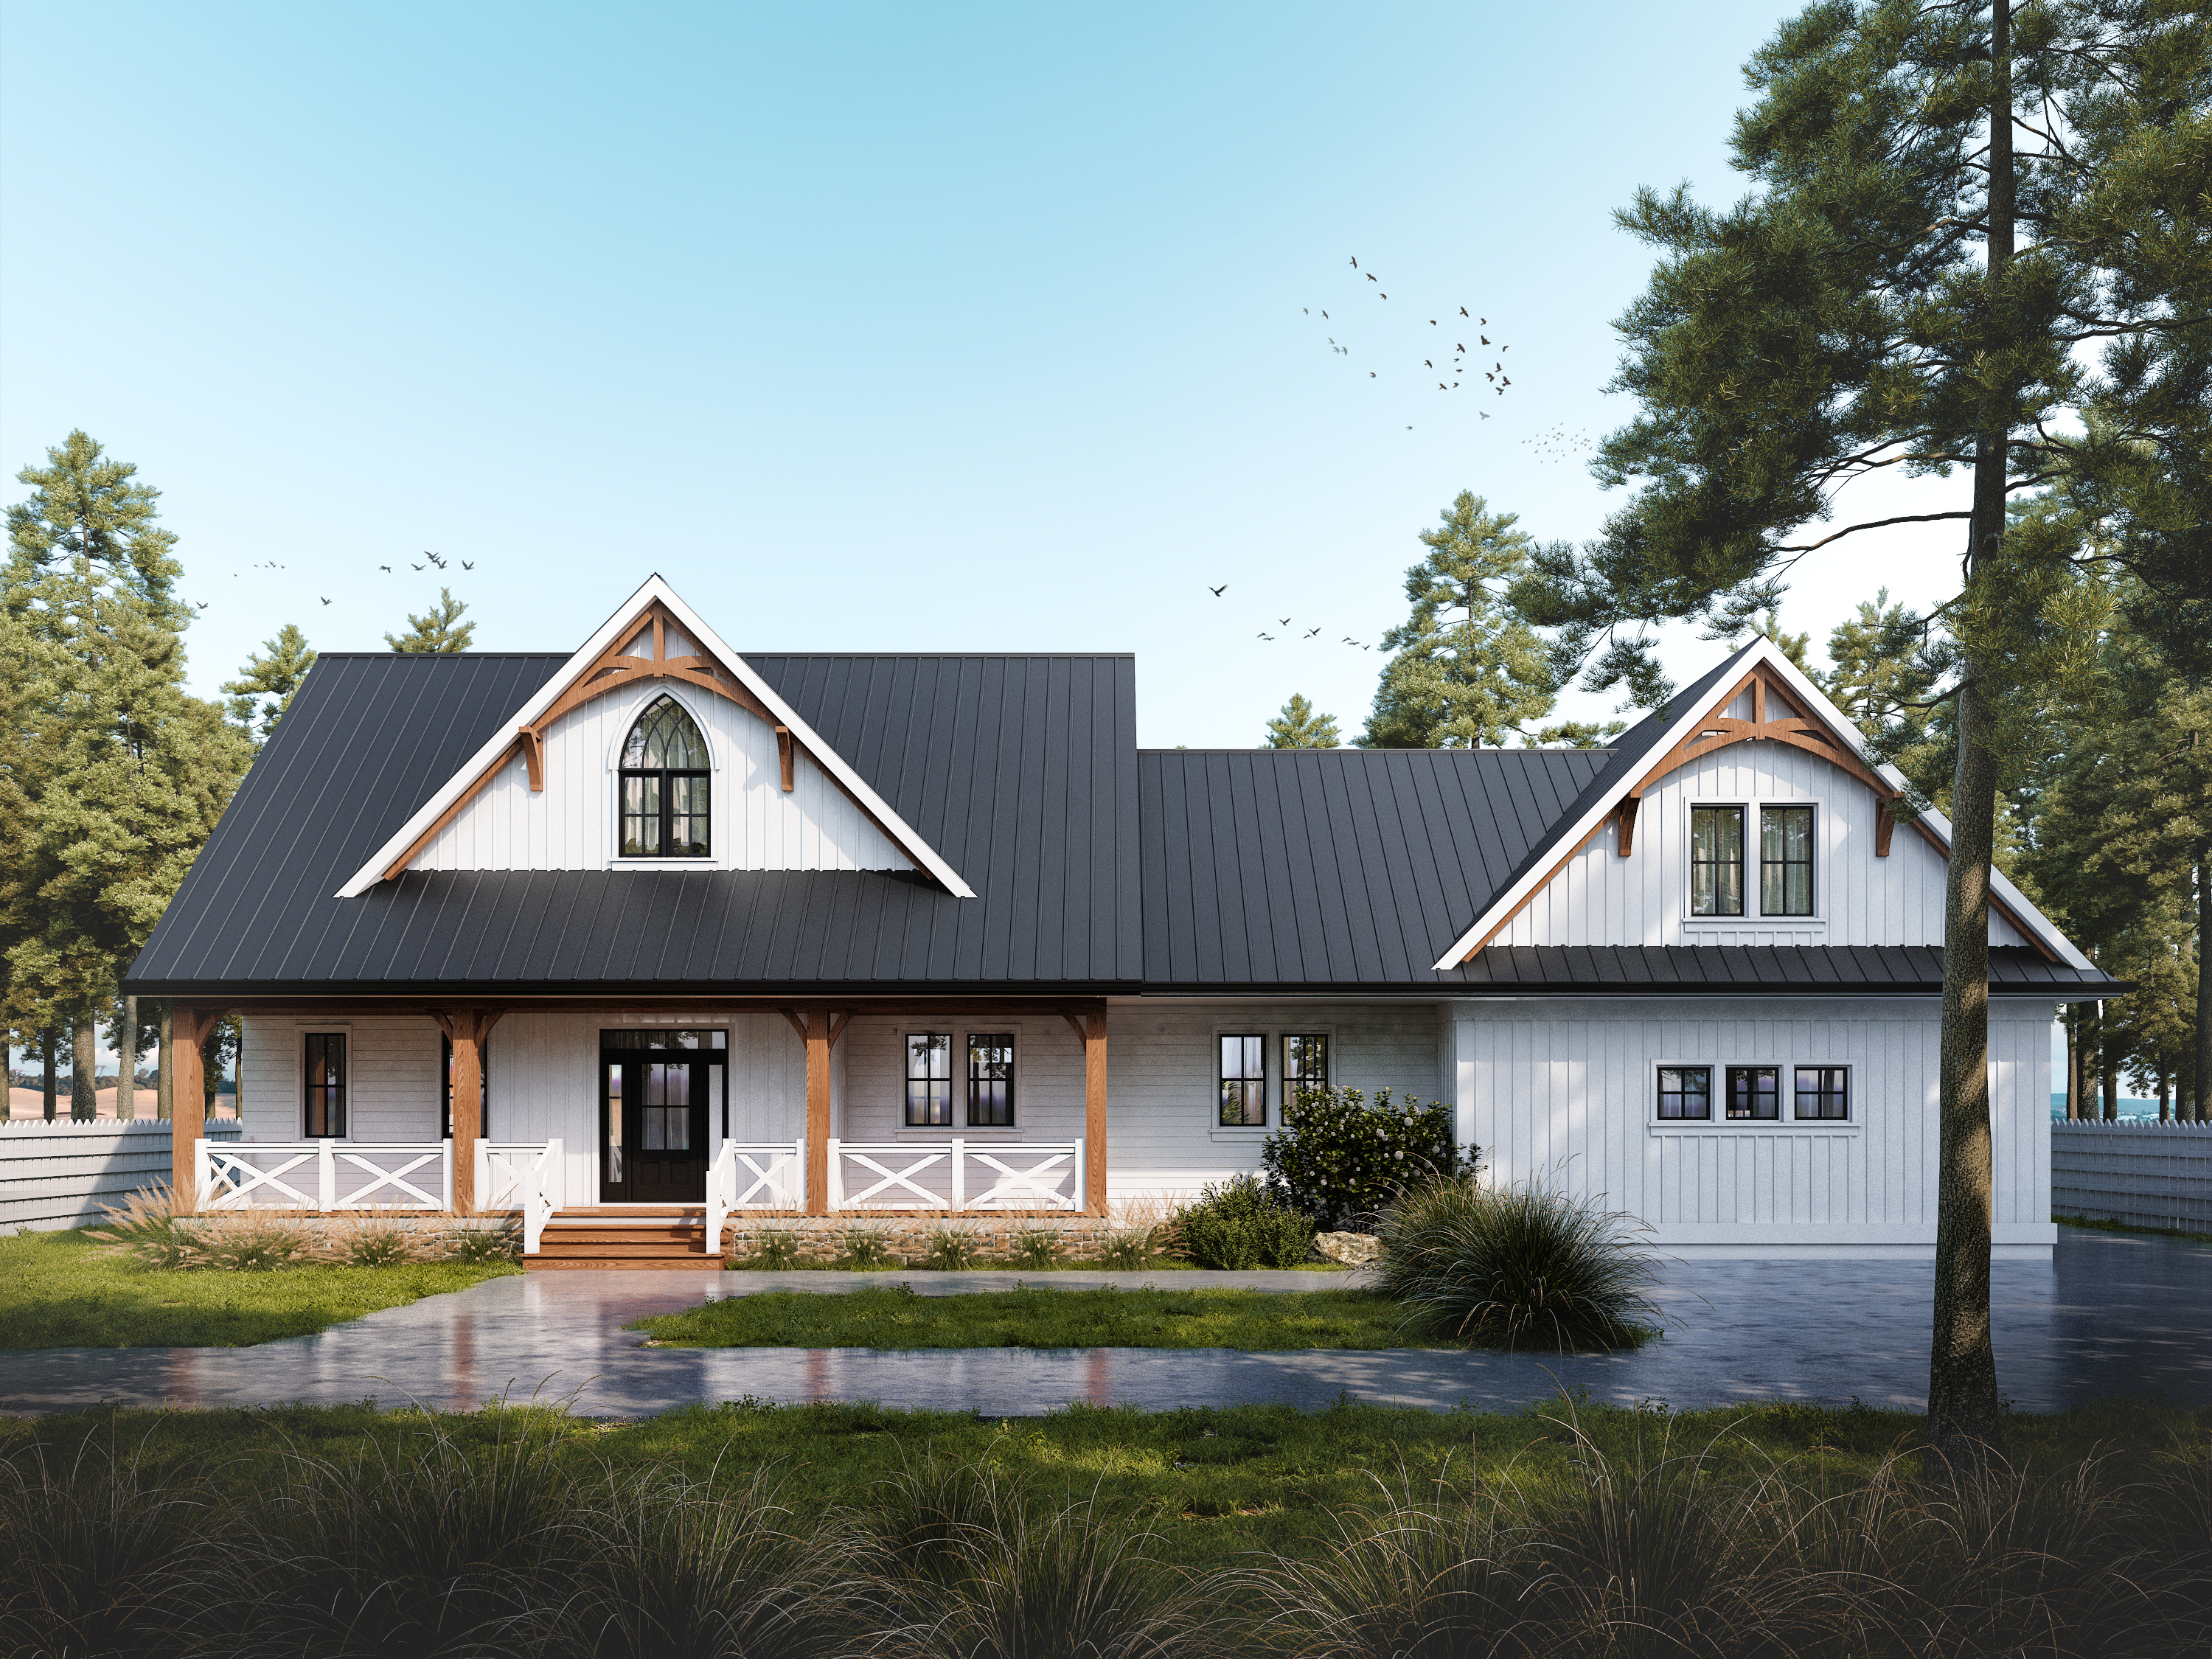 1,926 sq ft
Chinook
3 bed
3 bath
Two storey
View plan
 1,924 sq ft
Comox
2 bed
1 bath
Two storey
View plan
 1,589 sq ft
Dawson
3 bed
2 bath
Single storey
View plan
 1,689 sq ft
Delta
3 bed
1 bath
Single storey
View plan
 1,424 sq ft
Engelmann
3 bed
2 bath
Single storey
View plan
 4,902 sq ft
Gentry
5 bed
5 bath
Two storey
View plan
 3,373 sq ft
Grandview
4 bed
5 bath
Two storey
View plan
 2,685 sq ft
Hamakua Ekahi
4 bed
3 bath
Three storey
View plan
 1,861 sq ft
Kailua Ekahi
2 bed
3 bath
Two storey
View plan
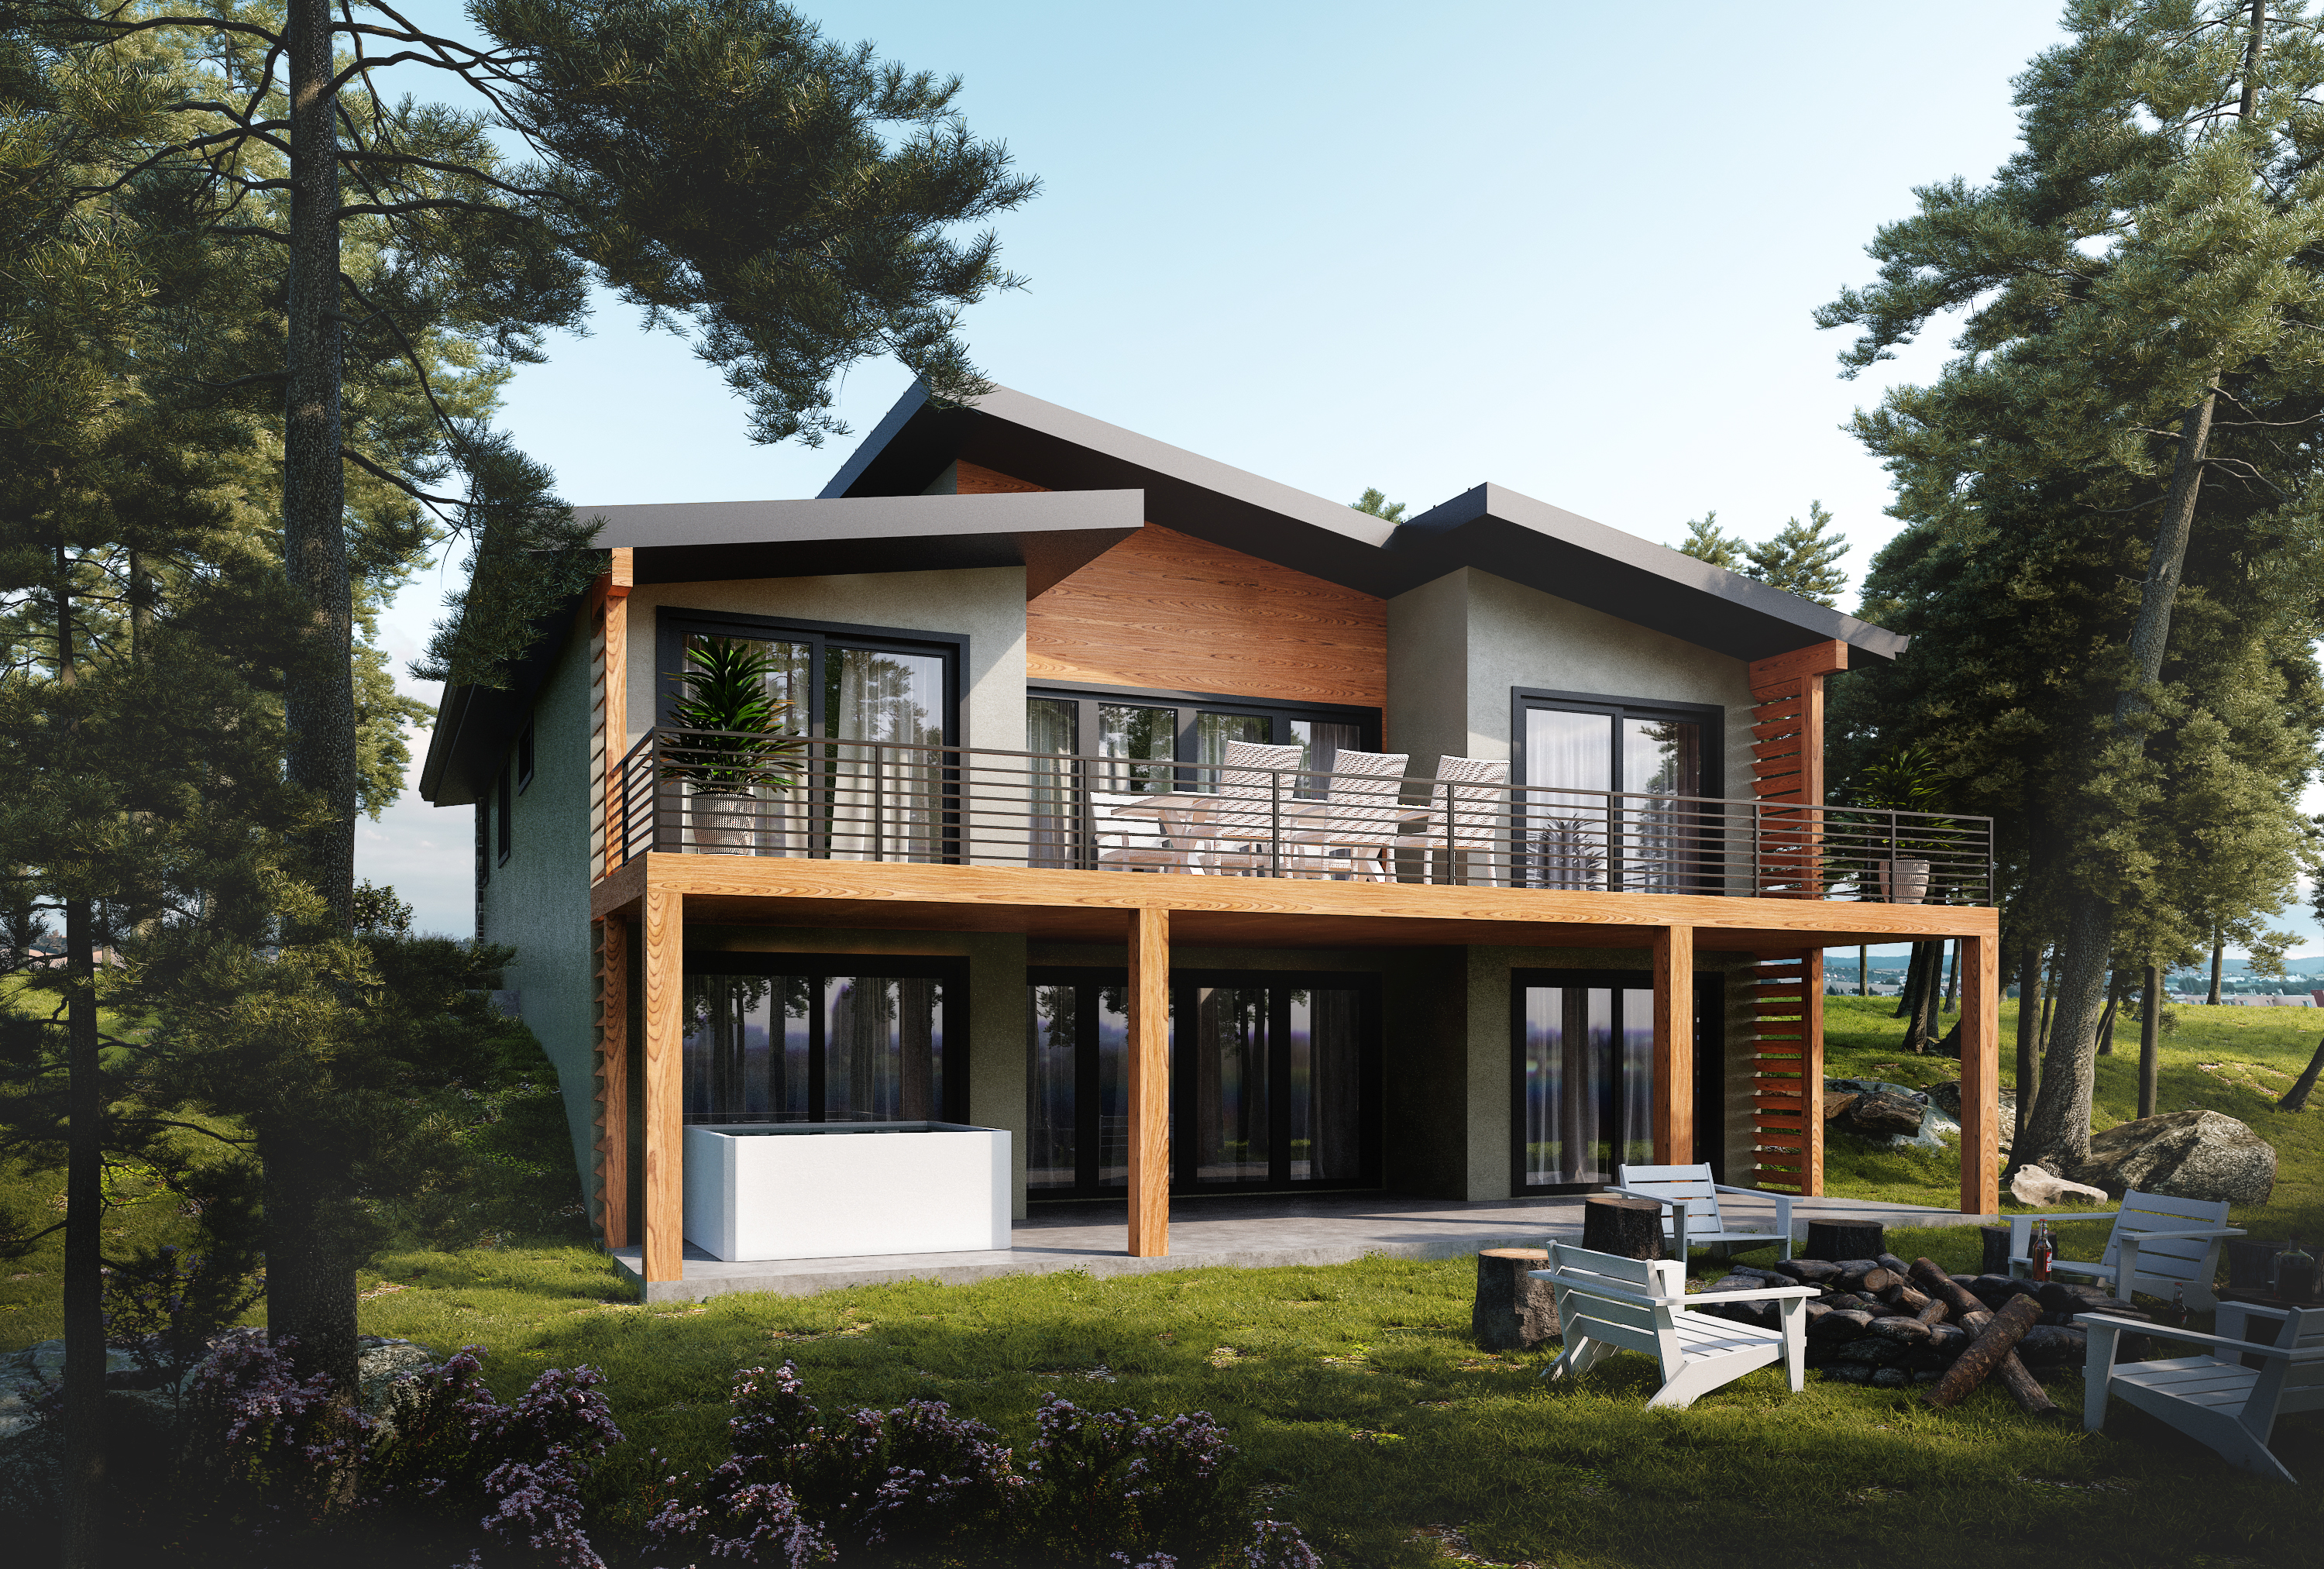 2,706 sq ft
Livingston
3 bed
2.5 bath
Two storey
View plan
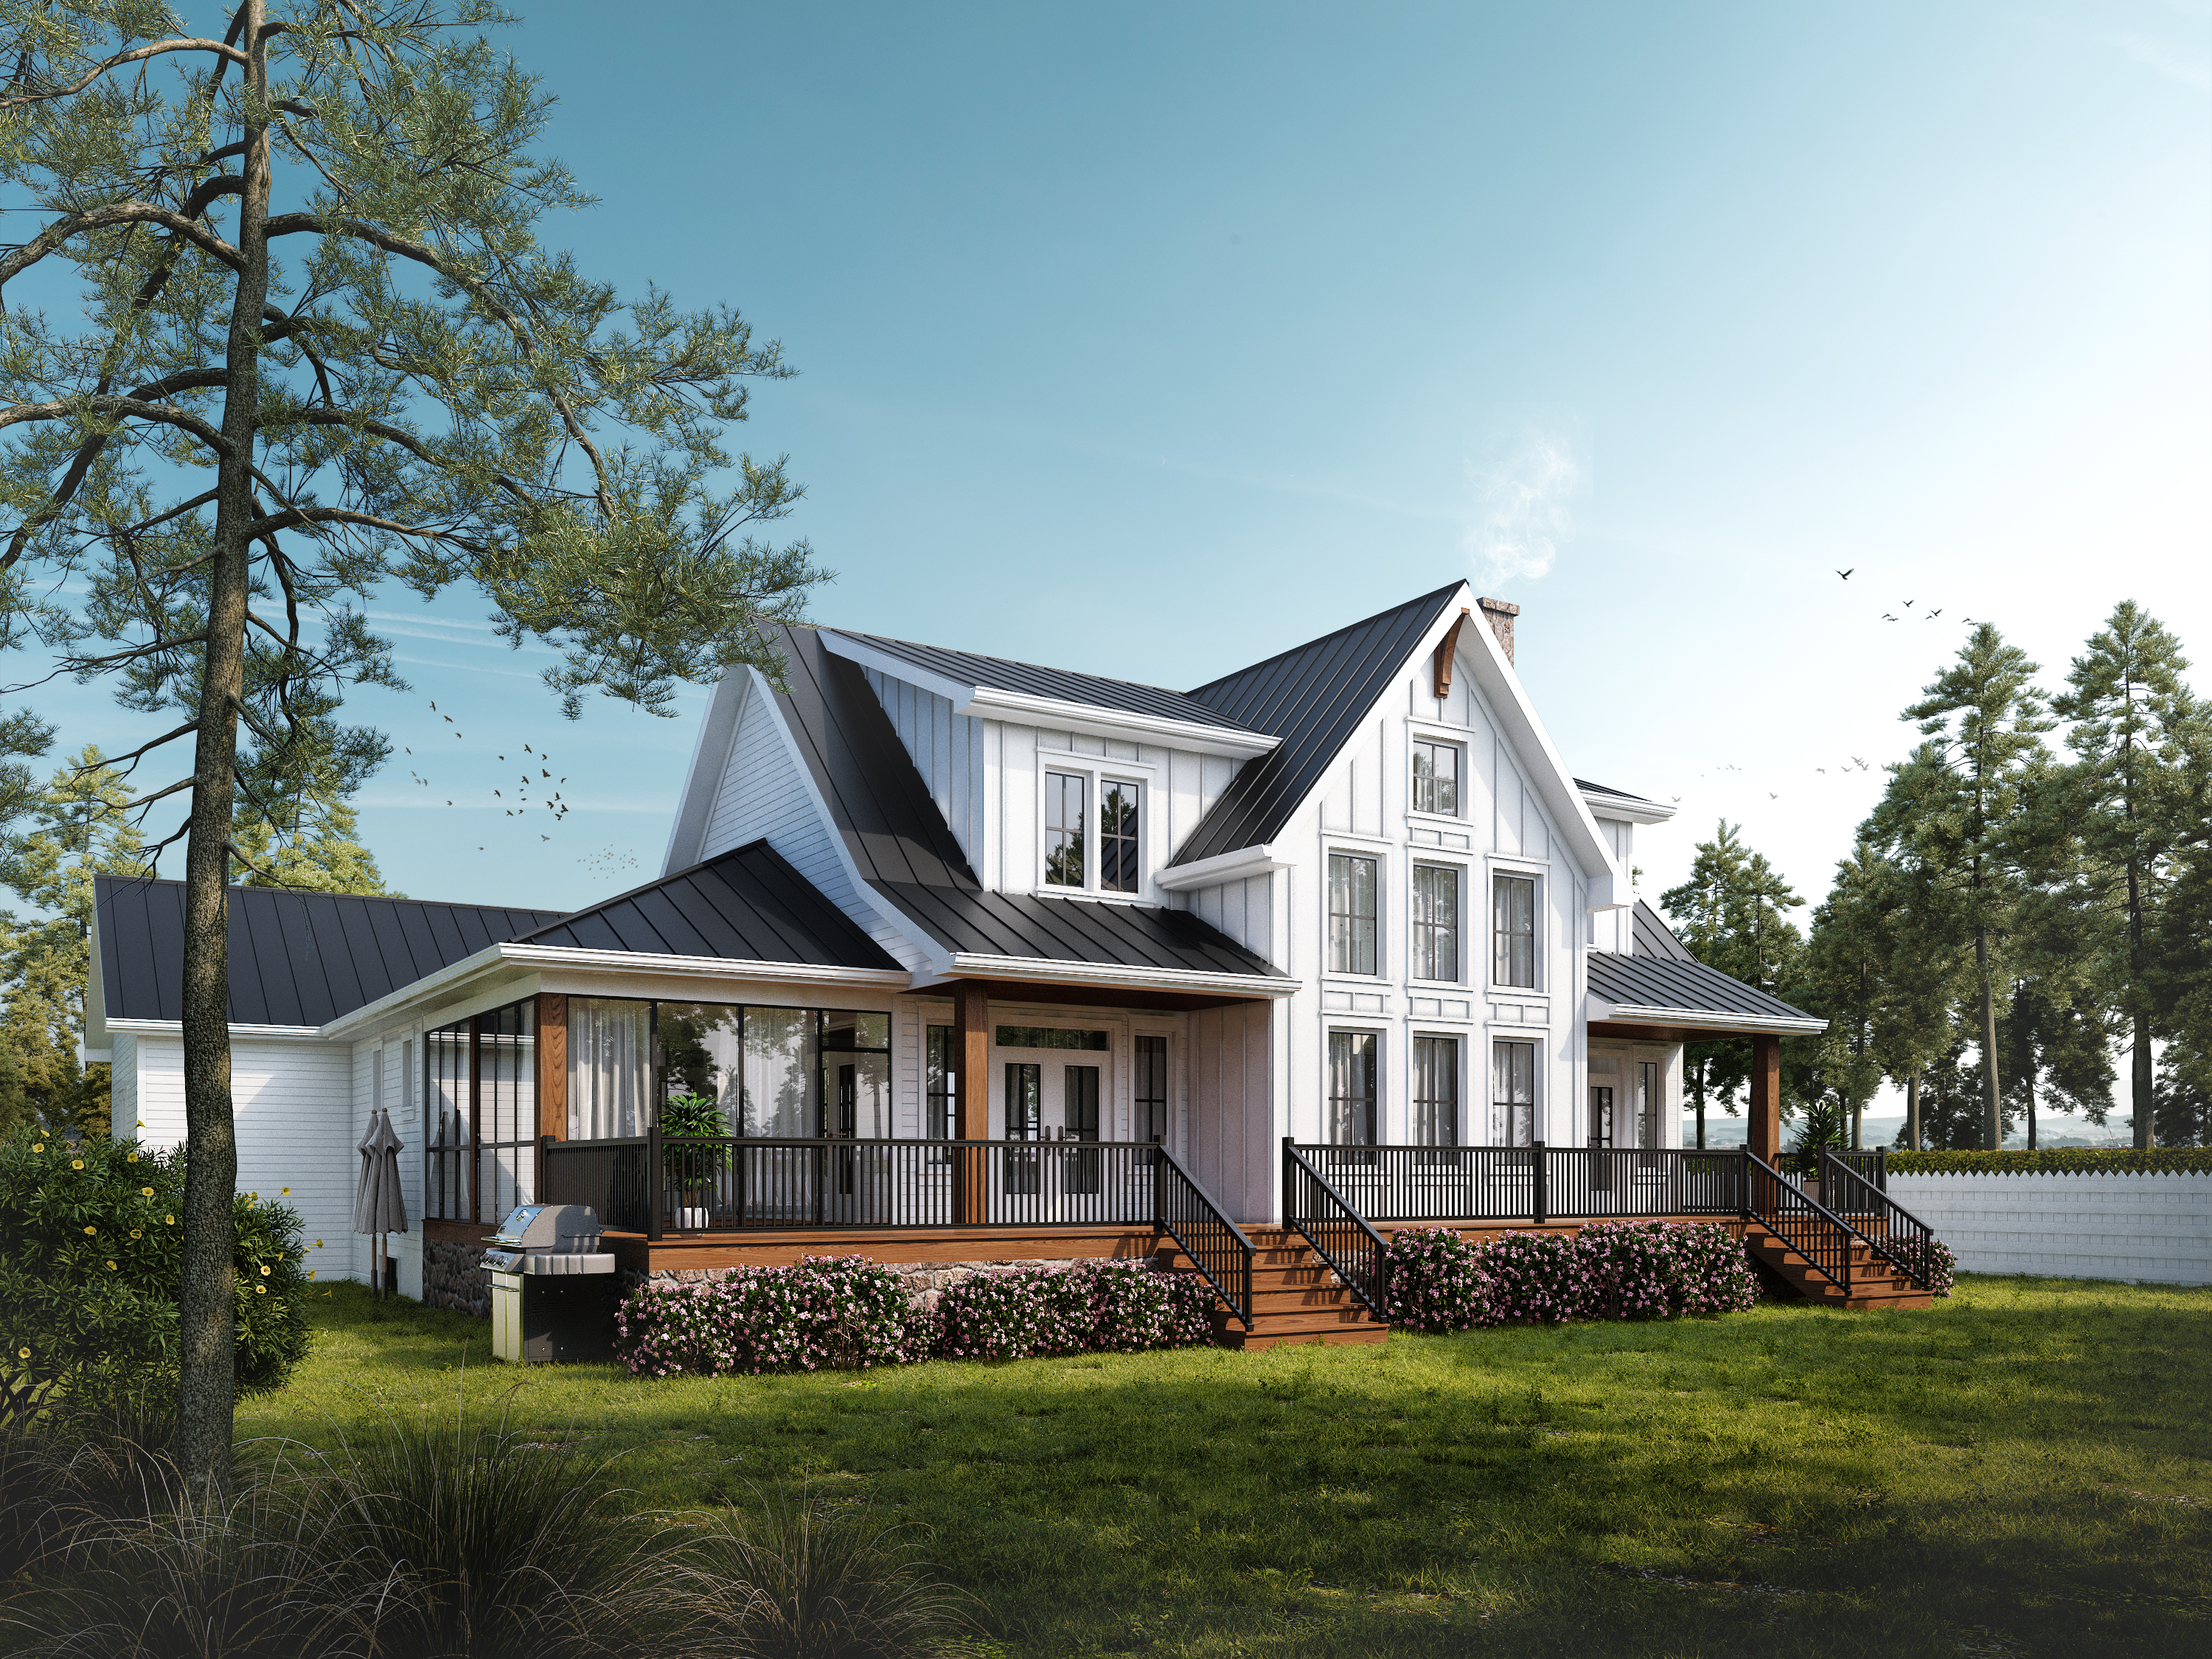 2,550 sq ft
Marquis
3 bed
3 bath
Two storey
View plan
 2,307 sq ft
Monterey
3 bed
2.5 bath
Two storey
View plan
 2,307 sq ft
Mount Pearl
3 bed
2 bath
Single storey
View plan
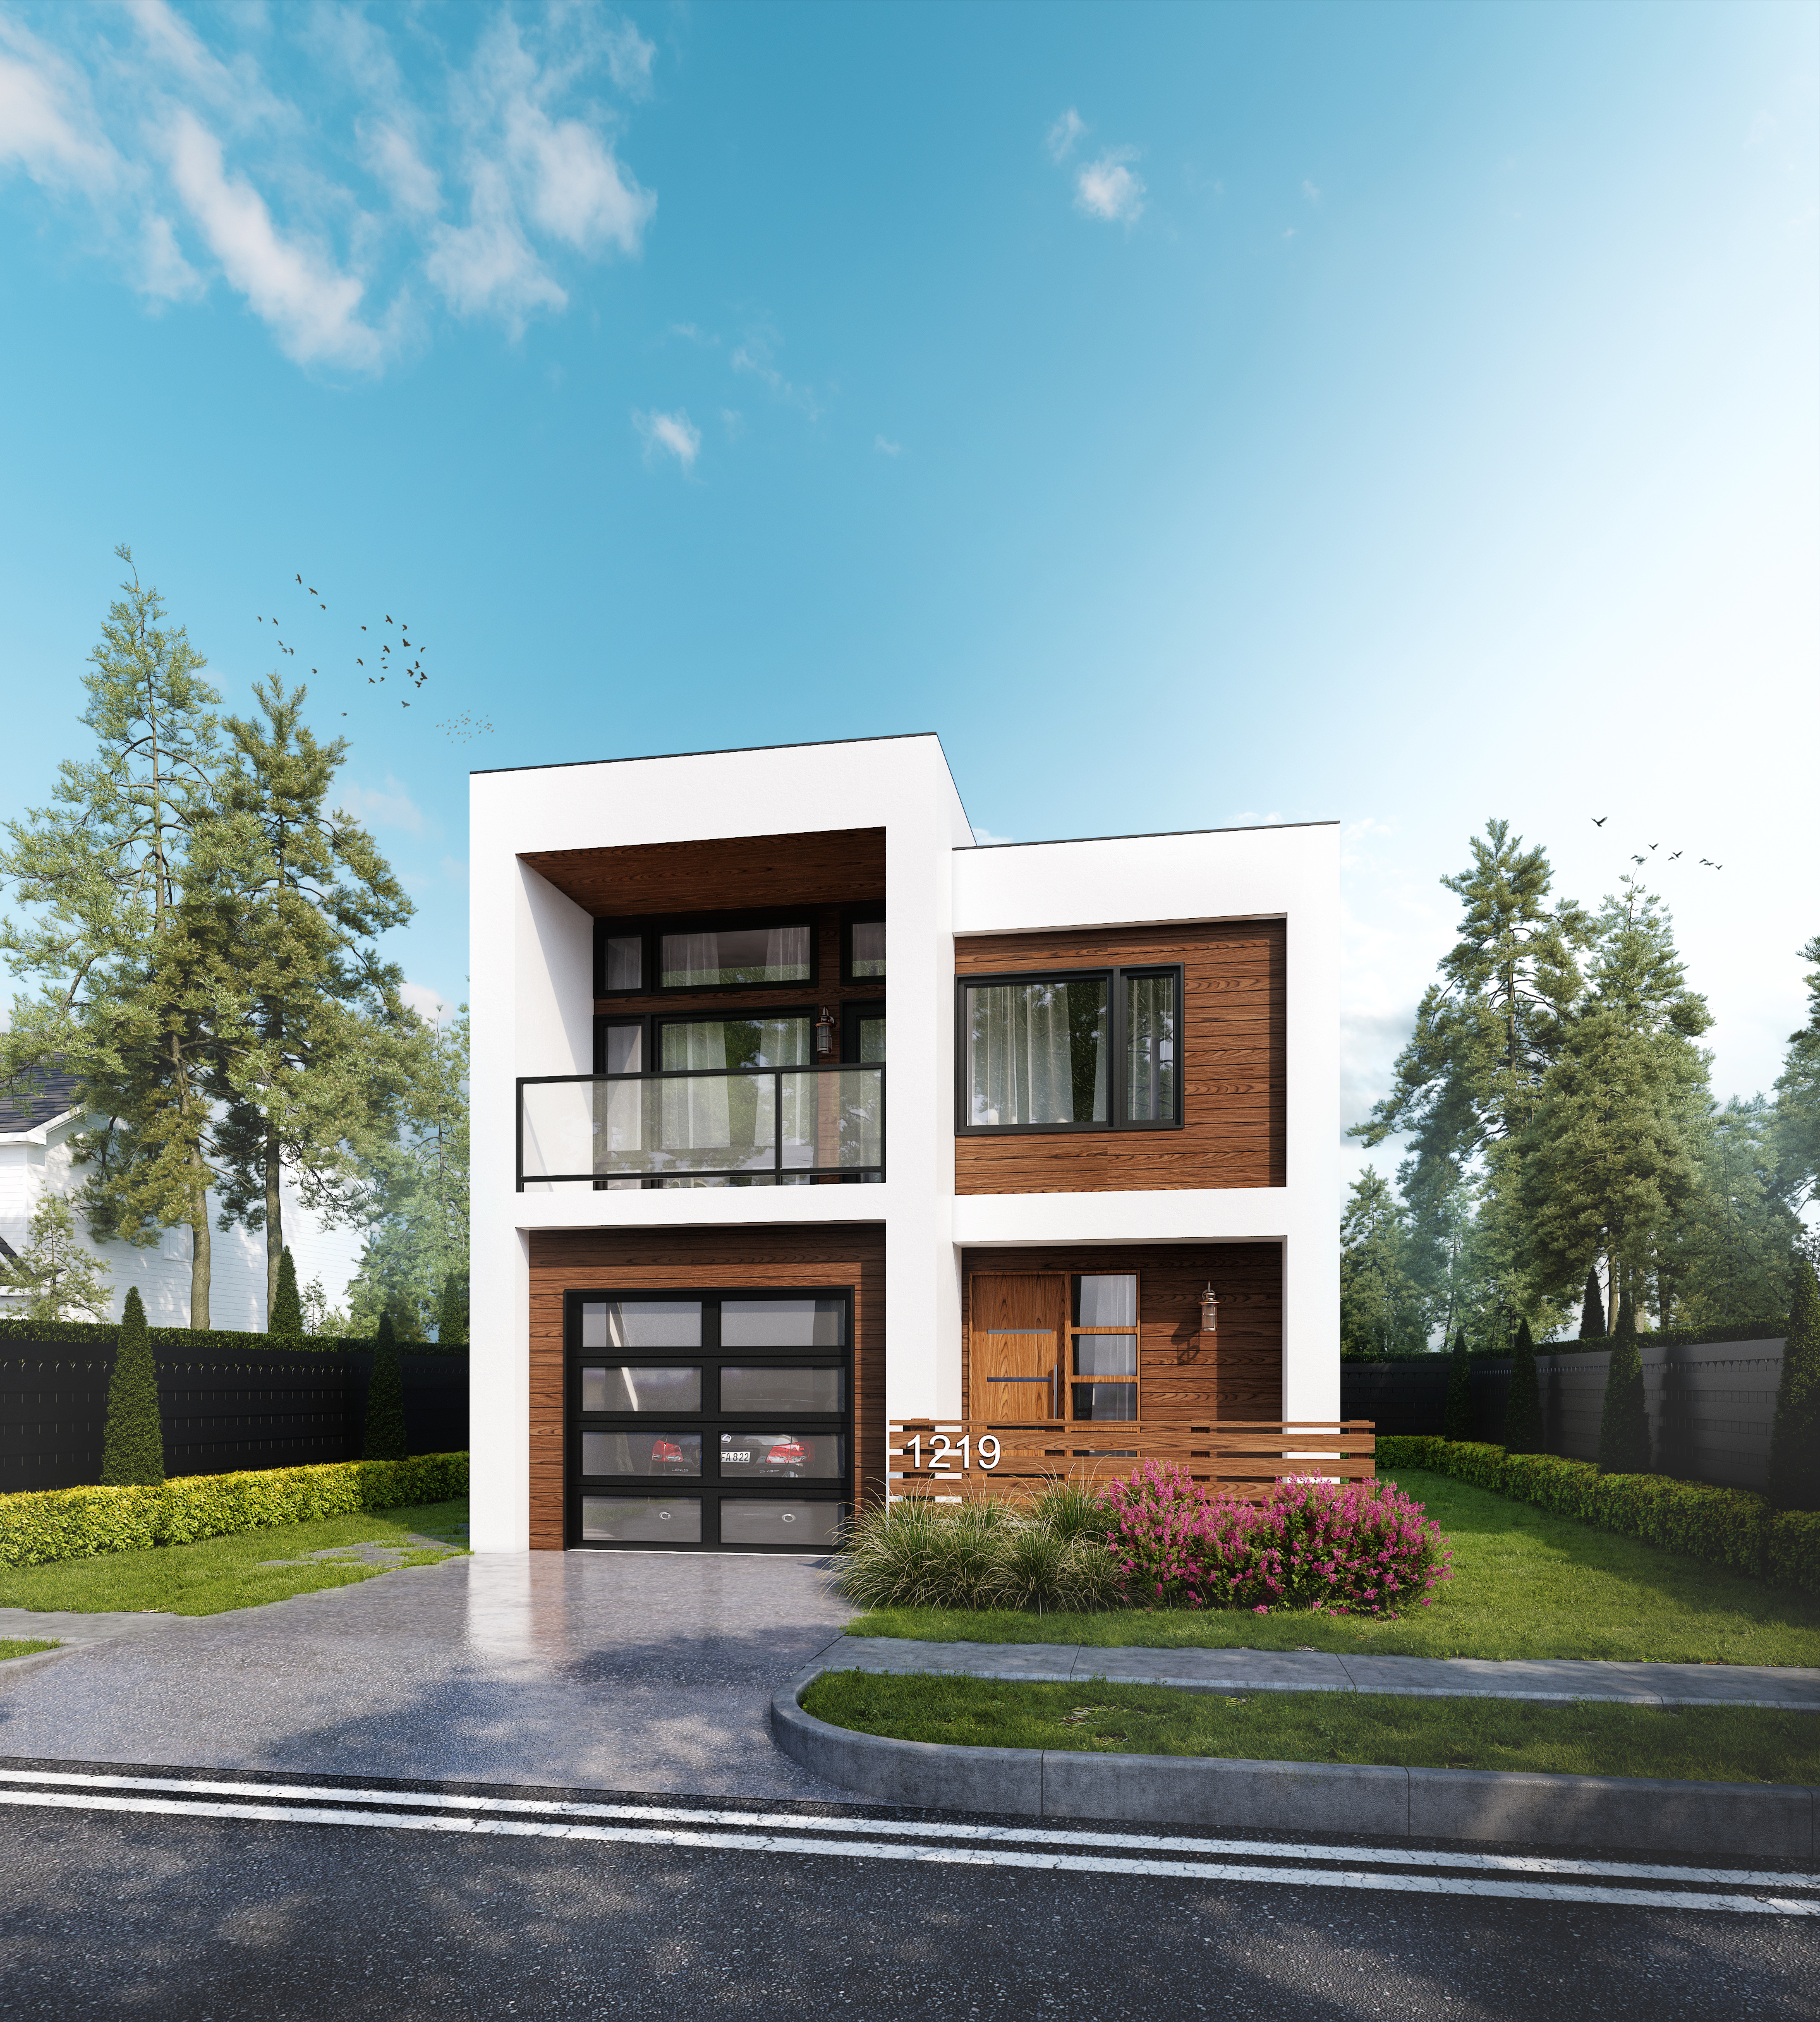 1,232 sq ft
Nicholas
2 bed
2 bath
Two storey
View plan
 1,523 sq ft
Prelude
2 bed
2.5 bath
Single storey
View plan
 1,635 sq ft
Sedona
2 bed
2 bath
Two storey
View plan
 3,134 sq ft
Shawnigan
2 bed
1 bath
Two storey
View plan
 2,692 sq ft
Sherbrooke
3 bed
2 bath
Two storey
View plan
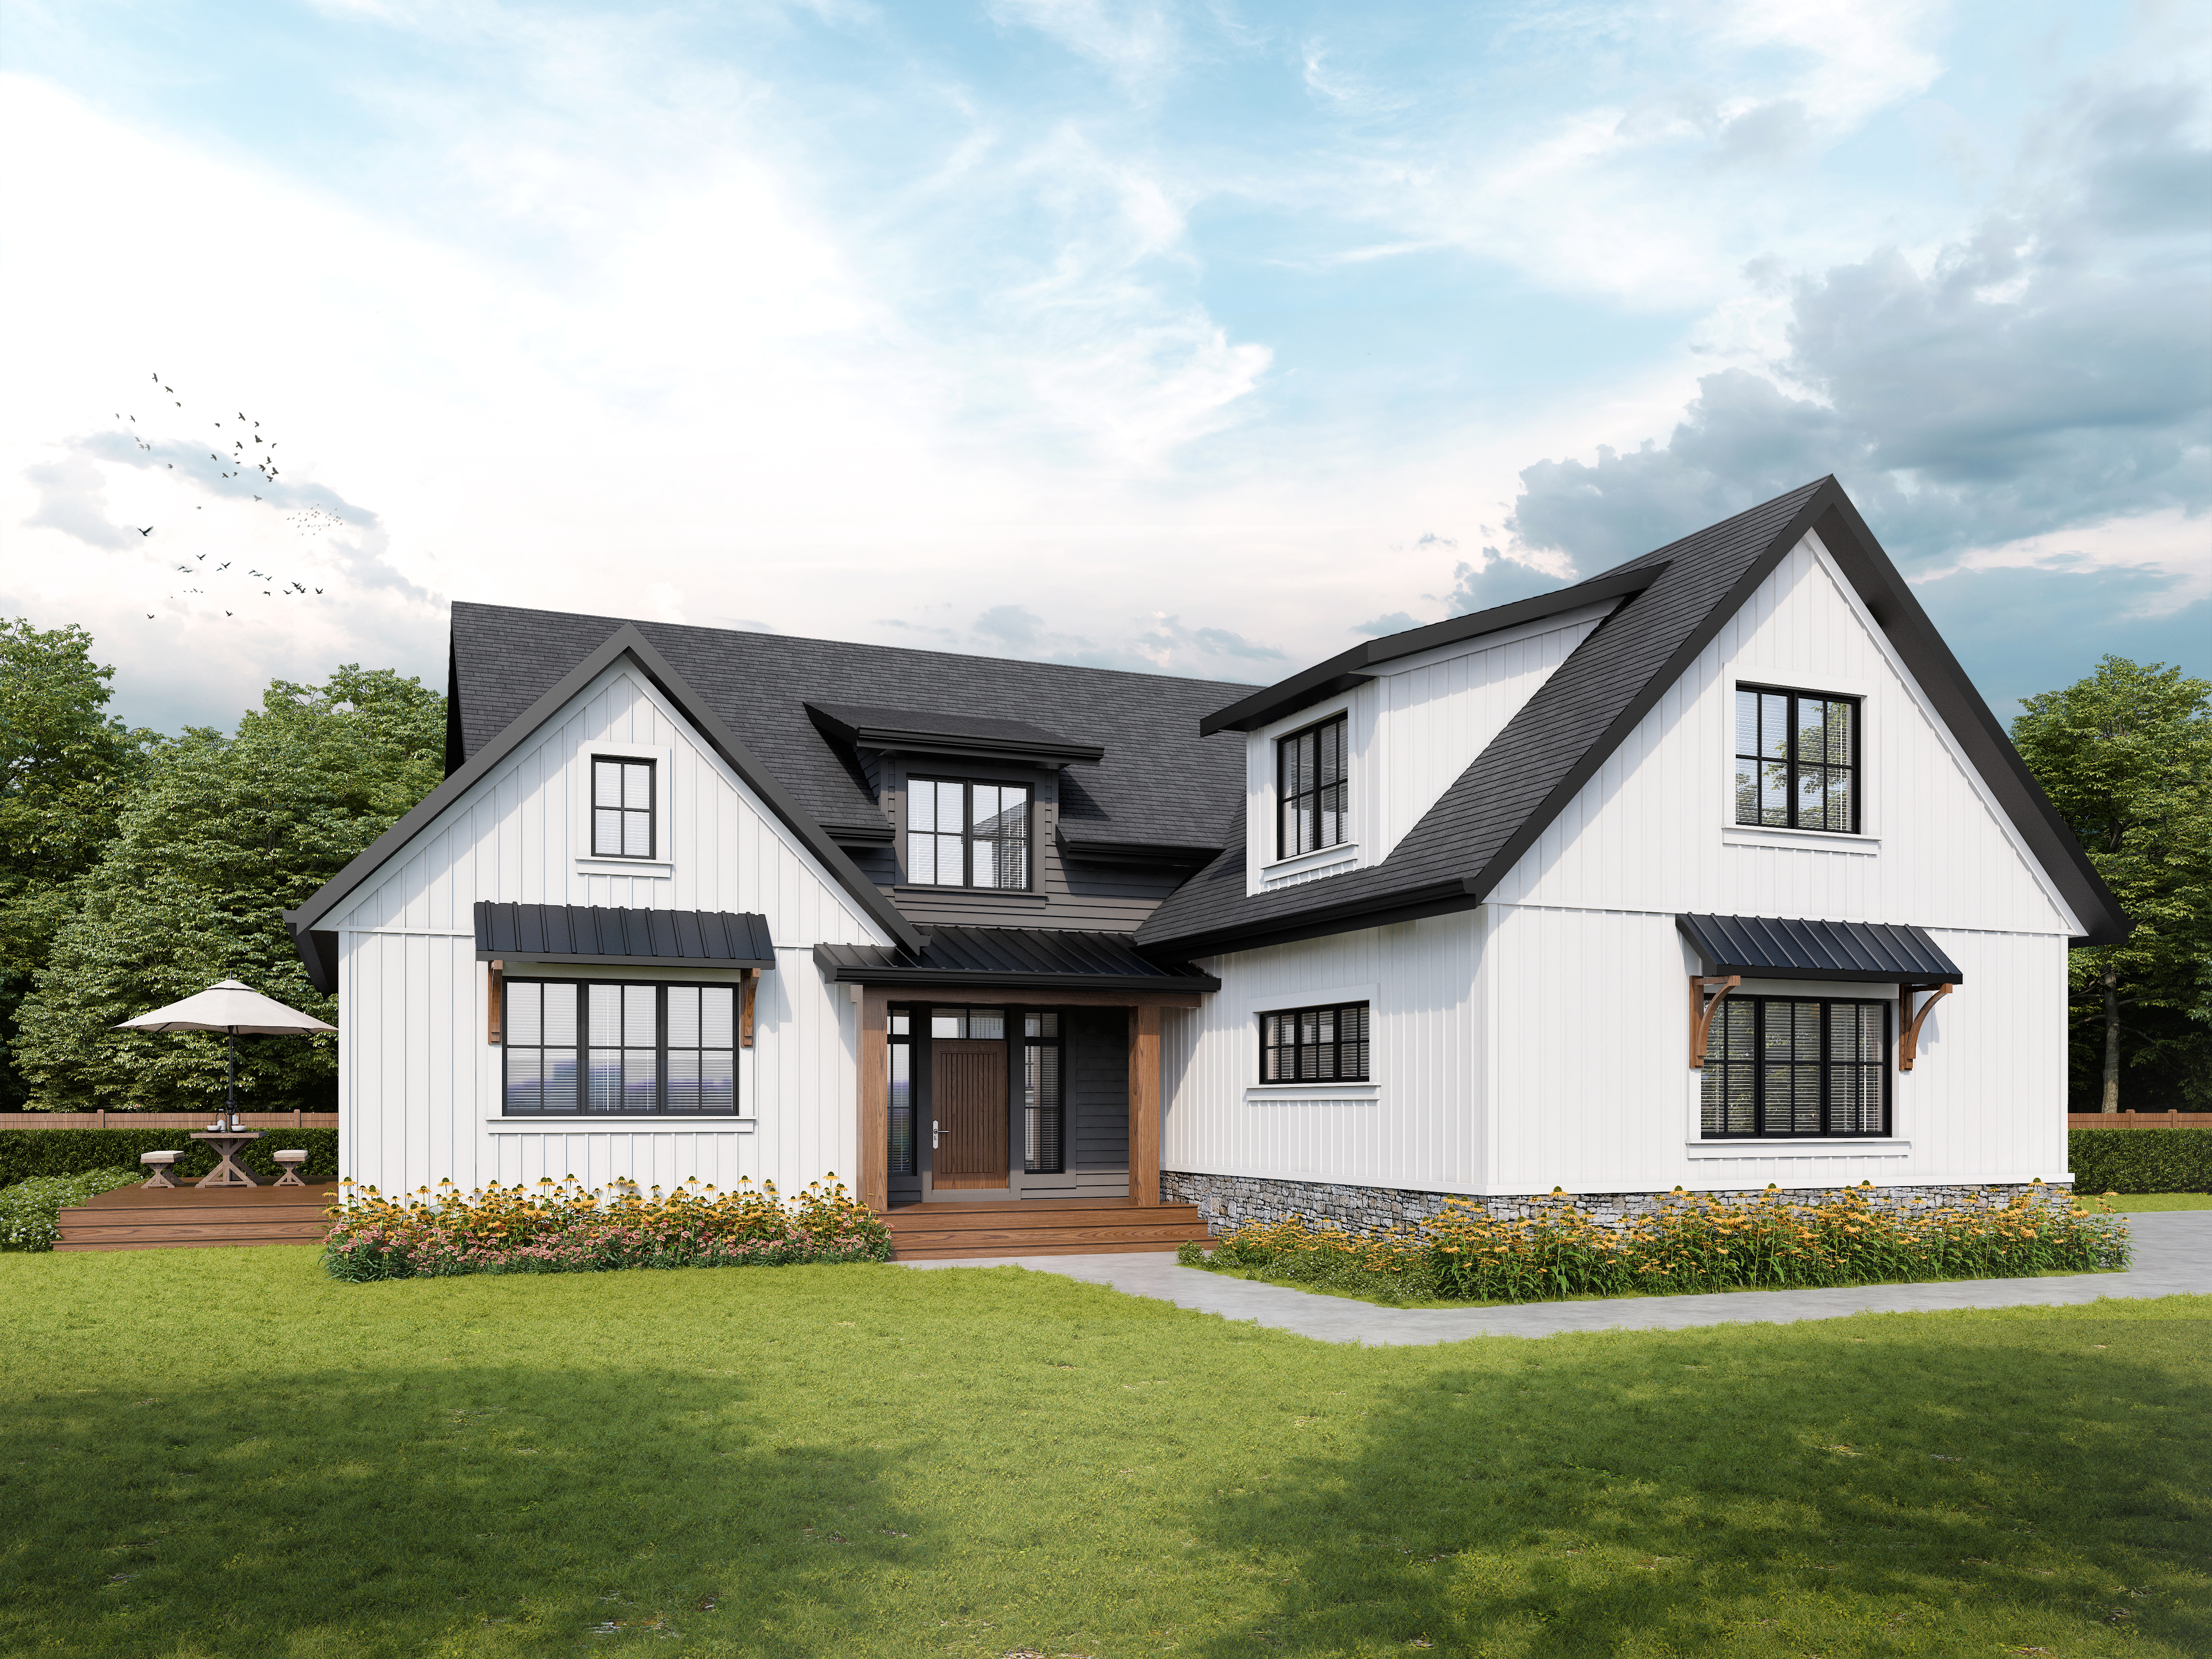 2,904 sq ft
Sinton
4 bed
5 bath
Two storey
View plan
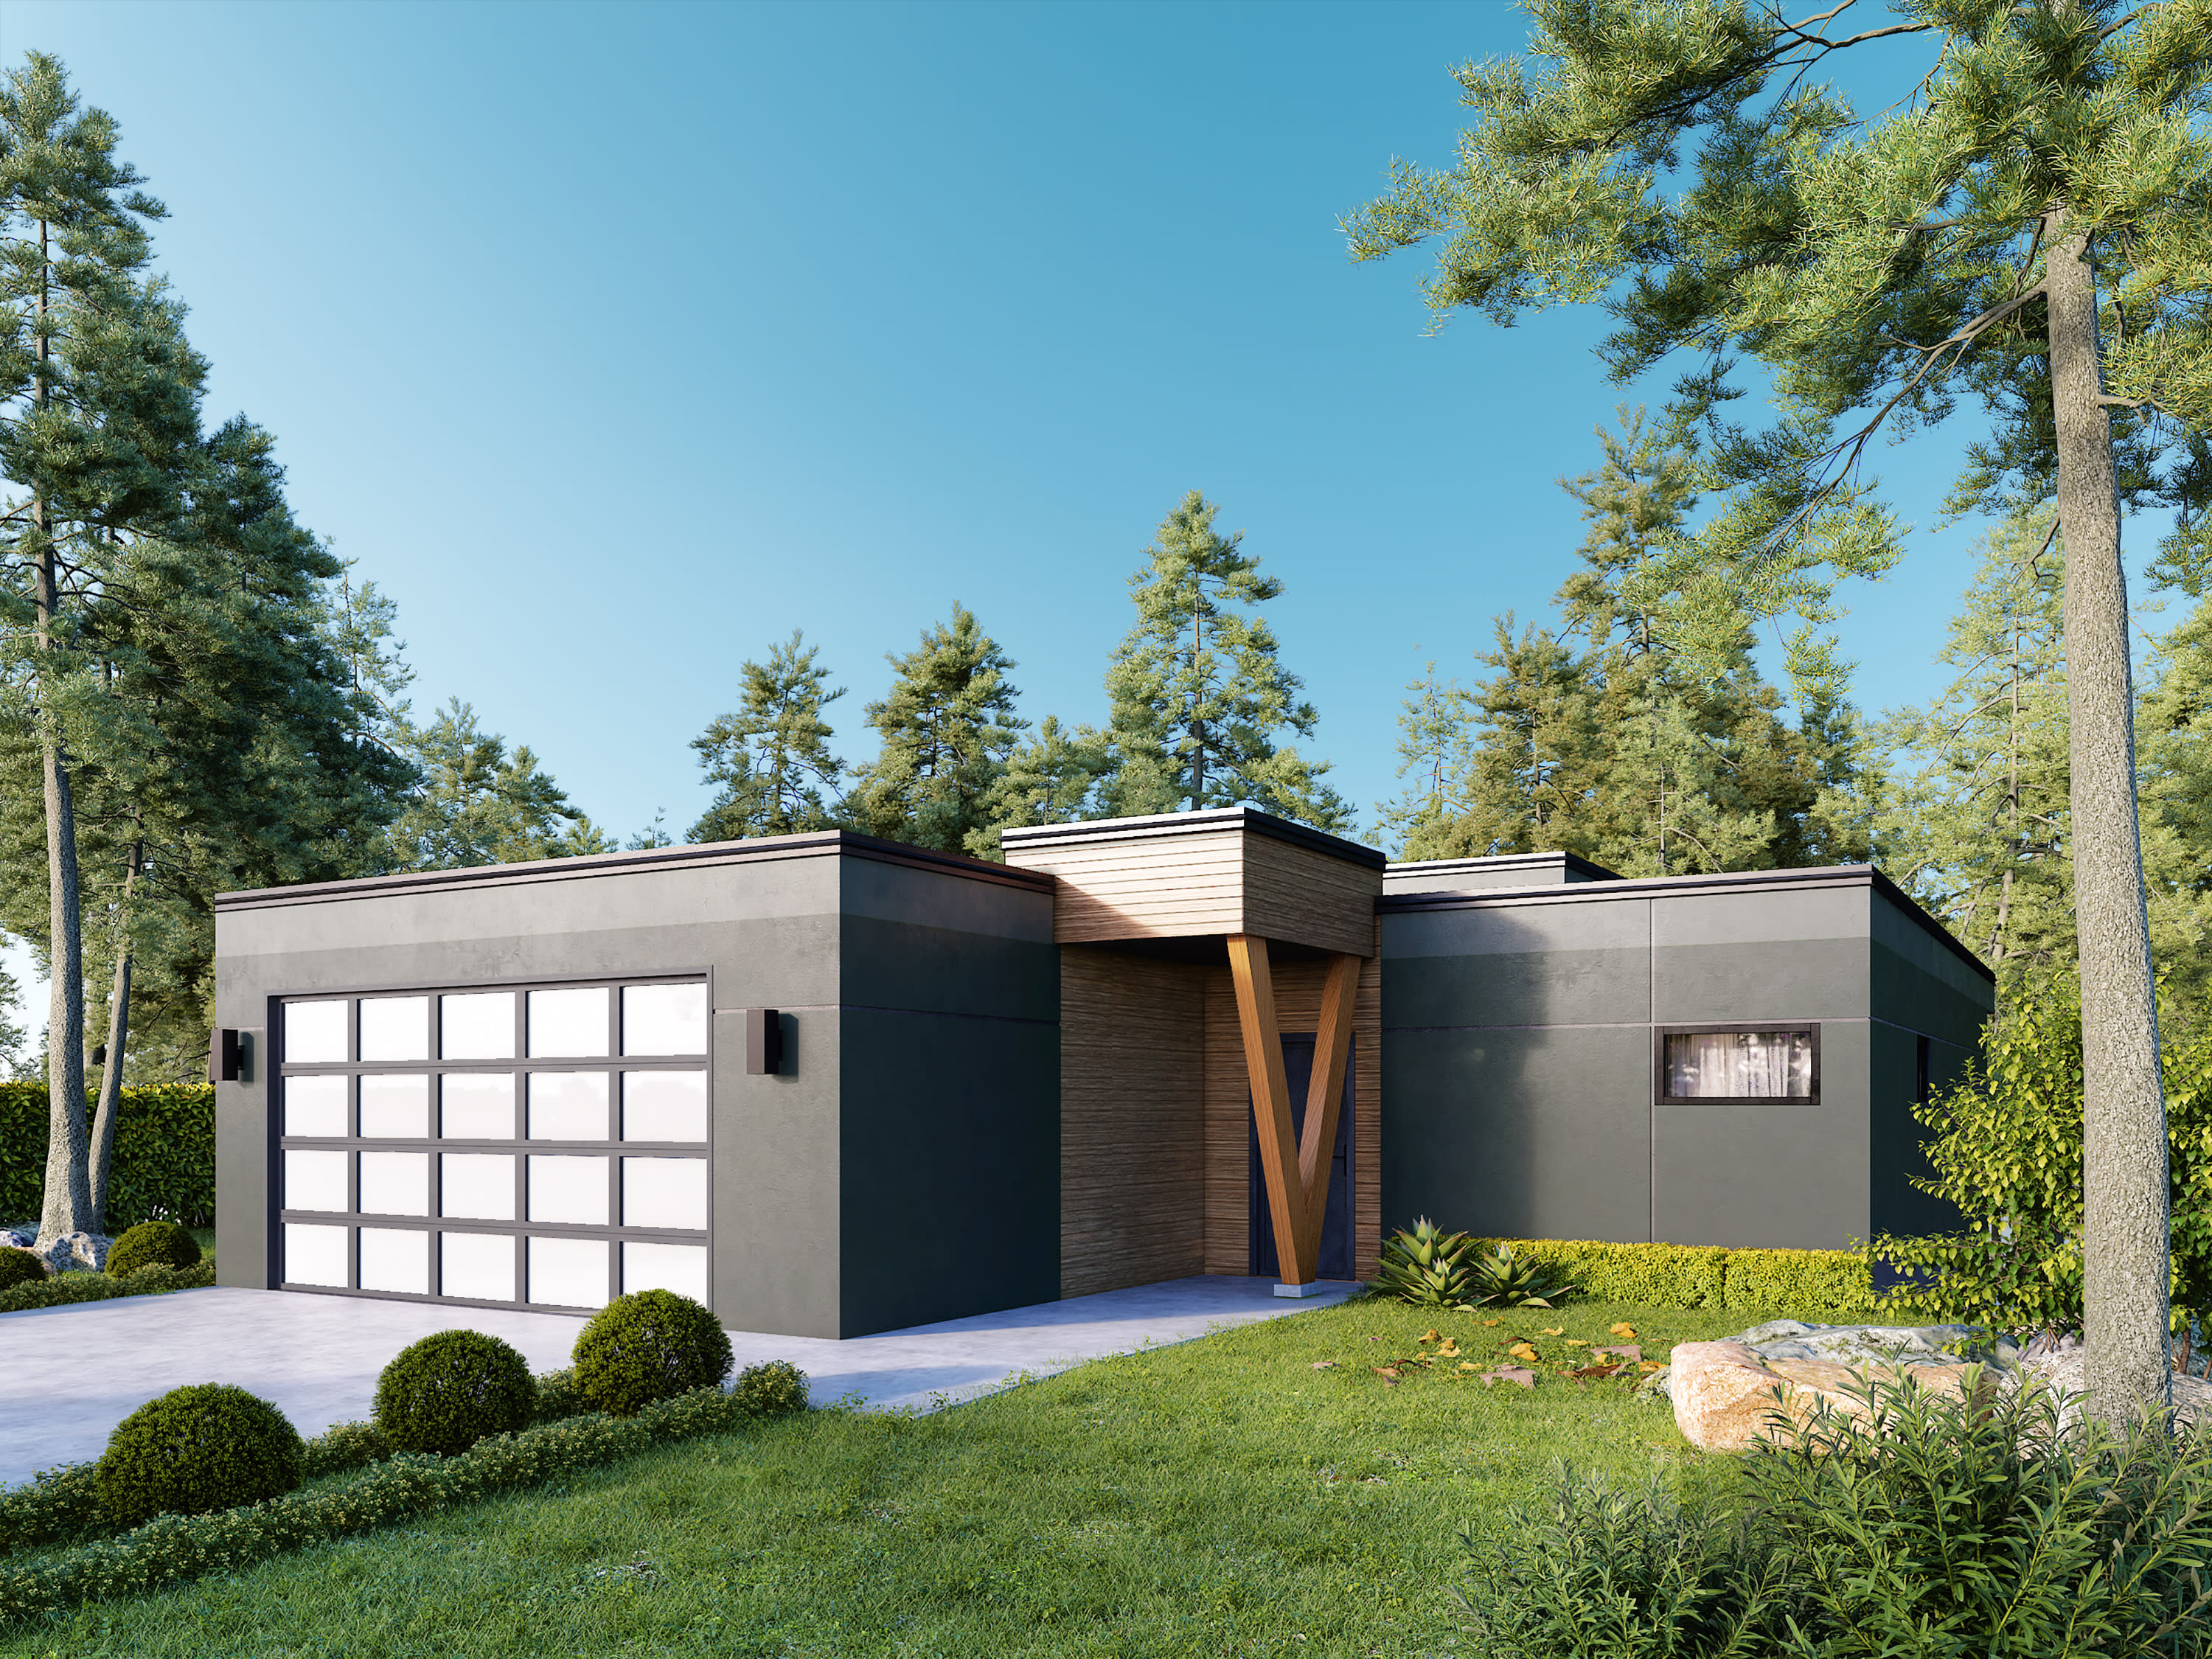 1,986 sq ft
Solvang
4 bed
2.5 bath
Two storey
View plan
 1,381 sq ft
Sonoma
2 bed
2 bath
Single storey
View plan
 2,327 sq ft
Springfield
4 bed
3 bath
Two storey
View plan
 2,499 sq ft
St. Helena
3 bed
2 bath
Two storey
View plan
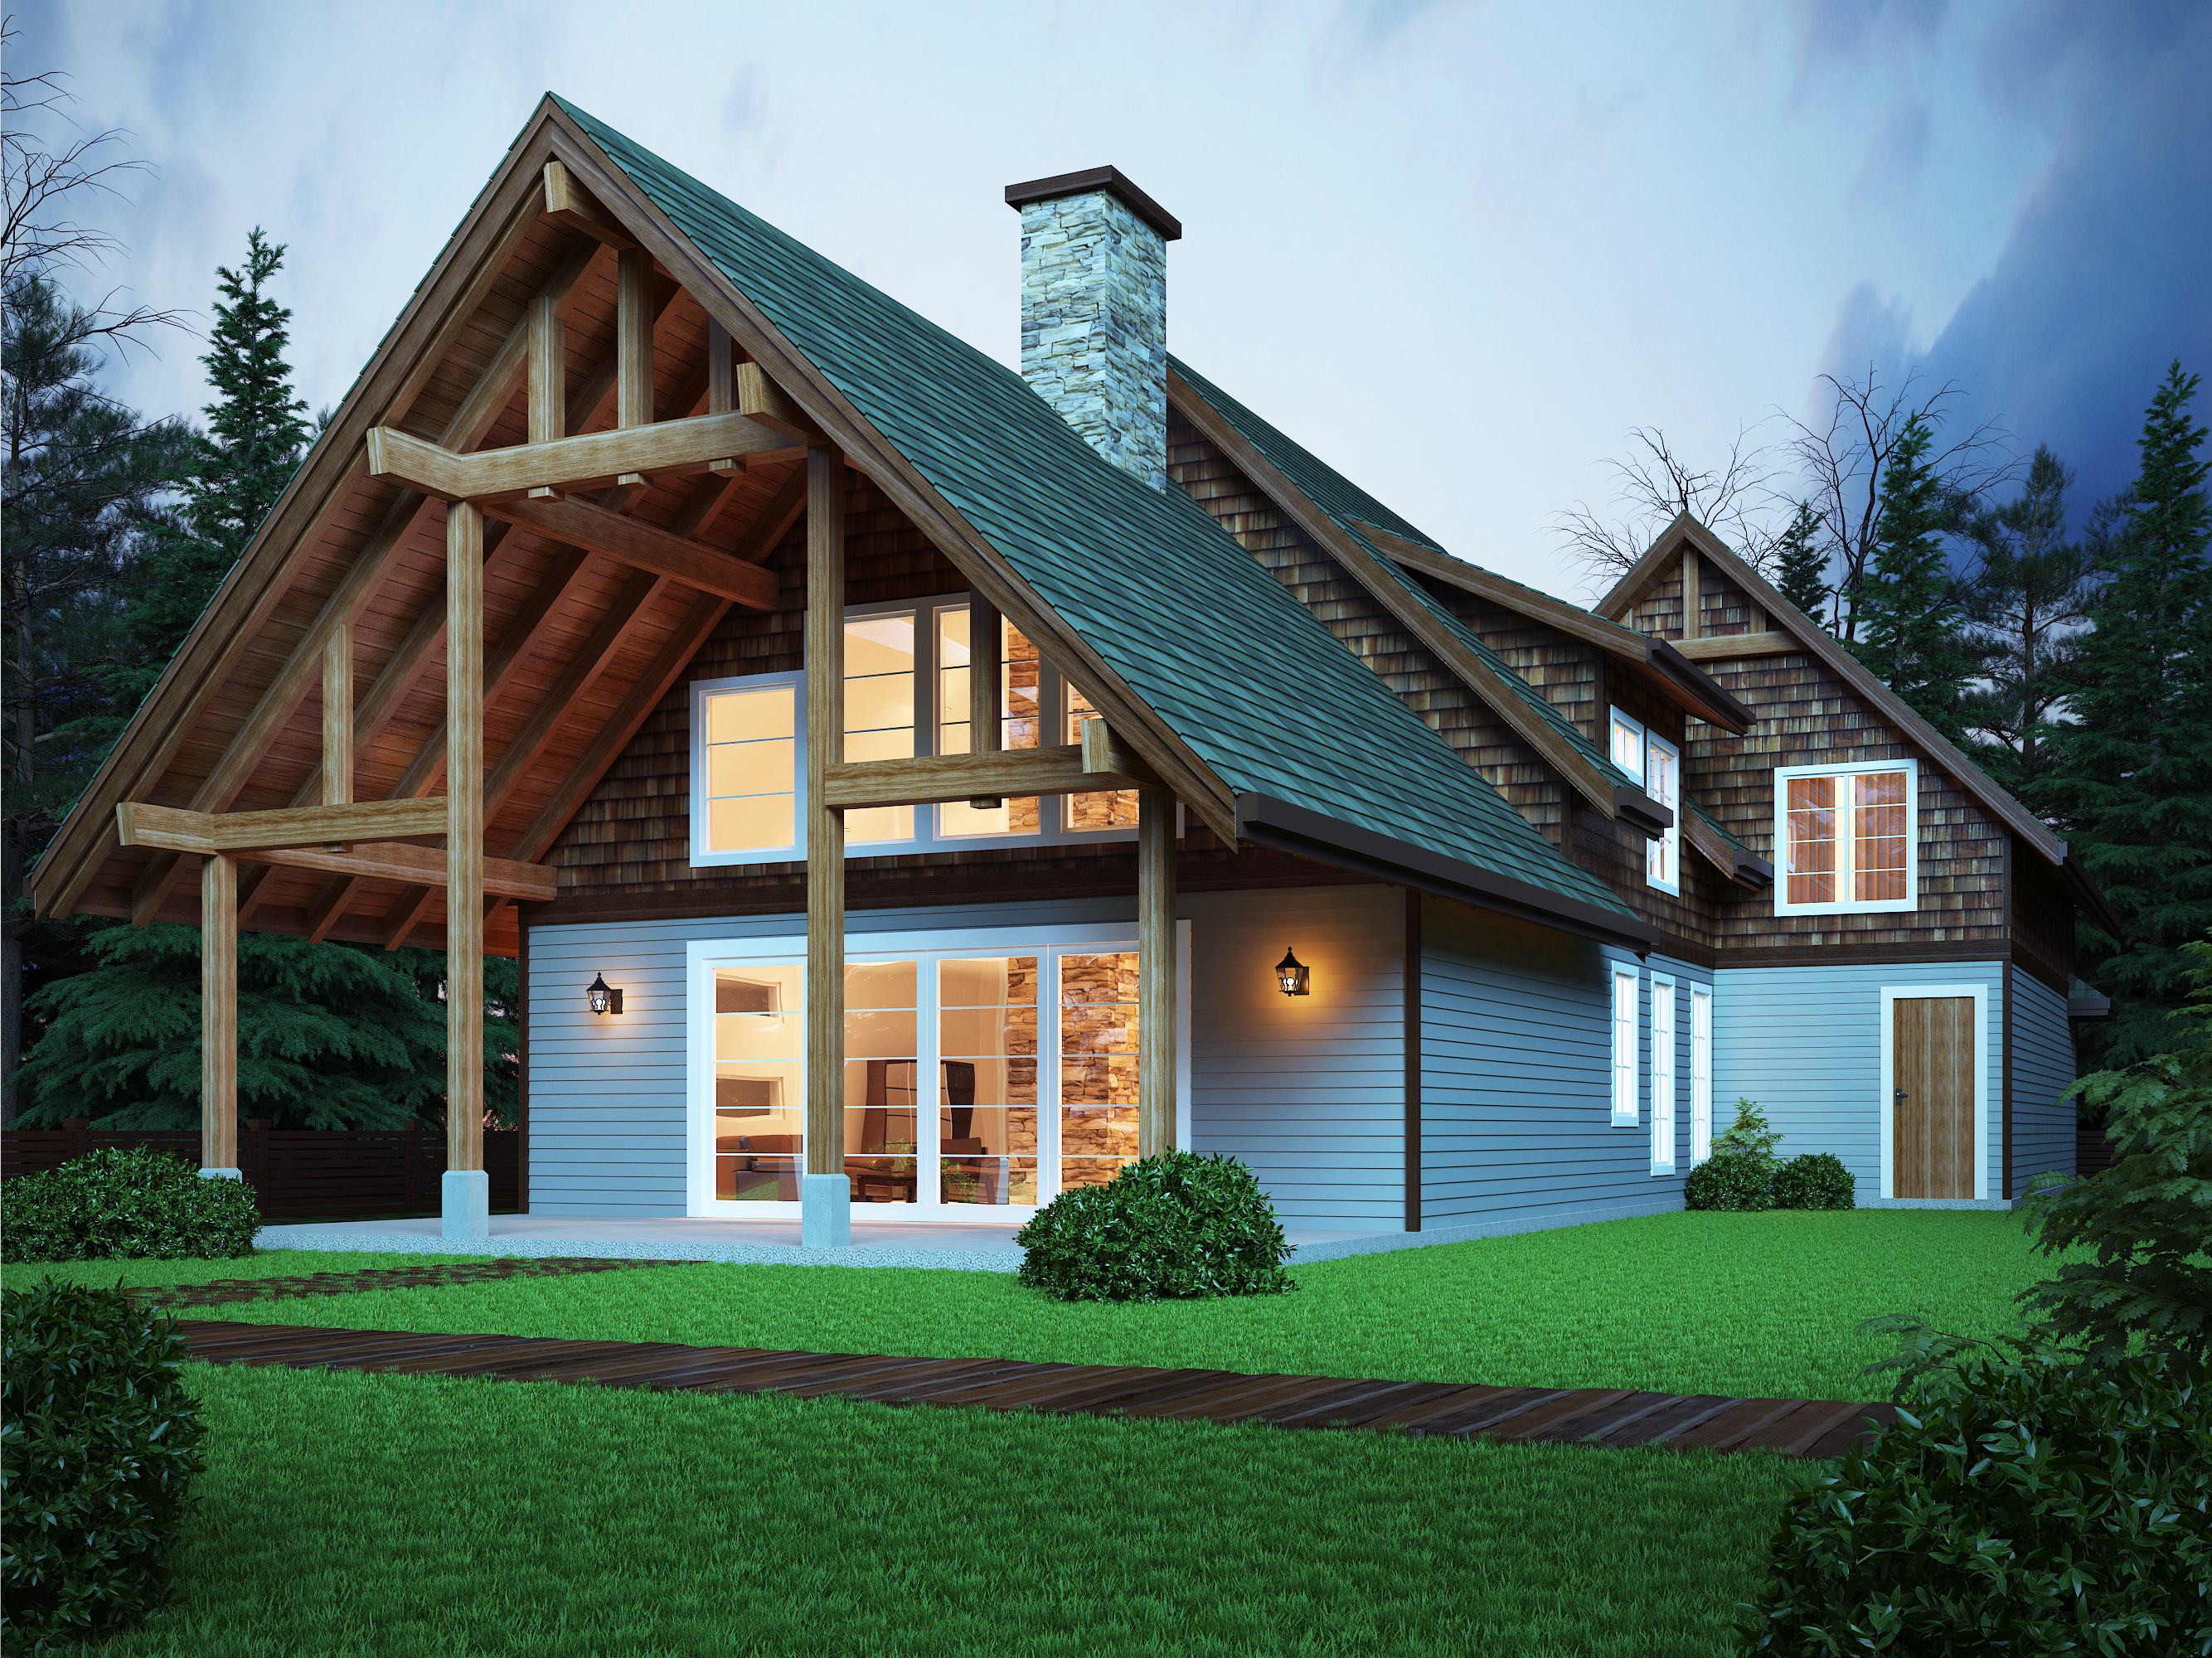 3,008 sq ft
Sweetwater
4 bed
2.5 bath
Two storey
View plan
 2,125 sq ft
Timbercrest
4 bed
2.5 bath
Two storey
View plan
 3,188 sq ft
West Coast
3 bed
2.5 bath
Two storey
View plan
 986 sq ft
Woss
2 bed
2 bath
Two storey
View plan
 2,042 sq ft
Yale
3 bed
2 bath
Two storey
View plan
 4,492 sq ft
Yellowpoint
3 bed
2 bath
Two storey
View plan
No plans match those filters. Tell us what you need and we will design it, or reset the filters to see all 39.
A garage can be added to almost any plan here, and moved from attached to detached where setbacks require it. If a layout works for you but the garage does not, that is a design change rather than a different plan.