
House plans over 3,000 sq ft
Our largest drawn plans, for households that need the space and lots that can take it. Every one of these is still delivered as a complete package with the design and engineering included.
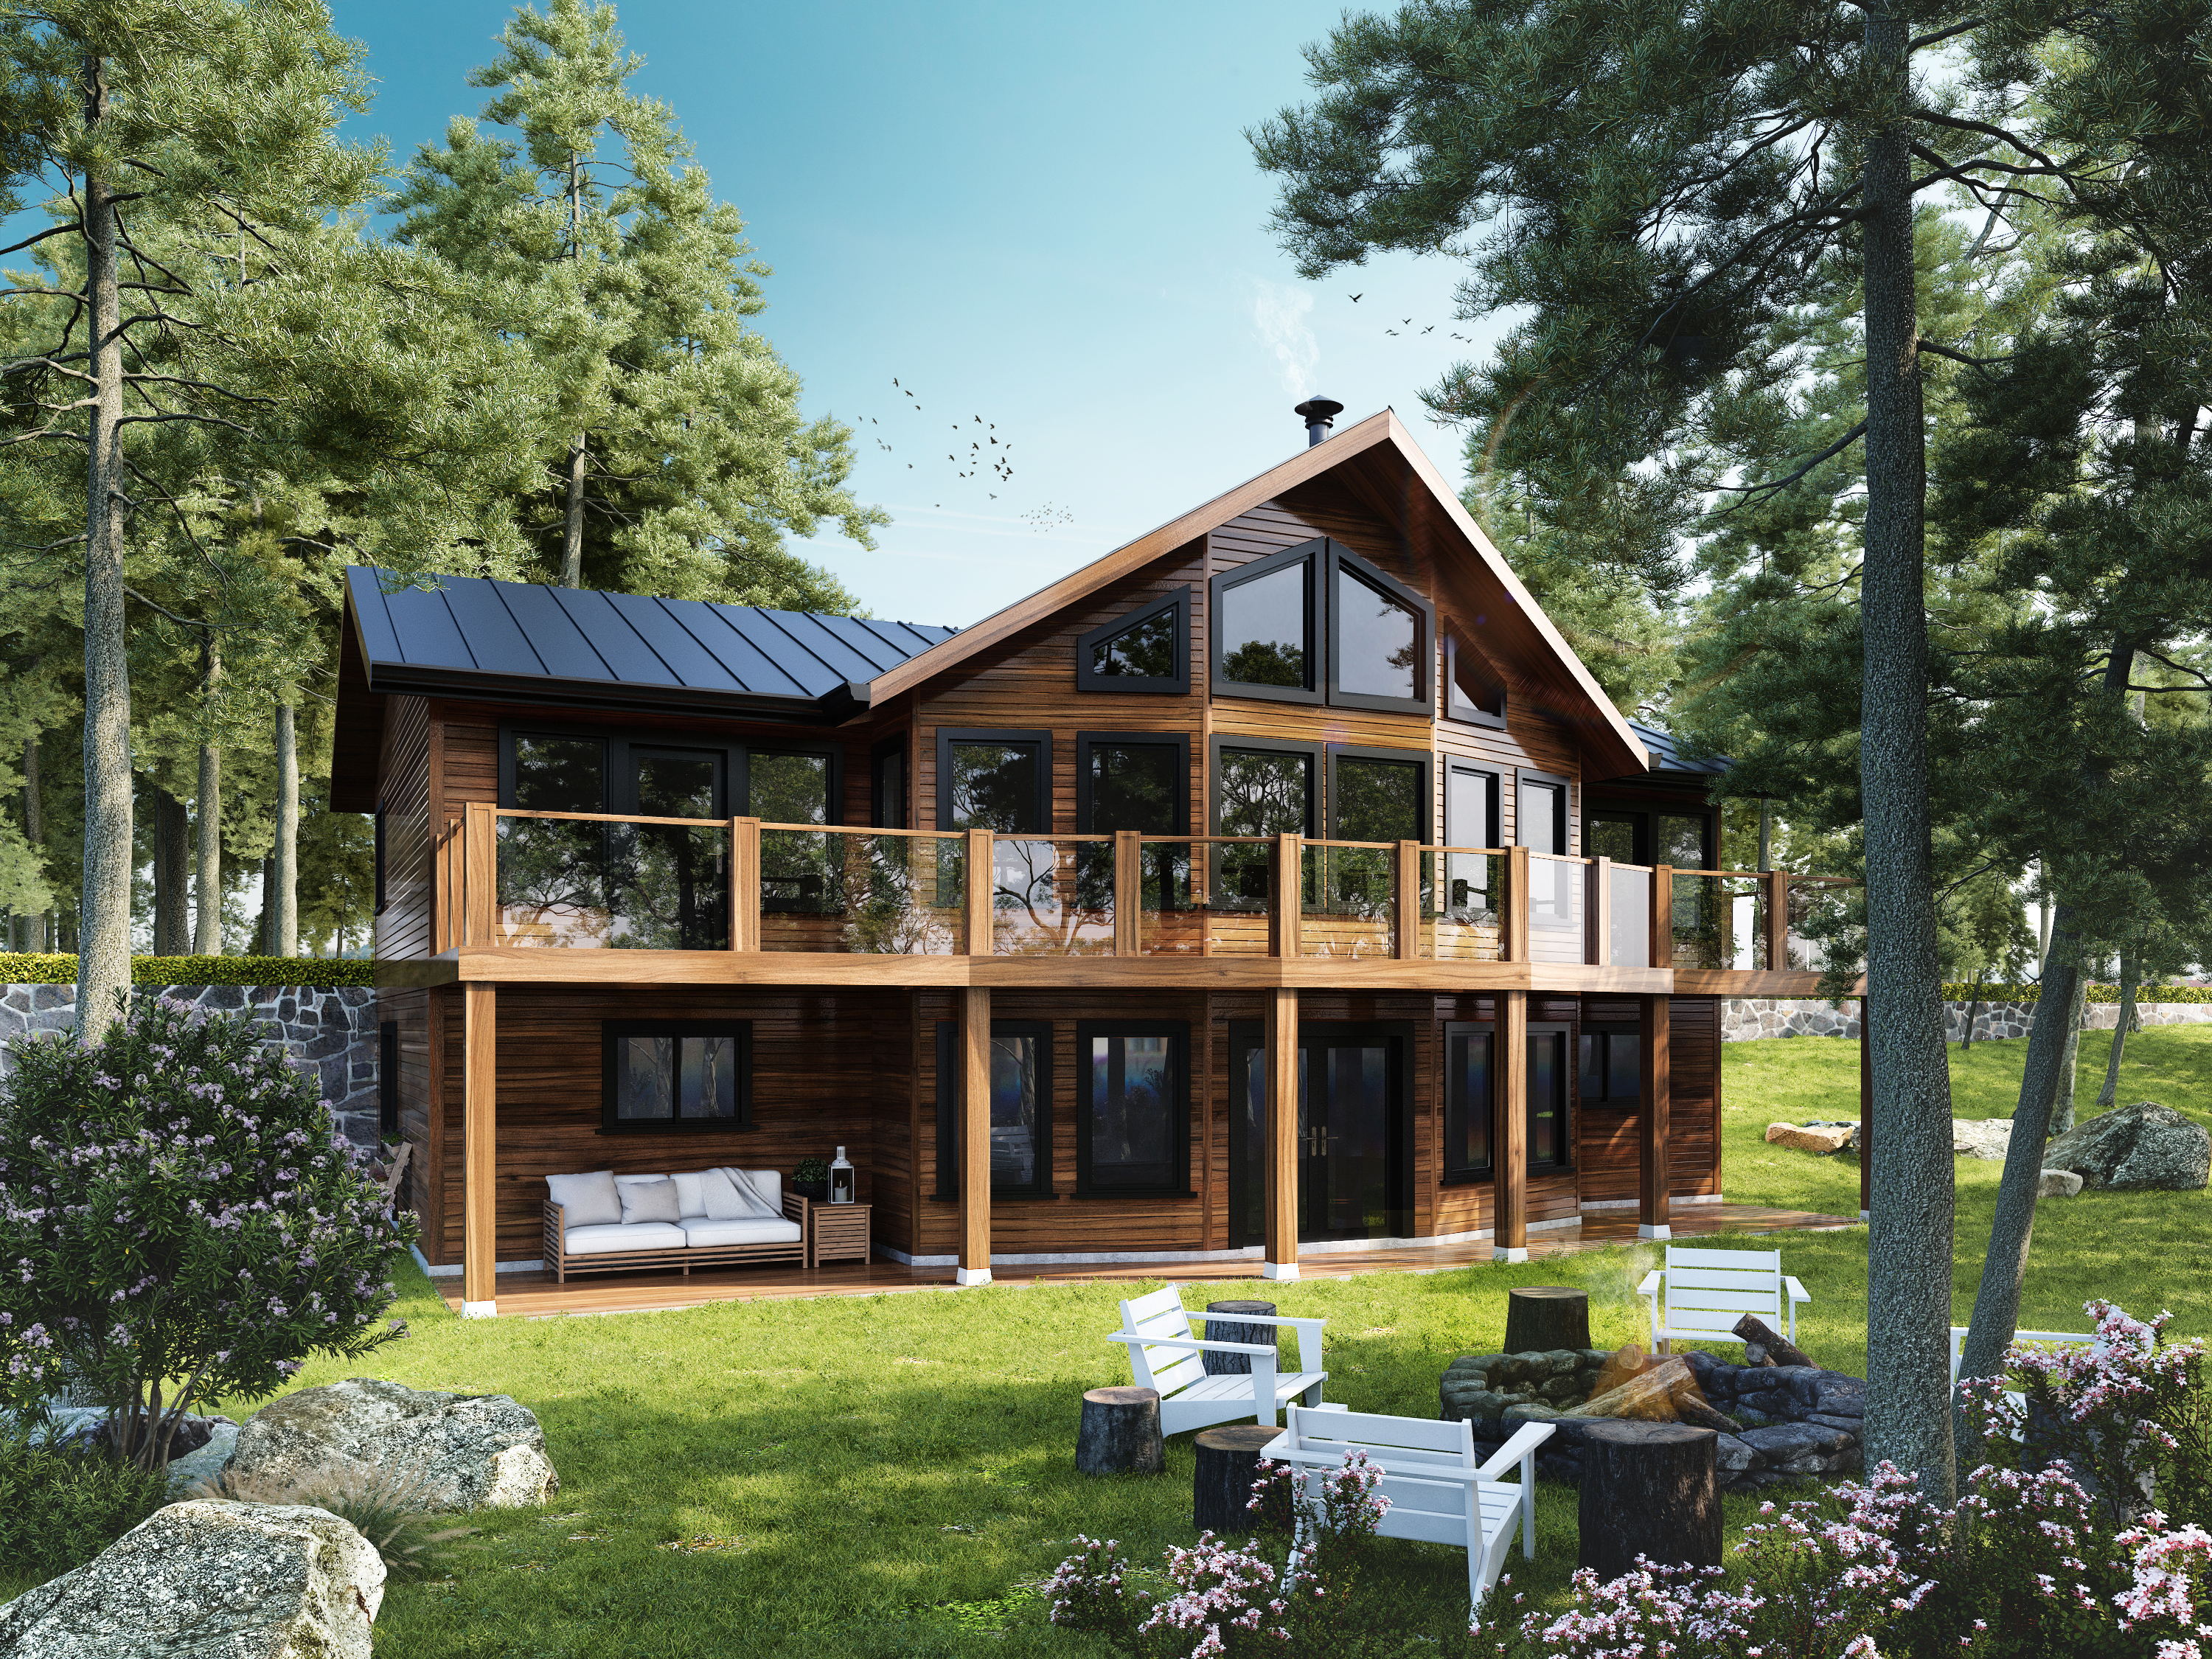 3,008 sq ft
Ambler
3 bed
2.5 bath
Single storey
View plan
 3,426 sq ft
Baker
3 bed
3.5 bath
Two storey
View plan
 4,902 sq ft
Gentry
5 bed
5 bath
Two storey
View plan
 3,373 sq ft
Grandview
4 bed
5 bath
Two storey
View plan
 3,999 sq ft
Richmond
4 bed
4.5 bath
Two storey
View plan
 3,134 sq ft
Shawnigan
2 bed
1 bath
Two storey
View plan
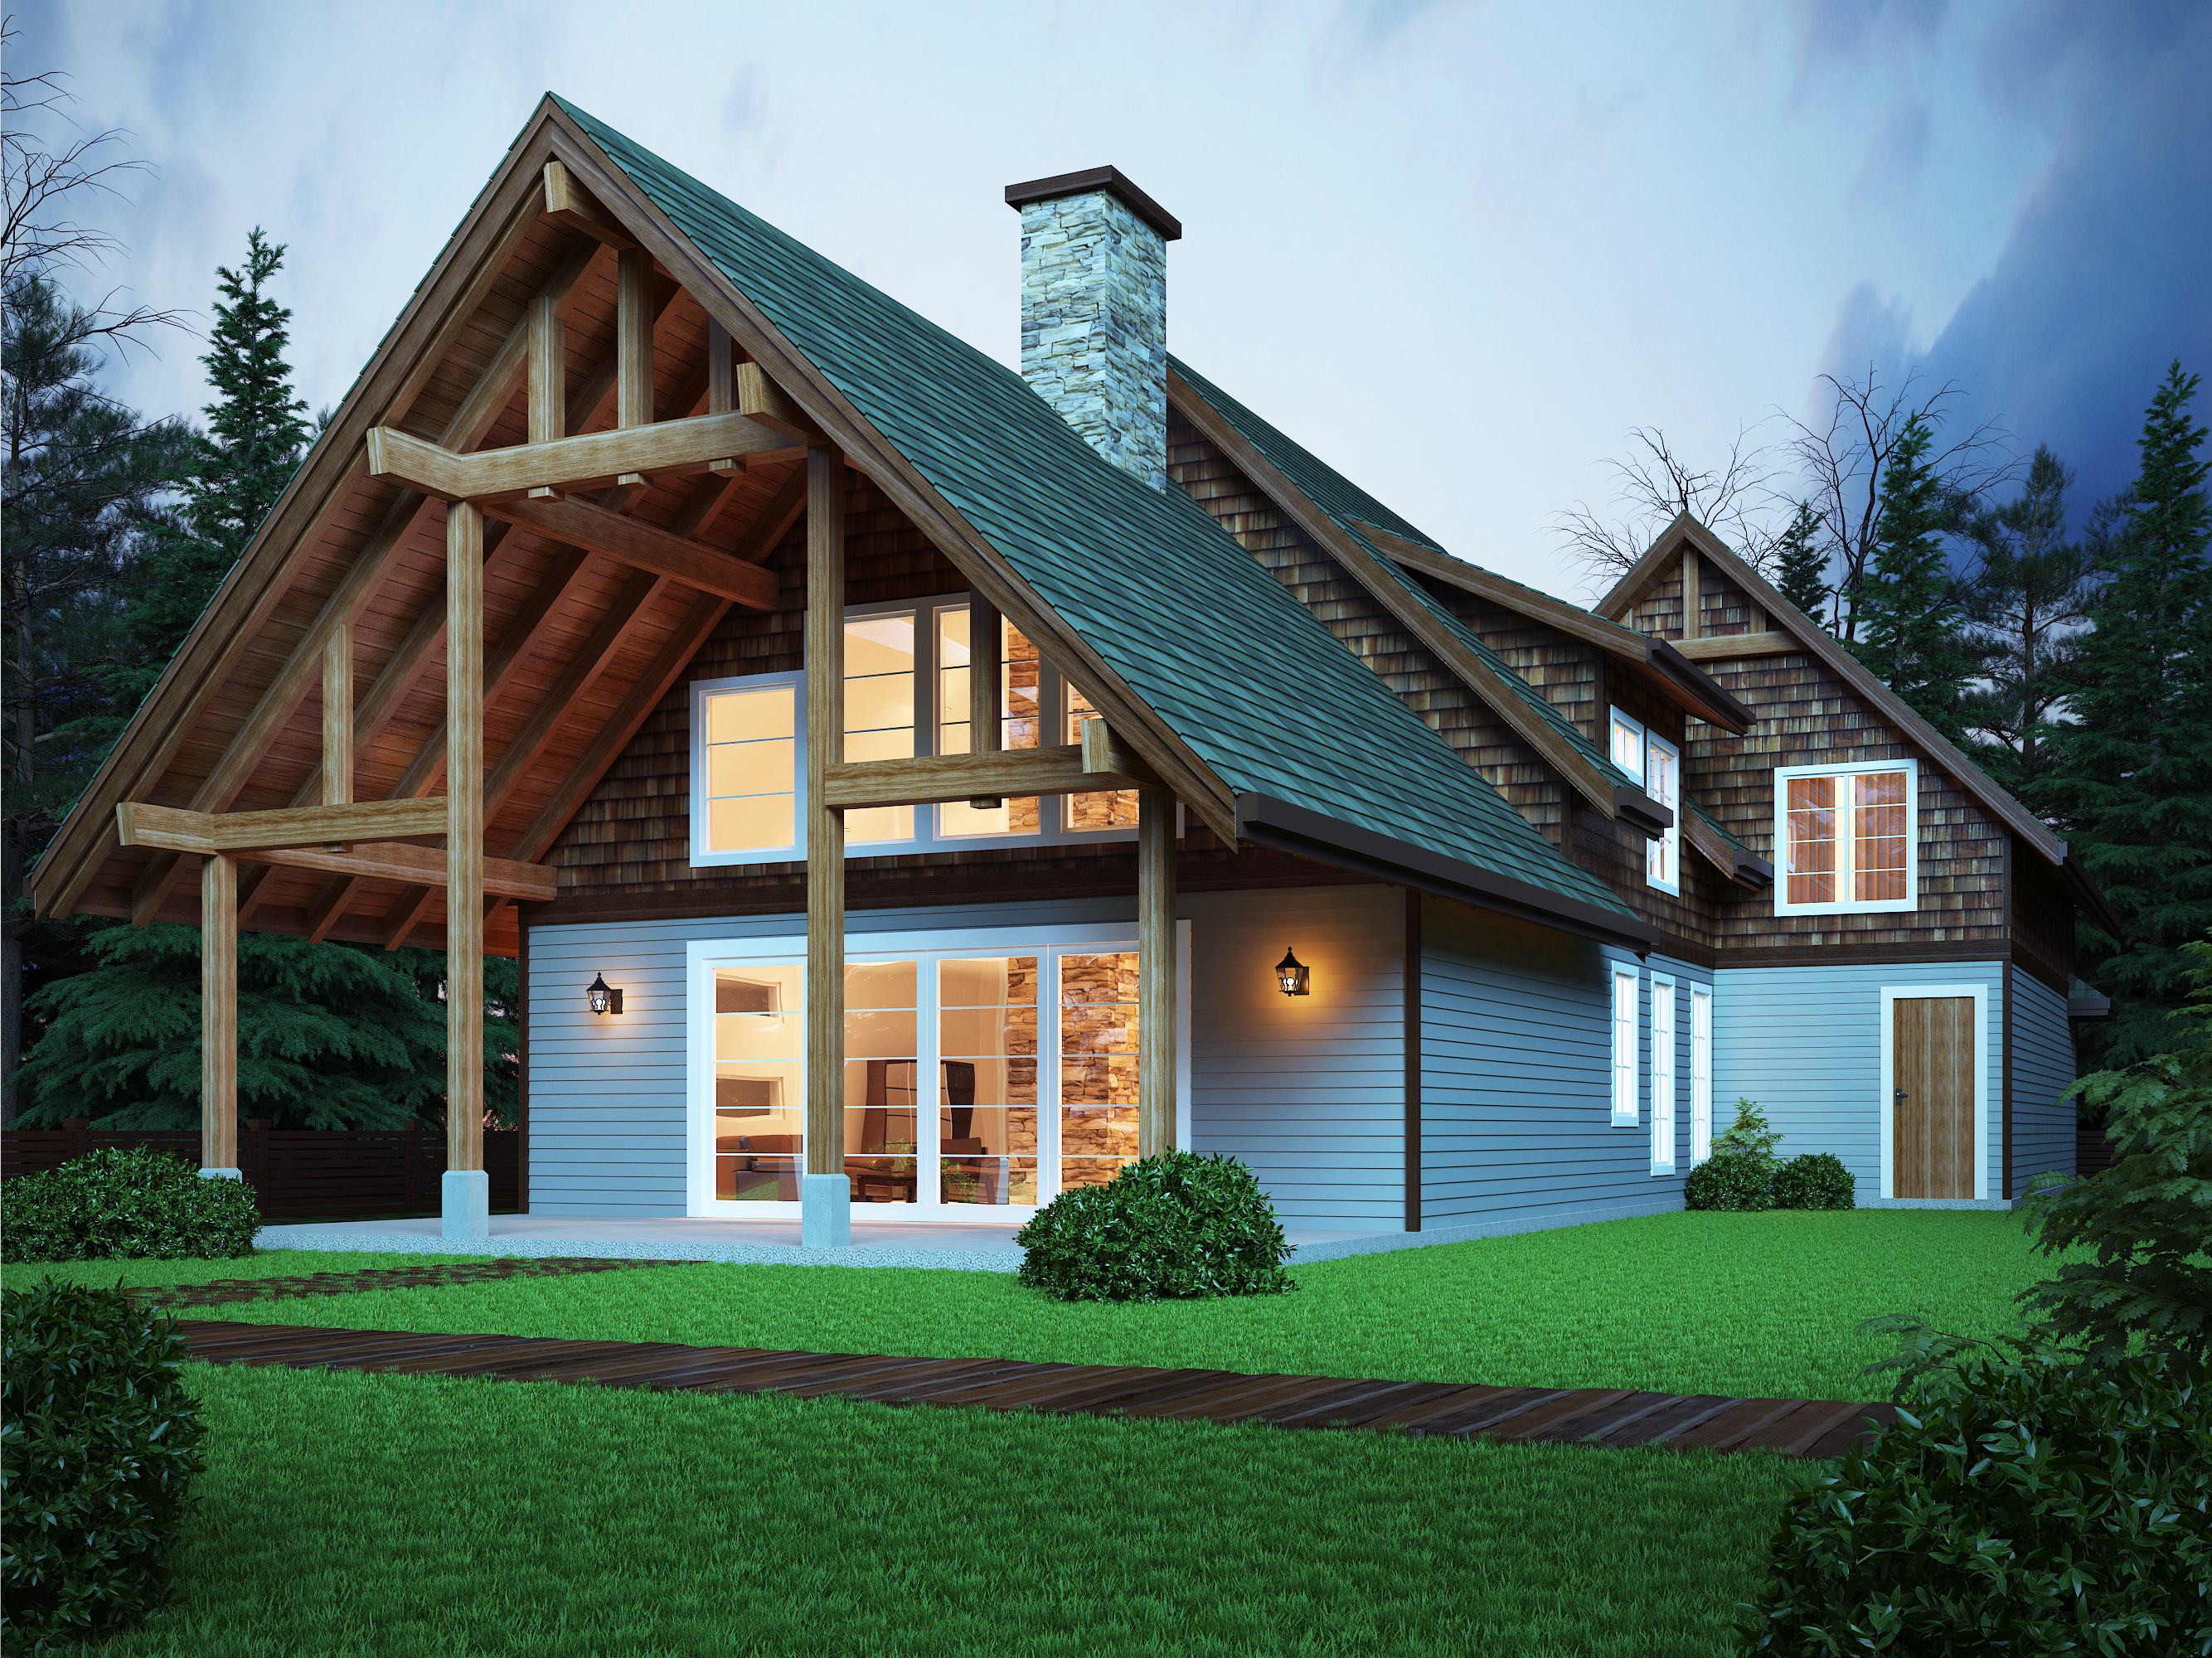 3,008 sq ft
Sweetwater
4 bed
2.5 bath
Two storey
View plan
 3,188 sq ft
West Coast
3 bed
2.5 bath
Two storey
View plan
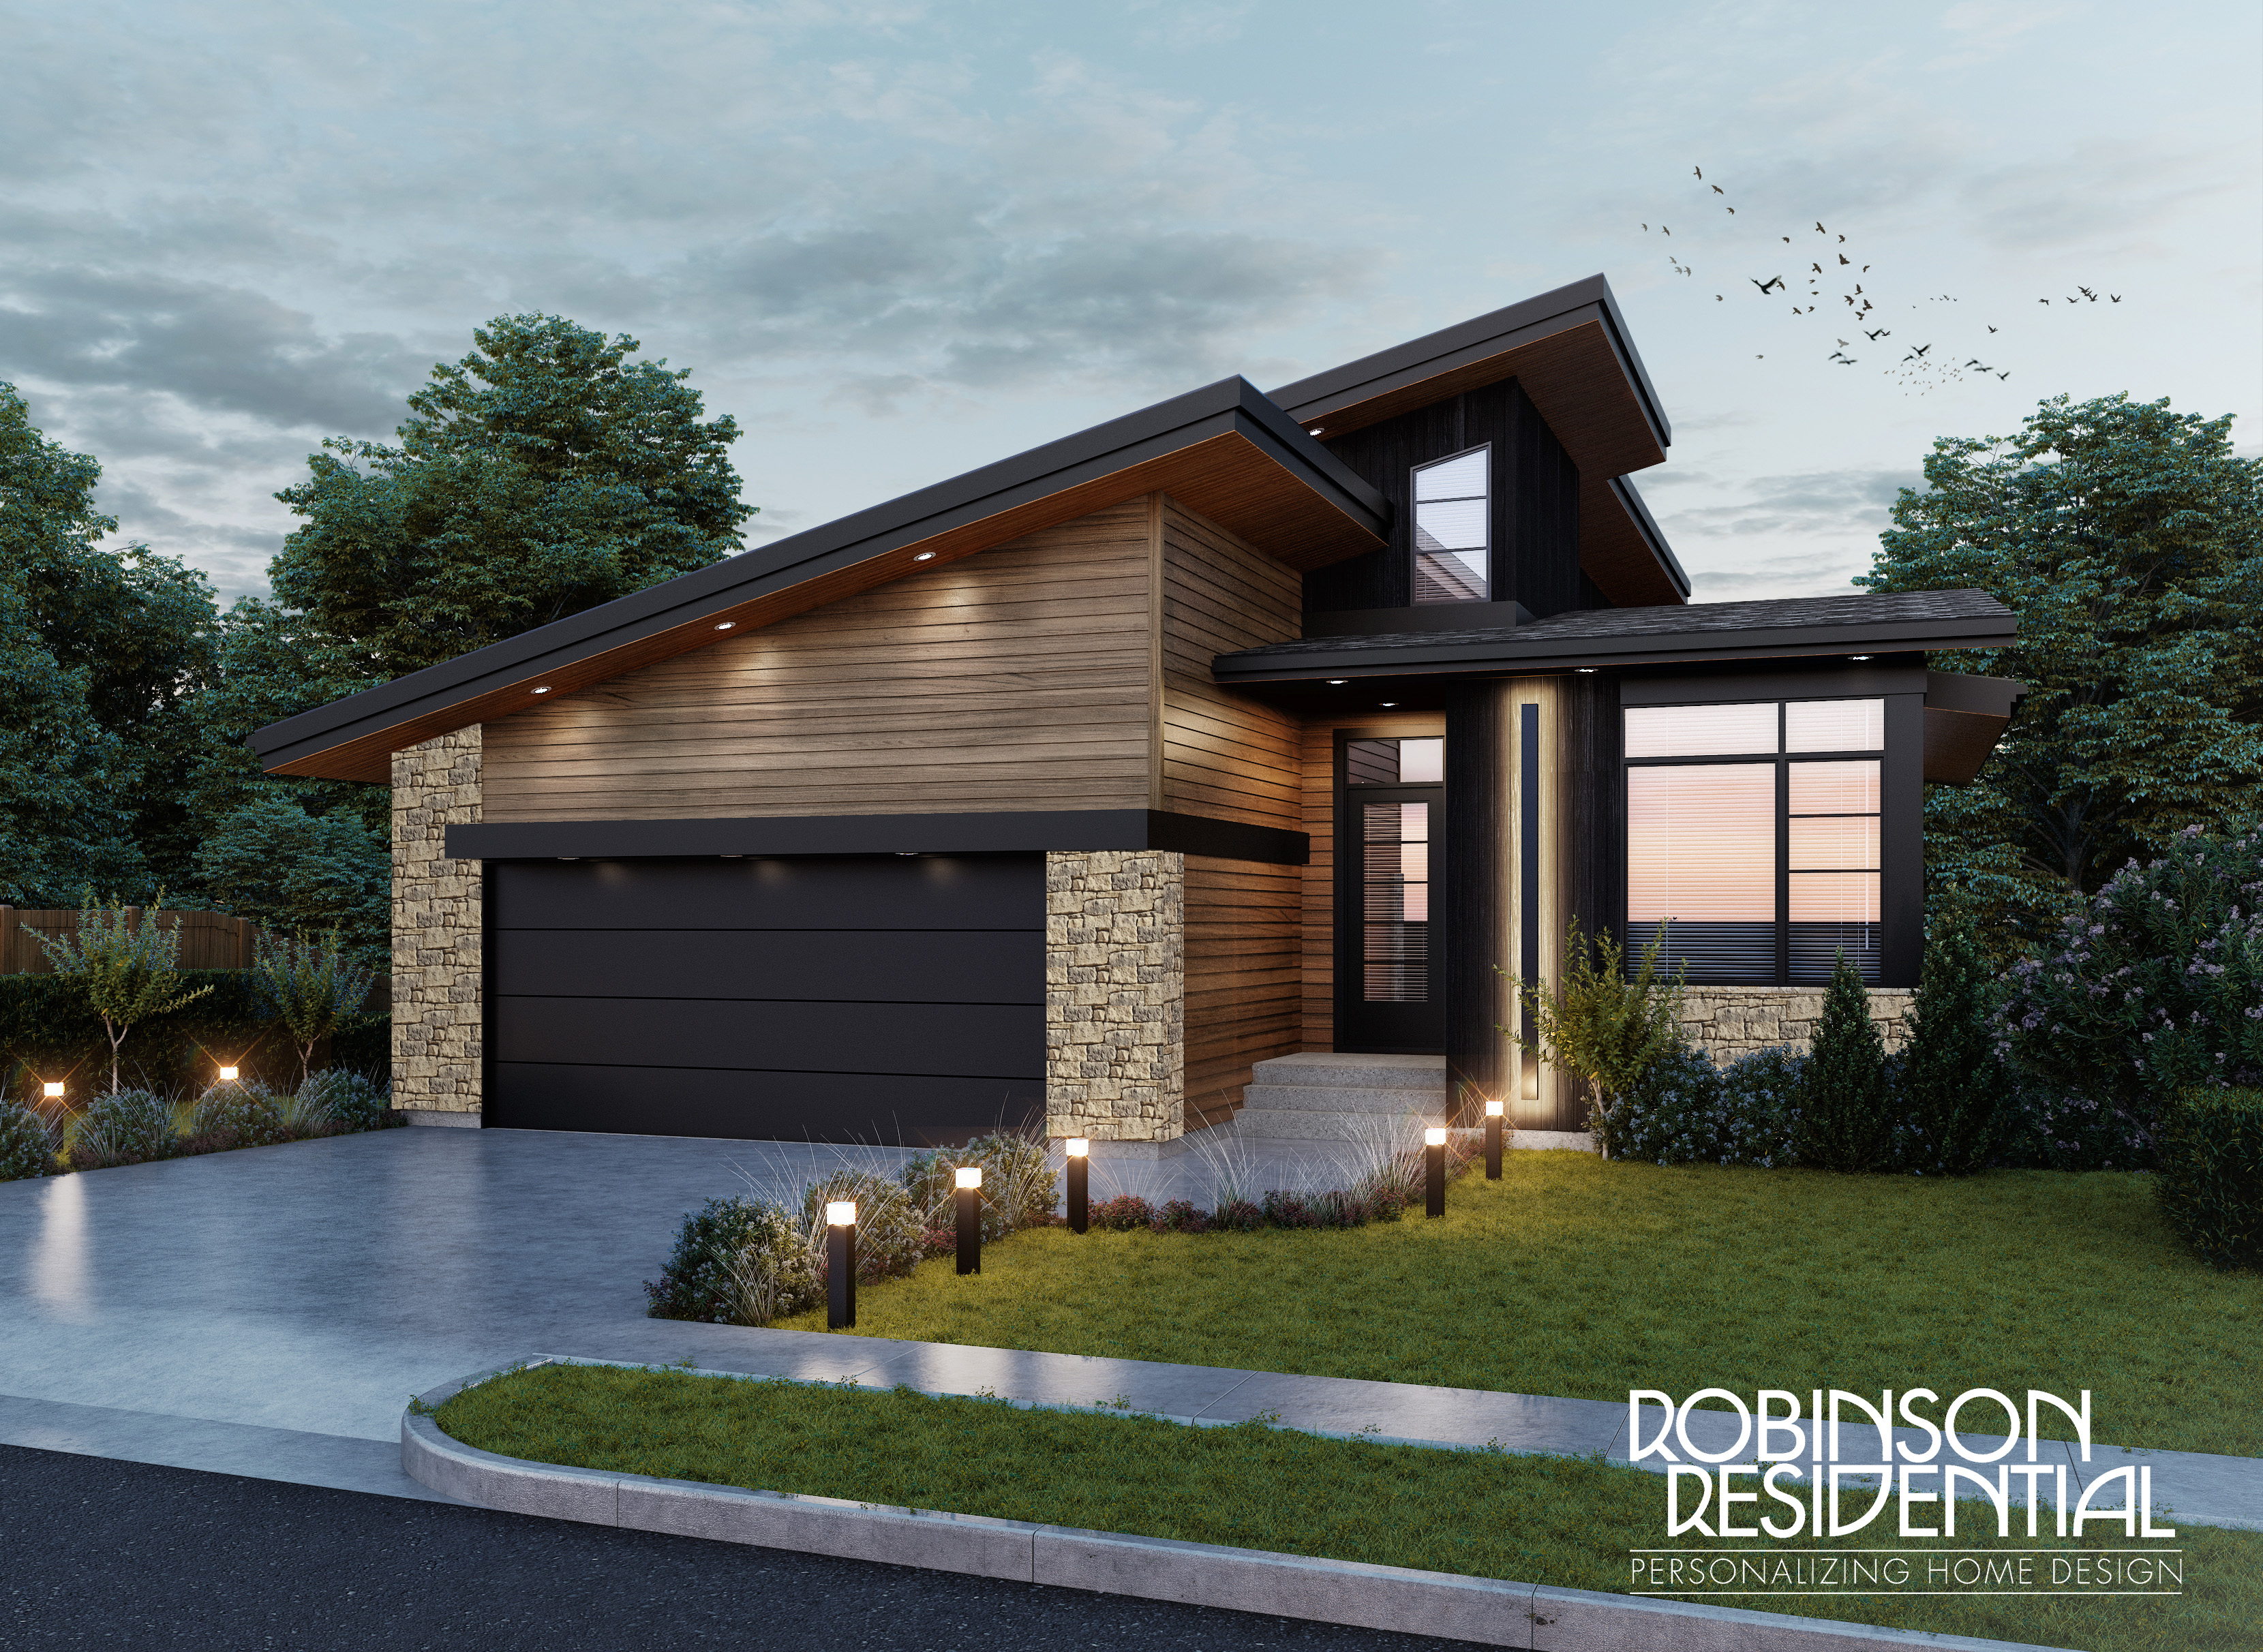 3,206 sq ft
Woodside
3 bed
2 bath
Two storey
View plan
 4,492 sq ft
Yellowpoint
3 bed
2 bath
Two storey
View plan
No plans match those filters. Tell us what you need and we will design it, or reset the filters to see all 10.
At this size the engineering matters more, not less. Spans, beam sizes and load paths are worked out for your site before anything is cut, which is what keeps a large open room from becoming a problem on delivery day.