
Four bedroom house plans
Four bedroom layouts for larger households, multi-generational living, or a home that needs a dedicated office alongside the bedrooms.
 1,832 sq ft
Everest
4 bed
2.5 bath
Two storey
View plan
 3,373 sq ft
Grandview
4 bed
5 bath
Two storey
View plan
 2,685 sq ft
Hamakua Ekahi
4 bed
3 bath
Three storey
View plan
 3,999 sq ft
Richmond
4 bed
4.5 bath
Two storey
View plan
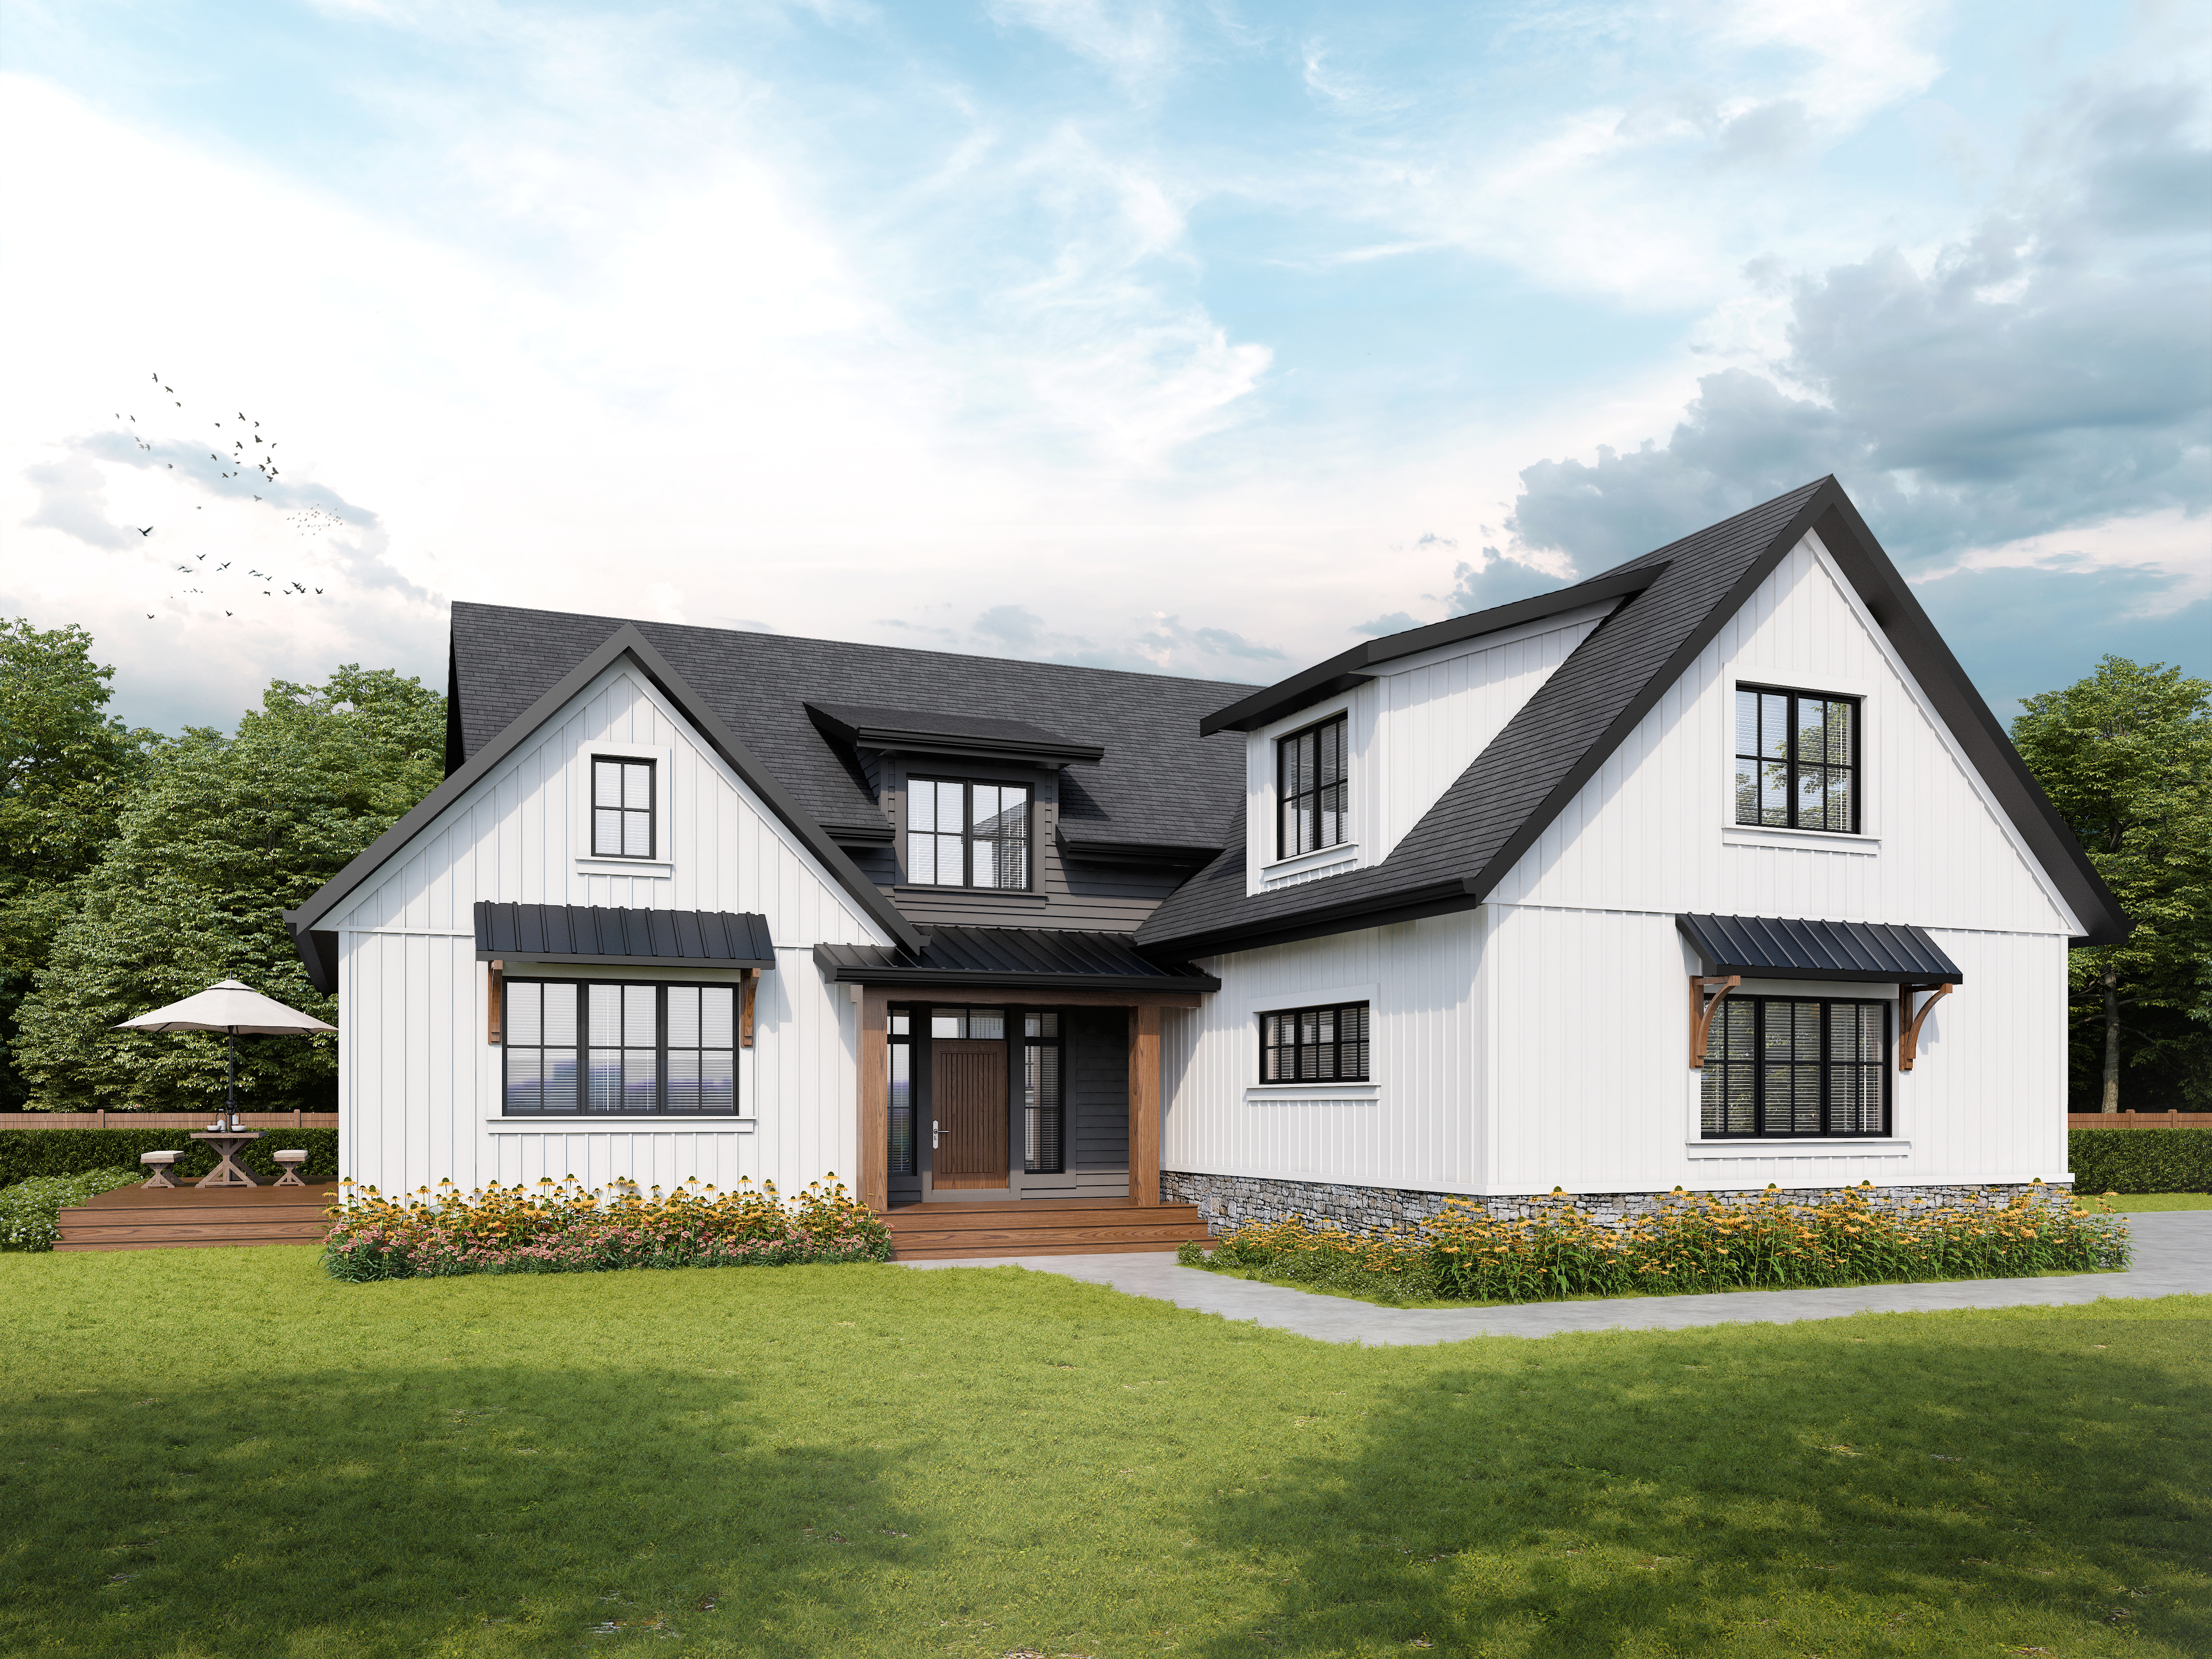 2,904 sq ft
Sinton
4 bed
5 bath
Two storey
View plan
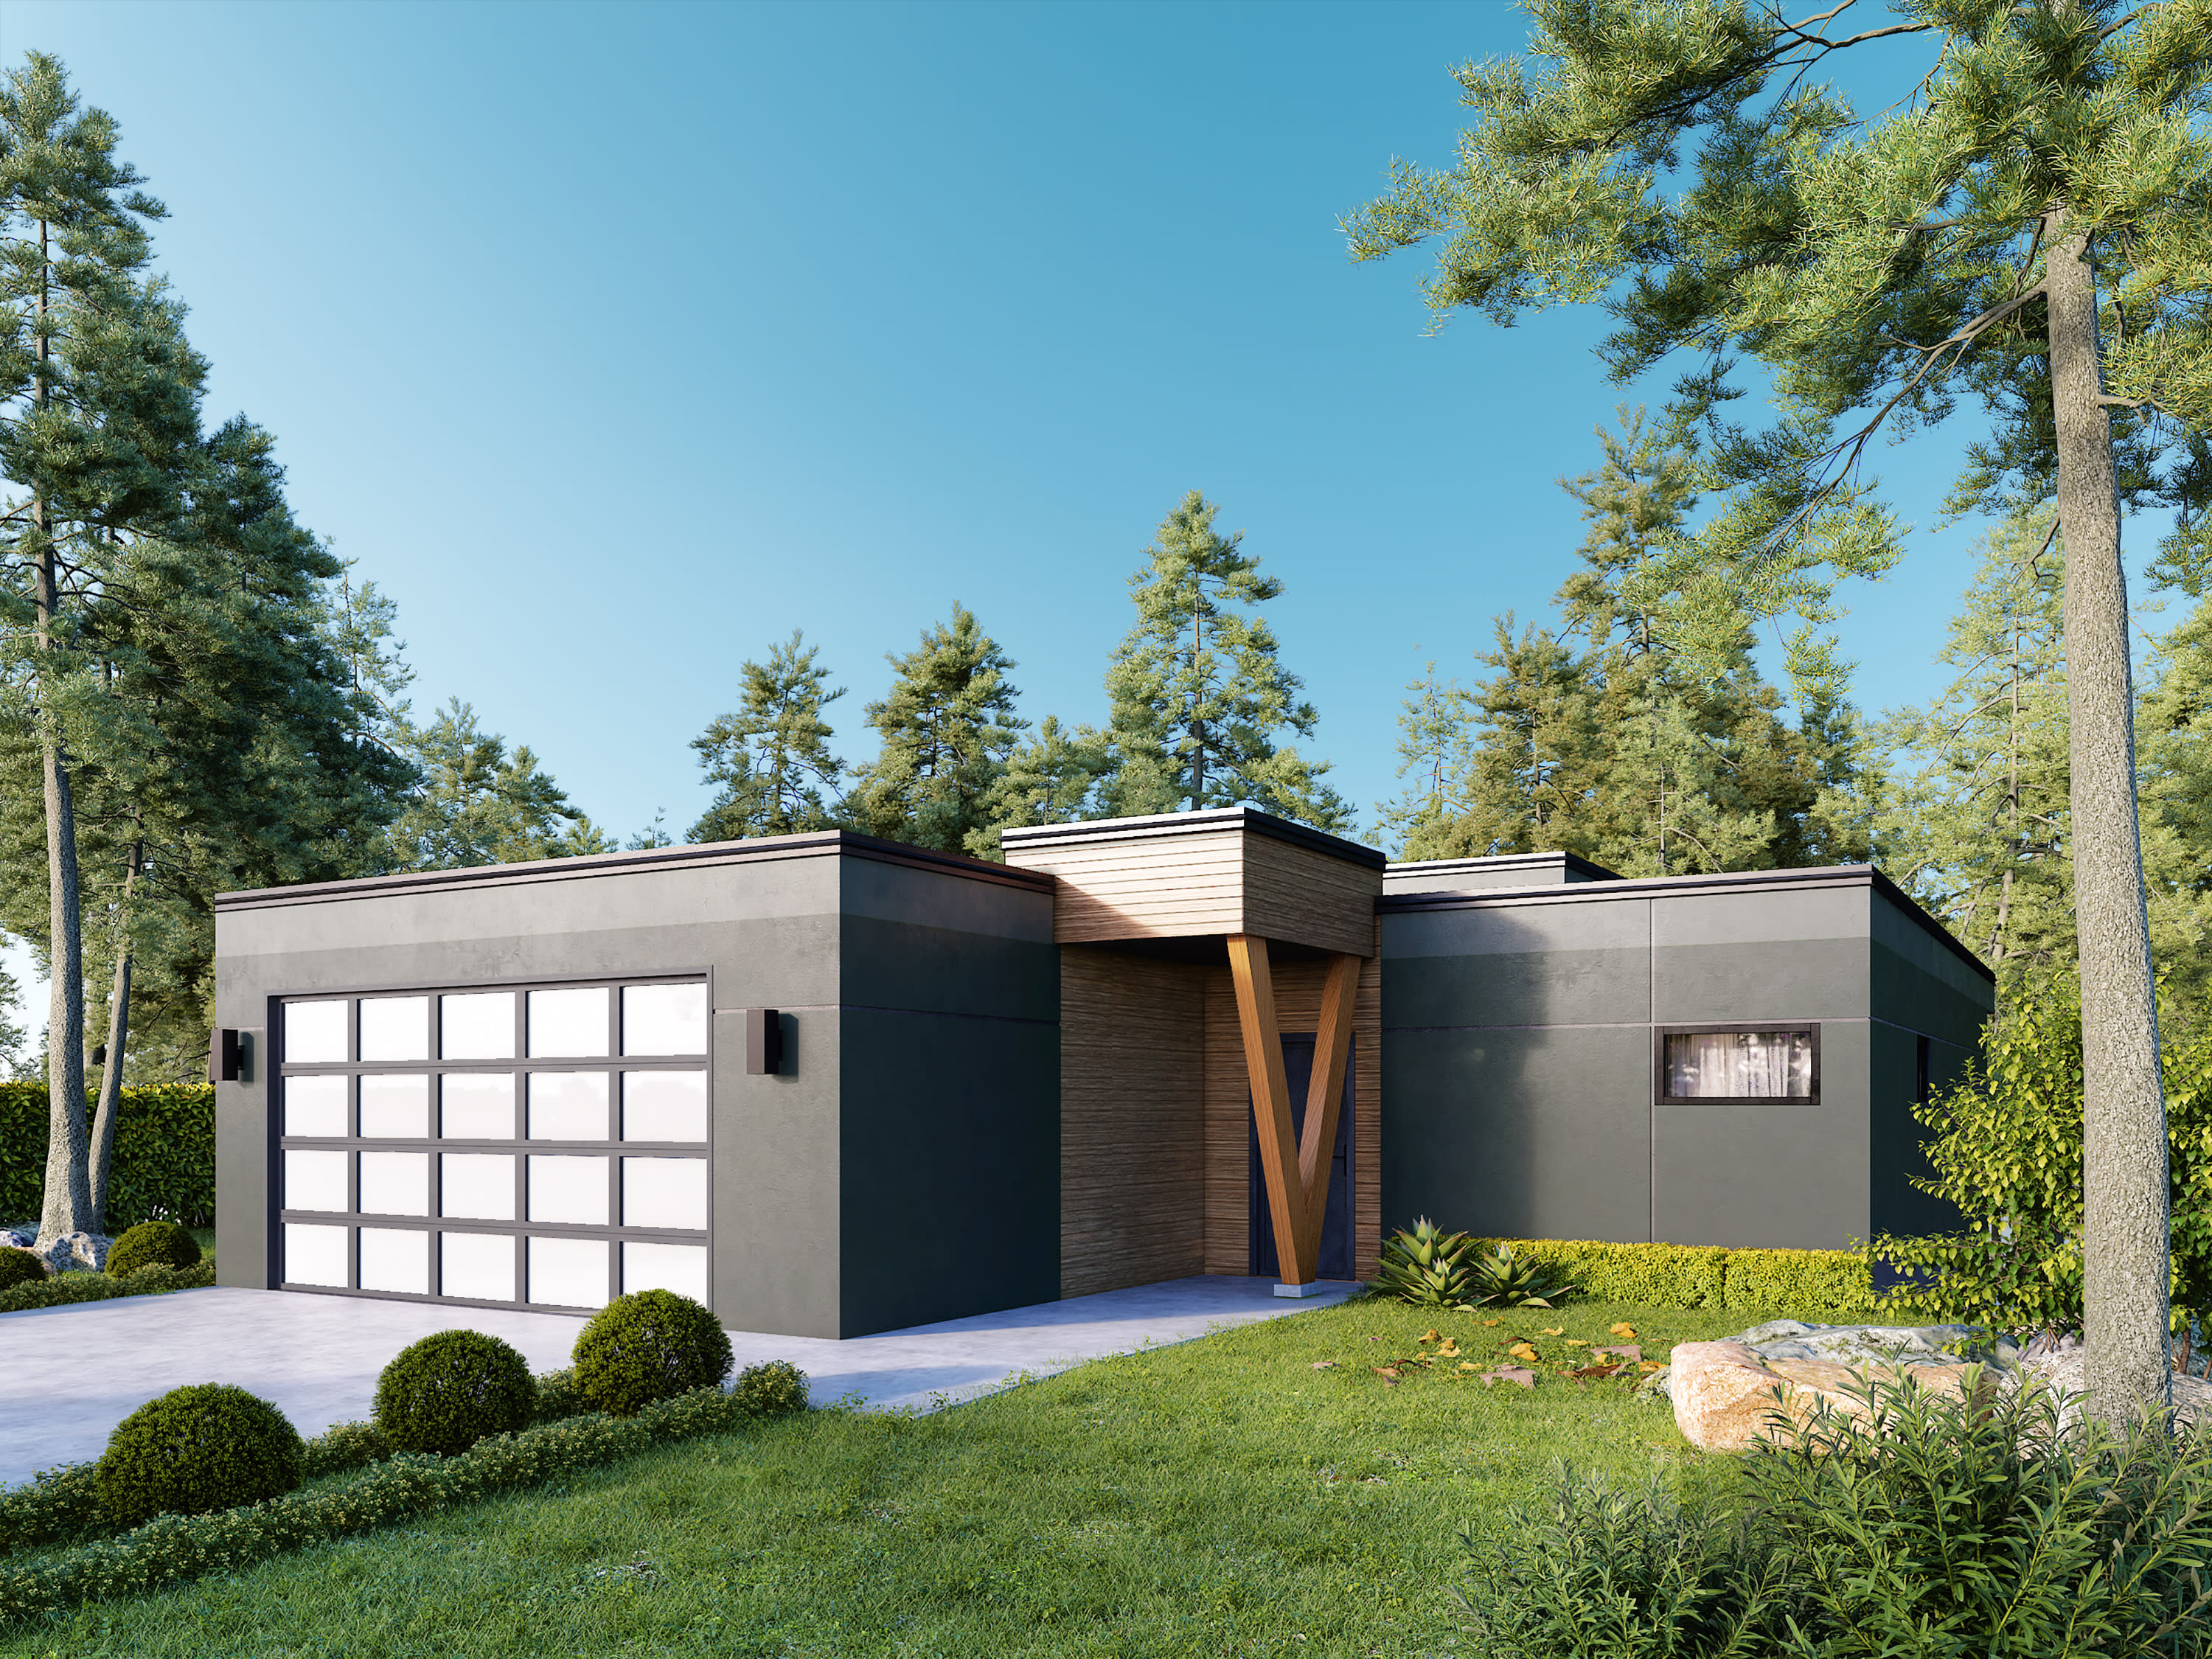 1,986 sq ft
Solvang
4 bed
2.5 bath
Two storey
View plan
 2,327 sq ft
Springfield
4 bed
3 bath
Two storey
View plan
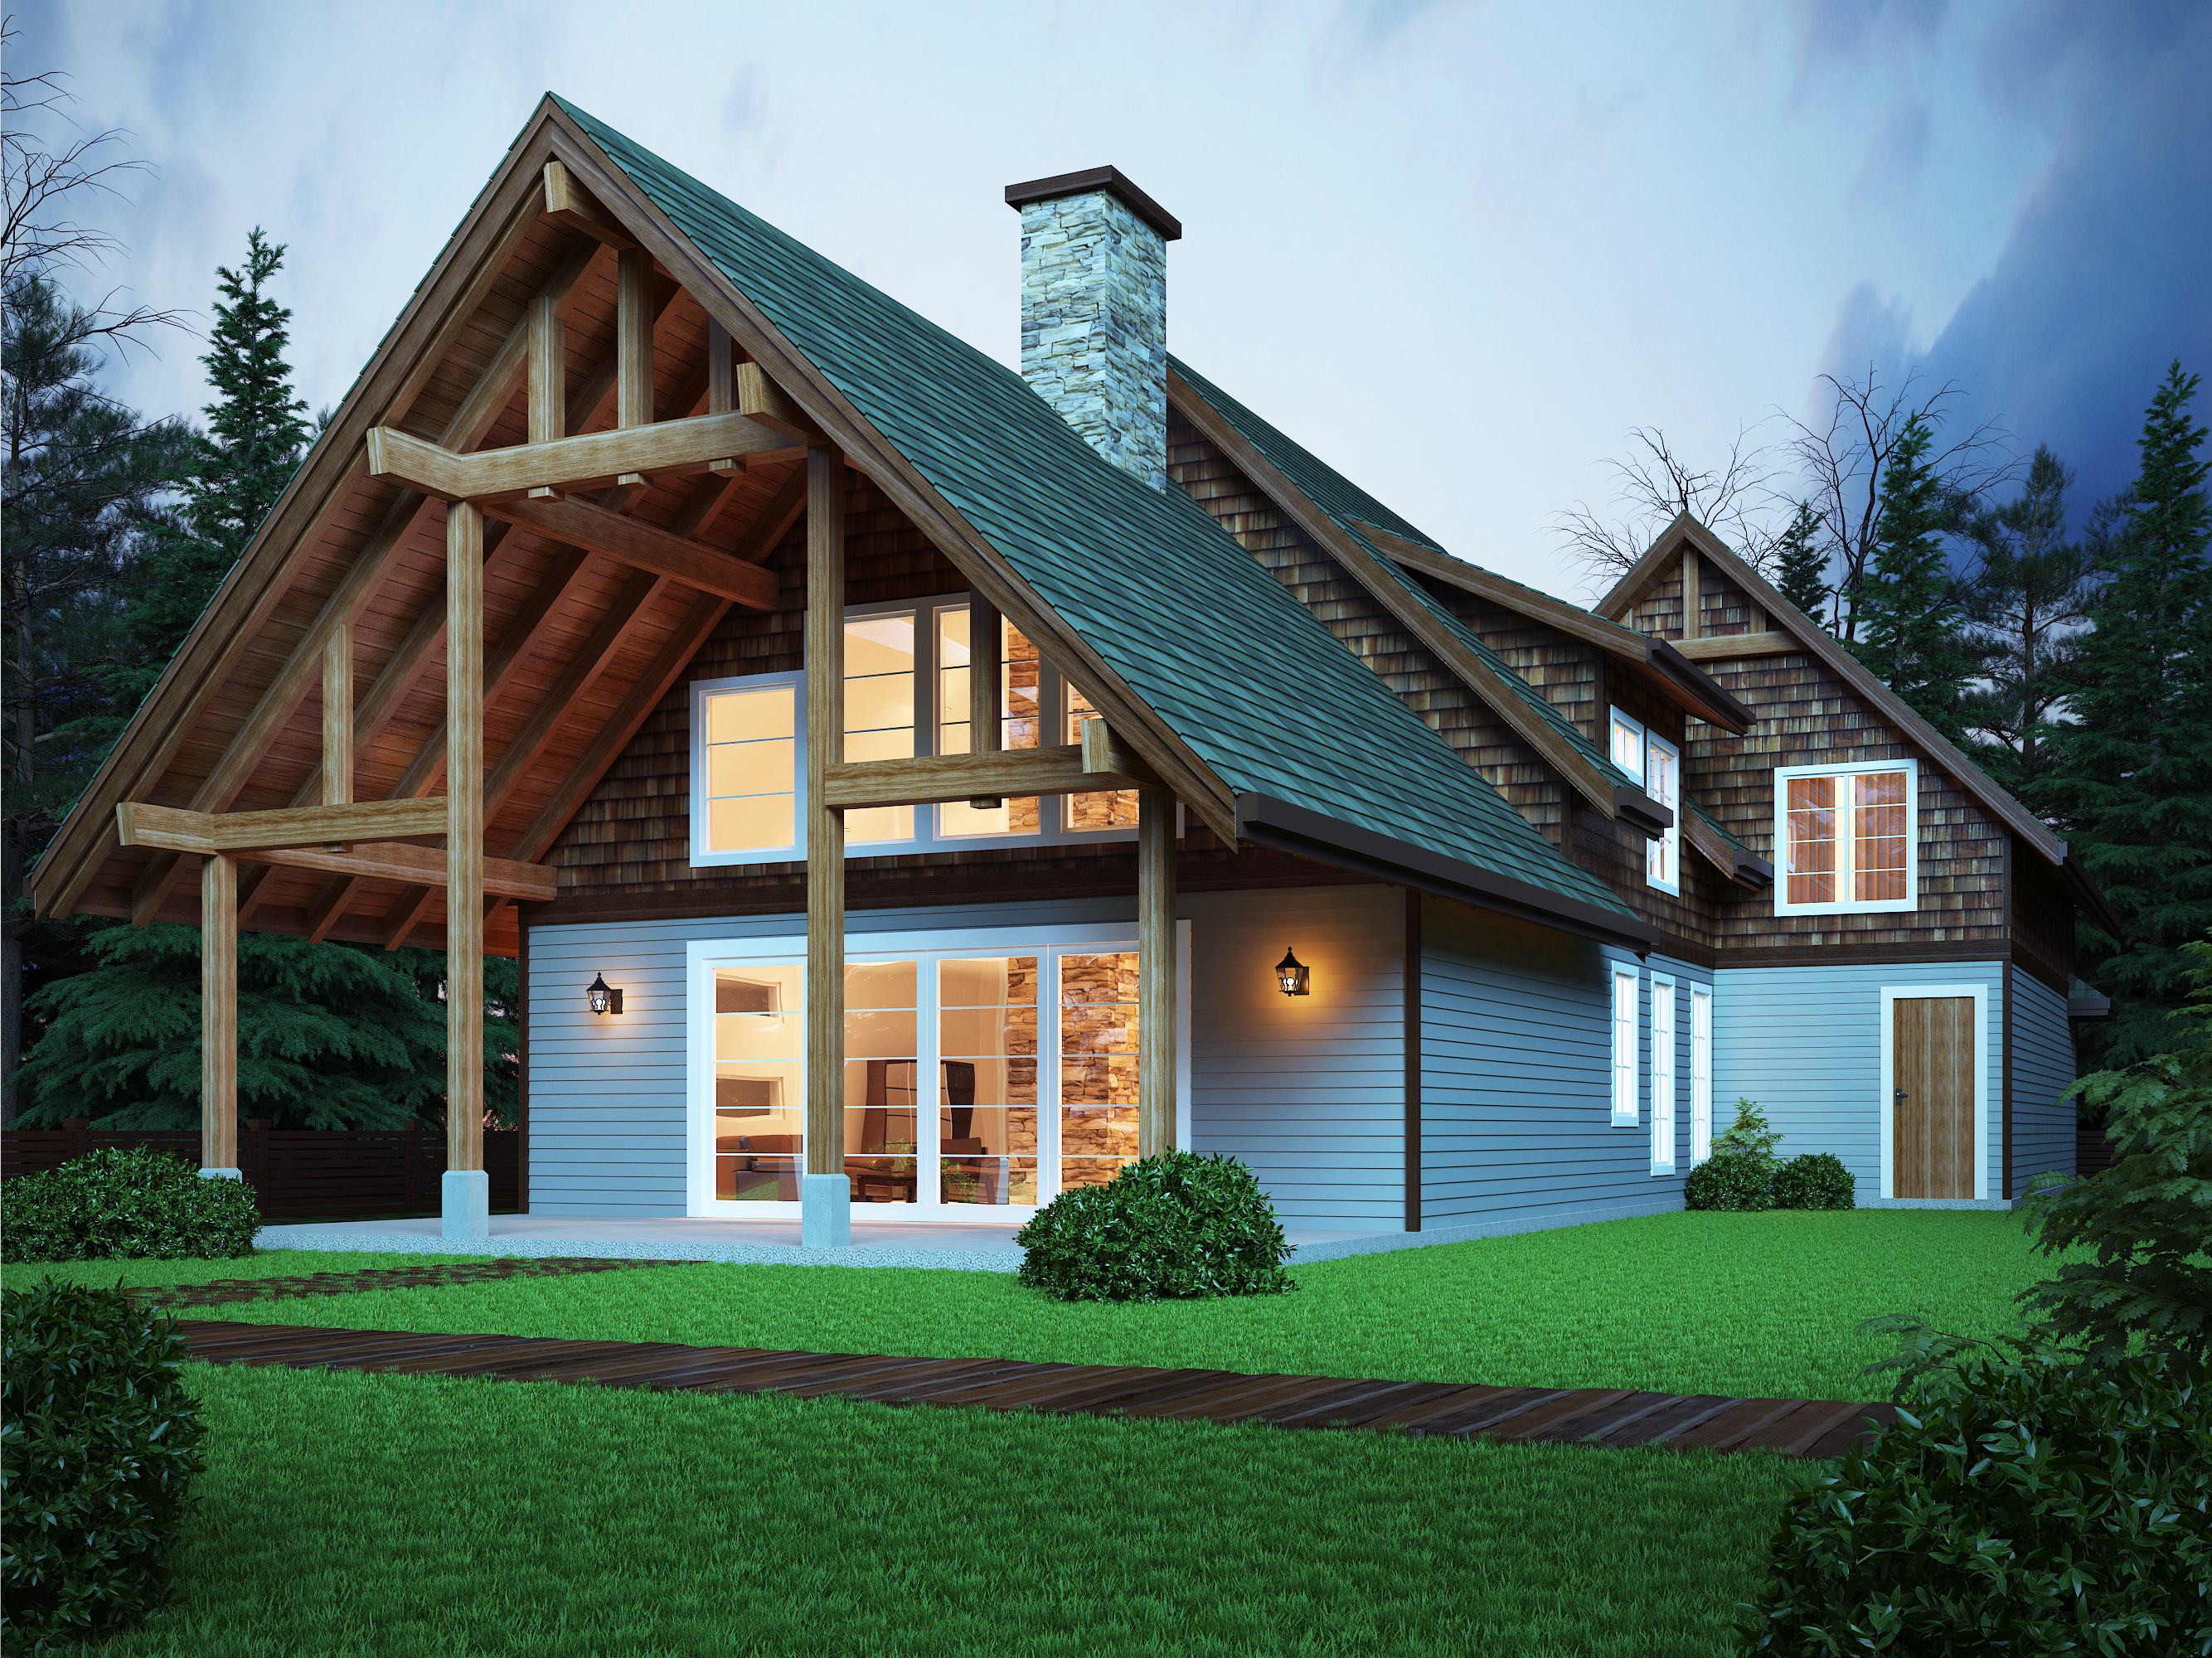 3,008 sq ft
Sweetwater
4 bed
2.5 bath
Two storey
View plan
 2,125 sq ft
Timbercrest
4 bed
2.5 bath
Two storey
View plan
No plans match those filters. Tell us what you need and we will design it, or reset the filters to see all 9.
If none of these is quite right, a three bedroom plan with a bonus room or an unfinished basement is often the easier starting point, because adding a bedroom to a plan is a smaller change than removing one.