
Three bedroom house plans
The layout most families end up with. Three bedrooms covers a primary suite and two rooms that can be children, guests or work space as that changes.
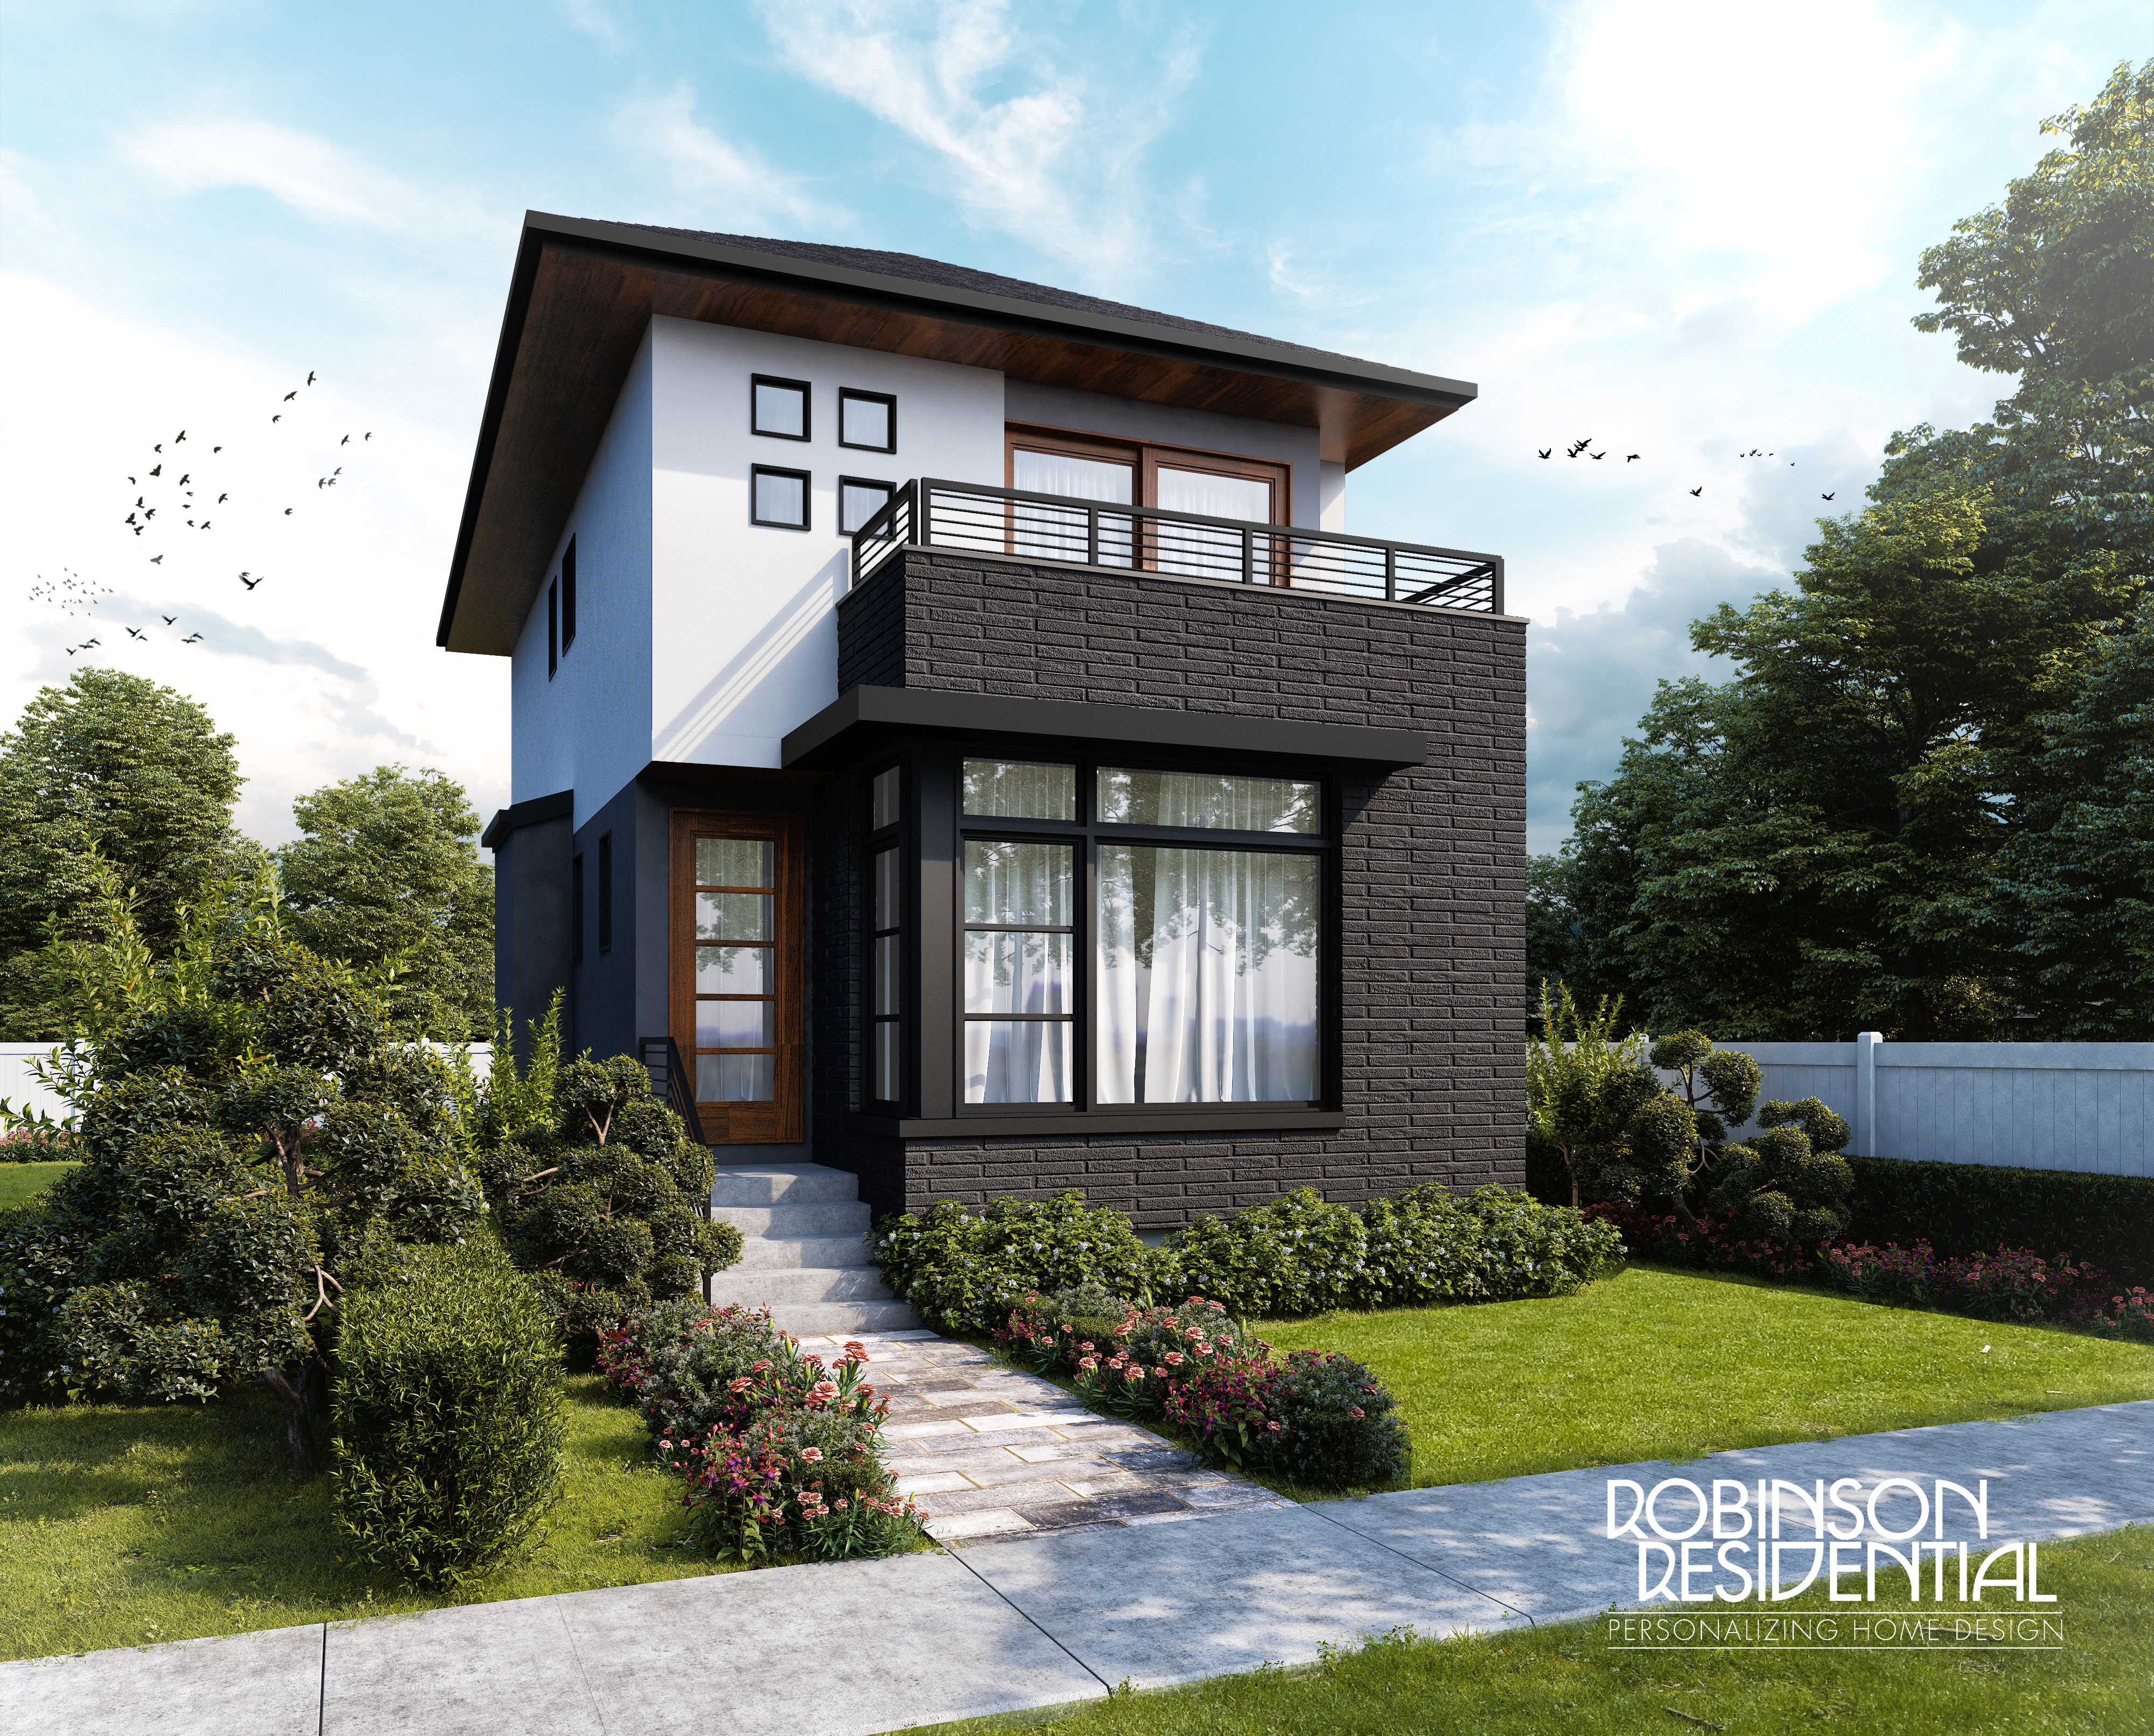
 1,872 sq ft
Freya
3 bed
2 bath
Two storey
View plan
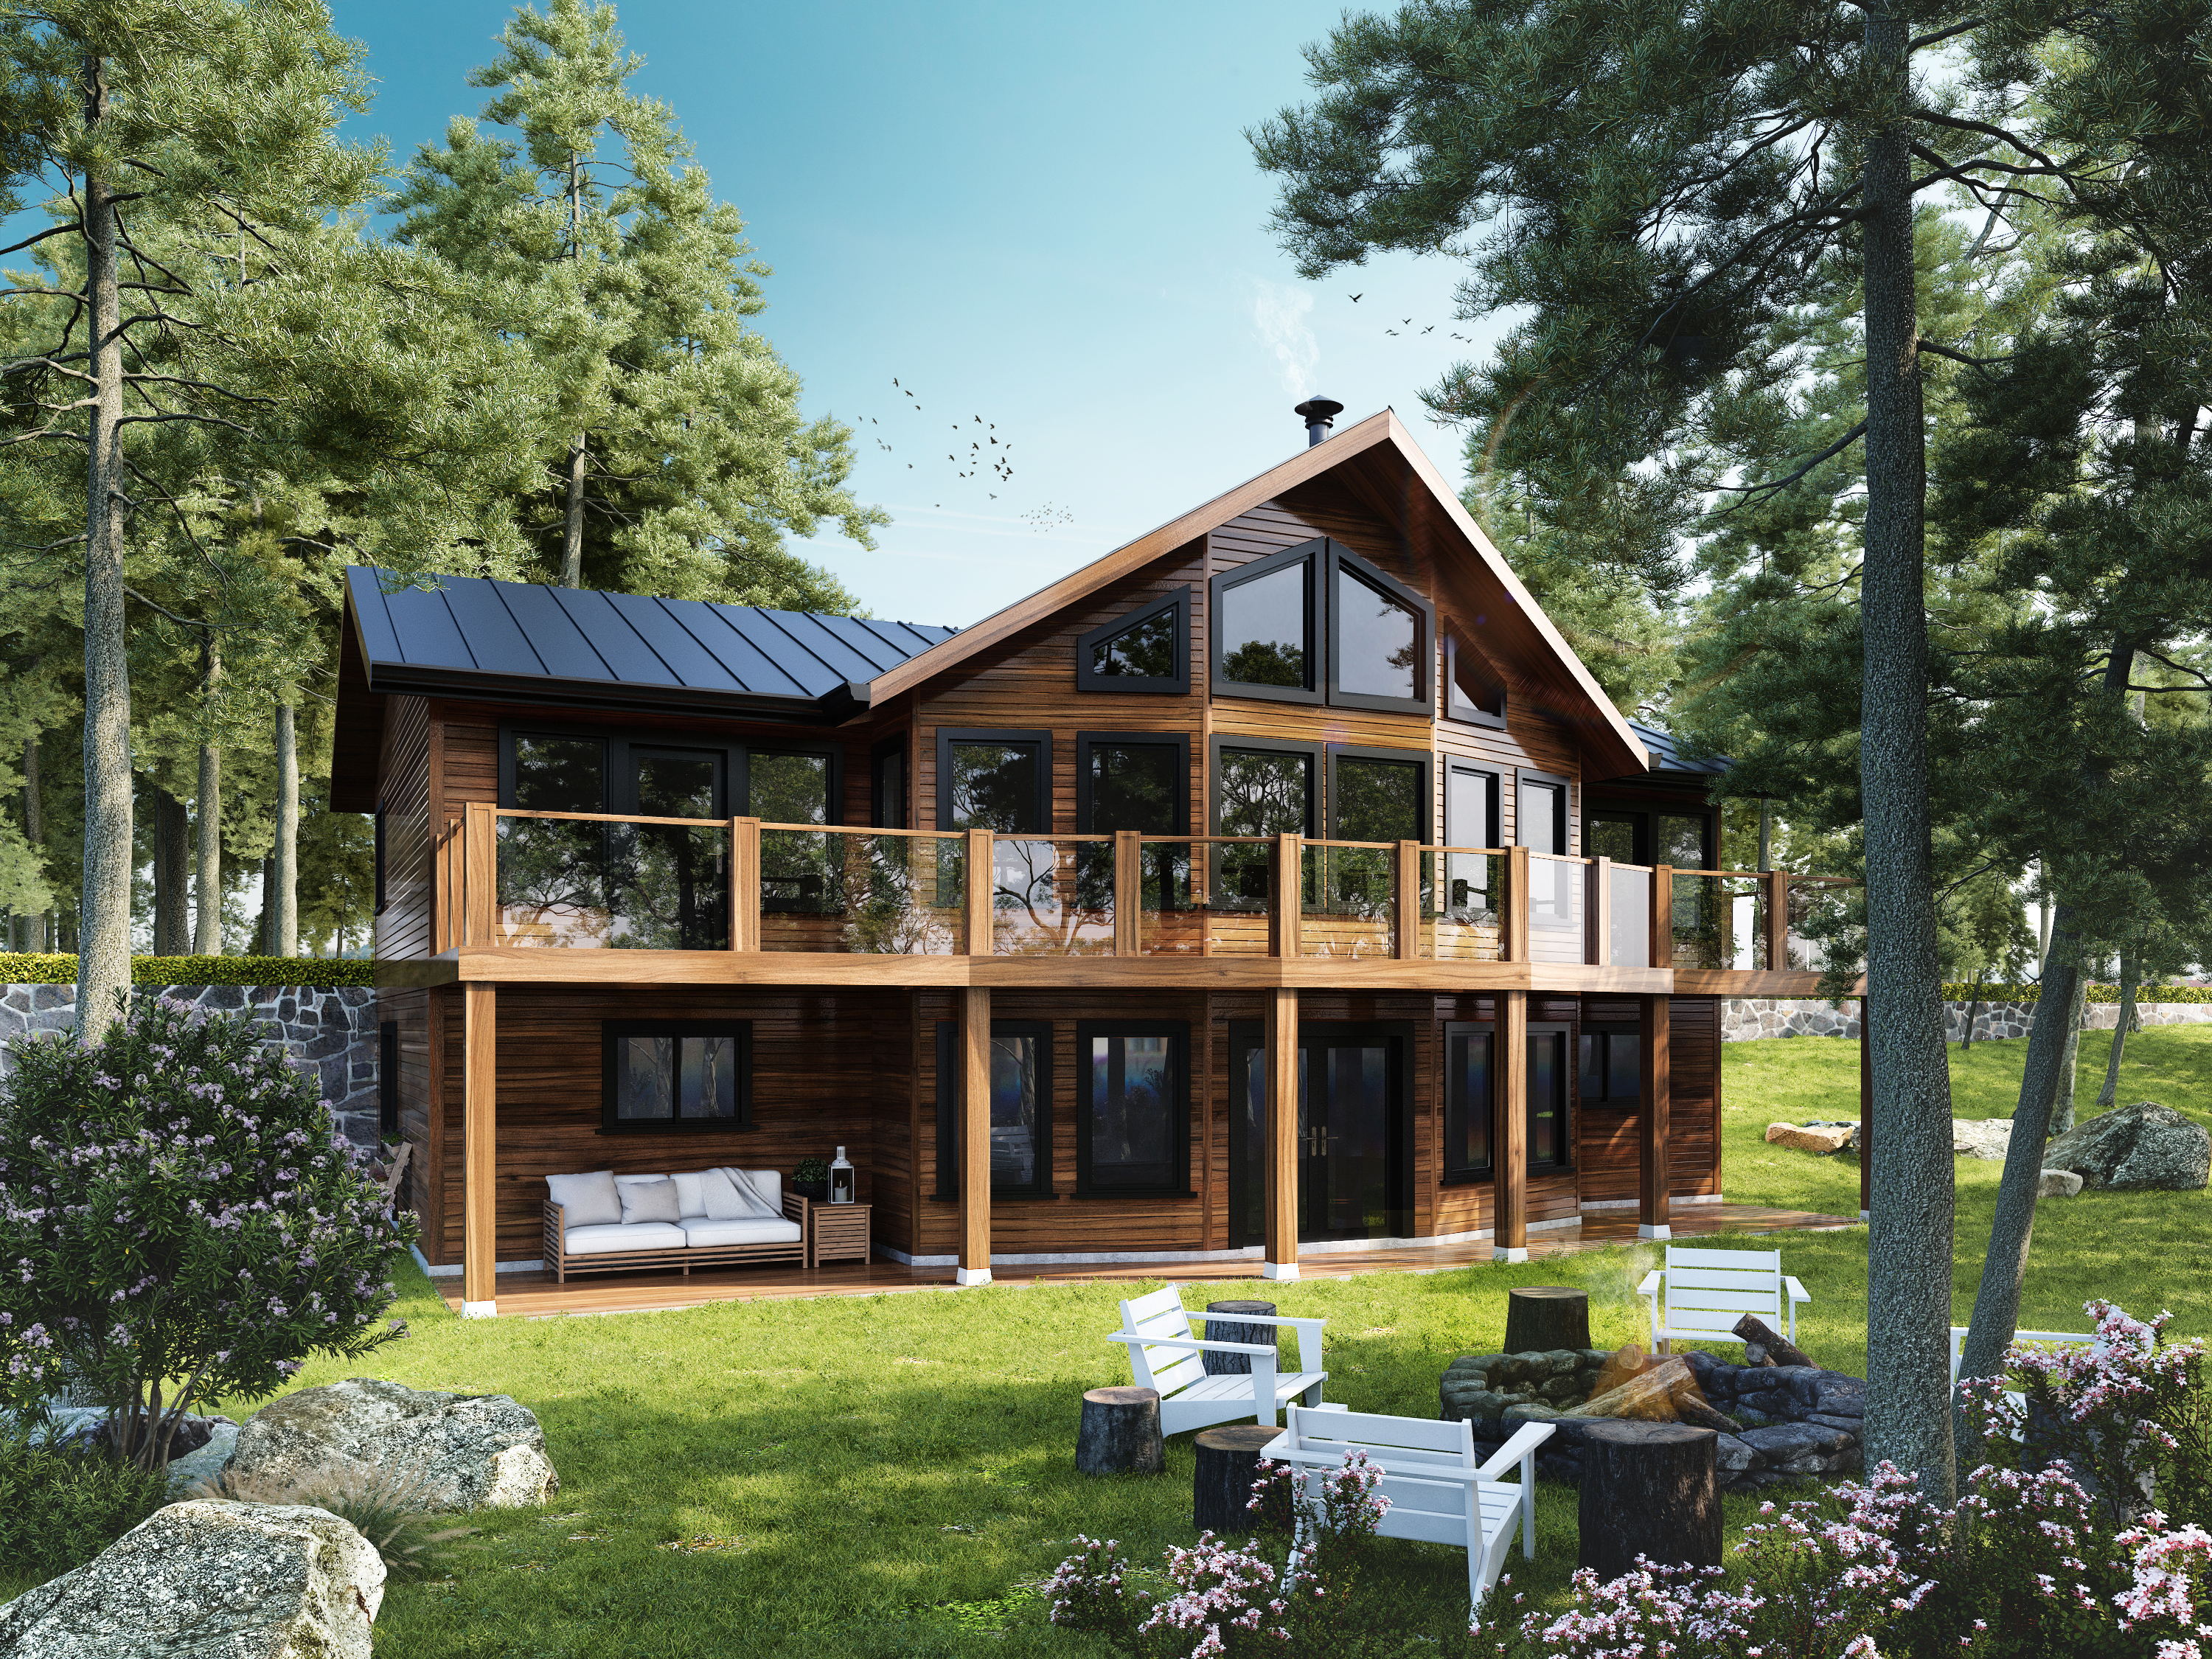
 2,007 sq ft
Newport
3 bed
2 bath
Two storey
View plan

 3,008 sq ft
Ambler
3 bed
2.5 bath
Single storey
View plan

 1,883 sq ft
Arrowsmith
3 bed
2.5 bath
Single storey
View plan
 3,426 sq ft
Baker
3 bed
3.5 bath
Two storey
View plan
 1,657 sq ft
Cape Scott
3 bed
2.5 bath
Two storey
View plan
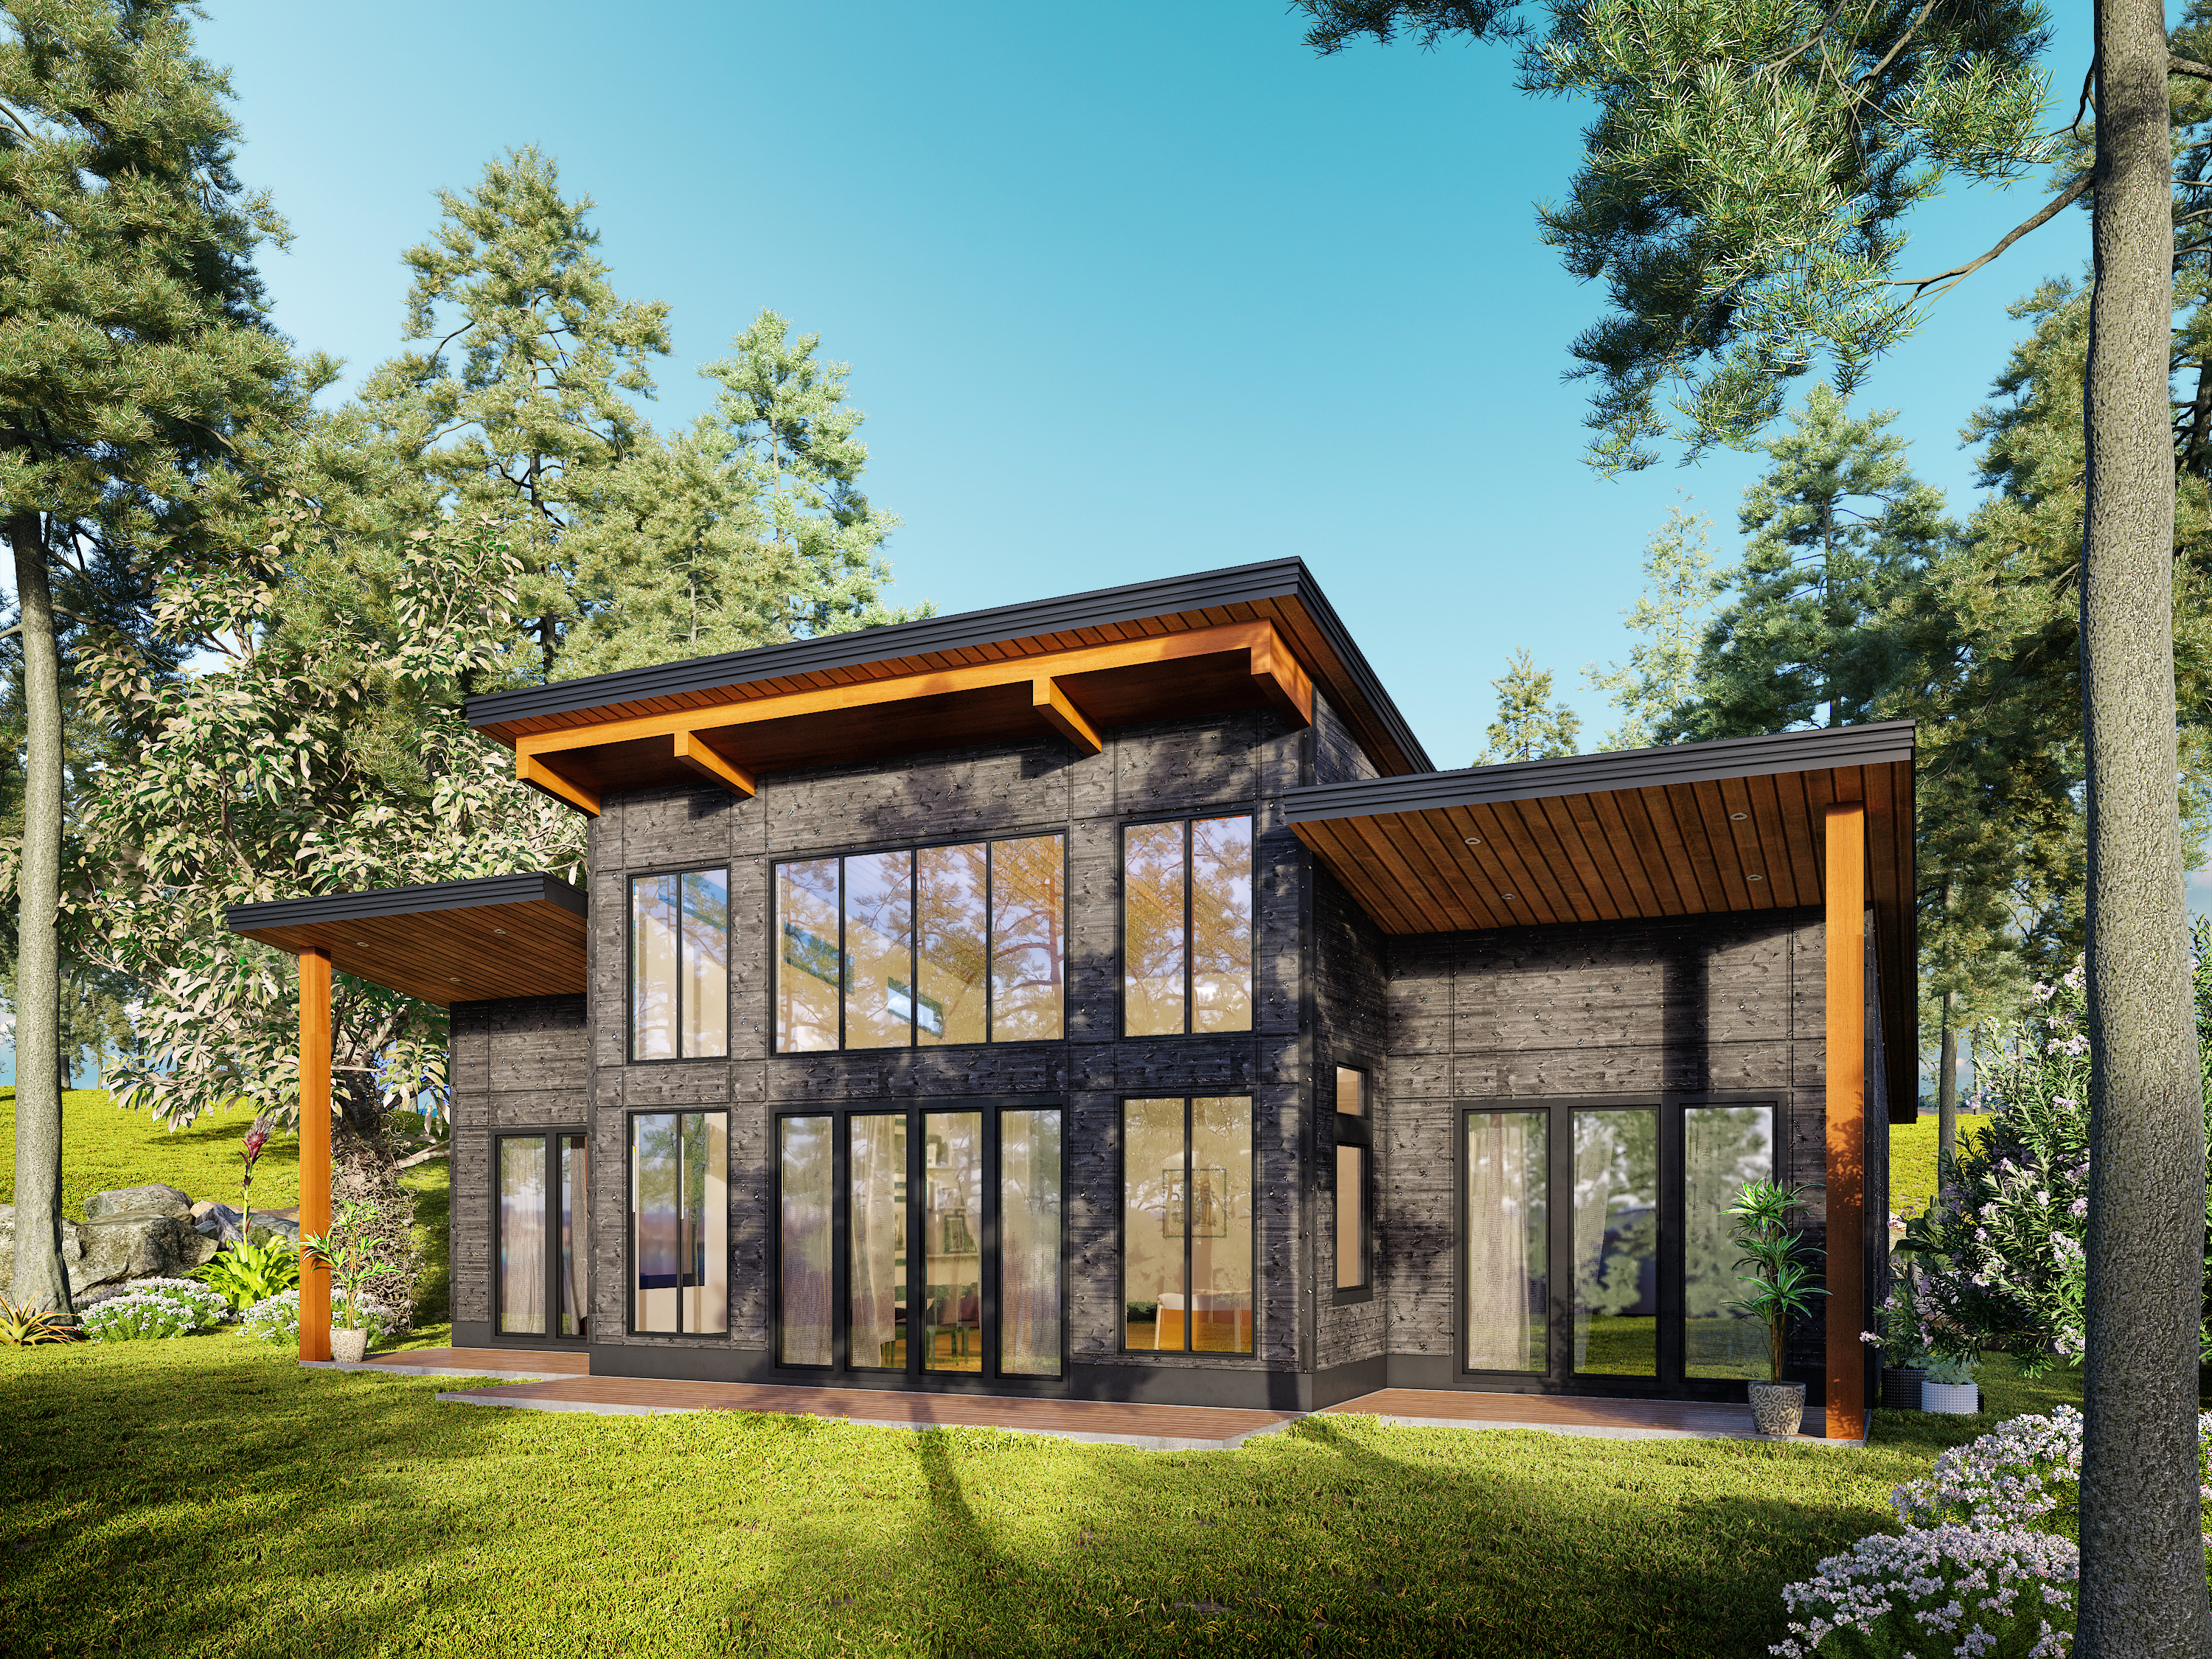 1,418 sq ft
Cascade
3 bed
2 bath
Single storey
View plan
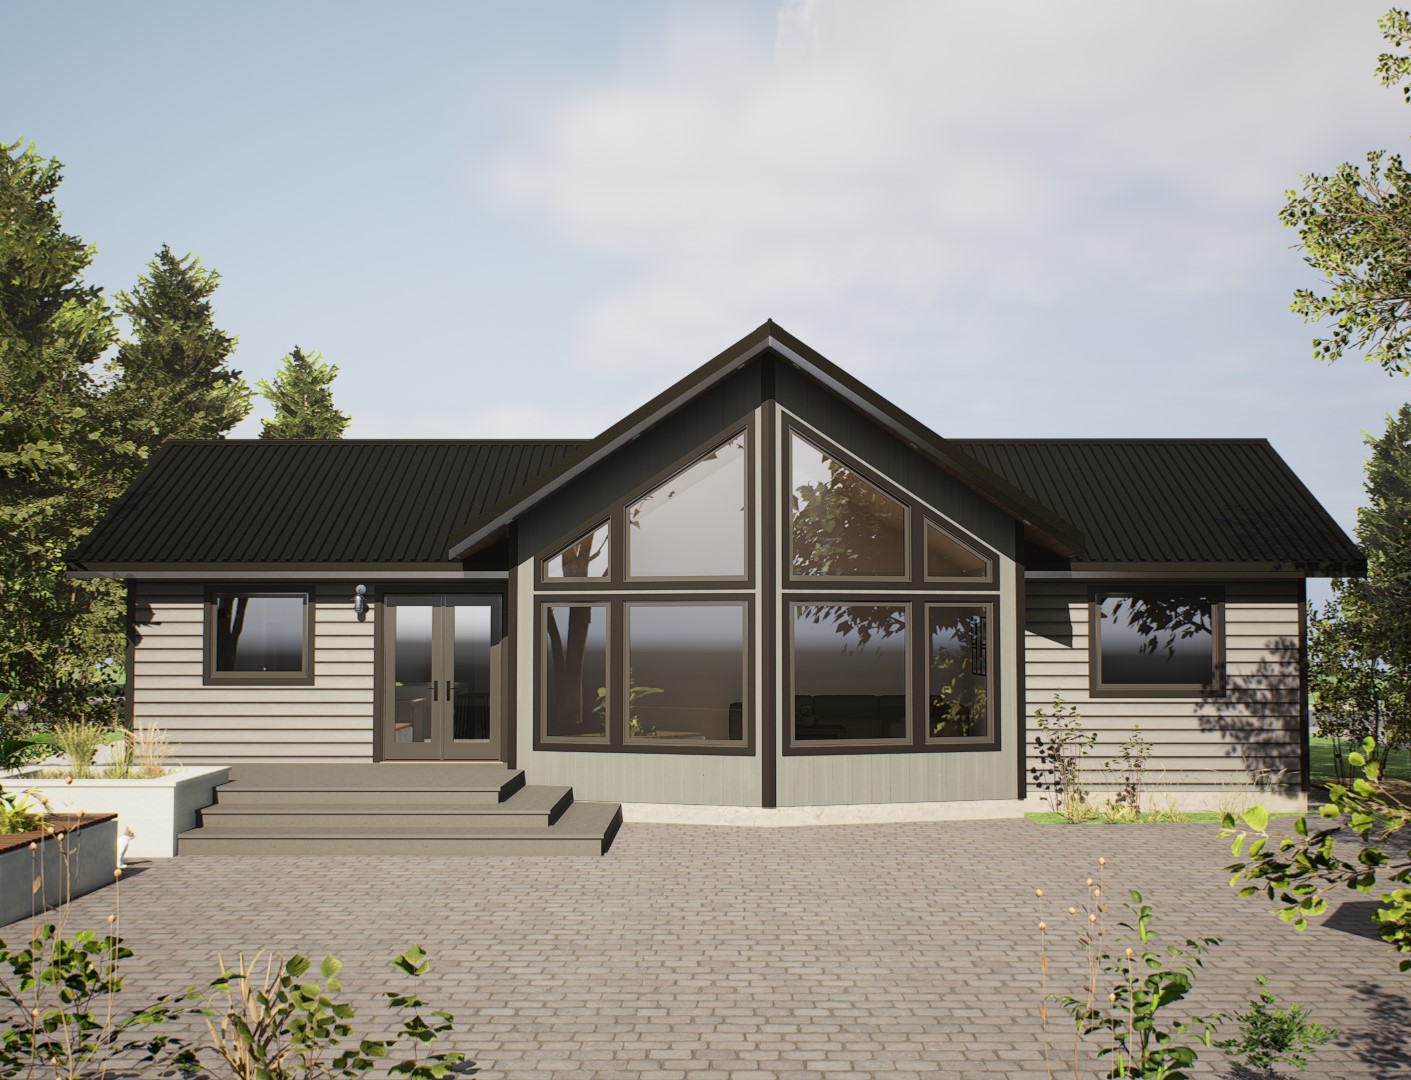 1,269 sq ft
Cherry Point
3 bed
2 bath
Single storey
View plan
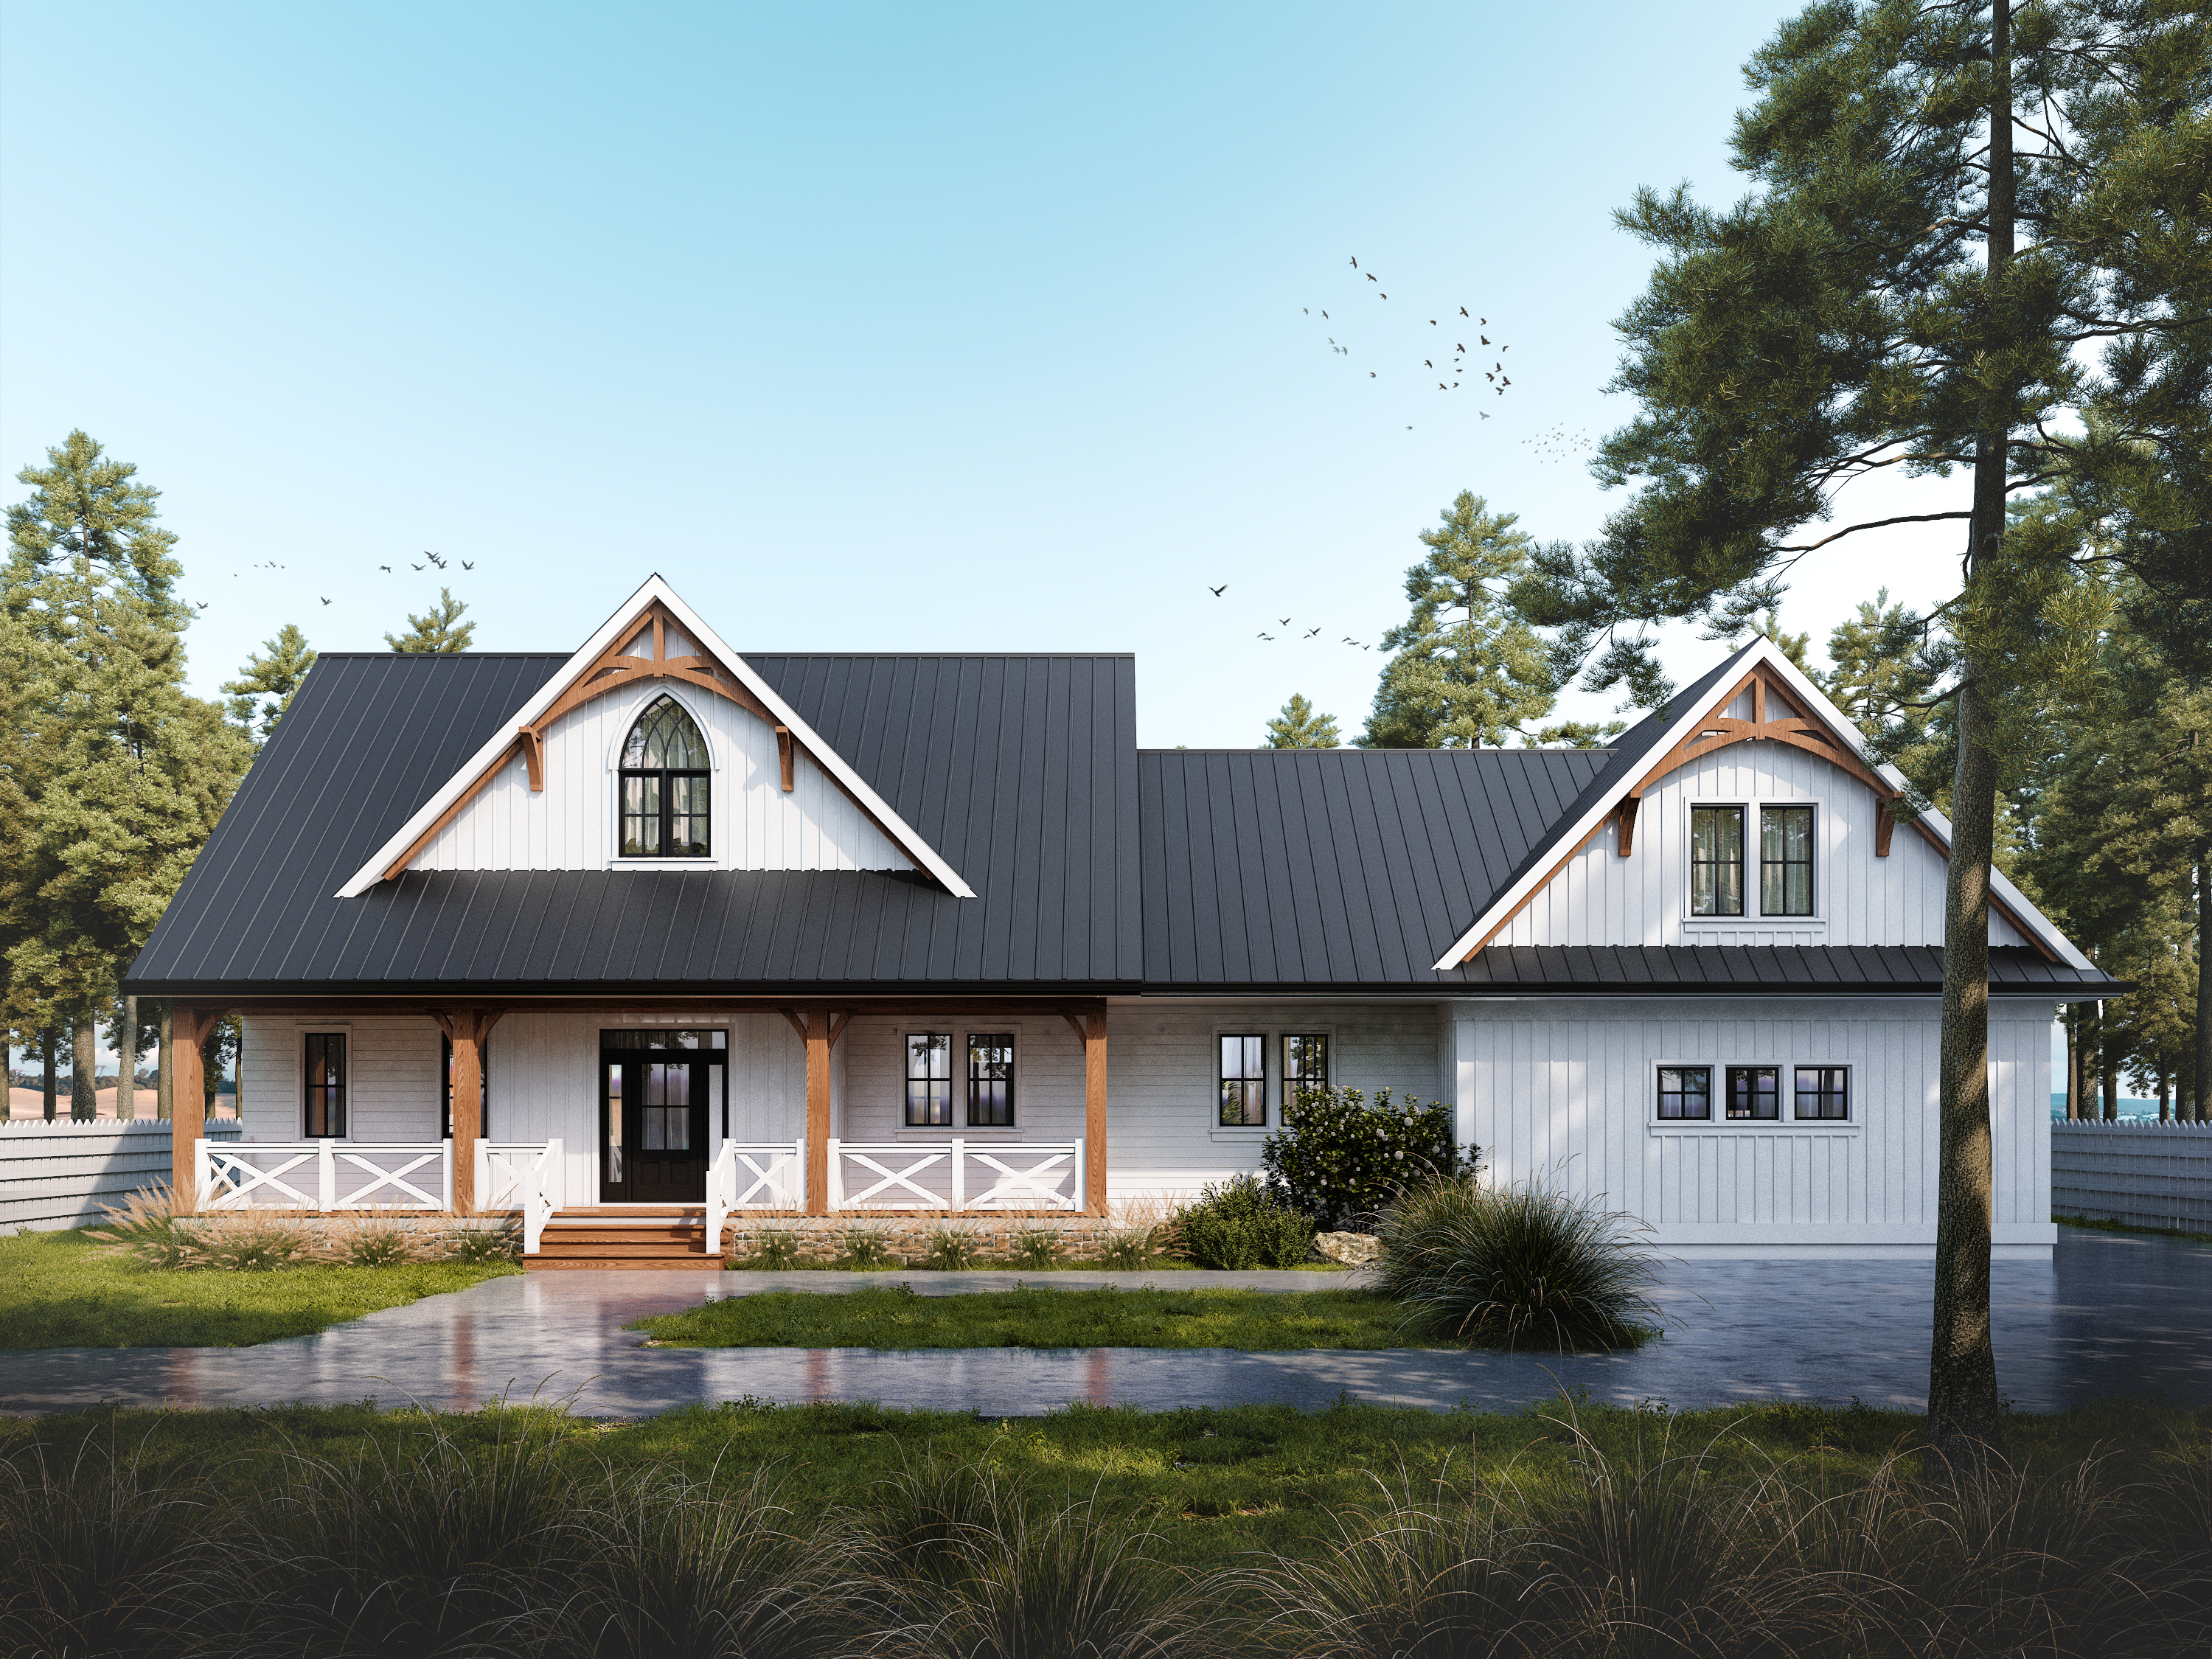 1,926 sq ft
Chinook
3 bed
3 bath
Two storey
View plan
 1,515 sq ft
Concord
3 bed
2 bath
Two storey
View plan
 1,589 sq ft
Dawson
3 bed
2 bath
Single storey
View plan
 1,689 sq ft
Delta
3 bed
1 bath
Single storey
View plan
 1,424 sq ft
Engelmann
3 bed
2 bath
Single storey
View plan
 1,132 sq ft
Fernie
3 bed
1 bath
Two storey
View plan
 2,482 sq ft
Fraser
3 bed
2.5 bath
Two storey
View plan
 1,625 sq ft
Highland
3 bed
2 bath
Two storey
View plan
 1,997 sq ft
Kenai
3 bed
2 bath
Two storey
View plan
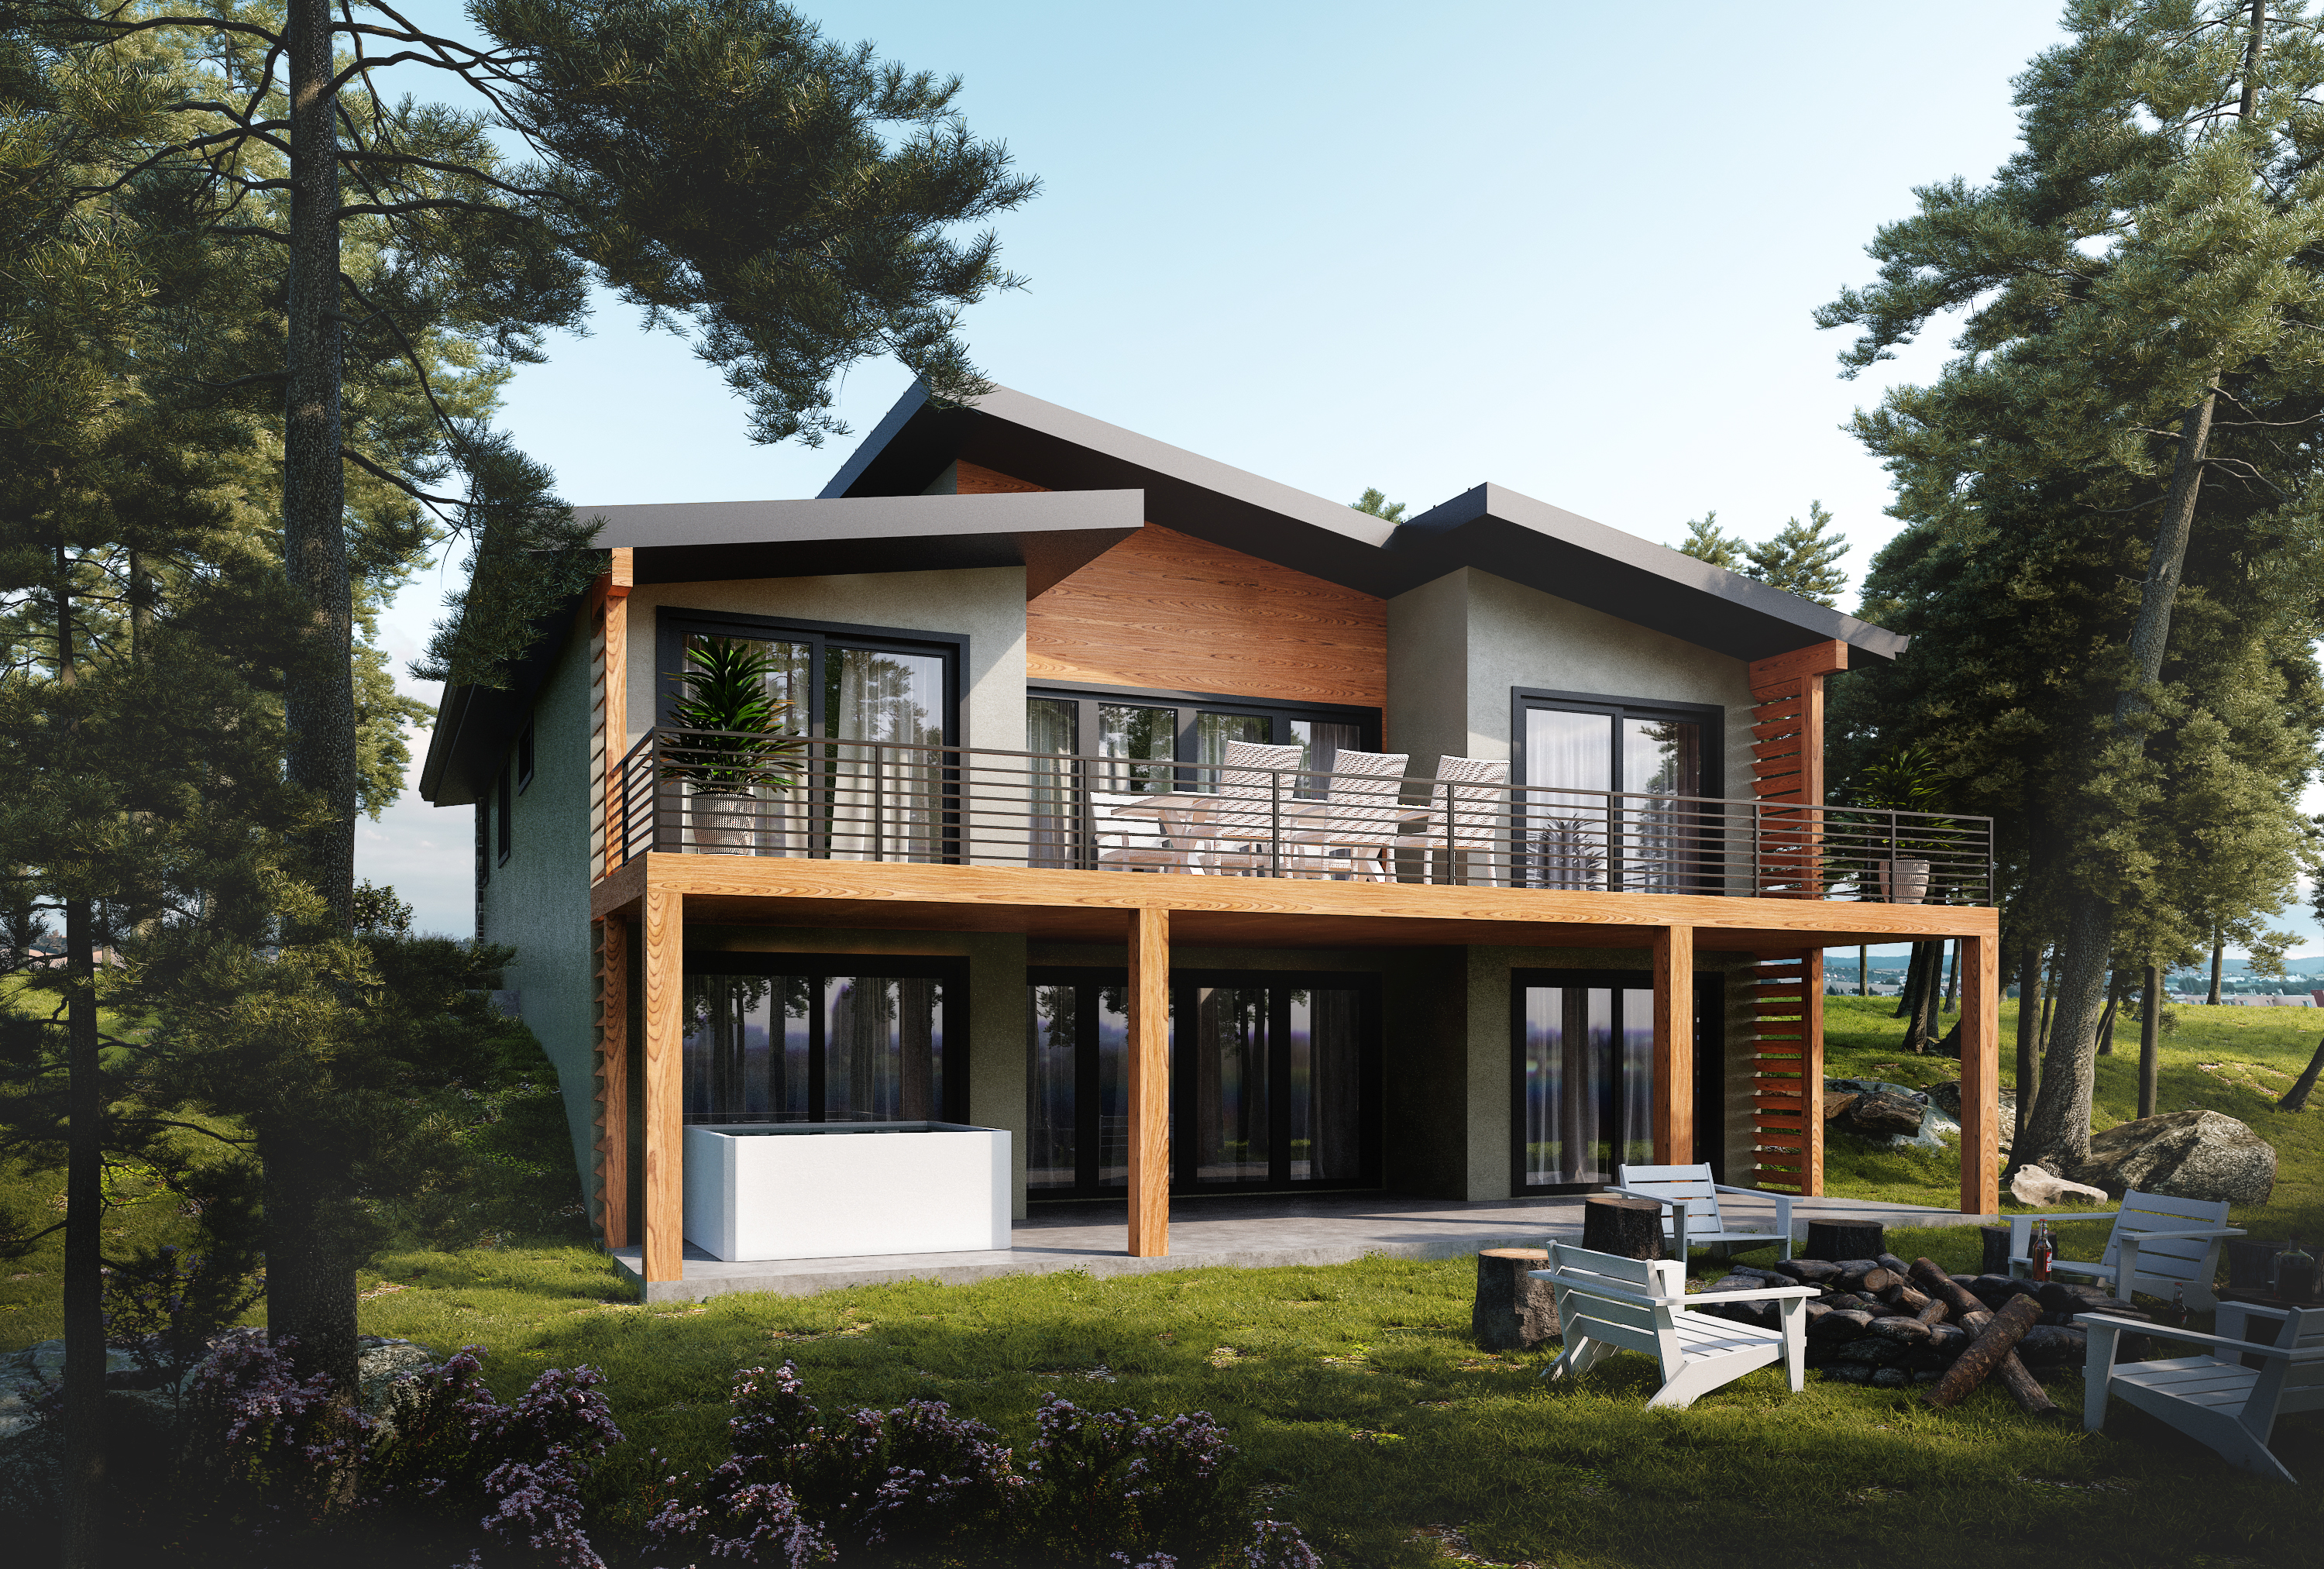 2,706 sq ft
Livingston
3 bed
2.5 bath
Two storey
View plan
 2,054 sq ft
Logan
3 bed
3 bath
Two storey
View plan
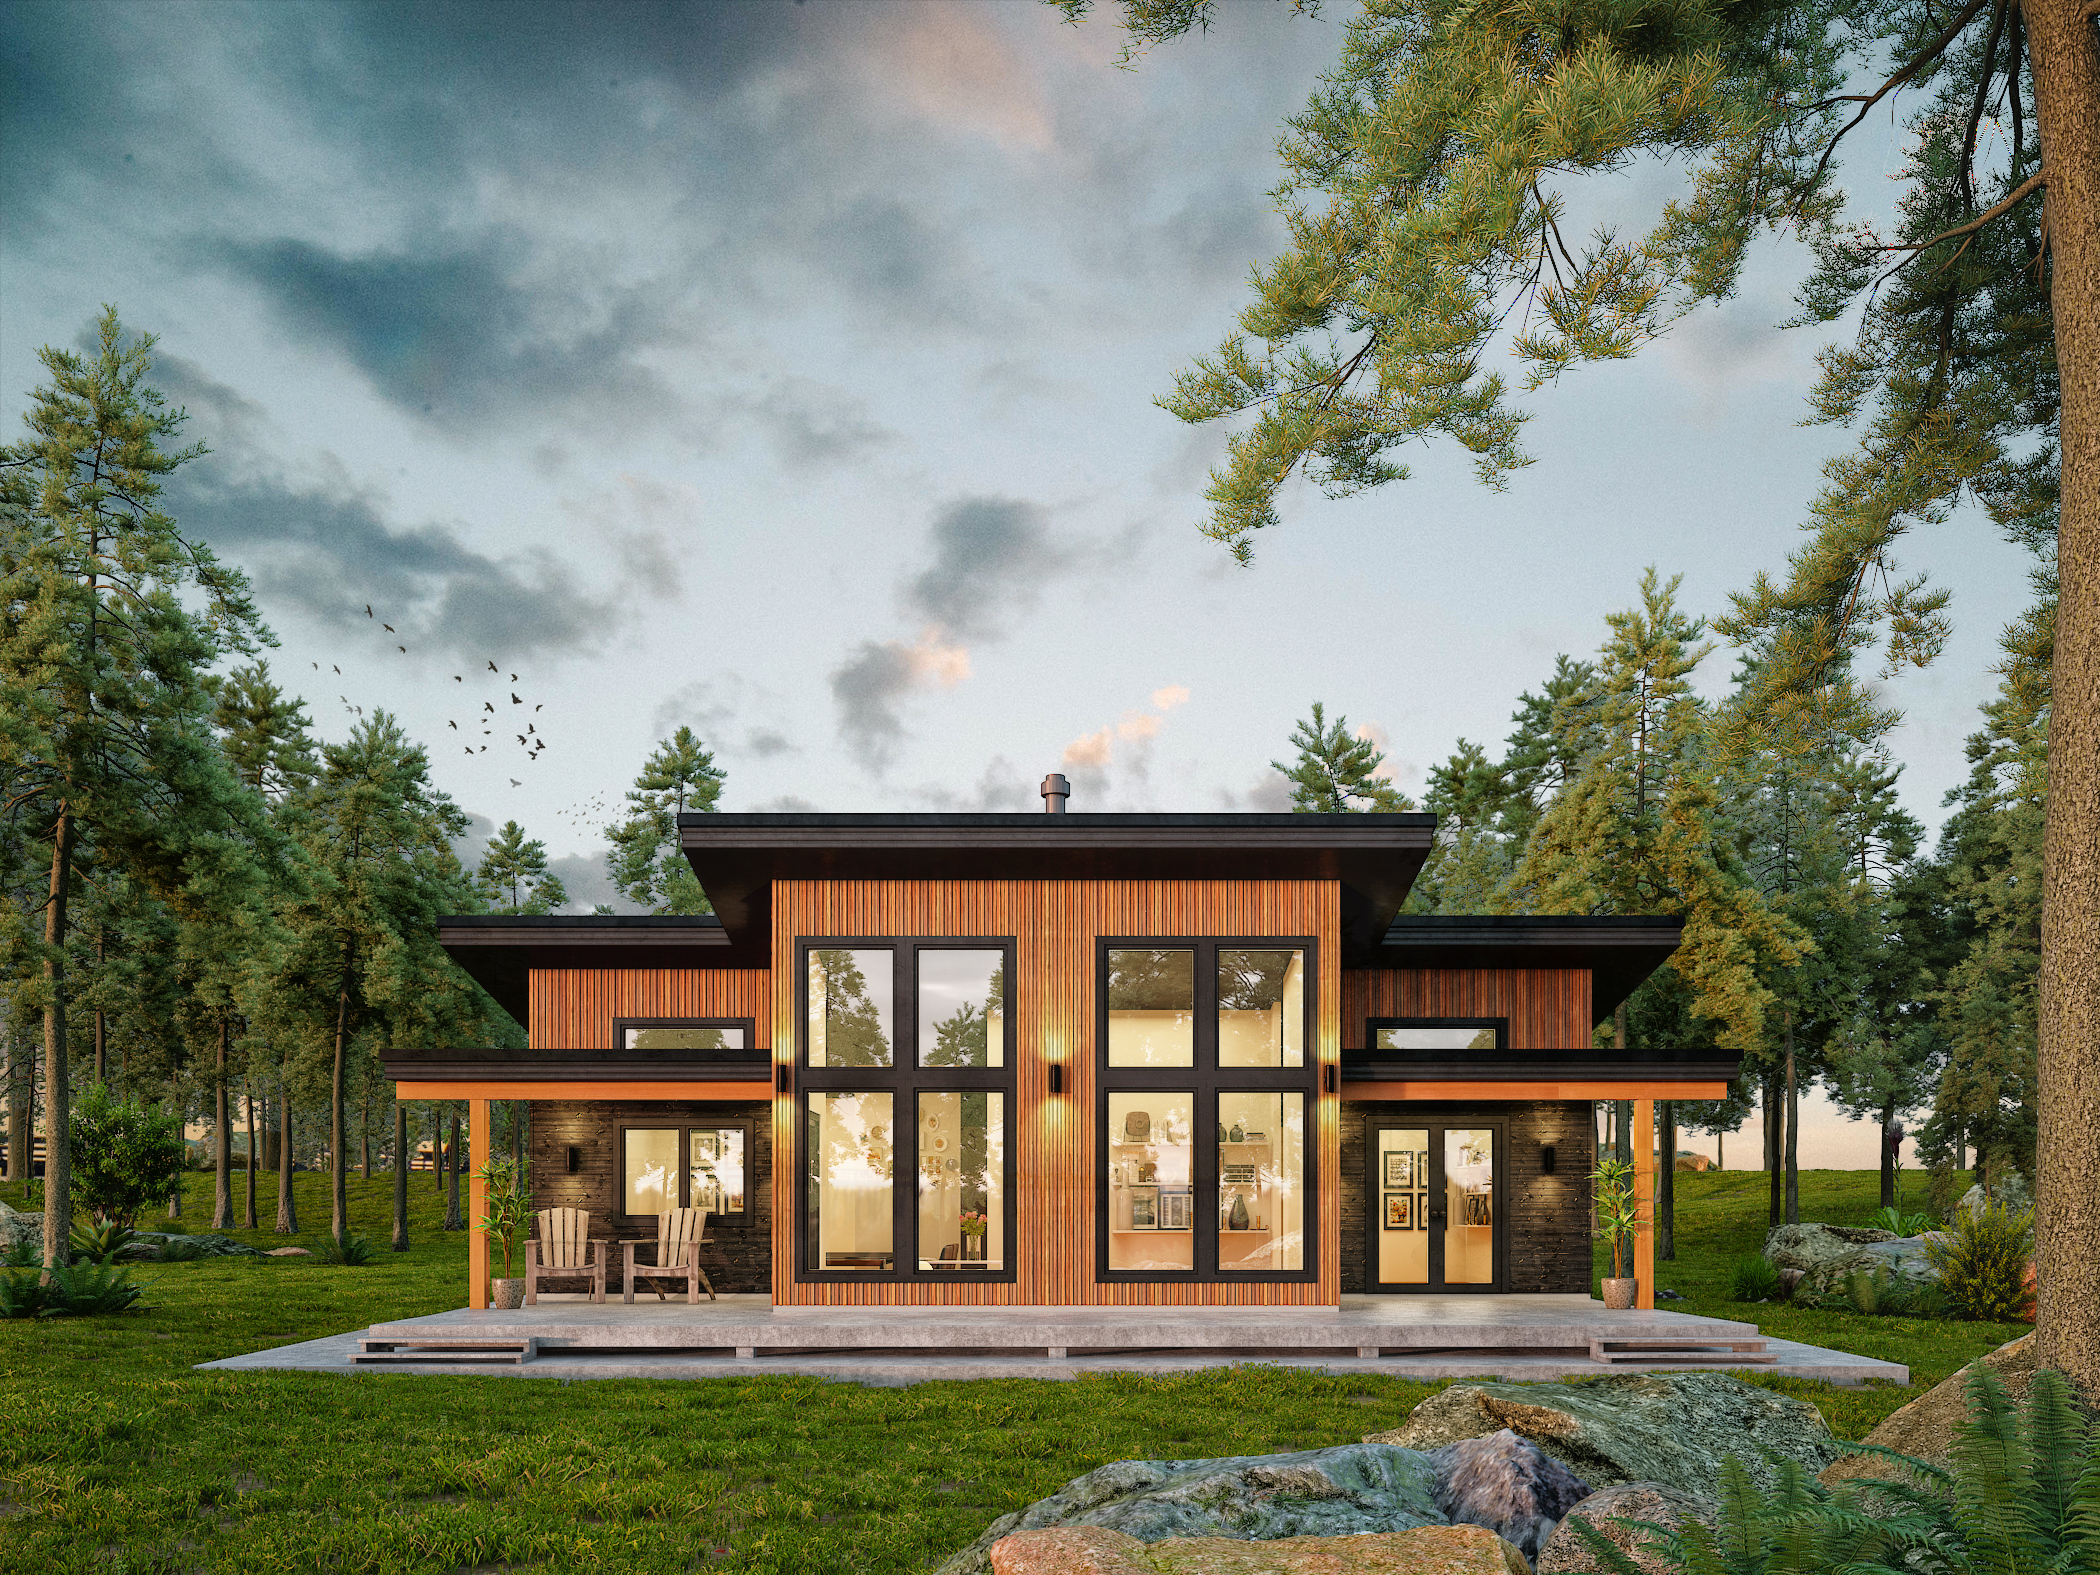 1,550 sq ft
Malcolm
3 bed
3 bath
Single storey
View plan
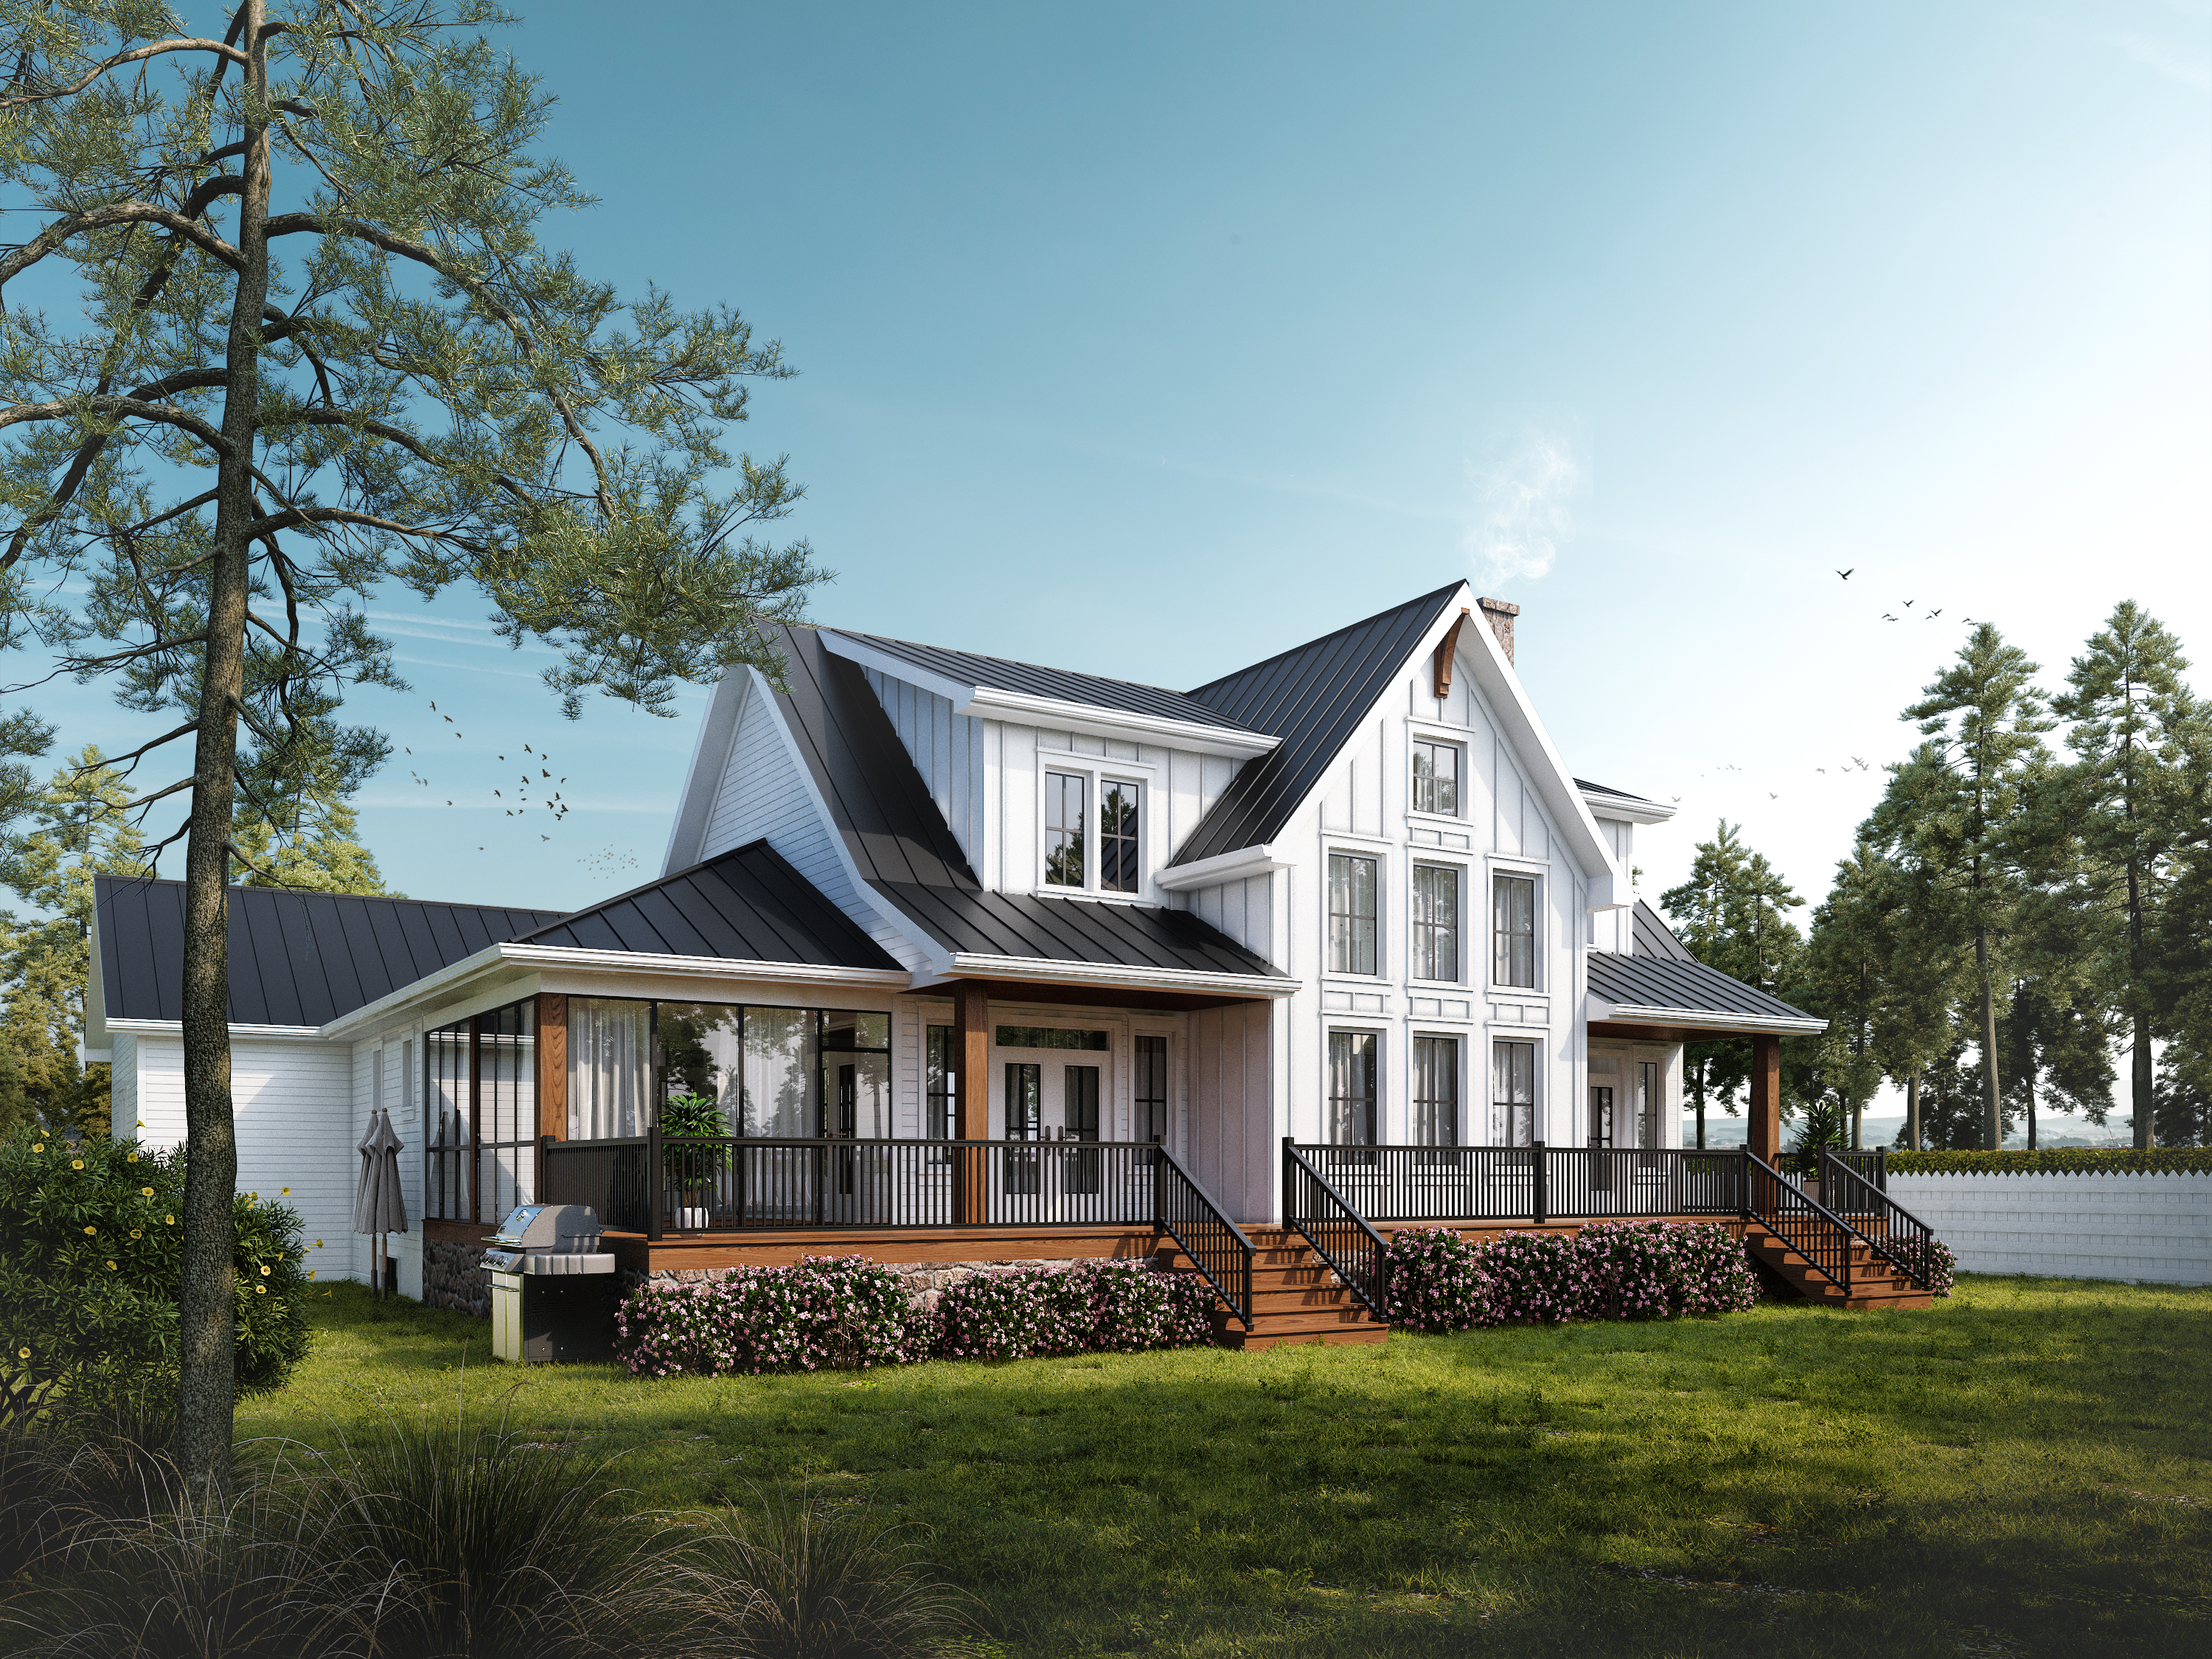 2,550 sq ft
Marquis
3 bed
3 bath
Two storey
View plan
 2,971 sq ft
Moberly
3 bed
3 bath
Three storey
View plan
 2,307 sq ft
Monterey
3 bed
2.5 bath
Two storey
View plan
 2,307 sq ft
Mount Pearl
3 bed
2 bath
Single storey
View plan
 1,752 sq ft
Nespa
3 bed
2 bath
Two storey
View plan
 1,743 sq ft
Revelstoke
3 bed
2 bath
Two storey
View plan
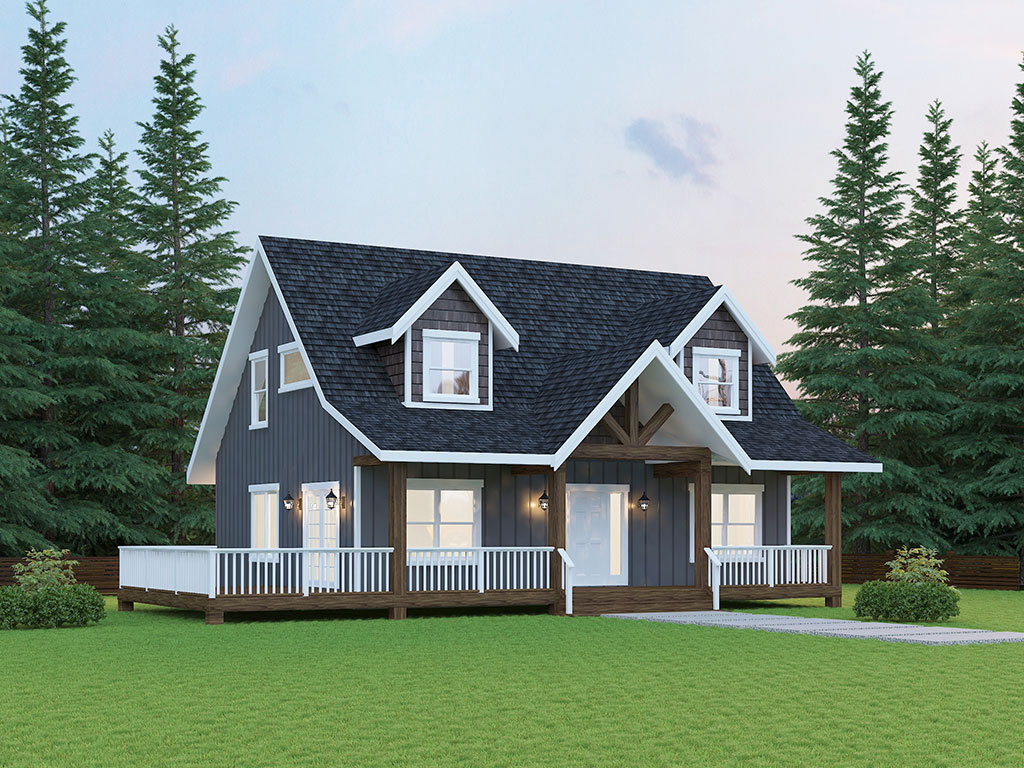 1,713 sq ft
Savona
3 bed
2.5 bath
Two storey
View plan
 2,692 sq ft
Sherbrooke
3 bed
2 bath
Two storey
View plan
 2,499 sq ft
St. Helena
3 bed
2 bath
Two storey
View plan
 1,170 sq ft
Valdez
3 bed
1 bath
Two storey
View plan
 2,484 sq ft
Vantage
3 bed
3 bath
Two storey
View plan
 1,578 sq ft
Verdandi
3 bed
2.5 bath
Two storey
View plan
 3,188 sq ft
West Coast
3 bed
2.5 bath
Two storey
View plan
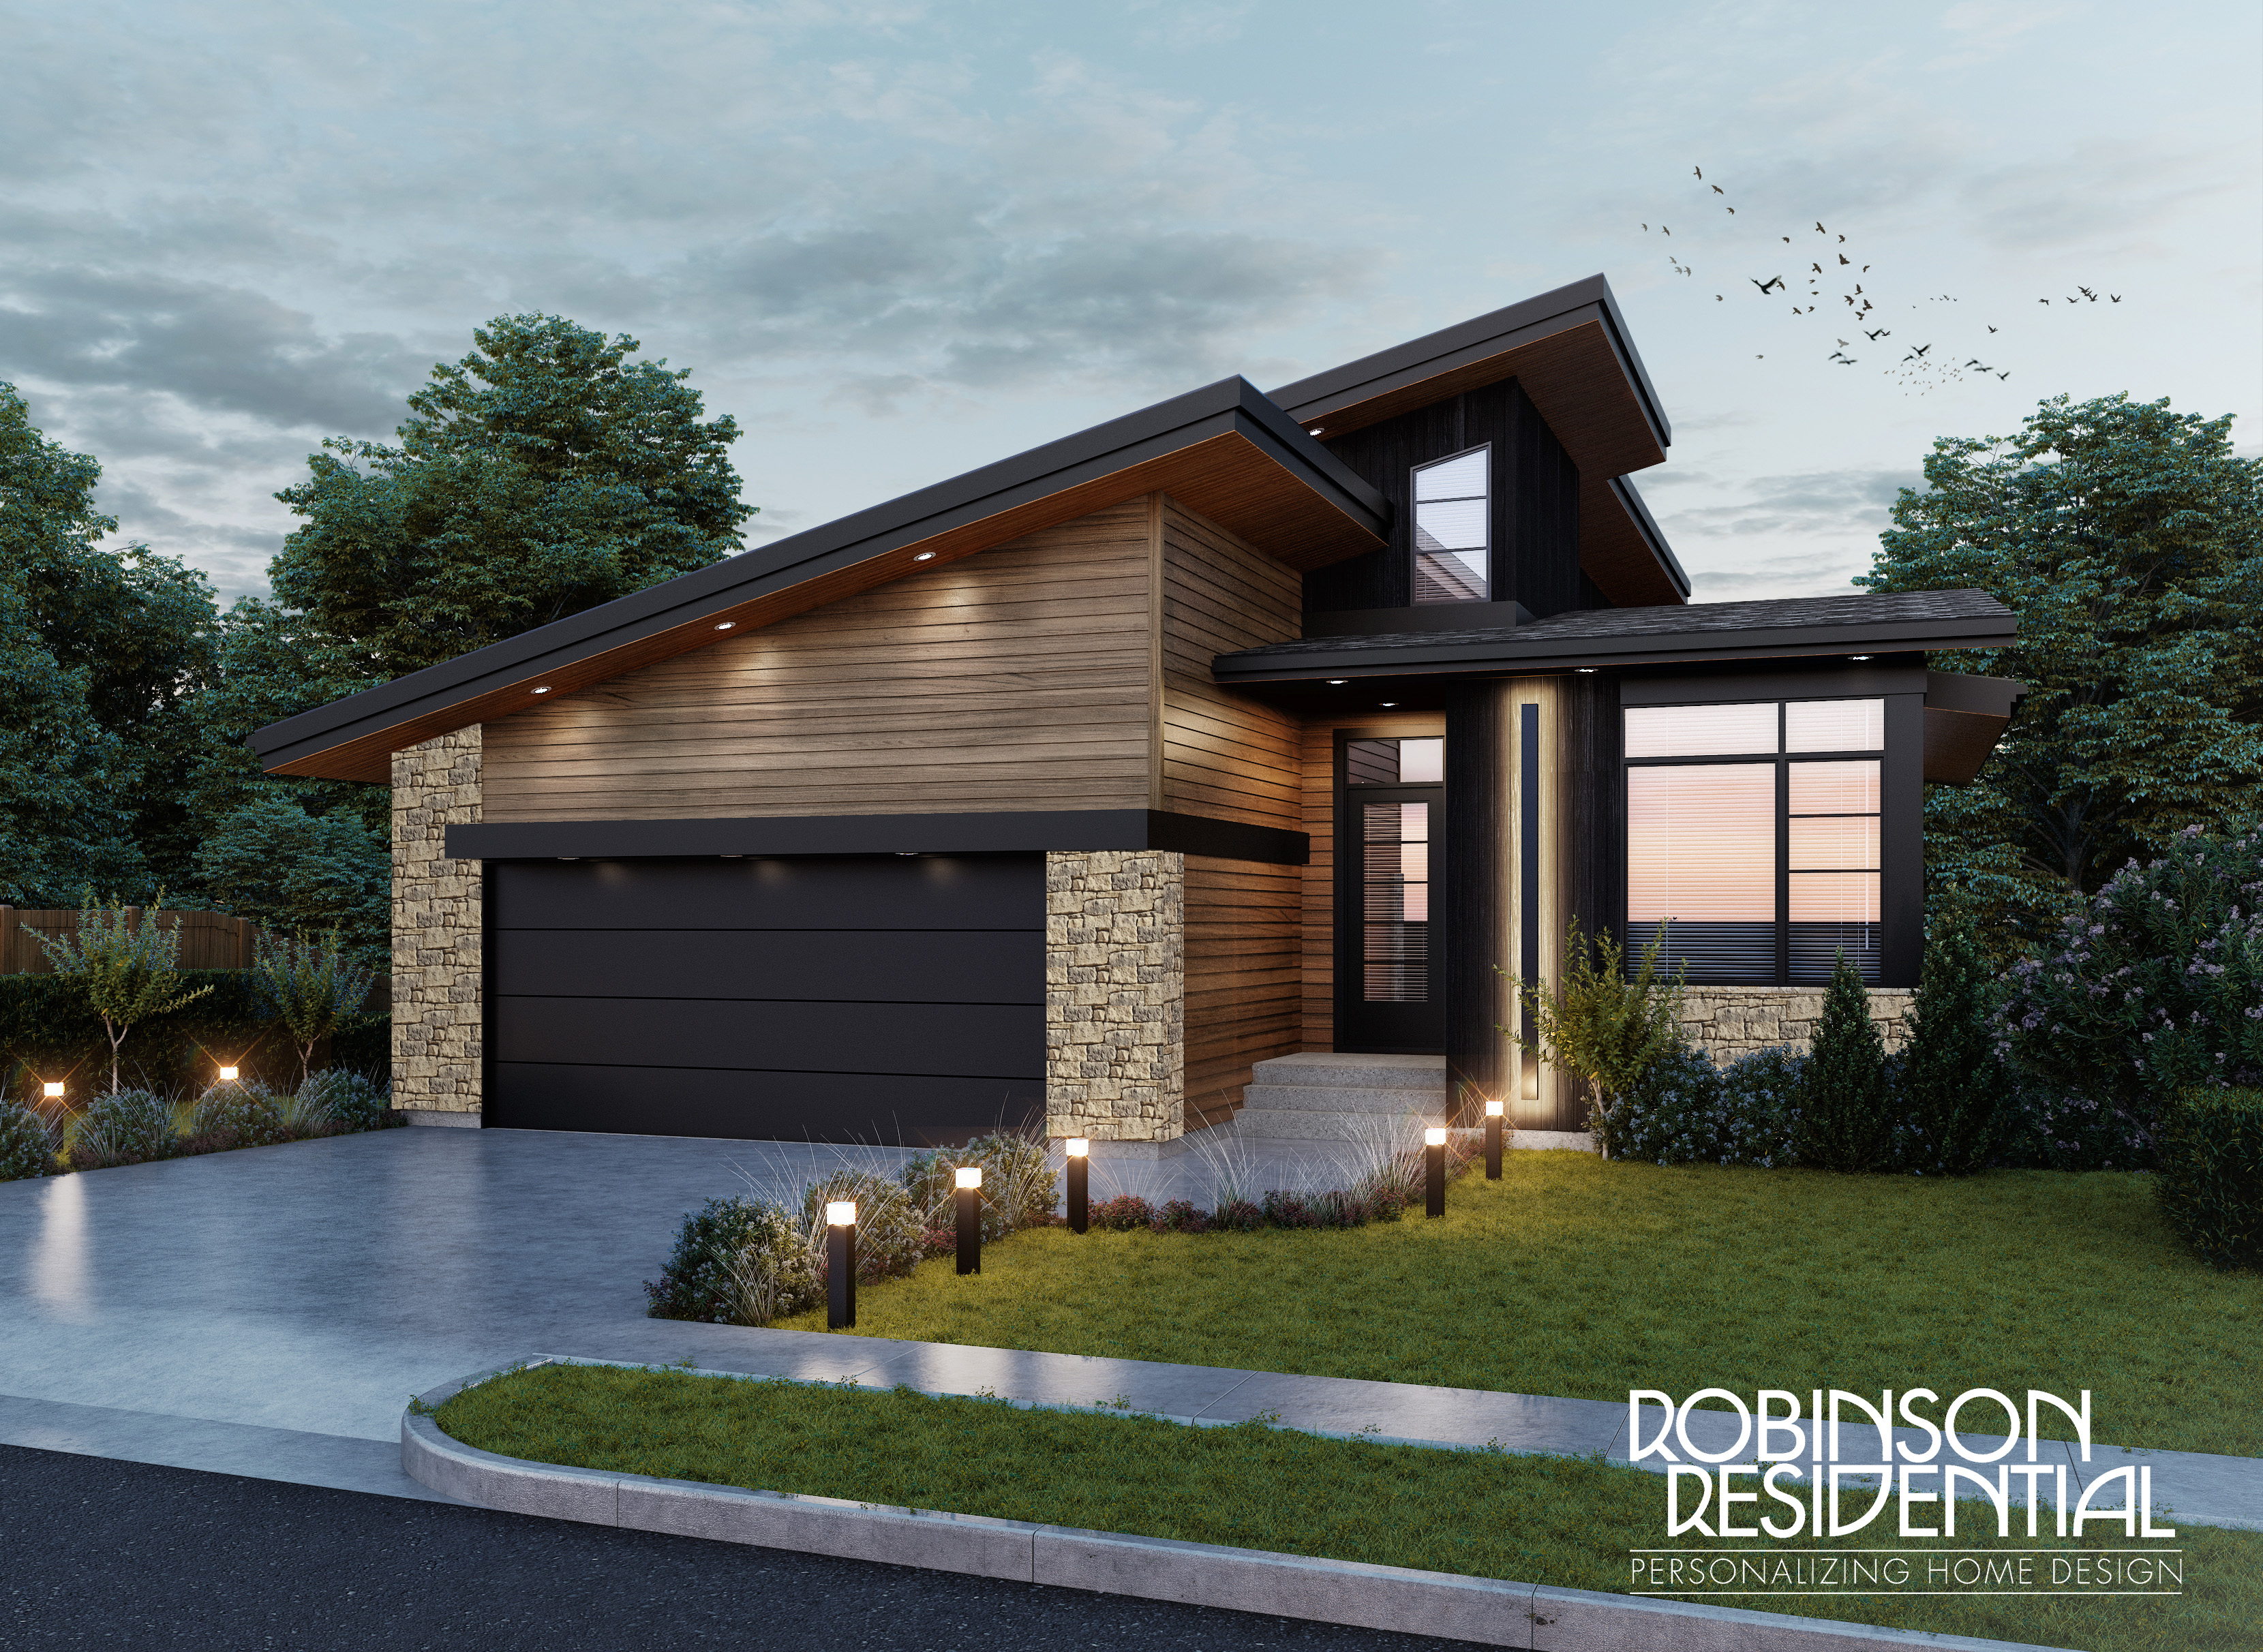 3,206 sq ft
Woodside
3 bed
2 bath
Two storey
View plan
 2,042 sq ft
Yale
3 bed
2 bath
Two storey
View plan
 4,492 sq ft
Yellowpoint
3 bed
2 bath
Two storey
View plan
No plans match those filters. Tell us what you need and we will design it, or reset the filters to see all 36.
Three bedroom plans span the widest range of sizes here, from compact single storey homes to two storey designs with a bonus room. Filter by size above to narrow it down.