
One bedroom house plans
Single bedroom layouts, from lake cabins to carriage suites above a garage. These are the plans people choose for a first build, a guest house or somewhere to live while the main house goes up.
 800 sq ft
Caribou
1 bed
1 bath
Single storey
View plan
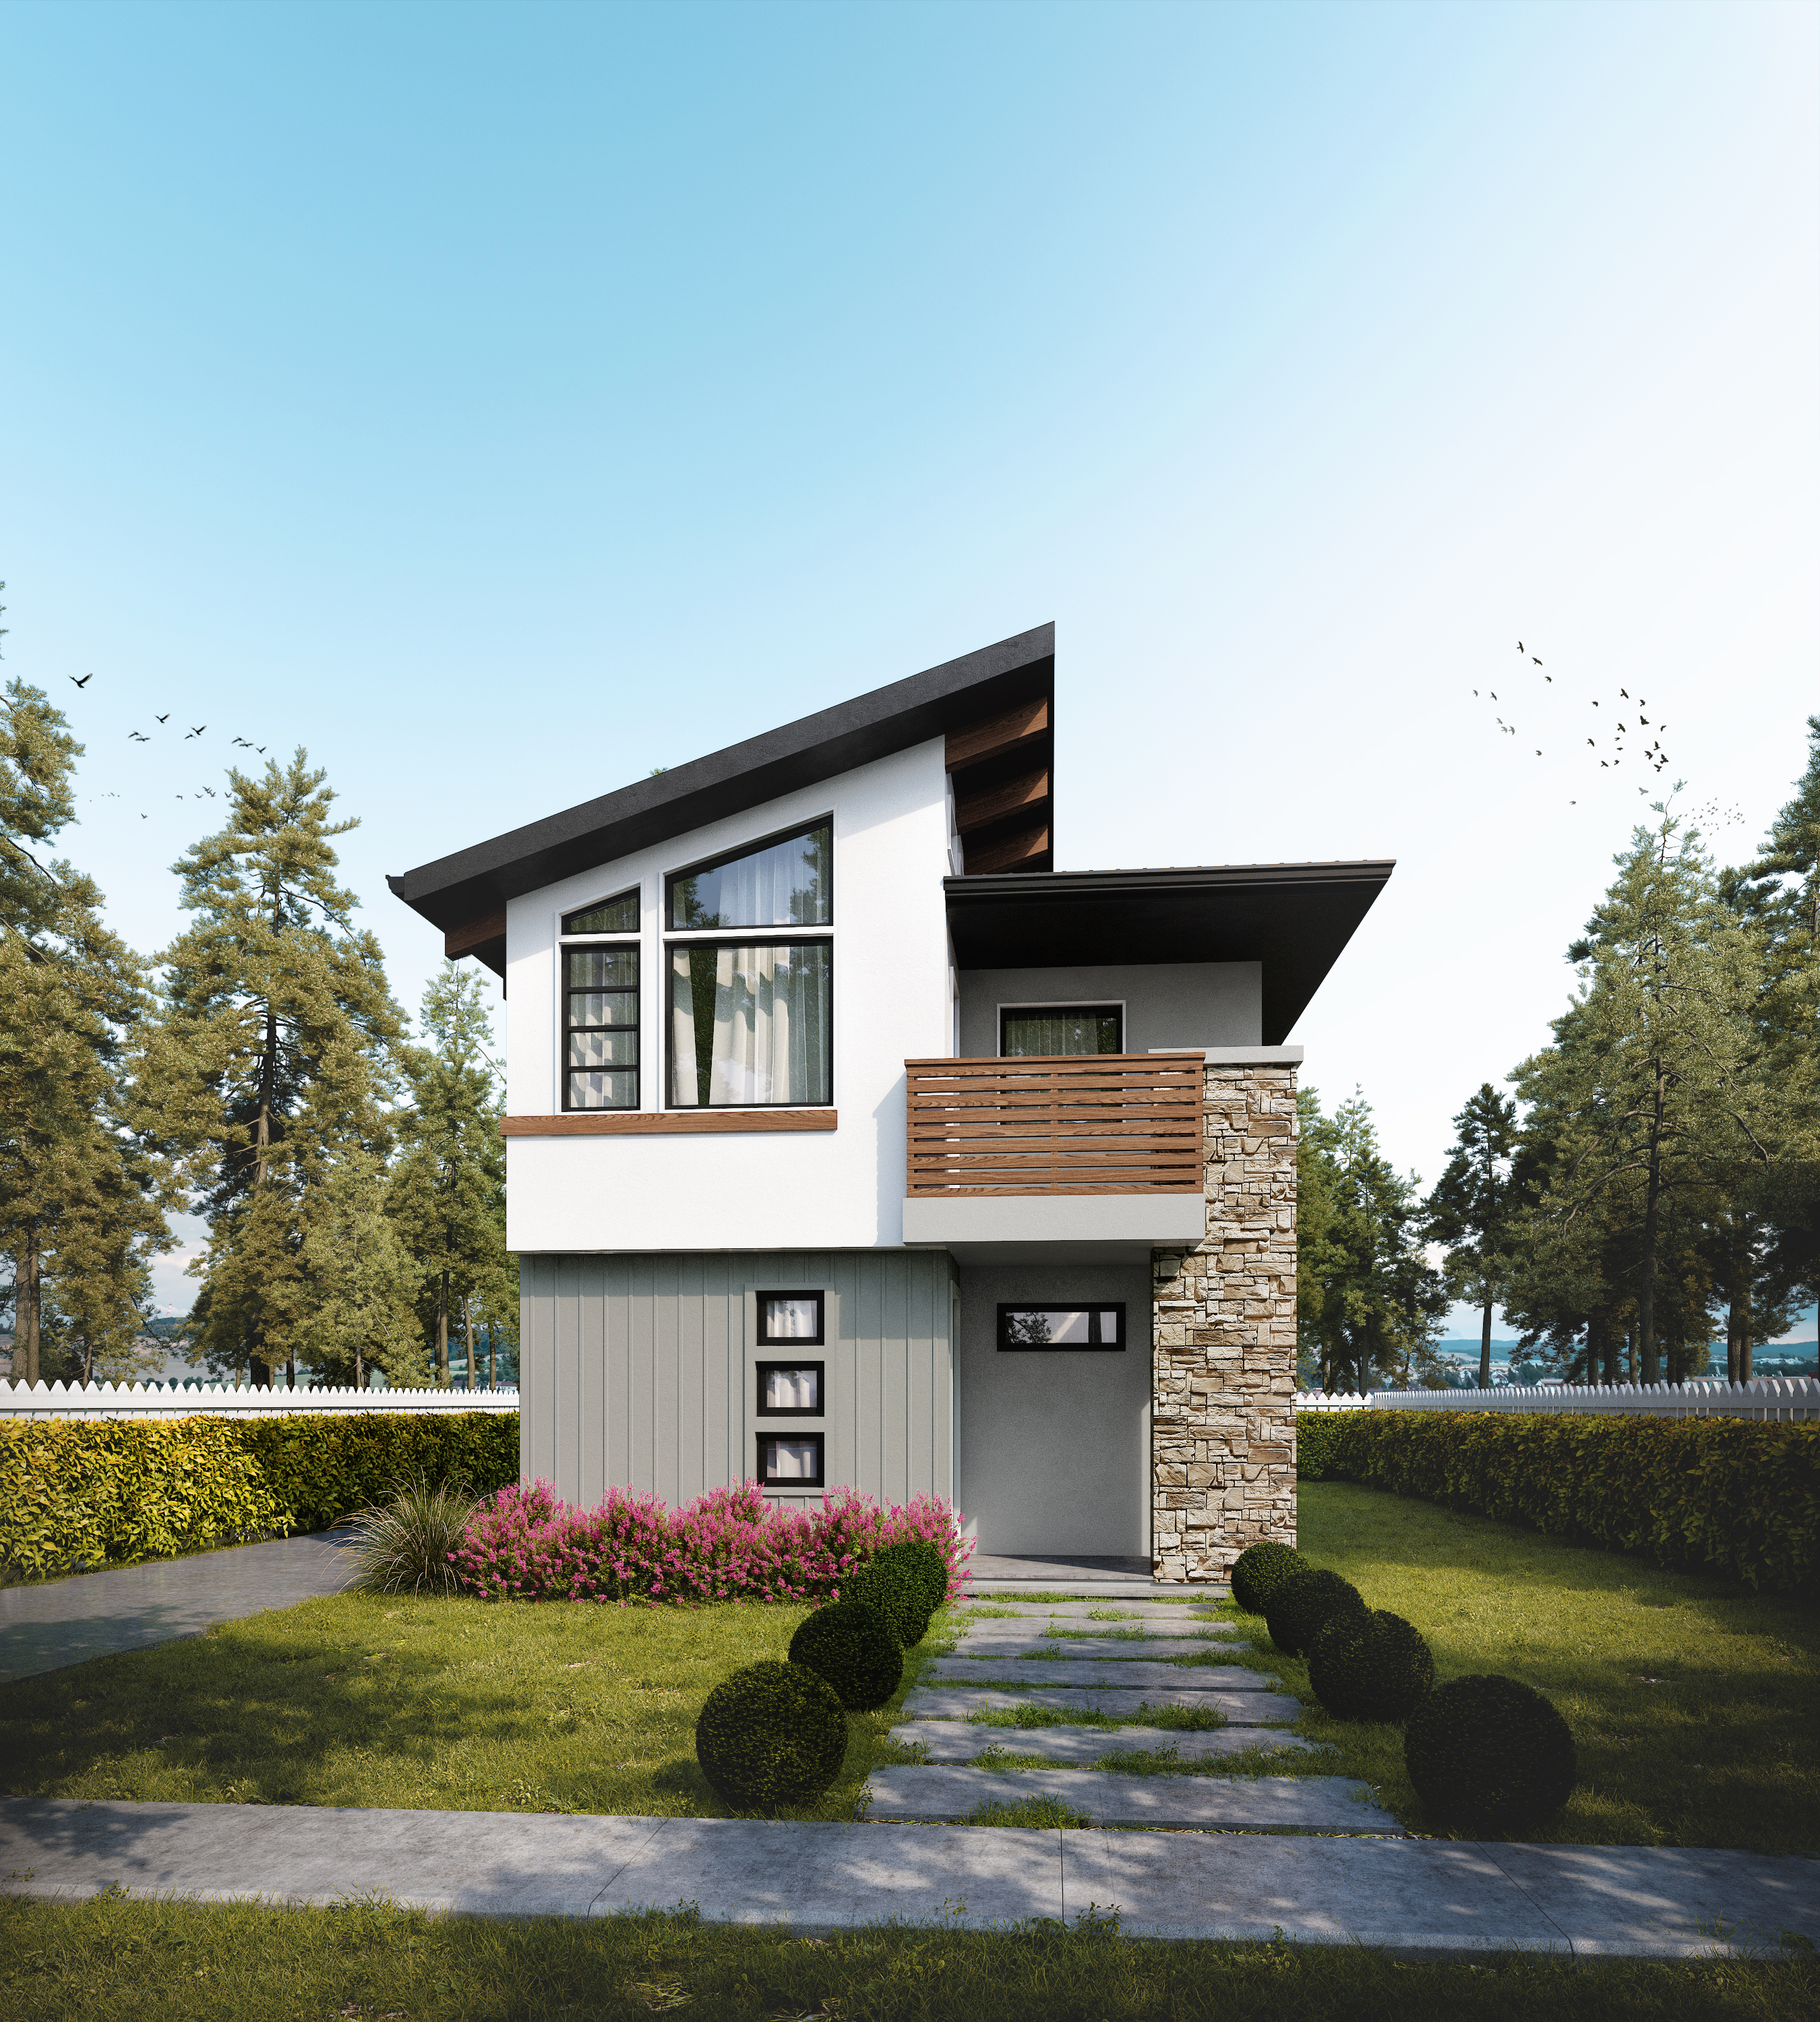 754 sq ft
Ashley
1 bed
1 bath
Two storey
View plan
 1,405 sq ft
Beaverton
1 bed
2 bath
Two storey
View plan
 1,066 sq ft
Bowen
1 bed
1 bath
Two storey
View plan
 787 sq ft
Denman
1 bed
1 bath
Single storey
View plan
 646 sq ft
Galiano
1 bed
1 bath
Single storey
View plan
 593 sq ft
Garden Suite
1 bed
1 bath
Single storey
View plan
 646 sq ft
Gilford
1 bed
1 bath
Single storey
View plan
 1,188 sq ft
Greenwood
1 bed
1 bath
Two storey
View plan
 564 sq ft
Hornby
1 bed
1 bath
Single storey
View plan
 1,084 sq ft
Lakewood
1 bed
1 bath
Two storey
View plan
 540 sq ft
Mayne
1 bed
1 bath
Single storey
View plan
 748 sq ft
Midway
1 bed
1 bath
Two storey
View plan
 989 sq ft
Oliver
1 bed
2 bath
Single storey
View plan
 505 sq ft
Saltspring
1 bed
1 bath
Single storey
View plan
 741 sq ft
Savary
1 bed
1 bath
Two storey
View plan
No plans match those filters. Tell us what you need and we will design it, or reset the filters to see all 16.
A one bedroom footprint keeps the build small without making the living space feel small. Most of these plans put the square footage into a single open room and a covered deck rather than into hallways.