
House plans 1,500 to 2,000 sq ft
The middle of the range, and where most family homes land. Three bedrooms, a proper kitchen and living space, and room to add a bonus space over a garage.
 1,872 sq ft
Freya
3 bed
2 bath
Two storey
View plan
 1,883 sq ft
Arrowsmith
3 bed
2.5 bath
Single storey
View plan
 1,657 sq ft
Cape Scott
3 bed
2.5 bath
Two storey
View plan
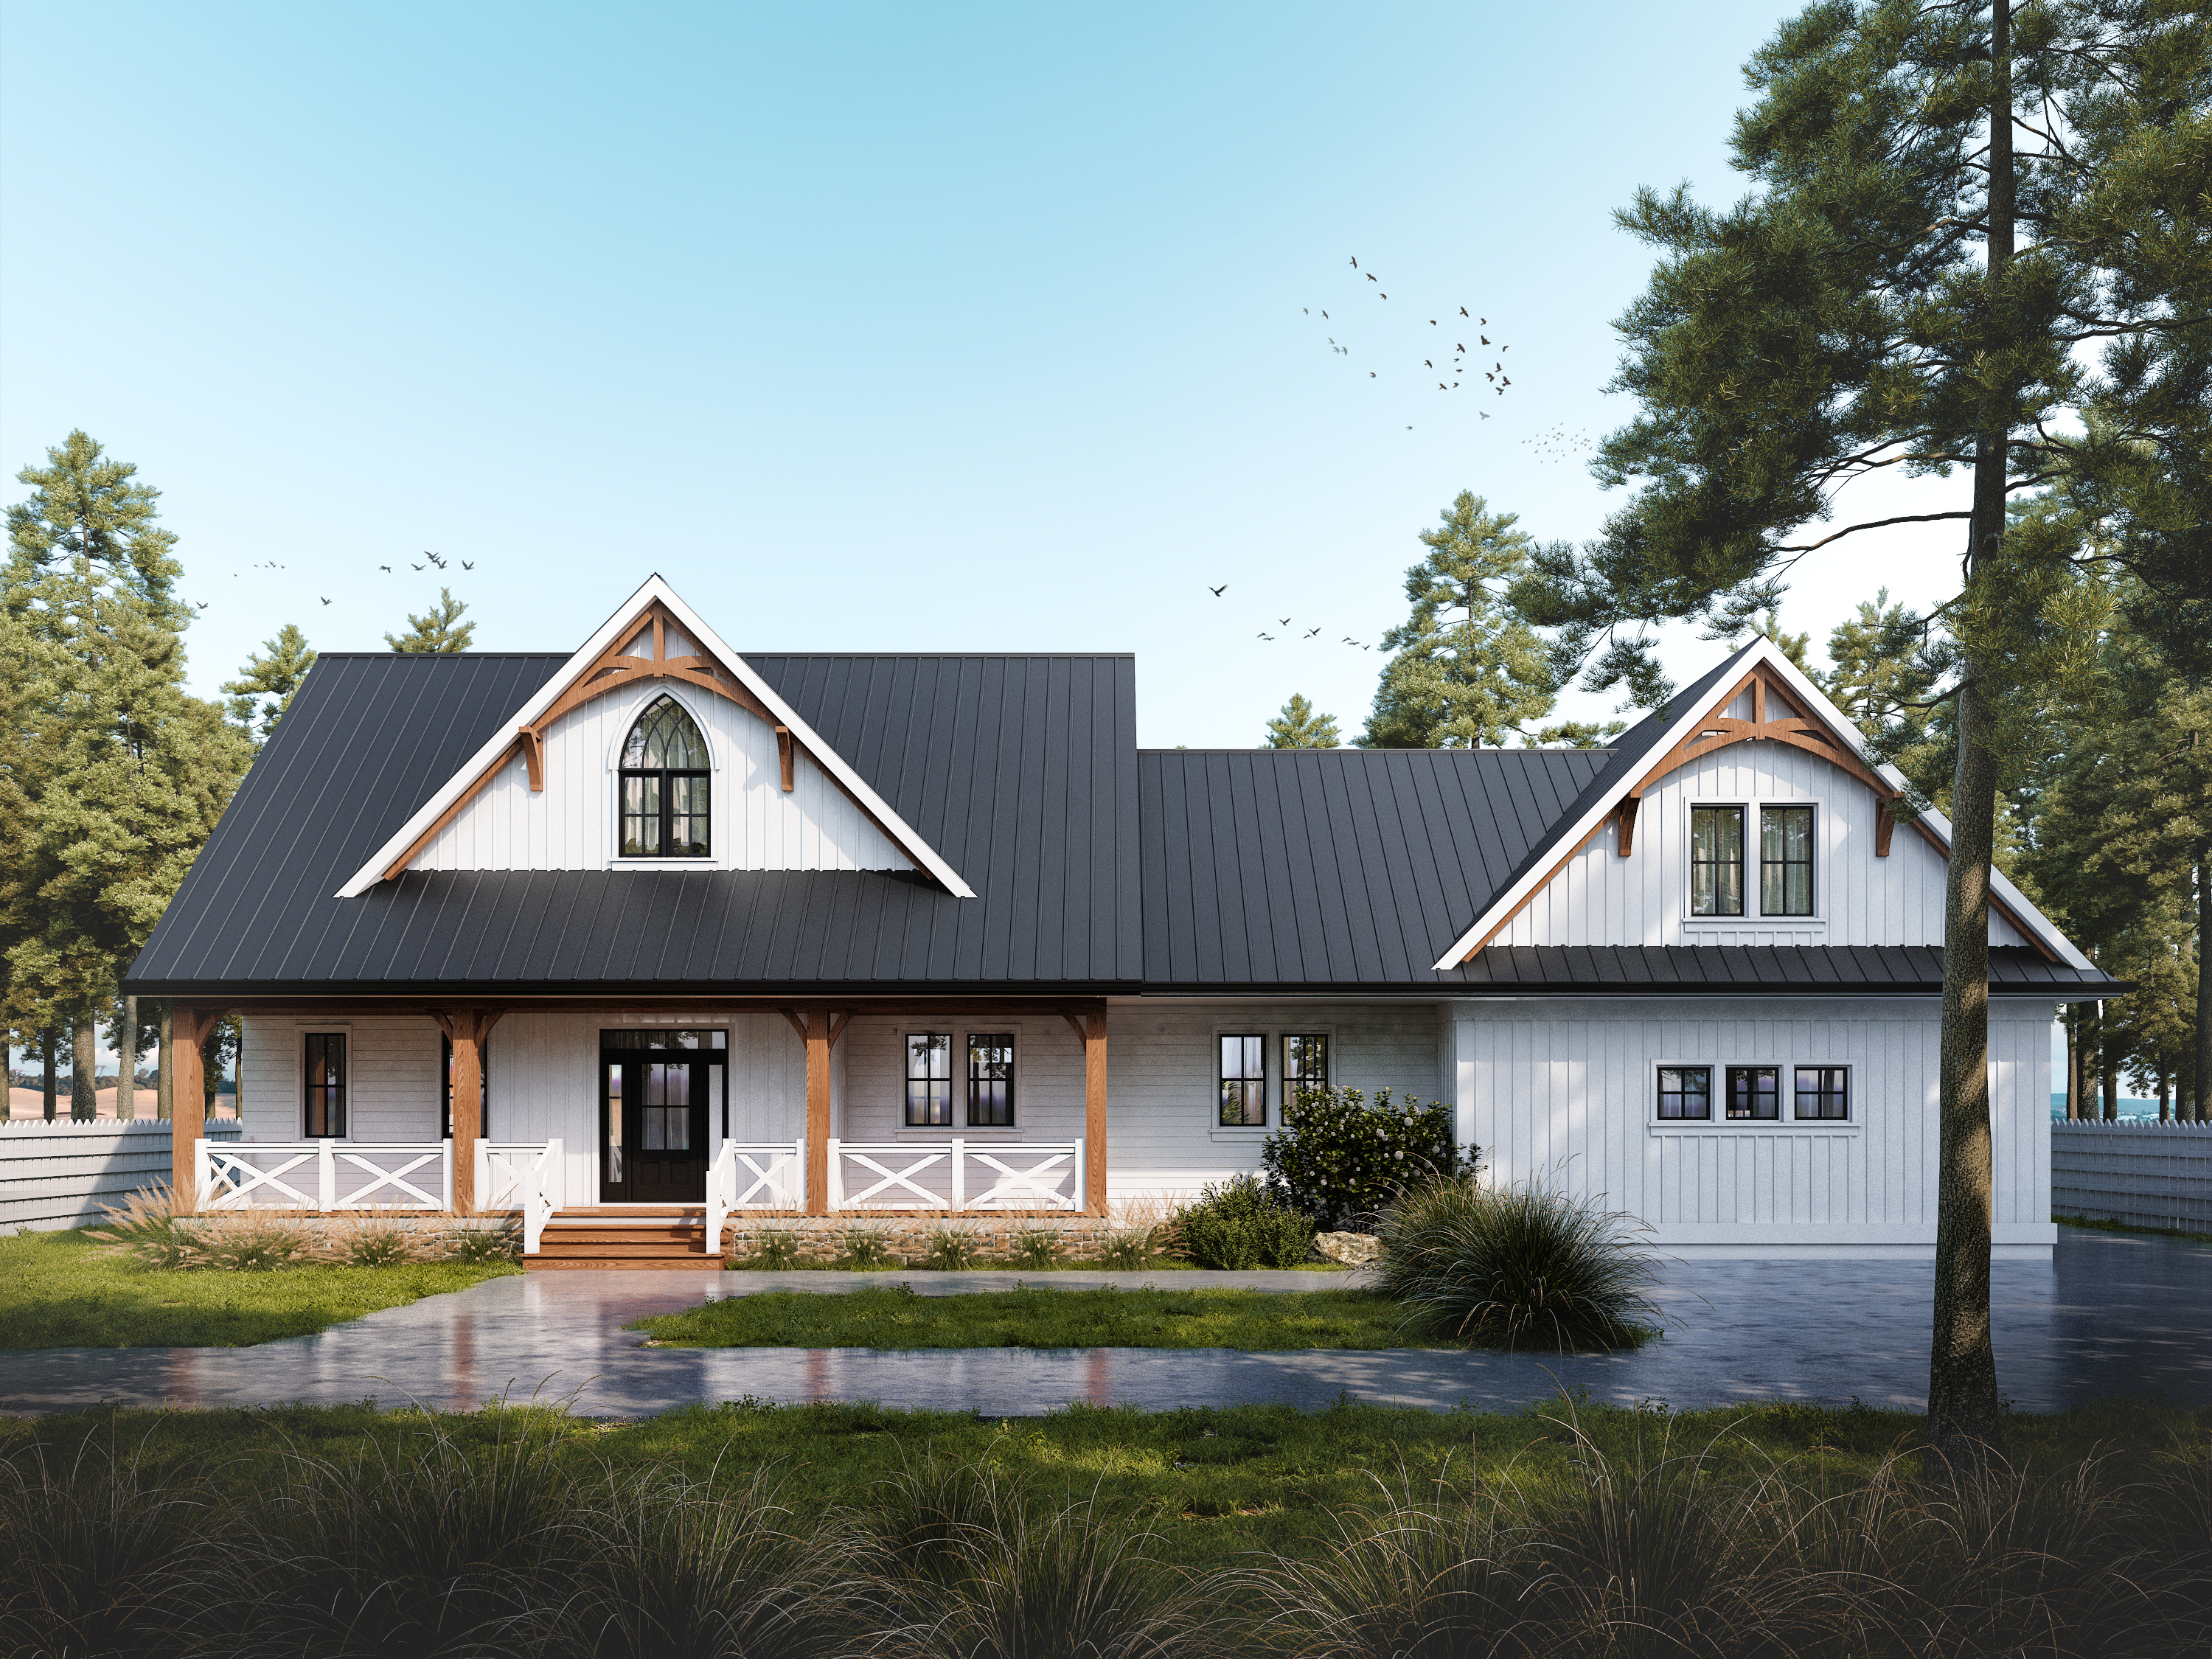 1,926 sq ft
Chinook
3 bed
3 bath
Two storey
View plan
 1,924 sq ft
Comox
2 bed
1 bath
Two storey
View plan
 1,515 sq ft
Concord
3 bed
2 bath
Two storey
View plan
 1,589 sq ft
Dawson
3 bed
2 bath
Single storey
View plan
 1,689 sq ft
Delta
3 bed
1 bath
Single storey
View plan
 1,832 sq ft
Everest
4 bed
2.5 bath
Two storey
View plan
 1,560 sq ft
Hazelton
2 bed
2 bath
Two storey
View plan
 1,625 sq ft
Highland
3 bed
2 bath
Two storey
View plan
 1,861 sq ft
Kailua Ekahi
2 bed
3 bath
Two storey
View plan
 1,997 sq ft
Kenai
3 bed
2 bath
Two storey
View plan
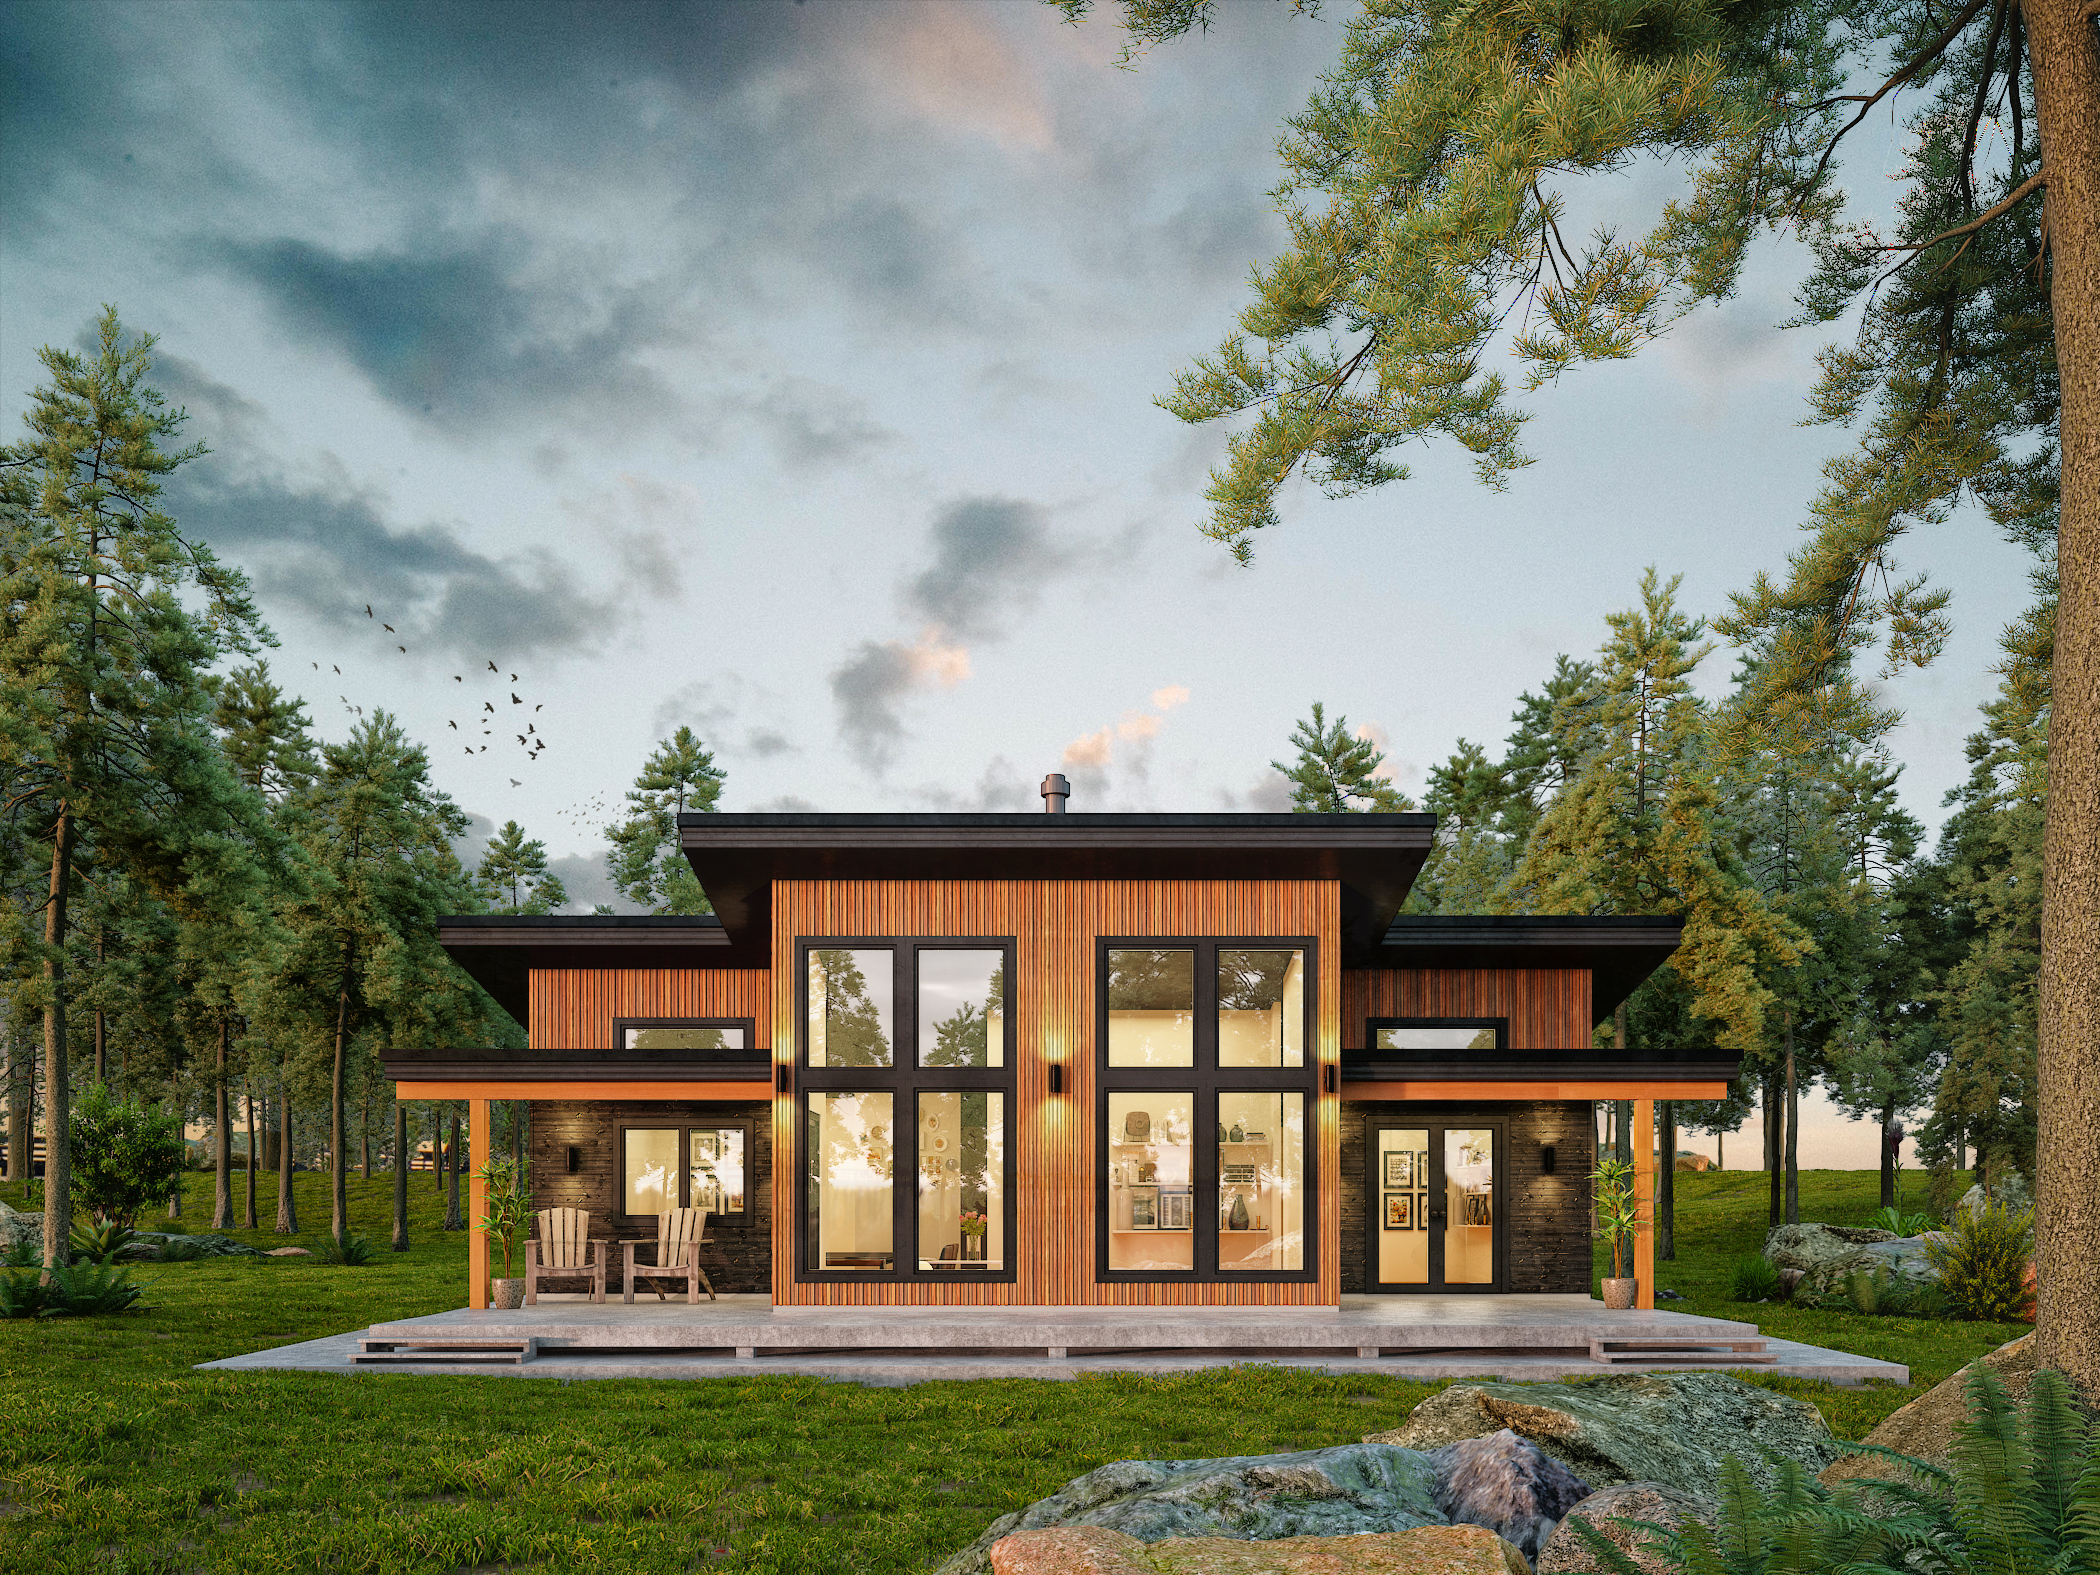 1,550 sq ft
Malcolm
3 bed
3 bath
Single storey
View plan
 1,814 sq ft
Napa
2 bed
2 bath
Single storey
View plan
 1,752 sq ft
Nespa
3 bed
2 bath
Two storey
View plan
 1,523 sq ft
Prelude
2 bed
2.5 bath
Single storey
View plan
 1,680 sq ft
Puna Ekolu
2 bed
2 bath
Single storey
View plan
 1,743 sq ft
Revelstoke
3 bed
2 bath
Two storey
View plan
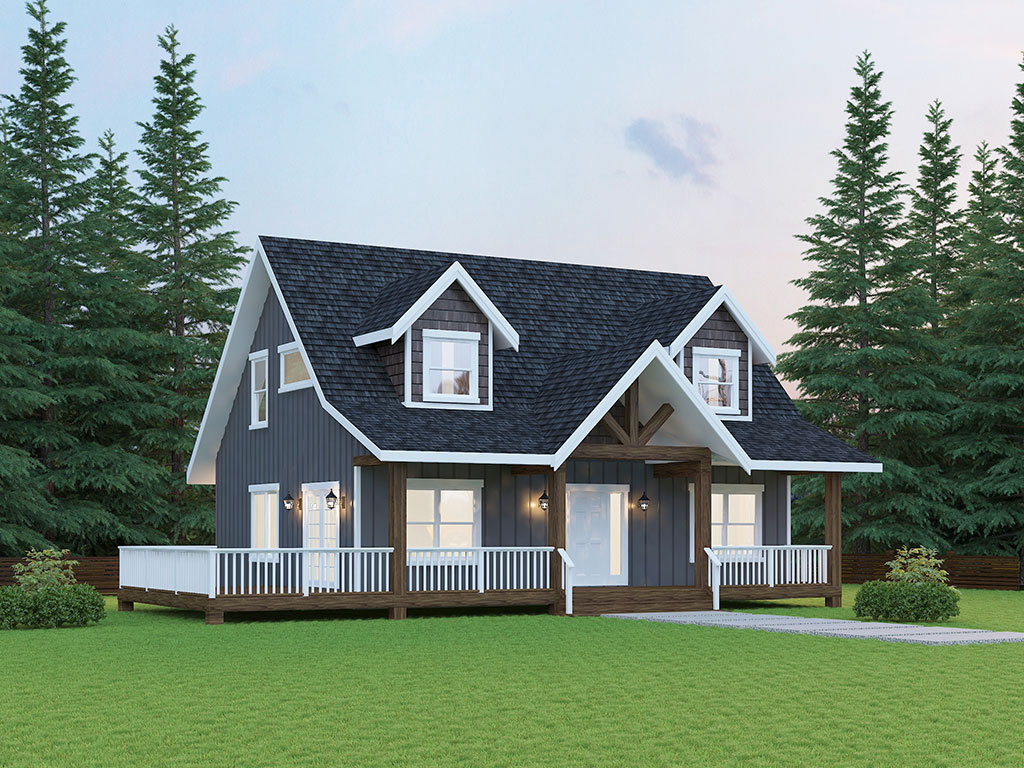 1,713 sq ft
Savona
3 bed
2.5 bath
Two storey
View plan
 1,635 sq ft
Sedona
2 bed
2 bath
Two storey
View plan
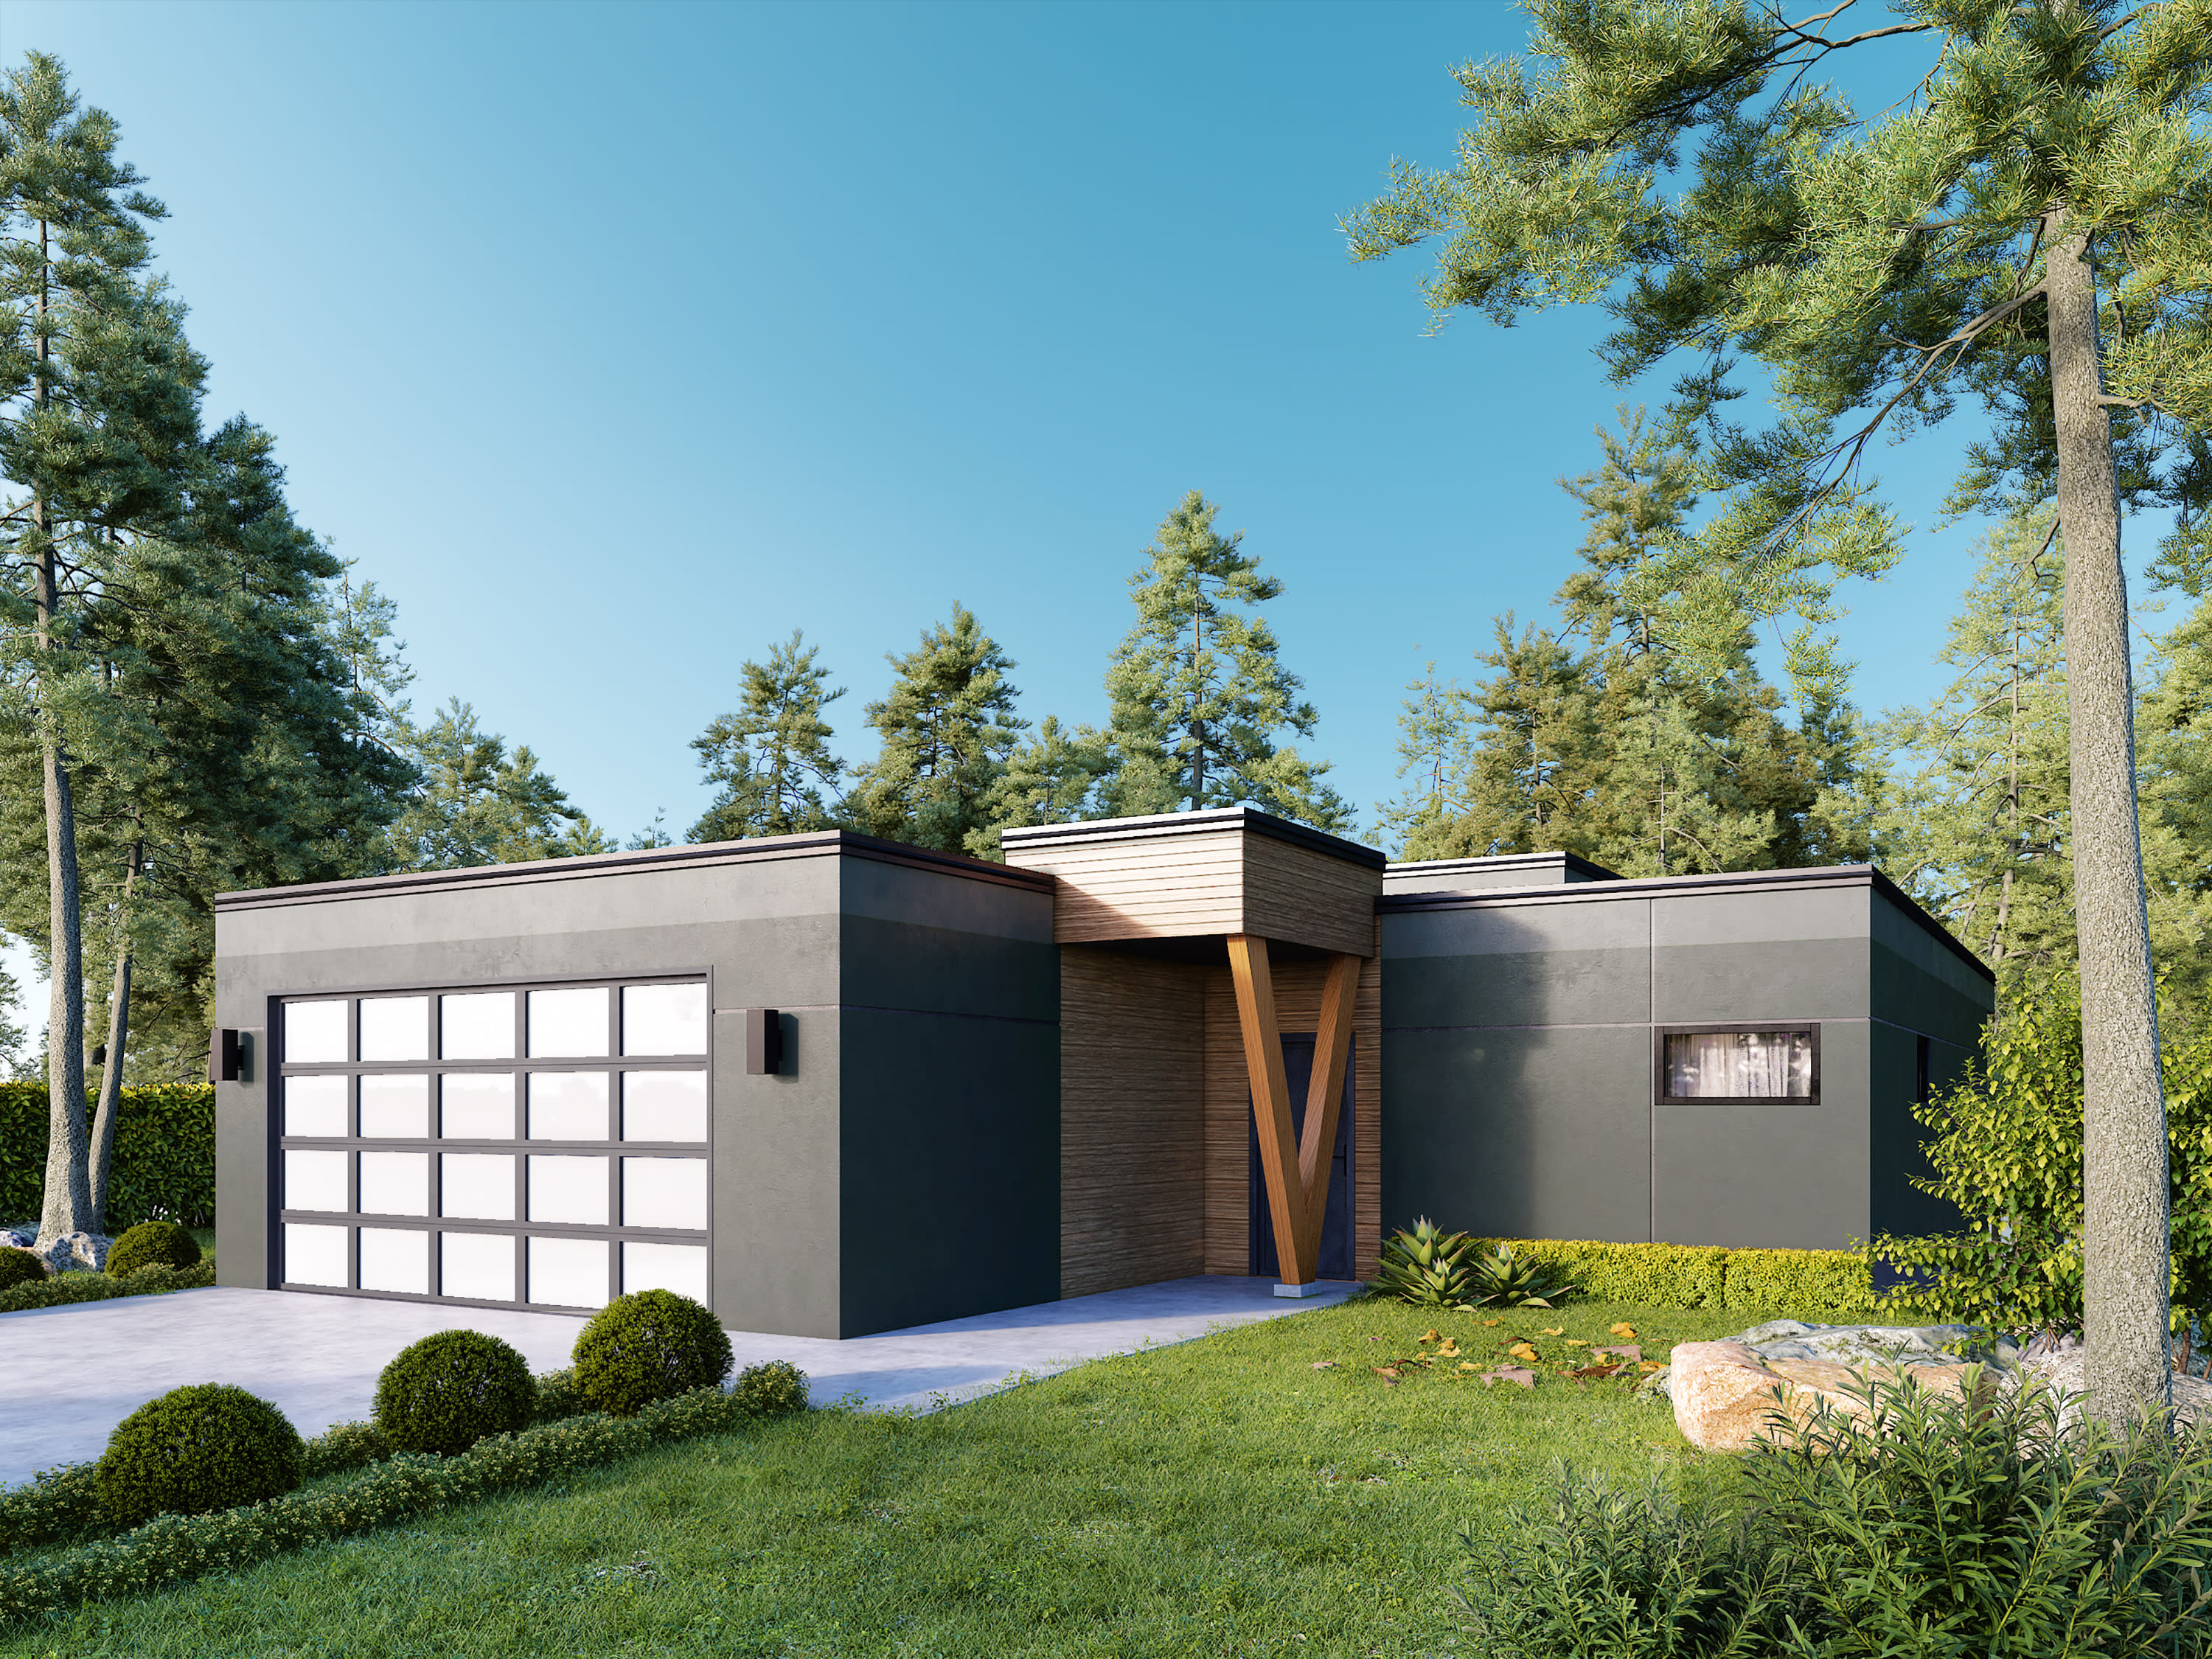 1,986 sq ft
Solvang
4 bed
2.5 bath
Two storey
View plan
 1,873 sq ft
Sparwood
2 bed
2 bath
Two storey
View plan
 1,578 sq ft
Verdandi
3 bed
2.5 bath
Two storey
View plan
No plans match those filters. Tell us what you need and we will design it, or reset the filters to see all 24.
Square footage here is finished living area. A walkout basement or an unfinished lower level adds usable space later without changing the figure shown on the card.