
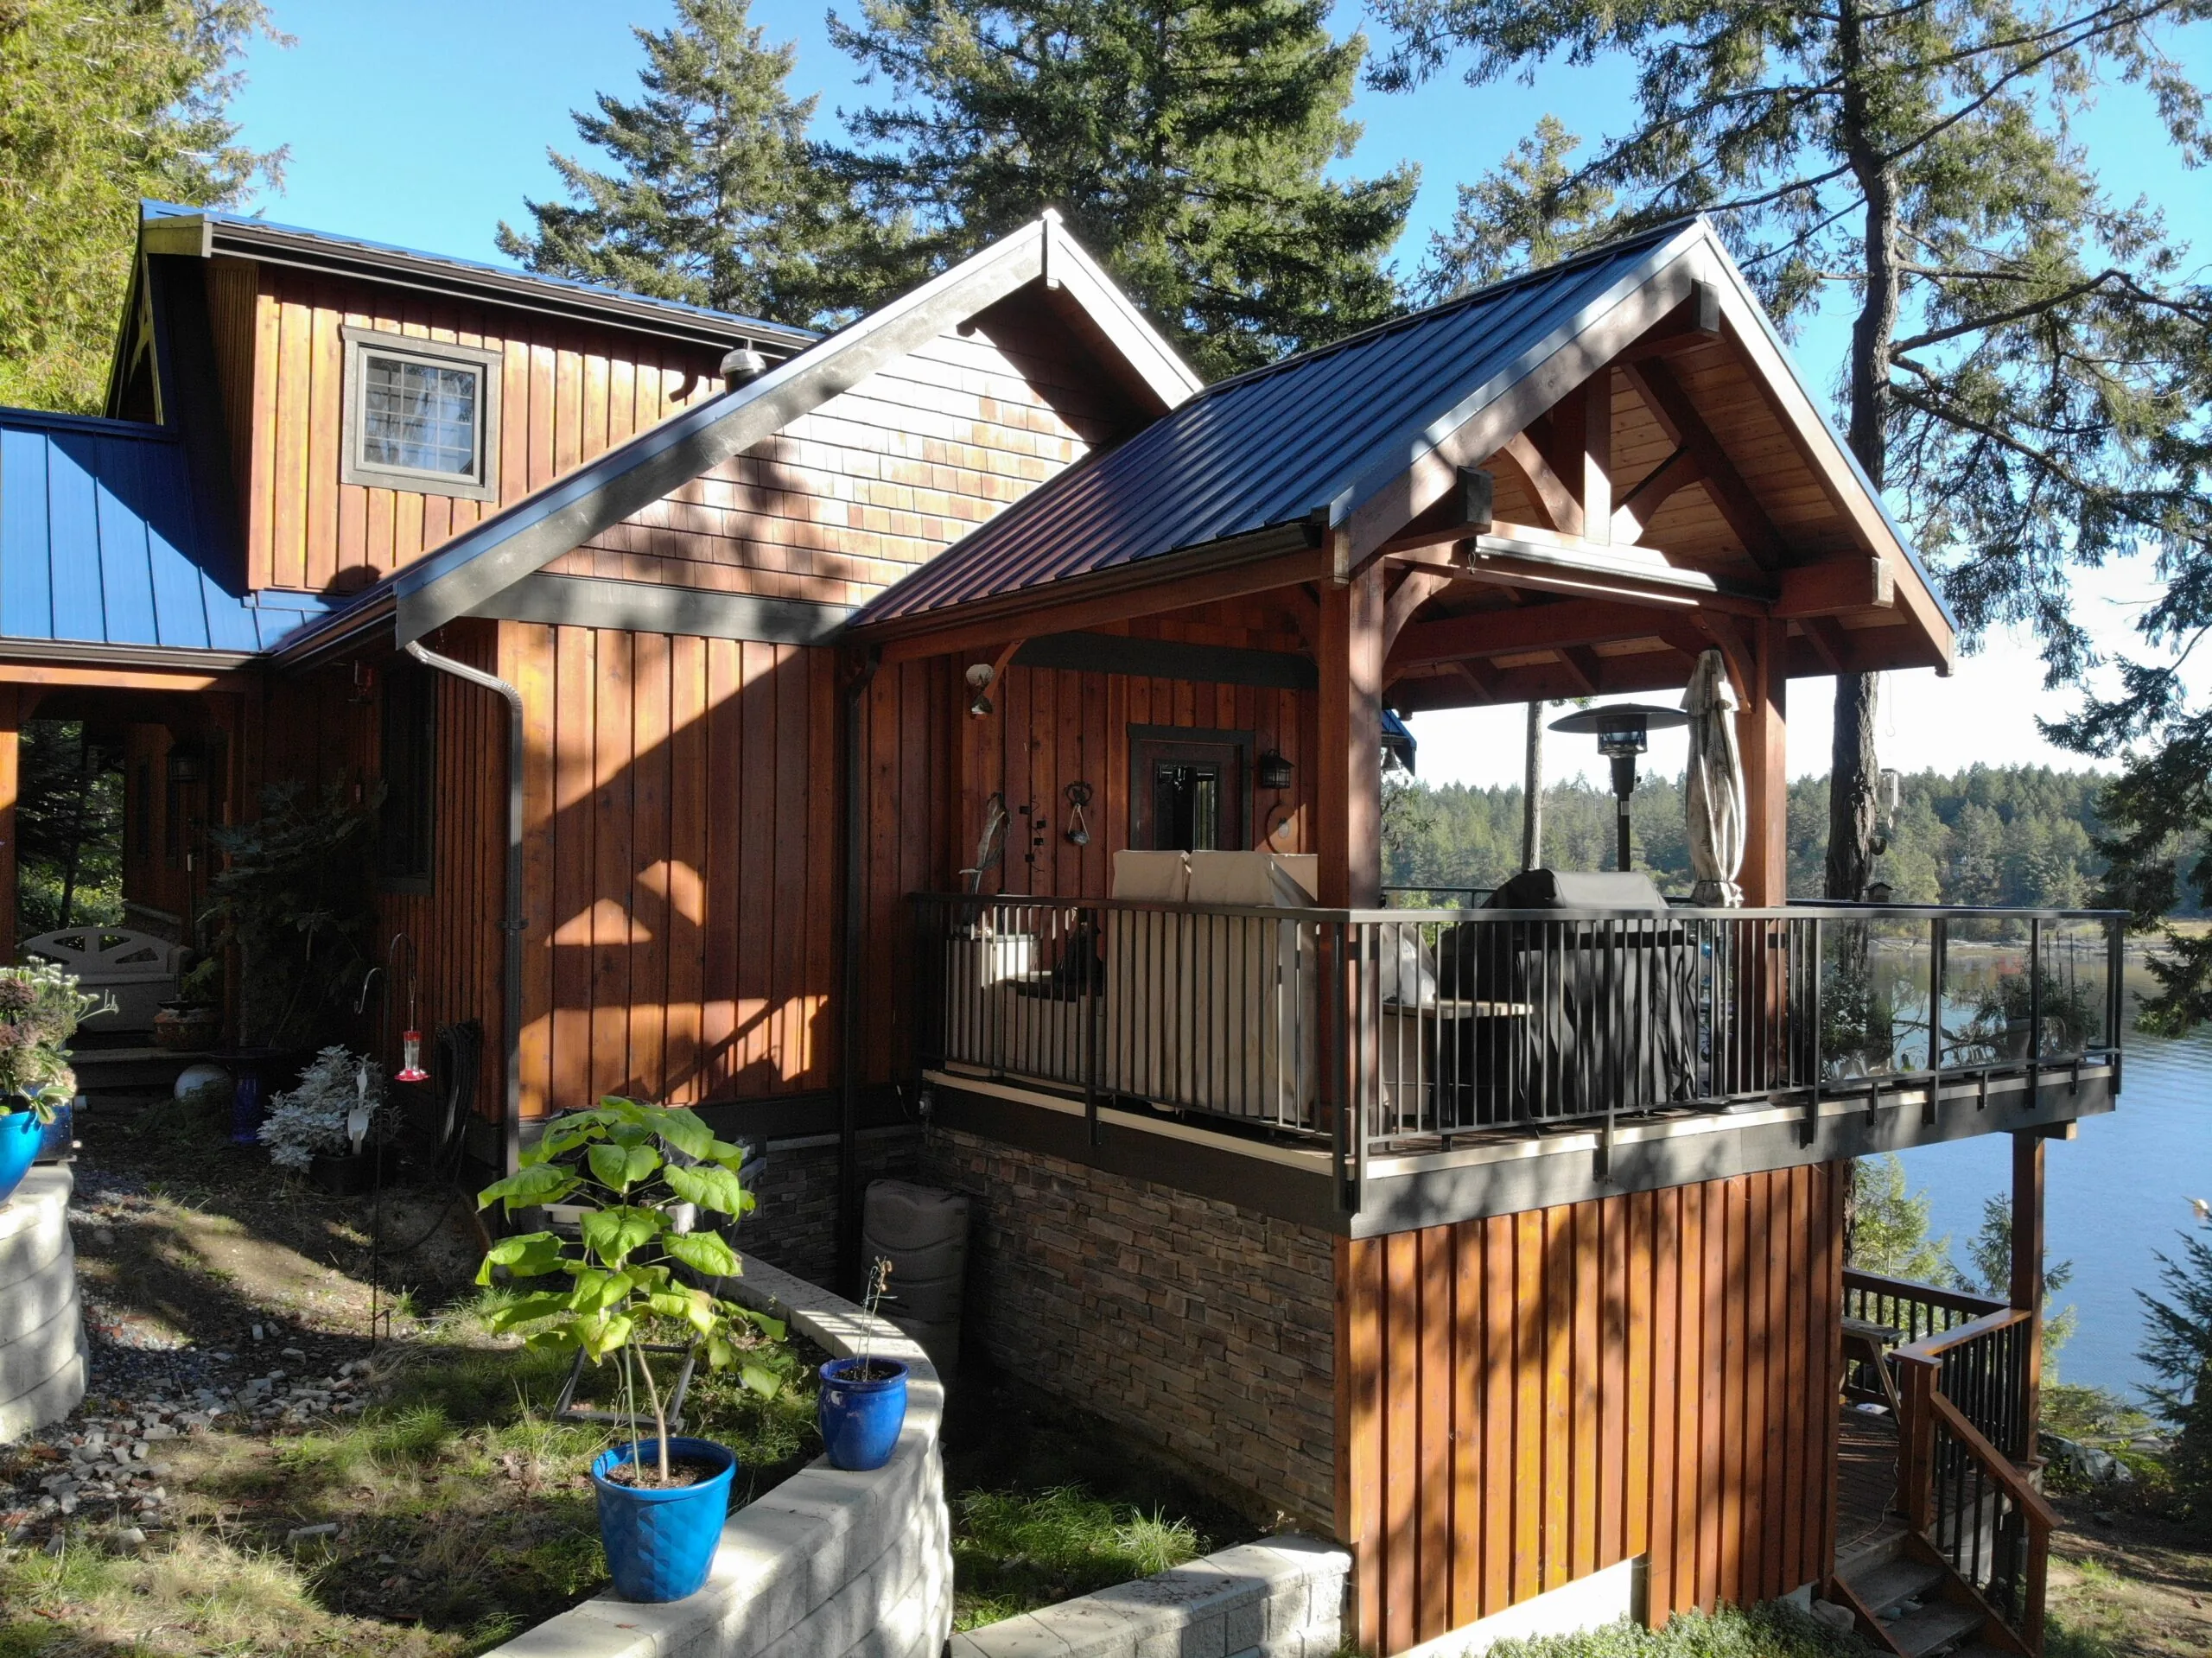
This 3174 square foot, three story house plan is perfectly tailored to fit our customer’s needs. The open floor plan on the main level creates a spacious and welcoming atmosphere for entertaining guests or simply relaxing with family. A dining area adjacent to the kitchen provides plenty of room for hosting dinner parties or enjoying everyday meals.
Continue ReadingCategory: Recent Projects
These are some homes that have just recently been completed or are in the process of being constructed, complete with pictures and descriptions.
Custom West Coast Home
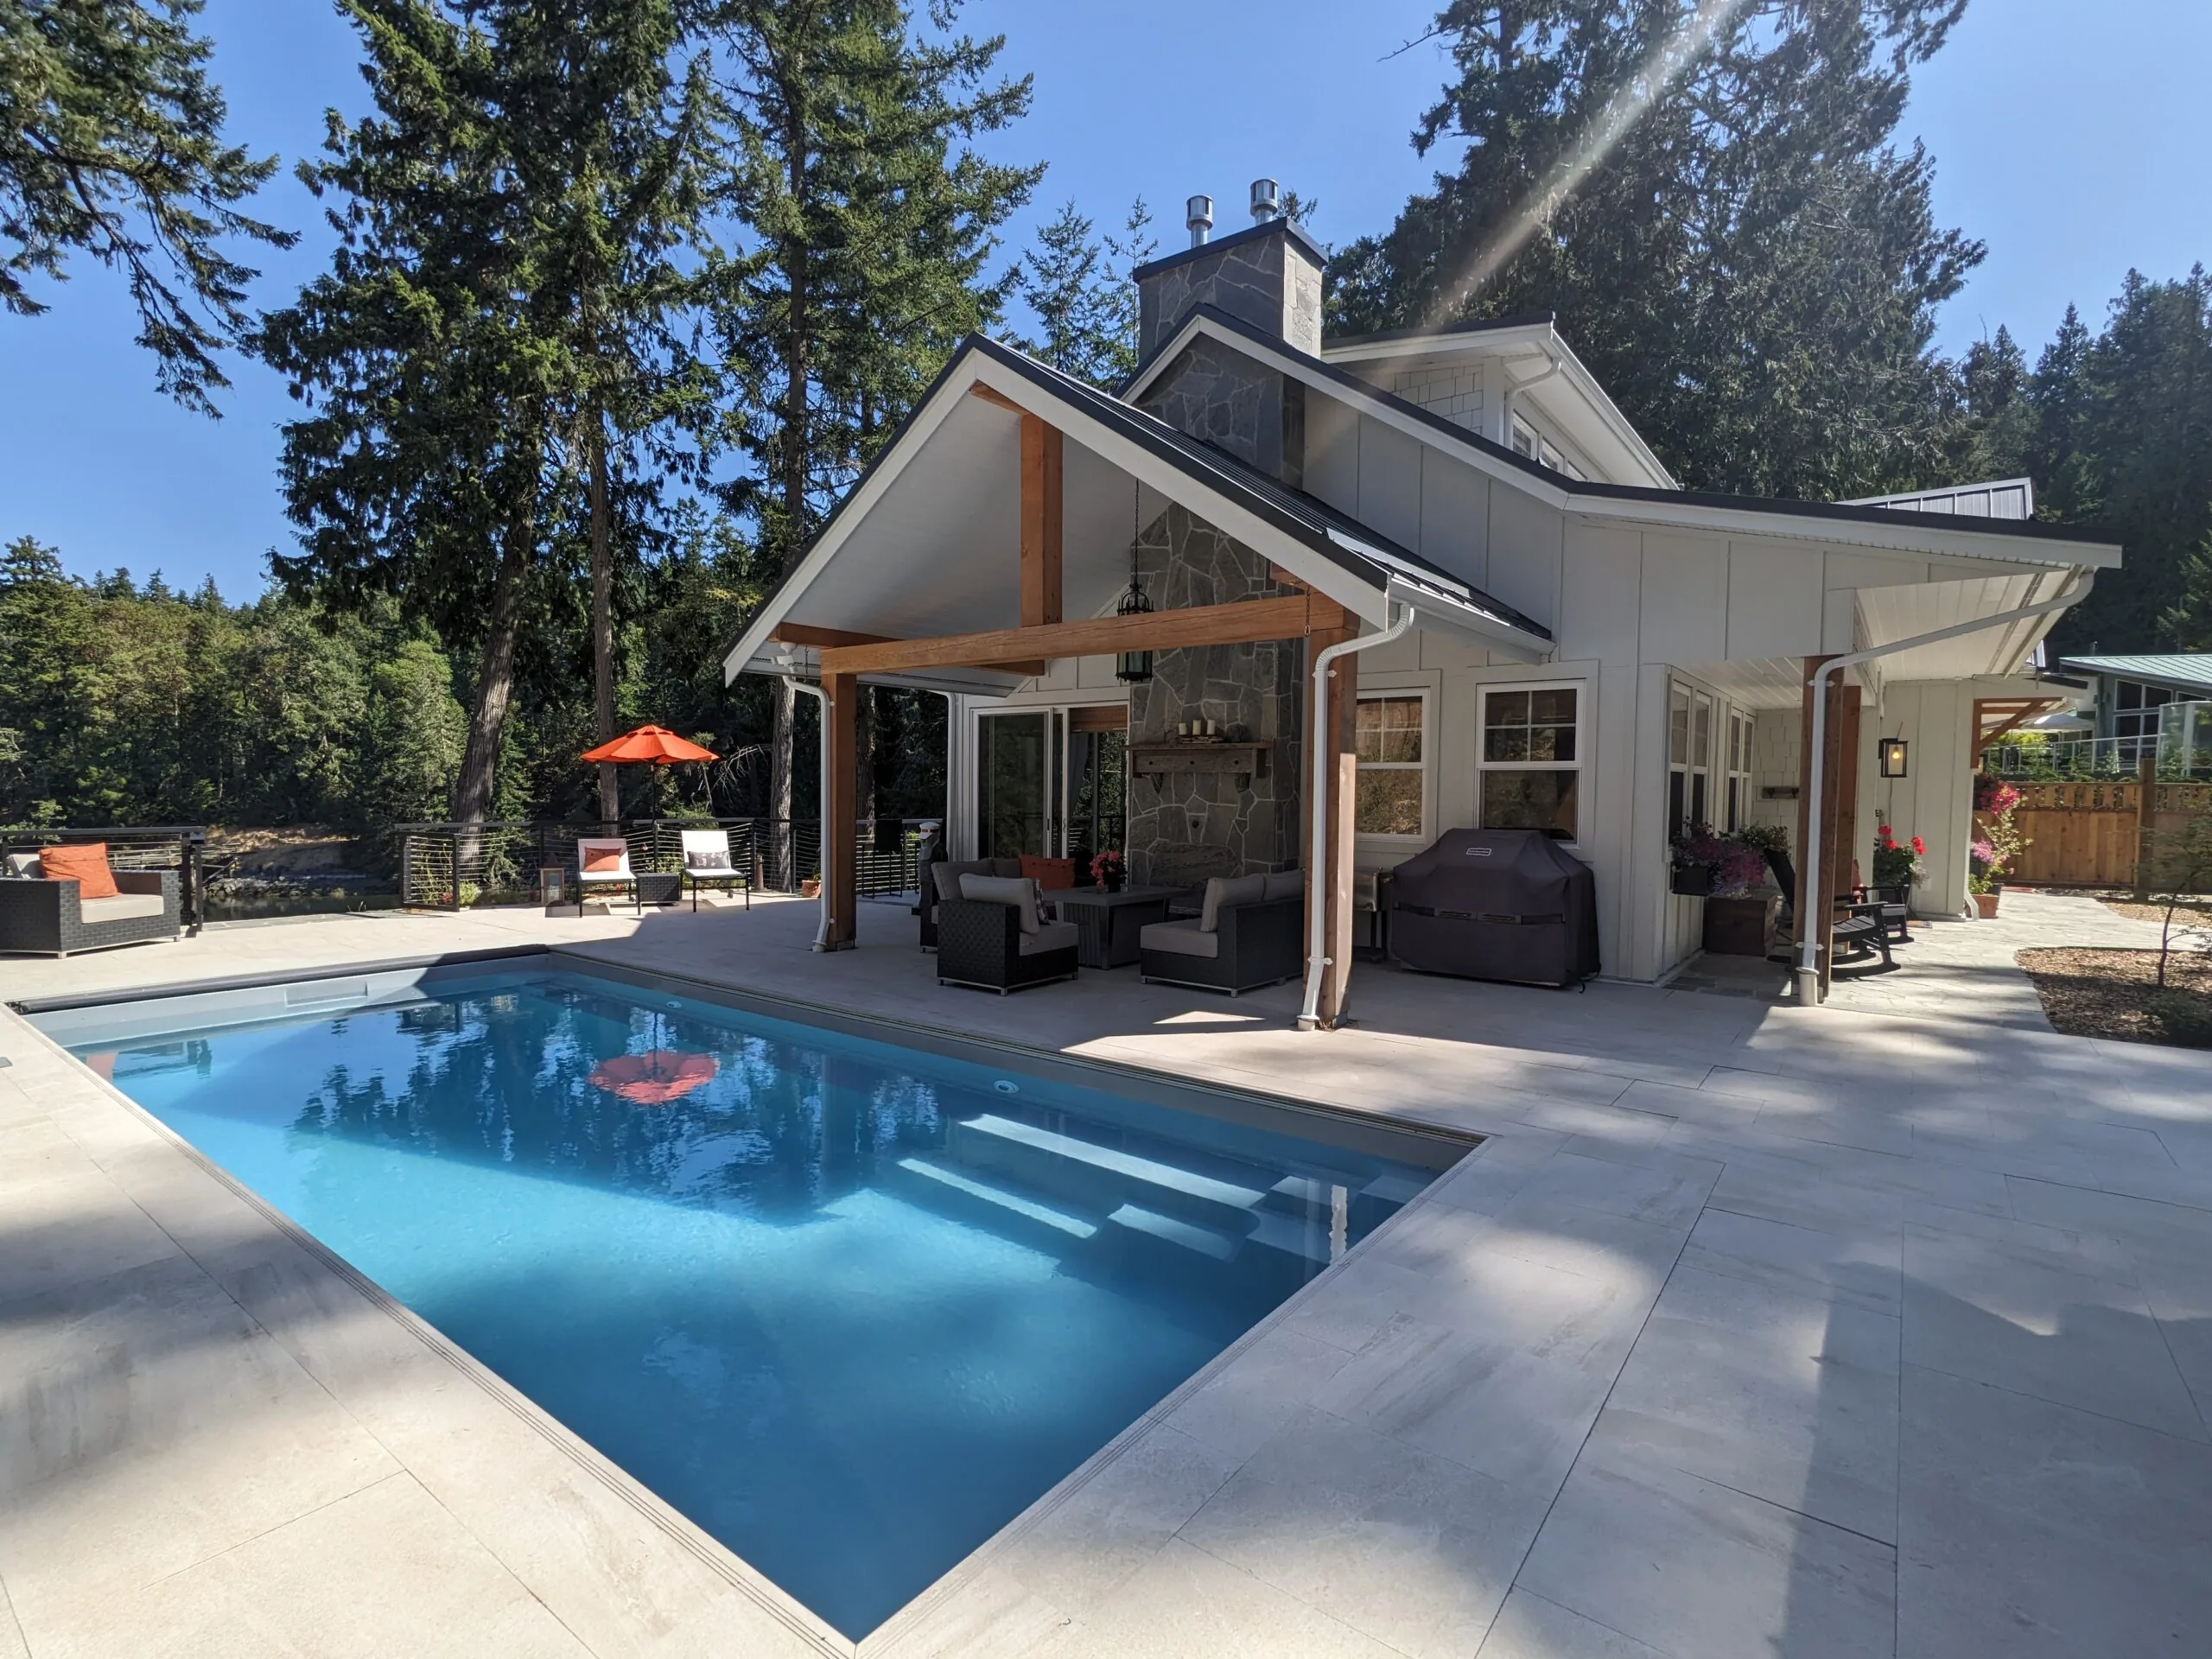
This three bedrooms, three bathroom west coast home has 3257 square feet of total living space. It features a spacious open floor plan, perfect for entertaining and enjoying the stunning ocean view. The master bedroom is located on the upper level, with a private deck, looking down on the bay below.
Continue ReadingLuxurious Lakefront Living
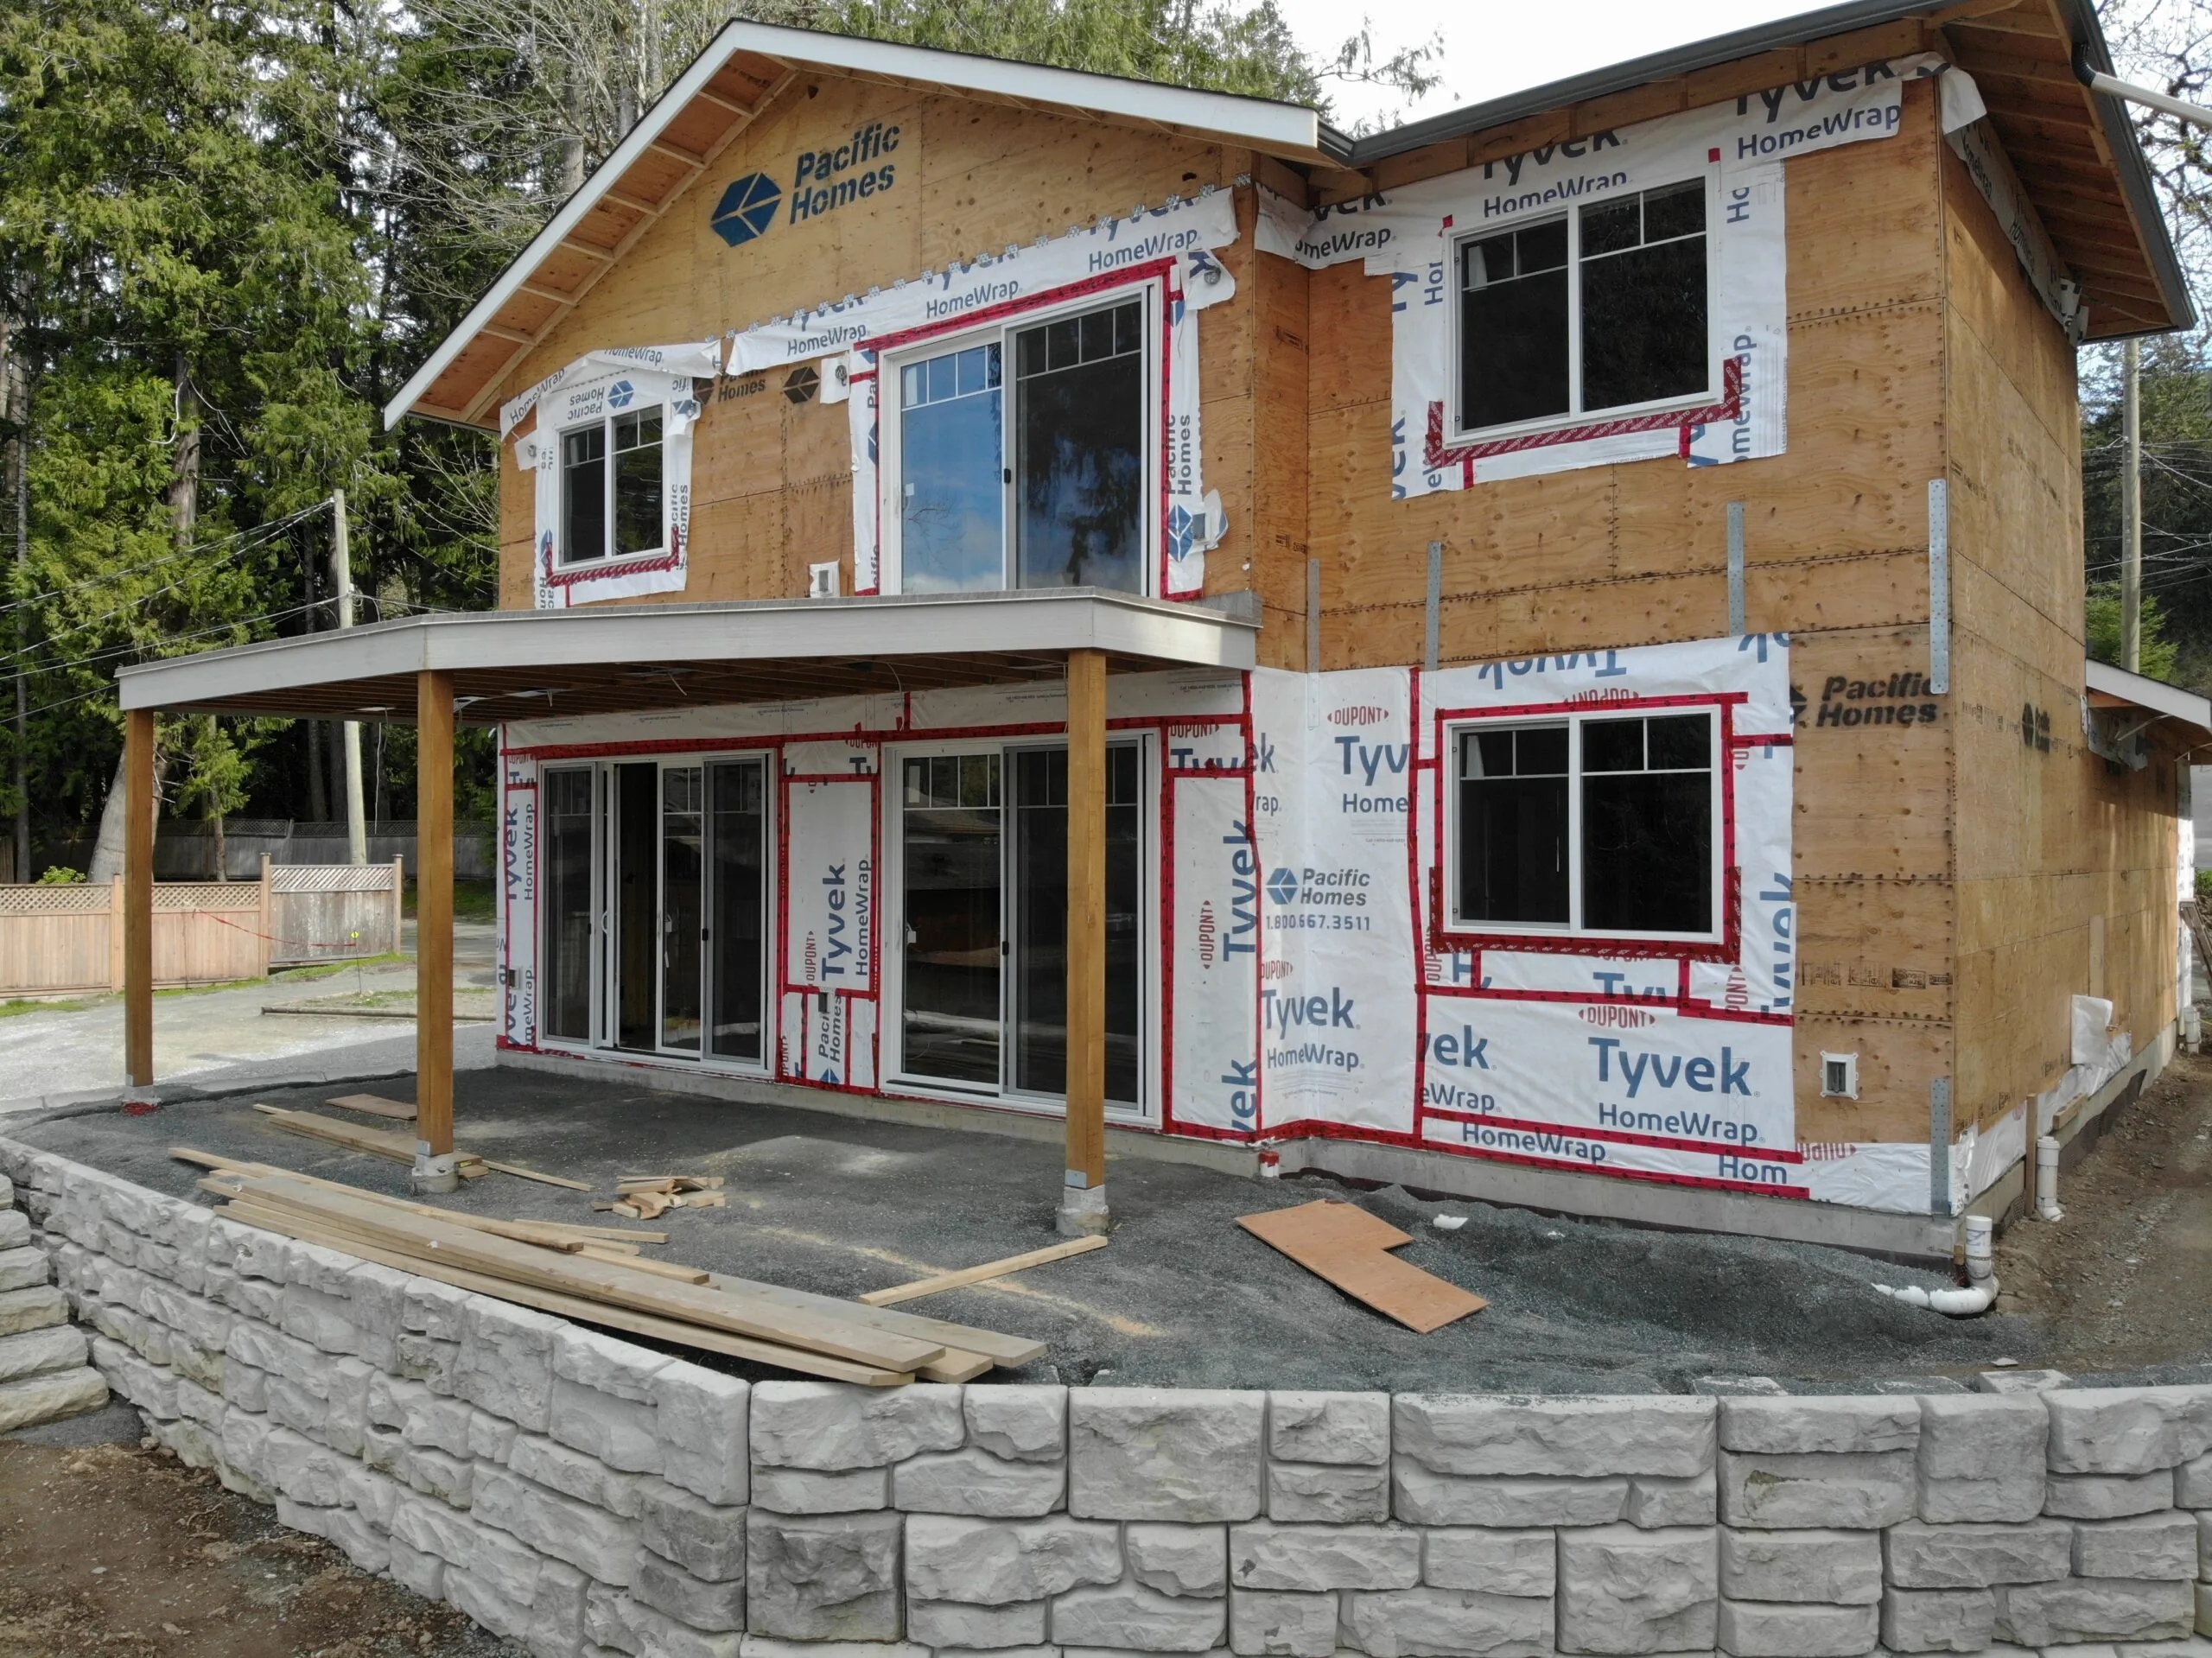
This lakefront home was designed by the homeowners, in collaboration with our expert design team. Its 2271 square feet of total space are spread over its two floors. The main floor features an open-concept living, dining and kitchen area with large windows that offer breathtaking views of the lake.
Continue ReadingCottage On British Columbia’s Coast
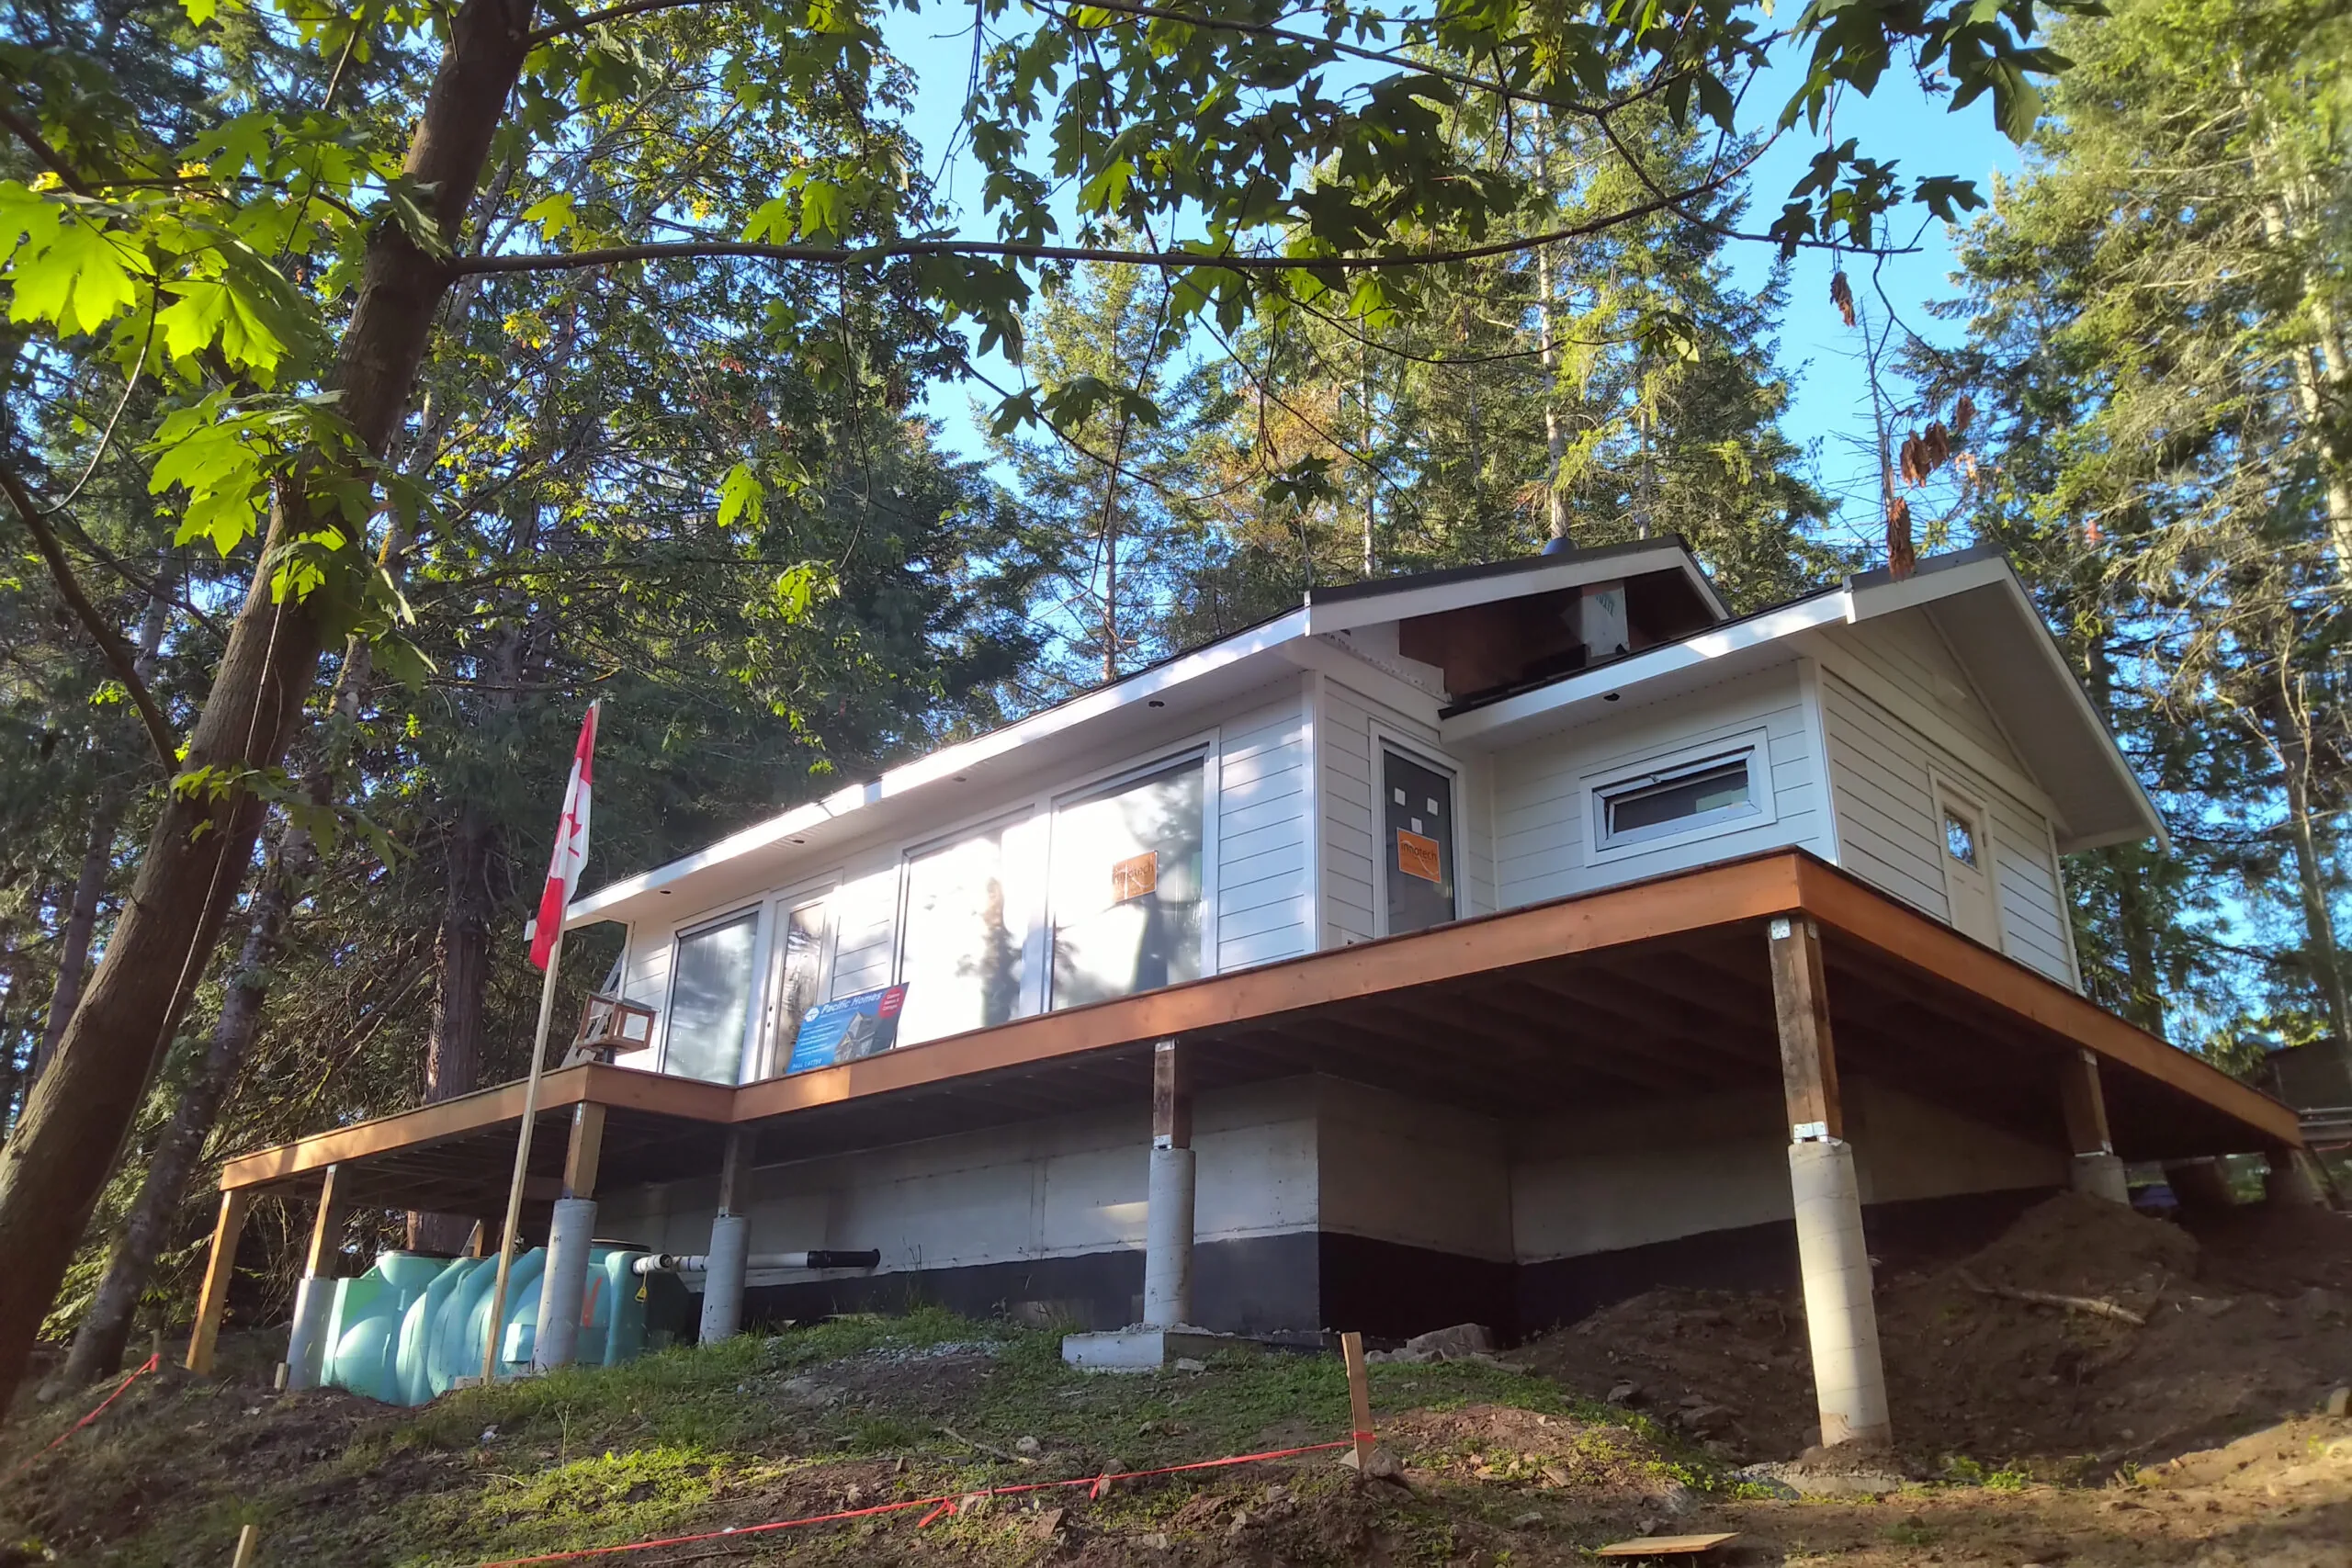
This compact, 844 square foot cottage is perfect for those looking to downsize or find a cozy vacation home. Located in the beautiful Pacific Northwest, this home boasts stunning views of nature and is surrounded by lush greenery. With one bedroom and one bathroom, this cottage is designed to maximize space and create a warm, inviting atmosphere.
Continue ReadingGabriola Island Custom Home
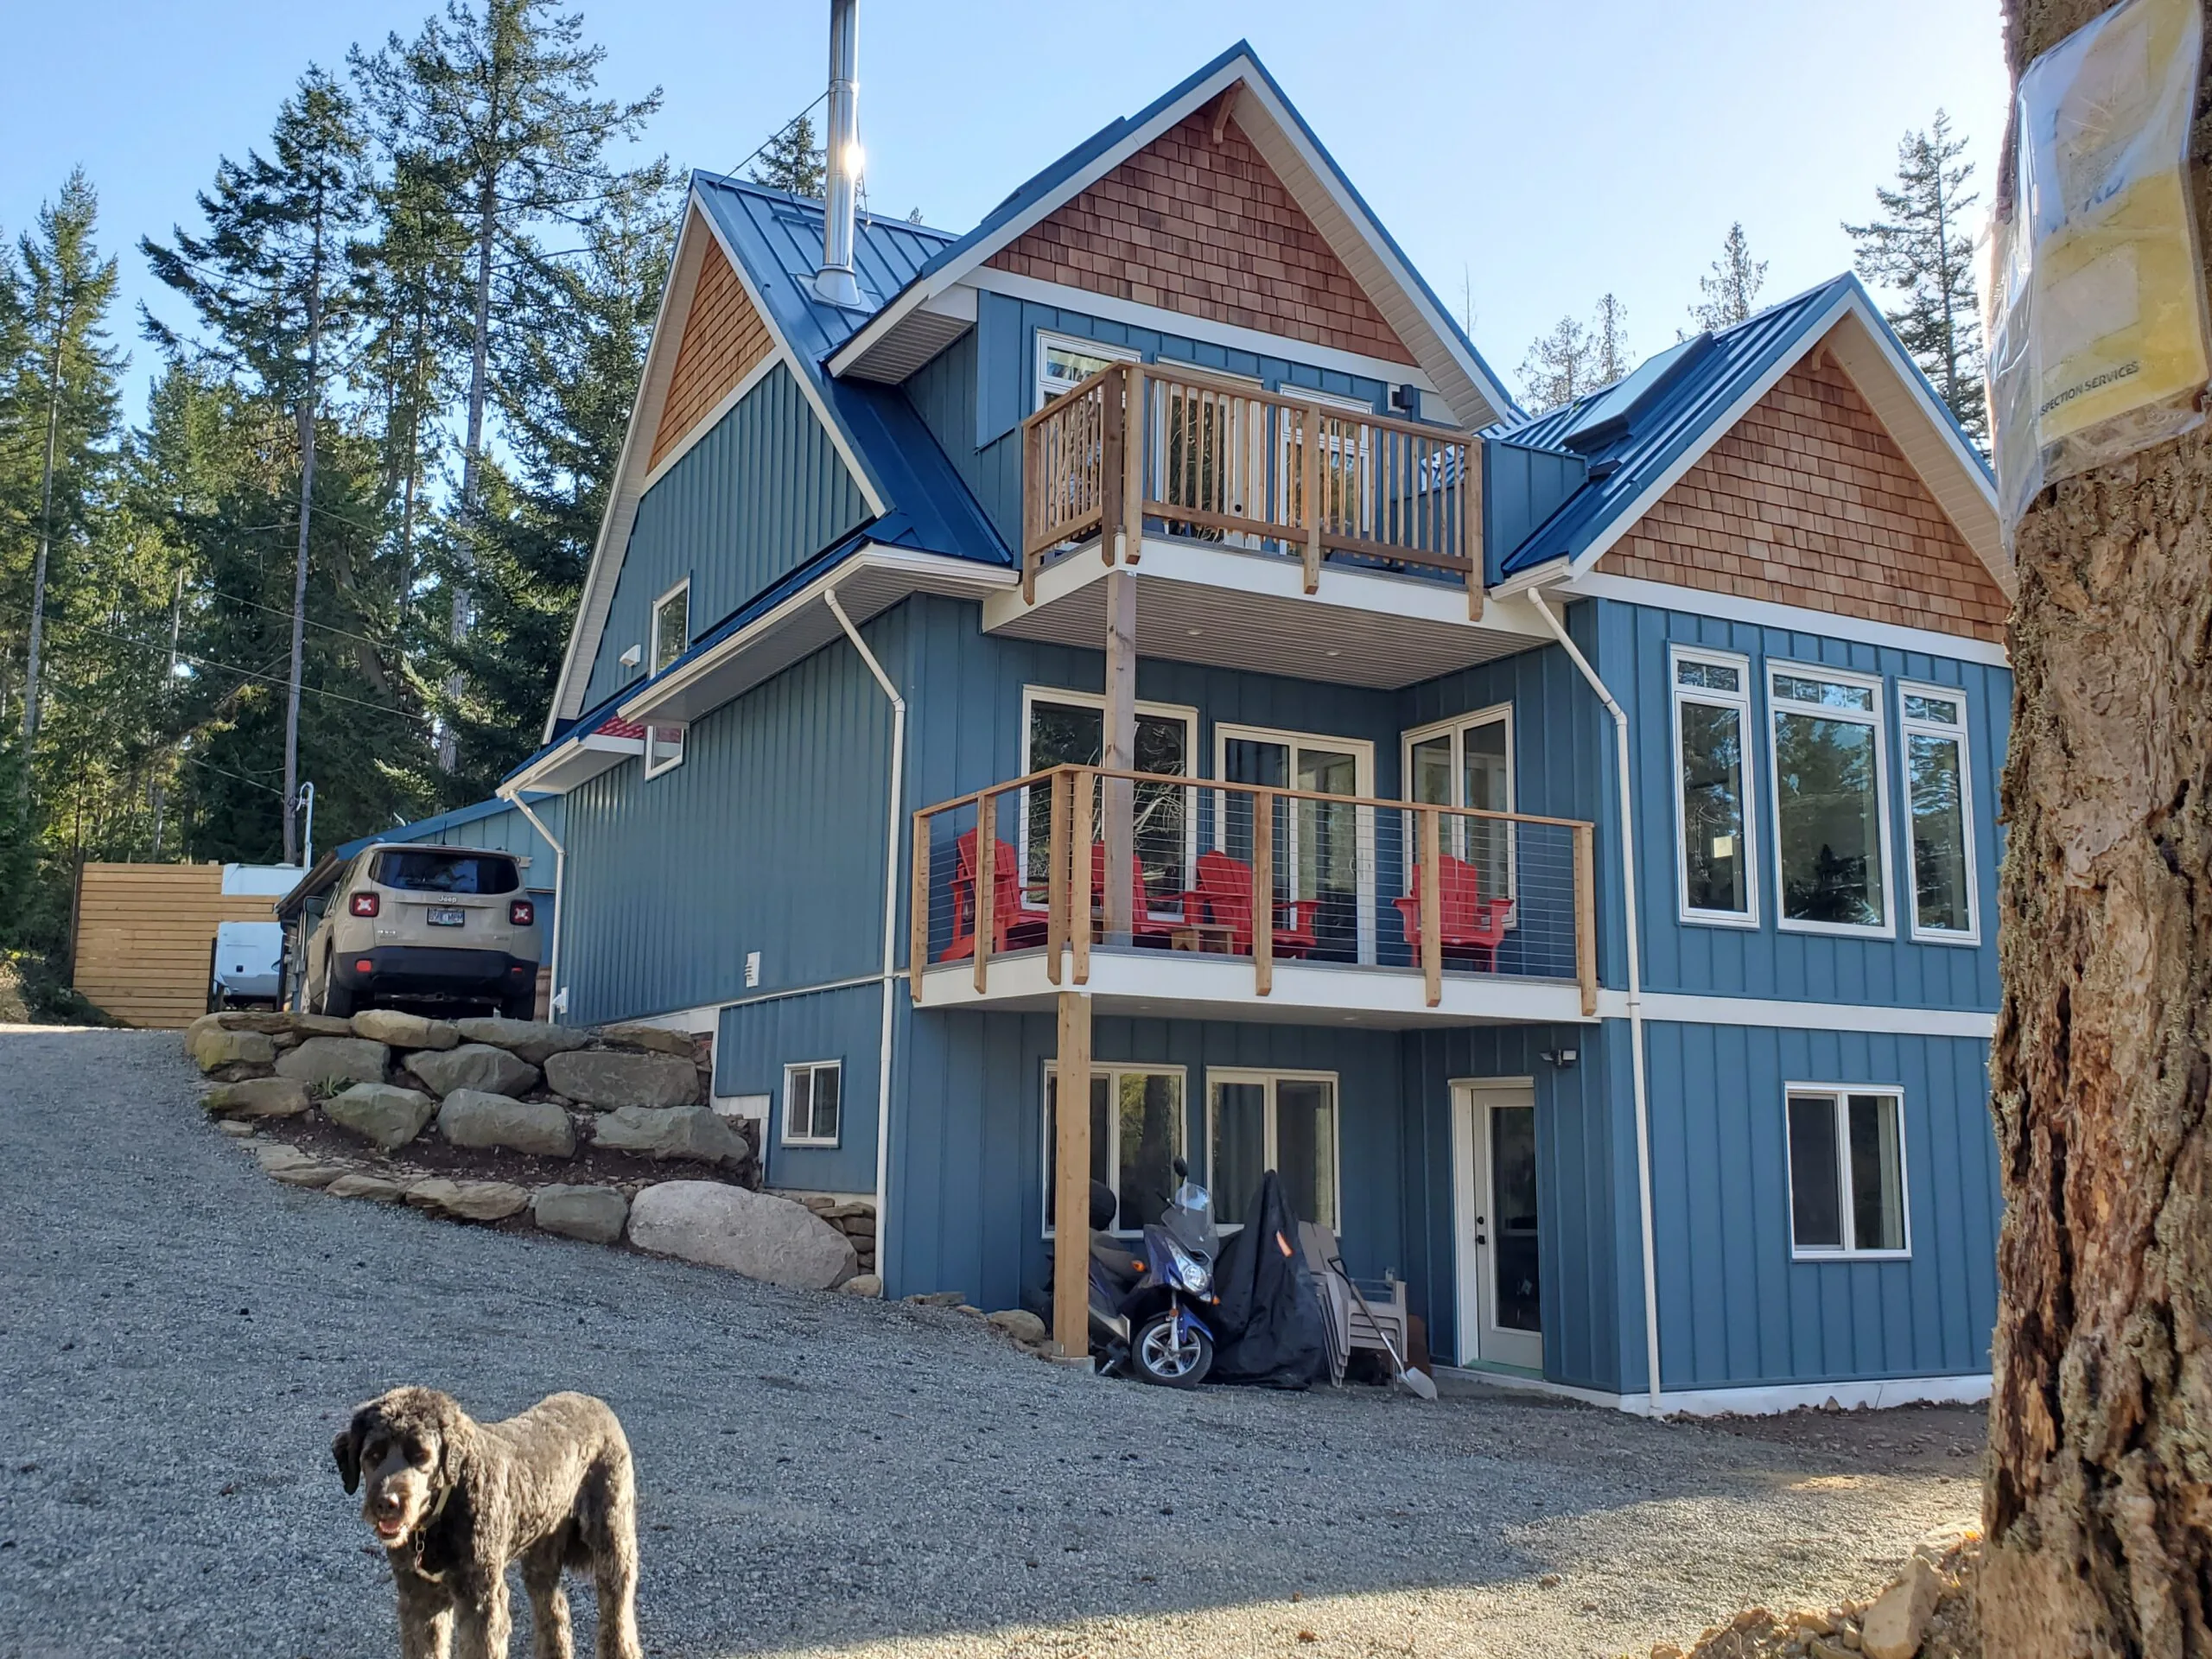
This 1847 square foot custom home has of total living space with an over 1000 square foot unfinished basement. Throughout the design process, these homeowners were focused on creating a floorplan that perfectly fits their family today but also has room to expand in the future.
Continue ReadingVancouver Island Prefab Home
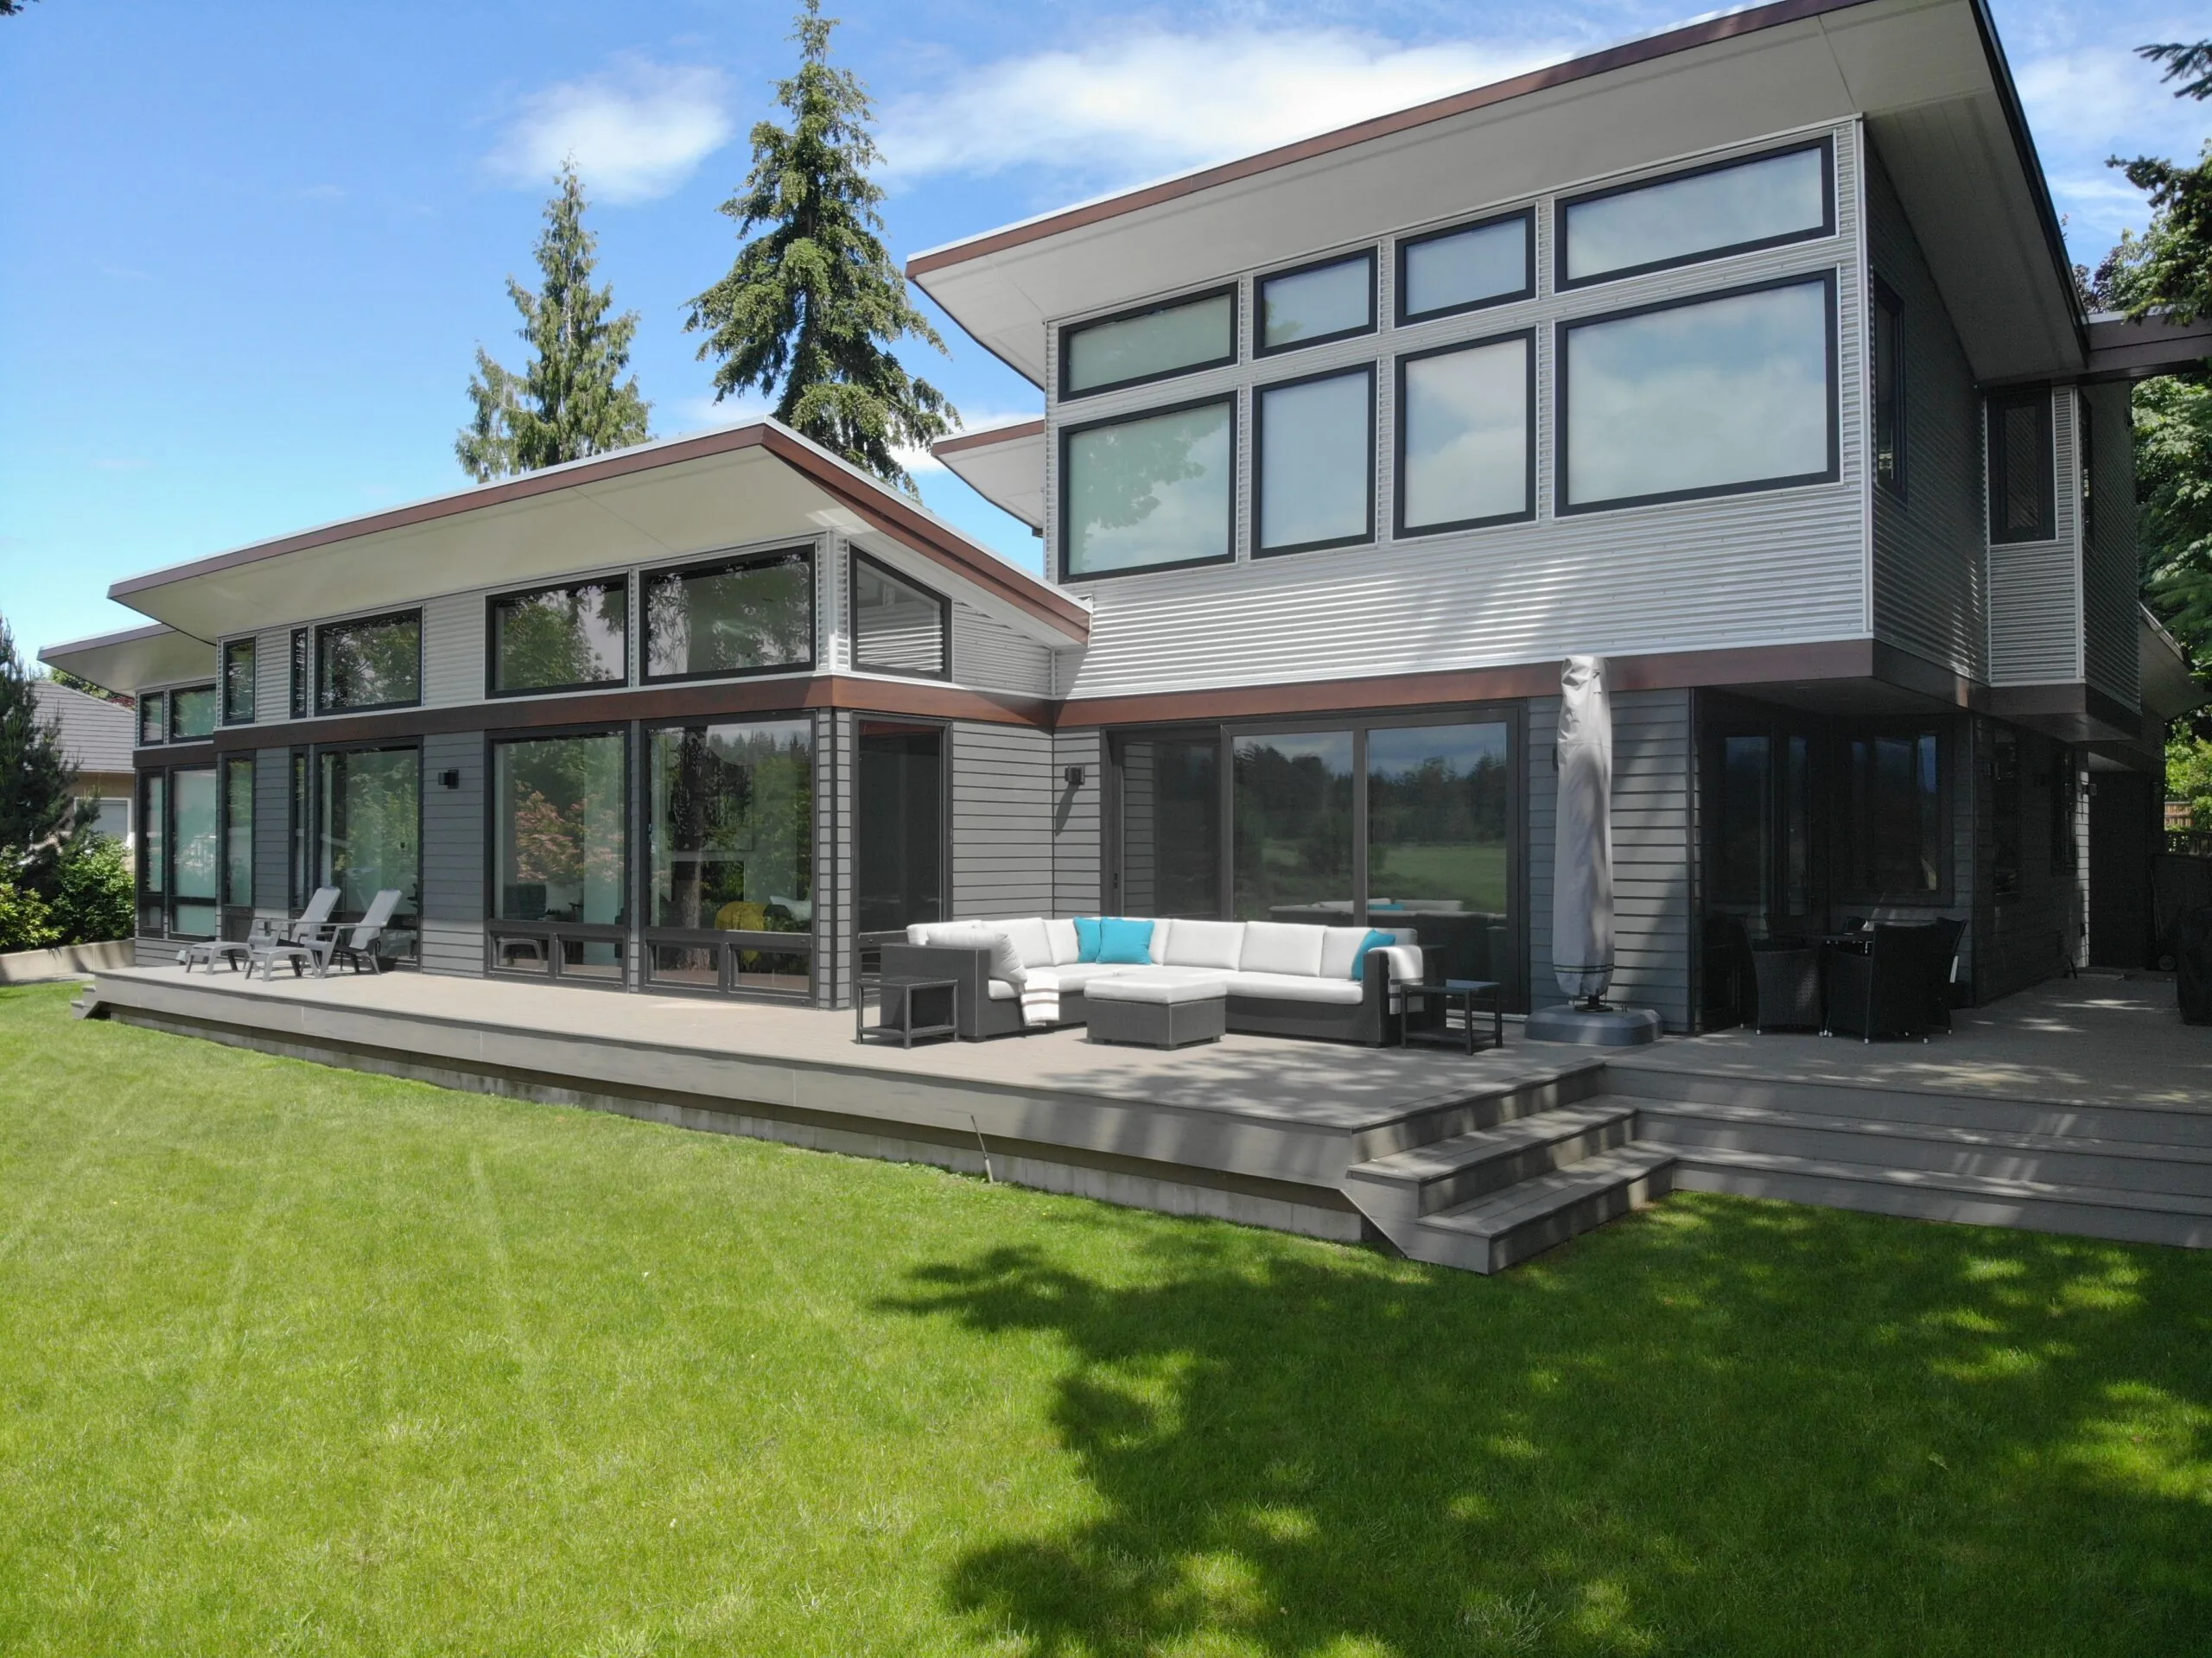
This home is highlighted by its massive sprawling windows, allowing for stunning natural light to flood every room. The open concept living and dining area is perfect for entertaining, with a modern kitchen featuring stainless steel appliances and ample counter space. In total, it has three bedrooms and four bathrooms.
Continue ReadingPrefab Home in Hawaii Nearing Completion
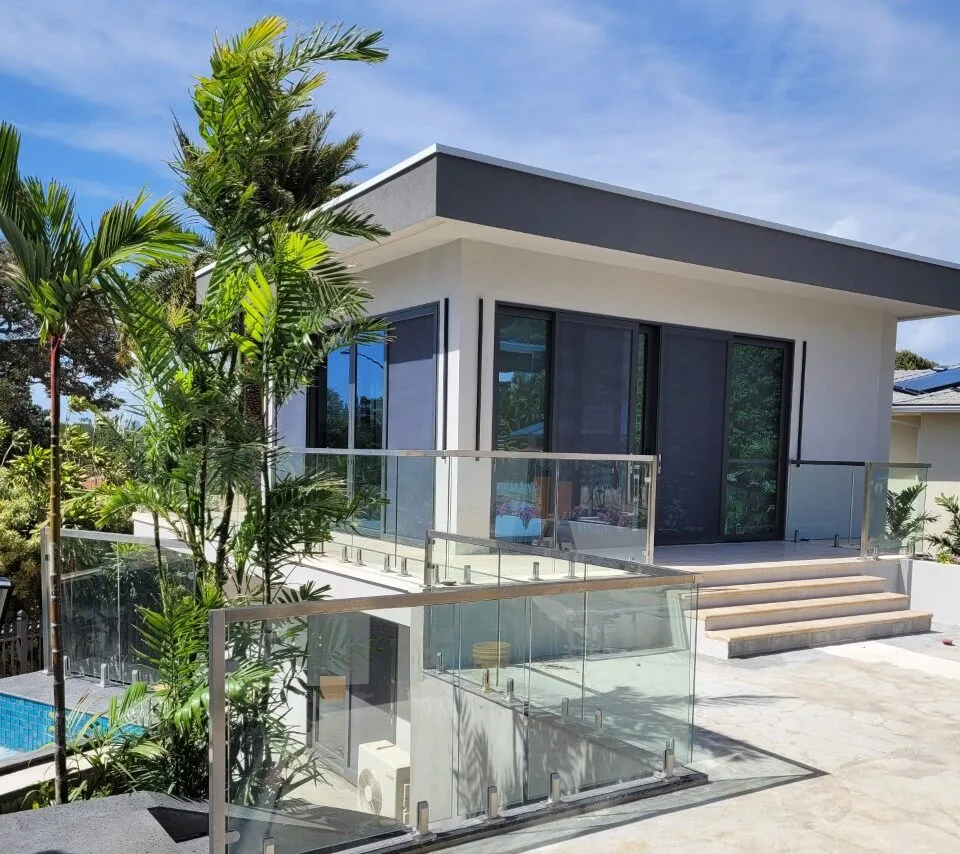
This stunning 5951 square foot family home is nearing completion near Honolulu, Hawaii. Throughout the design process, these homeowners prioritized building a luxury home that would accommodate their whole family.…
Continue ReadingNew Prefab Home in British Columbia
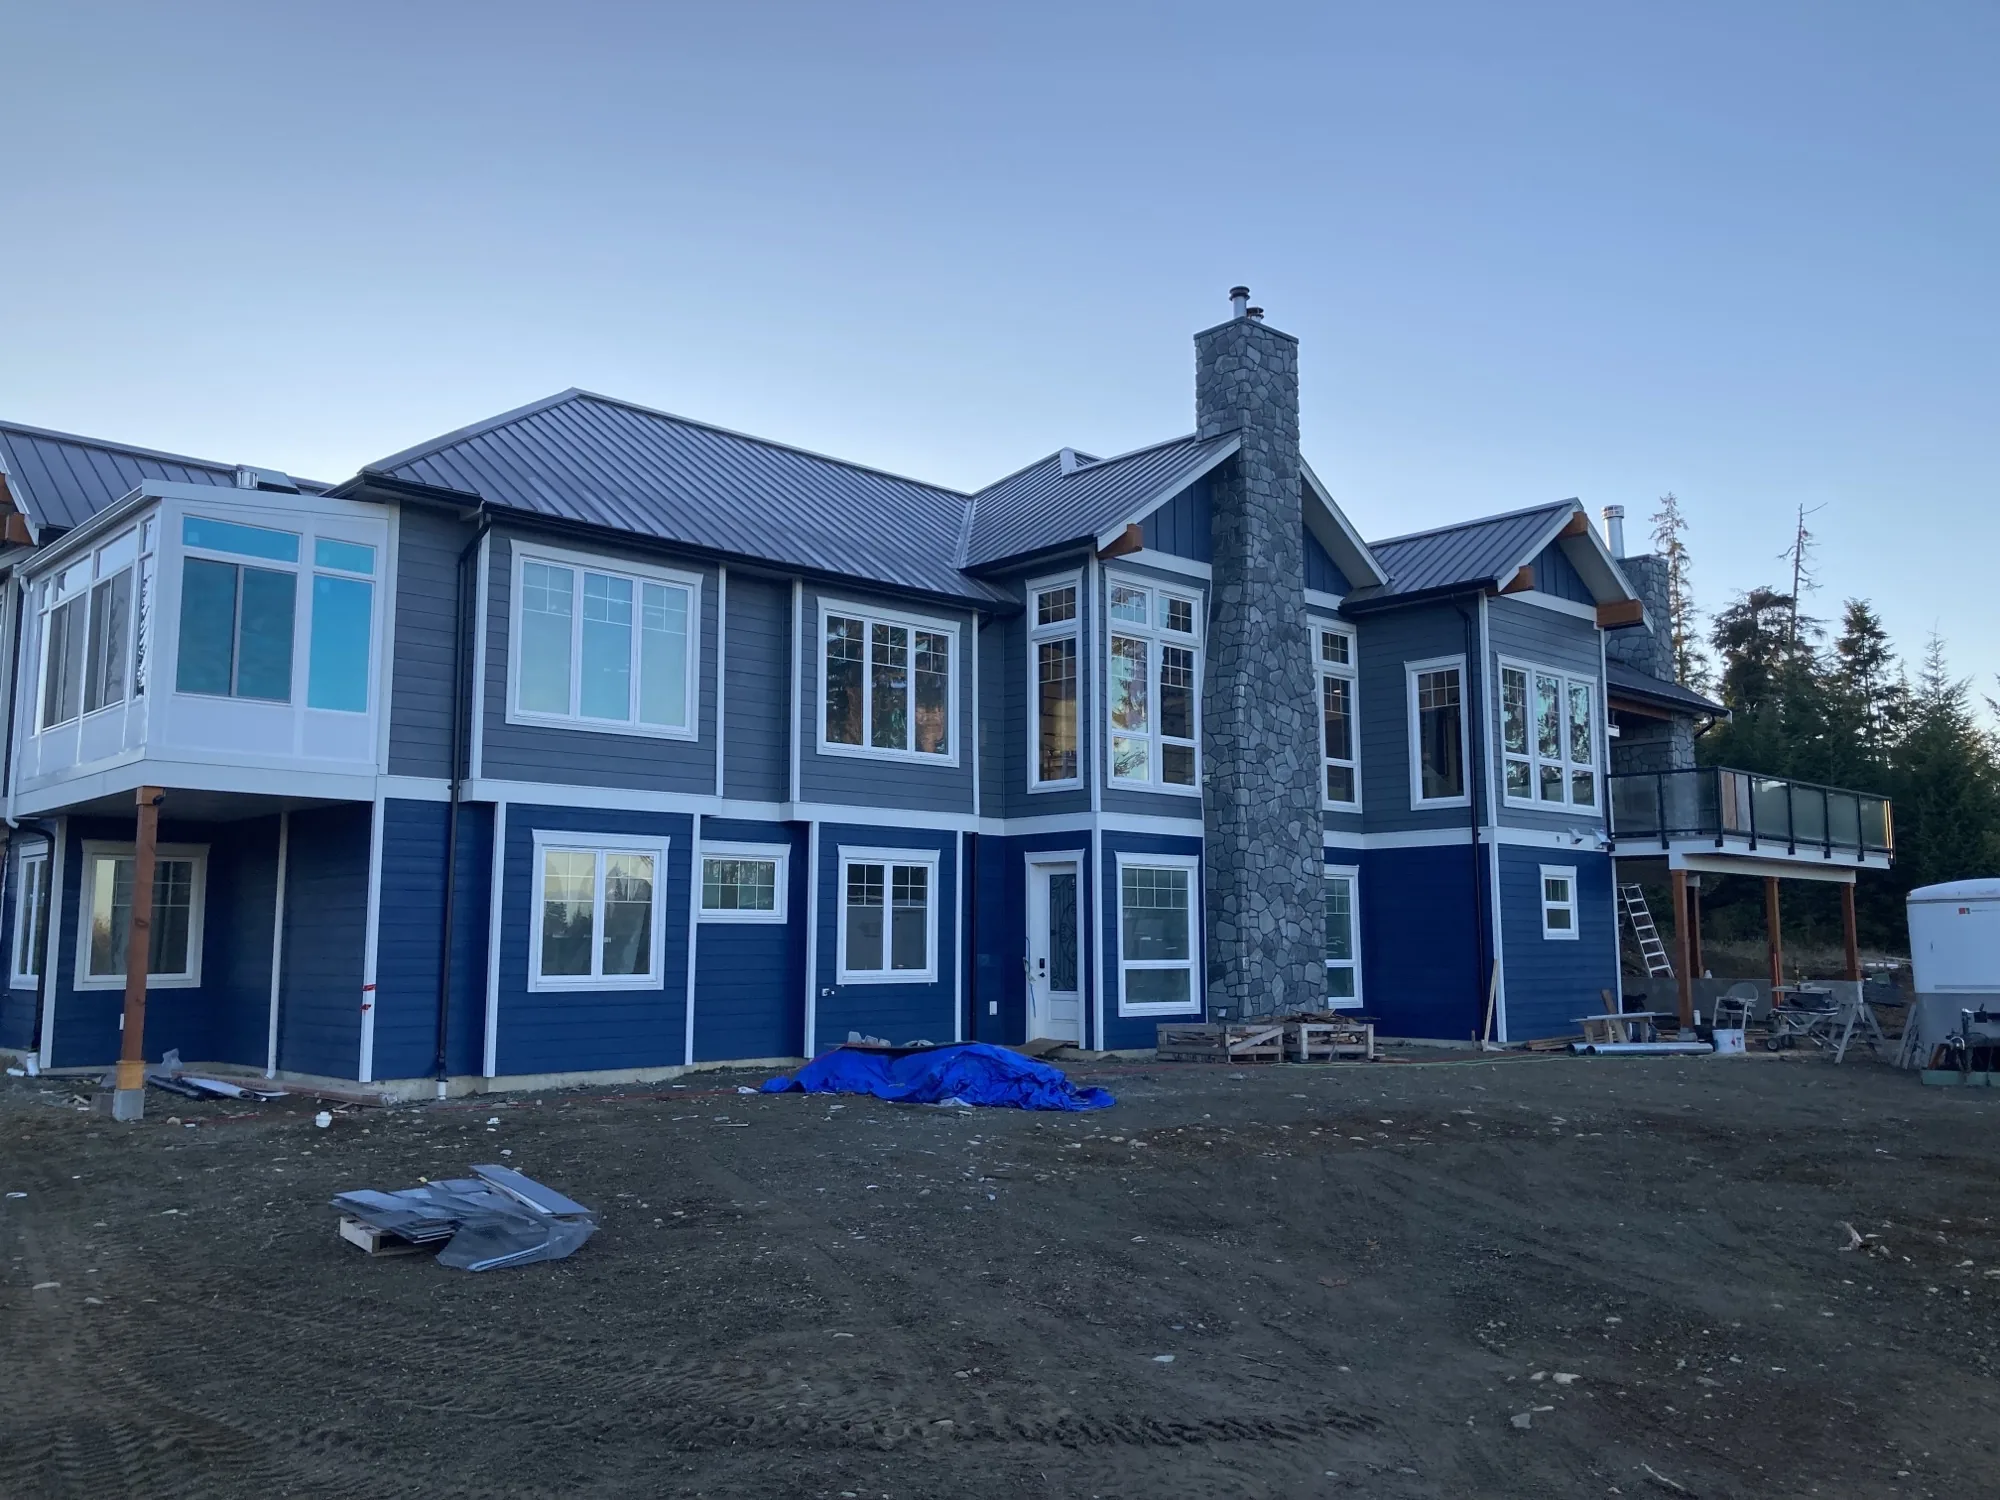
This prefabricated home was recently completed on the tip of Vancouver Island, BC. Nestled between the Pacific Ocean and nearby mountain ranges, this custom home is located in one of…
Continue Reading