
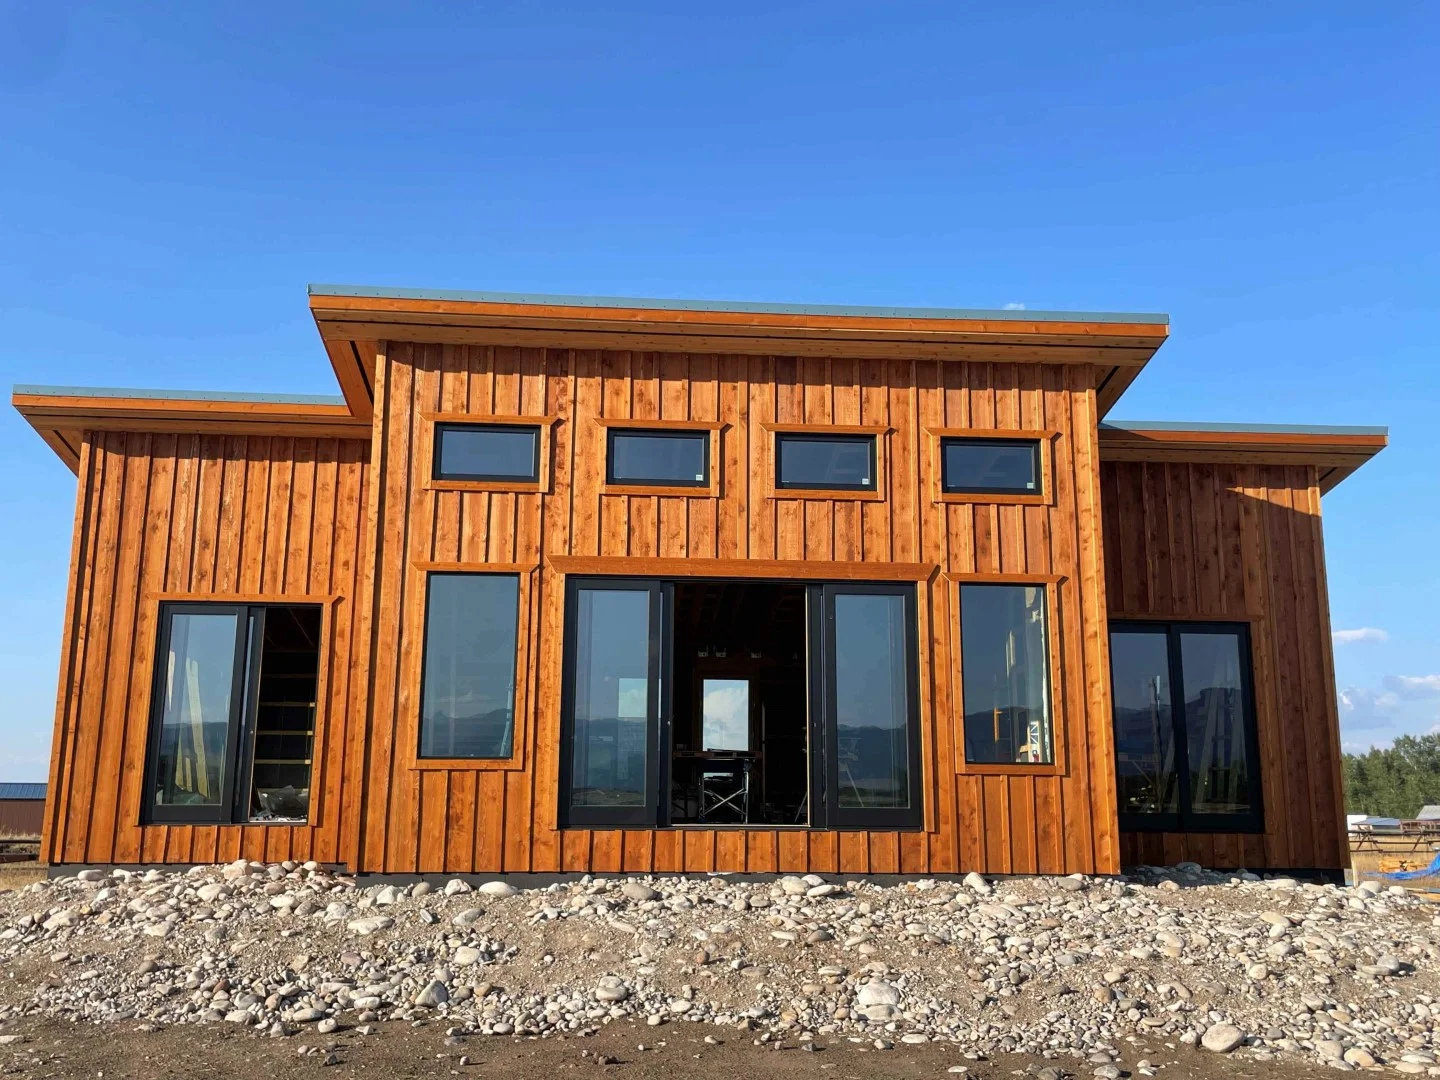
This custom modern home has a total of 1344 square feet of living space. Its floorplan originally started off as our Malcolm stock plan but was then modified to perfectly fit out client’s needs. Located in Montana USA, it serves as the perfect ranch home.
Continue ReadingAuthor: Colin Winship
Custom Prefab Homes in BC, Canada
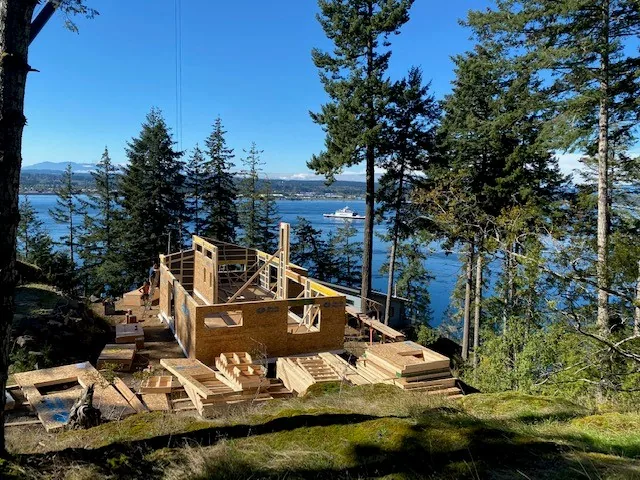
Pacific Homes have been building custom prefab homes in British Columbia, Canada for over 60 years. With our energy efficient Pacific SmartWalls and complete customizability, Pacific Homes are the perfect company to build the BC prefab home of your dreams.
Continue ReadingNewly Completed Dream House with a View
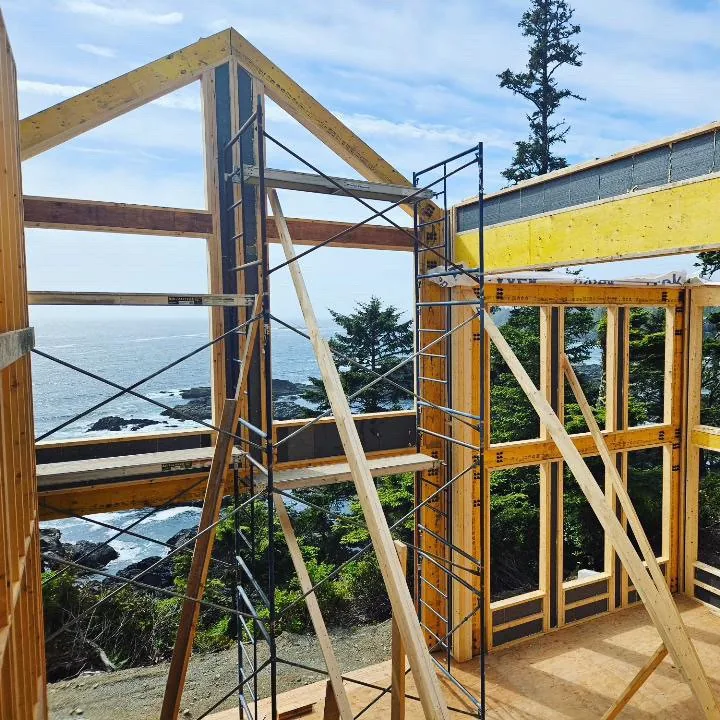
This dream house is designed around it’s breathtaking view of the Pacific Ocean. It has 4207 square feet of living space, totalling in three floors, four bedrooms and six bathrooms. With a secondary suite on the bottom floor, a theatre room and so much more, this house is the perfect setting to live in luxury!
Continue ReadingThe Malcolm – Our Small Modern House Floor Plans Take Shape
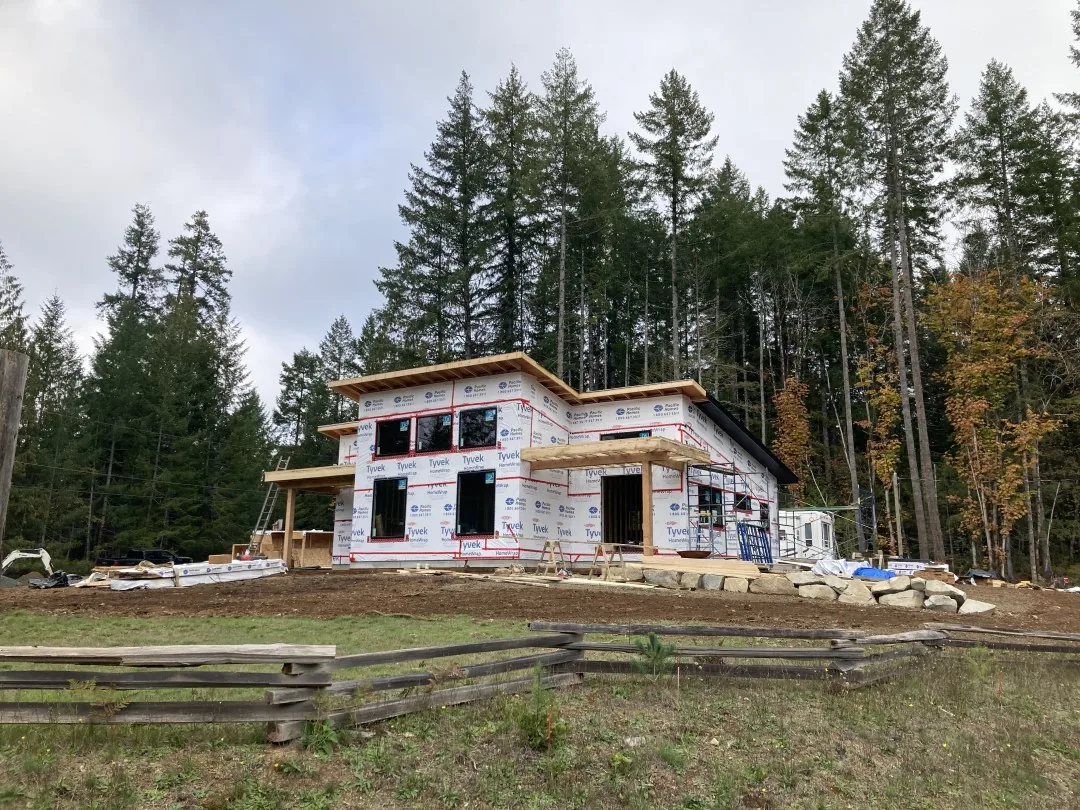
This home is based off of one of our most popular house plans, The Malcolm. It has been incredibly exciting to watch one of our house plans take shape, Our clients come to us looking for their perfect family design, and we love it when one of our existing floorplans can fulfill their exact wants and needs.
Continue ReadingNew Modern Home in Canada
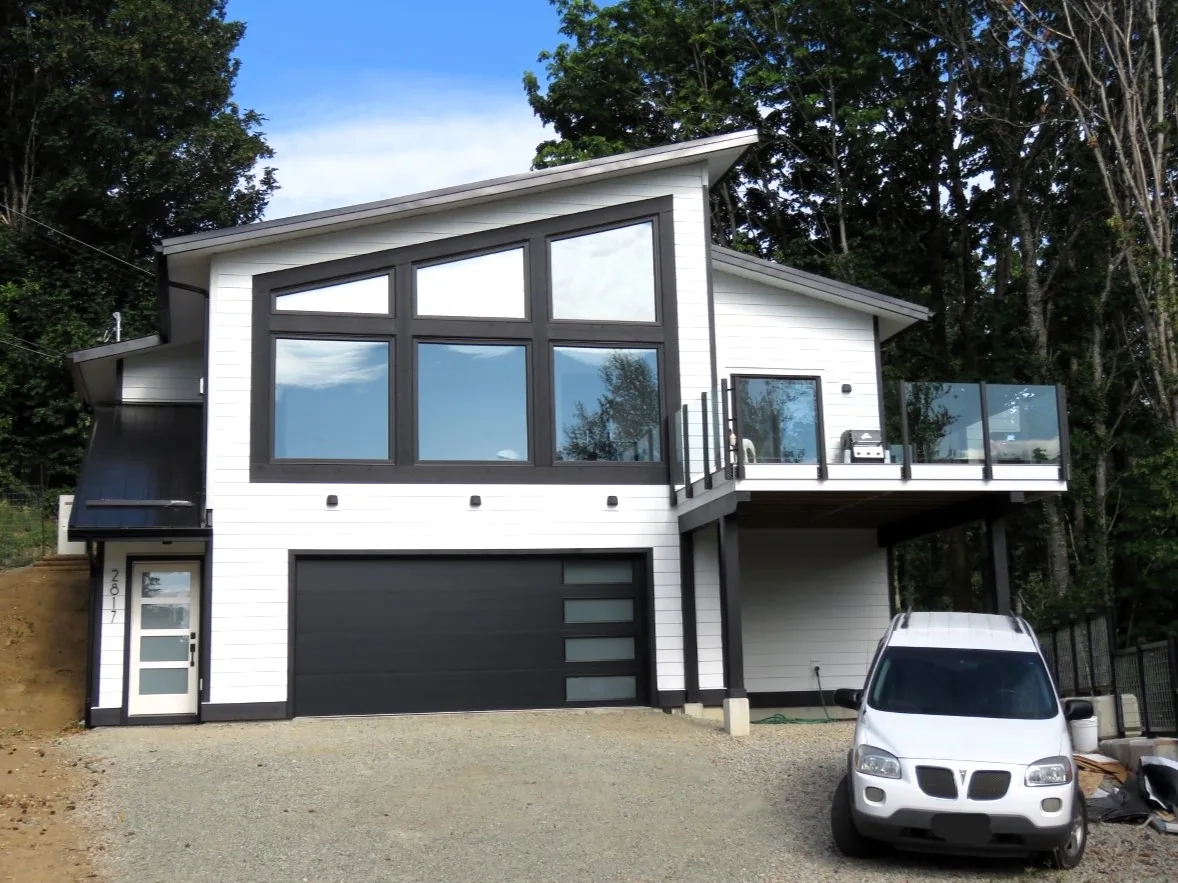
This newly completed modern home was designed by our expert team working alongside our clients. Its 2035 square feet of total space is spread over its two floors. One important factor for these homeowners was to include an entirely separate guest suite on the lower floor. This serves as the perfect place for guests and will help increase the home’s value.
Continue ReadingPassive House Building Design Principles
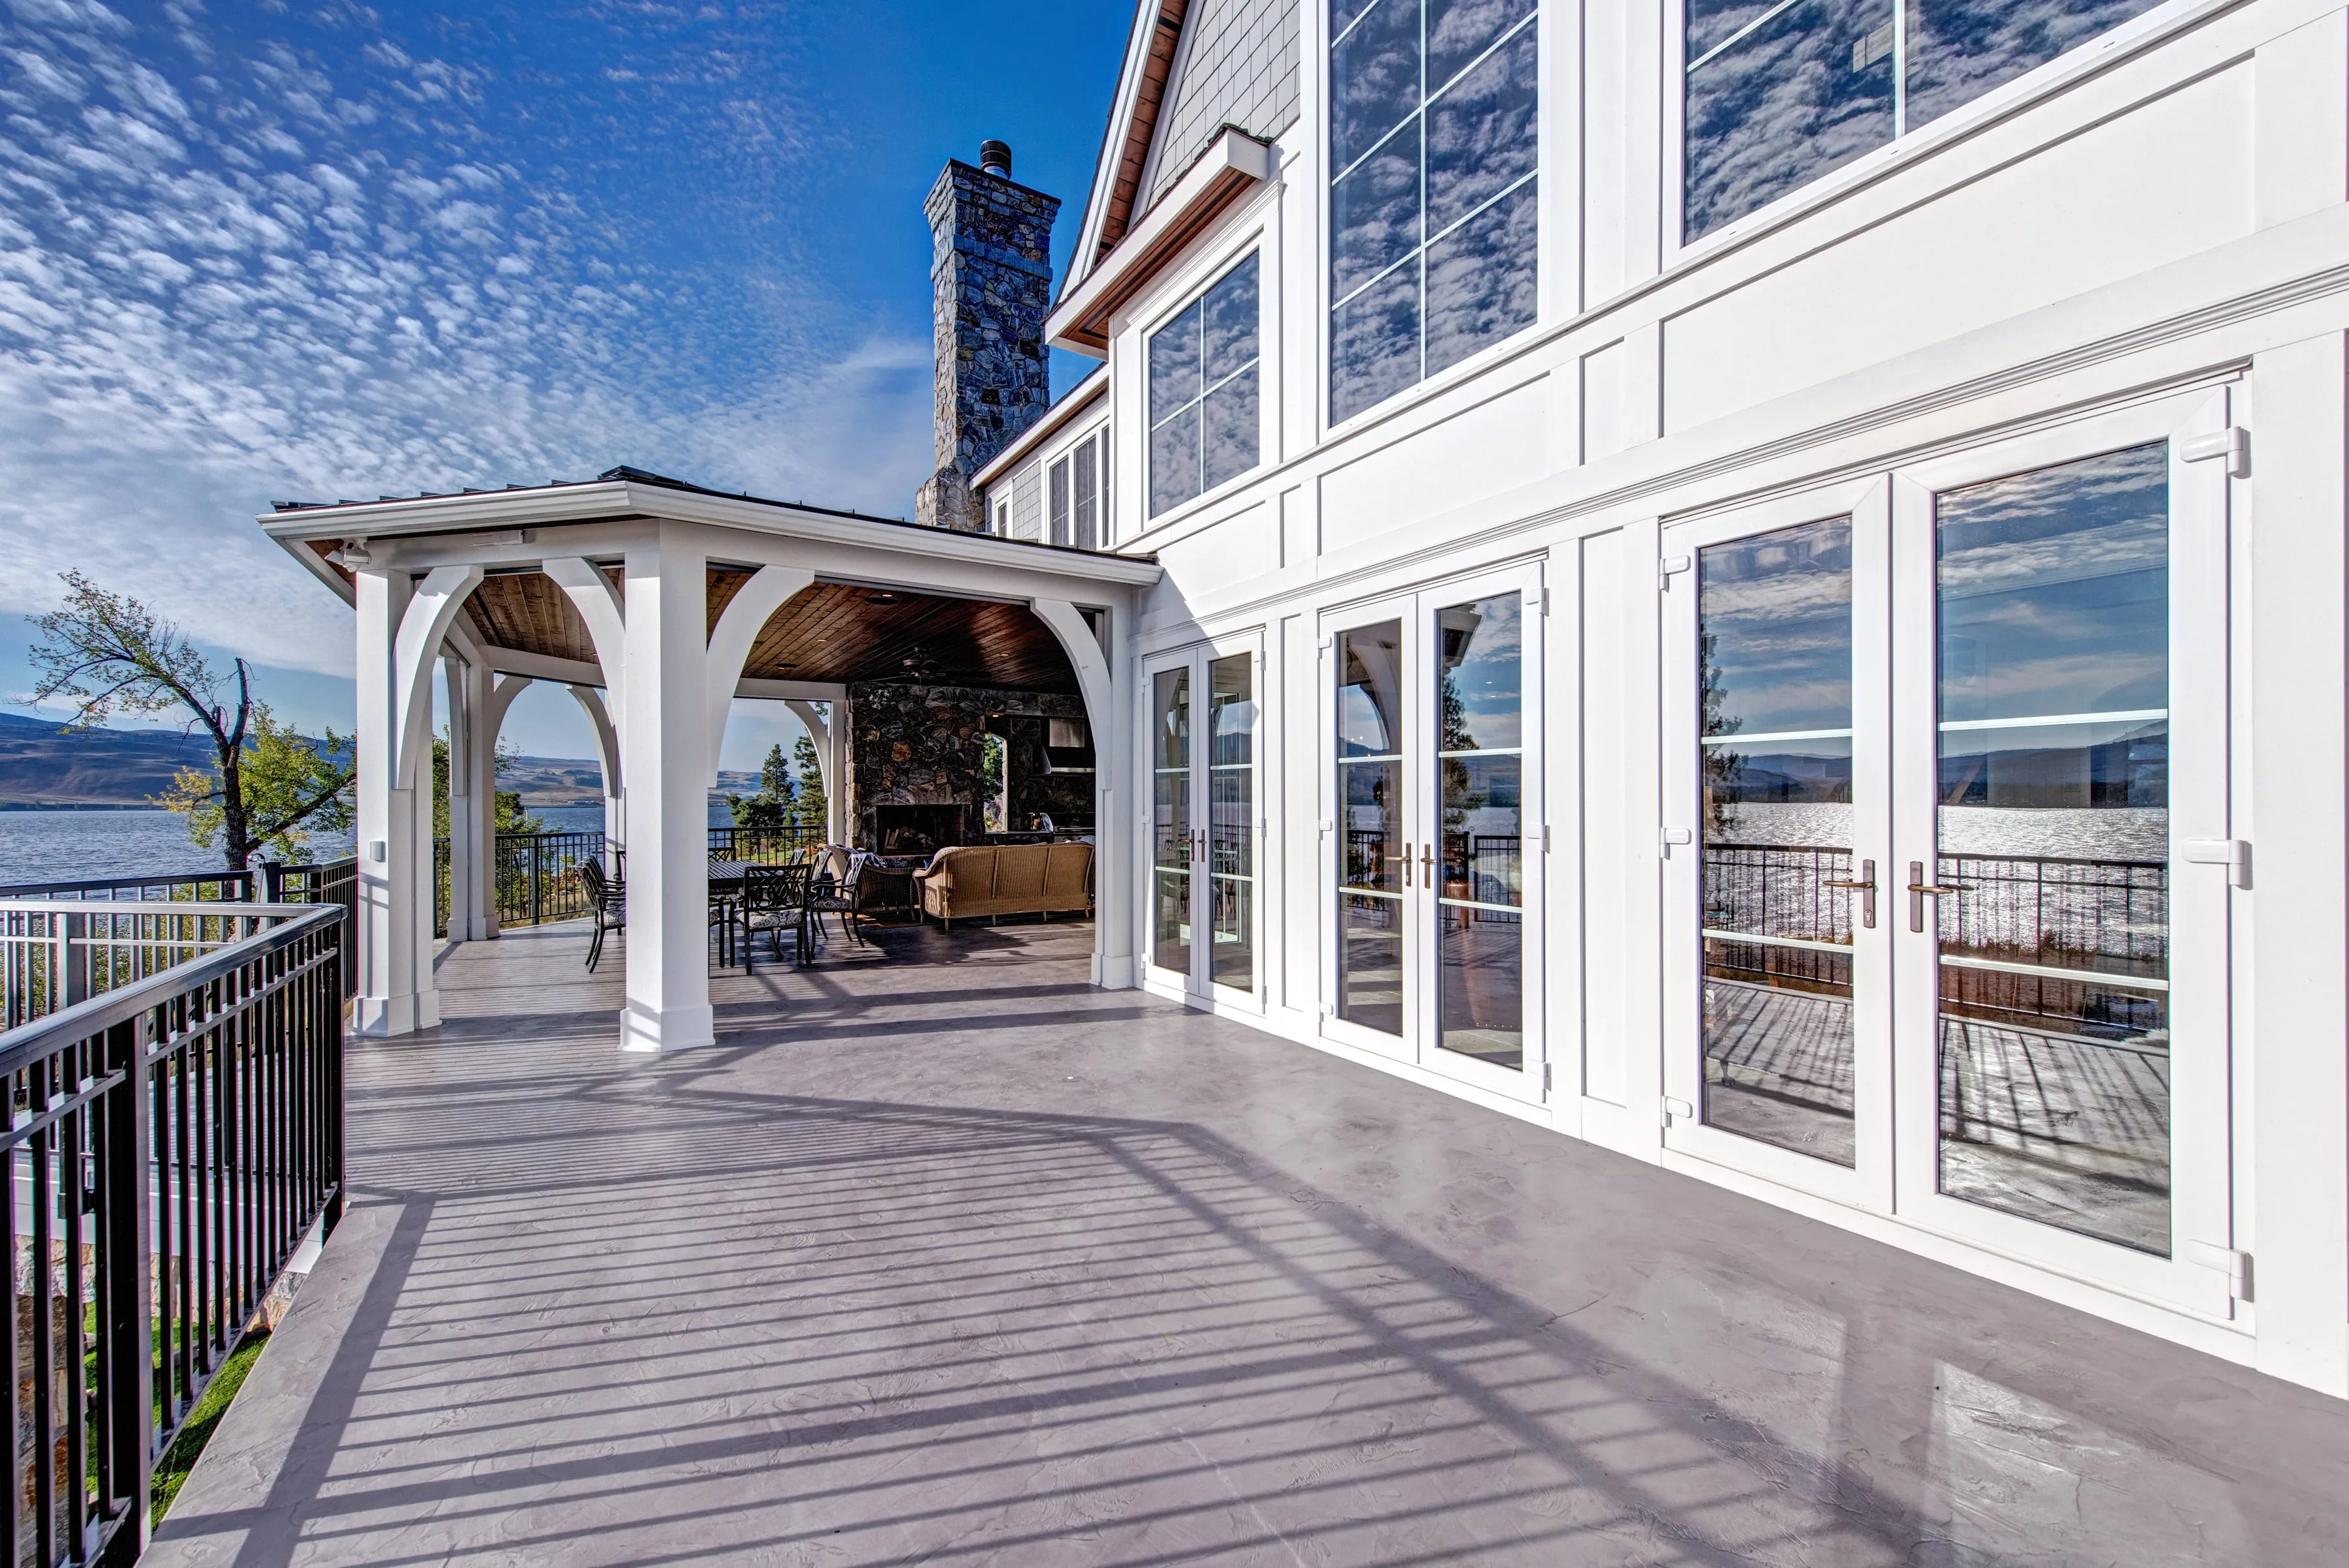
Passive houses are becoming more popular with many of our clients. Utilizing the Pacific SmartWall System, Pacific Homes is experienced in creating these energy efficient homes. Learn more about these high performance builds and exactly what is required to be considered a passive house.
Continue ReadingDream Cottage in Ontario, Canada
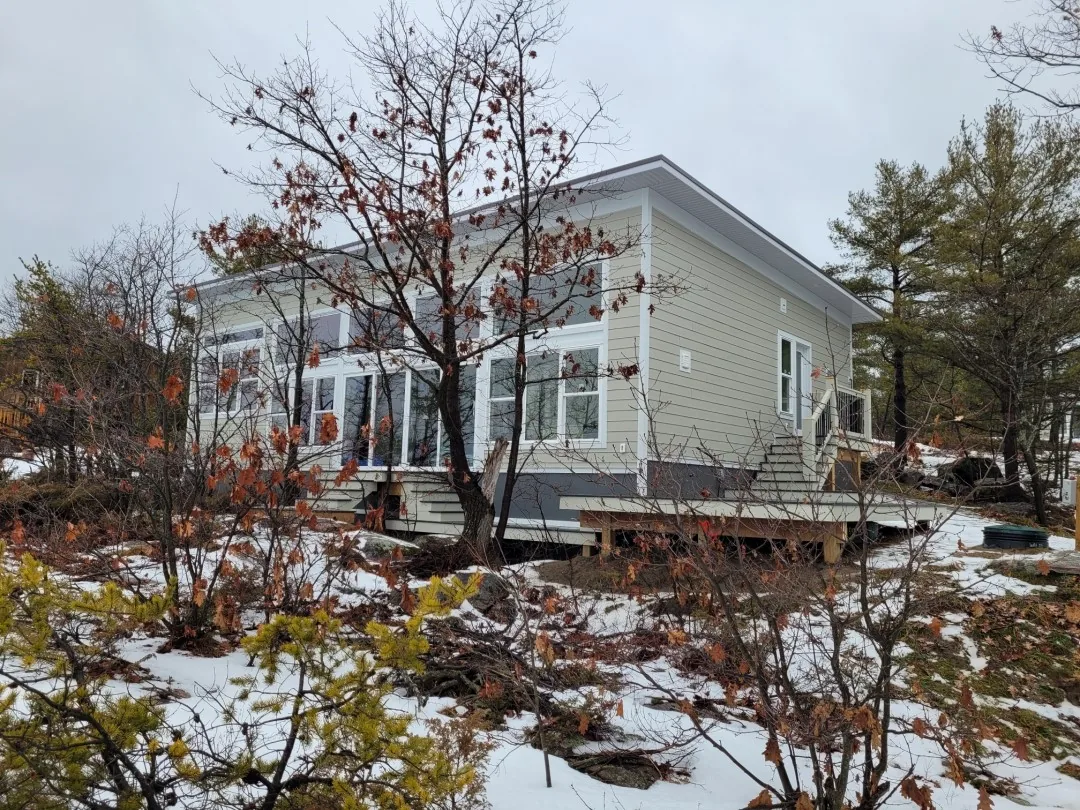
This cottage in the Muskoka region of Ontario, Canada has three bedrooms, two bathrooms and a stunning view of the lake. There are endless reasons to build a cabin. They provide a place to get away, spend time with friends and family, and can even be a source of year-round income.
Continue ReadingSecondary Suite Completed on Vancouver Island
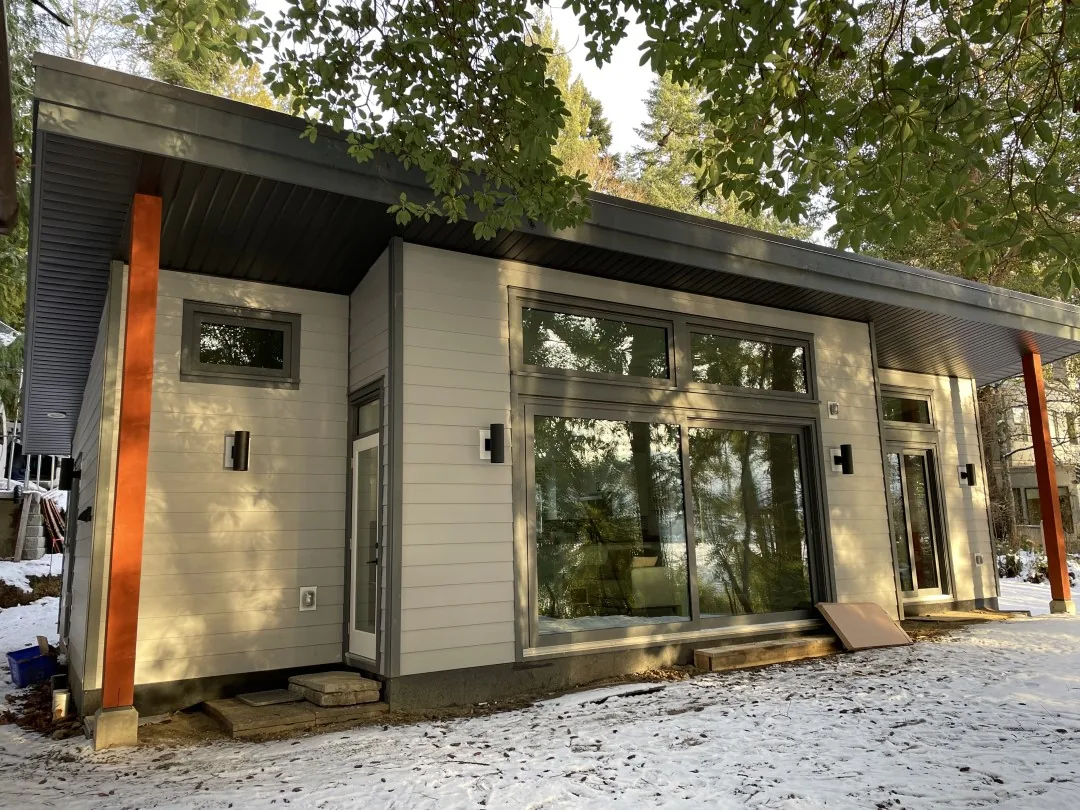
This 905 square foot, custom secondary suite was completed in the early months of 2024. It was designed to make the most of the homeowners’ property, increasing its value and providing them with more flexibility in the future. ADUs like this one are a great way to expand the utility of your property, providing extra space for your family or even some additional income.
Continue Reading