

Craftsman is a style that shows you how it was built
Exposed rafter tails, tapered columns on heavy piers, deep eaves and joinery built into the walls. Nothing hidden, which is exactly why the detailing has to be right.
Six things to look for
Craftsman came out of the Arts and Crafts movement in early twentieth century North America, as a reaction against mass produced Victorian ornament. It took particular hold in the Pacific Northwest, where the emphasis on natural materials and visible workmanship suited both the climate and the timber.
Exposed rafter tails
The rafter ends left visible under the eaves rather than boxed in. The single most recognisable Craftsman signal, and the one that most depends on consistent spacing to look right.
Tapered columns on piers
Short columns that narrow toward the top, standing on heavy stone or brick piers. The proportion matters: too slender and the porch looks flimsy, too heavy and it reads as fortress.
Deep overhanging eaves
Practical in a wet climate and central to the look. Deep eaves throw shadow across the facade, which is what gives a Craftsman its weight.
A low pitched gable
Usually front facing, often with a second gable over the porch. The pitch is shallower than a farmhouse or a chalet, which is part of why the house sits low and settled.
Mixed cladding textures
Shingle above, siding below, stone at the base. The change in texture across the elevation is deliberate and it is what keeps a large facade from reading as flat.
Built-in joinery inside
Bookcases, window seats, benches and cabinetry made part of the structure rather than furniture placed against it. This is where the style earns its name, and it has to be planned at the drawing stage.
Factory manufacturing suits Craftsman better than site framing does.
The instinct is the opposite. Craftsman is a handcraft aesthetic, so a factory sounds like the wrong place to make one.
But look at what the style actually depends on: rafter tails at consistent spacing, columns that taper identically, eaves that hold a line across a long run. Repetition, held precisely, over and over. That is what computerized cutting does well and what a crew working outdoors in the weather does inconsistently, and the eye notices unevenness in exposed detail far more than in anything hidden behind drywall.
The handcraft was never in the cutting. It is in the design decisions and the finish work, and both of those are still yours. How the components are made.
Langley, British Columbia
A Craftsman on a flat lot
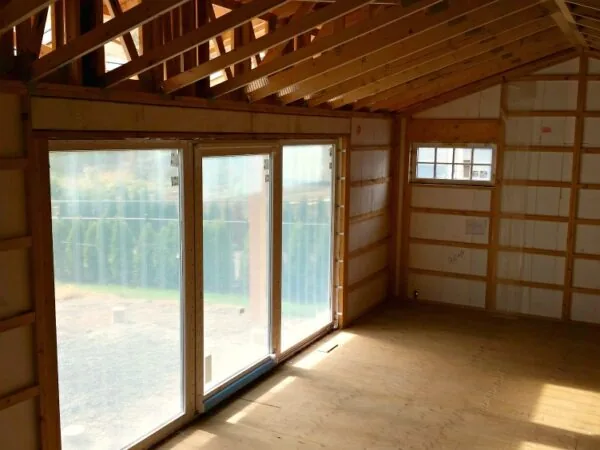
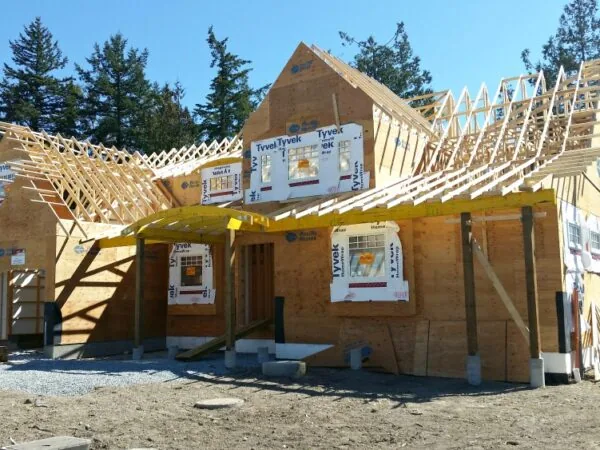
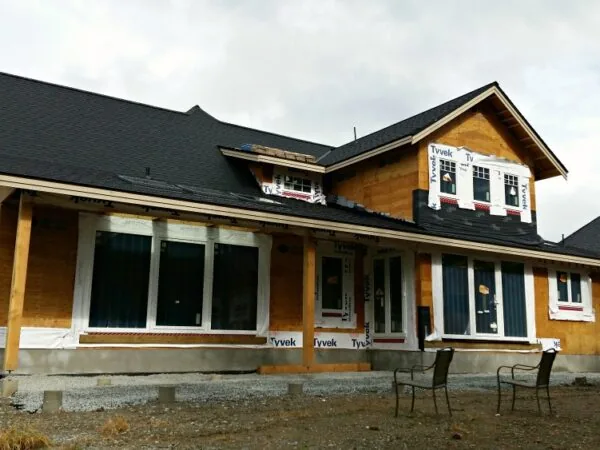
Langley, BCCustom designed to take advantage of a flat lot, with the main floor alone giving a large family plenty of room. Build Specialist Jan Schulze worked with the owners through design, engineering and product selection.
The energy specification is more serious than the exterior suggests: Pacific SmartWall throughout, and Innotech Tilt + Turn windows, which use European hardware to seal against the frame on all sides. Together they lift air tightness, water resistance and sound control well beyond what the style would normally imply.
That combination is worth noticing. A Craftsman exterior reads as traditional, and there is nothing traditional about the envelope behind it. The wall test data.
A different response to the same landscape: mountain home design. This is the only Craftsman documented on the site, which understates how often the detailing gets used. Craftsman elements appear across plenty of our builds without the whole house being one, particularly the porch columns and the exposed timber. Timber accents covers that side.
Craftsman questions
Visible construction. Exposed rafter tails under deep eaves, tapered columns standing on heavy piers, a low pitched gabled roof, a wide covered porch, and mixed cladding textures. Inside, built-in joinery: bookcases, window seats and cabinetry made part of the structure rather than furniture placed against it. The style shows you how the house is put together instead of hiding it.
Better than site framing does, which surprises people. Craftsman depends on precise repeated detail: rafter tails at consistent spacing, columns that taper identically, eaves that line up along a run. Components cut by computerized equipment to consistent tolerances hold that repetition; a crew cutting on site in the weather does not, and the eye notices.
Craftsman is about visible craft: exposed structure, tapered columns, natural materials, built-in joinery. Farmhouse is about welcome: a light exterior against a dark roof, a deep porch and a plan centred on the kitchen. They share the porch and the honesty about materials, which is why plenty of houses borrow from both. Three farmhouses we built.
Early twentieth century North America, out of the Arts and Crafts movement and its reaction against mass produced Victorian ornament. It took particular hold in the Pacific Northwest and across Canada, where the emphasis on natural materials and visible workmanship suited both the climate and the available timber.
Craftsman detailing on any plan in the library.
Rafter tails, tapered columns, deep eaves and built-in joinery are drawing decisions rather than product options. Bring a plan you like or one of ours, and we will detail it properly. Design, estimating and engineering are included in the package.