

Three modern farmhouses, all under 1,400 square feet
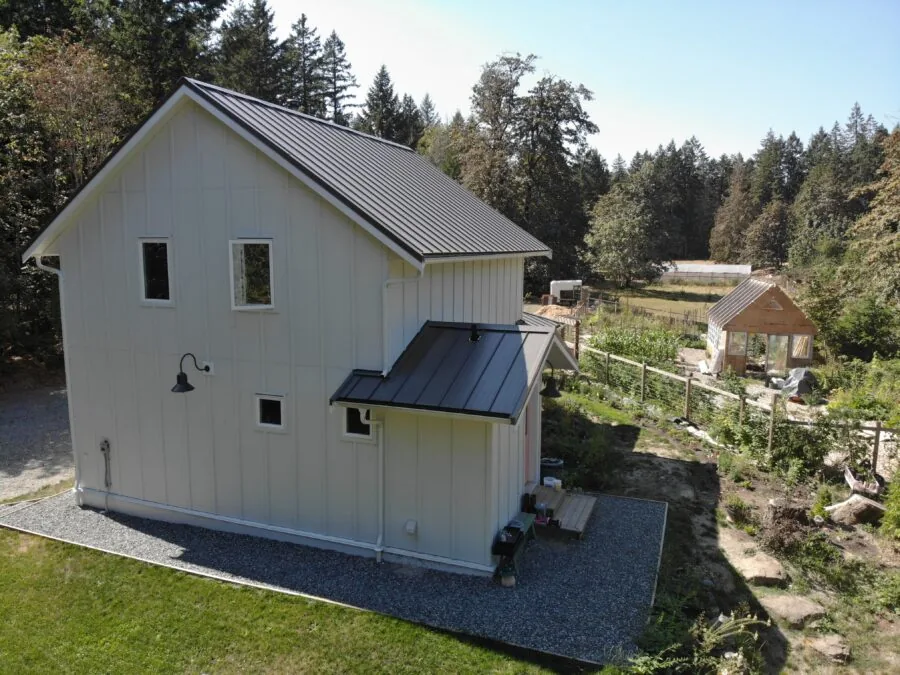
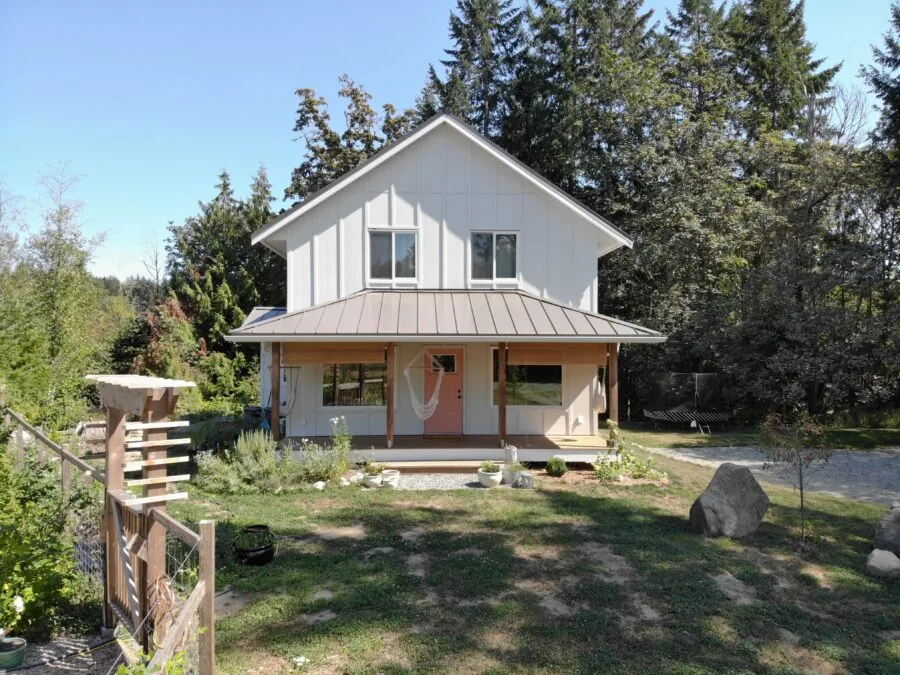
White siding against a dark roof, Douglas fir at the entry, and a porch deep enough to sit on. None of these came from a catalogue, and each had something specific to work around.
What makes a house read as a farmhouse
It is a feeling more than a checklist: a welcoming face, a practical plan, and the kitchen as the room everything happens in. The recognisable parts are these.
The style has broadened well beyond rural settings. It reads as natural on acreage and as a deliberate contrast in a suburban street, which is most of why it has lasted. Compared with thirteen other styles.
Three farmhouses, three different problems
The one modelled on a farm store
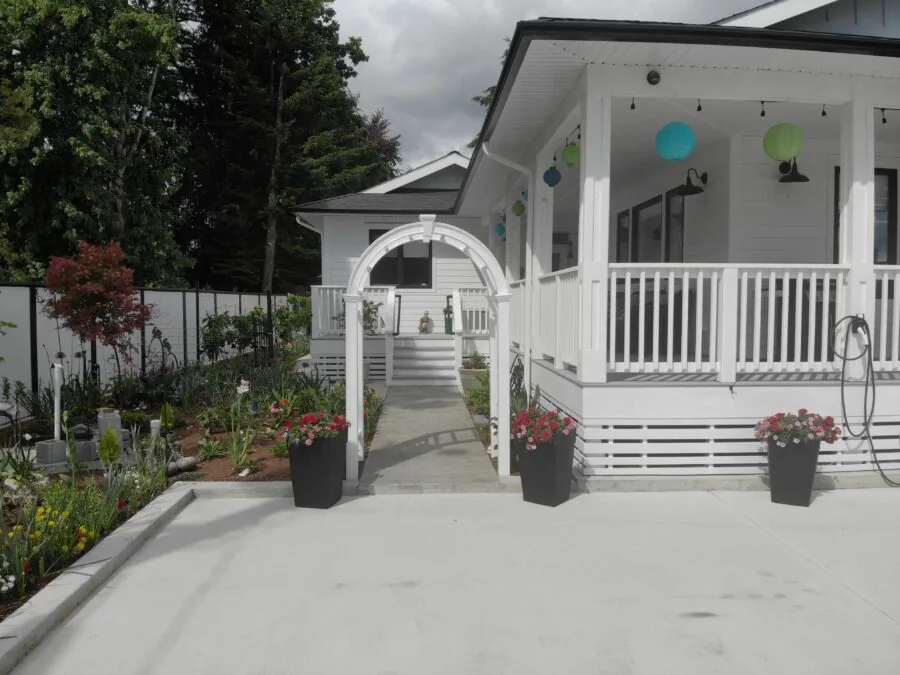
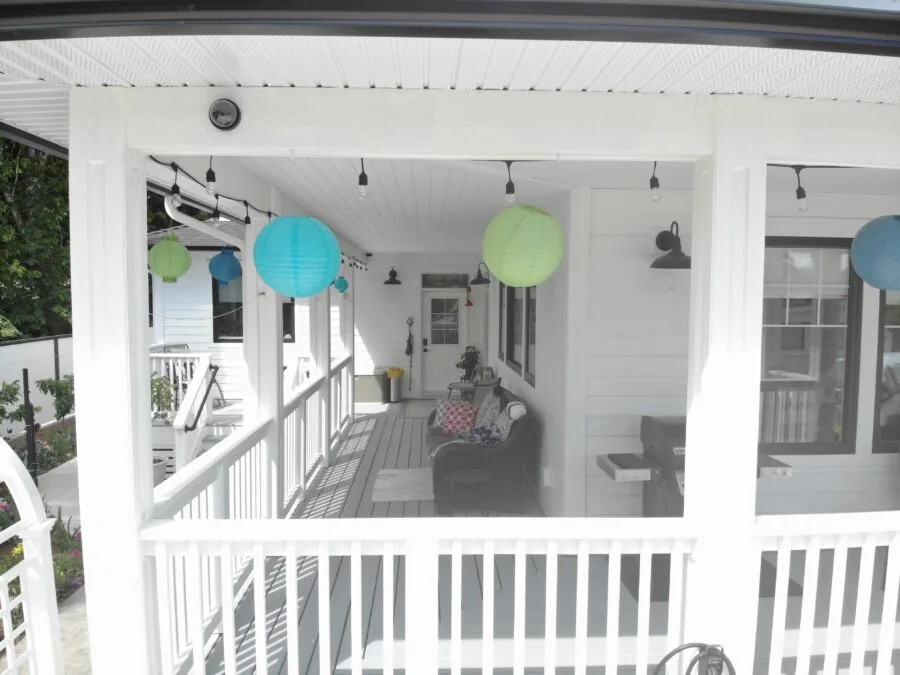
Duncan, Cowichan ValleyThis is the same clients' second house with us. Eleven years earlier we built them a farmhouse of around 5,000 square feet; this time they were downsizing, and they wanted the exterior modelled on a farm store that had stood on their original property.
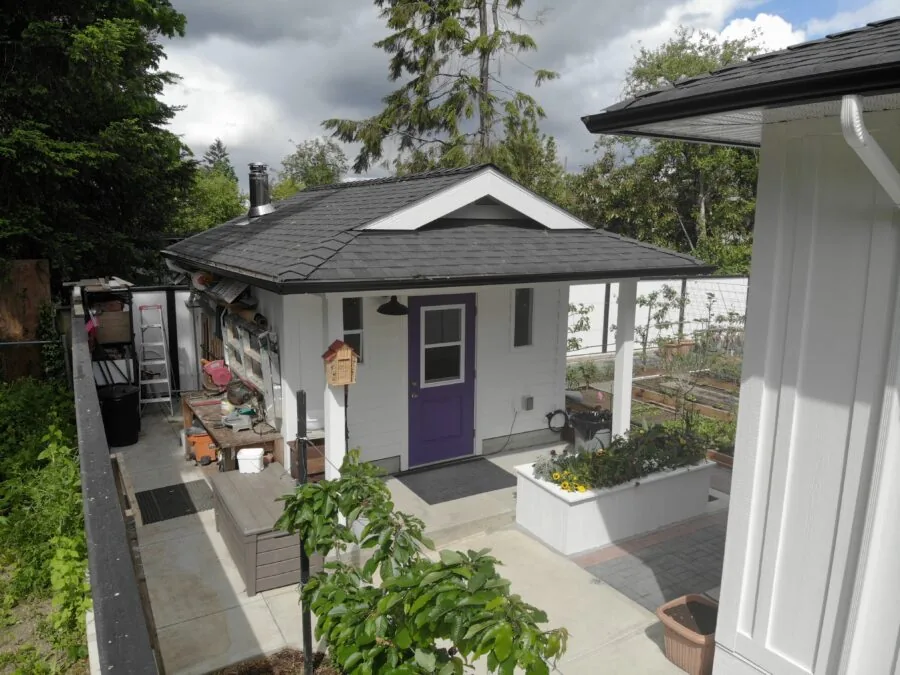
The result is classic farmhouse updated with modern simplicity: white siding against dark roofing, Douglas fir beams warming the entry porch, and sprawling covered porches with large sliders and french doors opening onto them. The front door opens straight into a combined living, dining and kitchen space, with the primary suite on the main floor and a spare bedroom at the rear.
The 606 square foot attached suite makes it two dwellings in one building. Designed with Project Consultant Paul Latter.
The one designed to a budget
Vancouver IslandFour bedrooms upstairs, and a main floor built around one expansive open space combining kitchen, living and dining, facing out across the property and opening onto a covered porch. A mudroom, an office, a main bathroom and a powder room complete the floor.
The brief here was efficiency. These owners wanted the house designed so it stayed under budget, which shaped the footprint and the roofline rather than the finishes.
The one with one square foot to spare
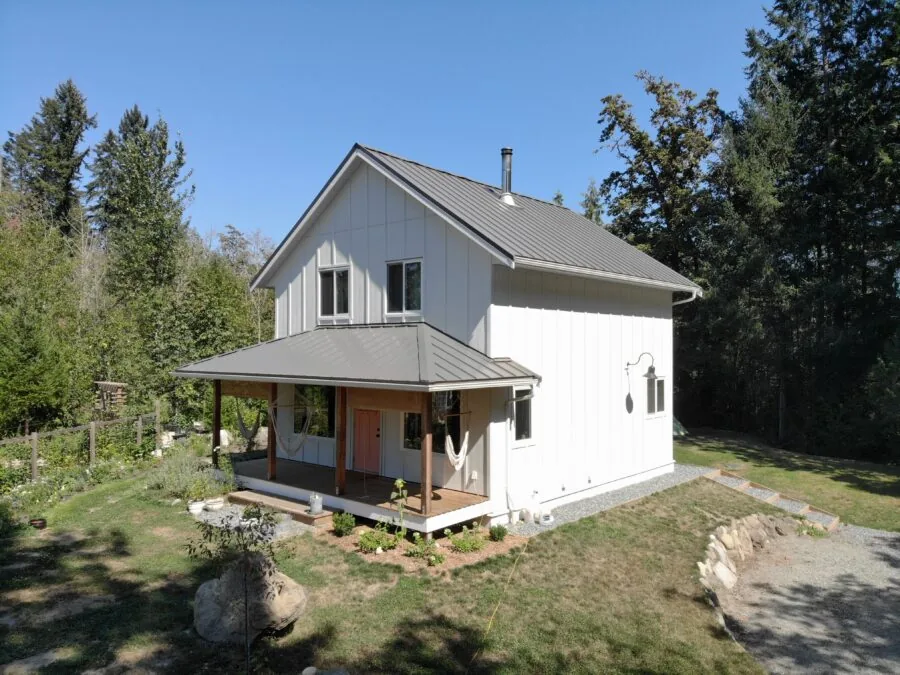
Cowichan ValleyA rural property bought with extended family so everyone could live on the same land. The second house on it had to be a secondary detached dwelling, and the local bylaw capped that at 1,020 square feet of interior space.
The finished plan came in at 1,019. That margin is the whole story of this build, and it is the sort of problem a design team earns its place solving.
Two storeys, with an open living, kitchen and dining area under 9 foot plus vaulted ceilings and expansive windows looking out over the farm. An elevated deck off the living space. The lower level, the same footprint again, is garage, workshop and storage, which is how the house gets the room it needs without counting against the cap.
"We have done 2 homes with Pacific, the first a 5000 sq ft pretty intense one, and now 10 years later downsizing to 1200 sq ft rancher. Treated the same regardless of size and dollars."Evelyn Pereira, Cowichan Valley
The two styles share a porch and an honesty about materials: Craftsman home design. She also noted the time spent getting the design right and going through material options with no pressure either way. More from owners.
Farmhouse questions
A welcoming presence, a practical layout and generous gathering space centred on the kitchen. The recognisable elements are white or light siding against a dark roof, a deep covered porch, board and batten or shiplap cladding, and timber at the entry. The modern part is the simplicity: clean lines rather than ornament, and an open plan behind a traditional face.
Not as a collection, because the farmhouses we have built were designed for their owners rather than selected from a catalogue. Any plan in our library can be given a farmhouse exterior, and most people who want one arrive with a specific idea. Design, estimating and engineering are included in the package rather than billed separately. Browse the plan library.
The three we have completed run from 1,019 to 1,360 square feet in the main residence, with one adding a 606 square foot attached suite. Farmhouses are often assumed to be large; these are not, and the style works particularly well at a modest size because the porch and the roofline do the work.
Yes, and one of ours was designed specifically for that. A local bylaw capped a secondary detached dwelling at 1,020 square feet of interior space, and the finished house came in at 1,019. Working to a hard zoning ceiling is a design problem rather than an obstacle, and it is the sort of thing worth raising early. More on secondary dwellings.
Bring the farmhouse you have in your head.
A photograph, a sketch, or a building you remember. Every one of these started that way, and one of them started with a farm store. Design, estimating and engineering are included in the package rather than billed separately.