

Custom prefab homes in Colorado. Our plans or yours.
Experience the blend of elegant design and Colorado's natural splendour with our custom panelized home packages. Built in our climate-controlled BC facility, shipped to your lot anywhere from Denver to the high country, and assembled by local builders to Colorado codes.
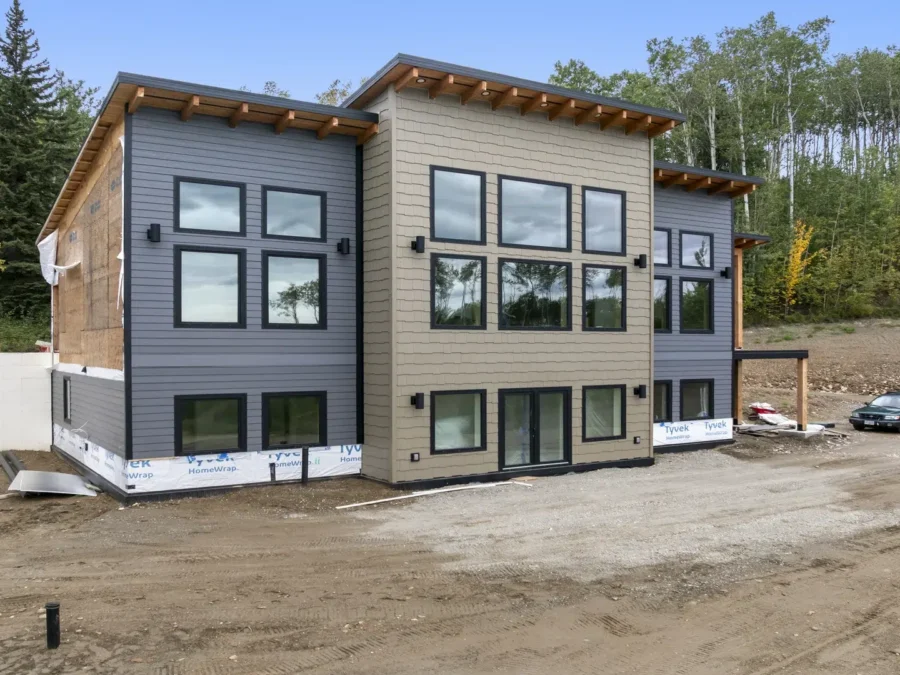
What is a prefab home?
Prefab homes, short for prefabricated homes, are created off-site to some degree. Our method is panelized construction: wall panels built in a controlled factory environment, delivered to your Colorado lot, and assembled on location. Unlike traditional construction, which is often delayed by weather and on-site issues, panelized building is quicker, more precise, and more cost-effective, while maintaining high quality and design standards.
Popularity grows every year for good reason: modern design, eco-friendly innovation, and a controlled process that takes the guesswork out of your Colorado building project. Curious about numbers first? Start with our guide to what it costs to build a custom home.
See the Pacific advantagePanelized, modular, or manufactured?
The terms get mixed up everywhere, including by builders. Here is the difference in plain language, because it affects your Colorado permits, your design freedom, and your resale value.
Panelized (what we build)
Wall panels are factory-built, shipped flat, and assembled on your permanent foundation by a local builder. Built to the same local building codes as any site-built home, with no size or shape limits. Looks like, performs like, and appraises like a site-built home, because structurally it is one.
Modular
Complete three-dimensional sections are built in a factory and craned together on a permanent foundation. Also built to local codes, but the box format limits size, shape, and transport routes, which matters on Colorado mountain roads.
Manufactured
Formerly called mobile homes. Built entirely in a factory to the federal HUD code rather than local building codes, and sometimes placed on a non-permanent foundation. Affordable, but with different financing, appraisal, and customization realities.
Read the full comparison: manufactured vs modular vs panelized
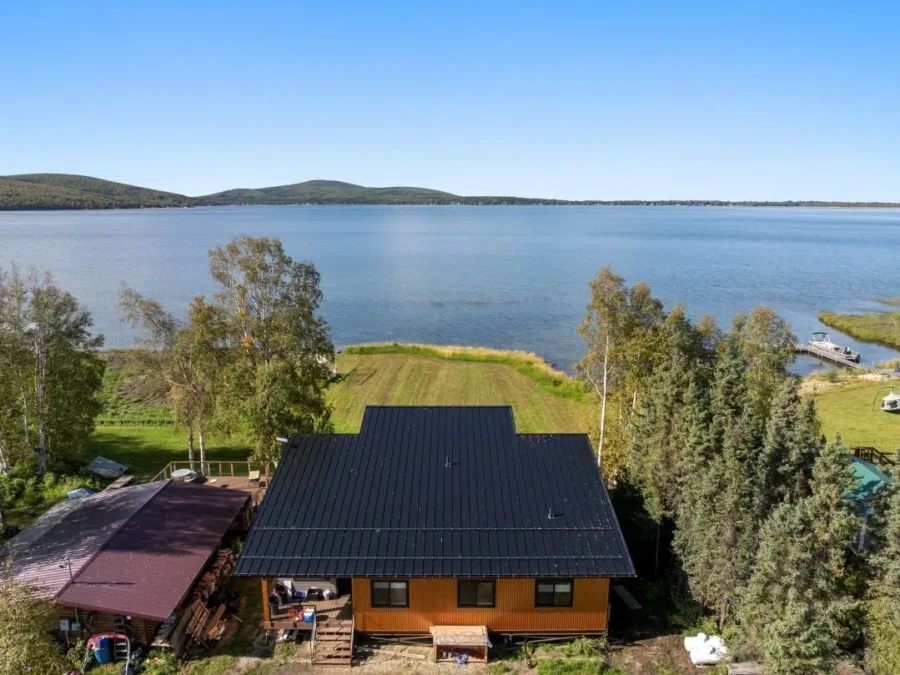
Why Colorado buyers choose panelized
Whether you are building in Denver, Colorado Springs, Aspen, or a completely remote location, panelized packages make your project simpler while achieving superior build quality.
Energy efficient by design
SmartWall® construction, independently tested up to an effective R-33.9, lowers energy consumption and monthly costs, a real advantage through Colorado winters at elevation.
Endless floor plans
Choose a plan, customize it freely, or bring your own design. Square footage, features and finishes flex to your lifestyle, from a full family home to an accessory dwelling unit.
Faster, with fewer delays
Panels are built indoors while your site is prepared, then assembled quickly on location. Weather has far less opportunity to stall your schedule.
Factory quality control
Every component is built in a controlled environment and inspected against our standards before it ships, removing the inconsistencies of on-site framing.
Engineered for mountain builds
Packages are engineered to your local Colorado codes, including heavy snow loads at elevation, and ship flat to lots that modular boxes cannot reach.
Less waste, greener build
Precision factory cutting reduces material waste, and long-term energy savings are built into every wall.
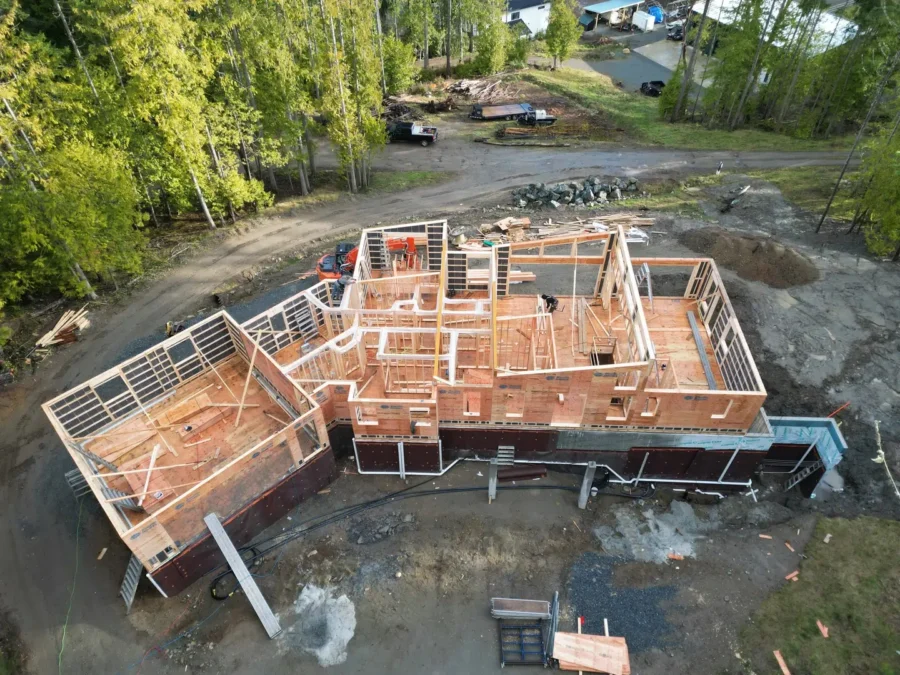
A build process without the guesswork.
When you start a project with Pacific Homes, you begin a collaborative journey with a dedicated Build Specialist as your single point of contact. Design and engineering happen with our team, your package price is locked in before construction, panels are crafted and inspected in our facility, and delivery arrives sequenced to your builder's schedule. From initial concept to final installation, you stay informed at every step.
See the full 7-step processFive conditions, and none of them are statewide
Colorado is unusual. There is no single residential building code covering the state: adoption happens locally, county by county and municipality by municipality, and some unincorporated areas have very little. What you must meet in Boulder is not what you must meet an hour away.
Elevation decides the snow load, not the state
Denver sits at 5,280 feet. Aspen is closer to 8,000, and there are towns higher again. Ground snow load between the Front Range and a mountain county is not a difference of degree, it is several times over.
What that means for the package: trusses are engineered to your specific site rather than to a regional figure, because we manufacture them ourselves at Cobble Hill rather than buying them in. Send us the address and the elevation before anything else.
Front Range soils move
Expansive clay is a well known problem across the Front Range, and it is a foundation problem rather than a house problem. Soil that swells and shrinks with moisture will lift and drop a slab that was not engineered for it.
What that means: your foundation is designed by a local geotechnical and structural engineer working from a site specific soils report. We supply the structure above it, engineered to the loads they specify. Nobody three hundred miles north should be guessing at your soil.
Radon is a design decision, not a retrofit
Most Colorado counties sit in the highest radon potential band, and many jurisdictions require passive mitigation in new residential construction. Passive systems are inexpensive to design in and awkward to add afterwards.
What that means: raise it during design rather than at inspection. It affects the under slab detailing and the stack routing, both of which are easier decided early.
Wildfire, where the forest meets the lots
Much of the desirable building land in Colorado sits in the wildland urban interface, and requirements there have been tightening. Cladding, roofing, eave detailing and vent screening are all affected.
What that means: material selection is a code question in those counties rather than an aesthetic one, and it is worth establishing before a design is drawn rather than after.
The envelope works both ways
Colorado sun is intense at altitude and the winters are genuinely cold, with a wide daily swing on top of the seasonal one. That is a harder problem than either a cold climate or a hot one alone.
What that means: RDH Building Science measured the Pacific SmartWall at effective R-21.1, R-27.1 and R-33.9 depending on depth, against roughly R-13 for a conventional 2x6 batt wall. Which of those your local code requires is a question for your jurisdiction, and the figures are there for your engineer to work from. The test data.
Because adoption is local, the single most useful thing you can do early is find out which code edition your jurisdiction is on. Your builder will know, and it changes what the drawings have to show. Mountain builds in particular: how elevation shapes the design.
Frequently asked questions
Absolutely. At Pacific Homes, more than 95% of the homes we build are customized. Our design team collaborates with you to personalize the layout, materials, and finishes of your build, whether you start from one of our house plans or bring your own drawings.
Both are built to your local Colorado building codes, which is what separates them from manufactured homes. The difference is the format: modular homes ship as completed three-dimensional boxes, which limits size, shape, and the roads they can travel. Our panelized packages ship flat and are assembled on site, so there are no size or shape restrictions and delivery works even on tight mountain access.
Quality starts with design and continues through delivery. Every component is built in our climate-controlled facility with a rigorous quality control process, inspected against our standards before it ships, and backed by over 60 years of custom home building.
Pacific Homes manufactures and ships your complete home package; a licensed local builder assembles and completes the home on your foundation to Colorado codes. We can work with your builder or help connect you with one, and your Build Specialist coordinates the handoff so nothing falls between the two.
Also delivering custom prefab homes to:
Let's talk about your Colorado build.
From your initial consultation to the moment you receive your keys, a dedicated Build Specialist is here to assist you every step of the way. The first conversation is free, and it starts whenever you are ready.