

Oregon kit homes, built for the county you build in.
Custom panelized house packages delivered from Portland and the Willamette Valley to Bend, Medford and the Oregon Coast. Engineered to your county's snow, wind and seismic loads, manufactured indoors, and assembled on your foundation by your own builder.
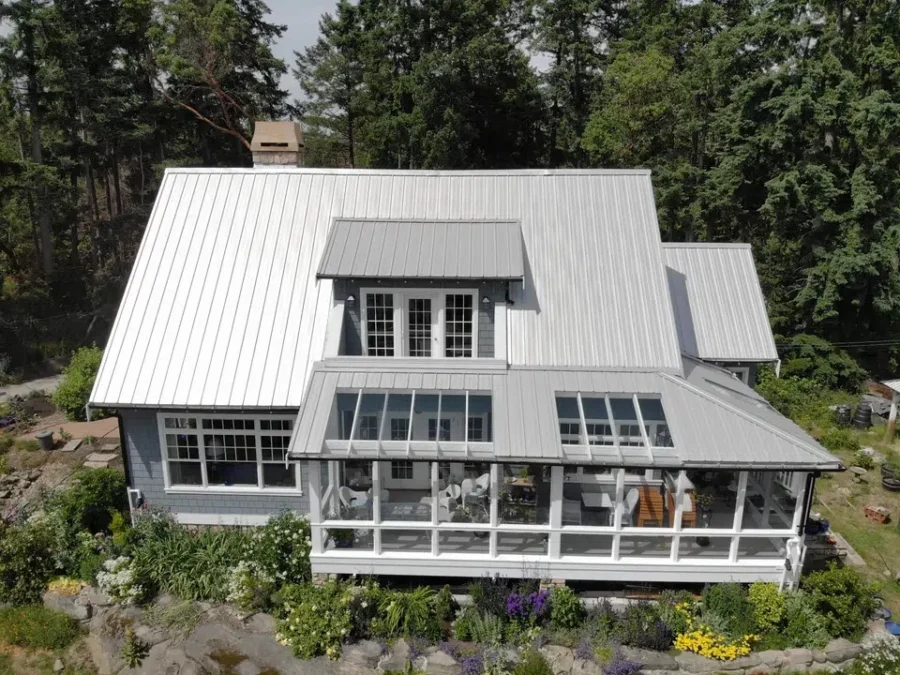
Oregon's building season is short. Ours is not.
Rising land and construction costs, a persistent housing shortage and a narrow dry-weather window on the west side of the state have pushed Oregon homeowners, builders and architects toward panelized construction. The reason is simple: the weather stops mattering to most of your build.
Walls, roof trusses and floor systems are manufactured in our climate-controlled facility, so your project is not held hostage by a Willamette Valley rainy season or an early snowfall in the Cascades. The package arrives cut, labelled and ready to stand, and the house closes in fast once it lands.
Oregon code treats these as three different things
If you have been searching manufactured homes in Oregon, this is worth two minutes, because the category decides your permitting path, your financing and where you are allowed to put it.
Built to federal HUD standards
Arrives essentially complete on a permanent chassis, built to a national standard rather than Oregon's building code. Lowest cost per square foot, with limited customization and zoning restrictions in many Oregon jurisdictions.
Built in three-dimensional sections
Large finished modules craned onto the foundation. Built to Oregon code, but the size and shape of your rooms are limited by what fits legally down the highway to your lot.
What Pacific Homes builds
A panelized kit: engineered wall panels, trusses and floor systems manufactured off site, then assembled on your foundation under the same permitting and inspection process as a site-built home. Full customization, and the finished house is treated like any other custom build.
Read the full comparison of manufactured, modular and panelized homes, including how each is financed and titled.
Engineered for your county, not the state average
Oregon regulates prefabricated structures through its own Prefabricated Structures Program. Every package we build for an Oregon site is engineered to where it is actually going.
County-specific structural loads
Roof snow load, wind speed, seismic design and energy conservation criteria set for your county and elevation. Requirements at the Coast, in the Willamette Valley and in the Cascades differ significantly, and a statewide minimum does not serve any of them well.
ORSC and OSSC compliance
Built to the Oregon Residential Specialty Code or Oregon Structural Specialty Code, with an insignia of compliance issued for your home before it leaves our facility.
Cascadia seismic engineering
Seismic design appropriate to Oregon's exposure to the Cascadia Subduction Zone, engineered into the package rather than solved on site.
Tri-state reciprocity experience
Oregon participates in a reciprocity agreement with Washington and Idaho. We build compliant packages across all three, so your plans are reviewed by a team that already knows the requirements rather than one meeting them for the first time.
Building or rebuilding in the wildland-urban interface
After Oregon's 2020 wildfire season and the passage of Senate Bill 762, many properties in the wildland-urban interface carry defensible space requirements, and some jurisdictions apply stricter home-hardening standards.
If you are rebuilding after a fire or building new in a high-risk zone, your Build Specialist works through fire-resistant material and design choices with you at the design stage, so compliance is engineered in rather than retrofitted at inspection.
Wet winters, hot dry summers, one envelope
Every Oregon package is built on the Pacific SmartWall®. Insulation is routered into the framing itself, so heat stops escaping through the studs, and the assembly seals tight enough to make a real difference to a power bill across both halves of an Oregon year.
Walls arrive pre-insulated and ready to stand, which shortens framing time and matters more here than in most states given how narrow the dry-weather window is.
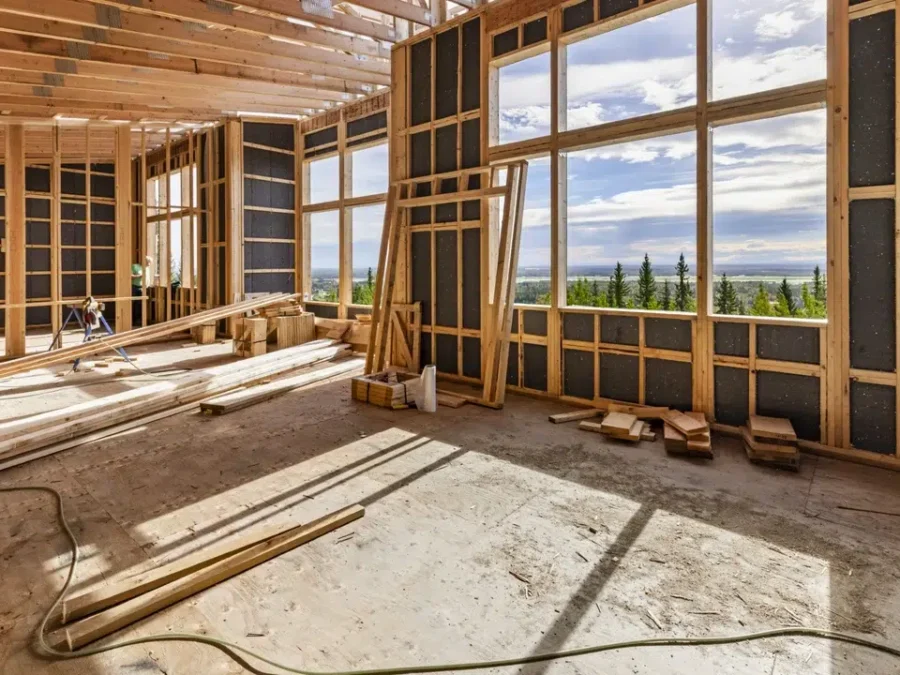
Where your Oregon budget actually goes
A house package is one part of a build, and confusing the two is the most common budgeting mistake we see. Your package price is locked in before construction begins, which takes the largest single variable out of the equation. The site side is quoted by your Oregon builder and varies by county.
In your Pacific Homes package
- Engineered SmartWall panels
- Roof trusses and structural floor system
- Windows, exterior doors, siding, roofing
- Insulation, drywall, stairs, decking
- Design, estimating and engineering
Quoted locally in Oregon
- Land, site prep and excavation
- Foundation and services
- County permits and fees
- Assembly labour and local trades
- Plumbing, electrical, HVAC, finishes
A practical way to size a project early is to divide your total budget by the going cost per square foot in your part of Oregon, then work backward to a plan that fits. There is also a currency advantage worth knowing about: your package is manufactured in Canada, so a US dollar budget goes further than it does with a domestic manufacturer.
Where packages go
Our facility on Vancouver Island sits roughly a day's drive from the Oregon border, so freight is shorter and cheaper than for manufacturers shipping from the Midwest or the eastern states.
Portland, Salem and the Willamette Valley
Our most frequent Oregon destination. Infill lots, acreage builds and rebuilds across the metro area and up and down the valley, with the short freight run keeping delivery costs down.
Eugene, Corvallis and the Mid-Valley
University-town infill, rural acreages and family homes through the southern valley.
Bend, Sisters, Redmond and Central Oregon
High desert building with real snow loads and wide temperature swings, where wall performance earns its keep in both seasons.
Medford, Ashland and Southern Oregon
Hot dry summers and wildfire exposure, where envelope performance and material choices matter from the first drawing.
Astoria, Newport, Bandon and the Oregon Coast
Wind loads, salt air and weather that punishes a long site-built framing schedule. Closing in fast is worth more here than almost anywhere.
Remote and rural sites
Panels ship flat on standard trucks, so a difficult access road does not decide what you are allowed to build. See how delivery works.
What Oregon buyers ask
Kit home, prefab package and panelized package describe the same thing: a complete set of engineered components manufactured off site and assembled on your foundation by a licensed local builder. Oregon regulates this as a prefabricated structure, distinct from a manufactured dwelling built to federal HUD standards on a chassis. Because a kit home is completed on site under the same permitting and inspection process as any custom build, the finished house is treated as a site-built home.
Yes. Portland and the wider Willamette Valley are among the most common Oregon destinations for our packages. Our facility is on Vancouver Island, roughly a day's drive from the border, so packages reach Portland build sites quickly and freight stays lower than for manufacturers shipping from the Midwest or the eastern United States.
The package is one part of the total. Your package price is locked in before construction begins, which removes the largest variable from the budget, while site costs such as land, foundation, services, permits and local labour vary by county and are quoted by your builder. A practical way to size a project is to divide your total budget by the going cost per square foot in your area. Paying for a Canadian-manufactured package also stretches a US dollar budget further. See the full cost breakdown.
Every package for an Oregon site is engineered to the Oregon Residential Specialty Code or Oregon Structural Specialty Code, with an insignia of compliance issued before it leaves our facility. Snow load, wind speed, seismic design and energy criteria are set for your specific county and elevation, and seismic engineering accounts for Oregon's exposure to the Cascadia Subduction Zone.
Yes. Since Senate Bill 762, many wildland-urban interface properties carry defensible space requirements and, in some jurisdictions, stricter home-hardening standards. Your Build Specialist helps select fire-resistant materials and design choices that meet those requirements from the outset, which matters particularly if you are rebuilding after a fire.
A licensed Oregon builder or contractor of your choosing. We manufacture and deliver the package with complete assembly documentation, and our team stays available for technical questions through construction. If you do not have a builder yet, we can point you toward contractors who have assembled our packages before.
Tell us about your Oregon lot.
Send us your county, your rough budget and a plan if you have one. Your Build Specialist will come back with what a Pacific Homes package looks like on your property, engineered for your local loads. Our plans or yours, we build them all.