
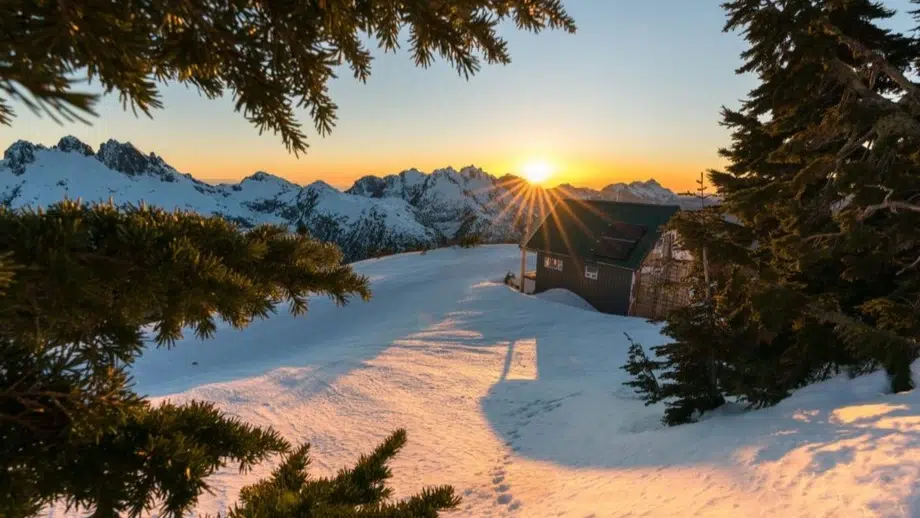
Alberta prefab homes, built for a real winter.
Custom panelized house packages delivered anywhere in Alberta, from Calgary and Edmonton infill to acreages and remote sites. Engineered for your municipality's snow and wind loads, manufactured indoors, assembled on your foundation by your own builder.
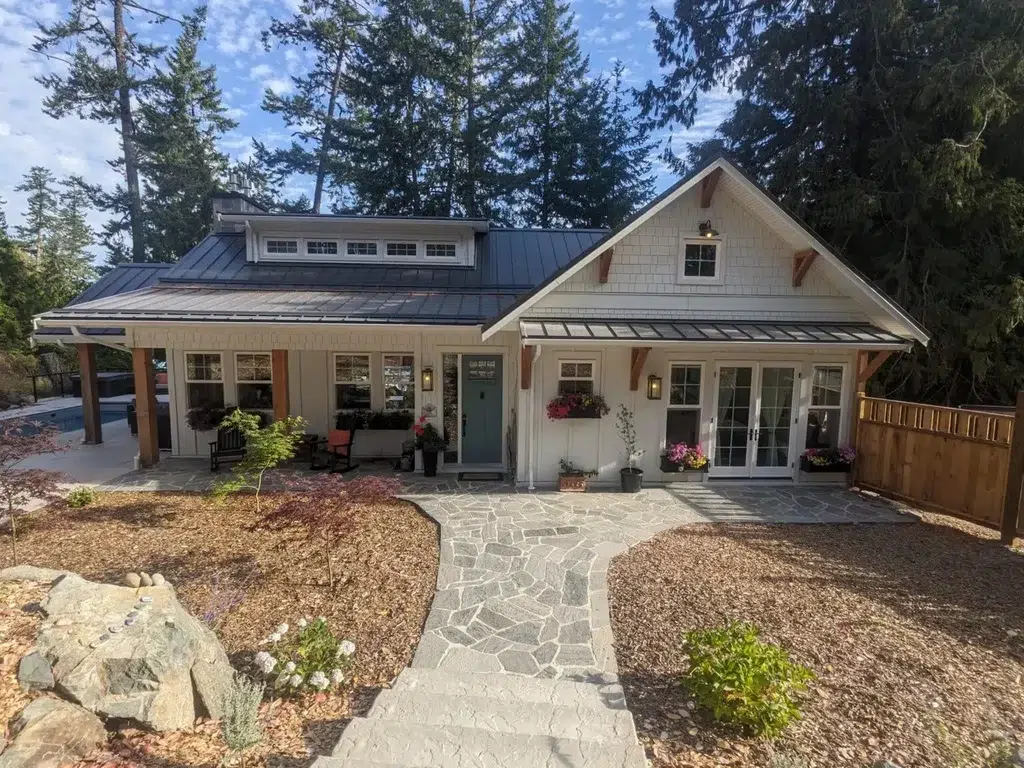
A short season, a long winter, and a tight trades market
Alberta gives you a narrow window to get a house closed in and a winter that punishes anything left standing open. Conventional framing spends that window outdoors. Panelized construction moves most of the build indoors and compresses the exposed phase to days.
The province also runs hot and cold on trades availability depending on what the energy sector is doing. A package that arrives pre-cut, labelled and engineered reduces how much skilled site labour a project needs and how long it needs it for, which matters more here than in a stable market.
Searching manufactured homes?
Manufactured, modular and panelized are three legally distinct things, and the category decides your permitting path, your financing and where you are allowed to build. Pacific Homes builds panelized packages: components manufactured off site, assembled on your foundation, treated as a site-built home. The full comparison, including financing and title.
Engineered for your municipality, not a provincial average
Snow load in Canmore and snow load in Medicine Hat are different structural problems. Wind on open prairie is different again. Every package is engineered to the site it is going to.
Municipal snow and wind loads
Ground snow load and design wind speed set for your municipality and elevation, including the unobstructed exposure that prairie and foothills sites carry.
Alberta building code compliance
Packages are engineered to the building code in force in Alberta, with stamped drawings supplied for permitting.
Chinook freeze-thaw
The foothills chinook belt puts an envelope through repeated freeze-thaw cycling in a single winter. An airtight assembly reduces the chance of moisture accumulating in the wall cavity through those swings.
Envelope specified to the climate
Wall depth is chosen for your heating degree days rather than fixed. The deeper 2x8 and 2x10 configurations exist for exactly this kind of winter.
Cold enough that thermal bridging costs real money
The colder the climate, the more every stud running from warm side to cold side costs you. Insulation routered into the framing removes those bridges, and the airtight assembly keeps conditioned air where you paid to put it.
Independent testing by RDH Building Science measured effective R-21.1, R-27.1 and R-33.9 depending on wall depth, against roughly R-13 for a conventional 2x6 batt wall. Over an Alberta heating season that difference compounds.
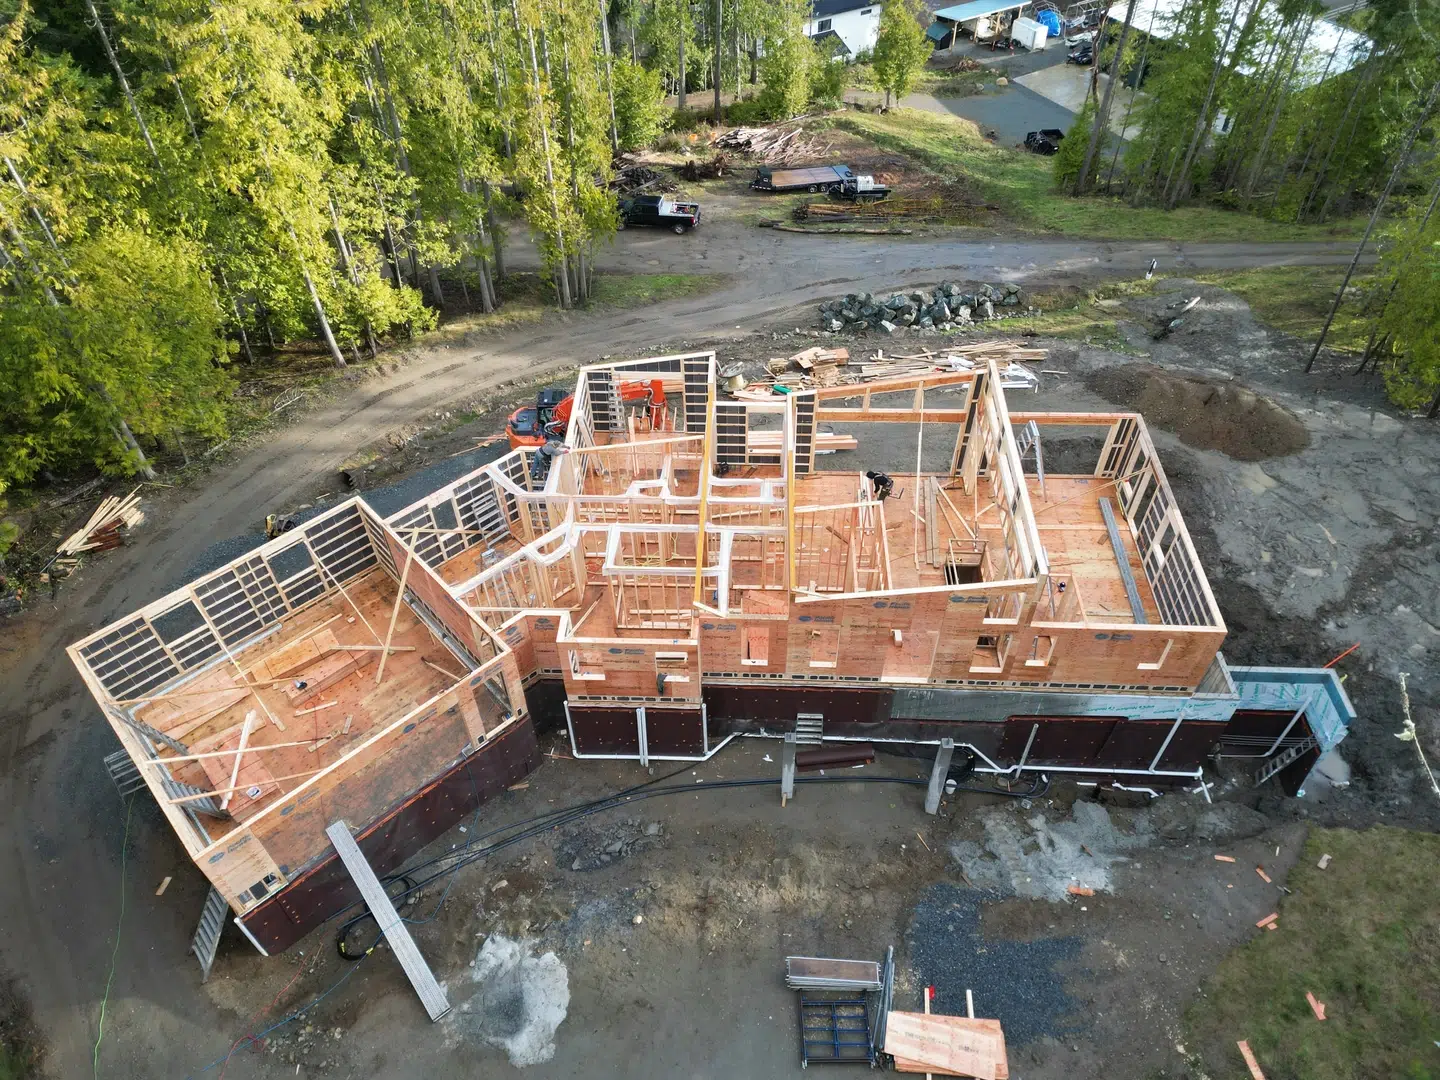
Where a Alberta budget goes
Your package price is locked before construction starts, which removes the largest variable from the budget. Land, foundation, services, permits and assembly labour are quoted locally by your builder. Design, estimating and engineering are included rather than billed separately.
Where packages go
Packages ship from our facility in Cobble Hill, British Columbia, and we have been delivering internationally since 1989. No site is too remote.
Calgary and the foothills
City infill, acreages west toward the mountains, and chinook belt sites where freeze-thaw cycling is a genuine design input. Calgary also applies the adjacent building protection rule that contained a 2012 construction site fire, and fire resistant sheathing can be specified in the package.
Edmonton and the capital region
Family homes, infill and surrounding county builds. Trips to Edmonton are routine for our delivery team.
Red Deer and central Alberta
Acreage and small-town building through the corridor, often a long way from the nearest full supplier.
Lethbridge and the south
Wind exposure is the governing load across much of southern Alberta, and it is engineered in rather than assumed.
Fort McMurray and the north
Cold, remote and expensive to supply, which is precisely where a complete sequenced package earns its keep.
Farm and acreage builds
Wide lots, unobstructed wind and long supply runs. Flat panels ship on standard trucks and reach the yard.
What buyers here ask
Kit home, prefab package and panelized package all describe the same thing: a complete set of engineered components manufactured off site and assembled on your foundation by a licensed local builder. It is not a manufactured home on a chassis and it is not a modular home shipped as finished boxes. Because the house is completed on site under the same permitting and inspection process as any custom build, the finished home is treated as a site-built home.
The package is one part of the total. Your building package price is locked in before construction begins, which removes the largest variable from the budget, while site costs such as land, foundation, services, permits and local labour vary locally and are quoted by your builder. A practical way to size a project early is to divide your total budget by the going cost per square foot in your area.
A licensed local builder or contractor of your choosing. We manufacture and deliver the package with complete assembly documentation, and our team stays available for technical questions through construction. If you do not have a builder yet, we can point you toward contractors who have assembled our packages before.
Yes. Panelized packages ship flat on standard trucks rather than as finished three dimensional boxes, so they travel where modular homes cannot. That makes island properties, acreages and sites with limited road access workable. We plan the logistics for your specific site, including access roads and ferry routes.
Less than people expect, and less than modular. Because a panelized package ships flat rather than as finished three dimensional boxes, far more house fits on a truck, and there is no oversize permit or restricted route to plan around. That also means there is no practical limit on how large a package we can deliver. We have shipped packages worldwide, so Calgary or Edmonton is a routine run.
No, and the distinction matters for financing and permitting. A manufactured home is built to CSA Z240 on a permanent chassis. A modular home arrives as finished three dimensional modules. A Pacific Homes package is panelized: components manufactured off site and assembled on your foundation, completed under the same permitting and inspection process as any site-built home, and treated as one. Kit home and prefab package both describe the panelized approach.
Built in Alberta
Completed builds delivered into Alberta, from Fort McMurray to the south.
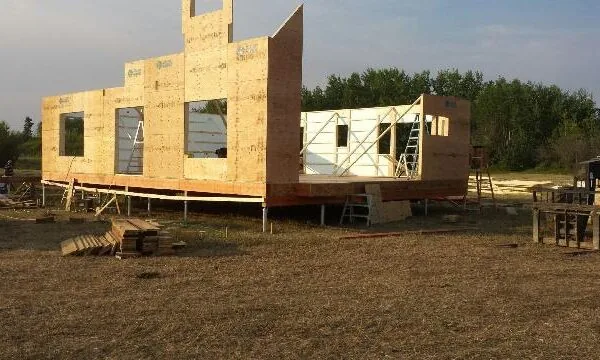 Manning
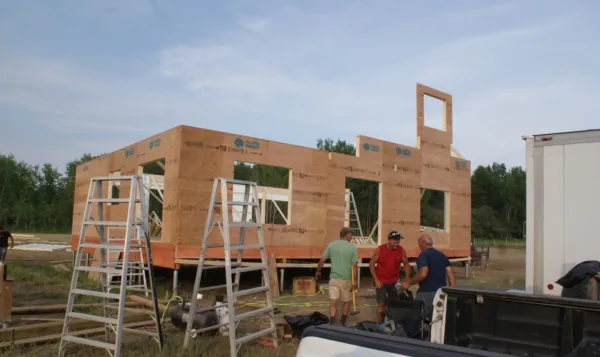
New home in Manning, AB
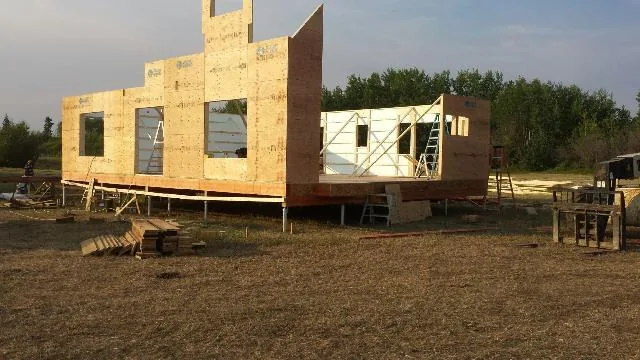
A look at this 2,200 sq ft, two storey prefab home after Day 1 of construction on site. This country style home includes 3 bedrooms, a den, 2 and a half baths, high ceiling great room open to the dining area and through to the kitchen, and a partially covered deck that wraps around 3 sides of the house!
 Fort McMurray
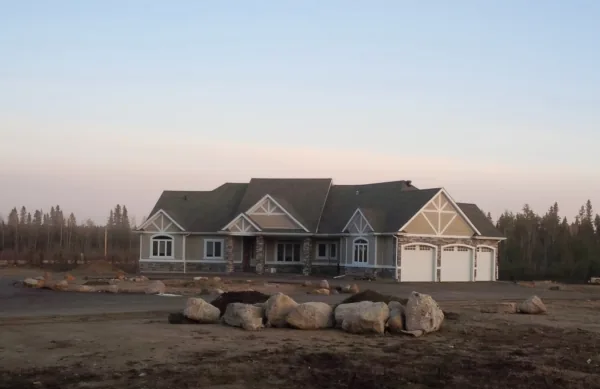
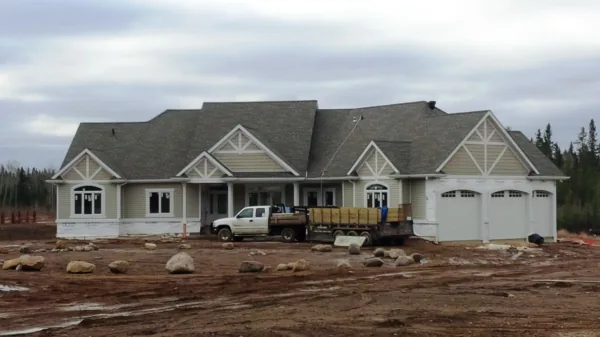
New home finished in Fort McMurray
A completed family home in Fort McMurray, delivered as a panelized package and assembled on site in northern Alberta.
 Fort McMurray
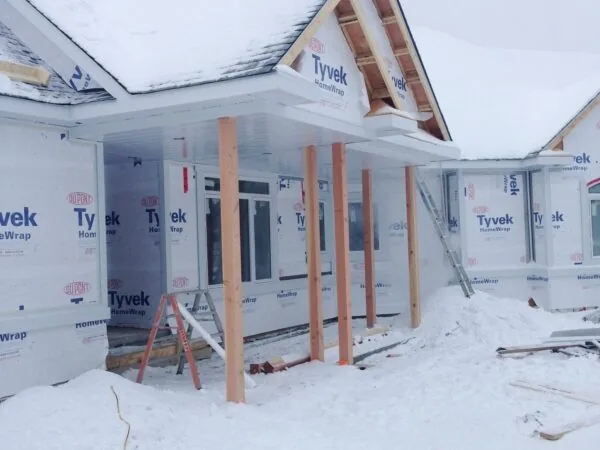
An Update from Fort McMurray
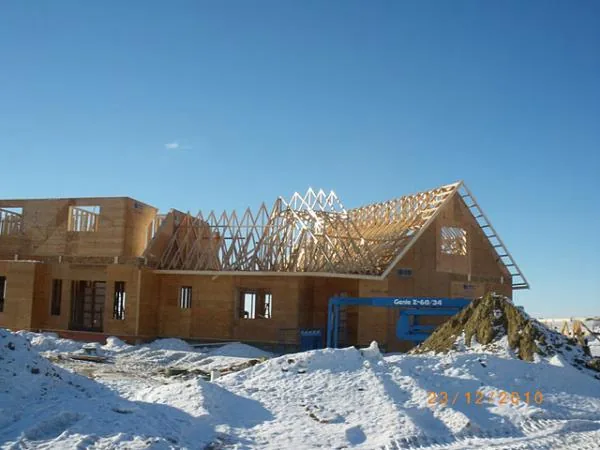
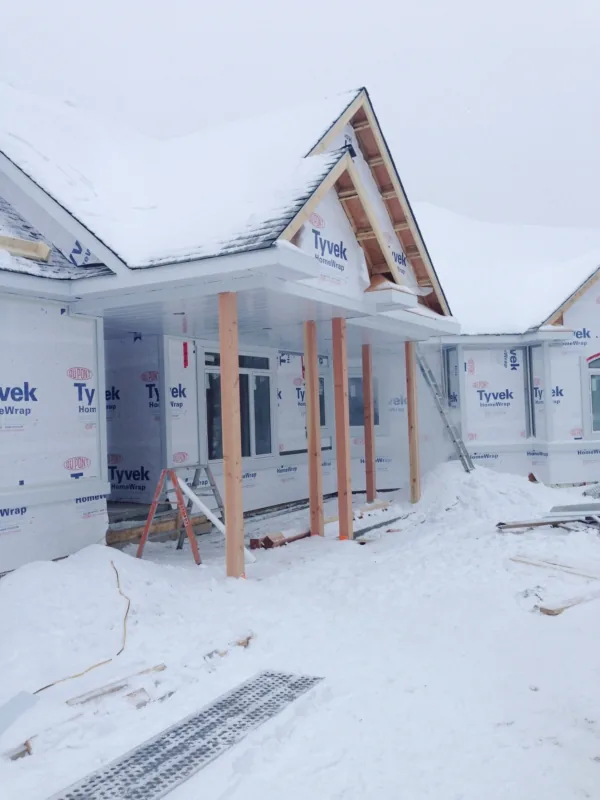
Building away in the wintry snow in Fort McMurray, AB; our customer continues construction on their new Pacific Home! Related: October 15, 2013 - In Fort McMurray
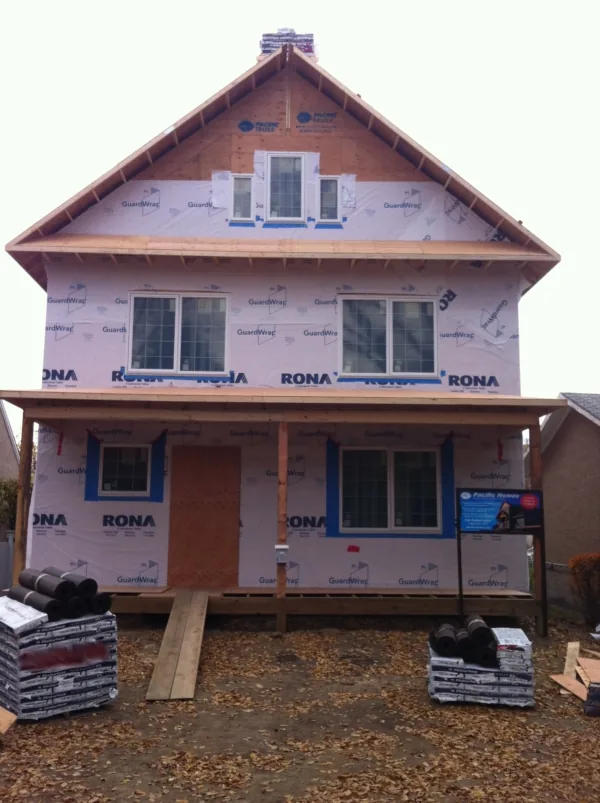
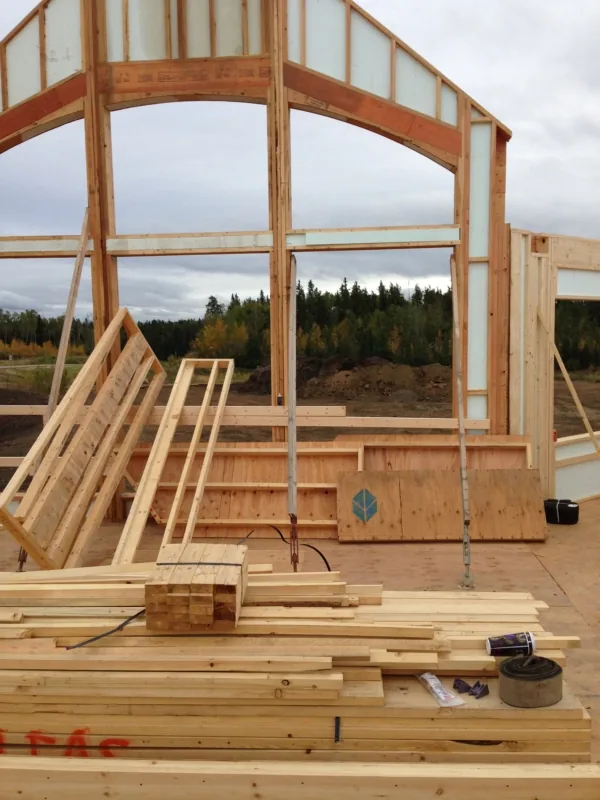
From the build archive across Alberta:
Tell us about your Alberta lot.
Send us your location, your rough budget and a plan if you have one. Your Build Specialist will come back with what a Pacific Homes package looks like on your property, engineered for your local loads. Our plans or yours, we build them all.