
Carriage House Plans
A garage below, a home above. Seven plans, from a single bay with a compact suite to multiple bays with full living quarters, and every one adjustable to your lot and your zoning.
 768 sq ft
Aerie
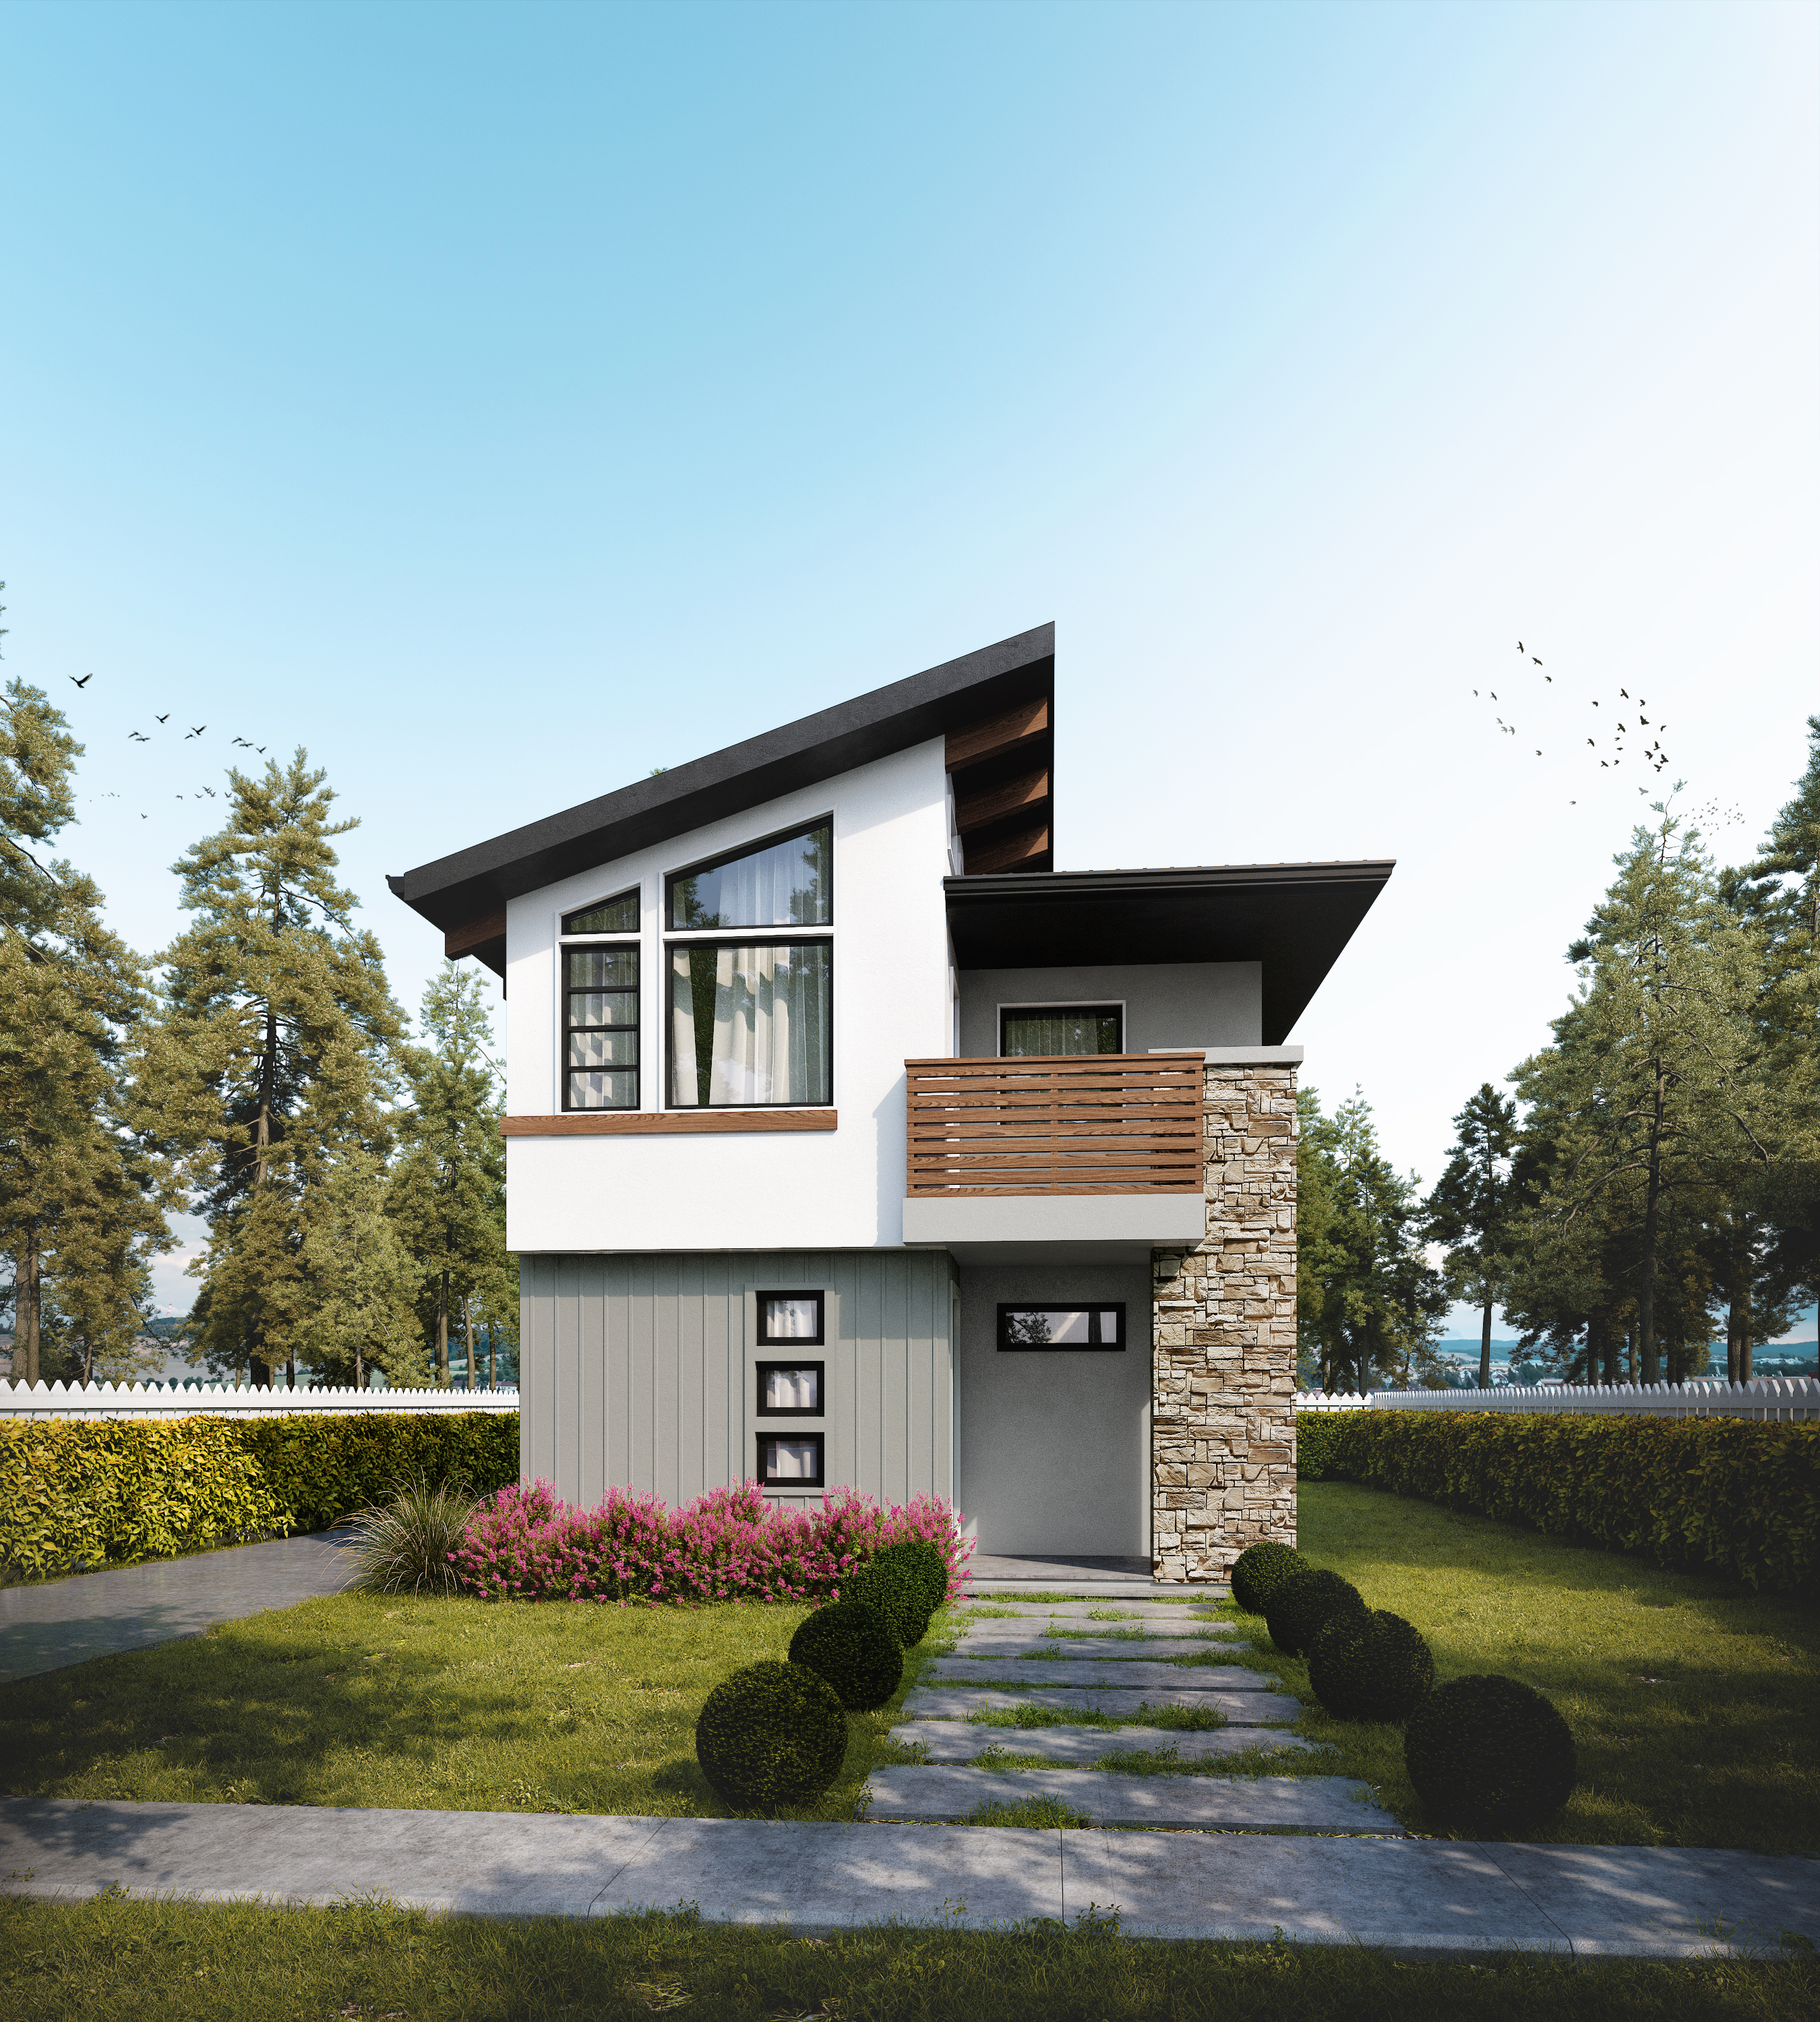 754 sq ft
Ashley
 1,066 sq ft
Bowen
 1,924 sq ft
Comox
 748 sq ft
Midway
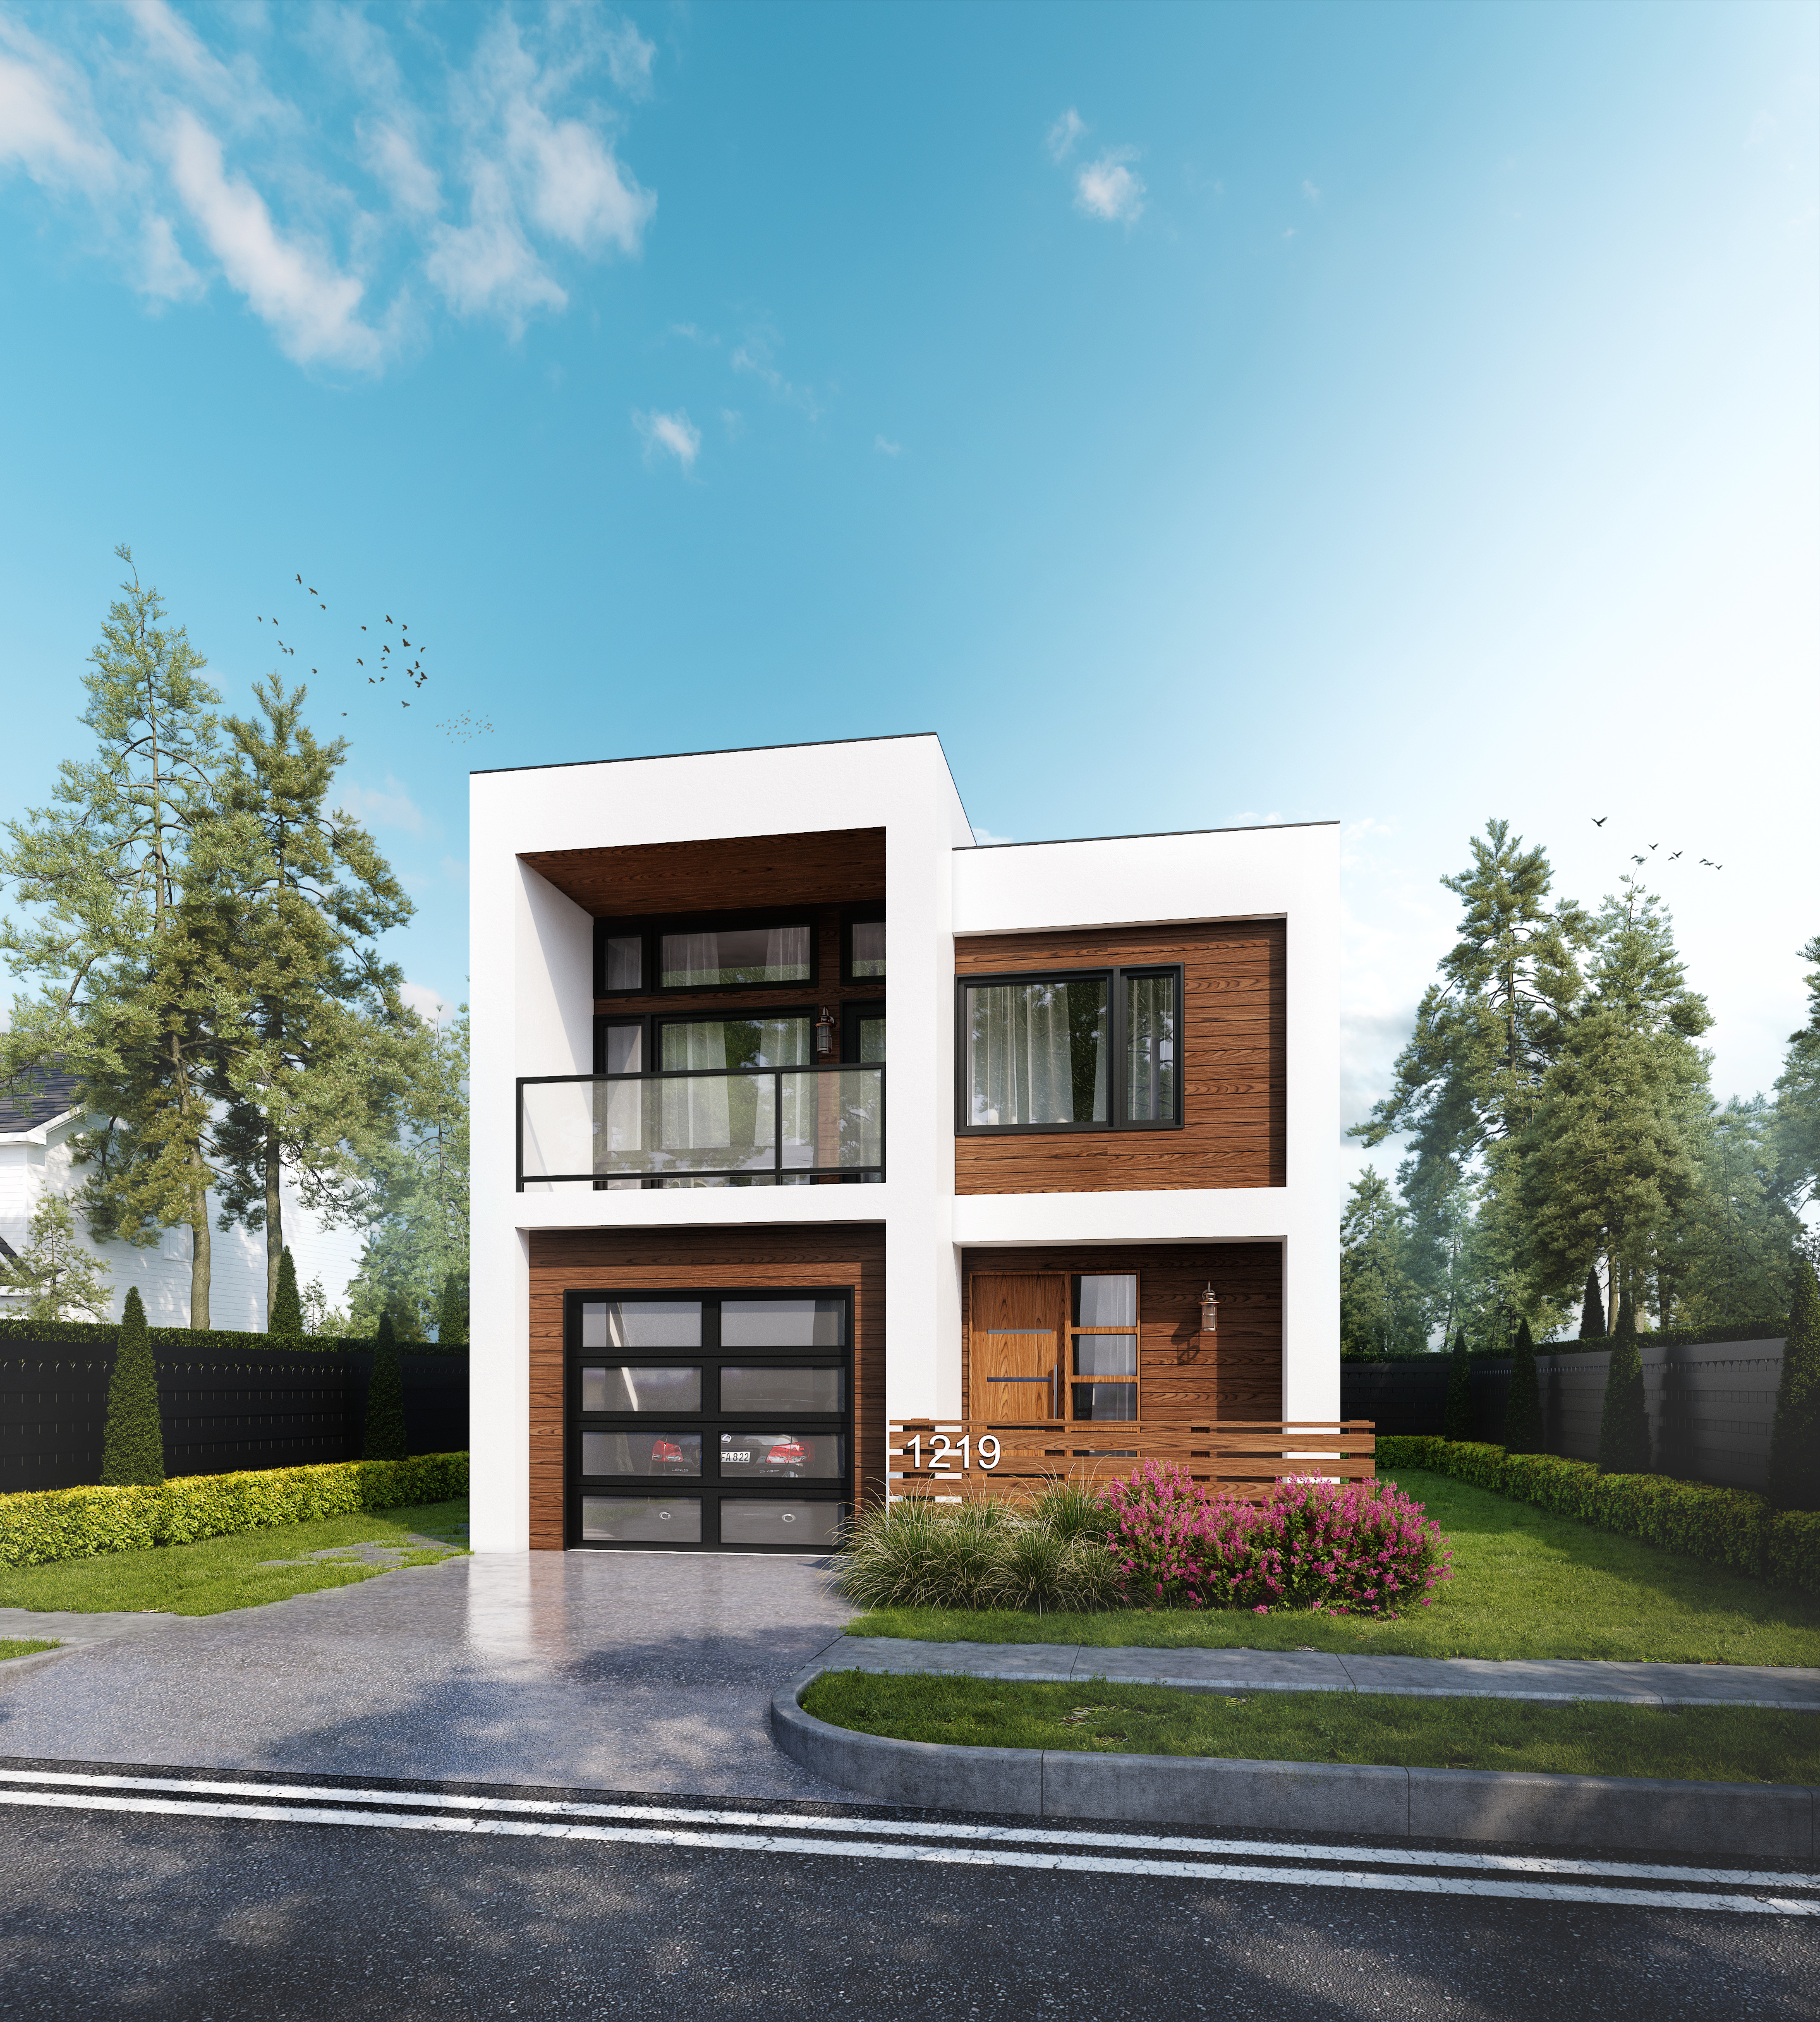 1,232 sq ft
Nicholas
 1,635 sq ft
Sedona
 986 sq ft
Woss
Browse every style by bedrooms or size
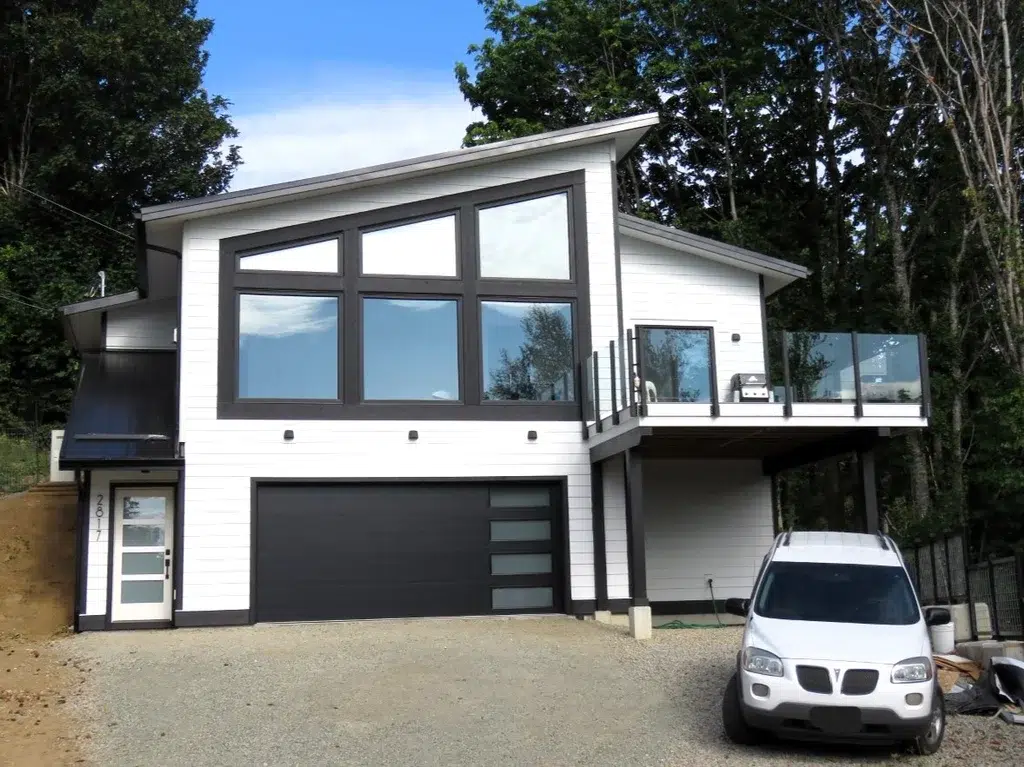
What a carriage house is, and why people build them
Carriage houses, sometimes called coach houses or garden suites, were originally built to store horse-drawn carriages. The modern version keeps the shape and changes the use: a carriage house garage on the ground floor with living quarters above it. In the United States the same building is usually called a garage apartment. Carriage home designs range from a compact single bay to a full workshop below a two bedroom suite.
Why they get built
Modern carriage house plans get built for one of three reasons. As an accessory dwelling unit that adds legal living space to a property. As a rental suite that helps carry a mortgage. Or as guest quarters that keep visiting family close but separate. The garage underneath is not an afterthought either, and plenty of owners build one as much for the workshop or vehicle storage as for the suite above.
How flexible the plans are
Very. The garage can run from a single bay to several, and the living space above adjusts with it. Because these ship as panelized packages designed to order rather than as finished products, changing the footprint is a design decision rather than a manufacturing obstacle.
Check your zoning before you fall in love with a plan
Accessory dwelling rules vary sharply between municipalities, and they can dictate whether you can rent the suite, where the entrance goes, how much parking you need and how tall the building can be. Talk to your local building authority early. Our Build Specialists work across a lot of jurisdictions and can usually tell you what questions to ask.
Built as a panelized package
Every carriage house here is manufactured as a complete package with Pacific SmartWall® panels, engineered roof trusses and a structural floor system, then assembled on your foundation by a licensed local builder. That matters more than usual on a carriage house, because a small building loses heat faster per square foot than a large one. See how package costs break down.
Carriage house garage plans, from one bay to a workshop
Sometimes called garage apartment plans, or a garage with living quarters above. Plenty of owners build a carriage house with garage as much for what happens on the ground floor as for the suite above it. Vehicle storage, a workshop, boat or equipment space, or simply getting cars off a narrow lot.
The bay count is a design decision rather than a fixed option. A single bay with a compact suite above suits an infill lot; a double or triple with a full two bedroom above suits acreage. The structural floor system between them is engineered for the span either way.
- Single bayInfill lots and laneways
- Double bayThe most common configuration
- Triple or workshopAcreage and rural sites
Common questions
A carriage house has a garage on the lower level and living quarters above, which is why it is also called a garage apartment or a garage with living quarters. The name comes from buildings that originally housed horse-drawn carriages. Today they are usually built as a separate dwelling on the same property as a main house, which makes them a common choice for guest accommodation, a rental unit, or an accessory dwelling unit.
In many municipalities, yes, and it is one of the most common reasons people build them. Whether you can rent it, and what it must include to qualify, depends on local zoning and accessory dwelling unit rules. Check with your local building authority before finalizing a plan, since those requirements affect layout, parking and sometimes where the entrance goes.
As large or as small as your property and plan allow, from a single bay up to multiple bays with workshop space. Because these are panelized packages designed to order rather than fixed products, the garage footprint and the living space above it are both adjustable.
Yes. More than 95% of the homes we ship are customized. Room configurations, ceiling heights, window placement, garage size and exterior finishes are all adjustable, or you can hand us your own drawings and have our team develop them into an engineered plan.