

Utah prefab homes, engineered for the fault line.
Custom panelized house packages delivered from the Wasatch Front to the southern desert. Engineered to your county's seismic category and snow load, manufactured indoors, assembled on your foundation by your own builder.
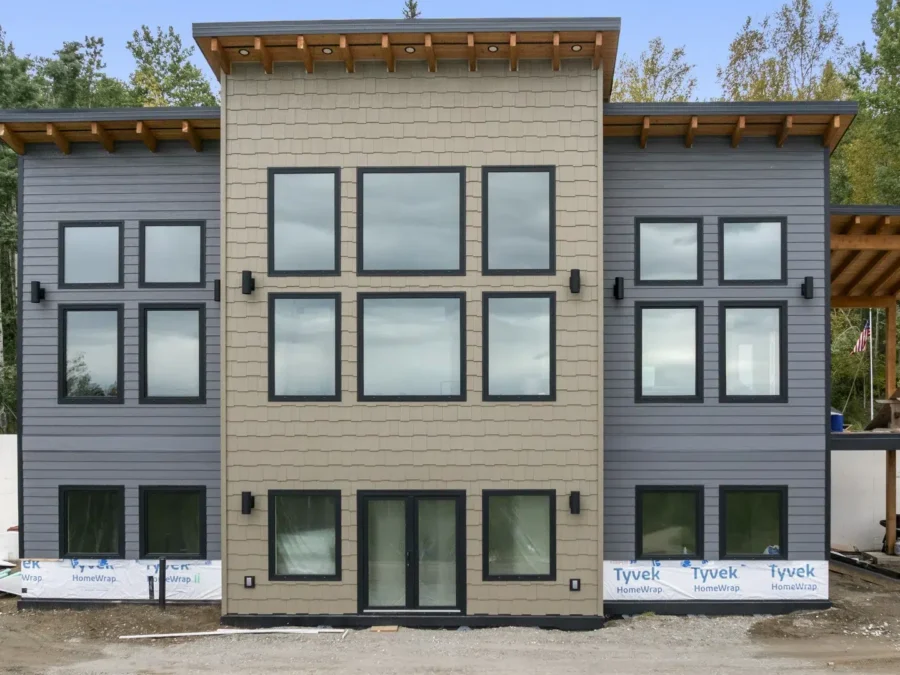
Utah's constraints are seismic, and they are not optional
Utah builds against two hard limits: seismic requirements along the Wasatch Front, and mountain snow loads that get serious quickly with elevation. Both are engineering problems best solved before anything is cut, not negotiated with an inspector afterwards.
Everything structural is manufactured to specification in our climate-controlled facility, engineered for your site before production begins. The package arrives with stamped drawings, cut and labelled, ready to stand.
Searching manufactured homes?
Manufactured, modular and panelized are three legally distinct things, and the category decides your permitting path, your financing and where you are allowed to build. Pacific Homes builds panelized packages: components manufactured off site, assembled on your foundation, treated as a site-built home. The full comparison, including financing and title.
Seismic and snow, engineered together
A house in Salt Lake County and a house in Summit County face different governing loads. We engineer to yours rather than to a statewide minimum.
Wasatch Front seismic design
The Wasatch Fault gives much of Utah's population corridor a demanding seismic design category. Structural engineering accounts for it in the package rather than leaving it to be solved on site.
Mountain snow loads
Ground snow load climbs steeply with elevation in the Wasatch and Uinta ranges. Roof systems are engineered to your specific site rather than a valley-floor assumption.
Utah residential code compliance
Packages are engineered to the residential code adopted in your jurisdiction, with stamped drawings for permitting.
Freight that makes sense
Shipping flat panels from Vancouver Island costs less than trucking finished modules from the Midwest, and the geometry of your house is not limited by what fits down a highway.
Cold benches, hot valleys, dry throughout
Utah runs a wide annual temperature swing, and the envelope carries the cost either way. Insulation routered into the framing stops heat moving through the studs, and the airtight assembly holds conditioned air where you paid to put it.
Wall depth is specified to your climate zone rather than fixed, which matters in a state where the difference between a valley lot and a bench lot is a real change in heating degree days.
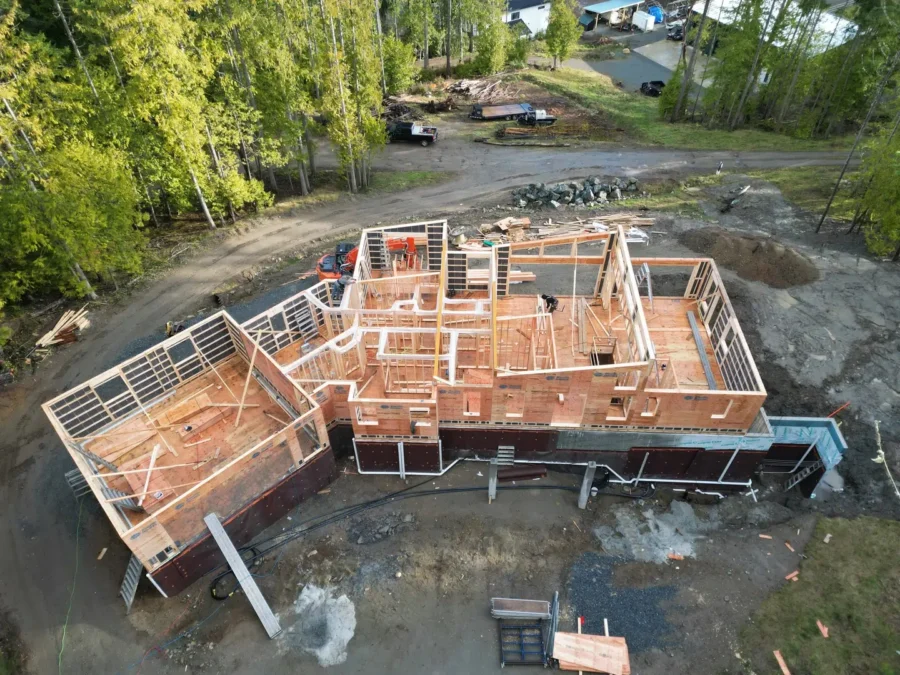
Where a Utah budget goes
Your package price is locked before construction starts, which removes the largest variable from the budget. Land, foundation, services, permits and assembly labour are quoted locally by your builder. Your package is manufactured in Canada, so a US dollar budget goes further than with a domestic manufacturer.
Where packages go
Packages ship from our facility in Cobble Hill, British Columbia, and we have been delivering internationally since 1989. No site is too remote.
Salt Lake City and the Wasatch Front
The population corridor, and our most common Utah destination. Infill, bench lots and family homes under real seismic requirements.
Park City, Heber and the mountains
High elevation building with demanding snow loads and short seasons, where closing in quickly is worth the most.
Utah County and the south valleys
Fast growing suburbs and acreage builds where contractor availability has been tight.
St George and southern Utah
Hot dry building where cooling load dominates and shading, glazing and envelope performance decide the power bill.
Remote and rural sites
Panels ship flat on standard trucks, so access roads do not decide what you can build.
What buyers here ask
Kit home, prefab package and panelized package all describe the same thing: a complete set of engineered components manufactured off site and assembled on your foundation by a licensed local builder. It is not a manufactured home on a chassis and it is not a modular home shipped as finished boxes. Because the house is completed on site under the same permitting and inspection process as any custom build, the finished home is treated as a site-built home.
The package is one part of the total. Your building package price is locked in before construction begins, which removes the largest variable from the budget, while site costs such as land, foundation, services, permits and local labour vary locally and are quoted by your builder. A practical way to size a project early is to divide your total budget by the going cost per square foot in your area. American buyers also benefit from paying for a Canadian-manufactured package, which stretches a US dollar budget further.
A licensed local builder or contractor of your choosing. We manufacture and deliver the package with complete assembly documentation, and our team stays available for technical questions through construction. If you do not have a builder yet, we can point you toward contractors who have assembled our packages before.
Yes. Panelized packages ship flat on standard trucks rather than as finished three dimensional boxes, so they travel where modular homes cannot. That makes island properties, acreages and sites with limited road access workable. We plan the logistics for your specific site, including access roads and ferry routes.
No, but it does mean the engineering has to be done properly and site-specifically. Every package is engineered for your jurisdiction's seismic design category before manufacturing, with stamped drawings supplied for permitting. Because components are cut by computerized equipment to exact specification, what the engineer drew is what gets built, which is harder to guarantee on a conventional site frame.
Better than a modular home does. Modules arrive as finished boxes and need crane access and a route that can carry them, which many Wasatch bench and canyon lots cannot provide. Flat panels ship on a standard truck and are carried into position, so the constraint becomes your foundation design rather than the width of the road. Your package is engineered to the site, including any stepped or walkout foundation.
Tell us about your Utah lot.
Send us your location, your rough budget and a plan if you have one. Your Build Specialist will come back with what a Pacific Homes package looks like on your property, engineered for your local loads. Our plans or yours, we build them all.