

Five design decisions that make a house work, not just look good
How a home feels day to day is settled by a handful of decisions at the drawing stage: what each room is for, where things live, how you move between spaces, and what the surfaces and light are like once you are in. Here are the five we see pay off most often.
Function is decided on paper
The design elements of a house have a major effect on how we feel in it, inside and out. Most of the frustrations people report in a new home are not about size. They are about a room that never found a purpose, a hallway that collects things, a kitchen you cannot see the garden from. All of that was fixable on the plan. Making a house feel bigger covers the same stage from the other side; this page is about making it work.
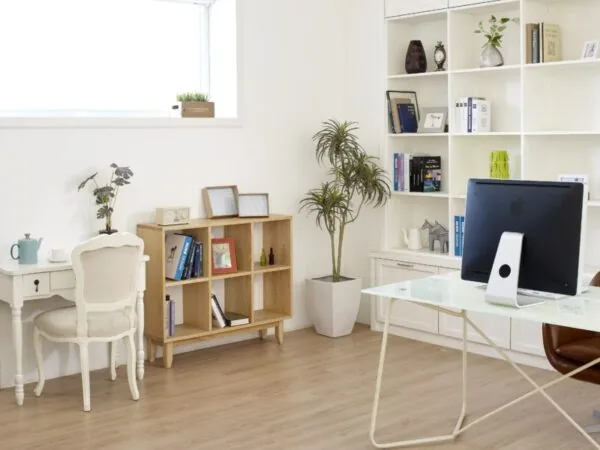
Make rooms multi-functional, and designate the storage
Designated storage is far more important than general storage. Decide what each storage space is for before you size it. Custom built cabinets and hide-away nooks earn their keep, especially with young children, because toy clutter is never easy to hide. Then look at every room and ask whether it can do two jobs. A laundry room with a large sink or tub is also where the dog gets washed. Everything having a place is the single most useful habit a plan can encourage.
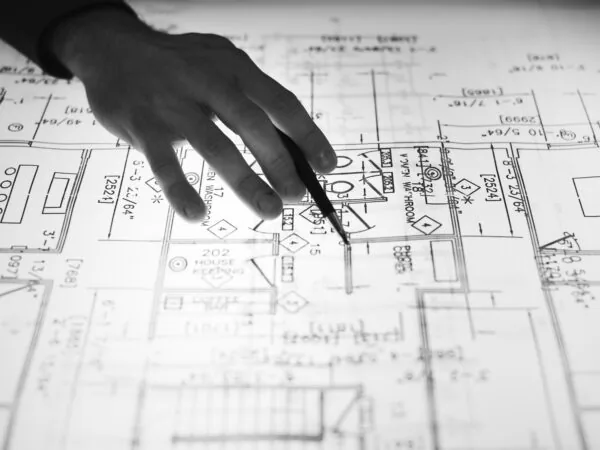
The layout is king
Spend time imagining how you will move through each space and how it will function, and be clear in your own head about what you want to change before the drawings are final. If a space does not have the right proportions, no amount of interior decoration will improve how it works. Sketch it on graph paper, or sit down with a Build Specialist and work the layout through together. More than 95% of the homes we build are altered from the starting plan, and this is where most of those changes come from.
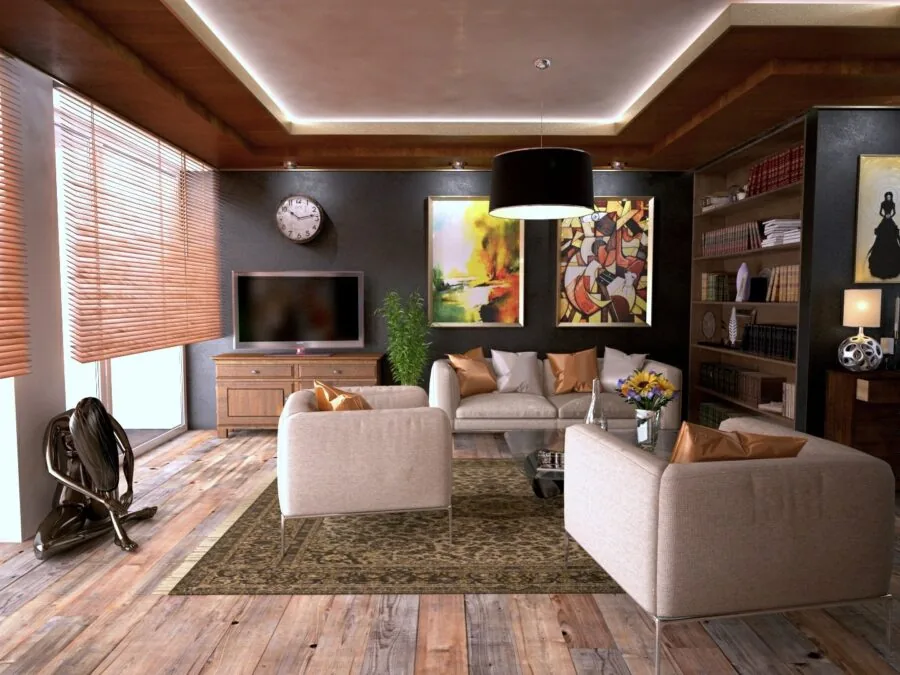
Be practical, and use the dead space
Not everyone has the budget to make things bigger, and a well designed home makes things easy on you without that. Awkward and challenging spaces that are left bare attract clutter over time. A built-in bookshelf, a window seat, a daybed with drawers underneath, a desk under the stairs: each turns a problem corner into the part of the house people gravitate to.
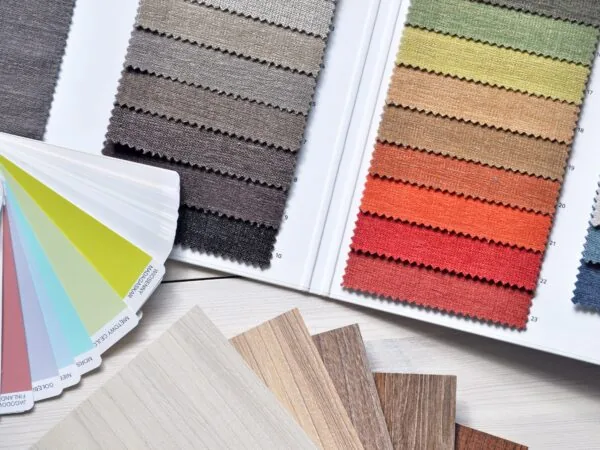
Colour and personality, room by room
Colour has a significant effect on how a space feels. Light, natural tones on the walls make a backdrop that lets accessories, art and furniture carry the personality, and they keep rooms feeling clean and consistent from one to the next. That consistency is what makes a house feel like one home rather than a series of rooms.
Pick the lighting and finishes for the life you lead
Lighting shapes both the design and the function of a room. Balance natural and artificial light, because a room without enough of either becomes uninviting and cold, and use light to feature the areas you want people to notice. Then choose materials and finishes that are practical for your household: easy to clean, durable enough for the room they are in. The most expensive option is not always the best one. Time spent learning about a product before it goes in is the best insurance against regret once you are living with it.
Design questions
At the drawing stage, before the package is manufactured. Storage, layout and dead space are framing decisions; lighting is a wiring decision that runs through the wall panels; finishes are selected with your Build Specialist before the package ships.
Rarely. Function comes from designated storage, a layout that matches how you move, and awkward spaces put to use. Those cost drawing time rather than square footage.
Yes. More than 95% of the homes we build are modified before manufacturing begins, and rooms, storage and openings are the most common changes.
More on the drawing stage
Bring the list of what frustrates you about your current house.
It is the best design brief there is. A Build Specialist will work through the layout, the storage and the finishes with you before anything is drawn for manufacture.