
A Spanish style house, built in Santa Barbara
Terracotta tiles, off white stucco and dark timber, looking out at the Santa Ynez Mountains. Manufactured on Vancouver Island, assembled in California.
What was delivered
5,581 square feet of living space, built with 2x8 Pacific SmartWalls. The owners worked through the design with Build Specialist Ray Greene, and the package was designed, engineered and manufactured in a climate controlled facility before shipping.
What makes a house read as Spanish
It is the combination rather than any single element. Take away the terracotta and you have a stucco house; take away the timber and it goes flat.
Terracotta roof tiles
The defining element, and the one that carries the warmth. The clay colour against a pale wall is what the eye reads first, before any detail registers.
Creamy off white stucco
Textured render rather than flat paint. The surface holds shadow through the day, which is why a stucco wall looks different at four o'clock than at noon.
Dark timber against the render
Timbers, window frames and doors in deep brown. The contrast against the cream is the whole effect, and it is also where timber accent work earns its place.
Ironwork and curved openings
Ornamental iron, heavy wooden doors and curved window heads. These are the details people notice last and remember longest, and they are what separates the style from a stucco box.

Open plan, opening onto the view.
Living room, dining room and kitchen run together as one space and lead out to a large covered porch. The house is set on the lot specifically to take the views of the Santa Ynez Mountains.
Siting is the decision that cannot be revisited later, and it is the one this house gets most obviously right. Everything from the porch orientation to the window placement follows from where the building sits.
Details matter in a house like this. The photographs below are the finished result rather than a rendering.
Santa Barbara, on move in day

Entrance

Rear elevation at twilight

Rear patio

Kitchen

Dining area

Family room

Primary bedroom

Primary bedroom fireplace

Primary bathroom

Office

Second bedroom

Third bedroom
Manufactured on Vancouver Island, raised in Santa Barbara.
Panels ship flat, which is what makes a cross border delivery of this size practical. Far more house travels per load than a modular delivery could manage, and there are no oversize permits to route around.
Californian builds carry their own considerations, particularly Title 24 energy requirements and construction in wildfire areas. Building kit homes in California covers those in detail.
Spanish style questions
Terracotta roof tiles, textured stucco walls usually in an off white or cream, dark timber against the light render, ornamental ironwork, curved window openings and heavy wooden doors. The overall effect is warm, earthy and rustic, and it comes from the combination rather than from any single element.
Yes. Because we manufacture components rather than finished rooms, nothing about panelized construction constrains the exterior character of the house. Stucco, terracotta, curved openings and exposed timber are all specification and detailing decisions rather than departures from a product. The Santa Barbara house on this page is a completed example.
The main floor is 3,116 square feet and the upper floor 2,465, for 5,581 square feet of living space. The garage adds 841 square feet and the decks a further 512. It was built with 2x8 Pacific SmartWalls.
Yes. Packages ship from Cobble Hill on Vancouver Island to sites across the western United States, California included, and are assembled on your lot by a local licensed builder. Californian builds have their own code considerations, particularly around Title 24 energy requirements and wildfire area construction.
More builds in California
 California
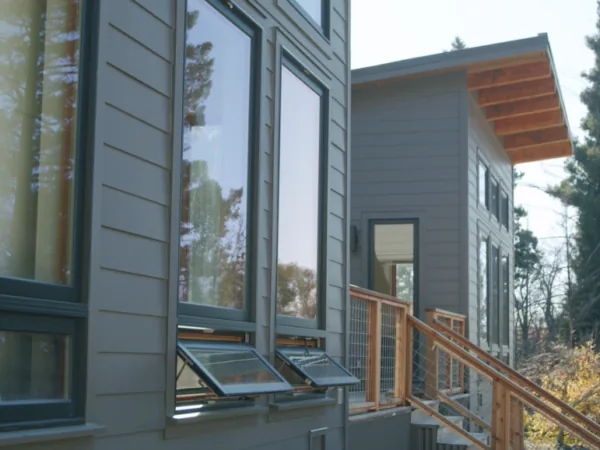
Hillside Californian Rancher
This 2027 square foot, hillside rancher was tailored to perfectly fit the lifestyle of our California-based clients. The homeowners worked closely with our Pacific Homes design team to ensure the home was designed to their every specification.
 California
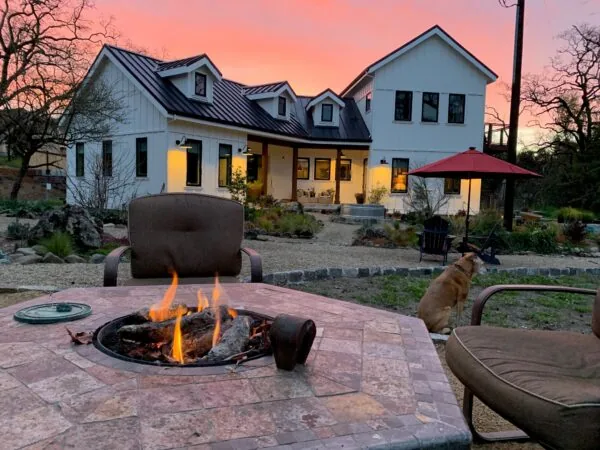
Californian Dream Home
This beautiful Californian home serves as the perfect place to settle into. Sharing a property with a home studio and garage, this home was custom designed to meet every specification that these home owners dreamed of.
 Santa Ynez Valley
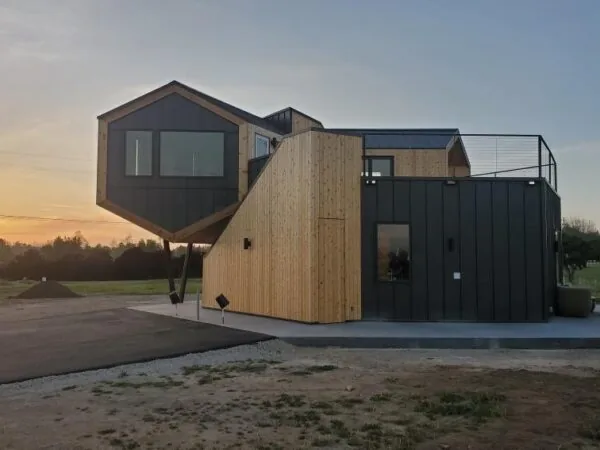
The California Modern Honeybee
Located in Beautiful Santa Ynez Valley, California, The Williams' "Bread House" was designed by @ulrickdesign. This accessory dwelling unit captures the scenic mountain views while providing a practical use for the client's bread making business.
Bring the style you actually want.
Spanish, Mediterranean, or something that borrows from both. Nothing about the way we manufacture limits the character of the finished house, and design, estimating and engineering are included in the package.