

How do the services run in a prefab wall?
One of the questions we are asked most, usually by someone who has just realised the insulation is routered into the framing. Here is the actual answer.
It is planned before the wall is built, not chased through afterwards
Routing for plumbing, wiring and seismic hold downs is worked out during the design stage, using 3D design software, with our design team working alongside you and your local contractor.
That means the panels arrive with the provision already made. Your electrician and plumber then do their work on site at the lock-up stage, from documentation showing where every run was designed to go.
Nobody is improvising into an engineered wall, which is the outcome that matters.
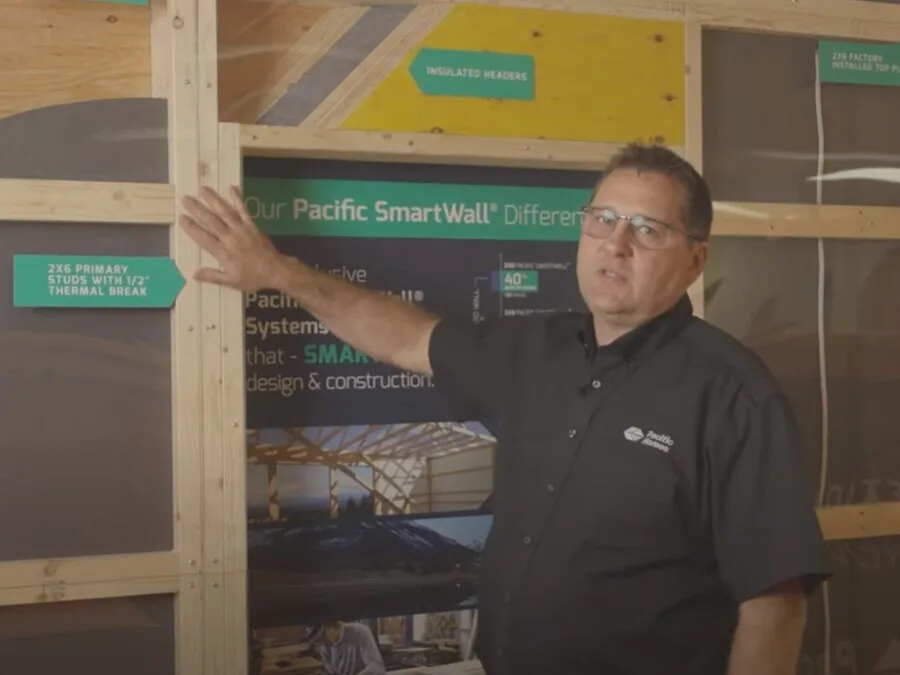
The wall is engineered, so the route has to be too.
A SmartWall reduces thermal bridging, meaning the wood that would otherwise carry heat straight from outside to inside. It does that by thermally breaking the framing components where possible and routering the insulation into the wood itself.
Heat loss within the wall cavity is largely eliminated and the wall holds a more consistent effective R value across its area, rather than performing well between the studs and poorly at them.
That performance is the reason to plan the service routing at design stage. Cutting into an engineered assembly on site to find a route would undo part of what it was built to do.
Three stages, and who is responsible at each
Design
Our design team, with you and your contractorPlumbing, wiring and seismic hold downs are planned here, in 3D design software, before any panel is manufactured. This is the stage where your contractor's input is most valuable, because they will be the one installing it and they know how they prefer to work.
If your contractor has not worked with a panelized system before, bring them into this conversation anyway. It takes one call and it removes every surprise later.
Manufacturing
Pacific Homes, in Cobble HillPanels are built in the climate controlled facility to exceed local engineering requirements, with the service provision manufactured in as designed. Every panel is documented, and that documentation travels with the package.
Installation on site
Your contractor, or youOnce the house is erected and at lock-up, the plumbing and electrical are installed by your independent contractor or by you if you are owner building. Same permits, same inspections, same licensed trades as any site built house.
We stay available for technical questions throughout, and where you are building somewhere we have supplied before, we can often connect you with a contractor already familiar with the system.
It is usually easier than site framed, not harder.
Most of the difficulty in a service rough-in comes from framing that is not quite where the drawings said it would be. That variability is exactly what factory manufacturing removes.
- Consistent dimensions. Framing is where the drawings say, panel to panel, so measurements taken once hold across the house.
- Documented routing. The runs were designed rather than discovered, and the documentation comes with the package.
- Square and plumb. Boxes land level and plates sit flat, which is not always true after a wet site framing job.
- Technical support. Our team is reachable during construction if something on site does not match what you expected.
Builders working with our packages regularly can join the network. The builder network covers territory, referrals and how it works.
Services and installation
The routing is planned during design, before anything is manufactured, so the panels arrive with the provision already made rather than needing to be cut into afterwards. Your electrician then pulls the wire on site at the lock-up stage, working from documentation that shows where every run was designed to go.
Your own independent contractor or, if you are owner building, you. Pacific Homes manufactures and delivers the package; local licensed trades complete the mechanical, electrical and plumbing work under the same permits and inspections as any site built house. We are available for technical questions throughout.
It is usually easier rather than harder, because the framing dimensions are consistent and the drawings show where services were designed to run. Most of the difficulty in a service rough-in comes from framing that is not quite where the drawings said it would be, and that variability is what factory manufacturing removes.
Because a wall with insulation routered into the framing is not a wall you want to improvise in. Planning at design stage means the provision is manufactured in rather than chased through later, which protects the thermal performance the wall was engineered for. Seismic hold downs are planned at the same stage and for the same reason.
A thermal bridge is wood running continuously between the outside and the inside of a wall, carrying heat straight through it. The SmartWall reduces this by thermally breaking the framing components where possible and routering insulation into the wood itself, so heat loss within the wall cavity is largely eliminated and the wall holds a more consistent effective R value. The measured values.
Have them on the design call.
The routing conversation goes better with the person who will install it in the room. Design, estimating and engineering are included in the package rather than billed separately, so it costs nothing to have it early.