
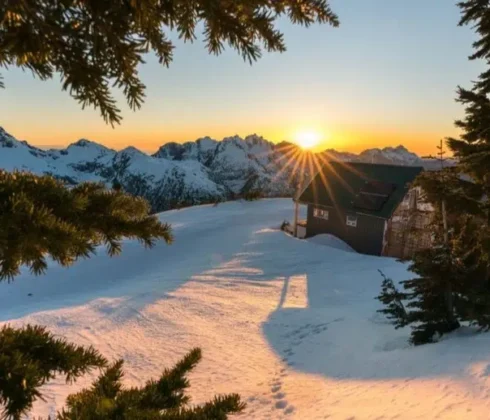
Saskatchewan prefab homes, built for a real winter.
Custom panelized house packages delivered across the province, engineered for prairie wind and cold that has to be taken seriously. Manufactured indoors, assembled on your foundation by your own builder.
A short season and a long winter
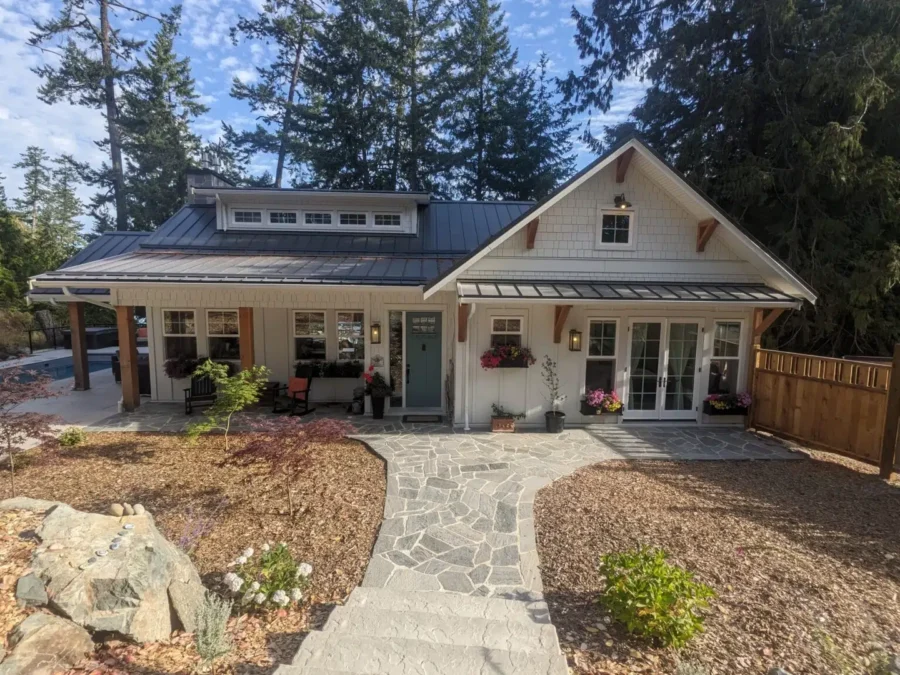
Saskatchewan gives you a narrow window to get a house closed in, and a winter that punishes anything left half-finished. Conventional framing spends that window outdoors, exposed to whatever arrives.
Panelized construction moves the majority of the build indoors and compresses the exposed part to days. The package arrives cut, labelled and pre-insulated, and the house gets weather-tight while the weather still allows it.
Searching manufactured homes?
Manufactured, modular and panelized are three legally distinct things, and the category decides your permitting path, your financing and where you are allowed to build. Pacific Homes builds panelized packages: components manufactured off site, assembled on your foundation, treated as a site-built home. The full comparison, including financing and title.
Engineered for prairie conditions
Wind and cold do most of the structural talking here, and both are engineered into the package before anything ships.
Local snow and wind loads
Ground snow load and wind speed set for your municipality rather than a provincial average, which matters on open prairie where wind exposure is unobstructed.
Provincial code compliance
Packages are engineered to the building code in force in Saskatchewan, with stamped drawings for permitting.
Envelope built for deep cold
Wall depth is specified to your heating degree days rather than fixed, and the deeper configurations exist precisely for climates like this one.
Delivery anywhere in the province
Flat panels ship on standard trucks, so a farmyard, an acreage or a lake lot is no harder to reach than a city lot.
The wall earns its keep here
A wall in Saskatchewan is working hard for a large part of the year. Insulation routered into the framing removes the thermal bridges that let heat escape straight through the studs of a conventional wall, and the assembly is airtight enough to make a measurable difference to a furnace running through January.
One owner who moved back from the BC coast to build at a Saskatchewan lake put it plainly: their home retains heat so well that the furnace is rarely running.
Where a Saskatchewan budget goes
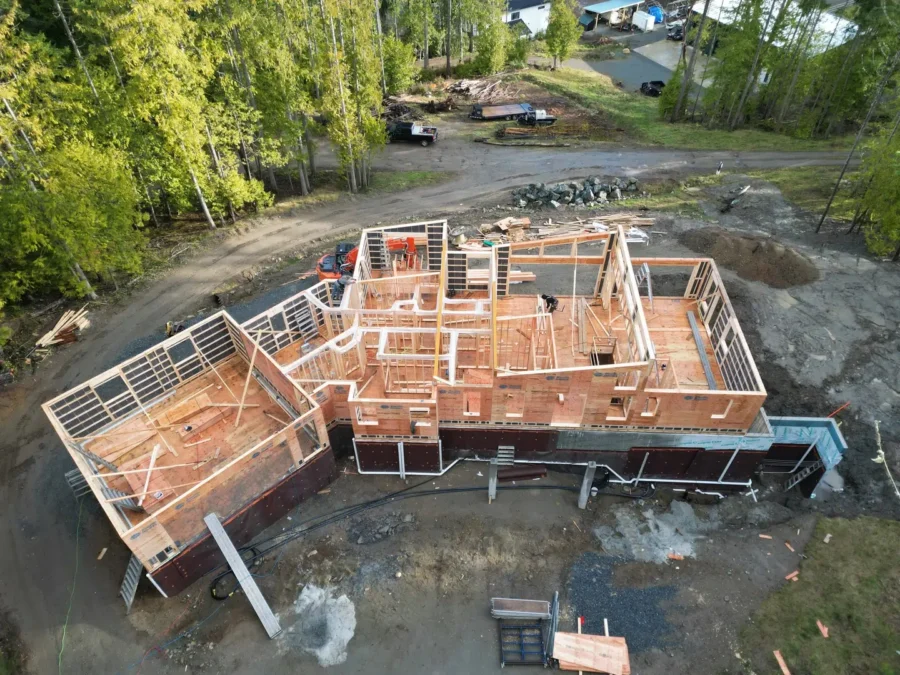
Your package price is locked before construction starts, which removes the largest variable from the budget. Land, foundation, services, permits and assembly labour are quoted locally by your builder. Design, estimating and engineering are included rather than billed separately.
Where packages go
Packages ship from our facility in Cobble Hill, British Columbia, and we have been delivering internationally since 1989. No site is too remote.
Saskatoon and area
City lots, acreages and the surrounding communities, with packages delivered ready to assemble.
Regina and the south
Family homes and acreage builds across the southern grain belt.
Lake country and the north
Cabins and year-round homes at the lakes, including sites where getting materials in is half the problem.
Farm and acreage builds
Wide lots, wind exposure and often a long way from the nearest supplier, which is exactly where a complete package earns its value.
Remote sites
No site is too remote. Panels ship flat and the package arrives sequenced for assembly.
What buyers here ask
Kit home, prefab package and panelized package all describe the same thing: a complete set of engineered components manufactured off site and assembled on your foundation by a licensed local builder. It is not a manufactured home on a chassis and it is not a modular home shipped as finished boxes. Because the house is completed on site under the same permitting and inspection process as any custom build, the finished home is treated as a site-built home.
The package is one part of the total. Your building package price is locked in before construction begins, which removes the largest variable from the budget, while site costs such as land, foundation, services, permits and local labour vary locally and are quoted by your builder. A practical way to size a project early is to divide your total budget by the going cost per square foot in your area.
A licensed local builder or contractor of your choosing. We manufacture and deliver the package with complete assembly documentation, and our team stays available for technical questions through construction. If you do not have a builder yet, we can point you toward contractors who have assembled our packages before.
Yes. Panelized packages ship flat on standard trucks rather than as finished three dimensional boxes, so they travel where modular homes cannot. That makes island properties, acreages and sites with limited road access workable. We plan the logistics for your specific site, including access roads and ferry routes.
This is the climate the deeper wall configurations exist for. Panels were tested for a full year at BCIT's Cold Weather Testing Facility, where they showed superior energy efficiency and reduced moisture buildup compared with conventional walls, and wall depth is specified to your heating degree days rather than fixed. We have owners at Saskatchewan lakes reporting that their furnace rarely runs.
Your foundation is designed and built locally, by your builder to your municipality's frost depth and soil conditions, and it is quoted separately from the package. What we supply is everything from the floor system up, engineered to sit on that foundation. Getting the foundation right is one of the reasons a good local builder matters, and we work with yours on the connection details.
Tell us about your Saskatchewan lot.
Send us your location, your rough budget and a plan if you have one. Your Build Specialist will come back with what a Pacific Homes package looks like on your property, engineered for your local loads. Our plans or yours, we build them all.