
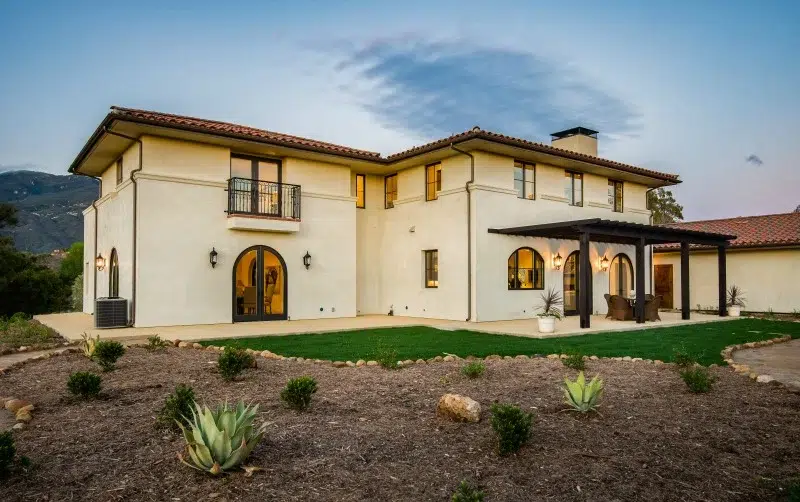
California kit homes, engineered for the hard parts.
California asks more of a house than almost any other state: the strictest energy standards in the country, ignition-resistant construction in fire zones, and seismic design nearly everywhere. All three are engineering problems, and all three are better solved before anything is cut.
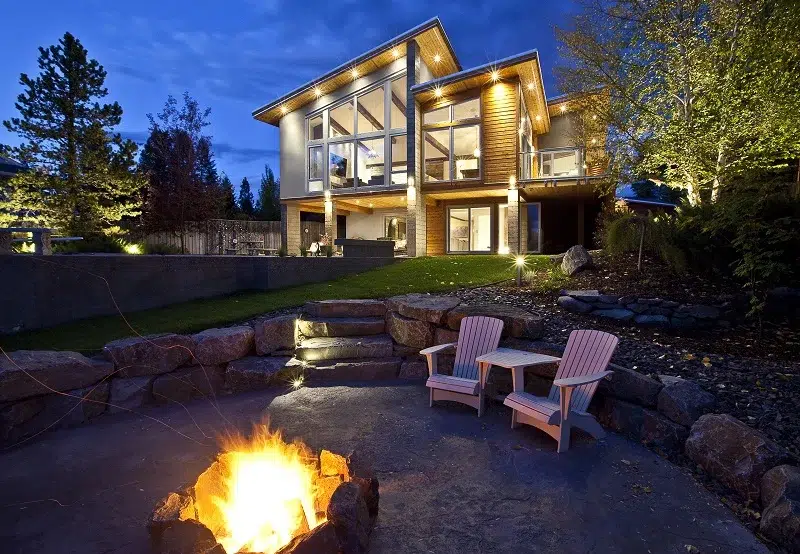
The constraints are the reason to build this way
California's regulatory environment is not a reason to avoid prefabrication. It is the argument for it. Title 24 sets energy performance requirements that a conventionally framed wall struggles to meet without added assemblies, and wildland-urban interface rules govern materials and detailing in a growing share of the state.
Every one of those requirements is easier to satisfy when the structure is engineered and manufactured to specification rather than interpreted on site. What the engineer specified is what the computerized saw cuts, which matters when an inspector is checking against a documented standard.
Searching manufactured homes?
Manufactured, modular and panelized are three legally distinct things, and the category decides your permitting path, your financing and where you are allowed to build. Pacific Homes builds panelized packages: components manufactured off site, assembled on your foundation, treated as a site-built home. The full comparison, including financing and title.
Title 24, Chapter 7A, and your county
California regulates residential construction more tightly than any other state, and the requirements differ sharply between a coastal lot, a foothill parcel in a fire zone and an inland valley site.
Kit homes in California must adhere to stringent building codes and regulations, including seismic standards and fire risks. Manufacturers such as Pacific Homes, therefore, offer a building system that aligns with these regulations. This ensures your investment is secure, durable, and compliant. The precision of manufactured home components adhere to these guidelines without compromising on the integrity of your custom design.
Title 24 energy standards
California's energy code is the most demanding in the United States. Wall depth is specified to meet your climate zone's requirement rather than to a generic minimum, in 2x6, 2x8 or 2x10 at effective R-21.1, R-27.1 and R-33.9.
Wildland-urban interface construction
A growing share of California sits in designated fire hazard severity zones where ignition-resistant construction requirements apply to siding, eaves, vents, decking and glazing. Material selection is made at design stage against those requirements rather than corrected at inspection.
Seismic design
Structural engineering accounts for your seismic design category, which in California is rarely a formality. Connections and lateral systems are engineered into the package.
ADUs and second units
California has moved further than any state on accessory dwelling units, and a panelized package suits an ADU well: small, precise, quick to assemble, and delivered to a lot that already has a house on it.
A cooling climate for most of the state
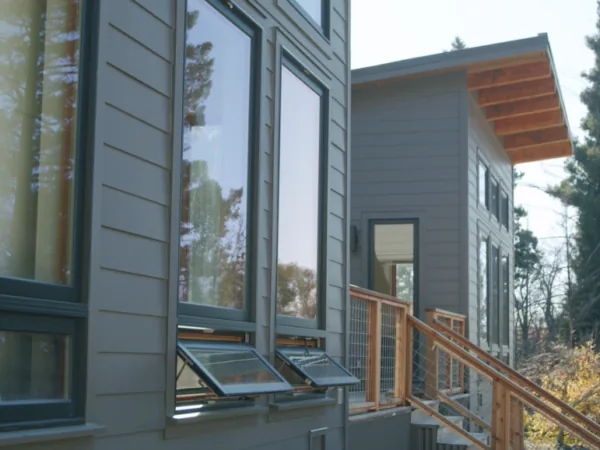
Across most of California the envelope is working to keep heat out rather than in, and it works the same way in both directions. Insulation routered into the framing removes the thermal bridges that conduct heat straight through a conventional wall, which lowers cooling demand and therefore the size of system needed to meet it.
That matters twice in California: once on the power bill, and once at plan check, because a wall that performs is a wall that makes Title 24 compliance simpler to demonstrate.
Where a California budget goes
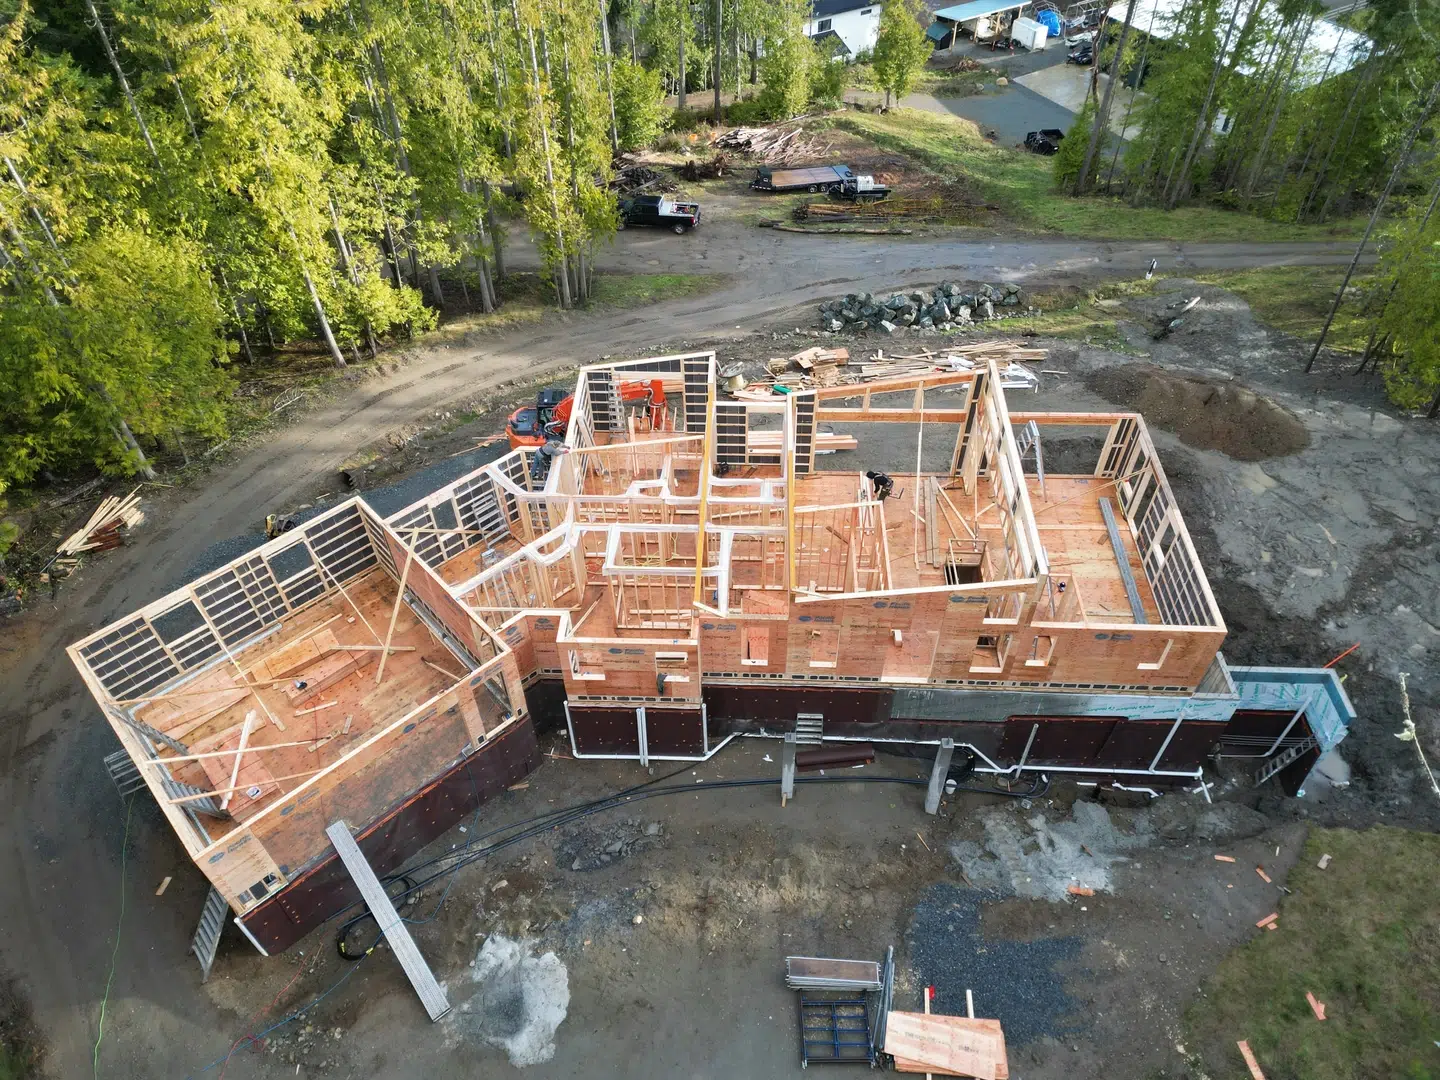
Your package price is locked before construction starts, which removes the largest variable from the budget. Land, foundation, services, permits and assembly labour are quoted locally by your builder. Your package is manufactured in Canada, so a US dollar budget goes further than with a domestic manufacturer.
Where packages go
Packages ship from our facility in Cobble Hill, British Columbia, and we have been delivering internationally since 1989. No site is too remote.
The Bay Area and the coast
High land costs, tight lots and strong ADU demand. An efficient footprint is worth designing for rather than settling for.
The Sierra foothills and mountain counties
Fire zone requirements, real snow load at elevation, and difficult access. The clearest case in the state for a complete engineered package.
Southern California
Cooling-dominated building where envelope performance decides the power bill, plus seismic and fire zone requirements depending on the parcel.
The Central Valley
Hot summers, wide lots and agricultural properties, often a long way from a full supplier.
The North Coast and Humboldt
Wet, remote and thinly supplied, where a sequenced package removes most of the logistics problem.
Fire rebuilds
Rebuilding after a fire means meeting current code on a lot that may have been built to an older one. We work through material and detailing choices with you at design stage.
What buyers here ask
Kit home, prefab package and panelized package all describe the same thing: a complete set of engineered components manufactured off site and assembled on your foundation by a licensed local builder. It is not a manufactured home on a chassis and it is not a modular home shipped as finished boxes. Because the house is completed on site under the same permitting and inspection process as any custom build, the finished home is treated as a site-built home.
The package is one part of the total. Your building package price is locked in before construction begins, which removes the largest variable from the budget, while site costs such as land, foundation, services, permits and local labour vary locally and are quoted by your builder. A practical way to size a project early is to divide your total budget by the going cost per square foot in your area. American buyers also benefit from paying for a Canadian-manufactured package, which stretches a US dollar budget further.
A licensed local builder or contractor of your choosing. We manufacture and deliver the package with complete assembly documentation, and our team stays available for technical questions through construction. If you do not have a builder yet, we can point you toward contractors who have assembled our packages before.
Yes. Panelized packages ship flat on standard trucks rather than as finished three dimensional boxes, so they travel where modular homes cannot. That makes island properties, acreages and sites with limited road access workable. We plan the logistics for your specific site, including access roads and ferry routes.
Yes, and the wall system is a large part of how. Title 24 is a performance standard, so what matters is the assembly rather than the label. The SmartWall has been independently measured by RDH Building Science at effective R-21.1, R-27.1 and R-33.9 depending on depth, against roughly R-13 for a conventional 2x6 batt wall, and depth is specified to your climate zone's requirement. Your Title 24 consultant works from documented numbers rather than assumptions.
Yes. In designated fire hazard severity zones, requirements govern siding, eaves, vents, decking and glazing, and those choices are made at design stage rather than corrected later. We have delivered packages into fire-affected areas and work through compliant material selection with you. Confirm the specific requirements for your parcel with your local authority, since local amendments are common.
Built in California
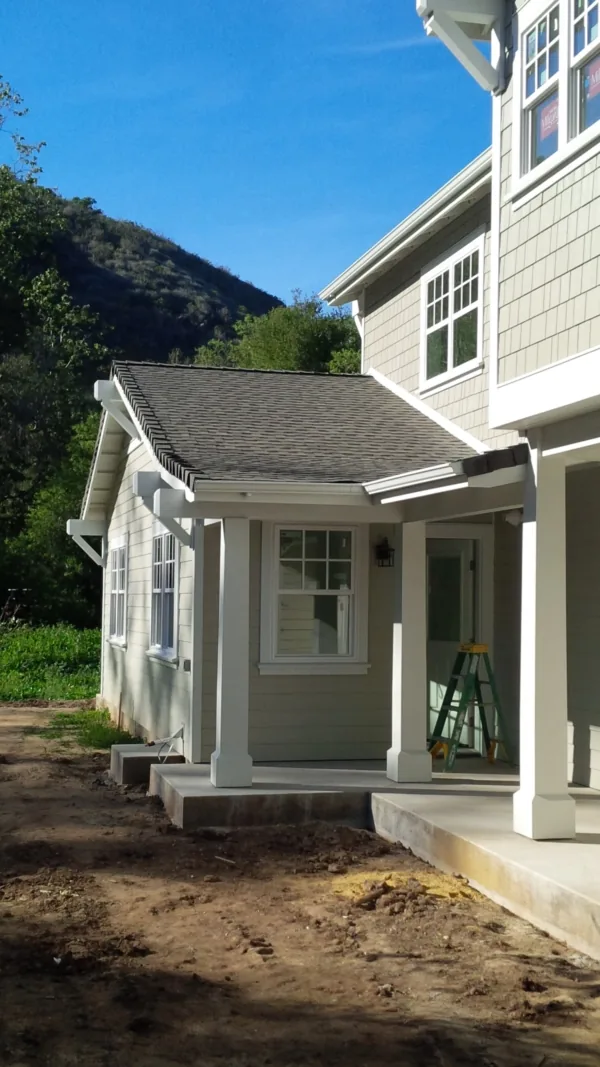
Completed Pacific packages raised in California, manufactured on Vancouver Island and shipped south.
 California
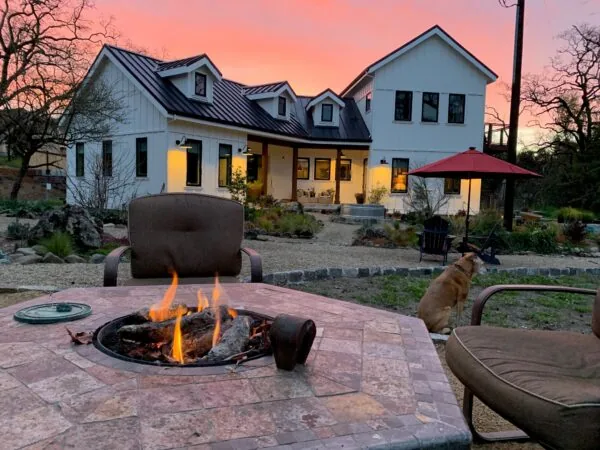
Hillside Californian Rancher
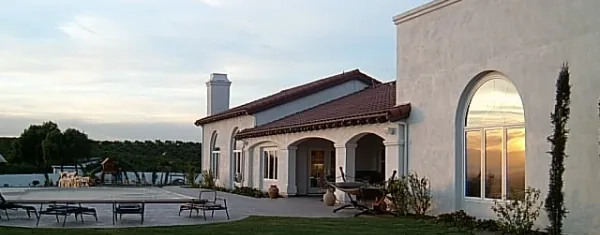
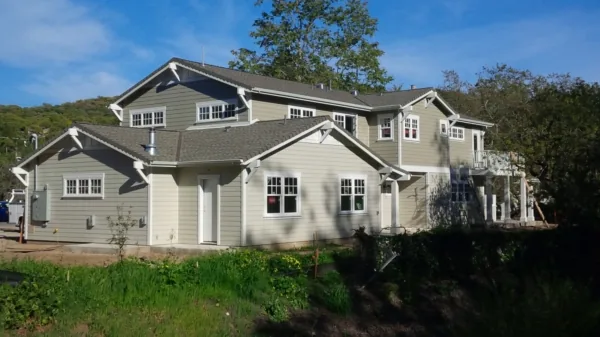
This 2027 square foot, hillside rancher was tailored to perfectly fit the lifestyle of our California-based clients. The homeowners worked closely with our Pacific Homes design team to ensure the home was designed to their every specification.
 California
Californian Dream Home
This beautiful Californian home serves as the perfect place to settle into. Sharing a property with a home studio and garage, this home was custom designed to meet every specification that these home owners dreamed of.
 Santa Ynez Valley
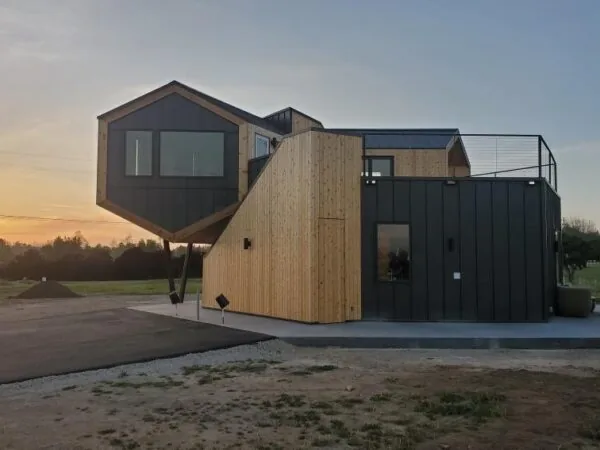
The California Modern Honeybee
Located in Beautiful Santa Ynez Valley, California, The Williams' "Bread House" was designed by @ulrickdesign. This accessory dwelling unit captures the scenic mountain views while providing a practical use for the client's bread making business.
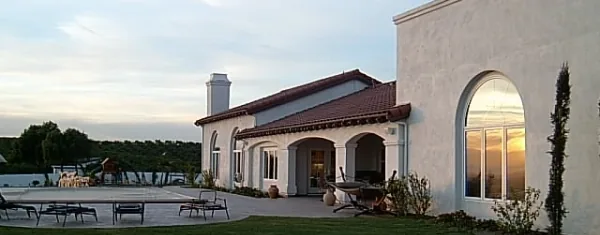
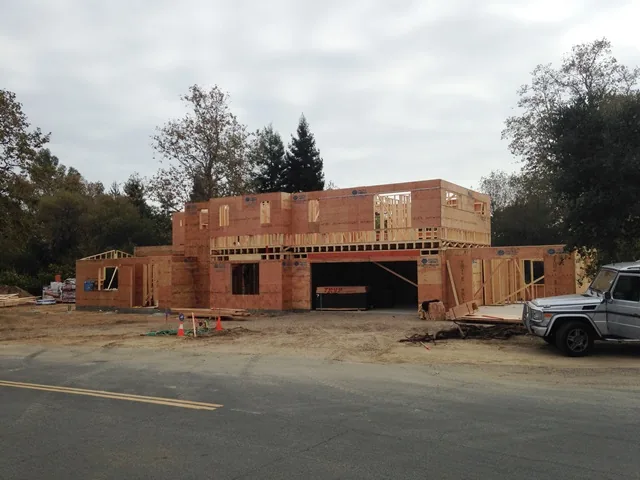
From the build archive across California:
Related pages
Tell us about your California lot.
Send us your location, your rough budget and a plan if you have one. Your Build Specialist will come back with what a Pacific Homes package looks like on your property, engineered for your local loads. Our plans or yours, we build them all.