
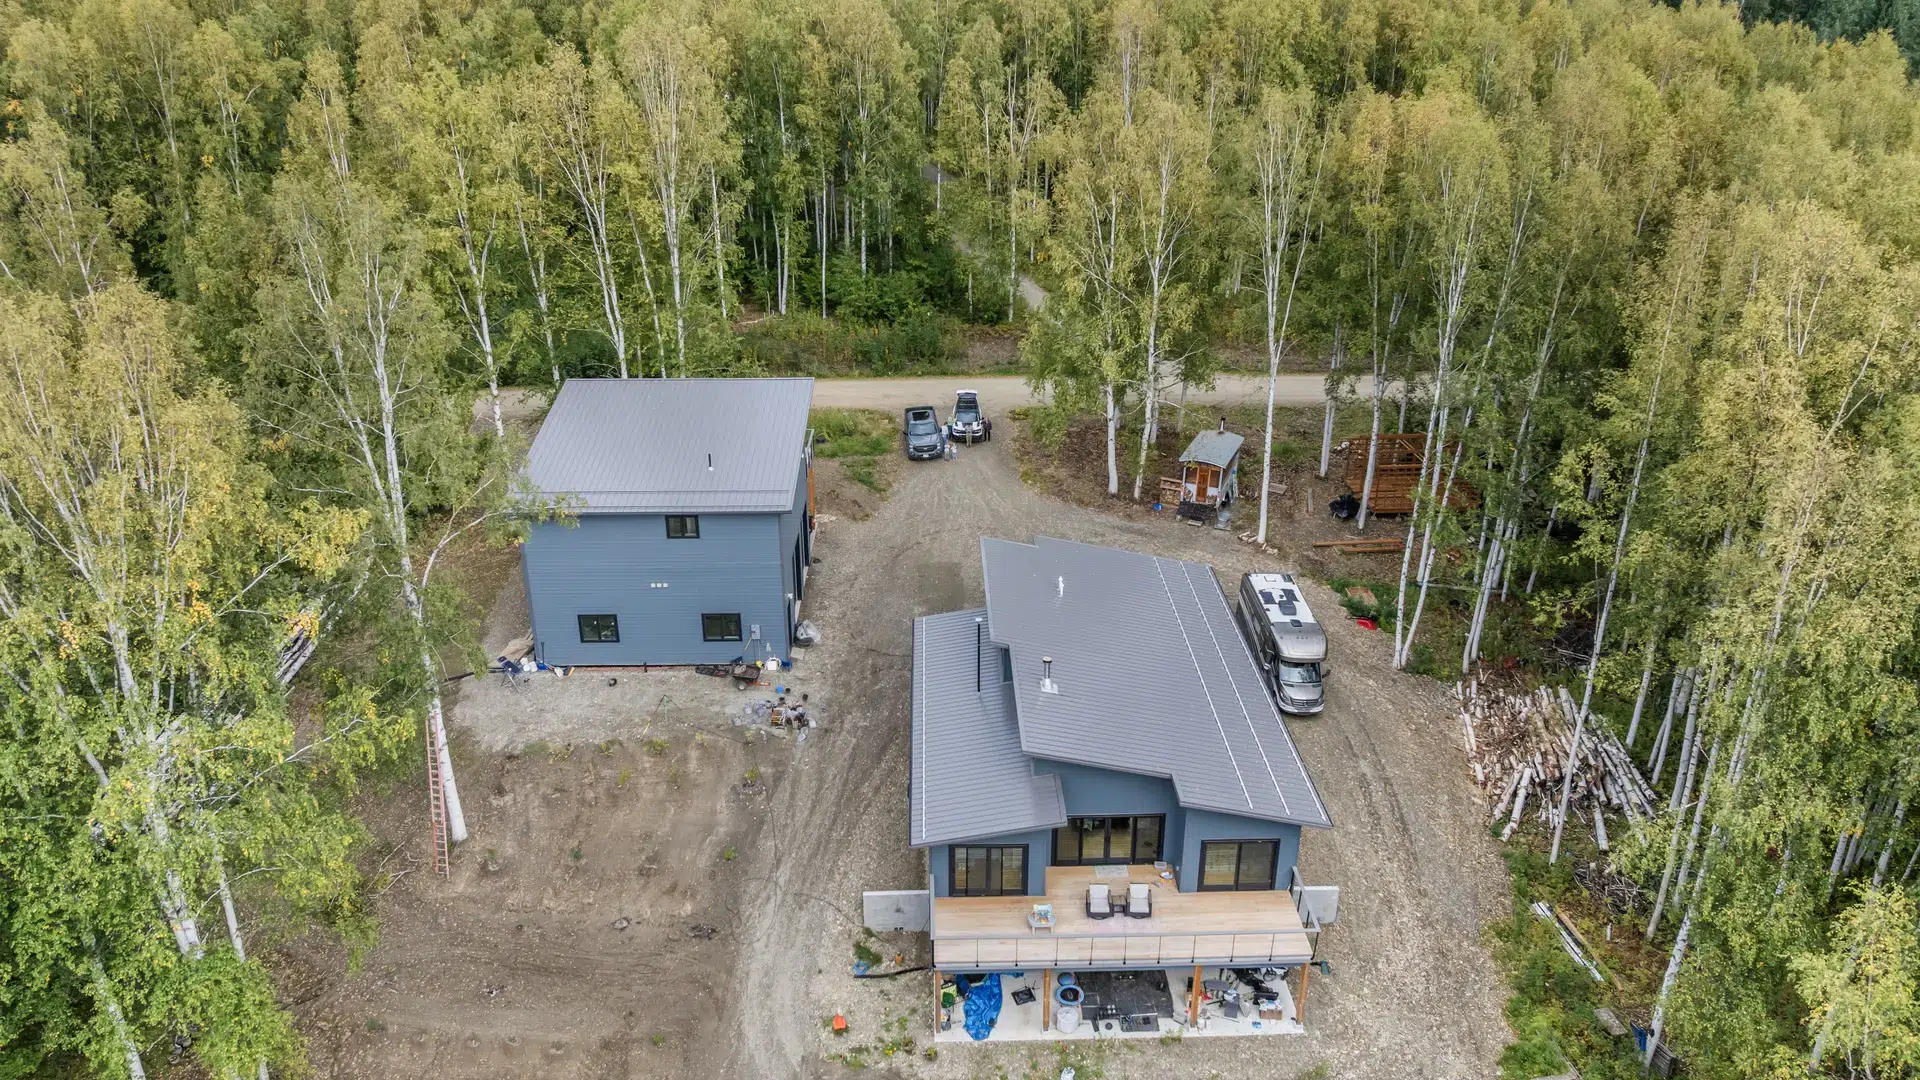
Washington prefab homes, tested against the energy code.
Custom panelized house packages delivered a few hours south of our facility to Seattle, Spokane, Everett and everywhere between. Framed in Douglas Fir, engineered by a Washington licensed structural engineer, and independently tested against the state energy code.
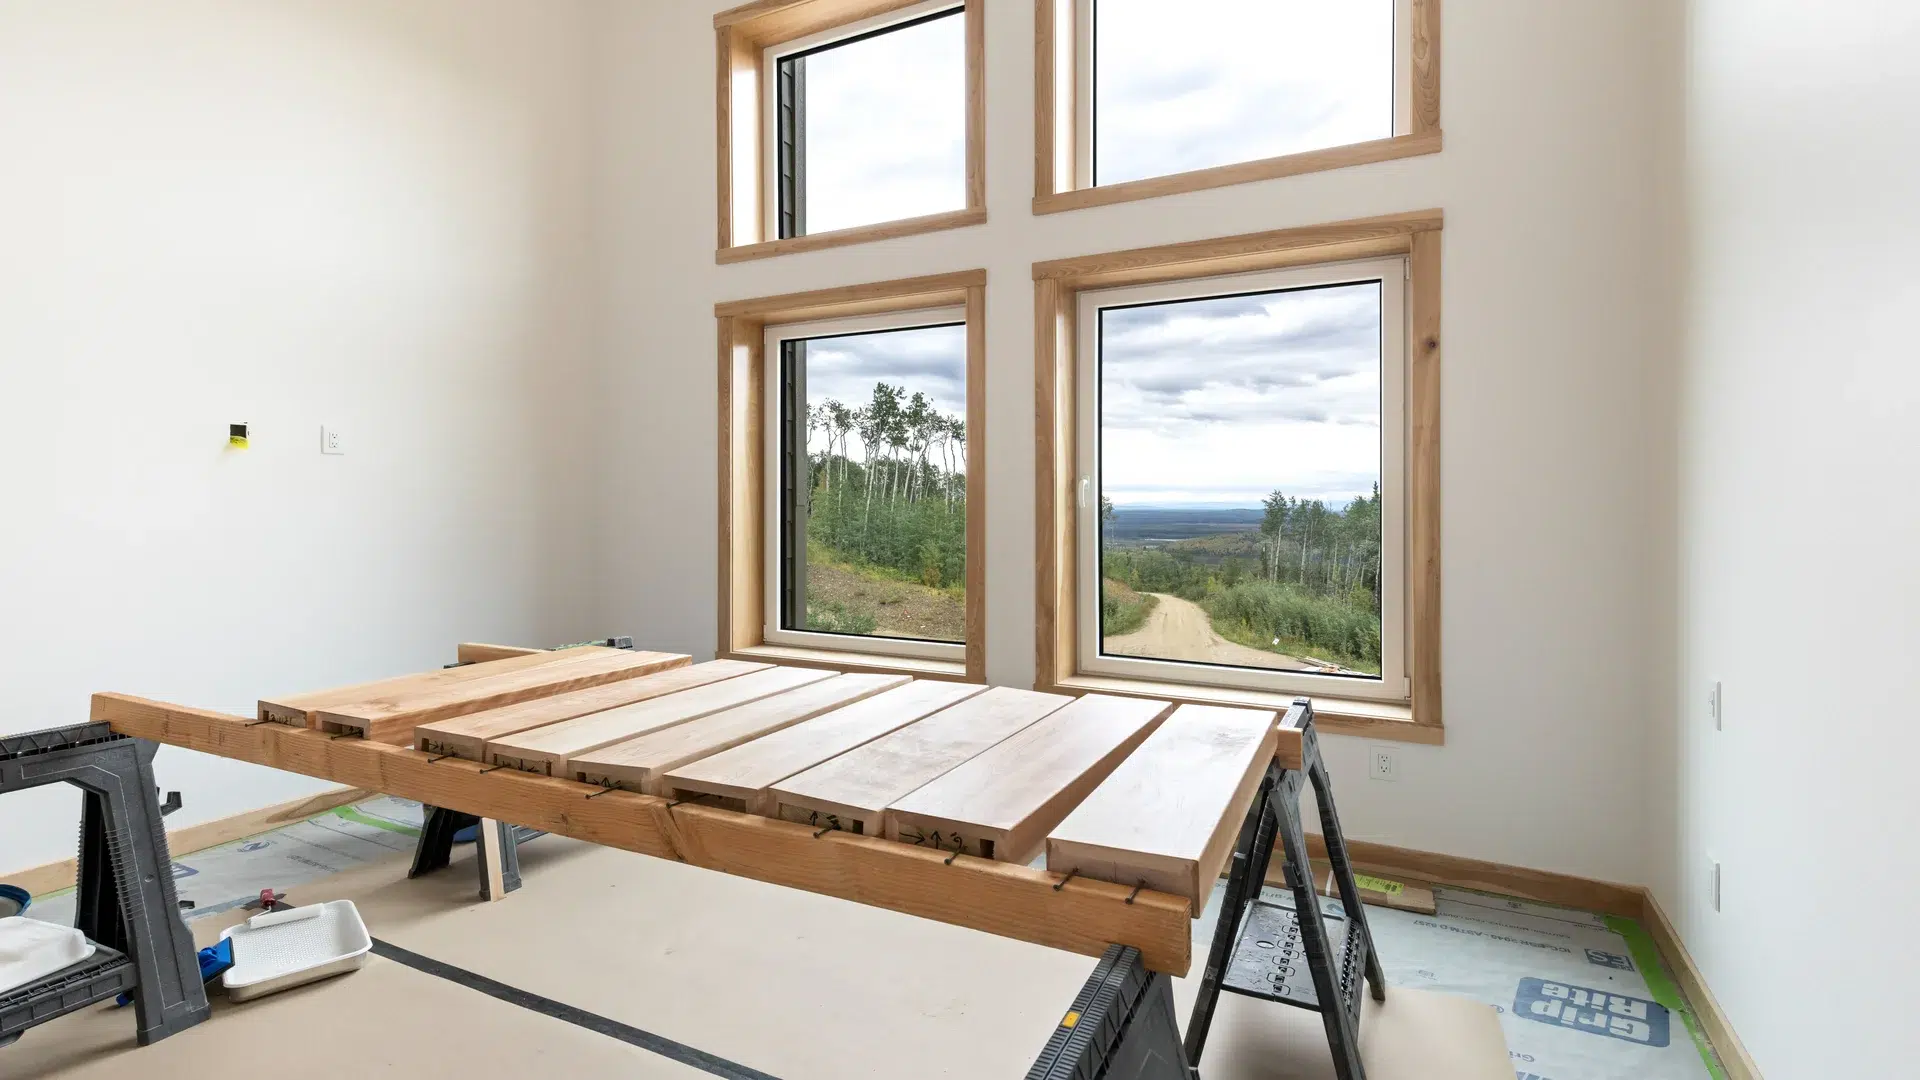
Close enough to matter, and priced in Canadian dollars
Our climate-controlled facility sits on Vancouver Island, which puts Washington build sites a few short hours away rather than a cross-continent freight run. That shows up directly in what delivery costs you.
The second advantage is currency. The package is manufactured in Canada, so a US dollar budget goes further here than it does with a domestic manufacturer. Between proximity and exchange, Washington is the state where the arithmetic works hardest in your favour.
Searching manufactured homes?
Manufactured, modular and panelized are three legally distinct things, and the category decides your permitting path, your financing and where you are allowed to build. Pacific Homes builds panelized packages: components manufactured off site, assembled on your foundation, treated as a site-built home. The full comparison, including financing and title.
Independently tested against the WSEC
The Washington State Energy Code sets minimum energy performance for every new residential project in the state, and a new edition took effect on 15 March 2024. Rather than assert compliance, we had the wall tested.
RDH Building Science testing
RDH found the thermal performance of the Pacific SmartWall® consistent with the Washington State Energy Code and the ASHRAE Handbook of Fundamentals.
Measured from U-0.055 to U-0.029
Tested performance ranges from U-0.055 (R-18) to U-0.029 (R-34) depending on wall configuration and thickness. RDH concluded that this range in clear-field thermal performance exceeds the minimum prescriptive requirement of the WSEC, which is U-0.056 (R-17.9).
Douglas Fir, not SPF
Unlike most regions, the vast majority of Washington homes are framed in Douglas Fir rather than SPF. We build Washington packages accordingly, which avoids a substitution argument at inspection.
WA licensed structural engineering
Every project built in the state must be structurally engineered by a Washington State licensed structural engineer. Our network of engineers handles that as a normal part of the process rather than a hurdle you chase.
Wet winters, dry summers, one envelope
A Washington envelope has to hold heat through a long grey heating season and keep it out through an increasingly hot summer. Insulation routered into the framing stops heat escaping through the studs, and the assembly seals tight enough to matter in both directions.
Because the wall is tested rather than asserted, energy code compliance stops being a document you argue about and becomes a number you cite. That removes one of the more tedious headaches from a Washington build.
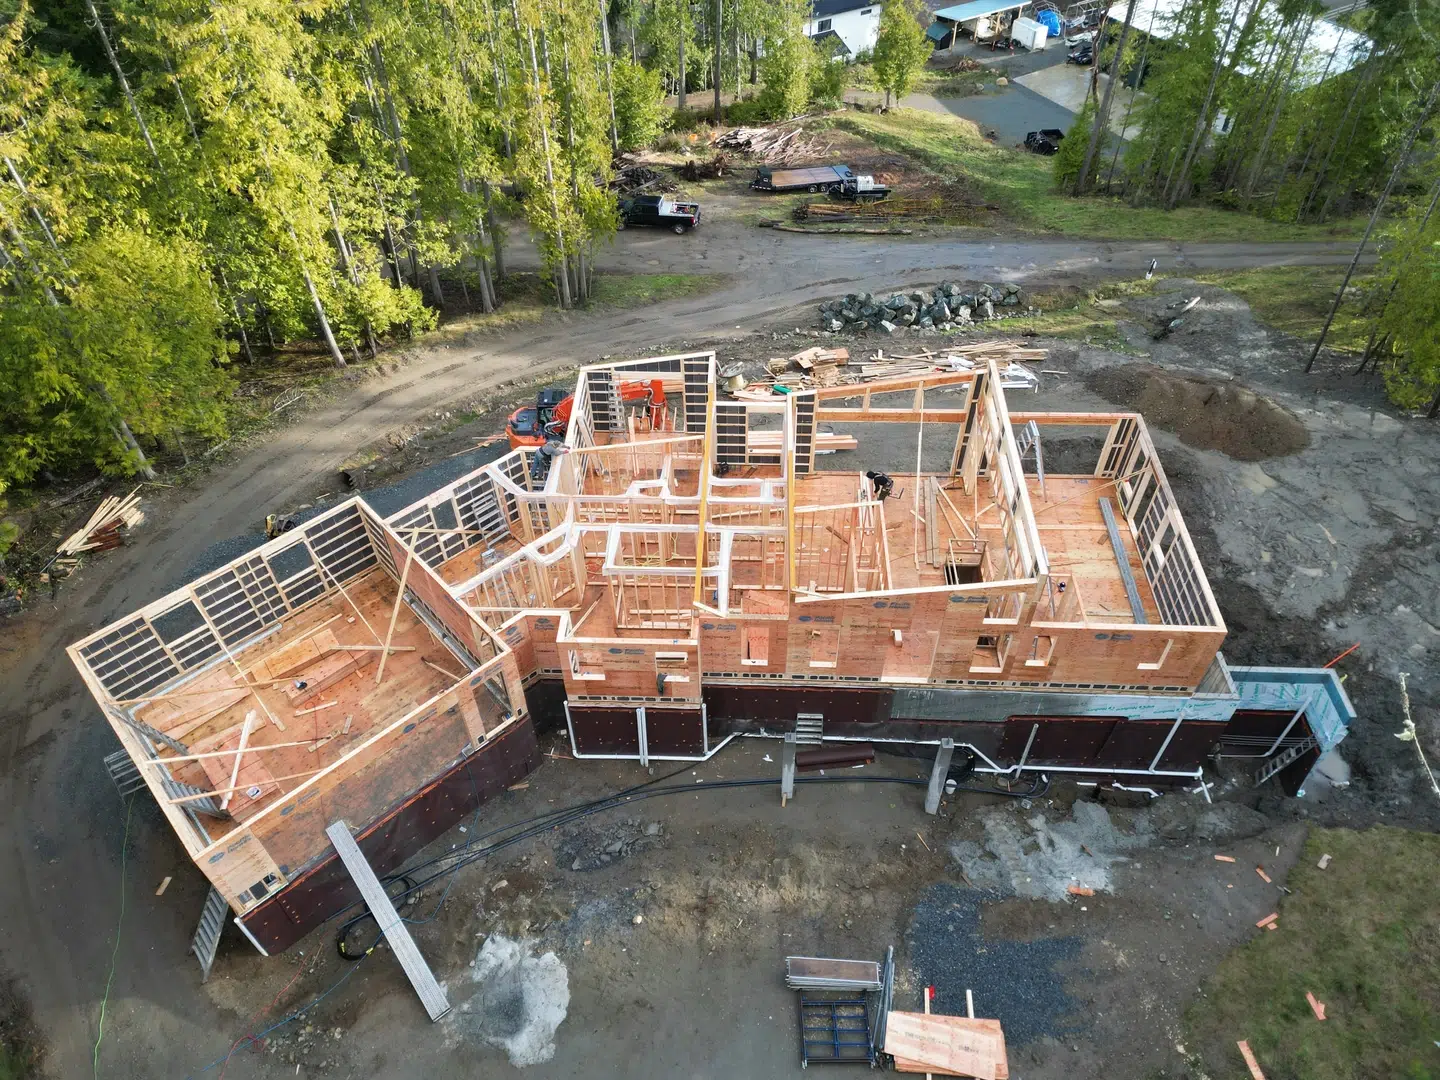
Where a Washington State budget goes
Your package price is locked before construction starts, which removes the largest variable from the budget. Land, foundation, services, permits and assembly labour are quoted locally by your builder. Your package is manufactured in Canada, so a US dollar budget goes further than with a domestic manufacturer.
Where packages go
Packages ship from our facility in Cobble Hill, British Columbia, and we have been delivering internationally since 1989. No site is too remote.
Seattle and the Puget Sound
Infill lots, island properties and waterfront builds across the Sound, a few hours from our facility.
Spokane and eastern Washington
A genuinely different climate from the west side, with real snow load and hot dry summers. Compact homes through to full family builds.
Everett and the north
Short freight run and straightforward delivery, including sites north toward the border.
Olympia, Tacoma and the south Sound
Suburban and acreage building through the corridor.
The Olympic Peninsula and the coast
Wind, rain and limited local supply, where a complete package removes most of the problem.
Remote and island sites
Flat panels ship on standard trucks and ferries, so island and off-road parcels stay workable.
What buyers here ask
Kit home, prefab package and panelized package all describe the same thing: a complete set of engineered components manufactured off site and assembled on your foundation by a licensed local builder. It is not a manufactured home on a chassis and it is not a modular home shipped as finished boxes. Because the house is completed on site under the same permitting and inspection process as any custom build, the finished home is treated as a site-built home.
The package is one part of the total. Your building package price is locked in before construction begins, which removes the largest variable from the budget, while site costs such as land, foundation, services, permits and local labour vary locally and are quoted by your builder. A practical way to size a project early is to divide your total budget by the going cost per square foot in your area. American buyers also benefit from paying for a Canadian-manufactured package, which stretches a US dollar budget further.
A licensed local builder or contractor of your choosing. We manufacture and deliver the package with complete assembly documentation, and our team stays available for technical questions through construction. If you do not have a builder yet, we can point you toward contractors who have assembled our packages before.
Yes. Panelized packages ship flat on standard trucks rather than as finished three dimensional boxes, so they travel where modular homes cannot. That makes island properties, acreages and sites with limited road access workable. We plan the logistics for your specific site, including access roads and ferry routes.
RDH Building Science tested the wall against it. They found thermal performance consistent with the WSEC and the ASHRAE Handbook of Fundamentals, ranging from U-0.055 (R-18) to U-0.029 (R-34) depending on configuration and thickness, and concluded that this exceeds the minimum prescriptive requirement of U-0.056 (R-17.9). Having the system tested by an independent engineering firm removes a common headache, because the number is documented rather than argued.
Every project built in Washington must be structurally engineered by a WA State licensed structural engineer. We work with a network of engineers who do this routinely, so it runs as a normal step in the process rather than something you have to source and manage yourself. Your package arrives with stamped drawings for permitting.
Built in Washington
Builds delivered across the border into Washington, from the San Juan Islands to the mainland.
 Orcas Island
Waterfront Beach Home on Orcas Island, WA
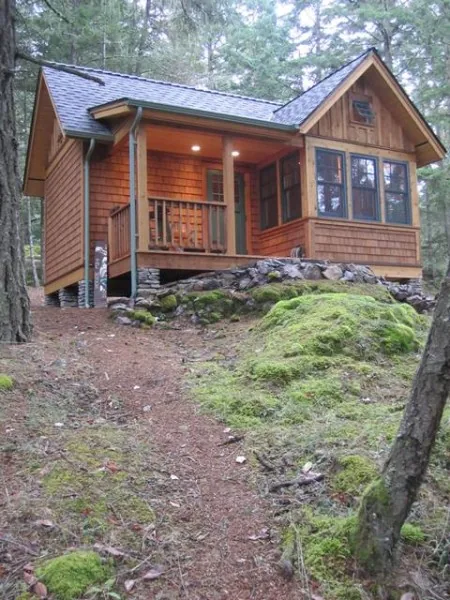
This new Waterfront Beach Home located on the north side of Orcas Island offers amazing water views from every room. Our customers worked with build specialist Andrew Hallet to create this custom designed building package that was delivered by truck to this stunning remote property.
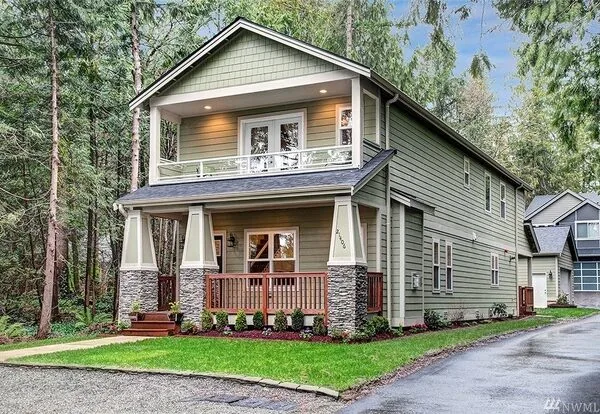 Maple Valley
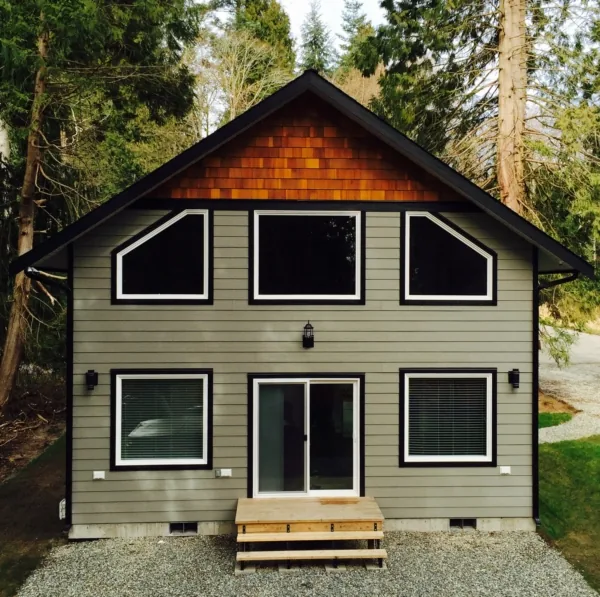
Maple Valley, WA home completion
Maple Valley, WA Finished pictures of our Maple Valley, WA Pacific home. Designed for a narrow lot, this new home includes three bedrooms, two and half bathrooms, open kitchen, nook, family room with an additional dining/living room.
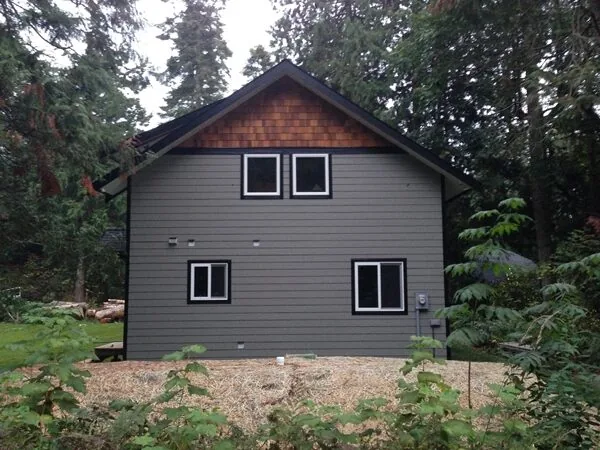 Point Roberts
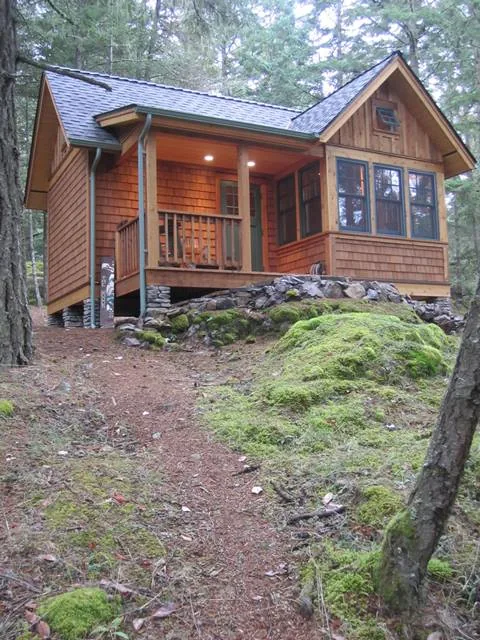
Update on one of our homes in Point Roberts, WA
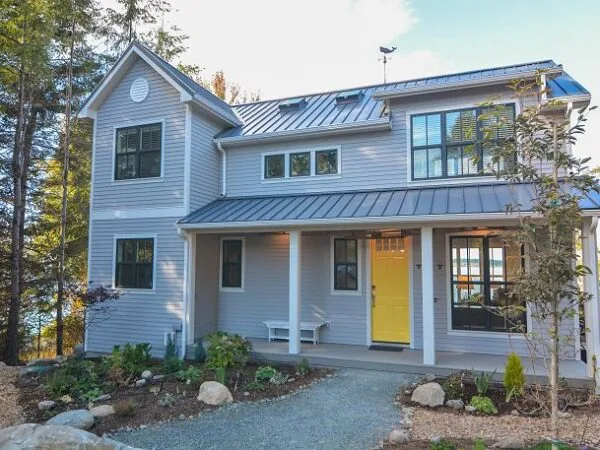
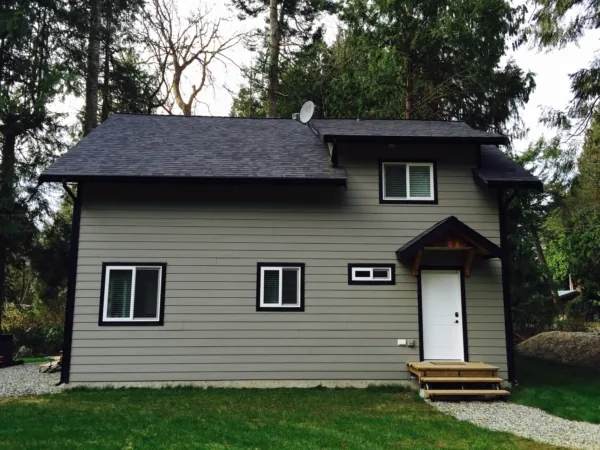
Customer sent this finished photo of their new Pacific Home in Point Roberts, WA. Their quaint home has an open kitchen/living/dining area, 1 bedroom, 1 bathroom and a sizable laundry room on the main floor with a cozy loft plus additional full bathroom on the upper floor.
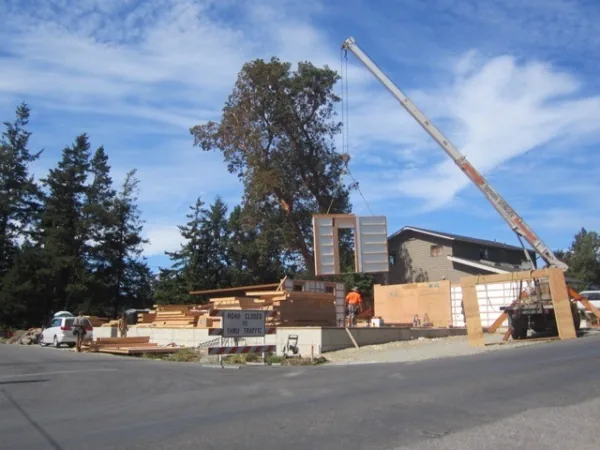
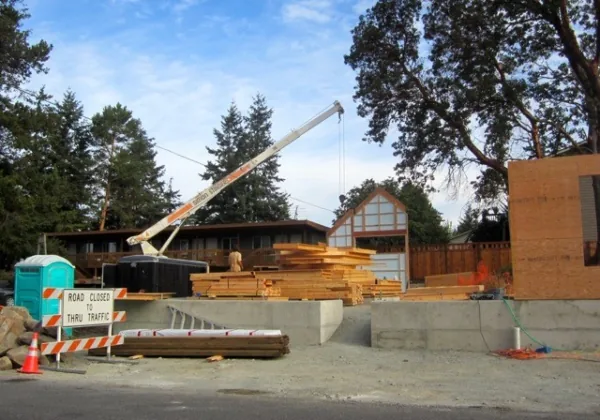
From the build archive across Washington:
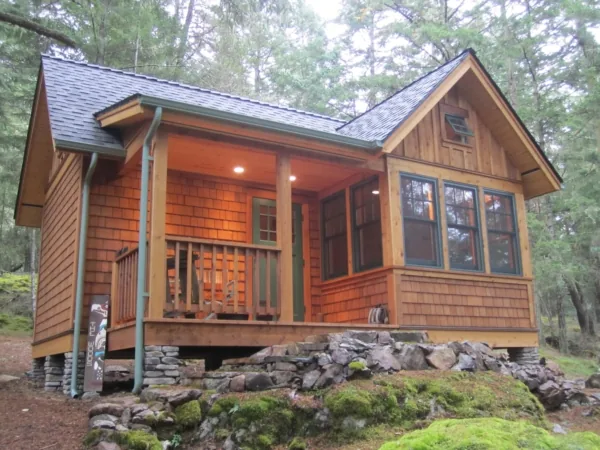
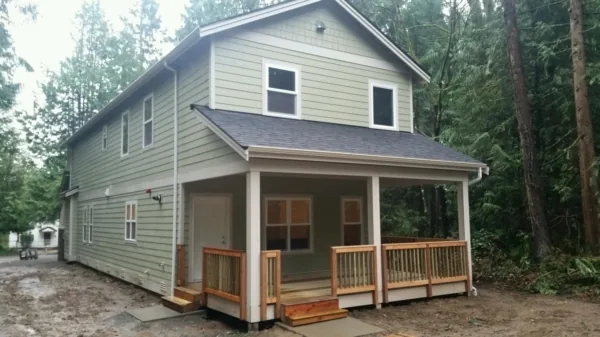
Tell us about your Washington State lot.
Send us your location, your rough budget and a plan if you have one. Your Build Specialist will come back with what a Pacific Homes package looks like on your property, engineered for your local loads. Our plans or yours, we build them all.