20 of the world's weirdest houses

A mansion with staircases leading nowhere. A house welded from 110 tons of steel over 35 years. Spheres hanging from ropes in a Vancouver Island forest. Every one of these started as a drawing somebody was told was impossible.

We have a soft spot for buildings like these, since our own house plans get changed by more than 95% of the people who build them. Nobody really wants a stock home, it turns out.

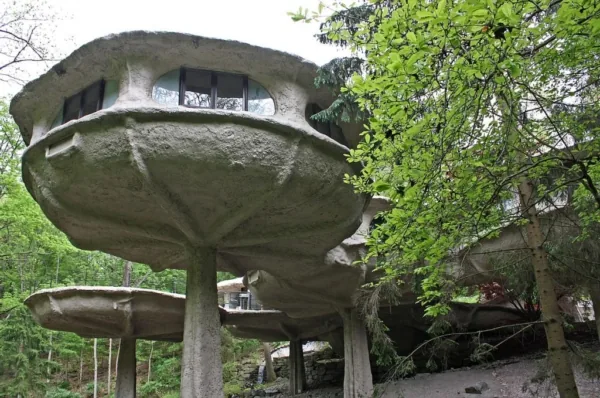
The Mushroom House in Perinton, New York1

The Mushroom House

Perinton, New York

Built between 1970 and 1972, and it does look like a cluster of mushrooms. The pods sit on stems patterned after Queen Anne's lace, which is a stranger design reference than it sounds until you see the thing.

Inside, the rooms carry intricate mosaic tiling. It is the rare novelty house that is as considered indoors as out.

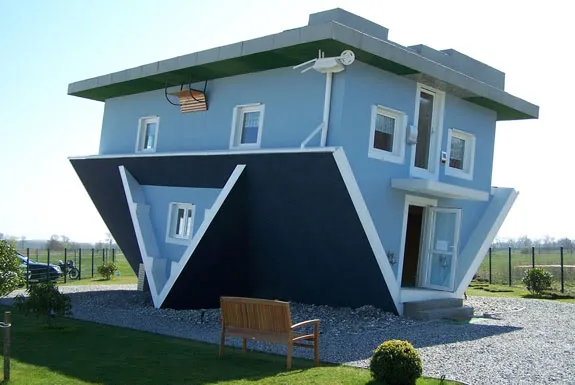
The Upside Down House in Trassenheide, Germany2

Upside Down House

Trassenheide, Germany

Built for an exhibition and open to the public. Every room inside is upside down too, furniture included.

Creators Klaudiusz Golos and Sebastian Mikuciuk said they did not build it for a reason, they just wanted to do something different. The official name is The World Stands on its Head.
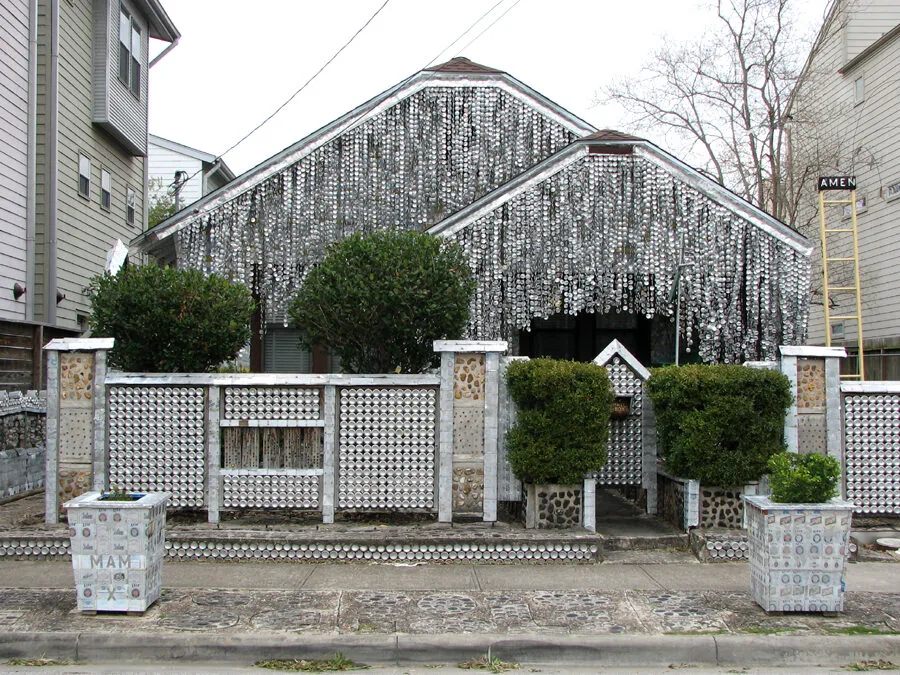
The Beer Can House in Houston, Texas3

Beer Can House

Houston, Texas

John Milkovisch started in 1968 and never really stopped. The walls are built from beer bottles, which insulate and throw coloured shadows like stained glass. An awning of beer can lids catches the light like tinsel.

Fences from repurposed bottles, mosaics from the broken ones. Nothing was thrown away, which makes it one of the more genuinely sustainable buildings on this list.

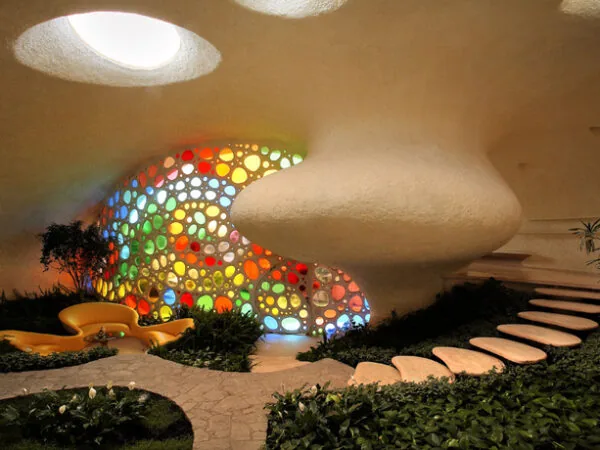
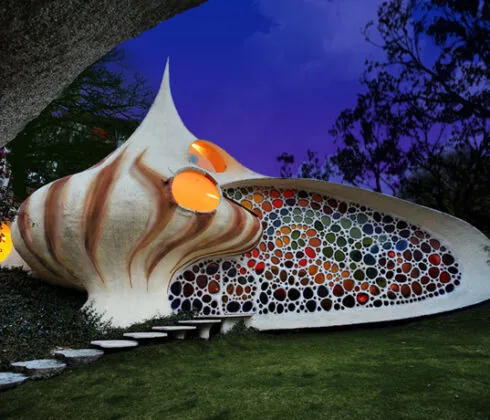
The Nautilus House in Mexico City4

The Nautilus

Mexico City, Mexico

Architect Javier Senosiain works in what he calls bio-architecture: buildings shaped by organic form rather than by the straight line. This one is a shell, inside and out.

Flowing curves throughout, stained glass along the spiral, and almost no right angles anywhere in it.

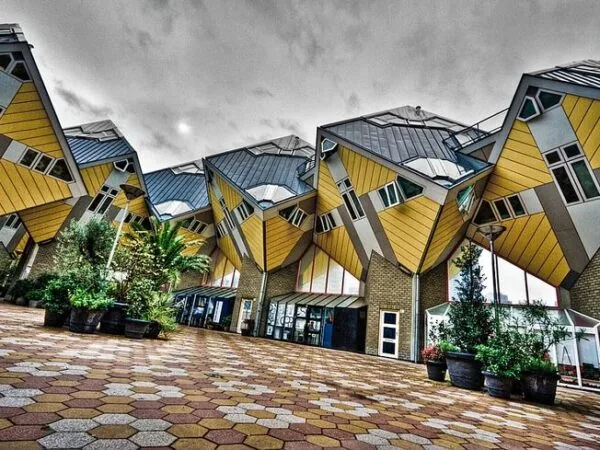
The Cube Houses in Rotterdam5

Cube Houses

Rotterdam, Netherlands

Kubuswoningen, designed by Piet Blom in 1984. Thirty-eight small cubes tilted at 45 degrees, plus two larger super-cubes holding the entrance and a common area.

One of the cubes is now a hostel, so you can sleep in a tilted room and find out how much of the floor is actually usable.
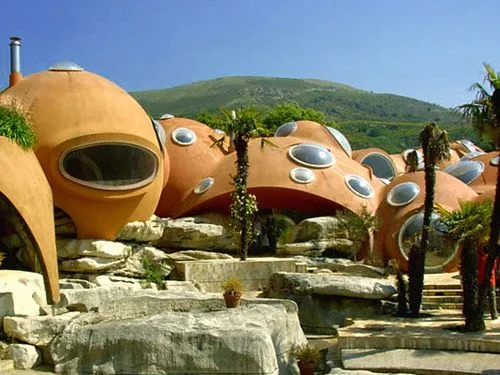
The Bubble House near Cannes, France6

The Bubble House

Cannes, France

Antti Lovag built this in 1975. He had no formal architecture diploma and no interest in the right angle, which he regarded as a human imposition rather than a natural form.

Twelve hundred square metres, ten suites, each decorated by a different artist. Glass and concrete curve into each other with no obvious break between inside and out.

Houses like this raise the obvious question of what a build actually costs. For something more conventional, we keep a guide to what it costs to build a custom home.

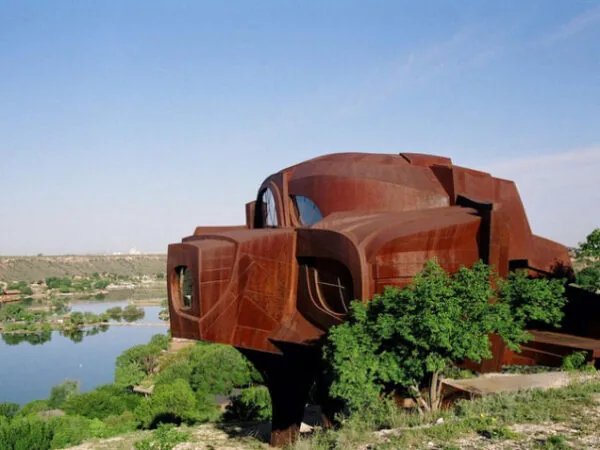
The Steel House in Ransom Canyon, Texas7

The Steel House

Ransom Canyon, Texas

Sculptor Robert Bruno began in 1973 and was still working on it when he died in 2008. Thirty-five years, and he shaped and welded all 110 tons of steel himself.

He reportedly cut apart and rebuilt sections repeatedly as his ideas changed. It was never finished, which is arguably the point of it.
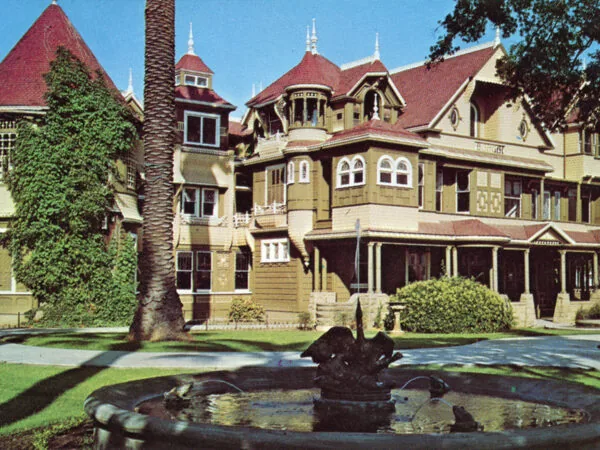
The Winchester Mystery House in San Jose, California8

The Winchester Mystery House

San Jose, California

A Queen Anne Victorian that grew to seven storeys with no architect and no construction plan at all. After her husband died in 1881, Sarah Winchester employed carpenters who worked around the clock, and she added to it at random.

Doors that open onto a drop. Stairs that end at a ceiling. Windows looking into other rooms. Risers built at irregular heights. The ghost stories came later; the architecture came first.

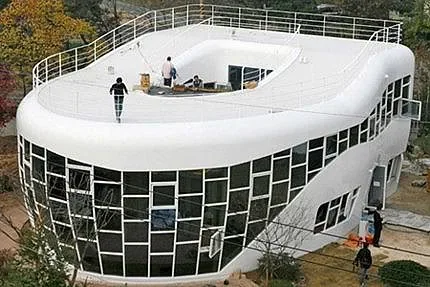
The Haewoojae toilet-shaped house in Suwon, South Korea9

Haewoojae, the Toilet House

Suwon, South Korea

Built by Sim Jae-duck, who chaired the inaugural assembly of the World Toilet Association. The shape is a joke with a serious purpose behind it: drawing attention to the global sanitation crisis.

Haewoojae translates as a place of sanctuary where one can solve one's worries. It now houses a museum of toilets and sanitation.
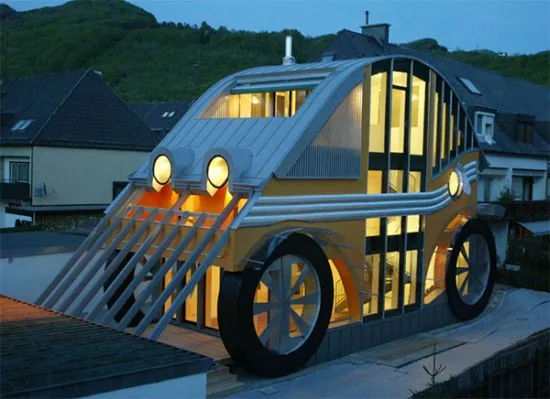
The Auto Residence in Salzburg, Austria10

Auto Residence

Salzburg, Austria

Markus Voglreiter wrapped a car around an ordinary house. Underneath the bodywork it is a serious piece of energy design, using a three litre heating and insulation system.

The facade is purely for show and does not affect the building's efficiency at all, which is a more honest statement than most novelty architecture manages.
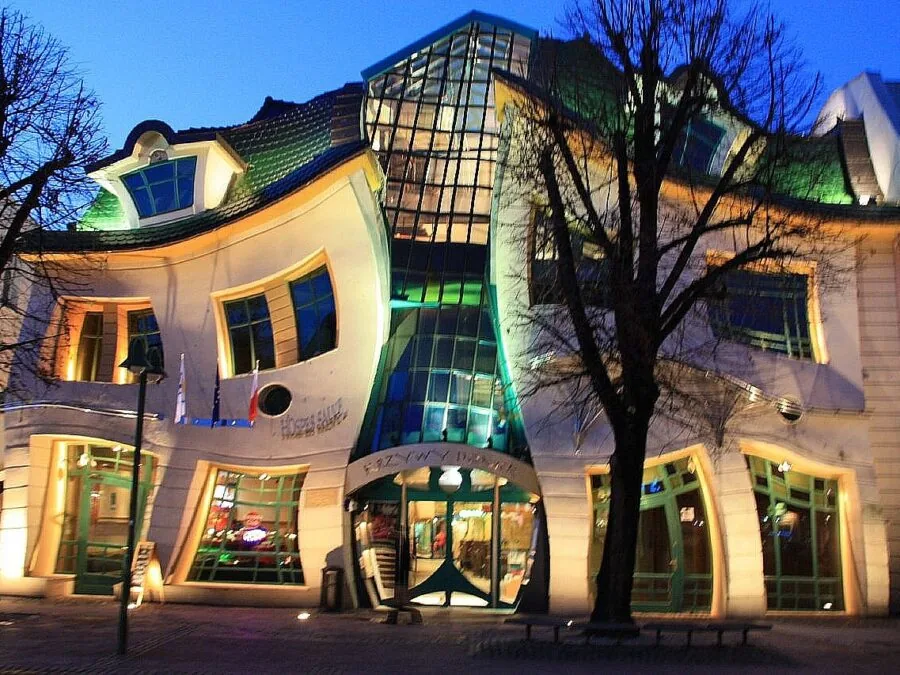
Krzywy Domek, the crooked house in Sopot, Poland11

Krzywy Domek

Sopot, Poland

The crooked little house, built in 2004 by Szotynscy and Zaleski. The design came from the fairytale illustrations of Jan Marcin Szancer and Per Dahlberg, and it looks exactly like a drawing that got up and stood there.

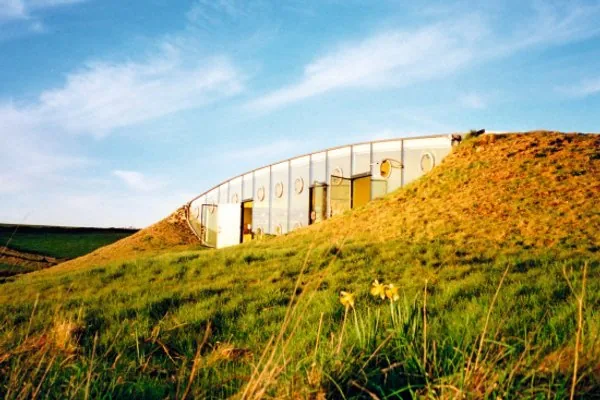
The 222 House in Pembrokeshire, Wales12

222 House

Pembrokeshire, Wales

Sunk partly into the ground inside a national park on the Welsh coast, so the landscape runs over and around it almost uninterrupted.

Of everything on this list, it is the one least interested in being noticed, which is its own kind of strange.

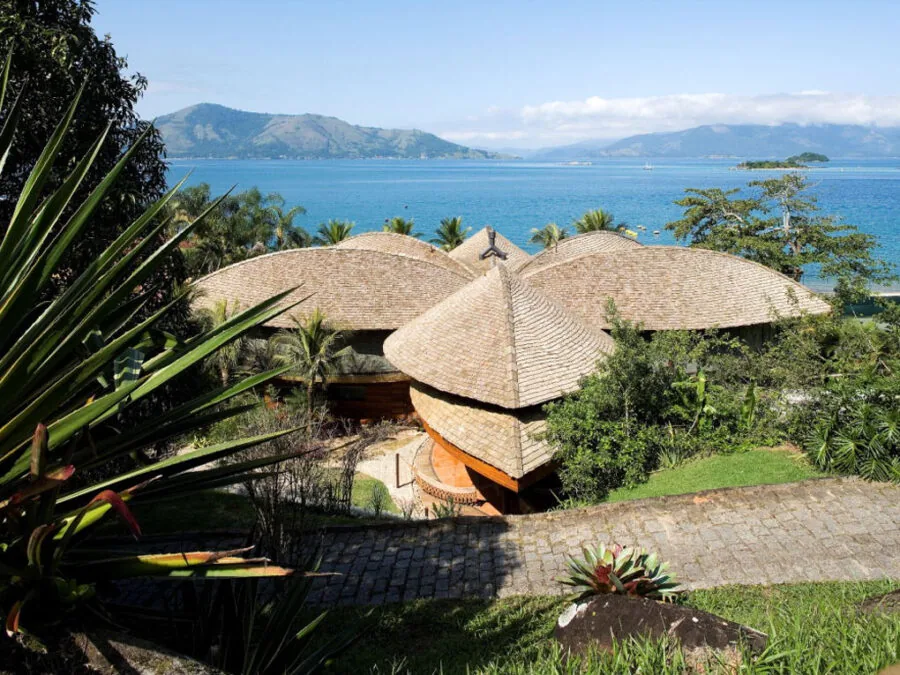
The Leaf House in Angra dos Reis, Brazil13

The Leaf House

Angra dos Reis, Brazil

The roof is a six petalled flower, each petal covering a different part of the house. A swimming pool winds through the building and ends as a small fish pond in the rear garden.

Mareines and Patalano designed the interior with no corridors at all, so the sea breeze moves through the whole house unobstructed.
The Airplane House in Miziara, Lebanon14

Airplane House

Miziara, Lebanon

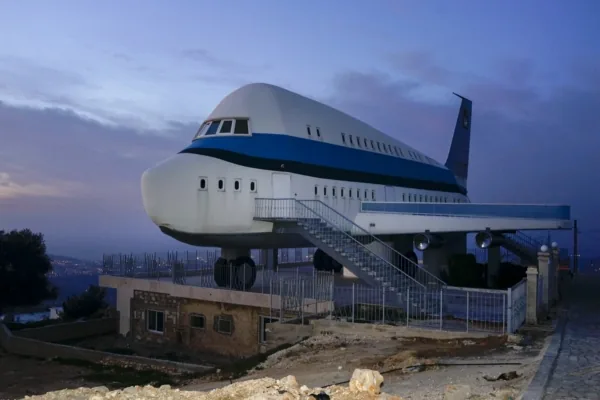
Miziara is a town where residential architecture takes its cues from Greek temples, Egyptian ruins and, in this case, the Airbus A380. Wings, engines and windows all recreated at building scale.

Walking its streets means passing several centuries and one aircraft in the space of a few blocks.

15

The Longaberger Basket Building

Newark, Ohio

Dave Longaberger founded his company in 1973 making handcrafted maple baskets, and in 1997 completed a seven storey headquarters shaped like one of them.

The upper floors are wider than the lower ones, matching the taper of a real basket, and the two handles are heated to stop ice forming on them.
16

The Dancing House

Prague, Czech Republic

Completed in 1996 by Vlado Milunic and Frank Gehry, on the site of a building destroyed in the Second World War. A glass tower leans toward a rigid stone one, and the pair are known locally as Ginger and Fred after Rogers and Astaire.

The curves and irregular windows caused real argument in a city of centuries-old architecture. It now holds offices, a hotel, a gallery and a rooftop restaurant over the Vltava.

The Crazy House in Da Lat, Vietnam17

Crazy House

Da Lat, Vietnam

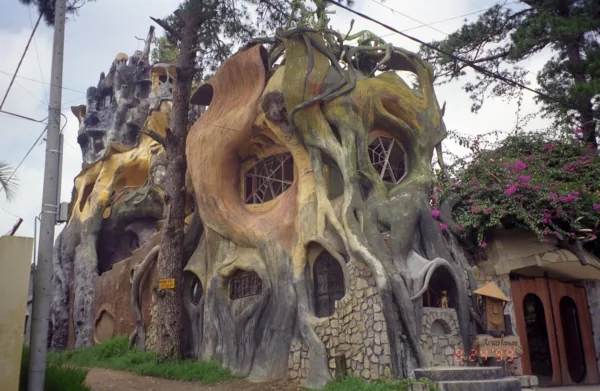
A hotel by Dang Viet Nga, built in organic shapes that look grown rather than constructed. Twisted staircases, irregular windows, furniture that appears to be resisting gravity.

As the daughter of Ho Chi Minh's successor, she had the standing to build something this unconventional without the scrutiny most architects would have faced.
The Pickle Barrel House in Grand Marais, Michigan18

The Pickle Barrel House

Grand Marais, Michigan

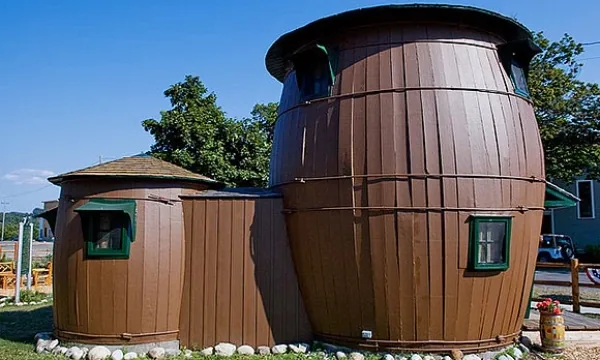
Two enormous pickle barrels turned into a two storey cabin in 1926 for the cartoonist William Donahey, whose characters lived in one.

Windows and doors cut into the staves, and inside a living area, kitchen, bedroom and bathroom across two floors. Considerably more house than the outside suggests.

The Twisted House sculpture in Indianapolis19

Twisted House

Indianapolis, Indiana

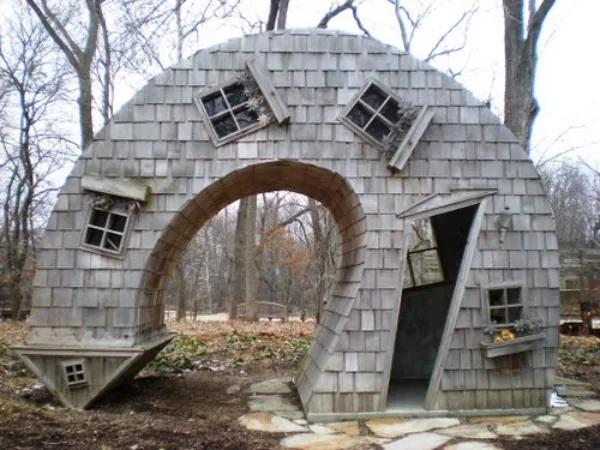
A cedar sculpture rather than a dwelling, and the only entry here nobody has lived in. The house appears to be bending onto its side, roof driving into the forest floor as though it had grown there.

Five square glass windows climb the wall and a distorted door juts out to the right, left open.

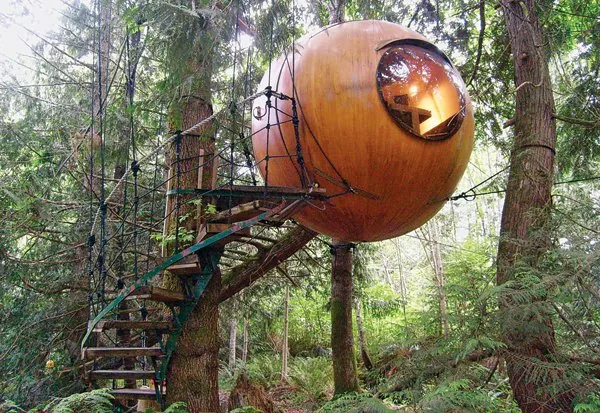
Spherical treehouses suspended in the forest at Qualicum, British Columbia20

Spherical Treehouses

Qualicum, British Columbia

Handcrafted wooden spheres hung from webs of rope between the trees, moving gently with the forest. Each one is engineered as carefully as it is carved, because a sphere suspended from three points has to handle load in every direction at once.

This one is close to home. Qualicum is about an hour up Vancouver Island from our plant at Cobble Hill. Of the twenty houses here, it is the only one we could drive to before lunch.
What They Have In Common

Every one of these was somebody's idea first.

None of them came out of a catalogue. Somebody wanted a shell, or a basket, or a house that never had to be finished, and then found a way to build it.

That is closer to how we work than it might look. Bring us your drawings or start from one of ours and change whatever you want, and the package gets delivered almost anywhere on earth. The weirder the lot, the more interesting the job.

Our Plans or Yours

Got something nobody will build for you?

We manufacture components rather than finished rooms, so there is no size or shape limit on what can be prefabricated. Design, estimating and engineering are included in the package rather than billed separately.