The Sweetwater
Over 95% of our homes are customized before manufacturing.
About the Sweetwater


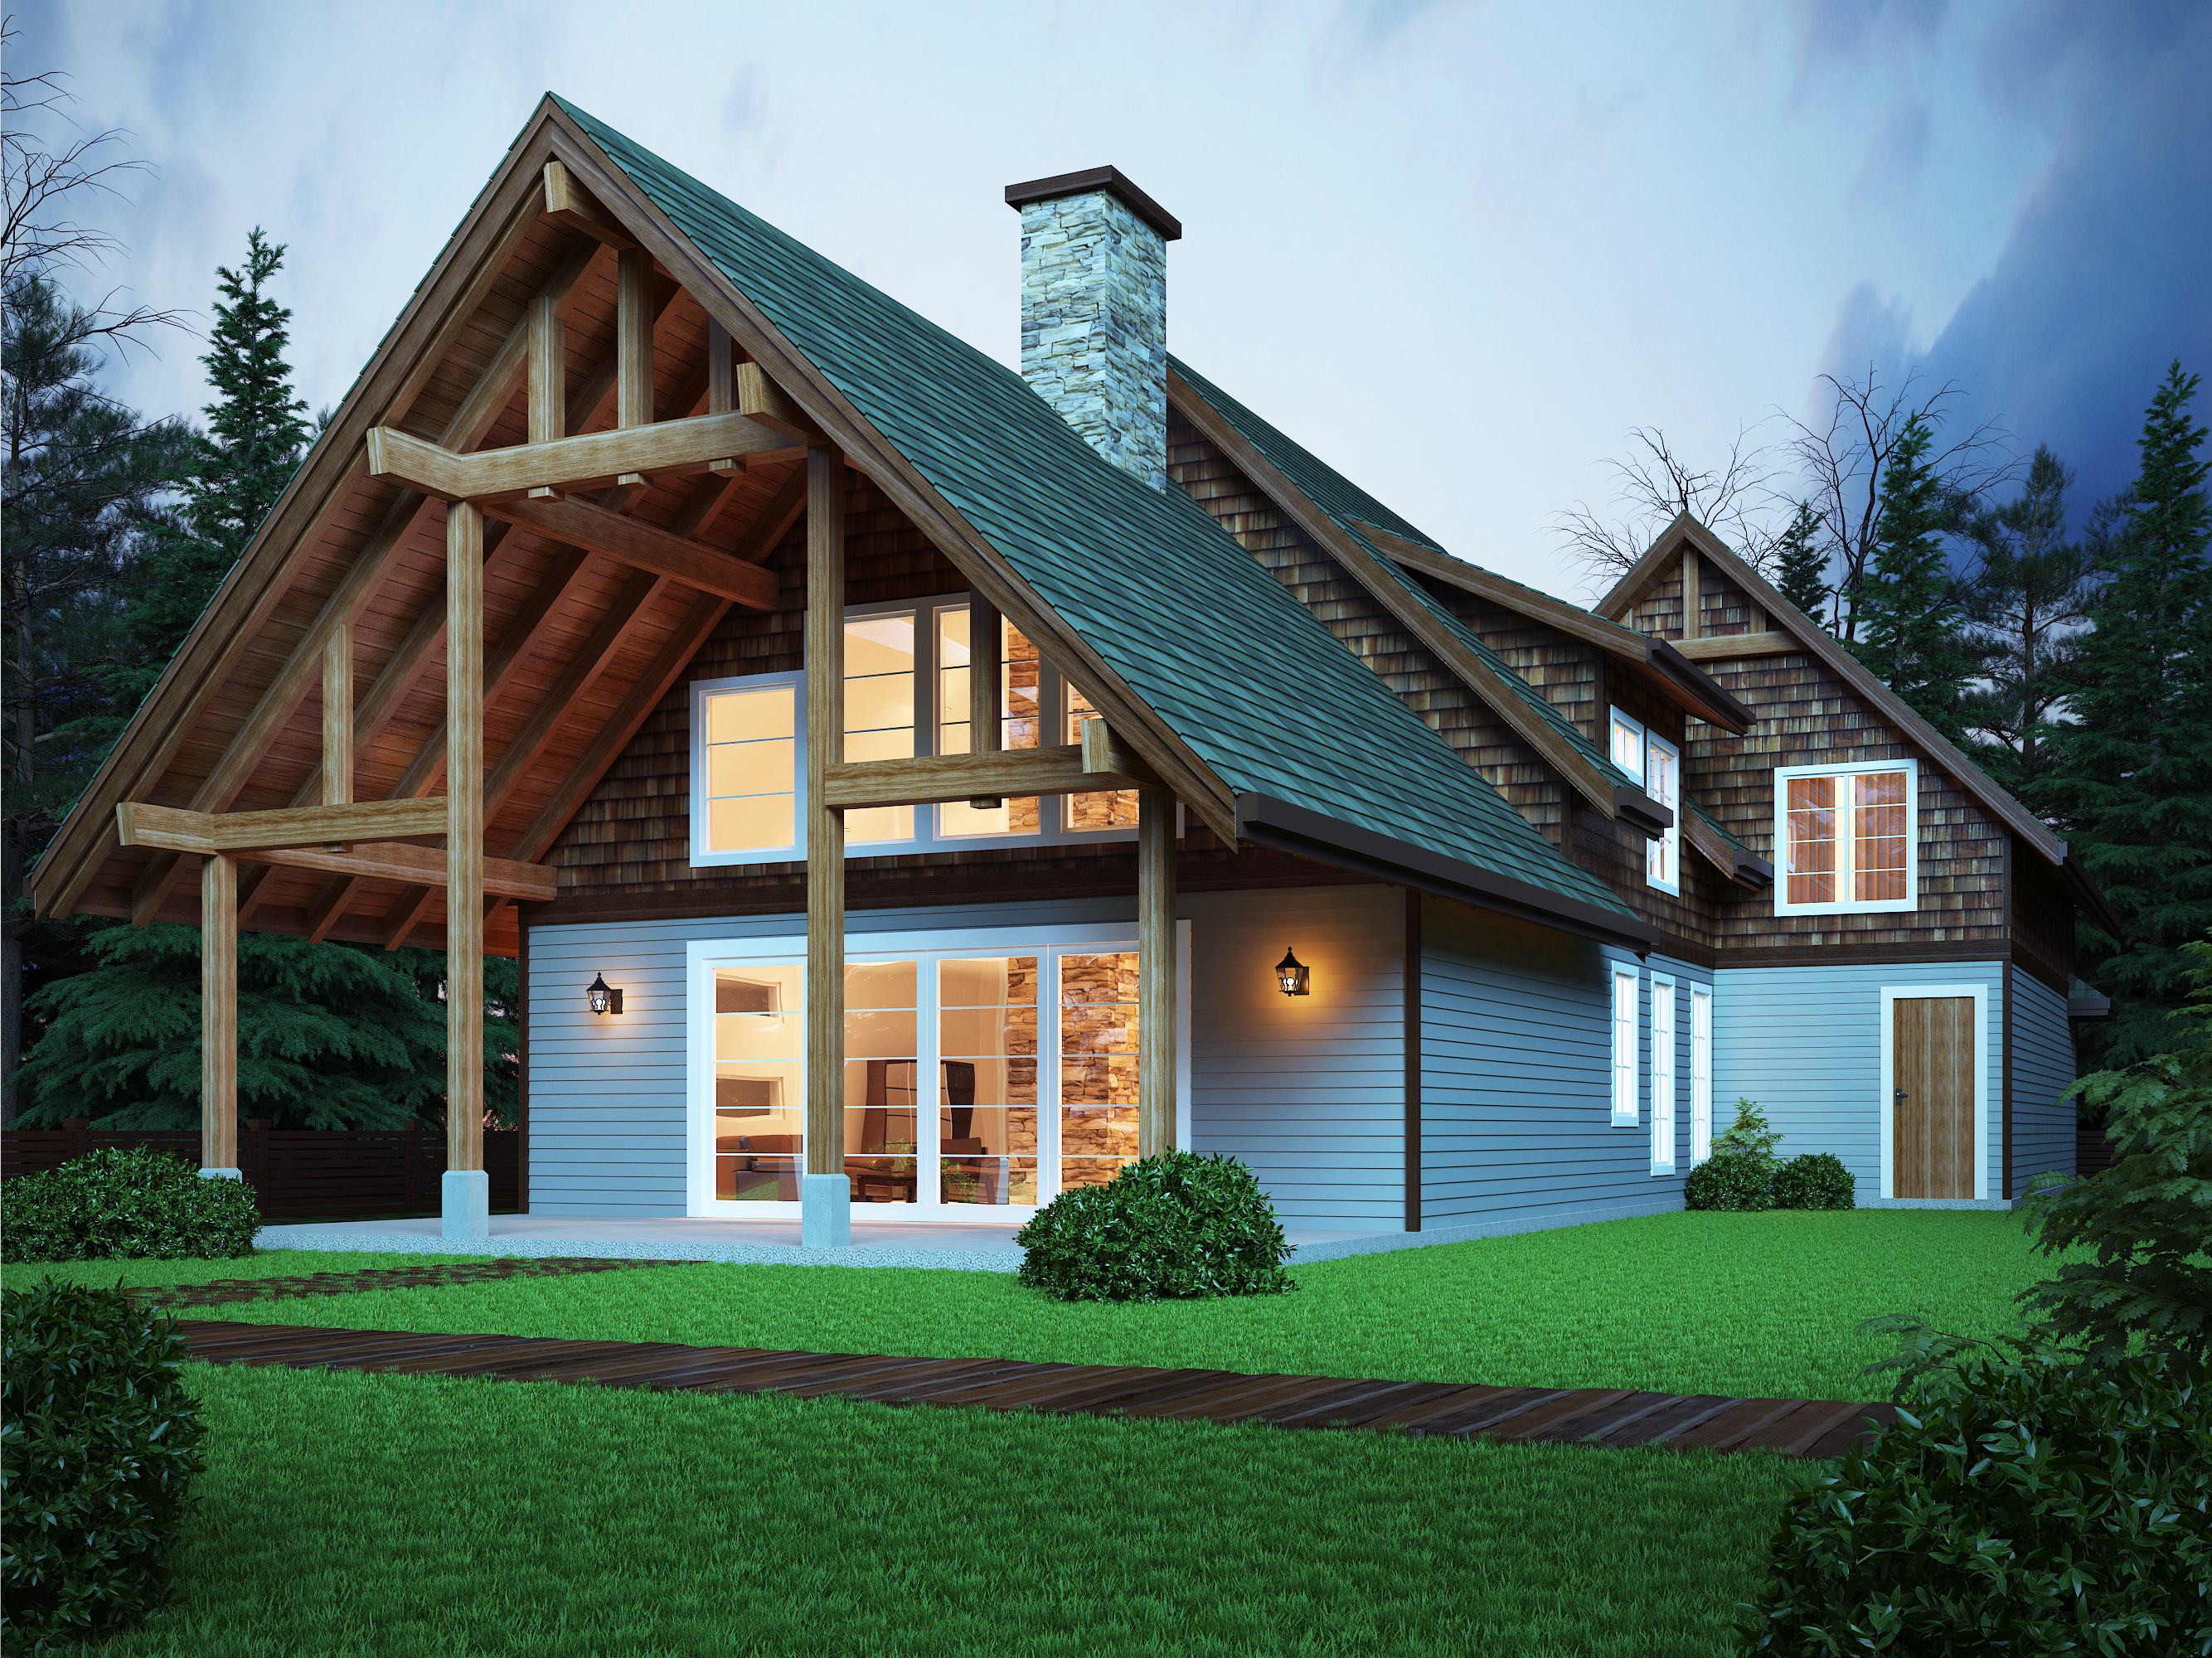


This gorgeous cottage design offers a master suite and open living space that includes vaulted ceilings in the kitchen, living room, & dining area on the main floor. The large porch features exposed beams & 2×6 t&g decking which creates a perfect space to enjoy the outdoors. In the loft upstairs you will enjoy two additional bedrooms and one bathroom. Located directly above the two-car garage you will find an additional two bedrooms, one bathroom and a large sitting area for gatherings. The large windows and West Coast douglas fir timbers on the Sweetwater invite warmth into your home.
The same on every Pacific Homes plan
- Design and engineering included. Not billed separately, so exploring changes costs time rather than money. How it works
- A complete package. SmartWall® panels, trusses, floor system, windows, doors, siding, roofing, drywall, stairs and decking. Full contents
- Engineered to your site. Local snow, wind and seismic loads, and flat-pack shipping that reaches difficult lots. Delivery
- Price locked before construction. A cost-to-build report comes before any deposit. Cost guide
Plans and photographs
Dimensions shown are for the plan as drawn. Any of it can change.
Make the Sweetwater yours.
Tell a Build Specialist about your lot and any changes you have in mind. You get a cost-to-build report before any deposit, and the package price is locked before construction begins.