
Two bedroom house plans
Two bedroom layouts for couples, downsizers and weekend places. Enough room for guests without heating a house you only half use.
 768 sq ft
Aerie
2 bed
1 bath
Two storey
View plan
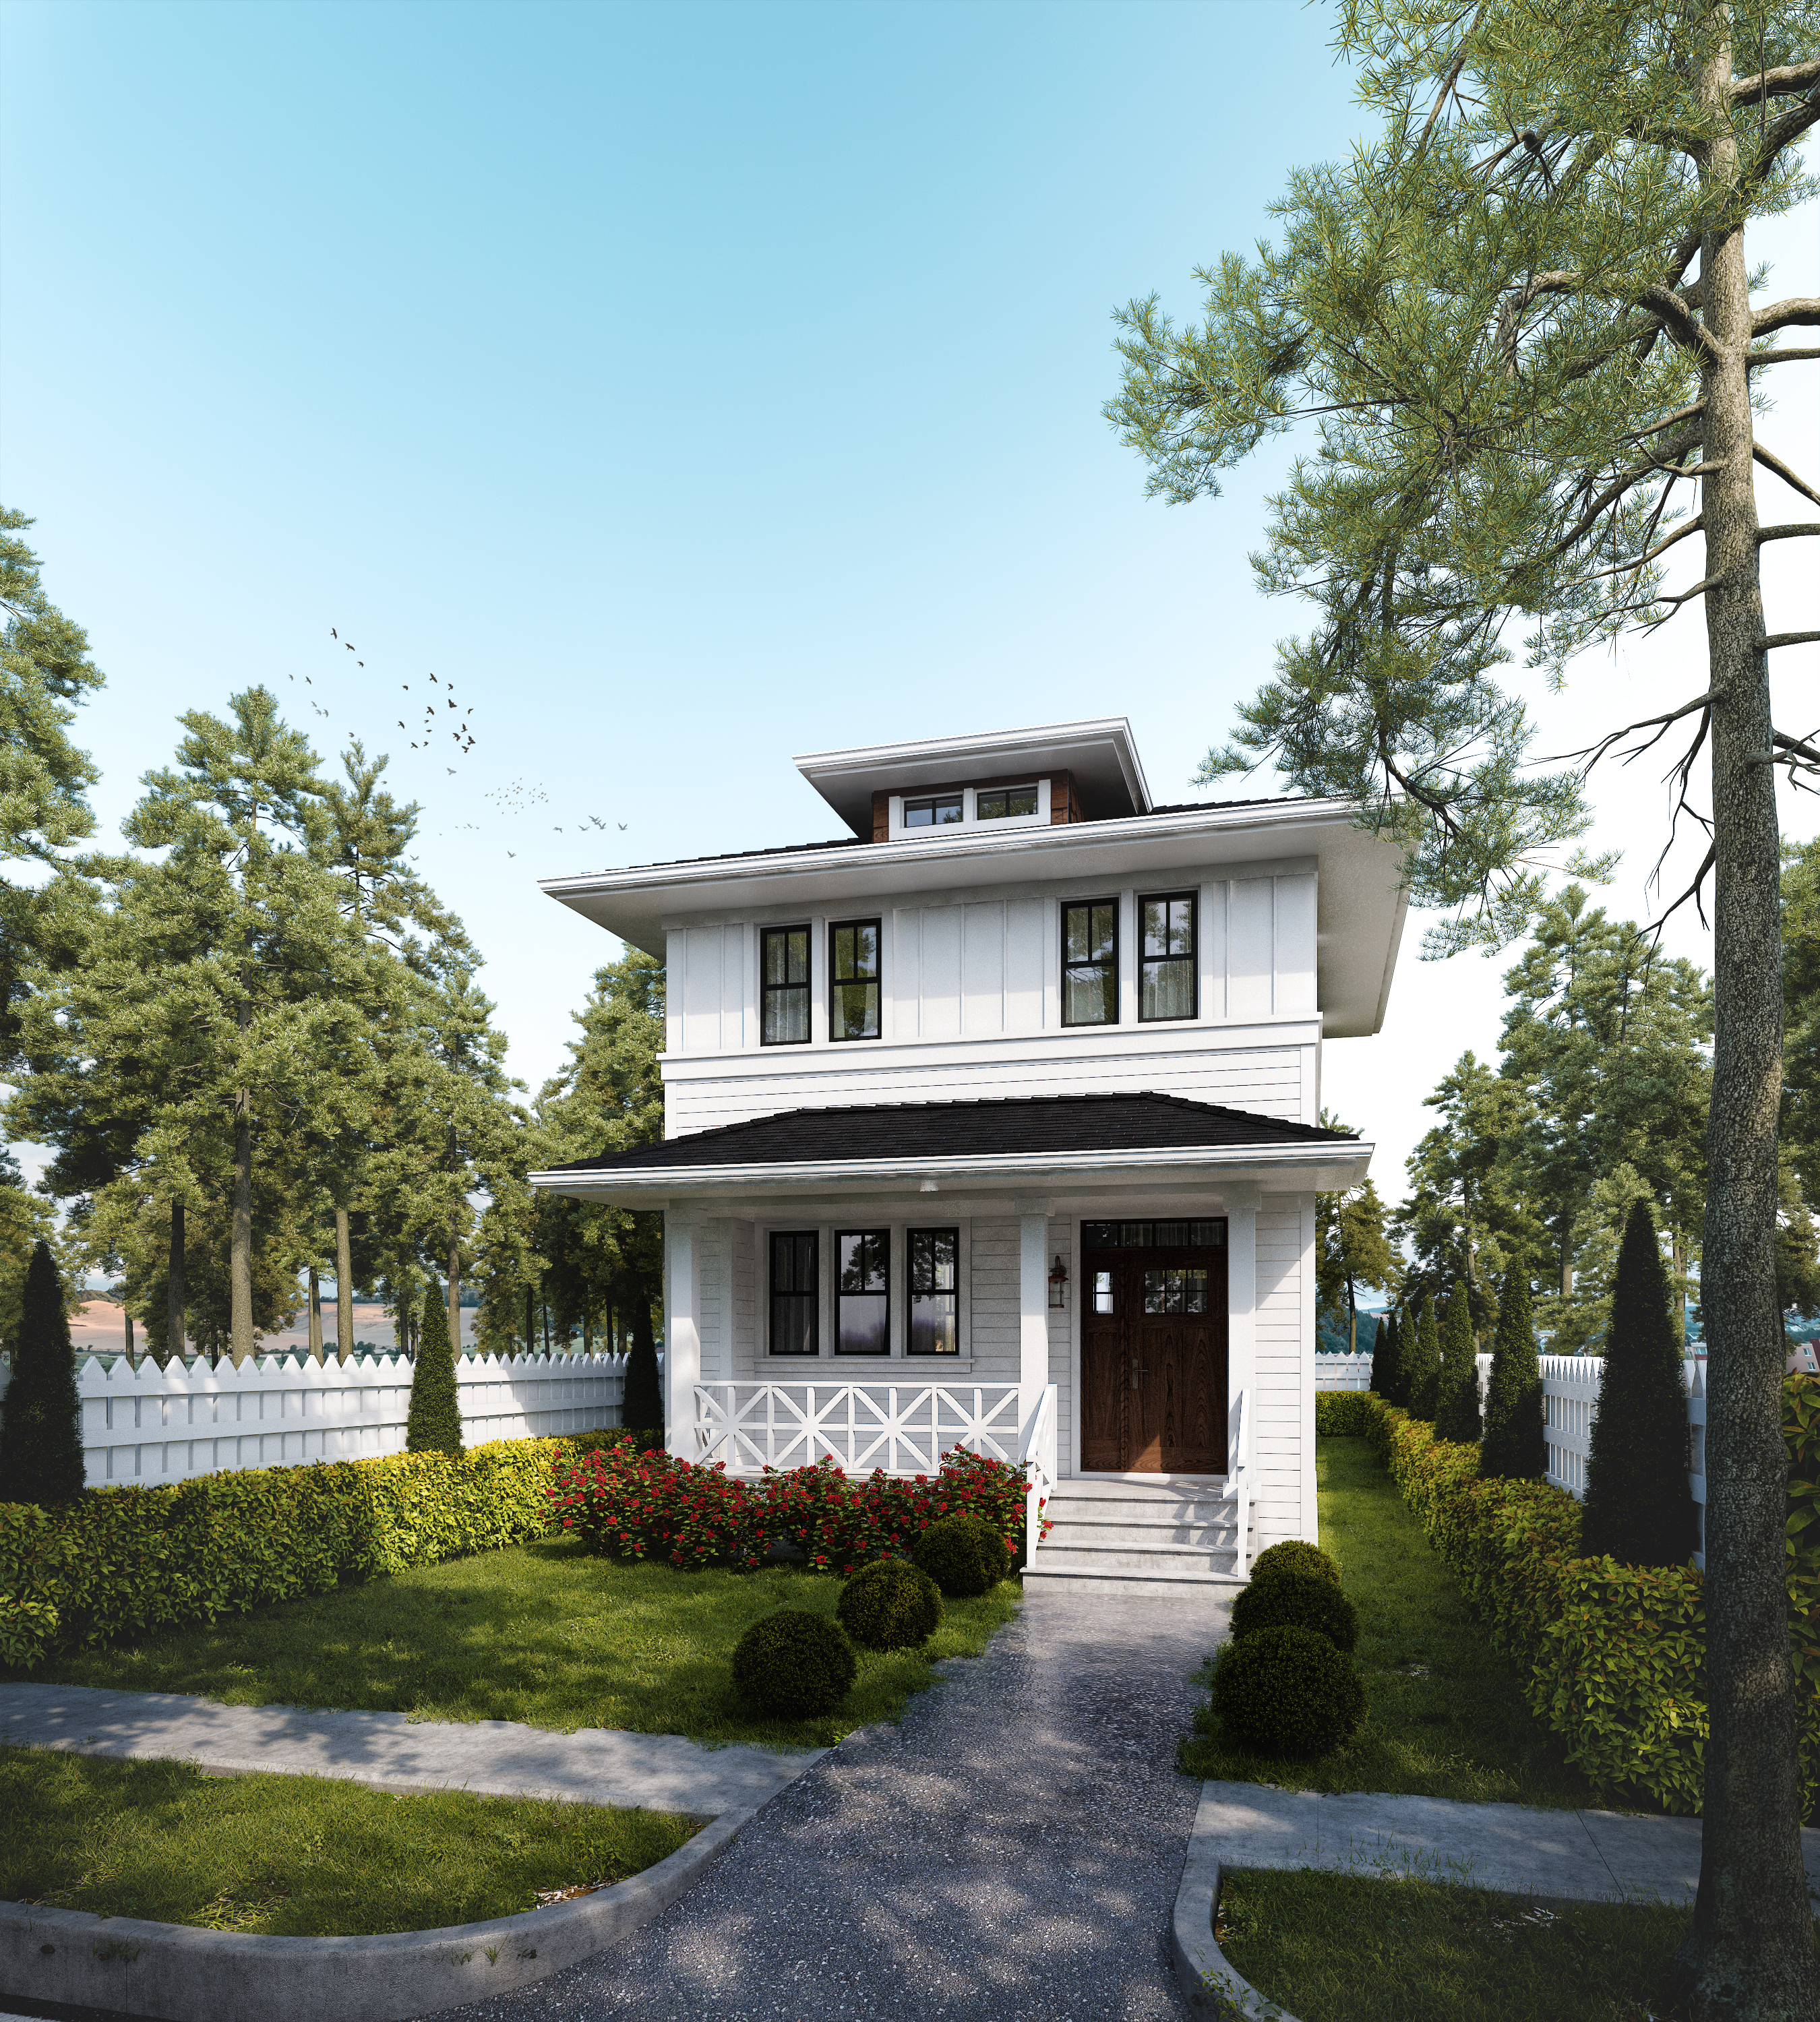 840 sq ft
Alexander
2 bed
1 bath
Two storey
View plan
 1,411 sq ft
Alliford
2 bed
2 bath
Single storey
View plan
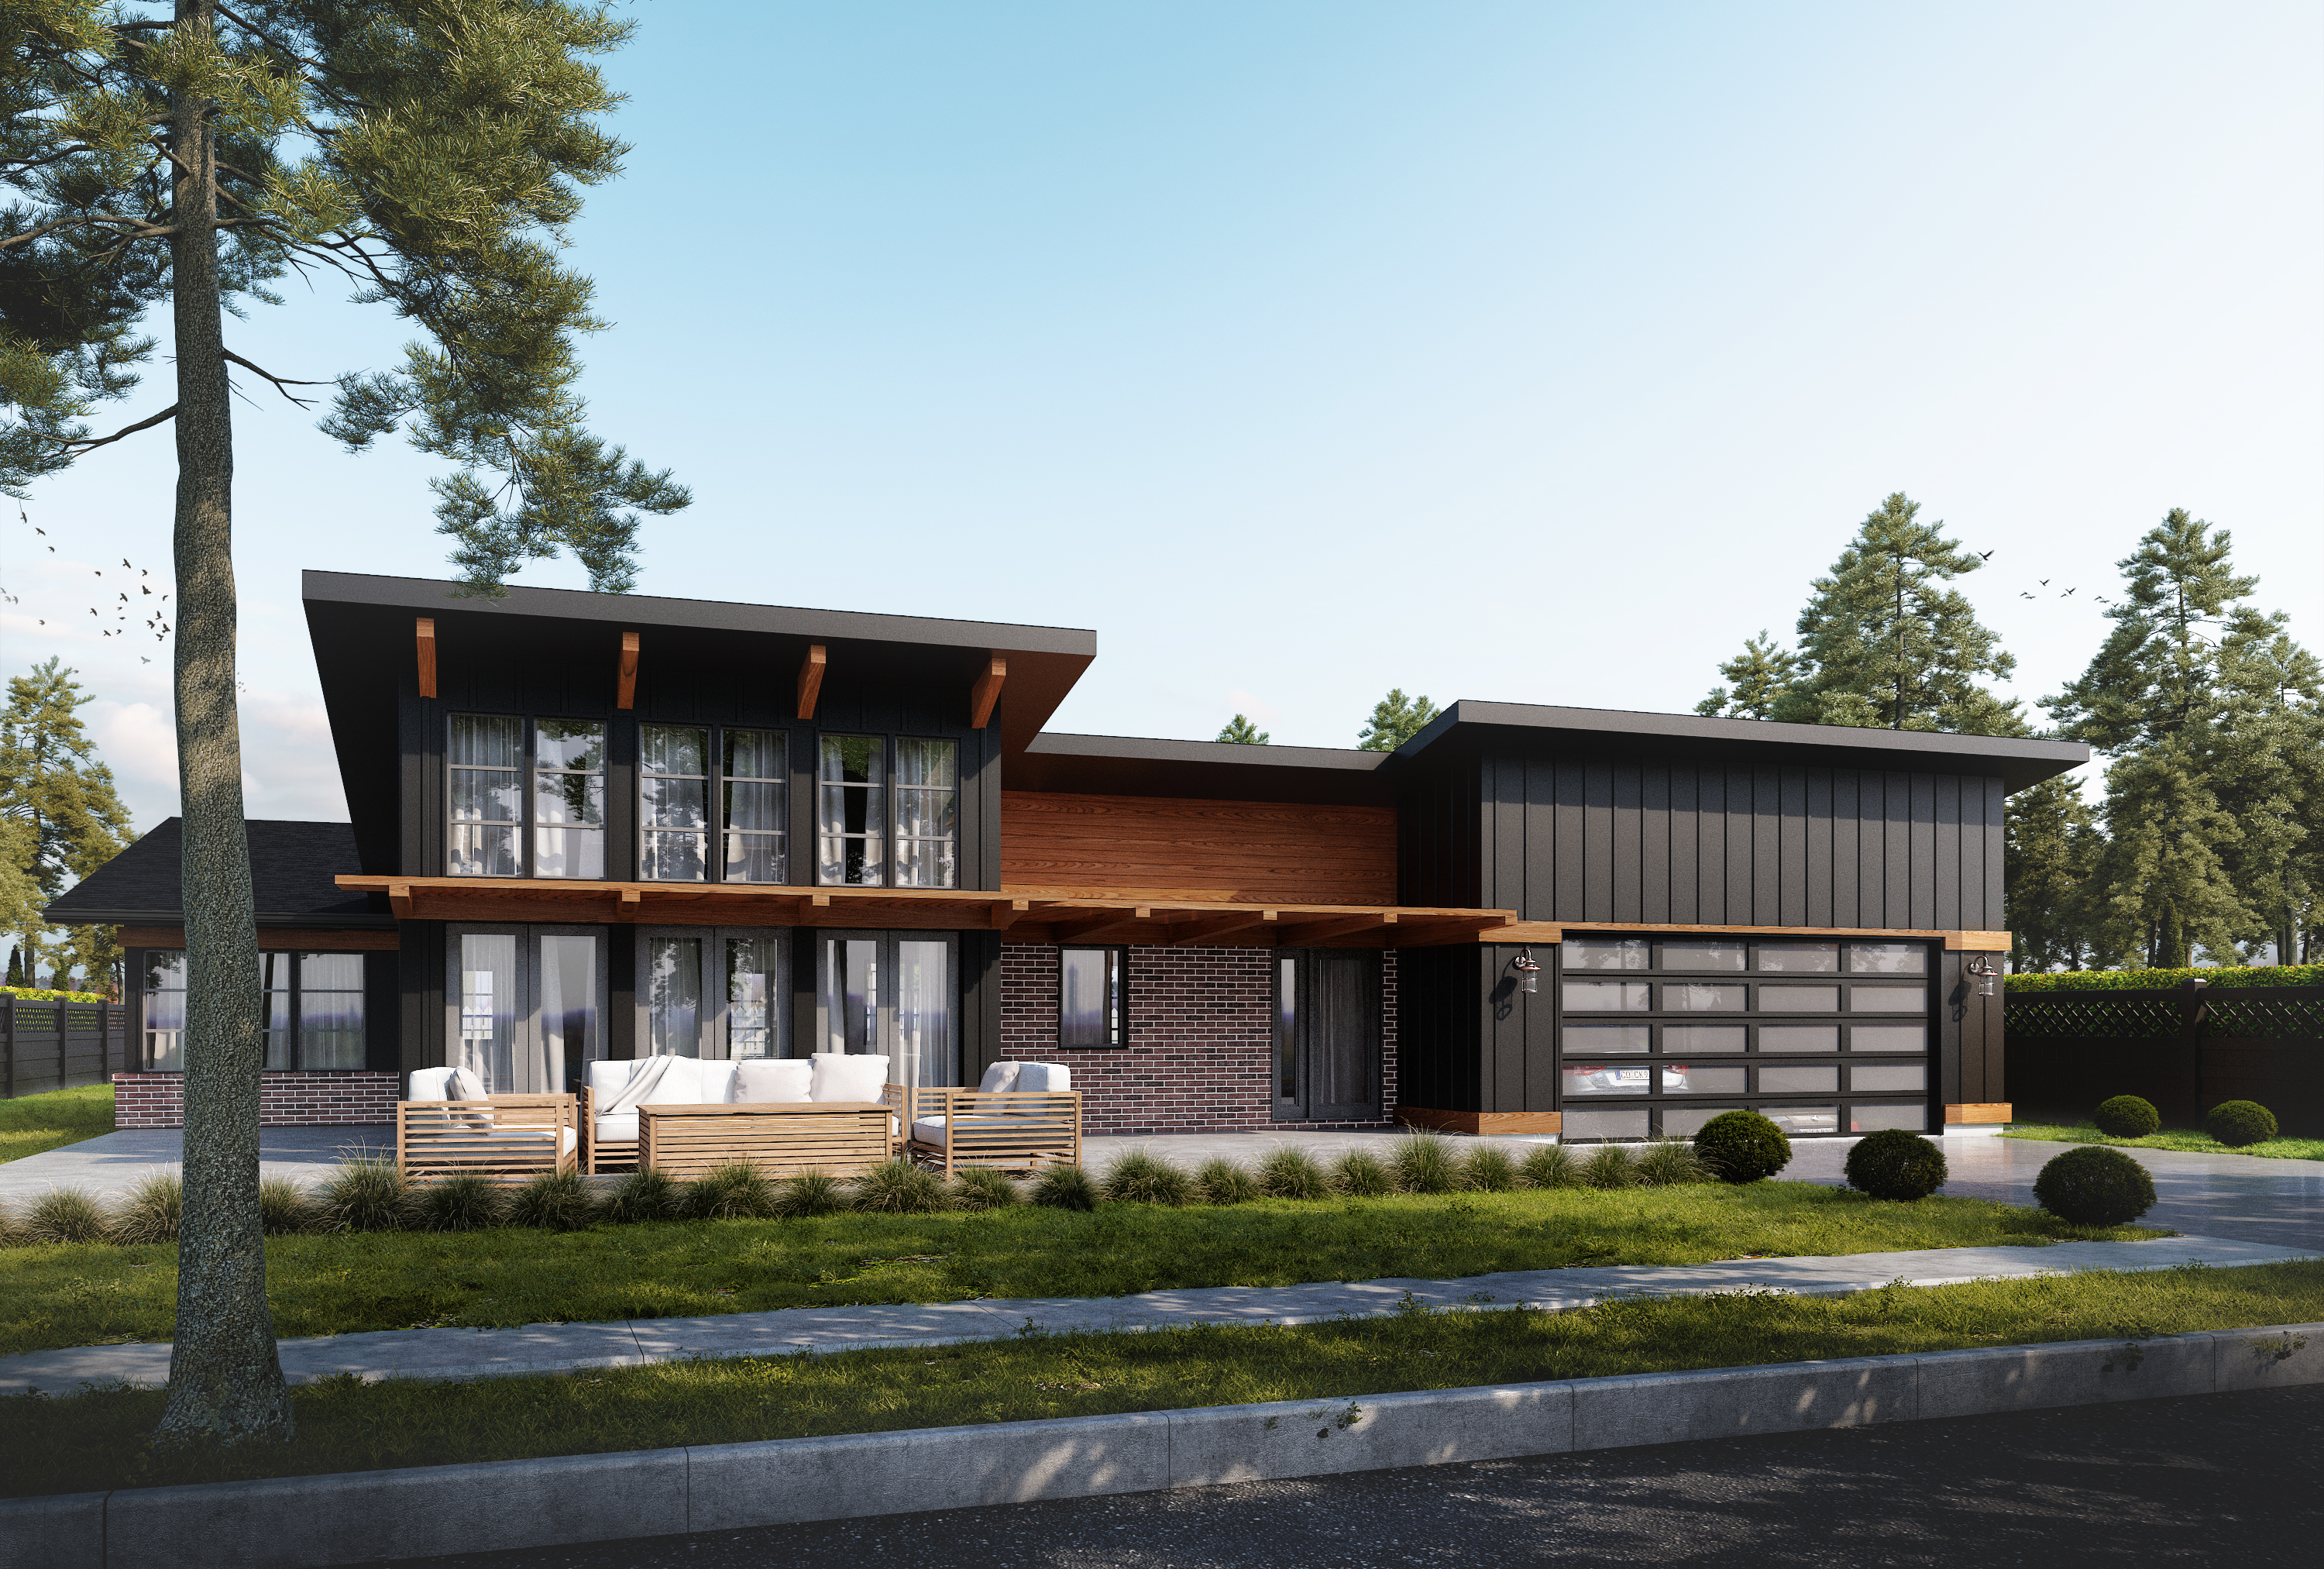 1,239 sq ft
Butterfly
2 bed
2 bath
Single storey
View plan
 2,519 sq ft
Calistoga
2 bed
2 bath
Two storey
View plan
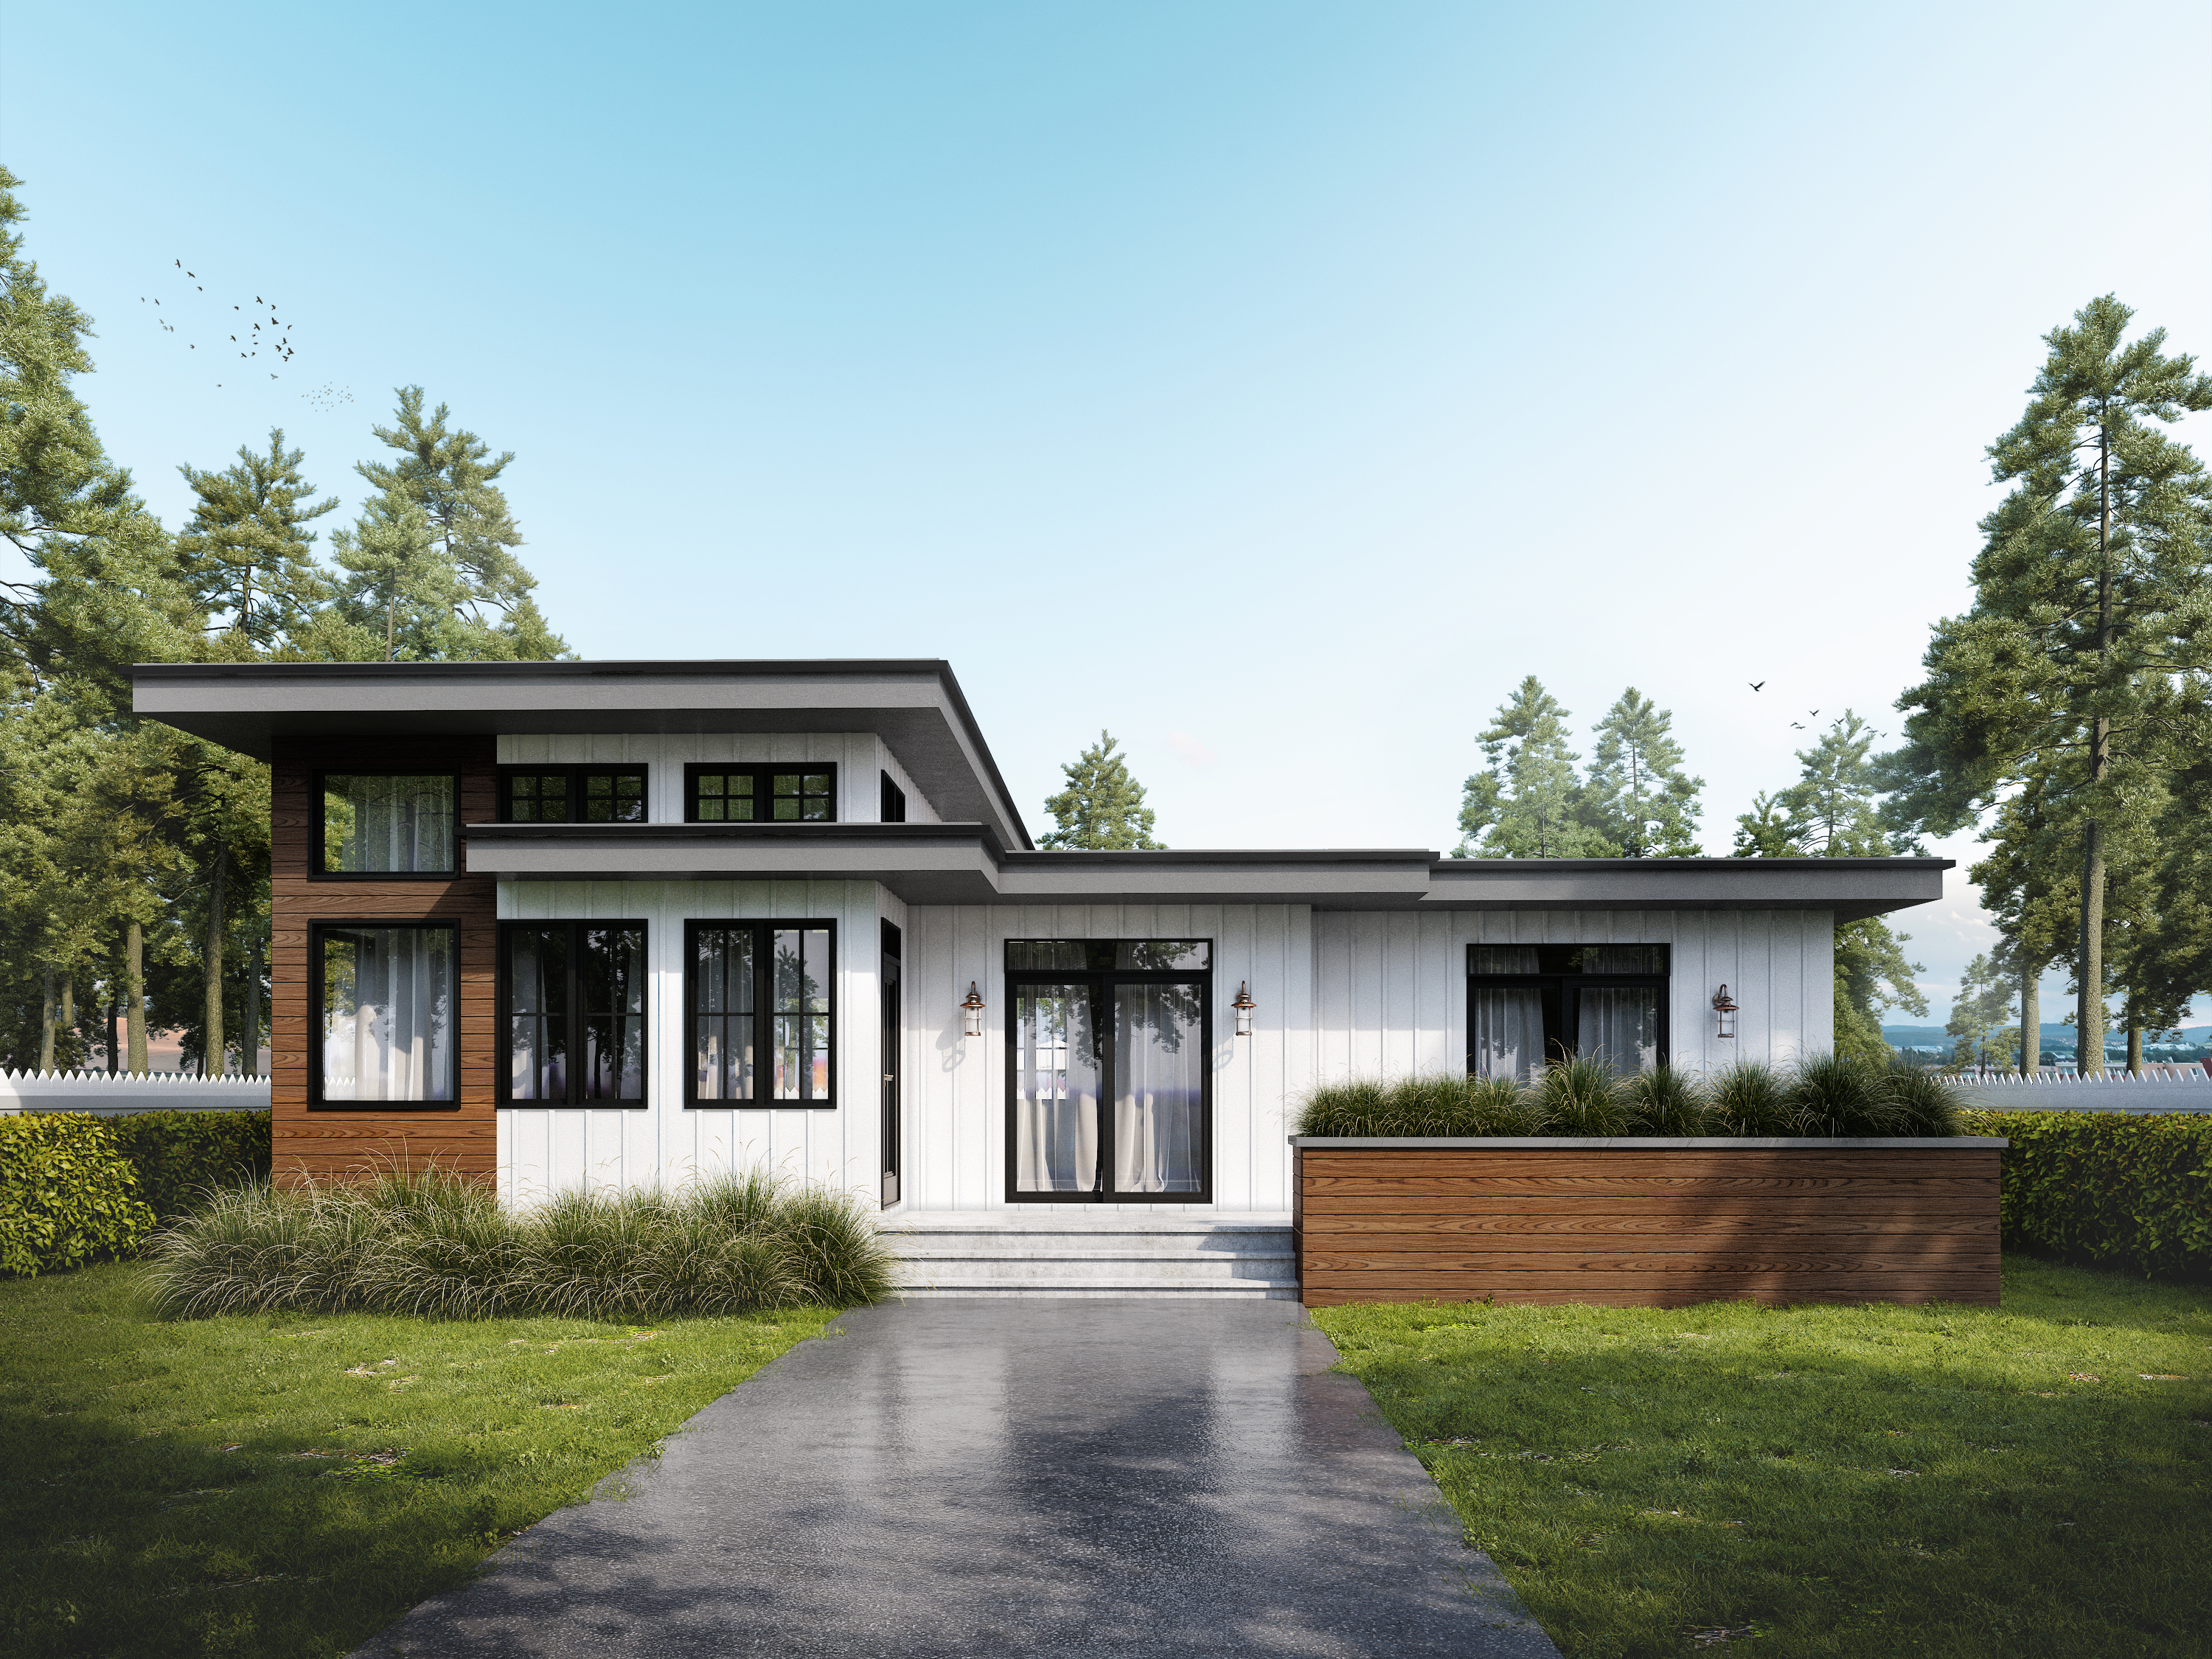 1,070 sq ft
Cascadia
2 bed
1 bath
Single storey
View plan
 1,924 sq ft
Comox
2 bed
1 bath
Two storey
View plan
 1,056 sq ft
Friday Harbor
2 bed
1 bath
Two storey
View plan
 1,560 sq ft
Hazelton
2 bed
2 bath
Two storey
View plan
 1,861 sq ft
Kailua Ekahi
2 bed
3 bath
Two storey
View plan
 1,296 sq ft
Keopu Ekahi
2 bed
2 bath
Single storey
View plan
 1,814 sq ft
Napa
2 bed
2 bath
Single storey
View plan
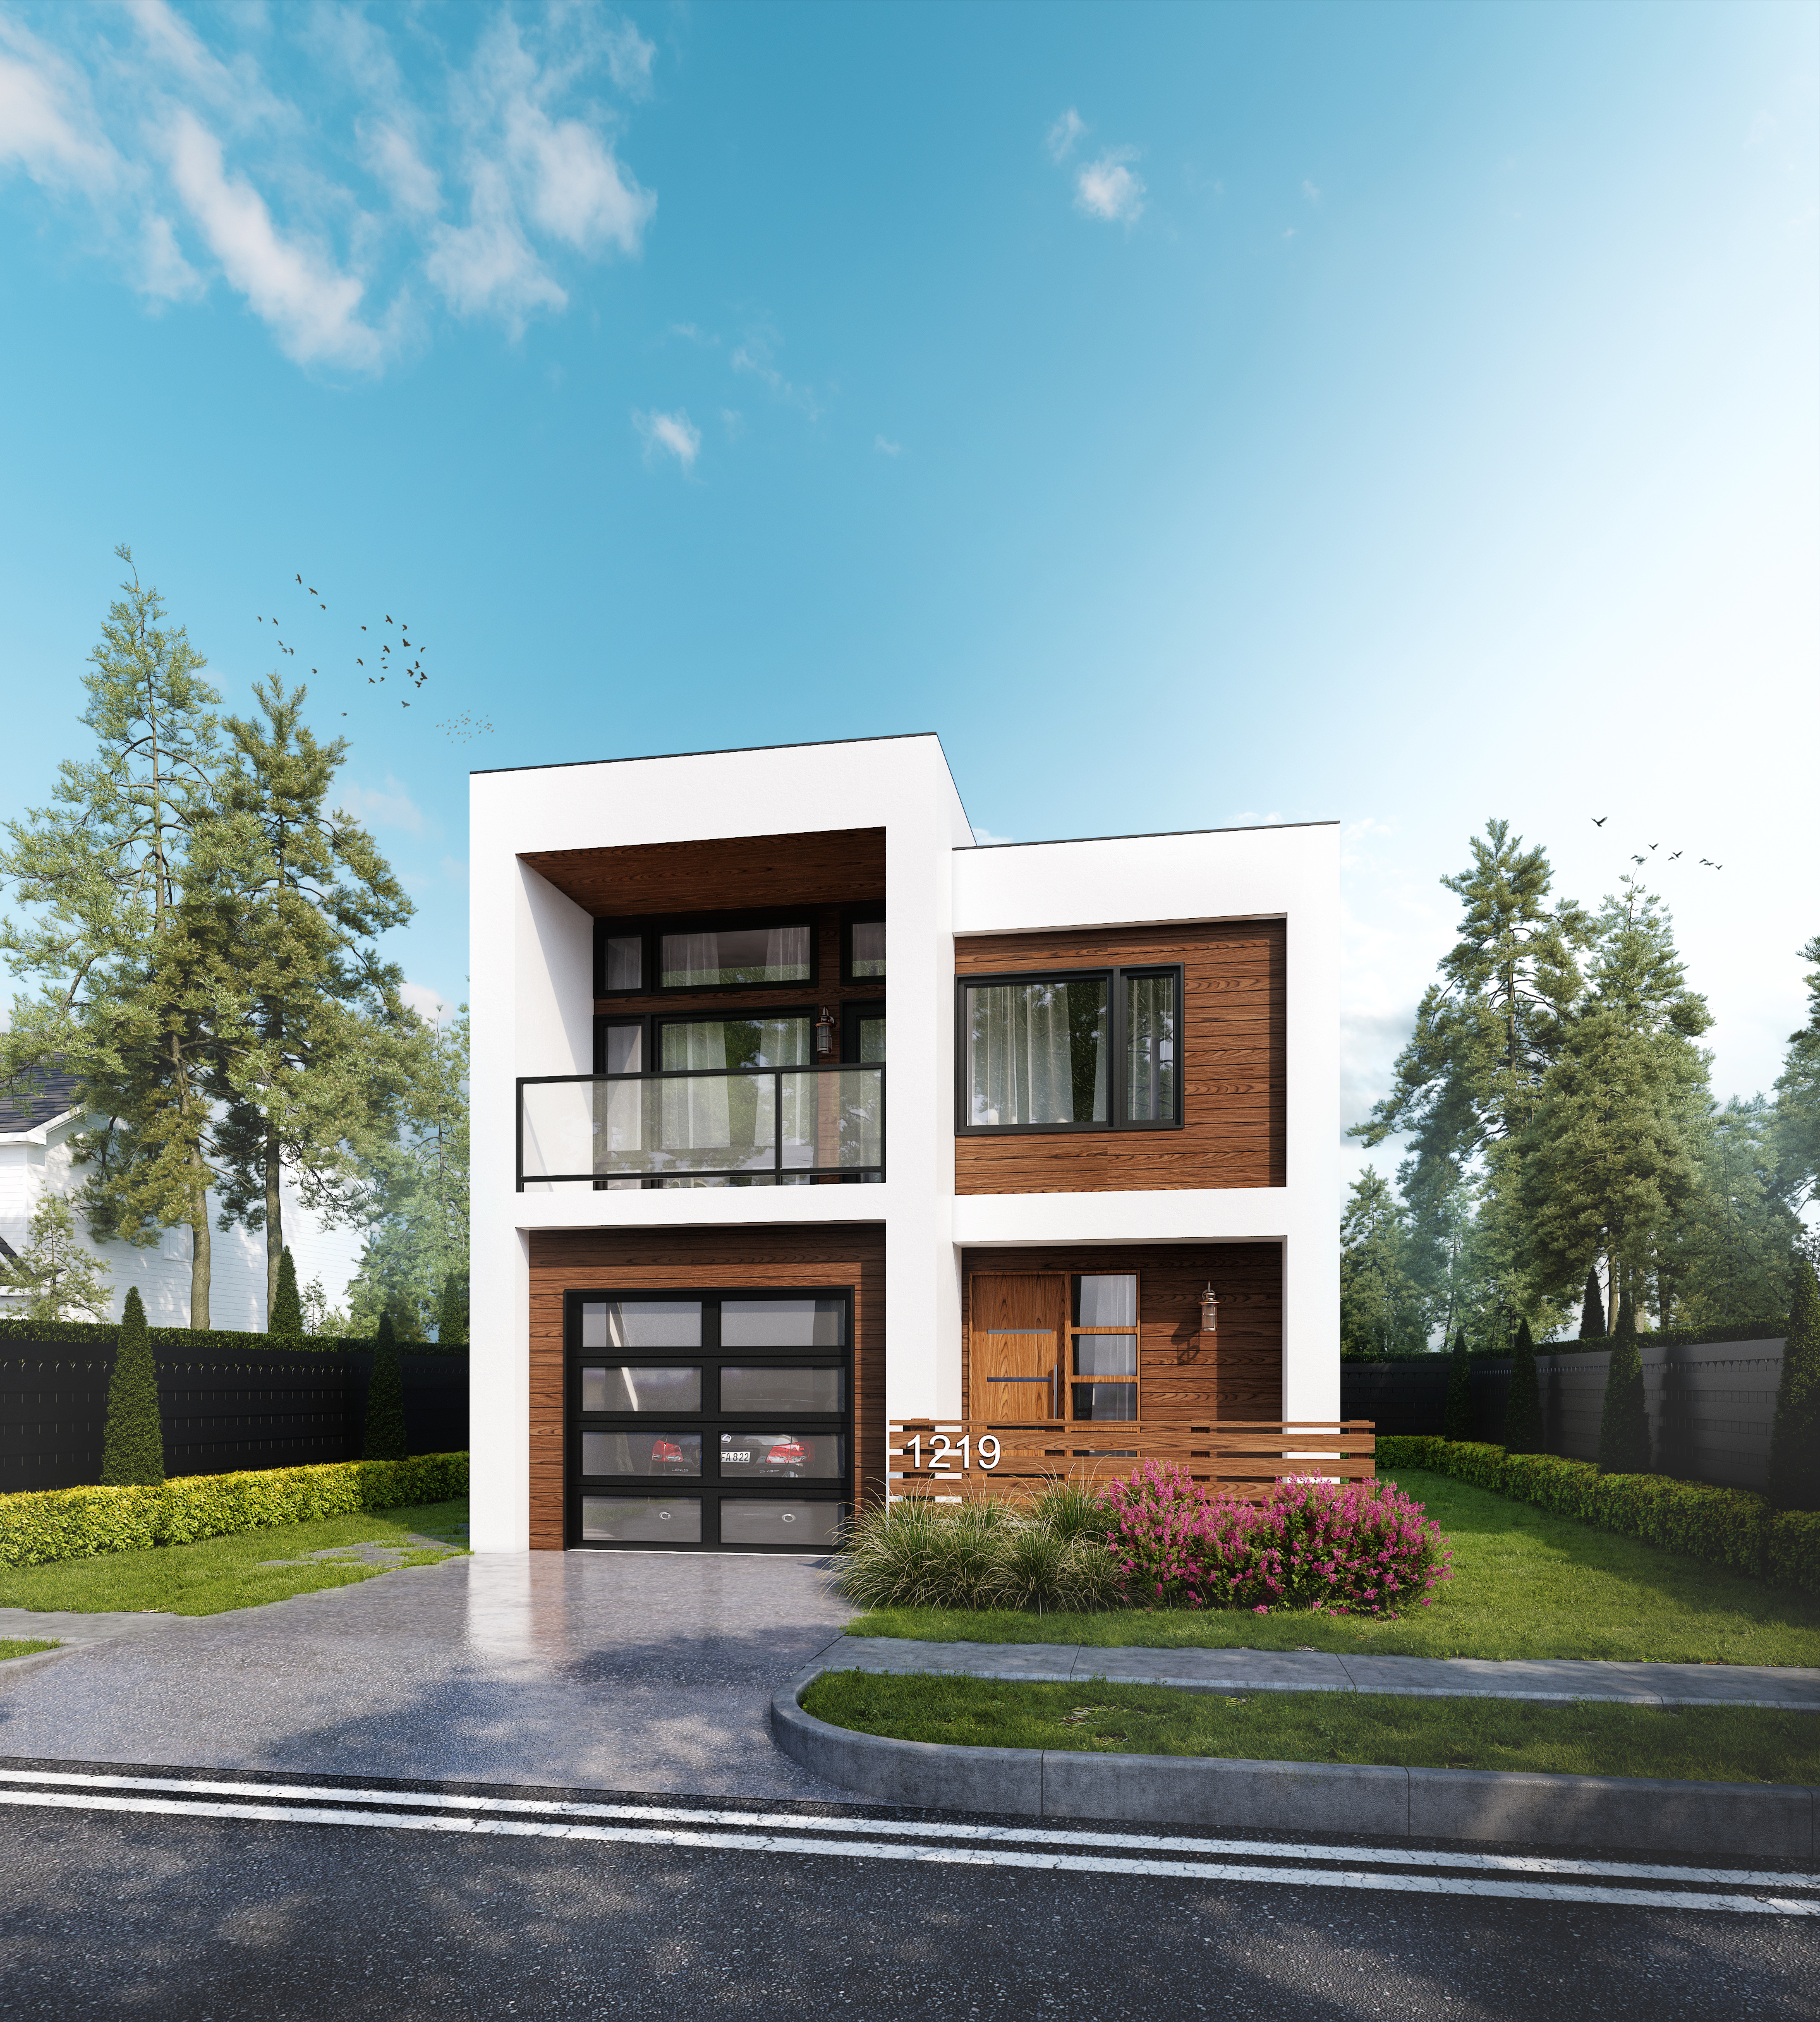 1,232 sq ft
Nicholas
2 bed
2 bath
Two storey
View plan
 550 sq ft
Pender
2 bed
1 bath
Single storey
View plan
 1,523 sq ft
Prelude
2 bed
2.5 bath
Single storey
View plan
 1,680 sq ft
Puna Ekolu
2 bed
2 bath
Single storey
View plan
 2,043 sq ft
Punalei Elua
2 bed
1 bath
Single storey
View plan
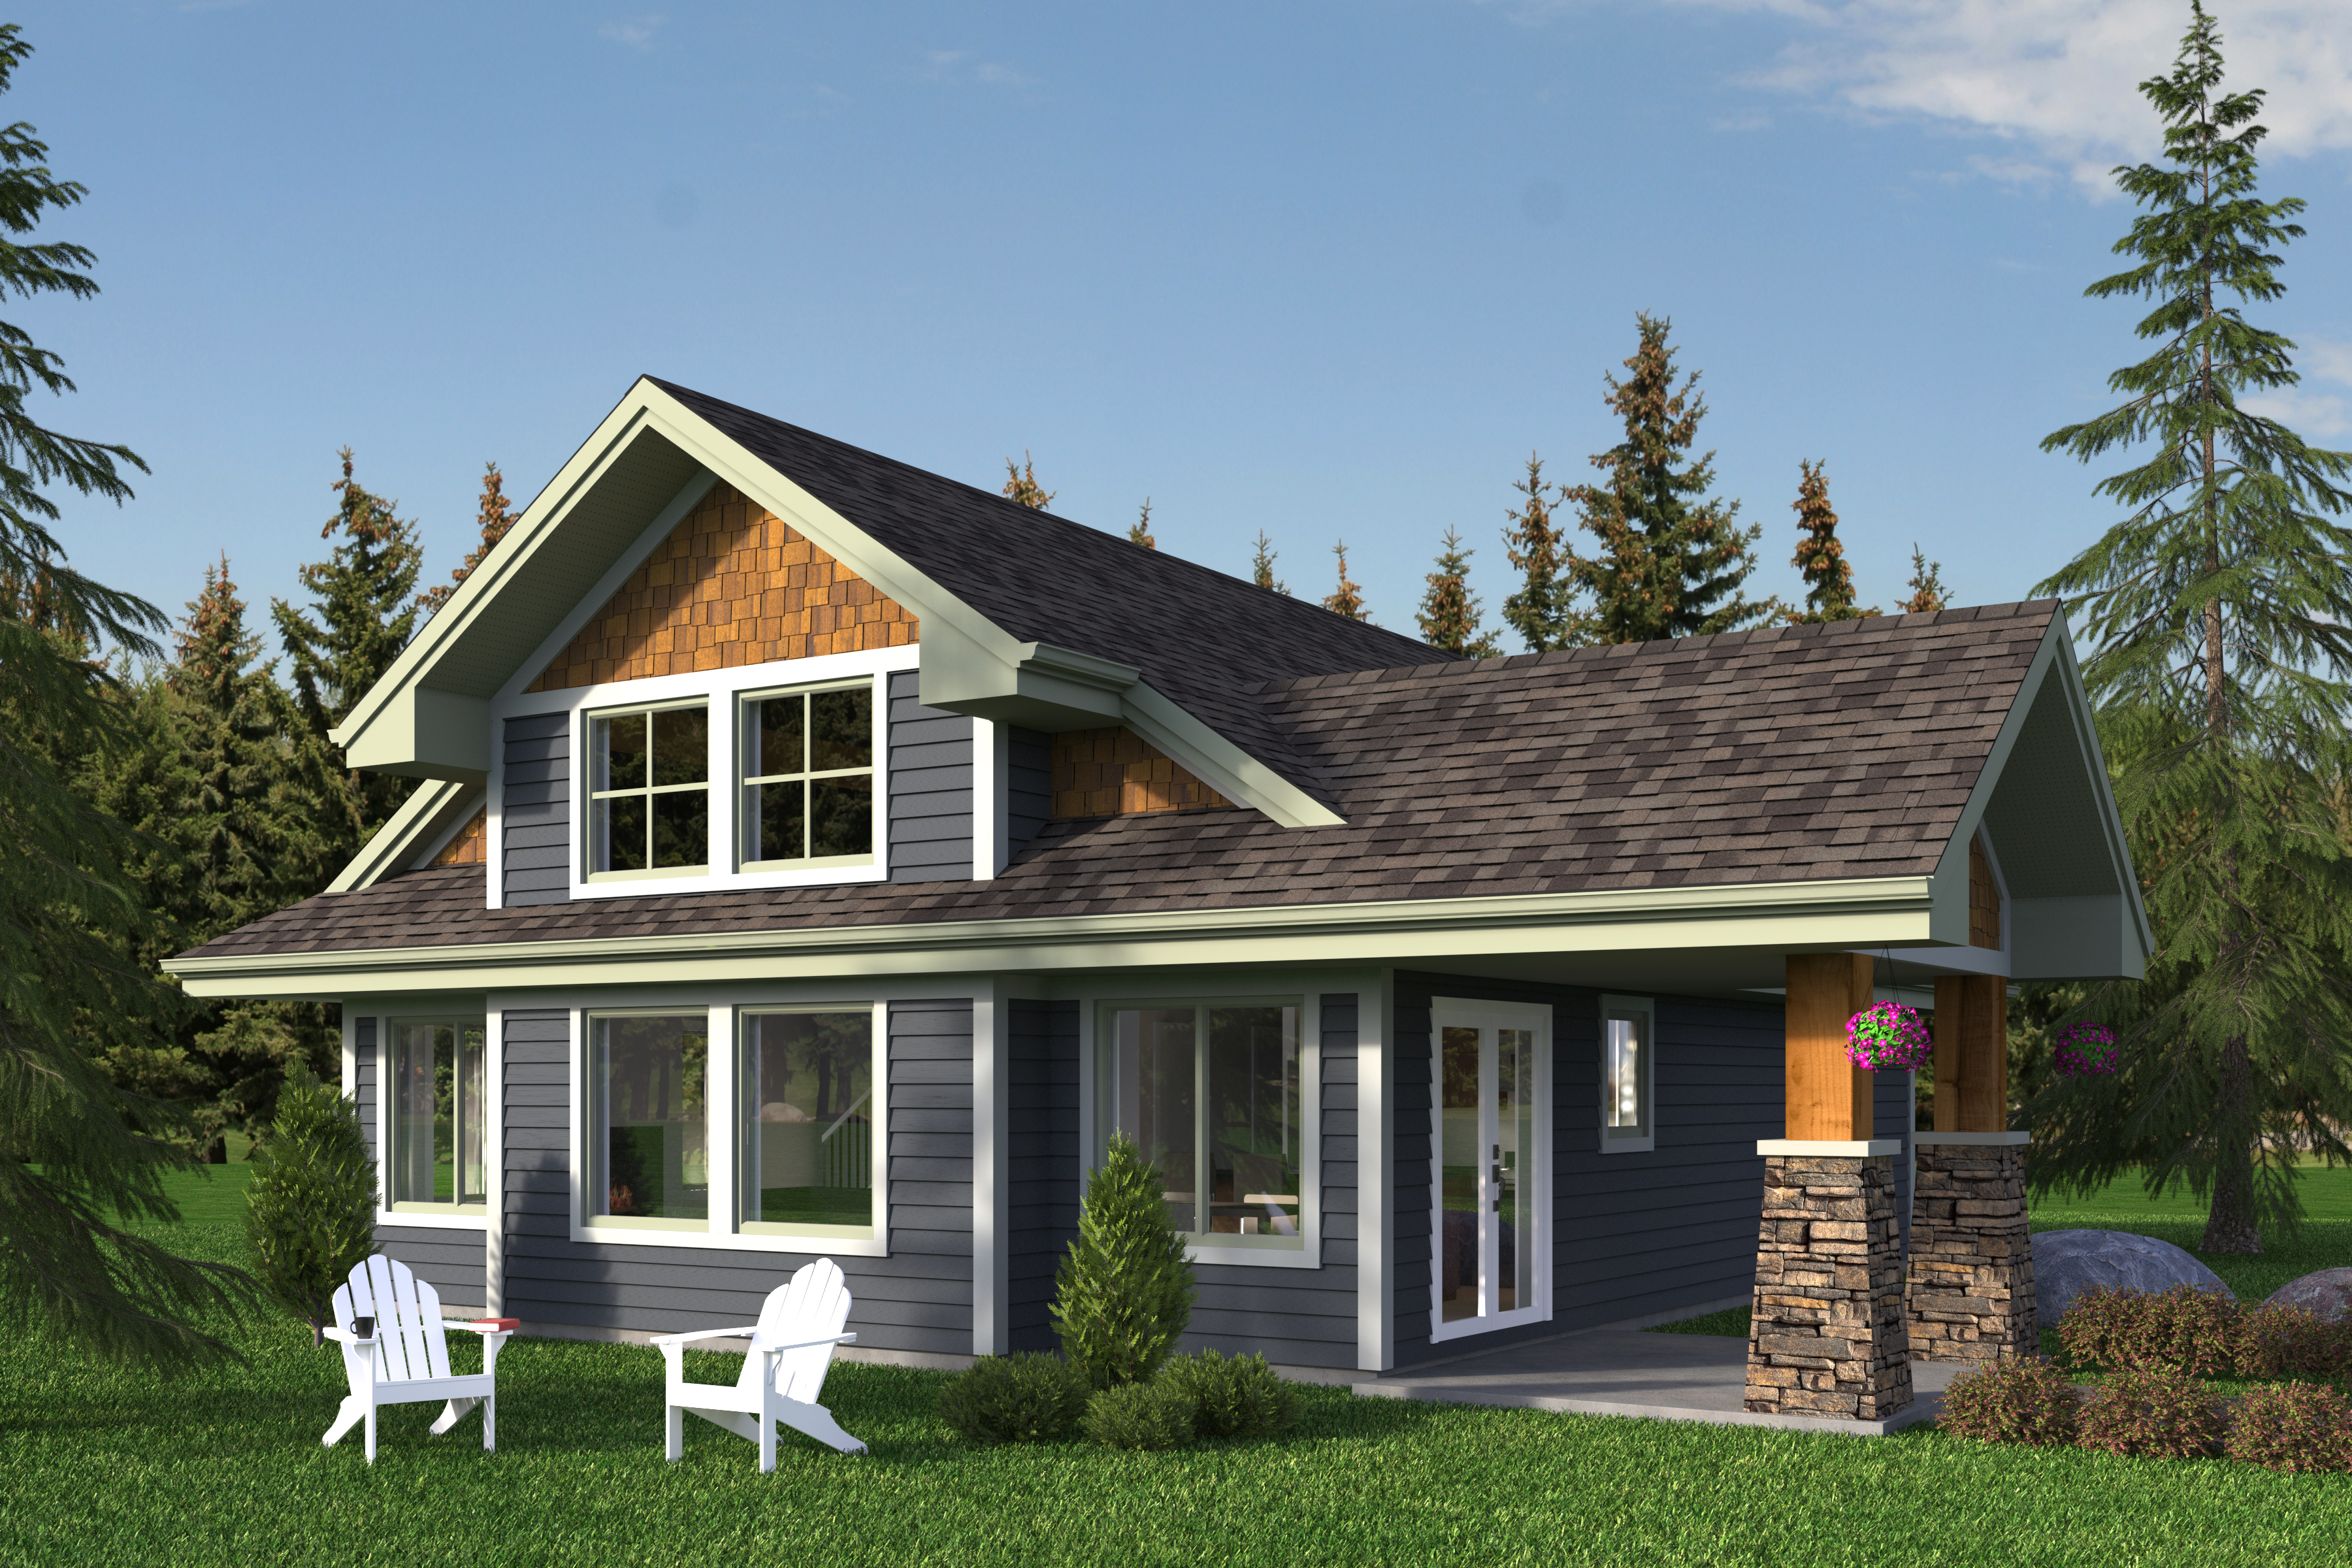 1,207 sq ft
Ruskin
2 bed
1 bath
Two storey
View plan
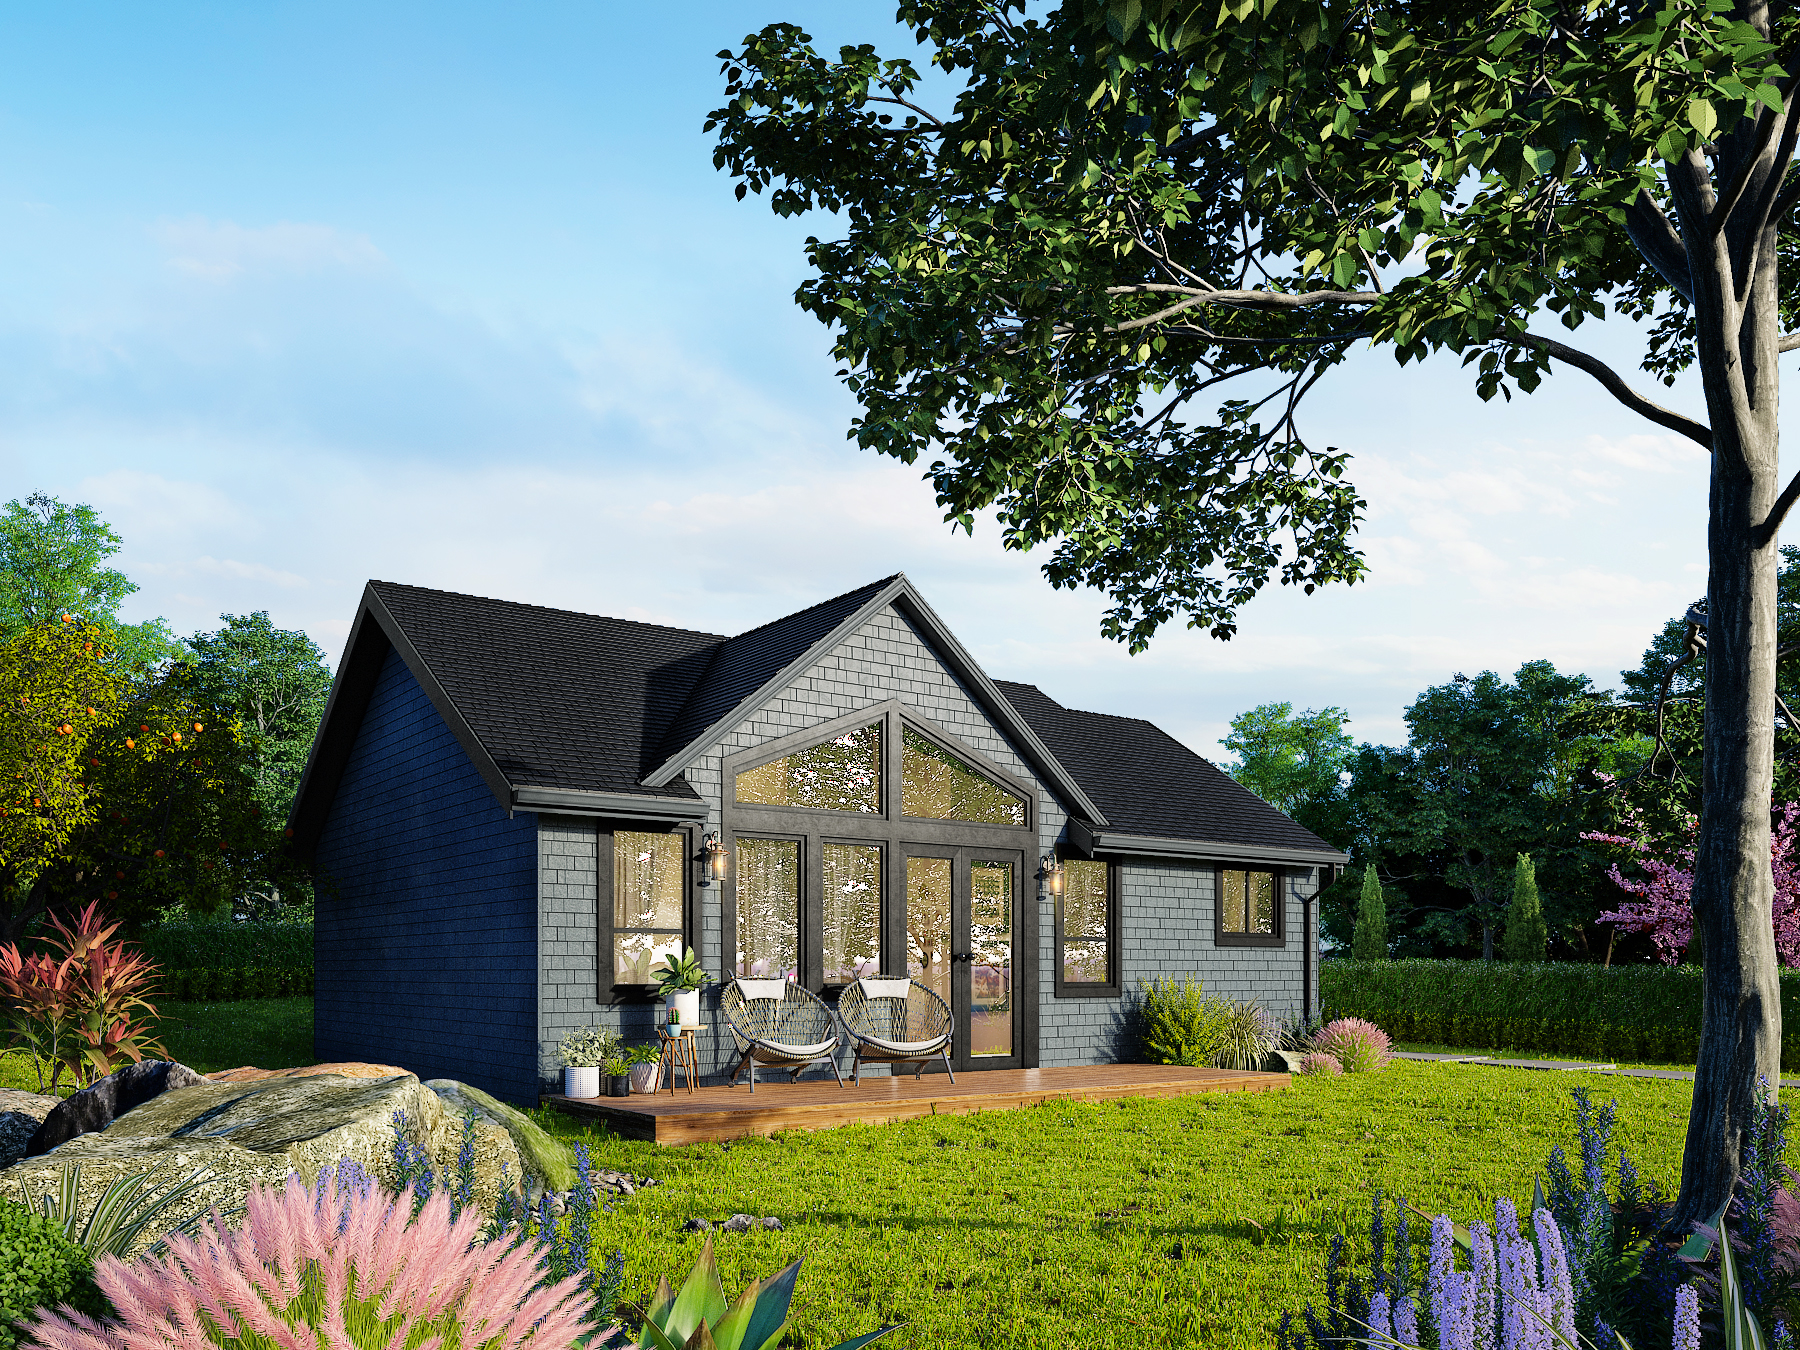 988 sq ft
Saturna
2 bed
2 bath
Single storey
View plan
 1,635 sq ft
Sedona
2 bed
2 bath
Two storey
View plan
 3,134 sq ft
Shawnigan
2 bed
1 bath
Two storey
View plan
 1,381 sq ft
Sonoma
2 bed
2 bath
Single storey
View plan
 1,873 sq ft
Sparwood
2 bed
2 bath
Two storey
View plan
 830 sq ft
Texada
2 bed
1 bath
Single storey
View plan
 986 sq ft
Woss
2 bed
2 bath
Two storey
View plan
No plans match those filters. Tell us what you need and we will design it, or reset the filters to see all 25.
The second bedroom is often the one that changes. Owners turn it into an office, a workshop or a bunk room, and the layout can be adjusted for that before anything is manufactured.