
West Coast contemporary house plans
Timber, glass and rooms that open onto the outside. The style comes off the Pacific Northwest coastline, and every plan here is a starting point rather than a fixed product.
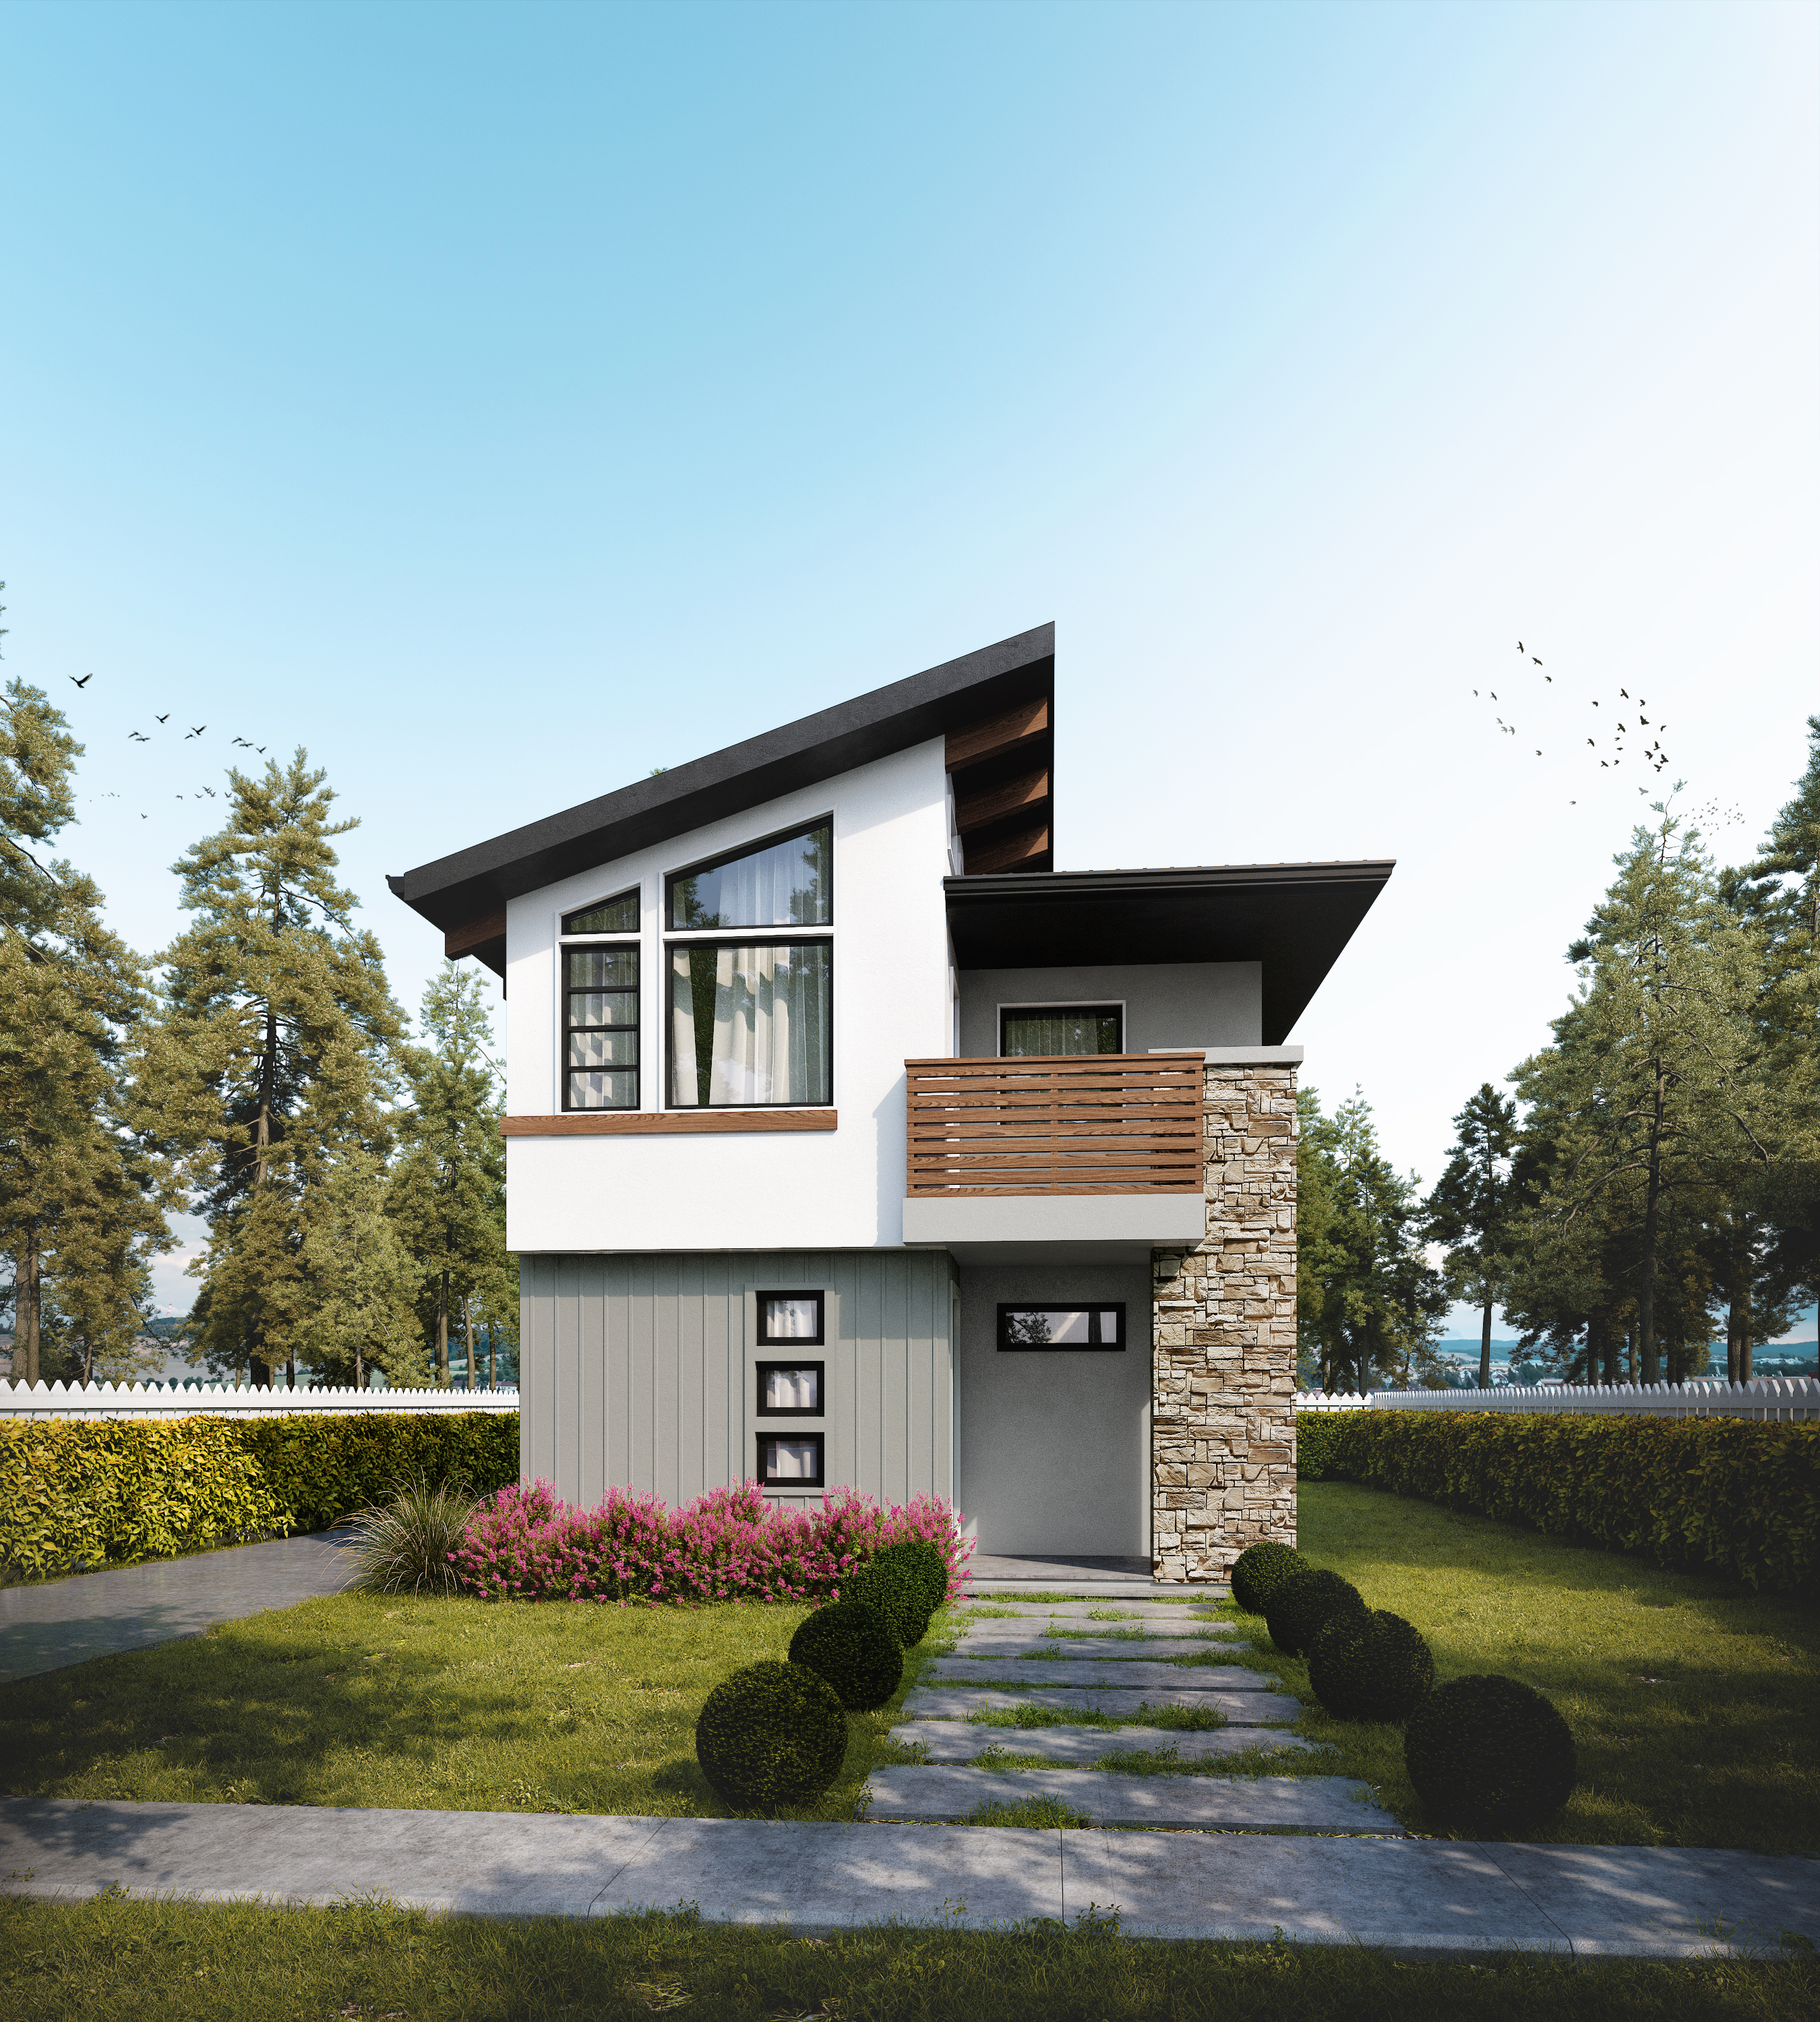 754 sq ft
Ashley
 3,426 sq ft
Baker
 1,405 sq ft
Beaverton
 1,066 sq ft
Bowen
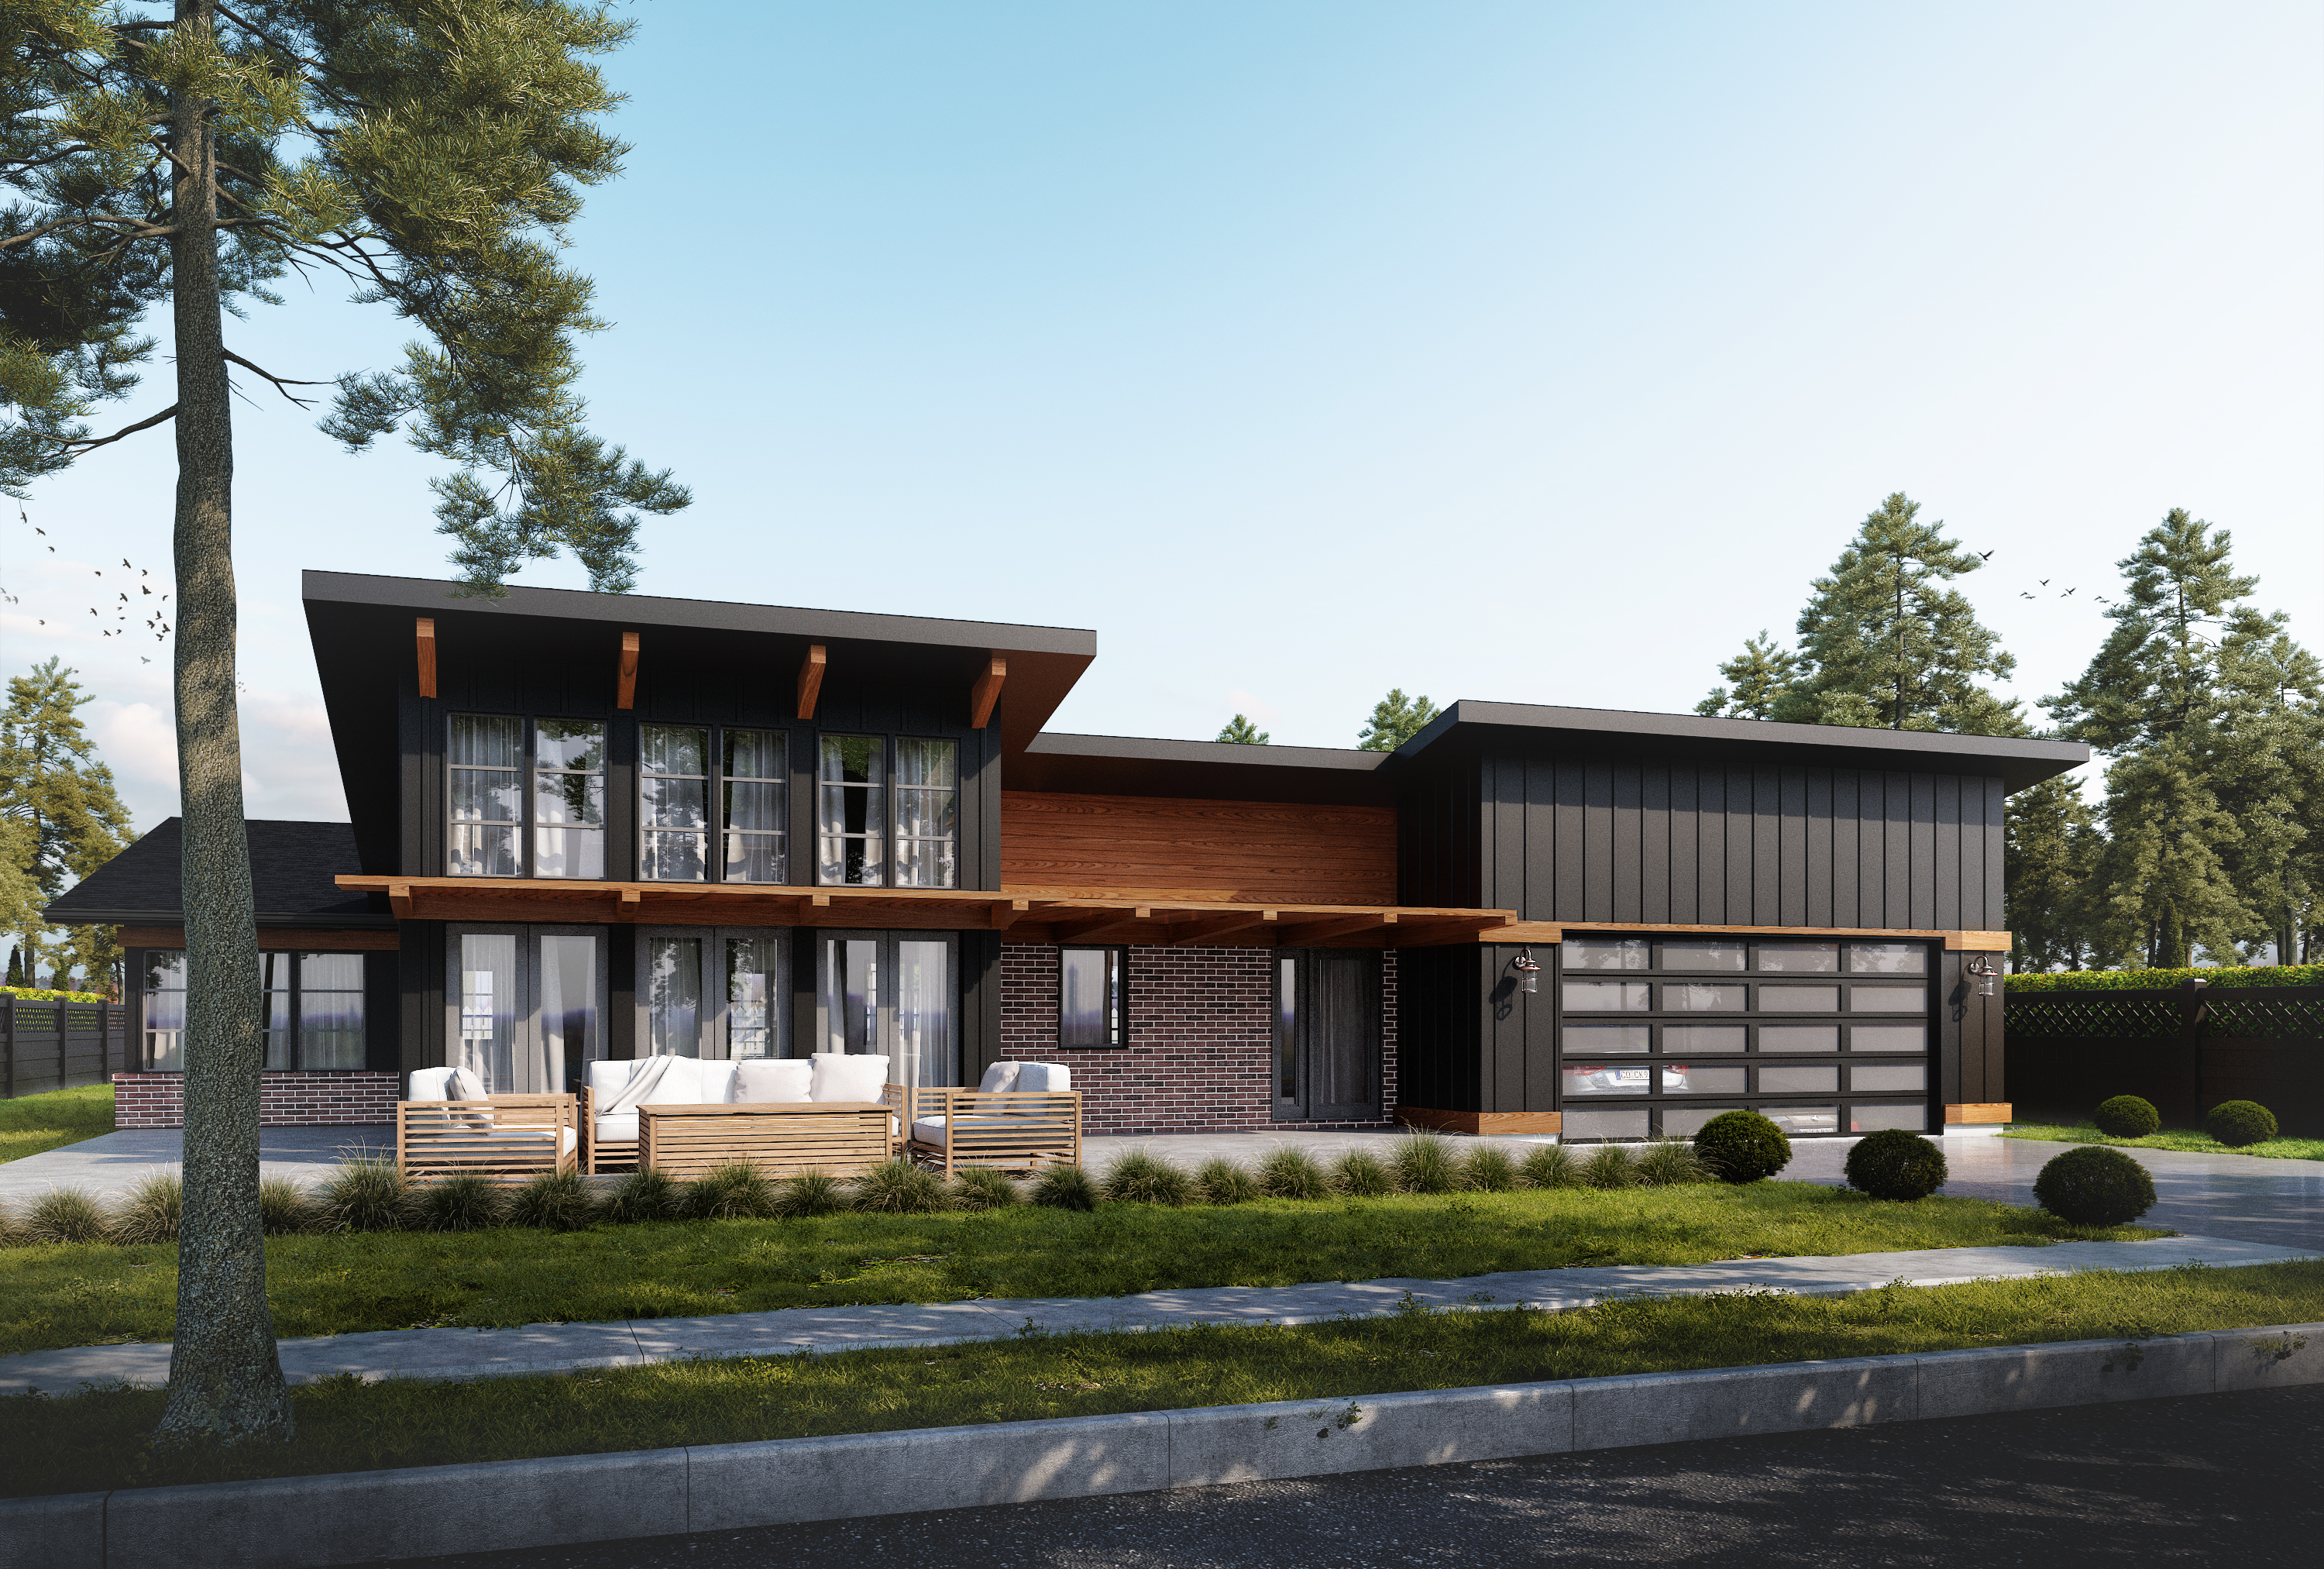 1,239 sq ft
Butterfly
 2,519 sq ft
Calistoga
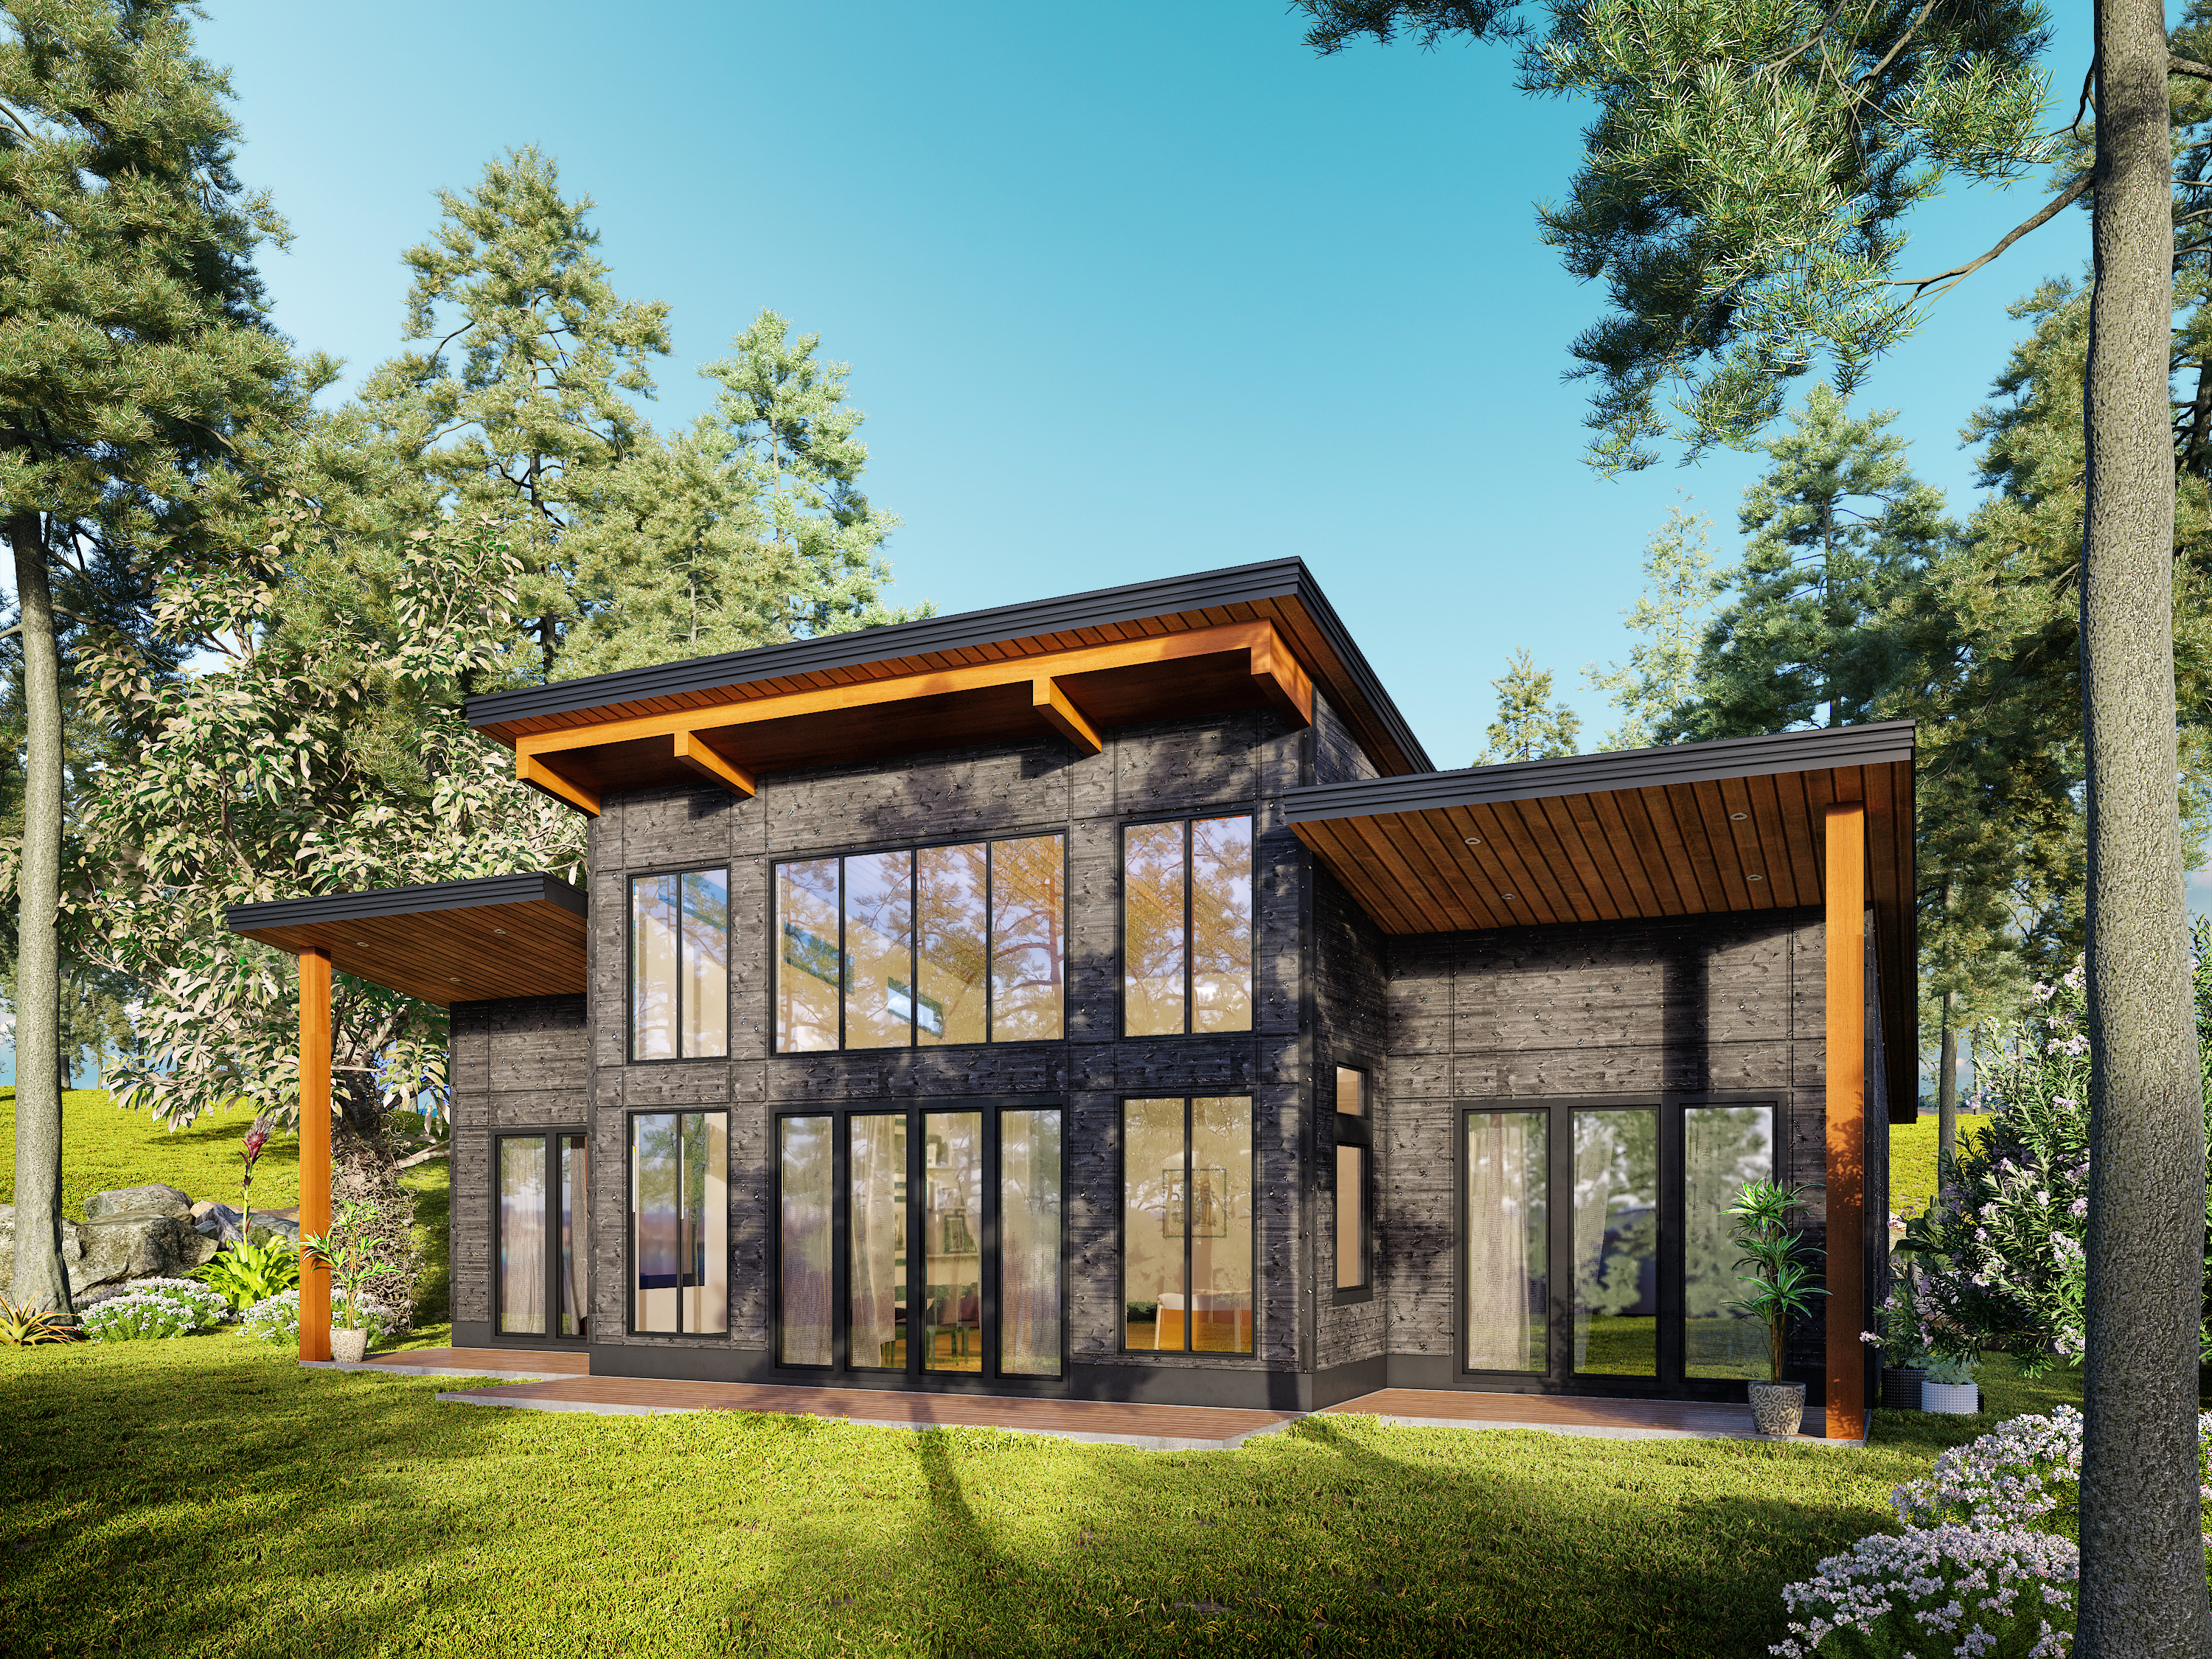 1,418 sq ft
Cascade
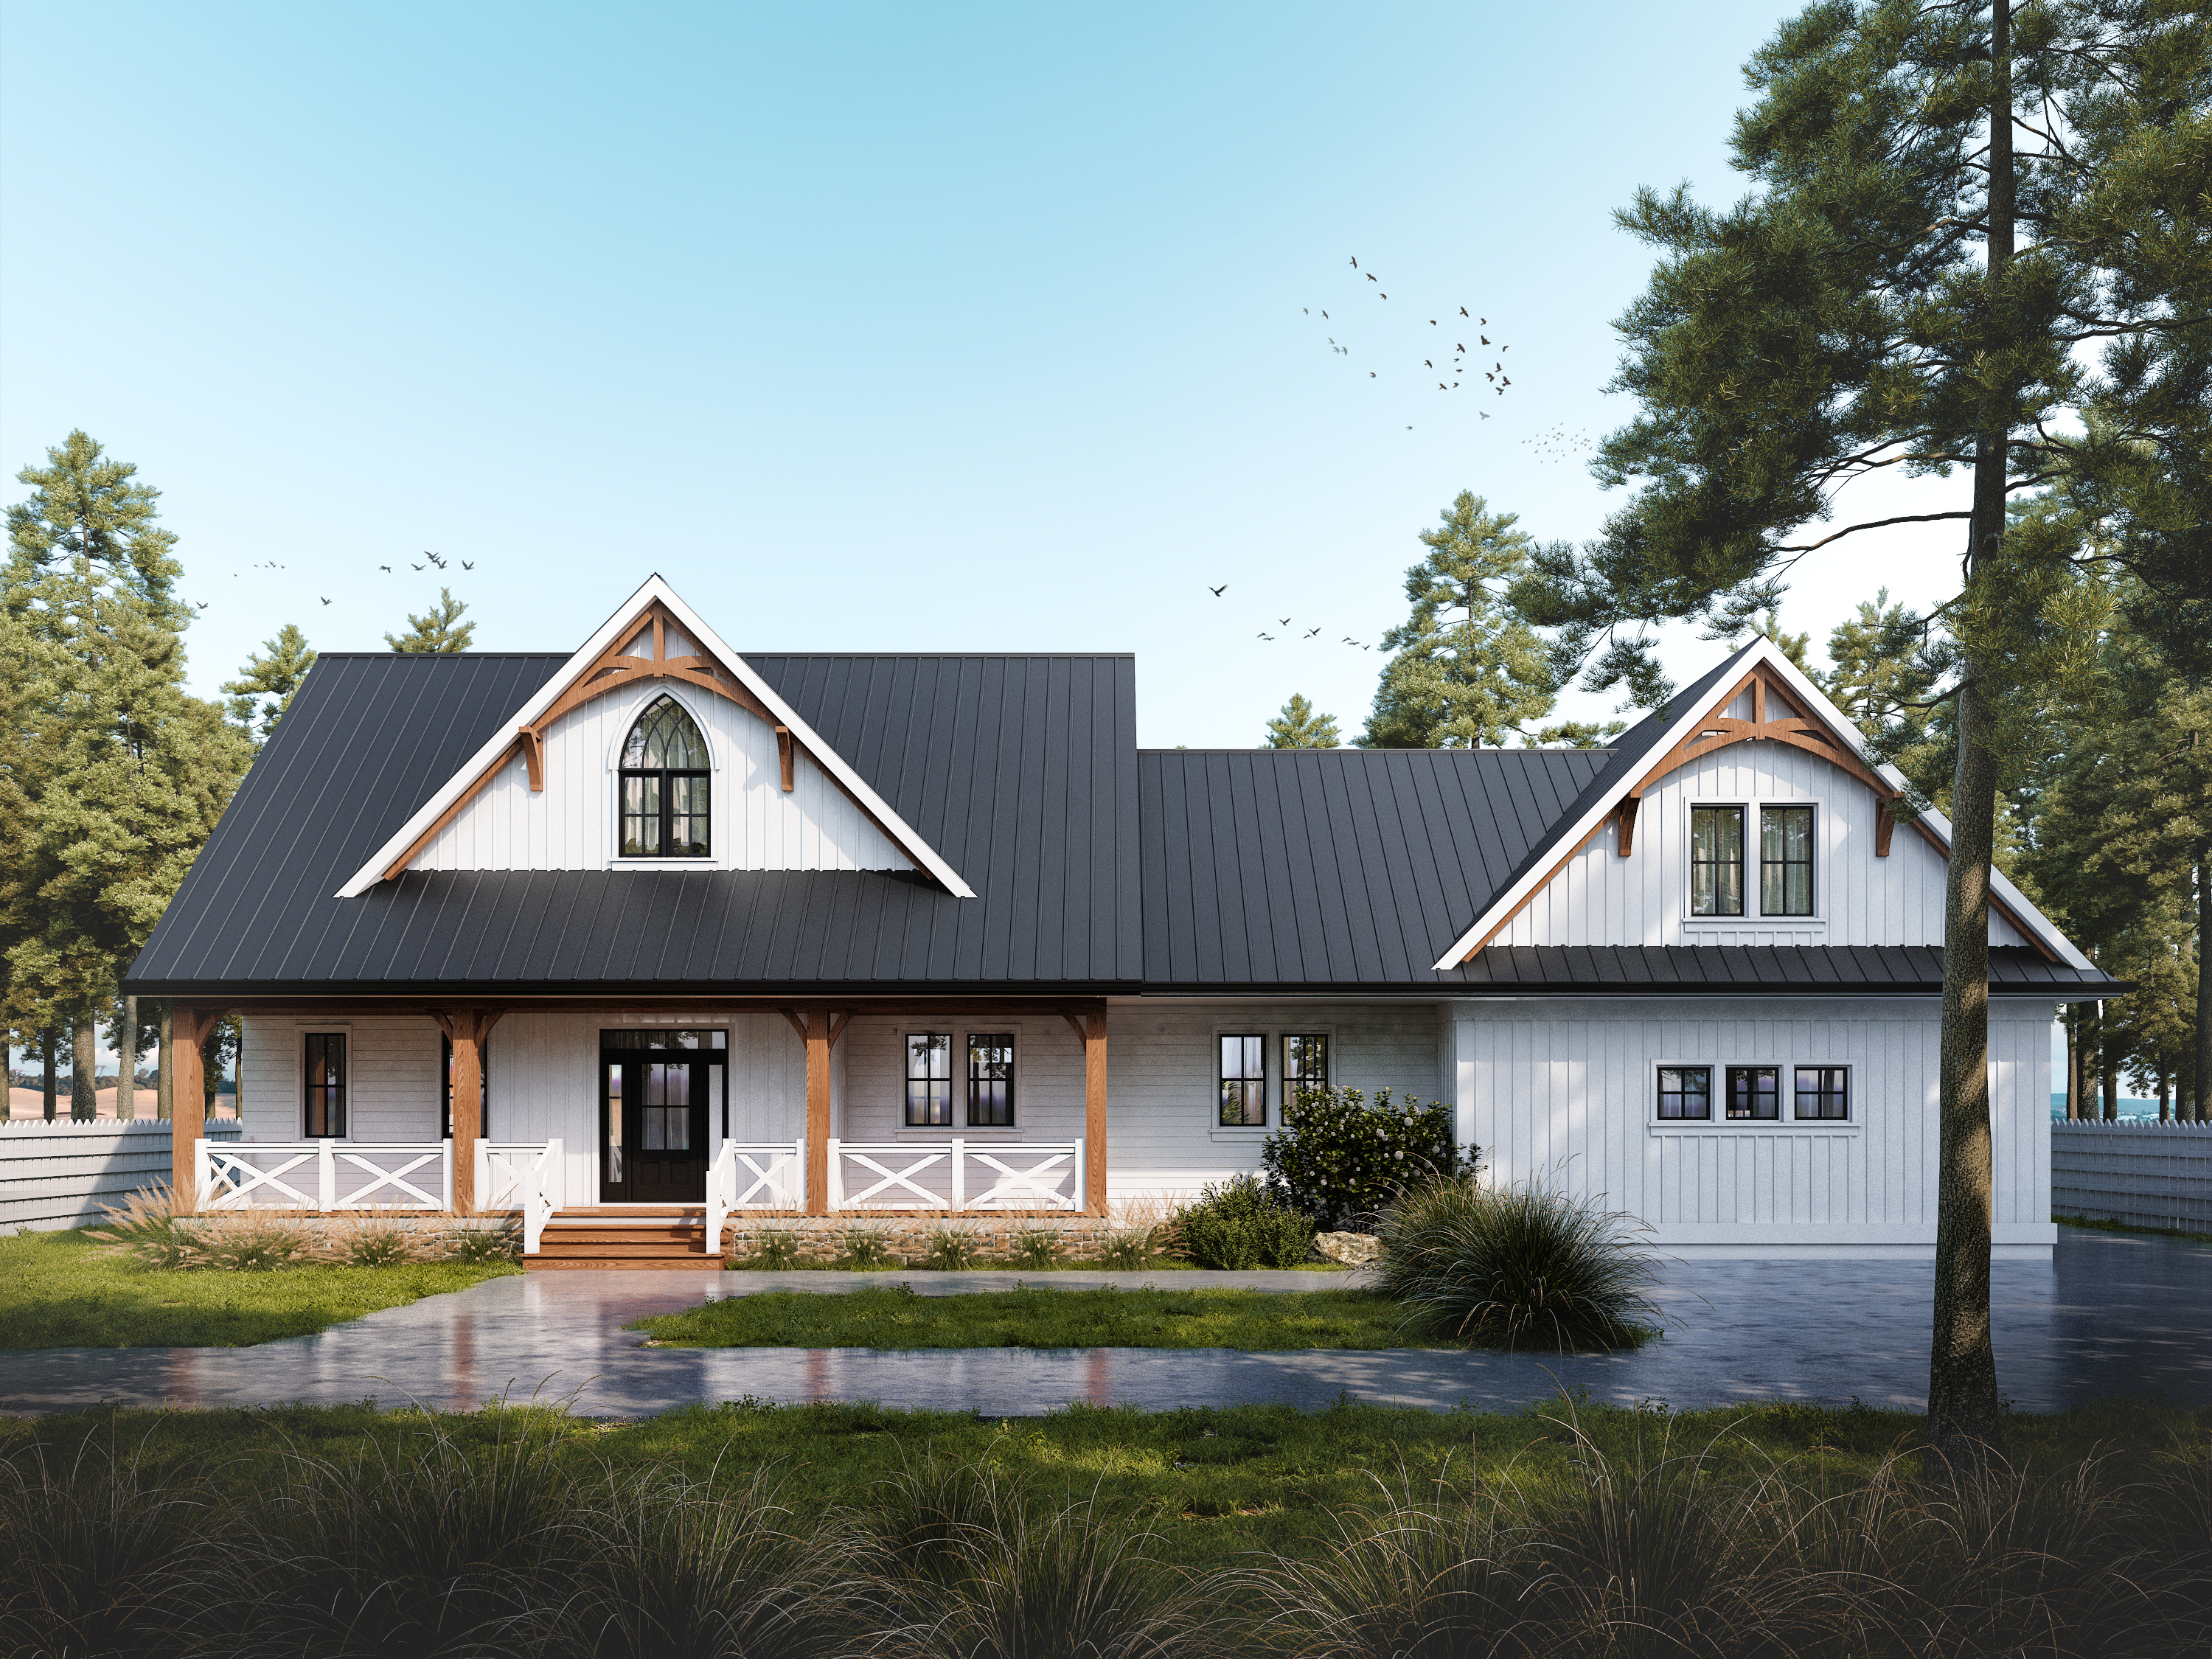 1,926 sq ft
Chinook
 1,997 sq ft
Kenai
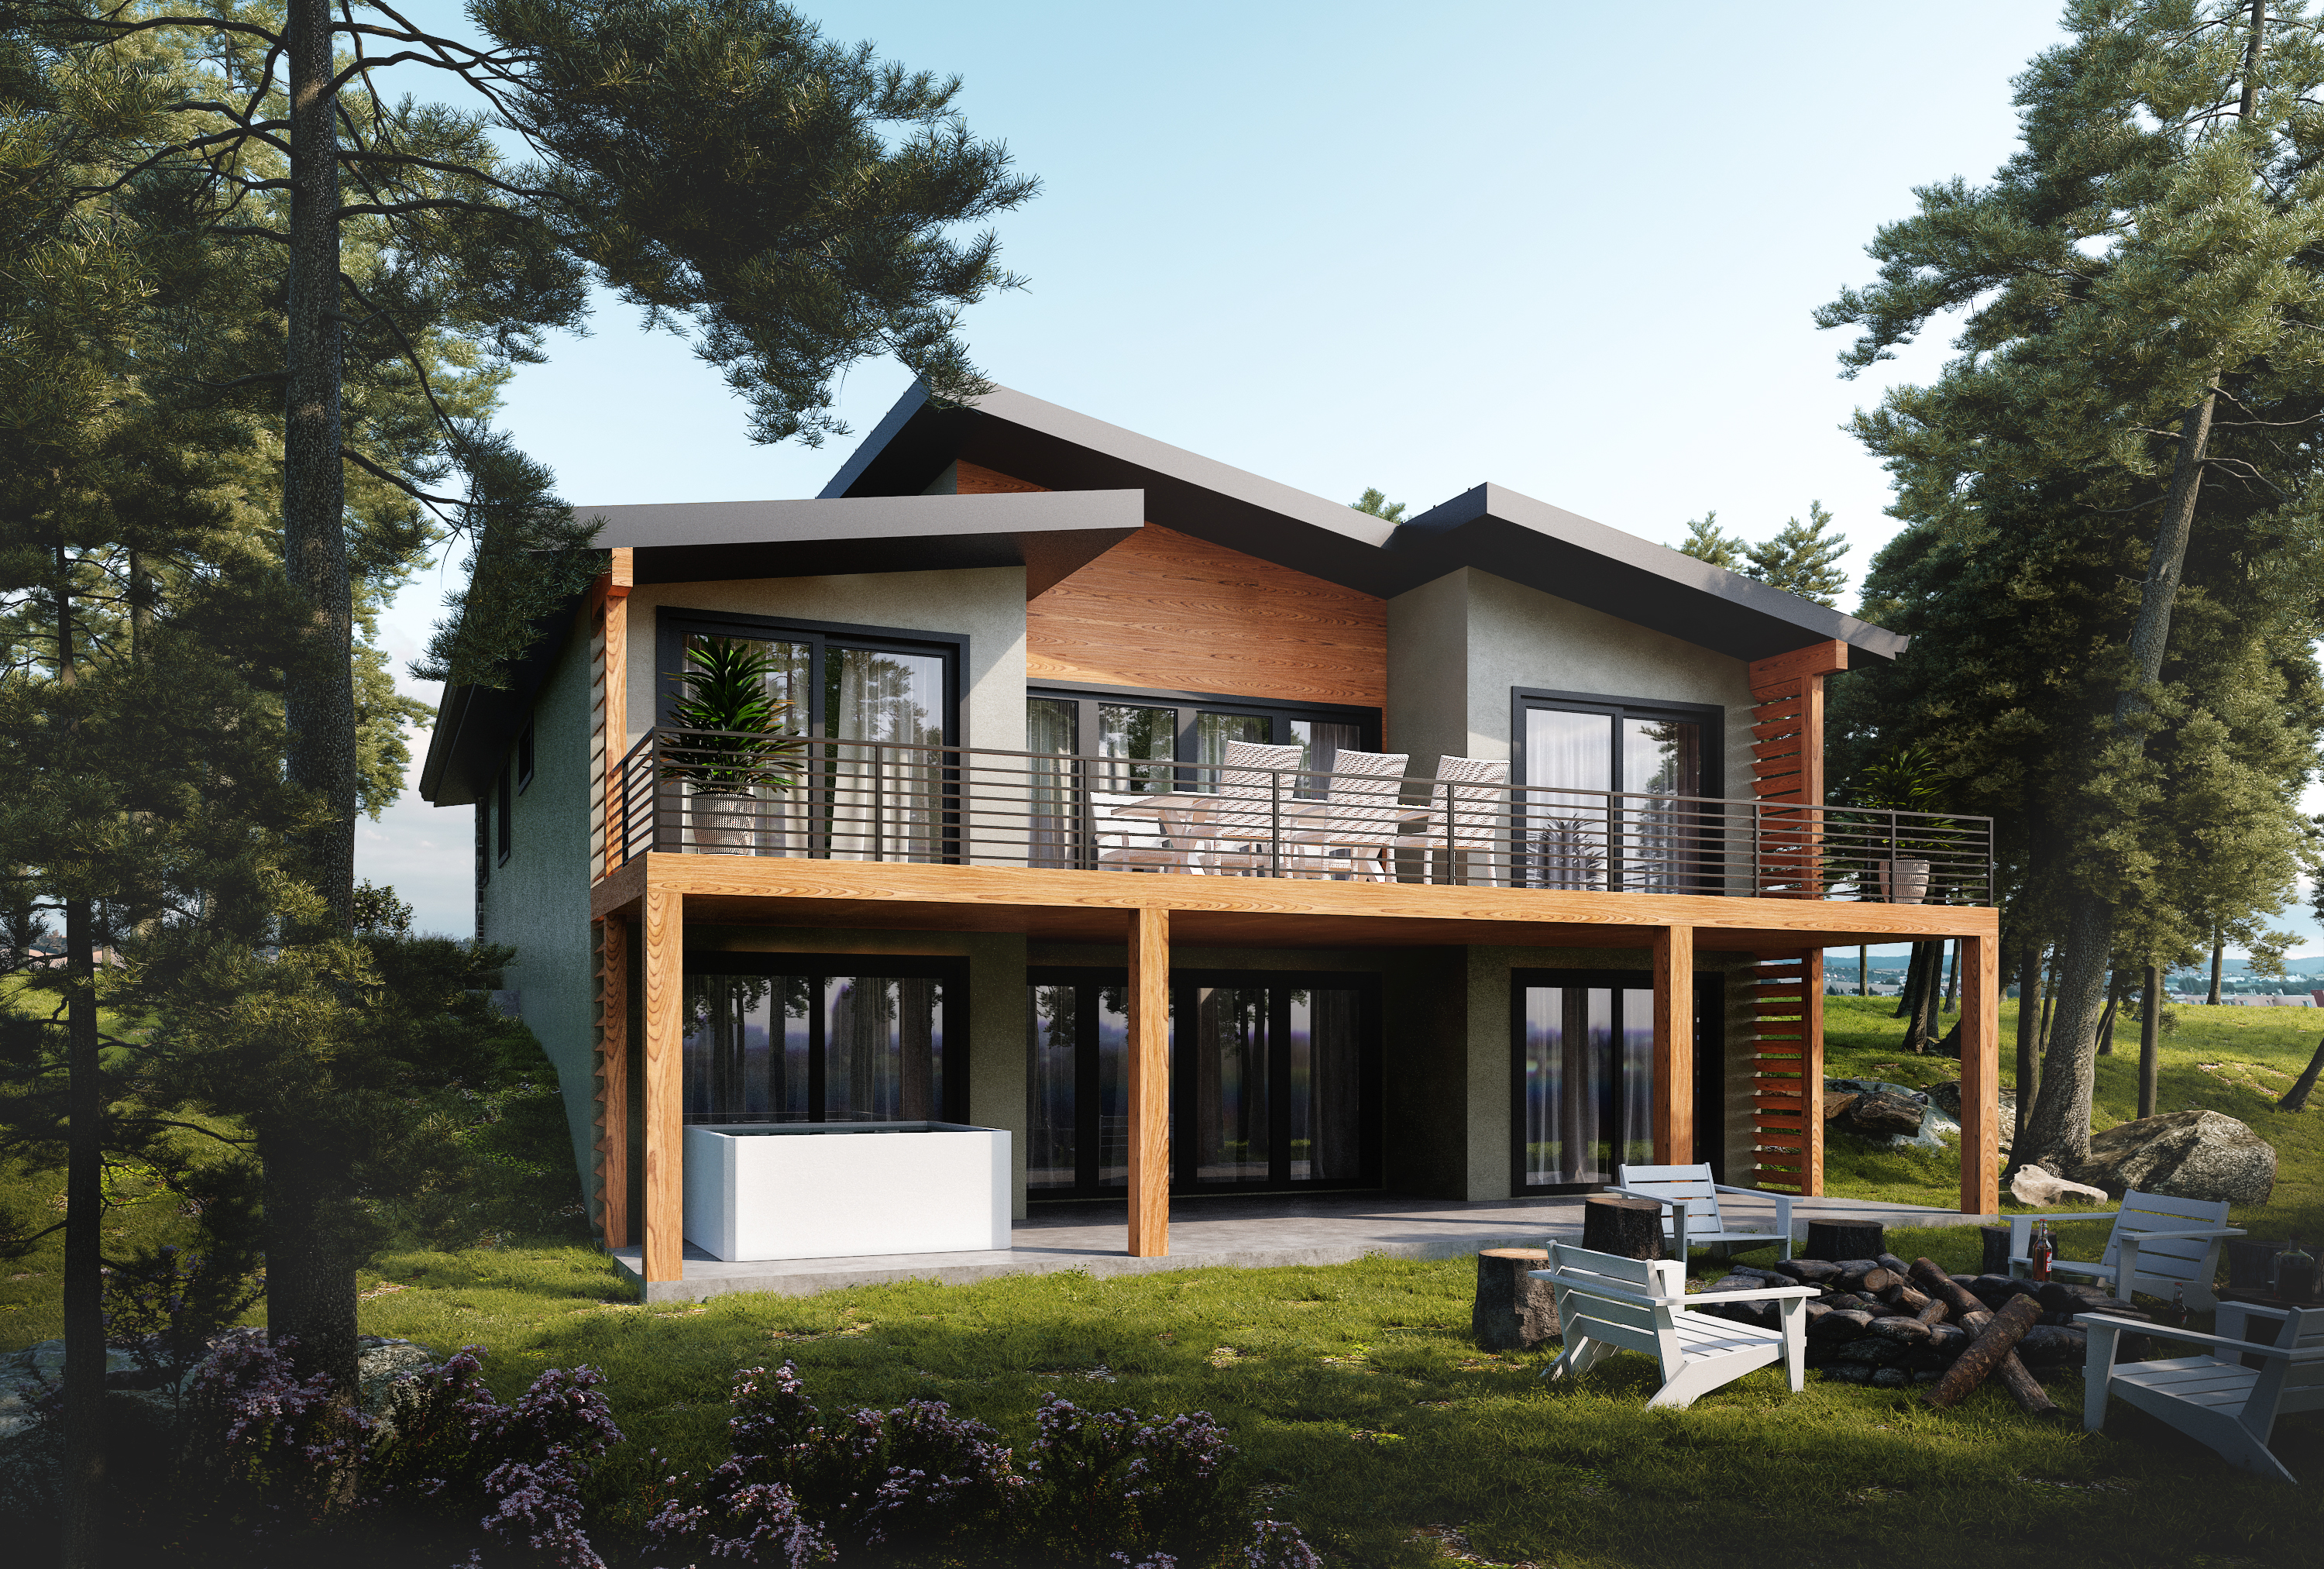 2,706 sq ft
Livingston
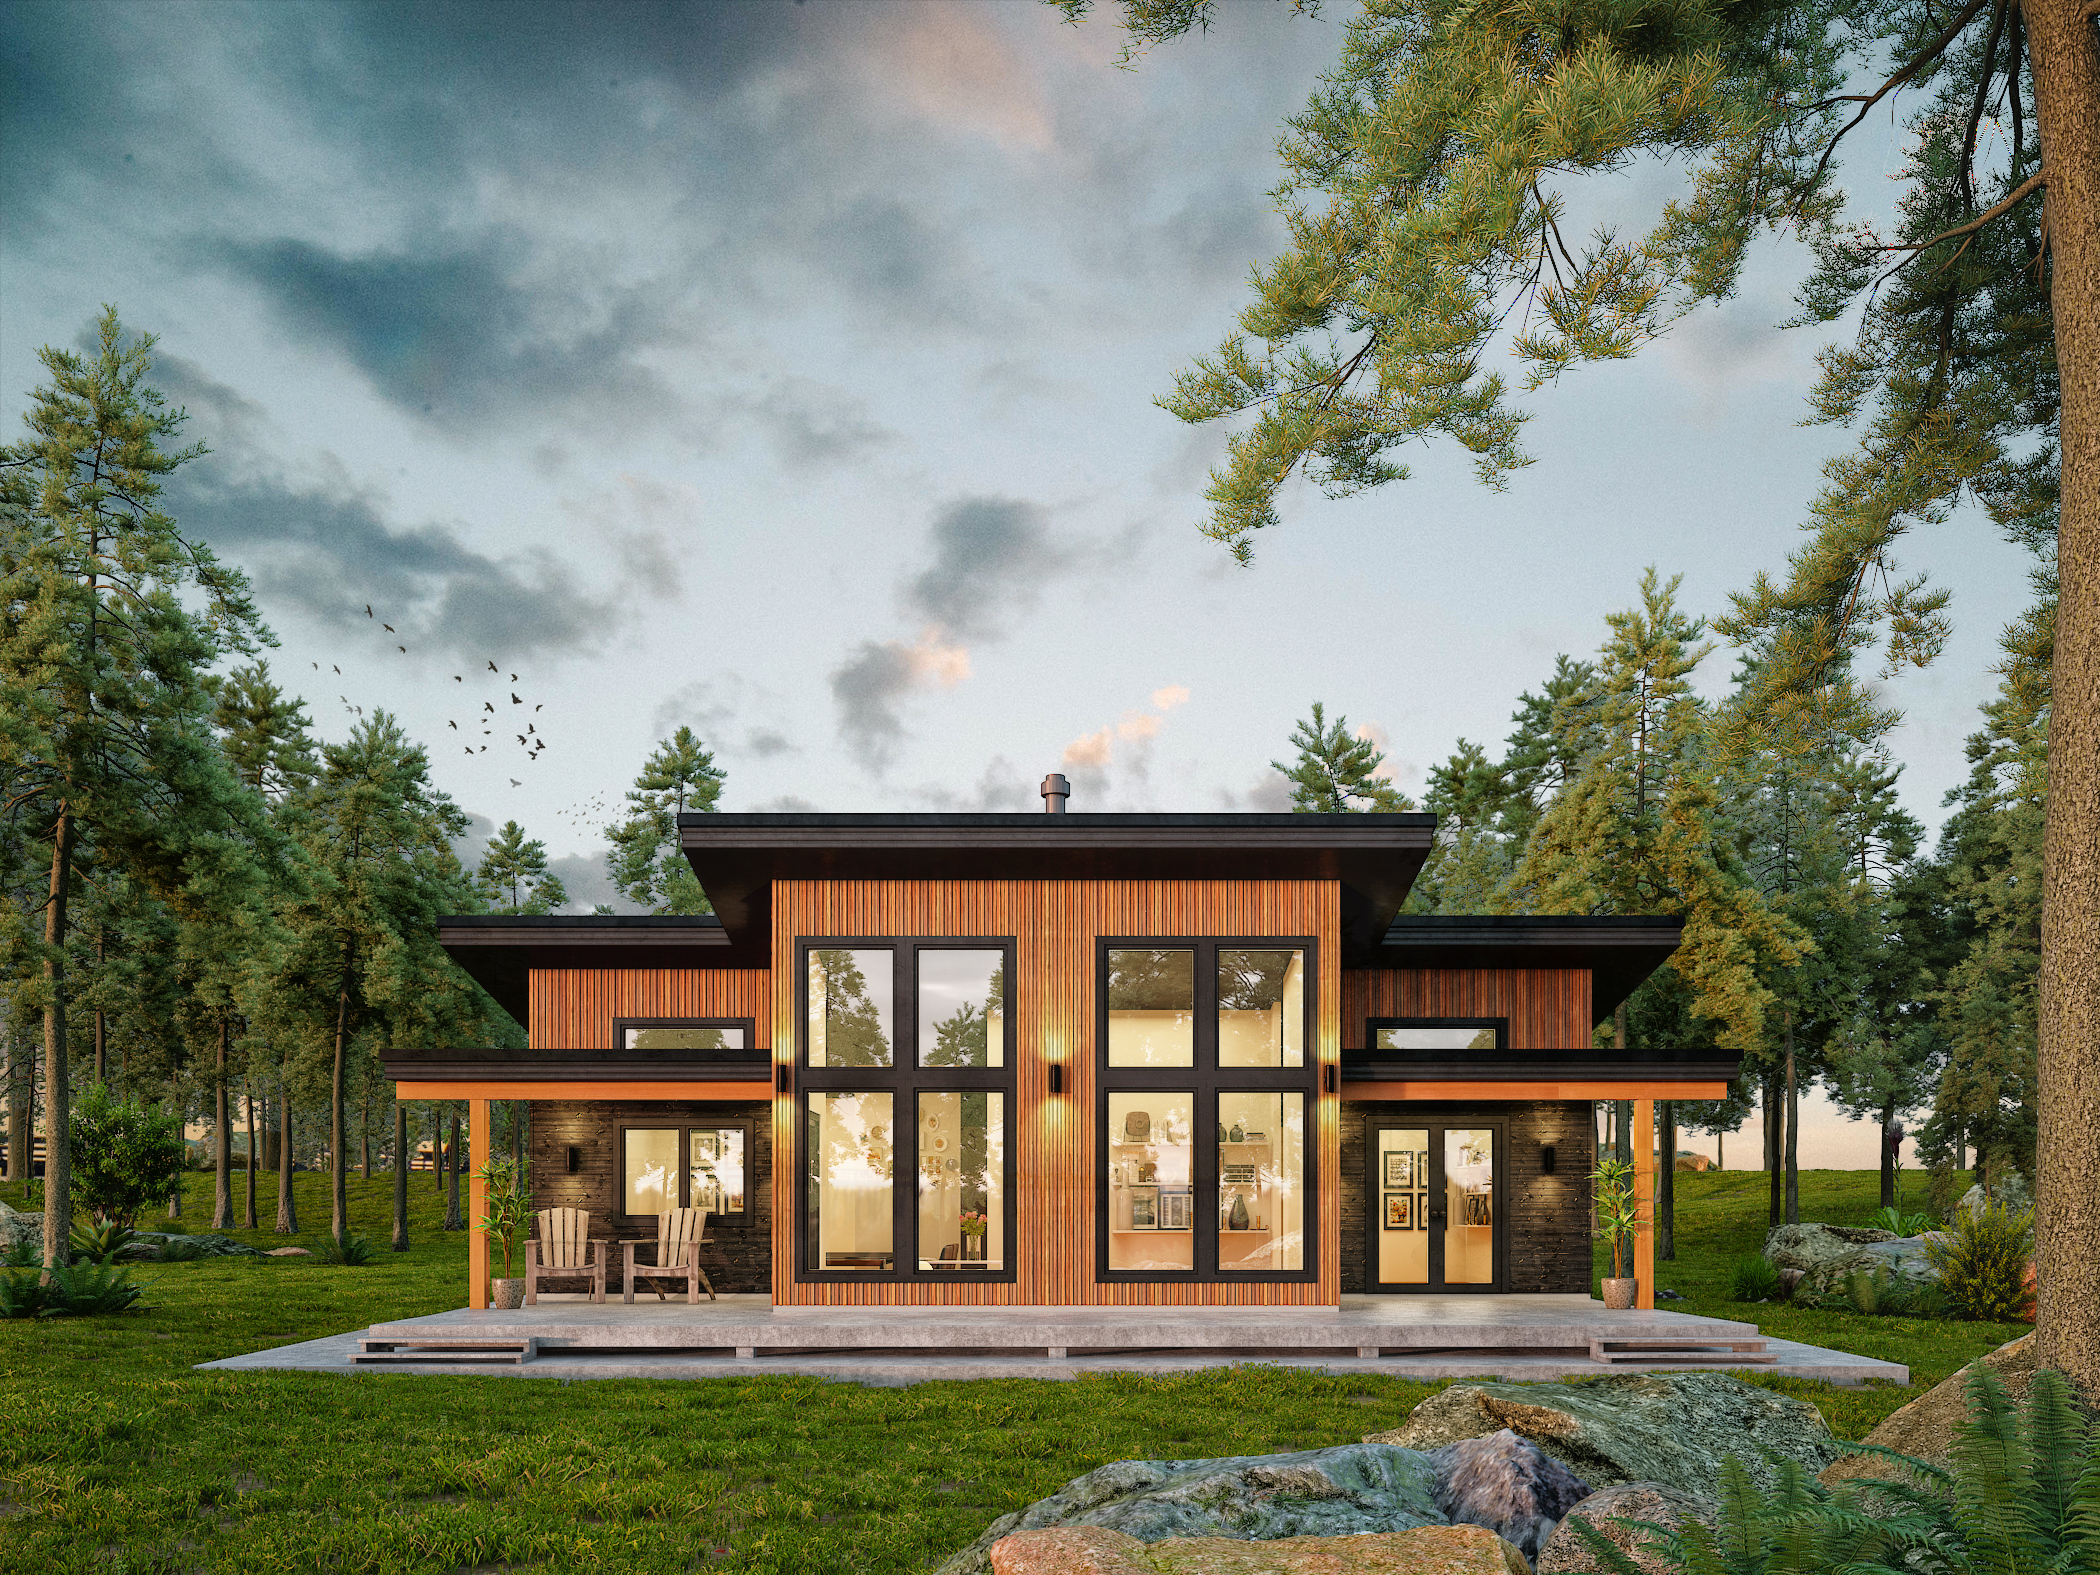 1,550 sq ft
Malcolm
 2,971 sq ft
Moberly
 2,307 sq ft
Monterey
 1,814 sq ft
Napa
 3,999 sq ft
Richmond
 1,381 sq ft
Sonoma
 2,499 sq ft
St. Helena
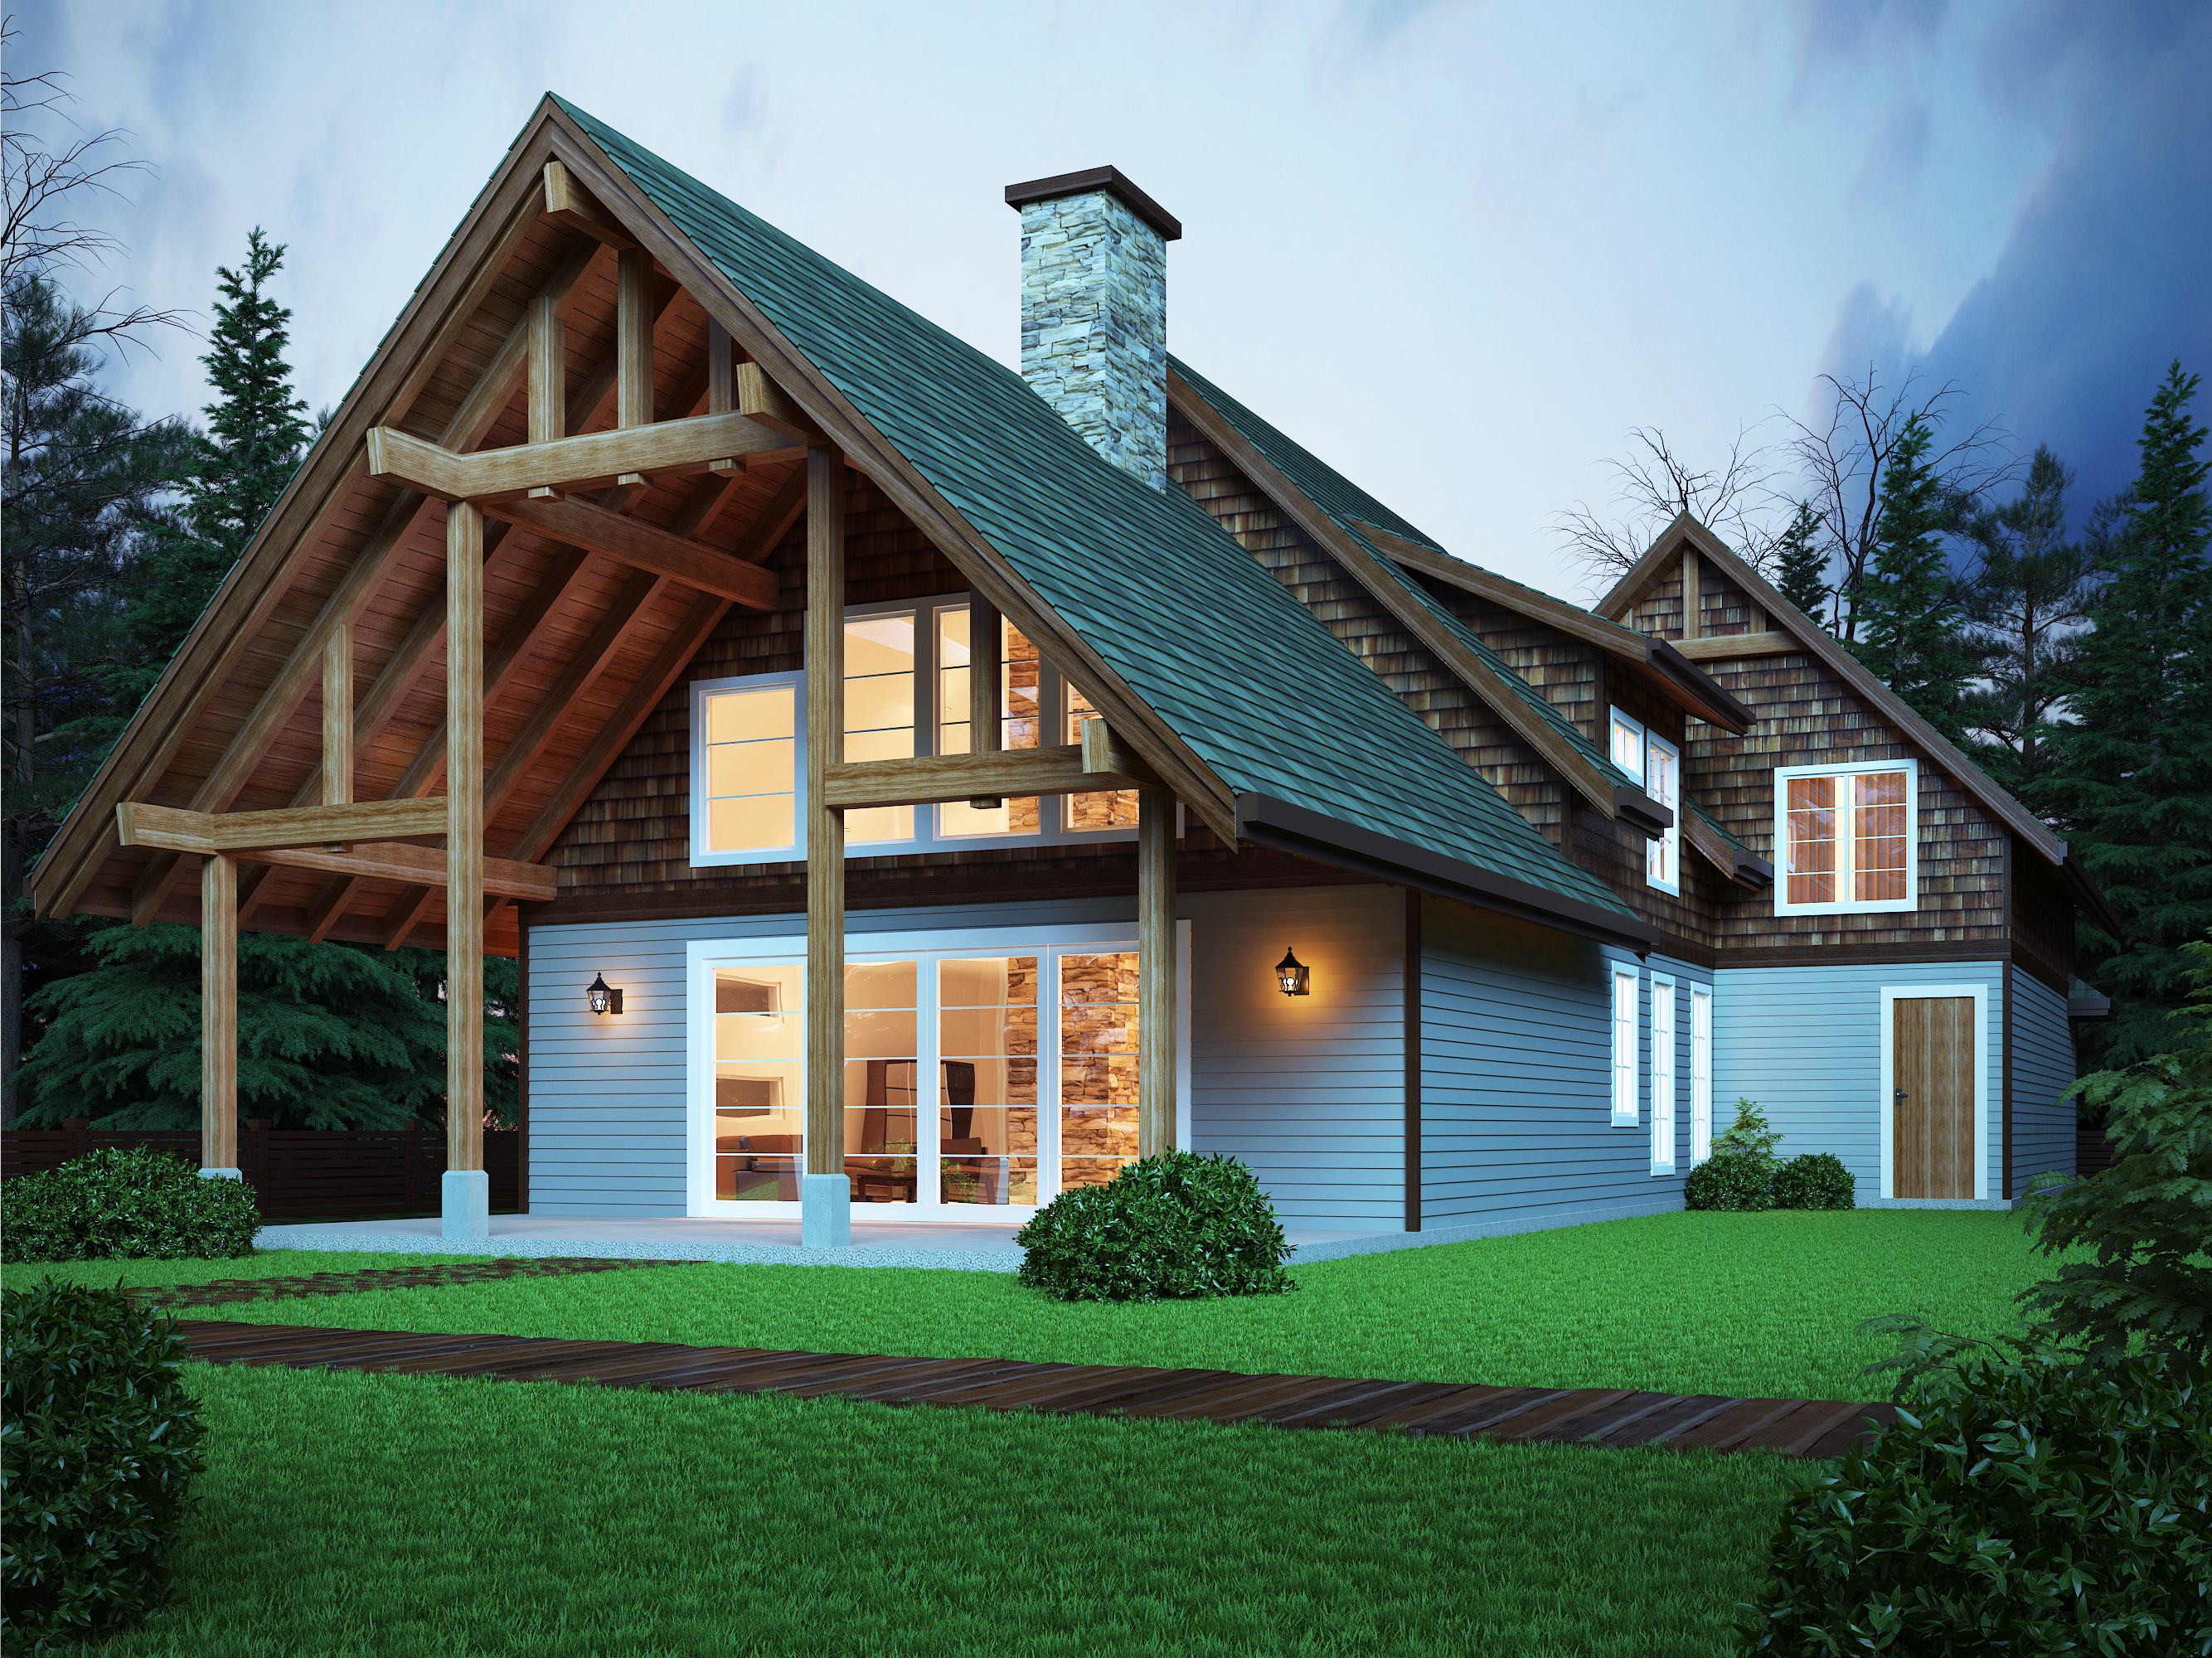 3,008 sq ft
Sweetwater
 3,188 sq ft
West Coast
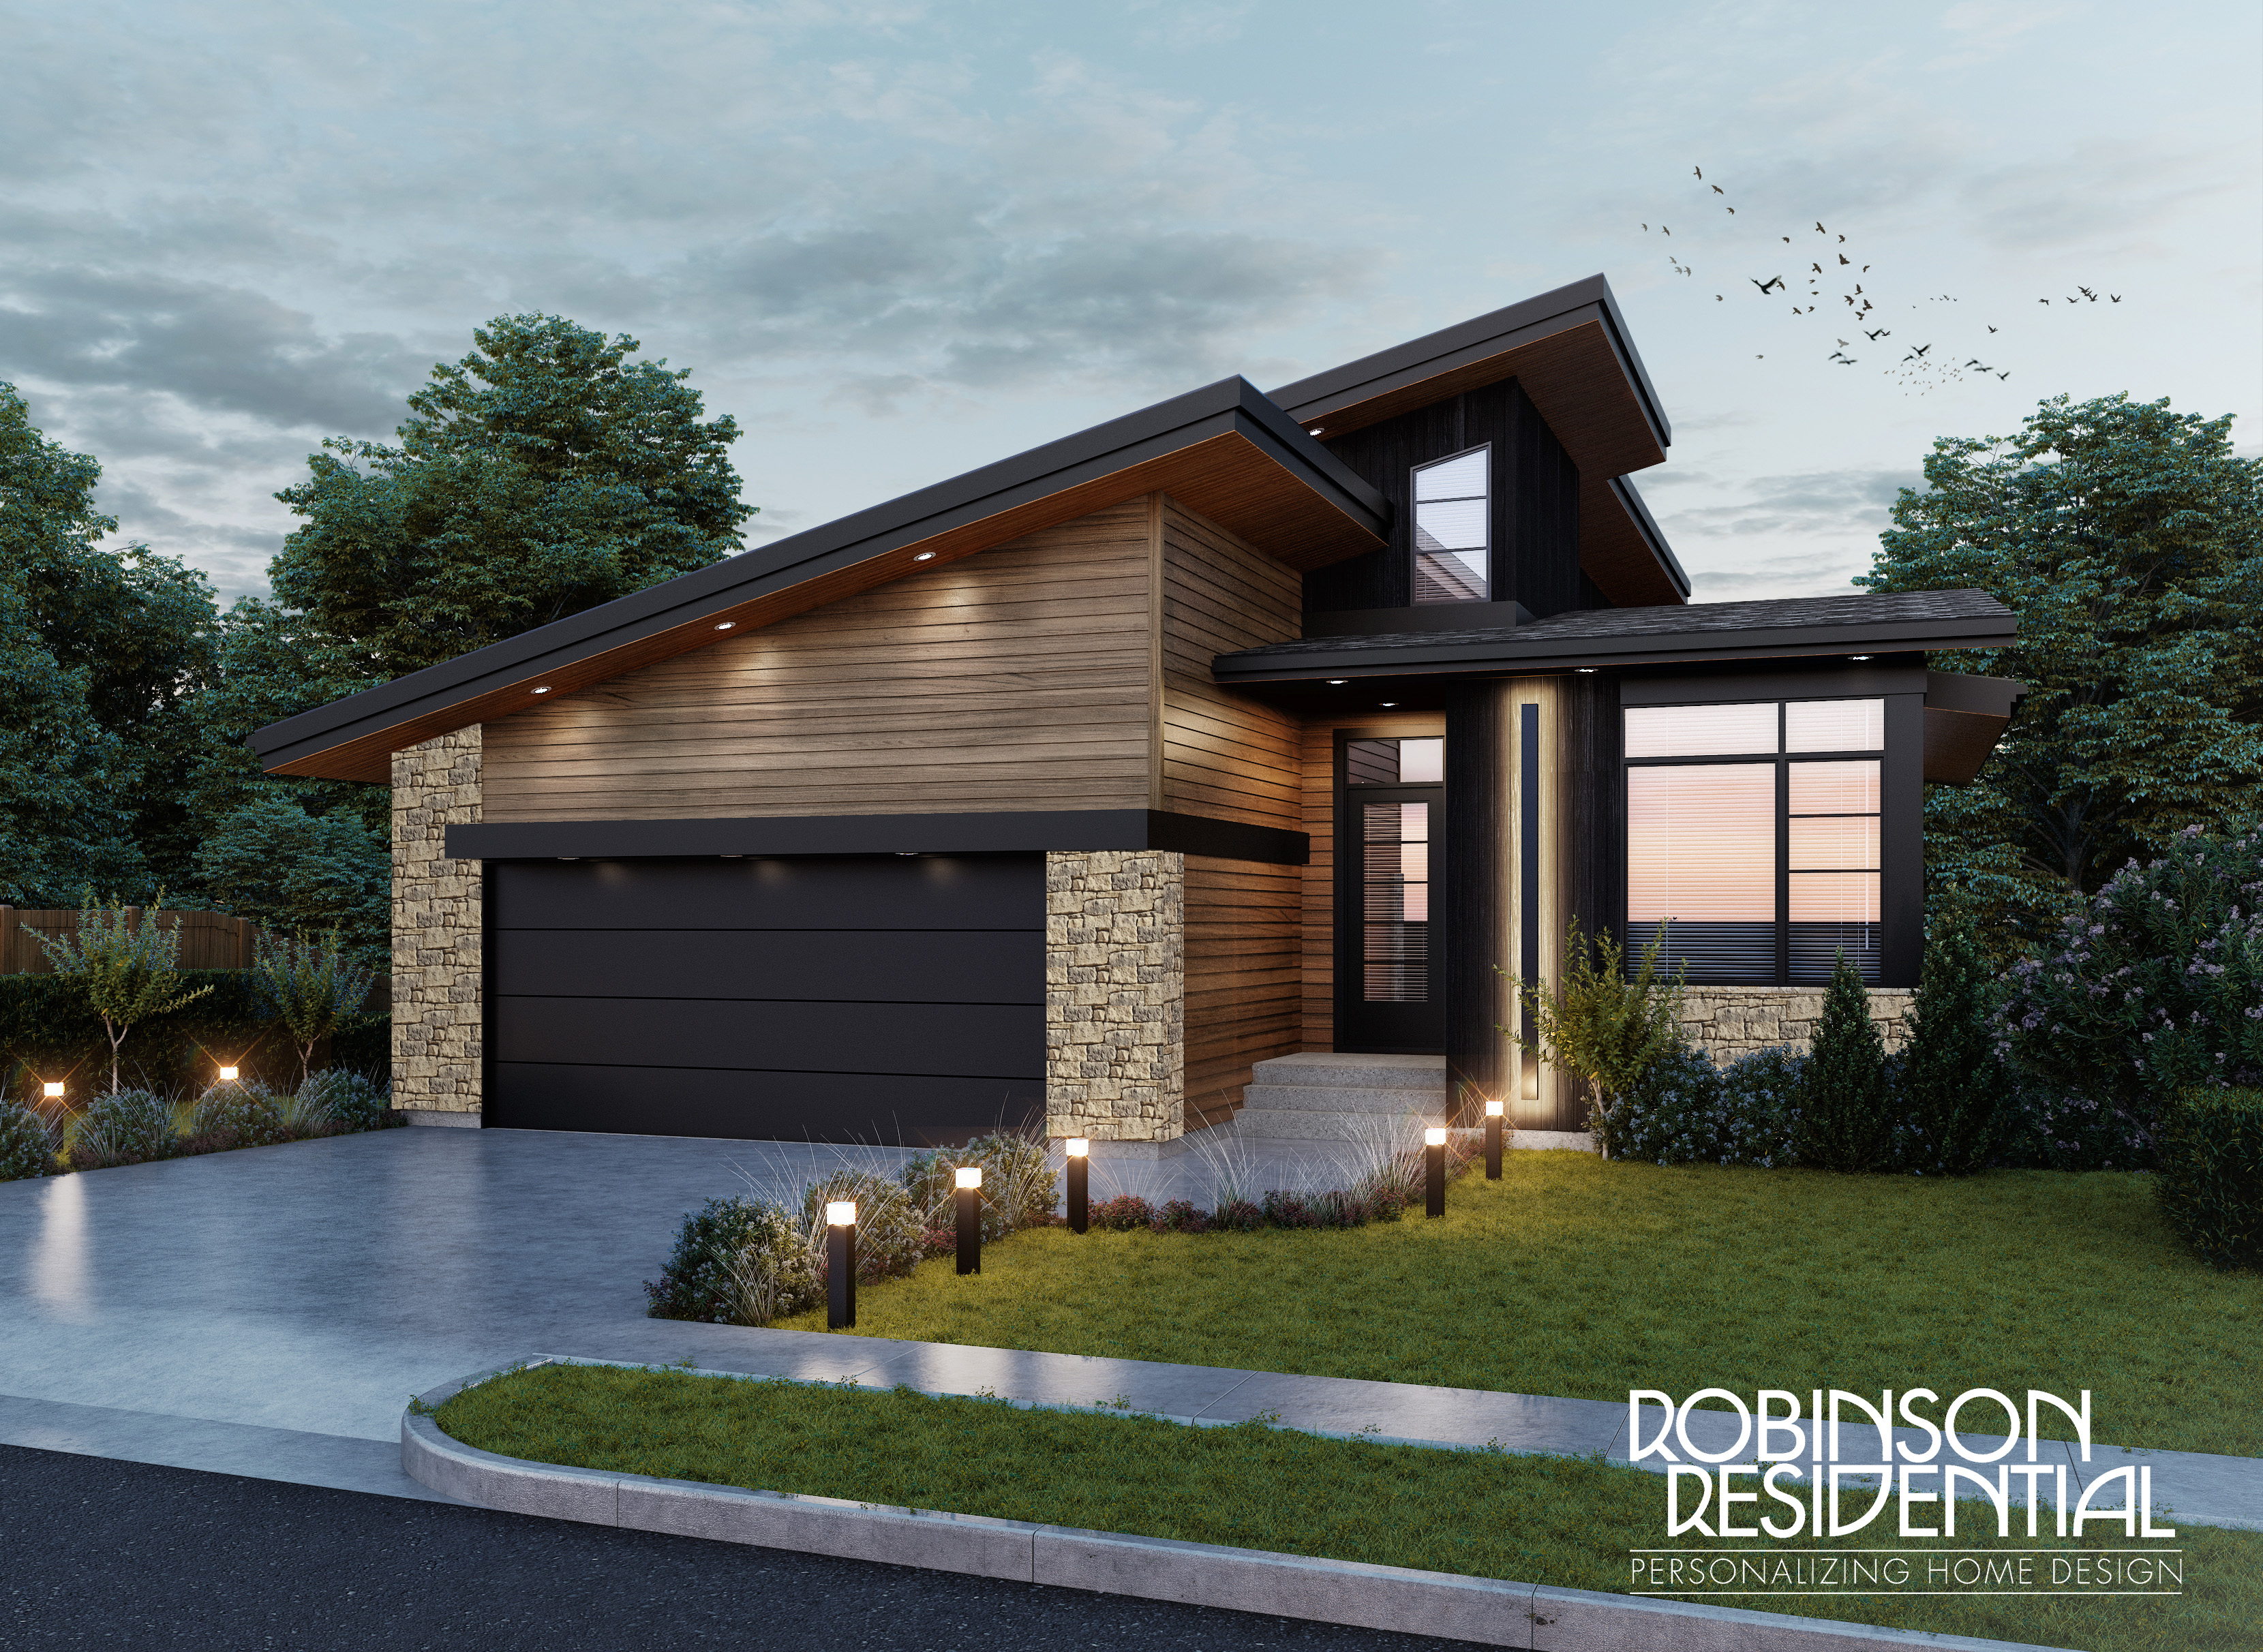 3,206 sq ft
Woodside
Browse by bedrooms across every style
What makes a house plan West Coast
West Coast house plans are defined by natural materials, the use of light and a focus on indoor-outdoor living. The style draws on the rugged Pacific Northwest coastline, combining timber frames, large windows and natural accents into something warm and modern at the same time. Open floor plans, vaulted ceilings and a seamless join between inside and outside are the constants.
Light does the heavy lifting in west coast style homes
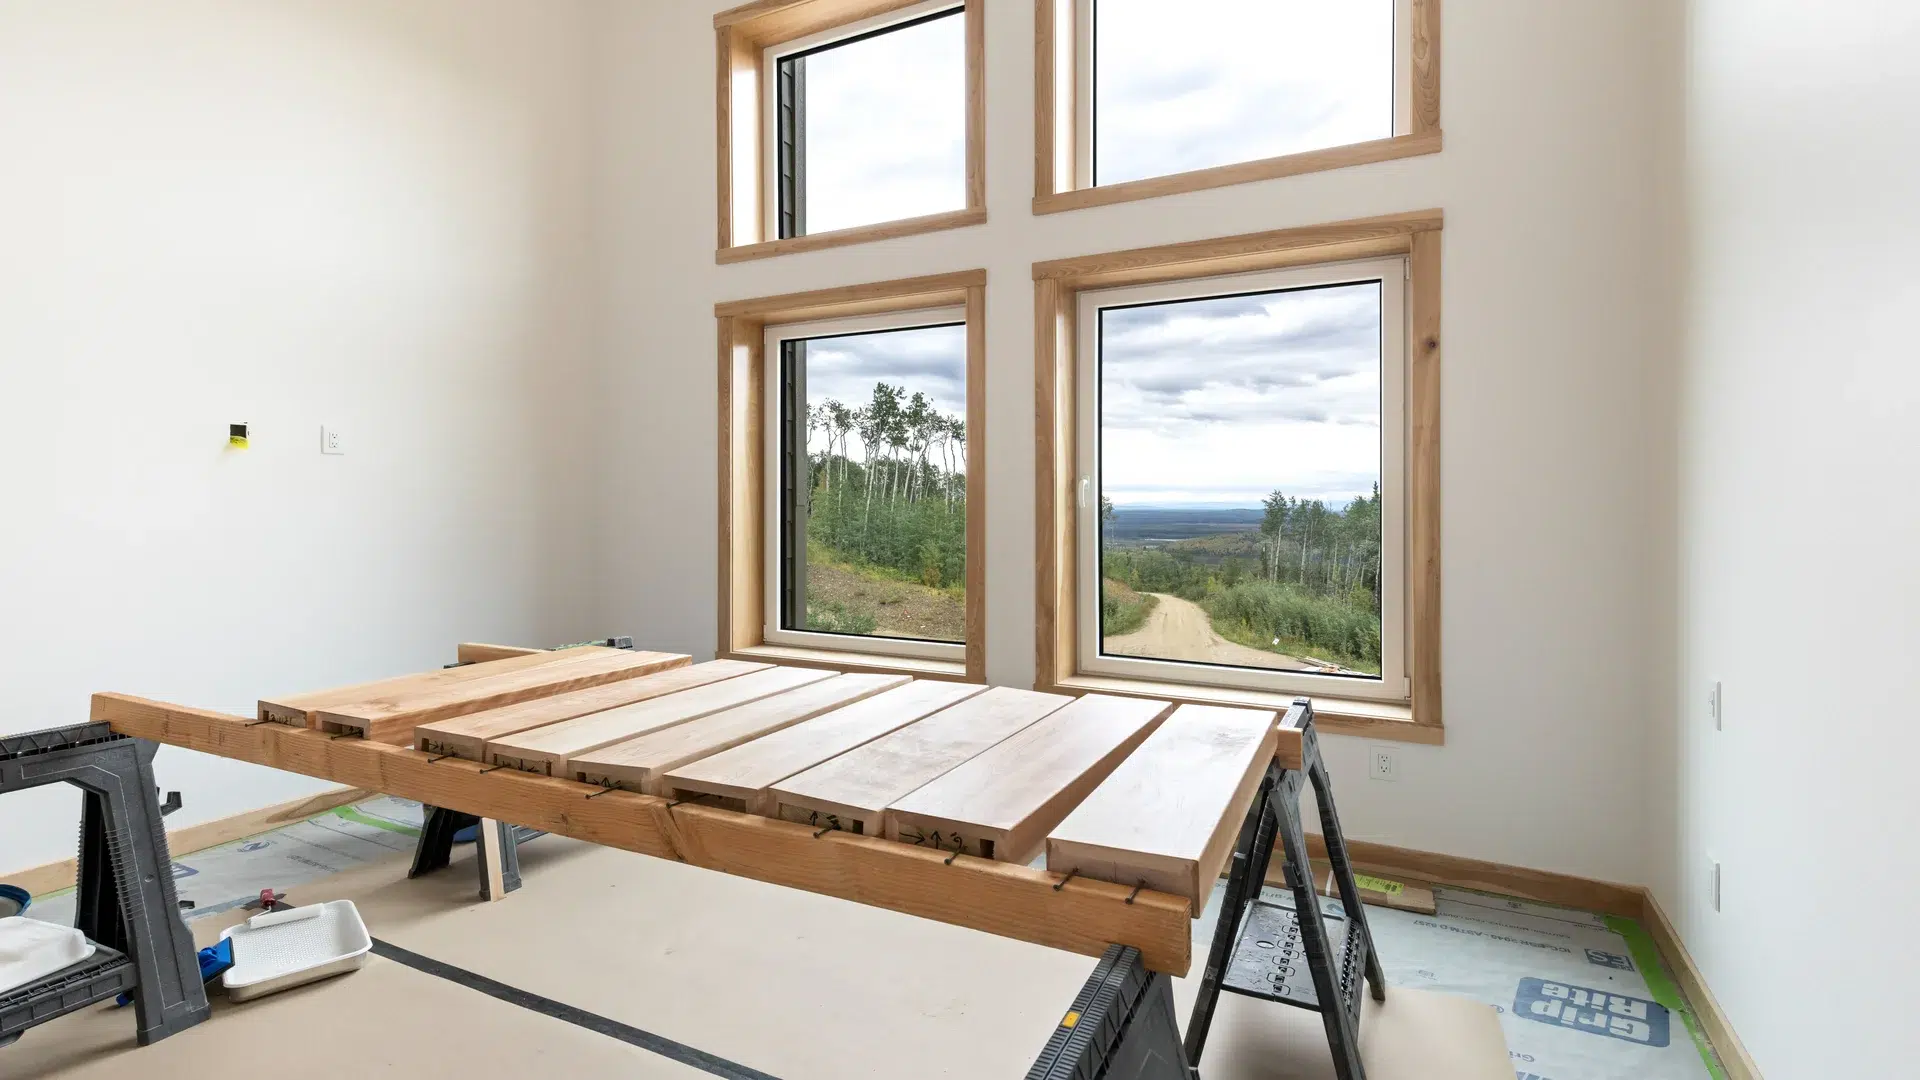
Windows and skylights are placed to carry light deep into the plan through the day. It makes rooms feel larger than their footprint and keeps the people inside connected to what is outside, which on a forested or coastal lot is most of the reason to build there.
Timber, three ways in west coast contemporary homes
Exposed posts and beams anchor a room and give the house a feel that reads as both modern and rustic, usually alongside vaulted ceilings. Timber can be cosmetic, fully structural or hybrid, and the hybrid approach, where exposed timber sits alongside SmartWall® structure, is what puts the look within reach of a normal budget.
The envelope matters more here
Large glazed areas and open volumes ask more of the walls around them. Every plan in this collection is built on the Pacific SmartWall, in 2x6, 2x8 or 2x10 depending on your climate and your energy target, so the openness does not arrive with a heating bill attached.
Built for difficult lots
Because packages ship as flat panels rather than finished modules, steep sites, islands and remote properties stay workable where volumetric systems cannot reach. Each plan is engineered to your local snow, wind and seismic loads rather than a generic standard. See how delivery works.
Every plan is a starting point
These designs can be completely customized. We alter floor plans or create them from scratch, so if the home office, media room or outdoor living space you want is not here, we design and engineer it in. You choose every detail down to finishes and materials, and the price is agreed before construction begins.
What buyers ask about this style
Natural materials, abundant light and a strong connection between inside and outside. Expect exposed timber posts and beams, large windows and skylights, vaulted ceilings, open floor plans and sliding doors onto decks or covered outdoor rooms. The style suits forested, coastal and view lots particularly well.
It can, which is why the wall system matters more in this style than most. Every plan here is built on the Pacific SmartWall, available at effective R-21.1, R-27.1 or R-33.9 depending on depth, and the depth is specified to your climate and energy target rather than fixed. Run the numbers for your build.
Either, and most often a hybrid. Timber can be purely cosmetic on a conventionally framed structure, fully structural for a traditional timber frame, or hybrid, where exposed posts and beams are timber and the rest is SmartWall. Hybrid is what makes the look affordable rather than exclusive.
Yes, and most clients do. More than 95% of the homes we build are customized. Ceiling heights, room configurations, window placement and added spaces are all normal changes, and design, estimating and engineering are included rather than billed separately.
Usually better than most styles, since the design language already assumes a view worth opening onto. Flat-panel packages also reach steep and remote sites that volumetric systems cannot, and your plan is engineered to your site's snow, wind and seismic loads.