
Cottage and cabin plans
Gabled roofs, covered porches and interiors that feel bigger than their footprint. Cottage plans work as a lake cabin, a vacation place or a full-time home, and every one here can be changed.
 1,872 sq ft
Freya
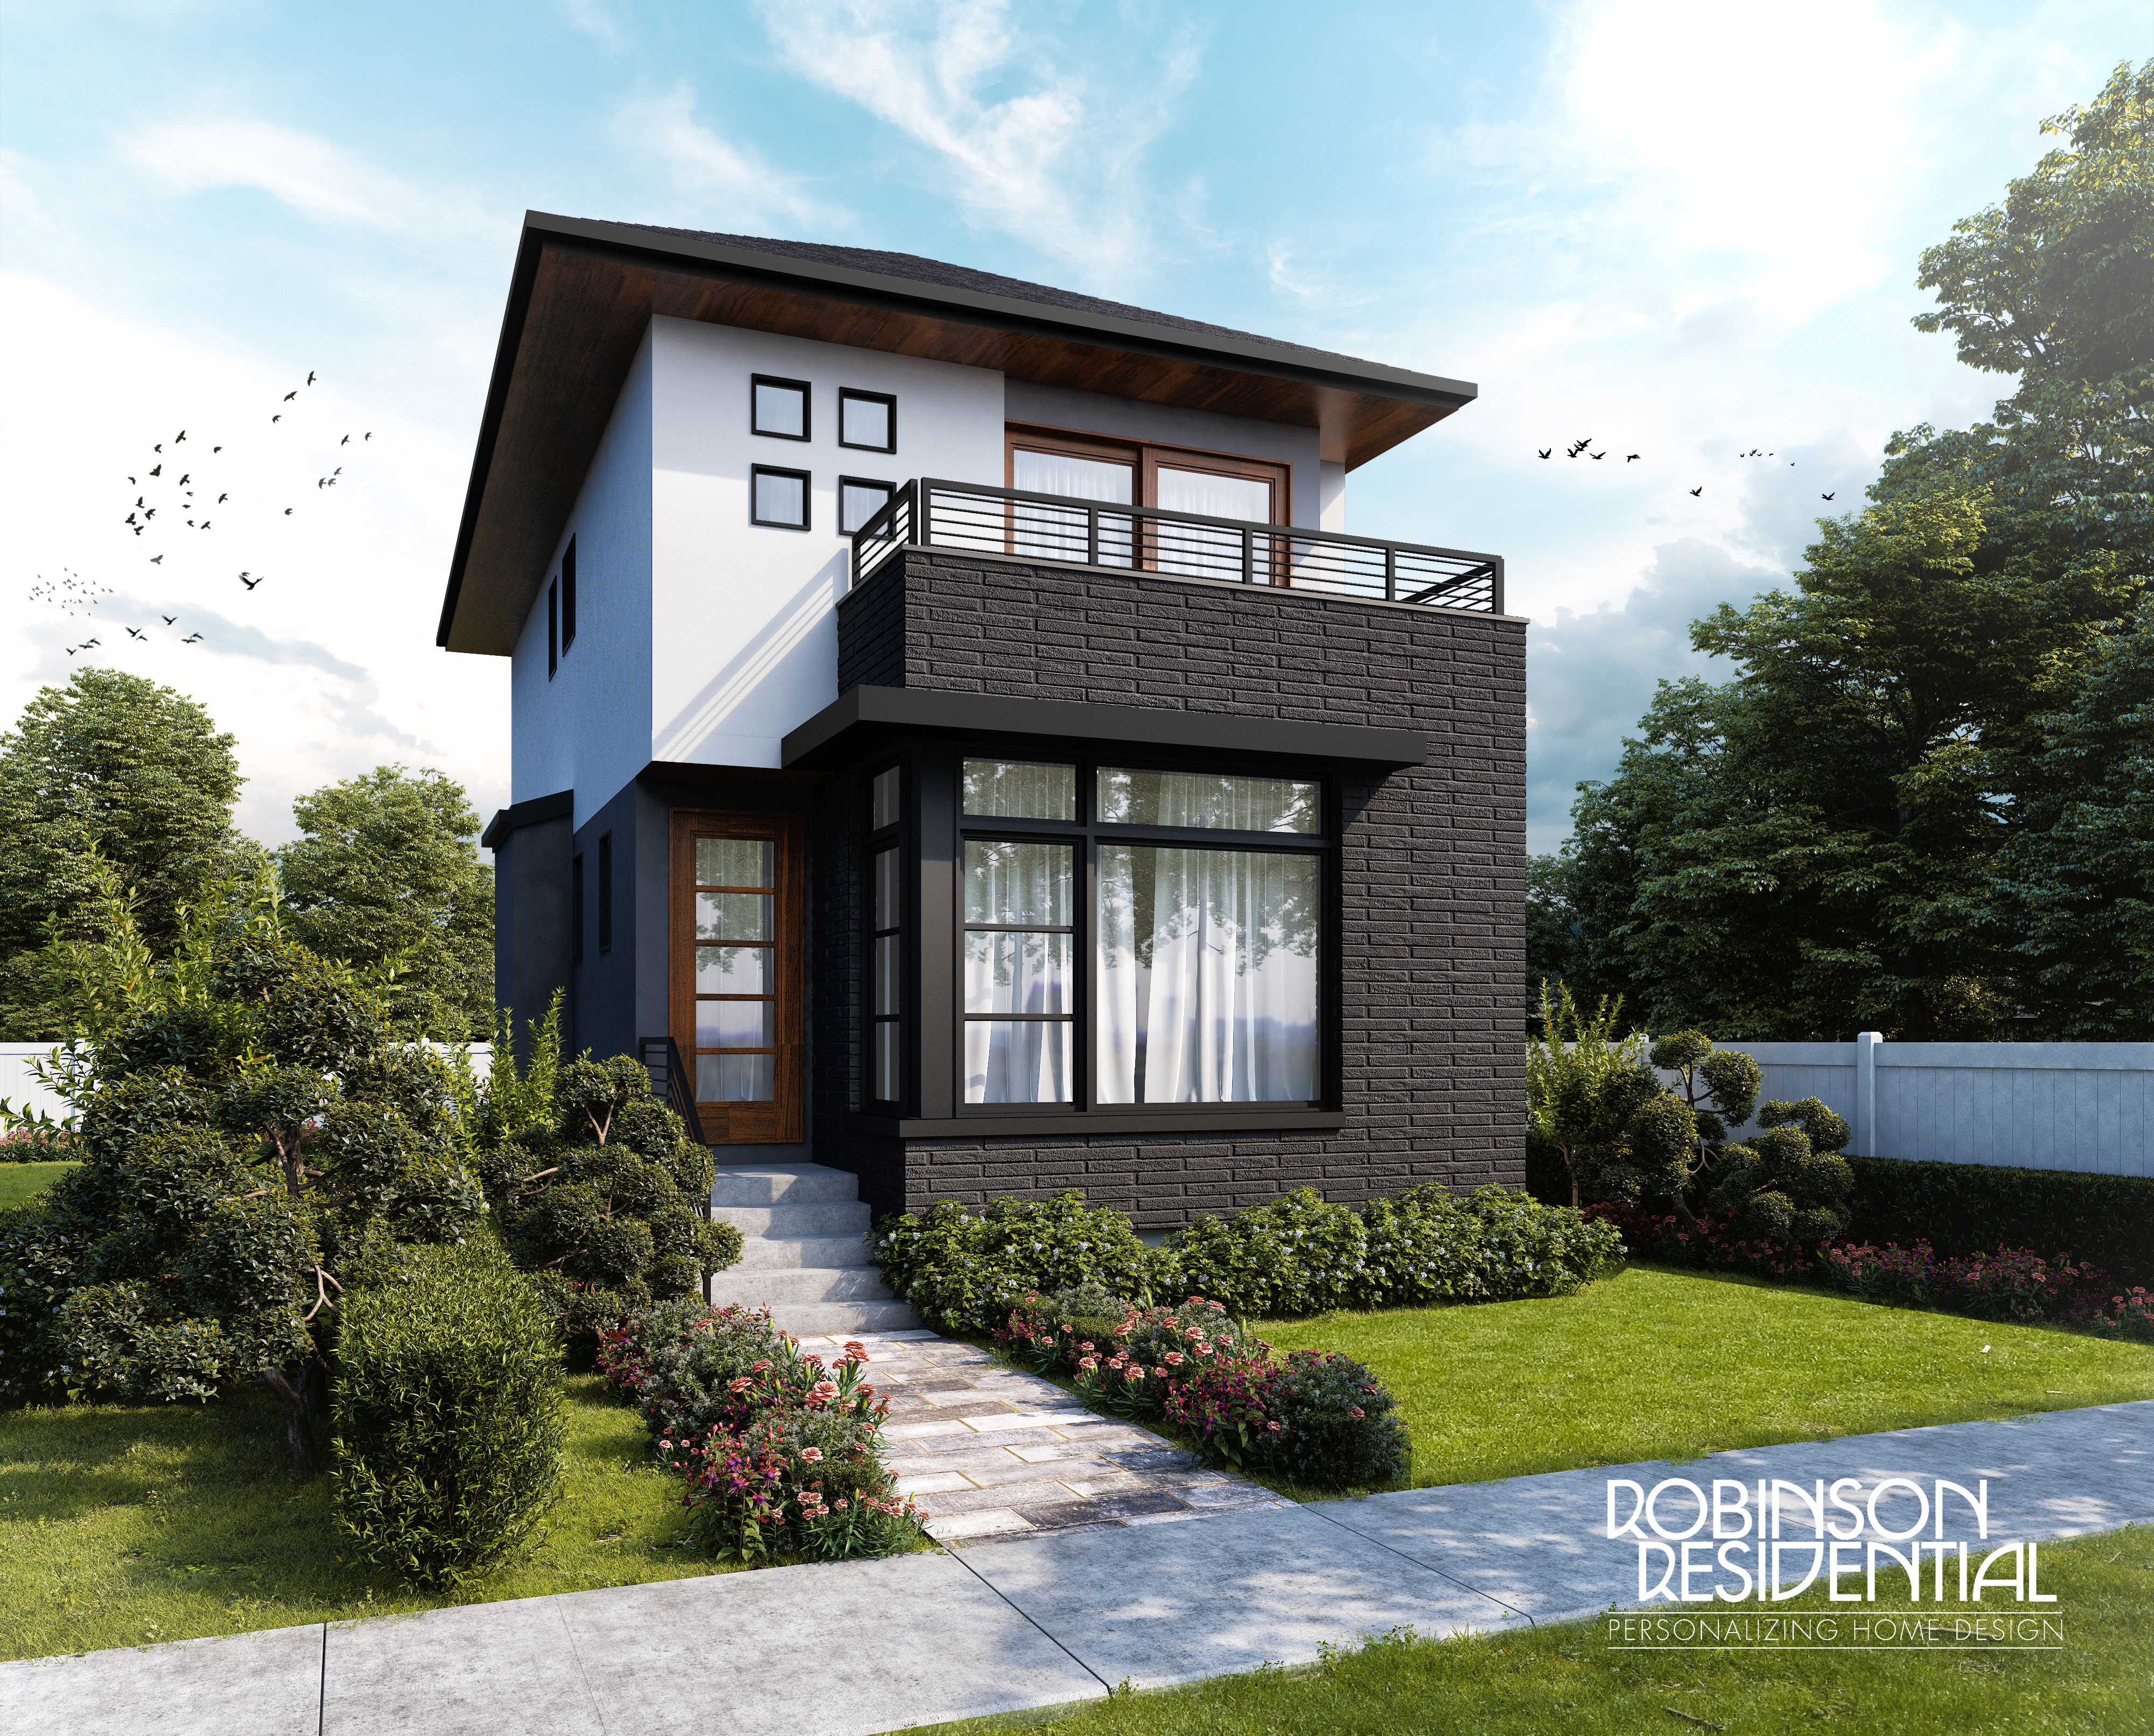 2,007 sq ft
Newport
 768 sq ft
Aerie
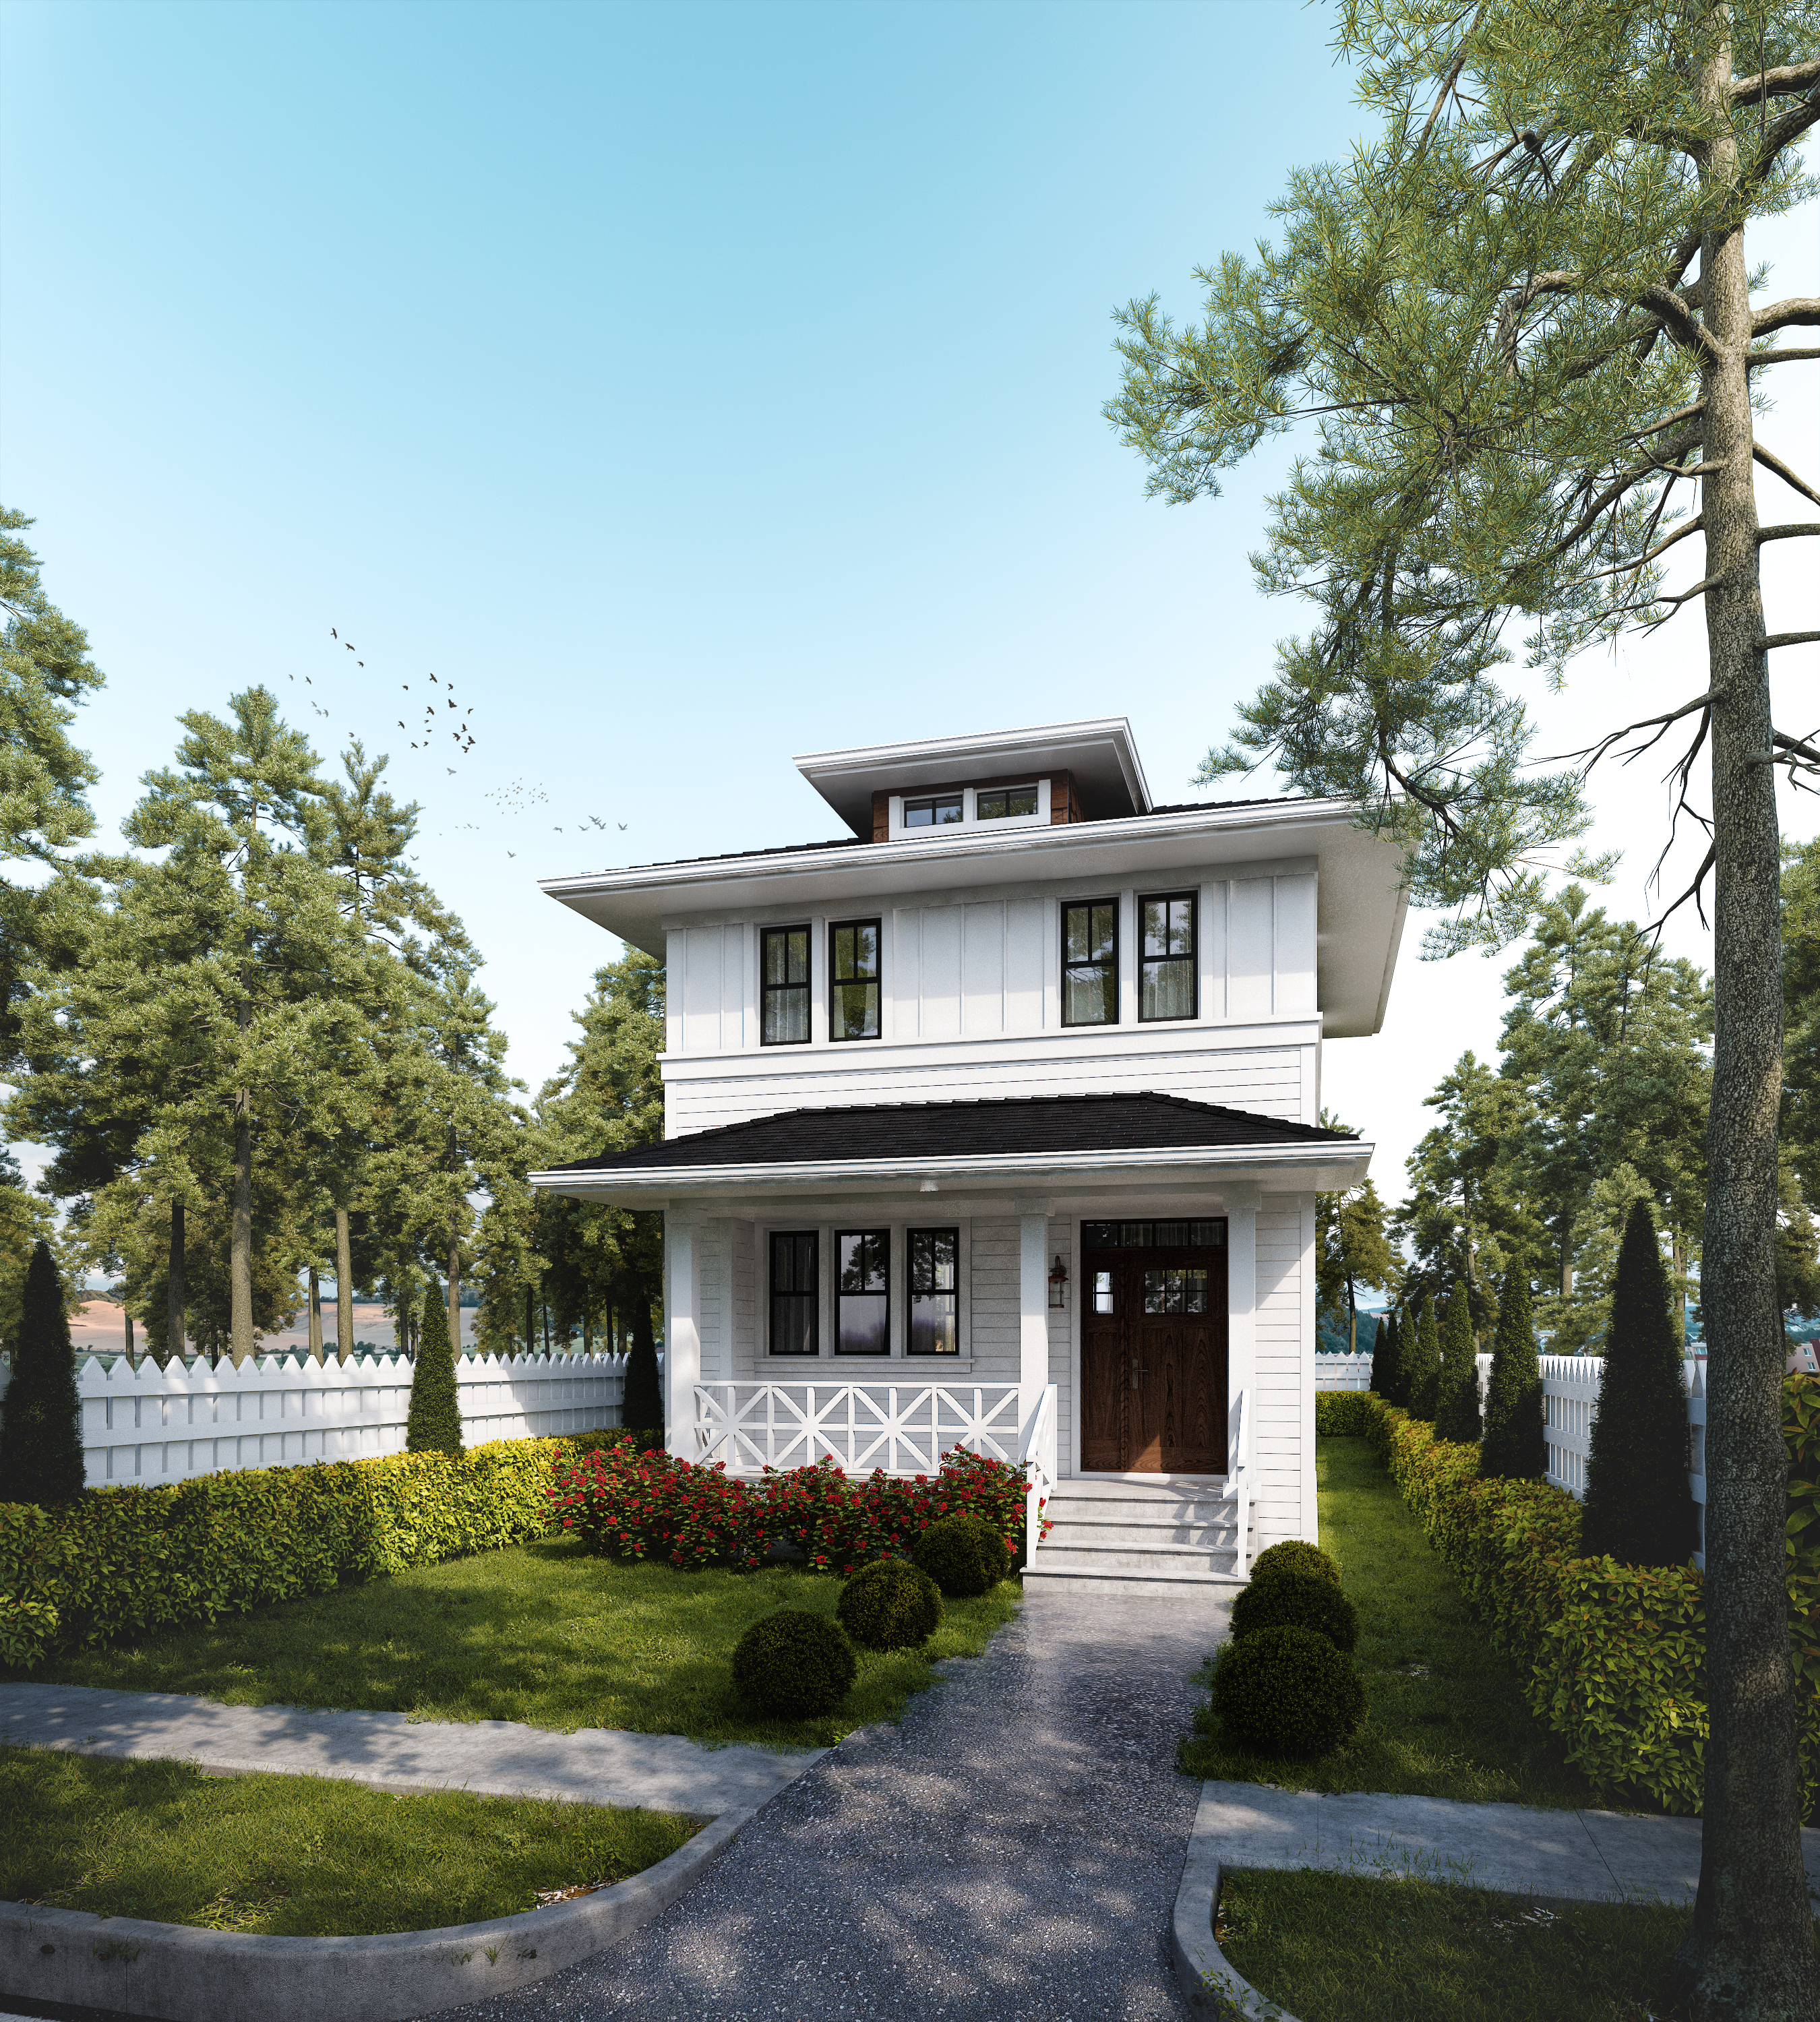 840 sq ft
Alexander
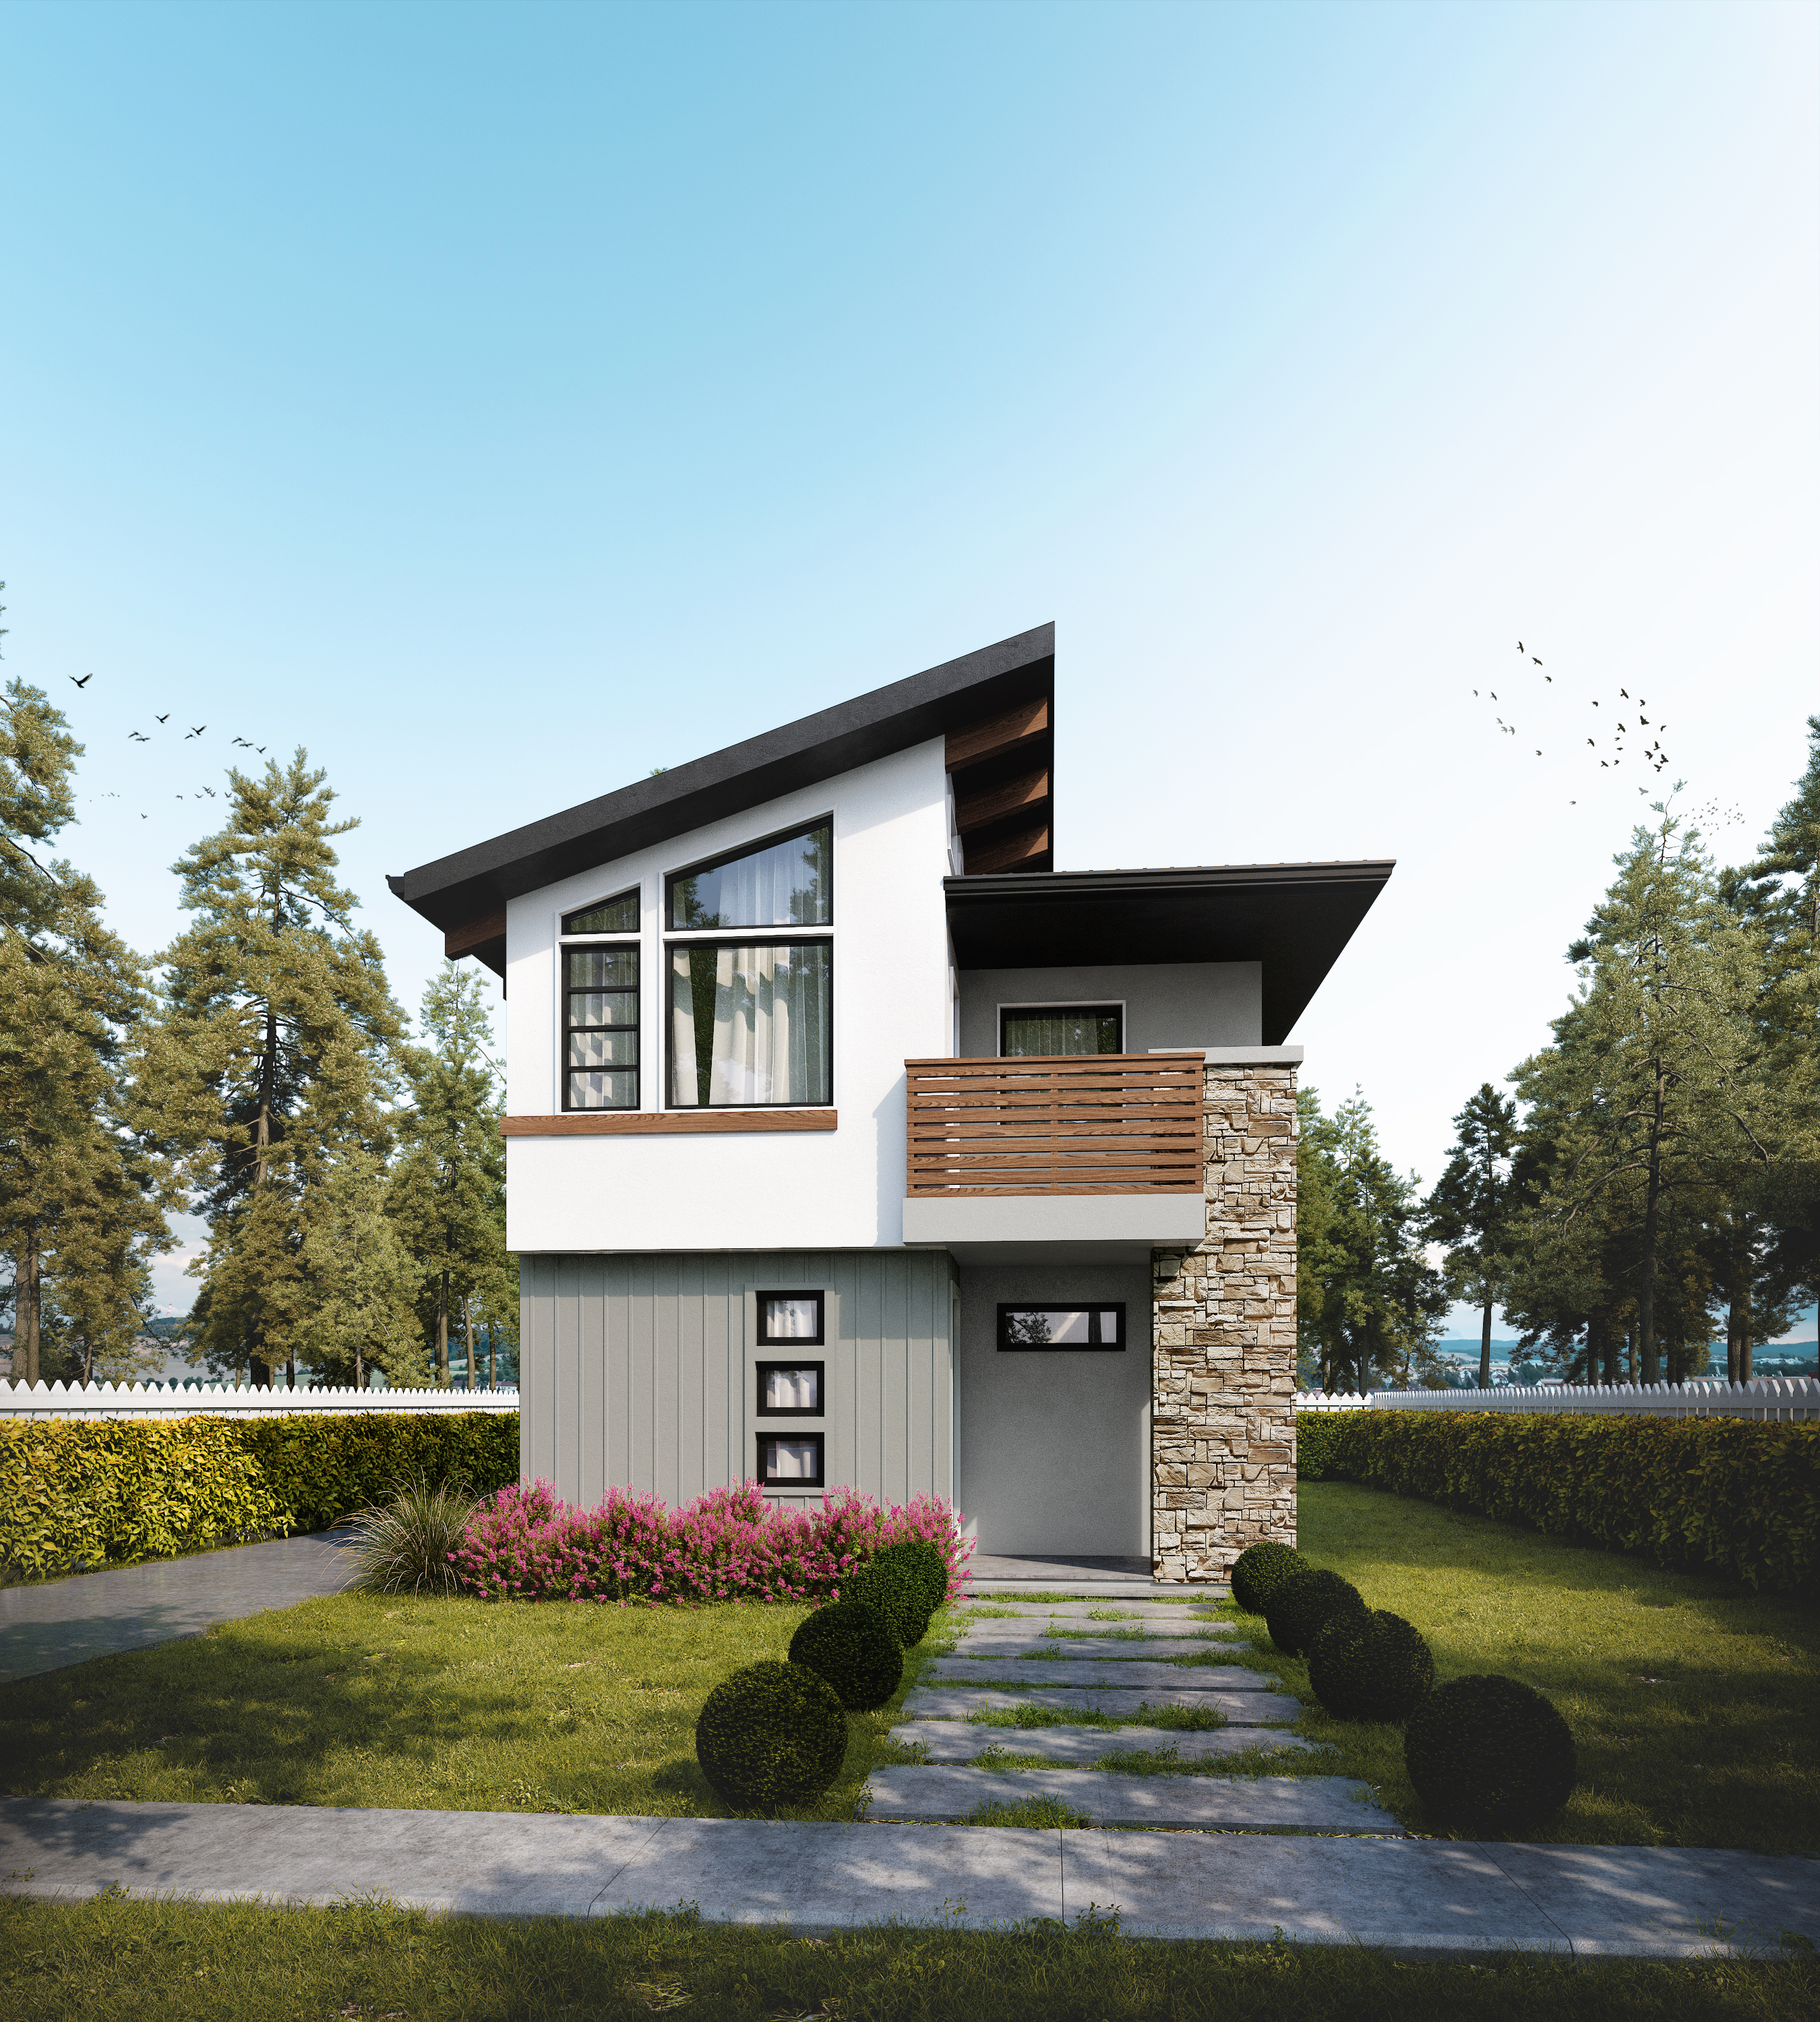 754 sq ft
Ashley
 1,405 sq ft
Beaverton
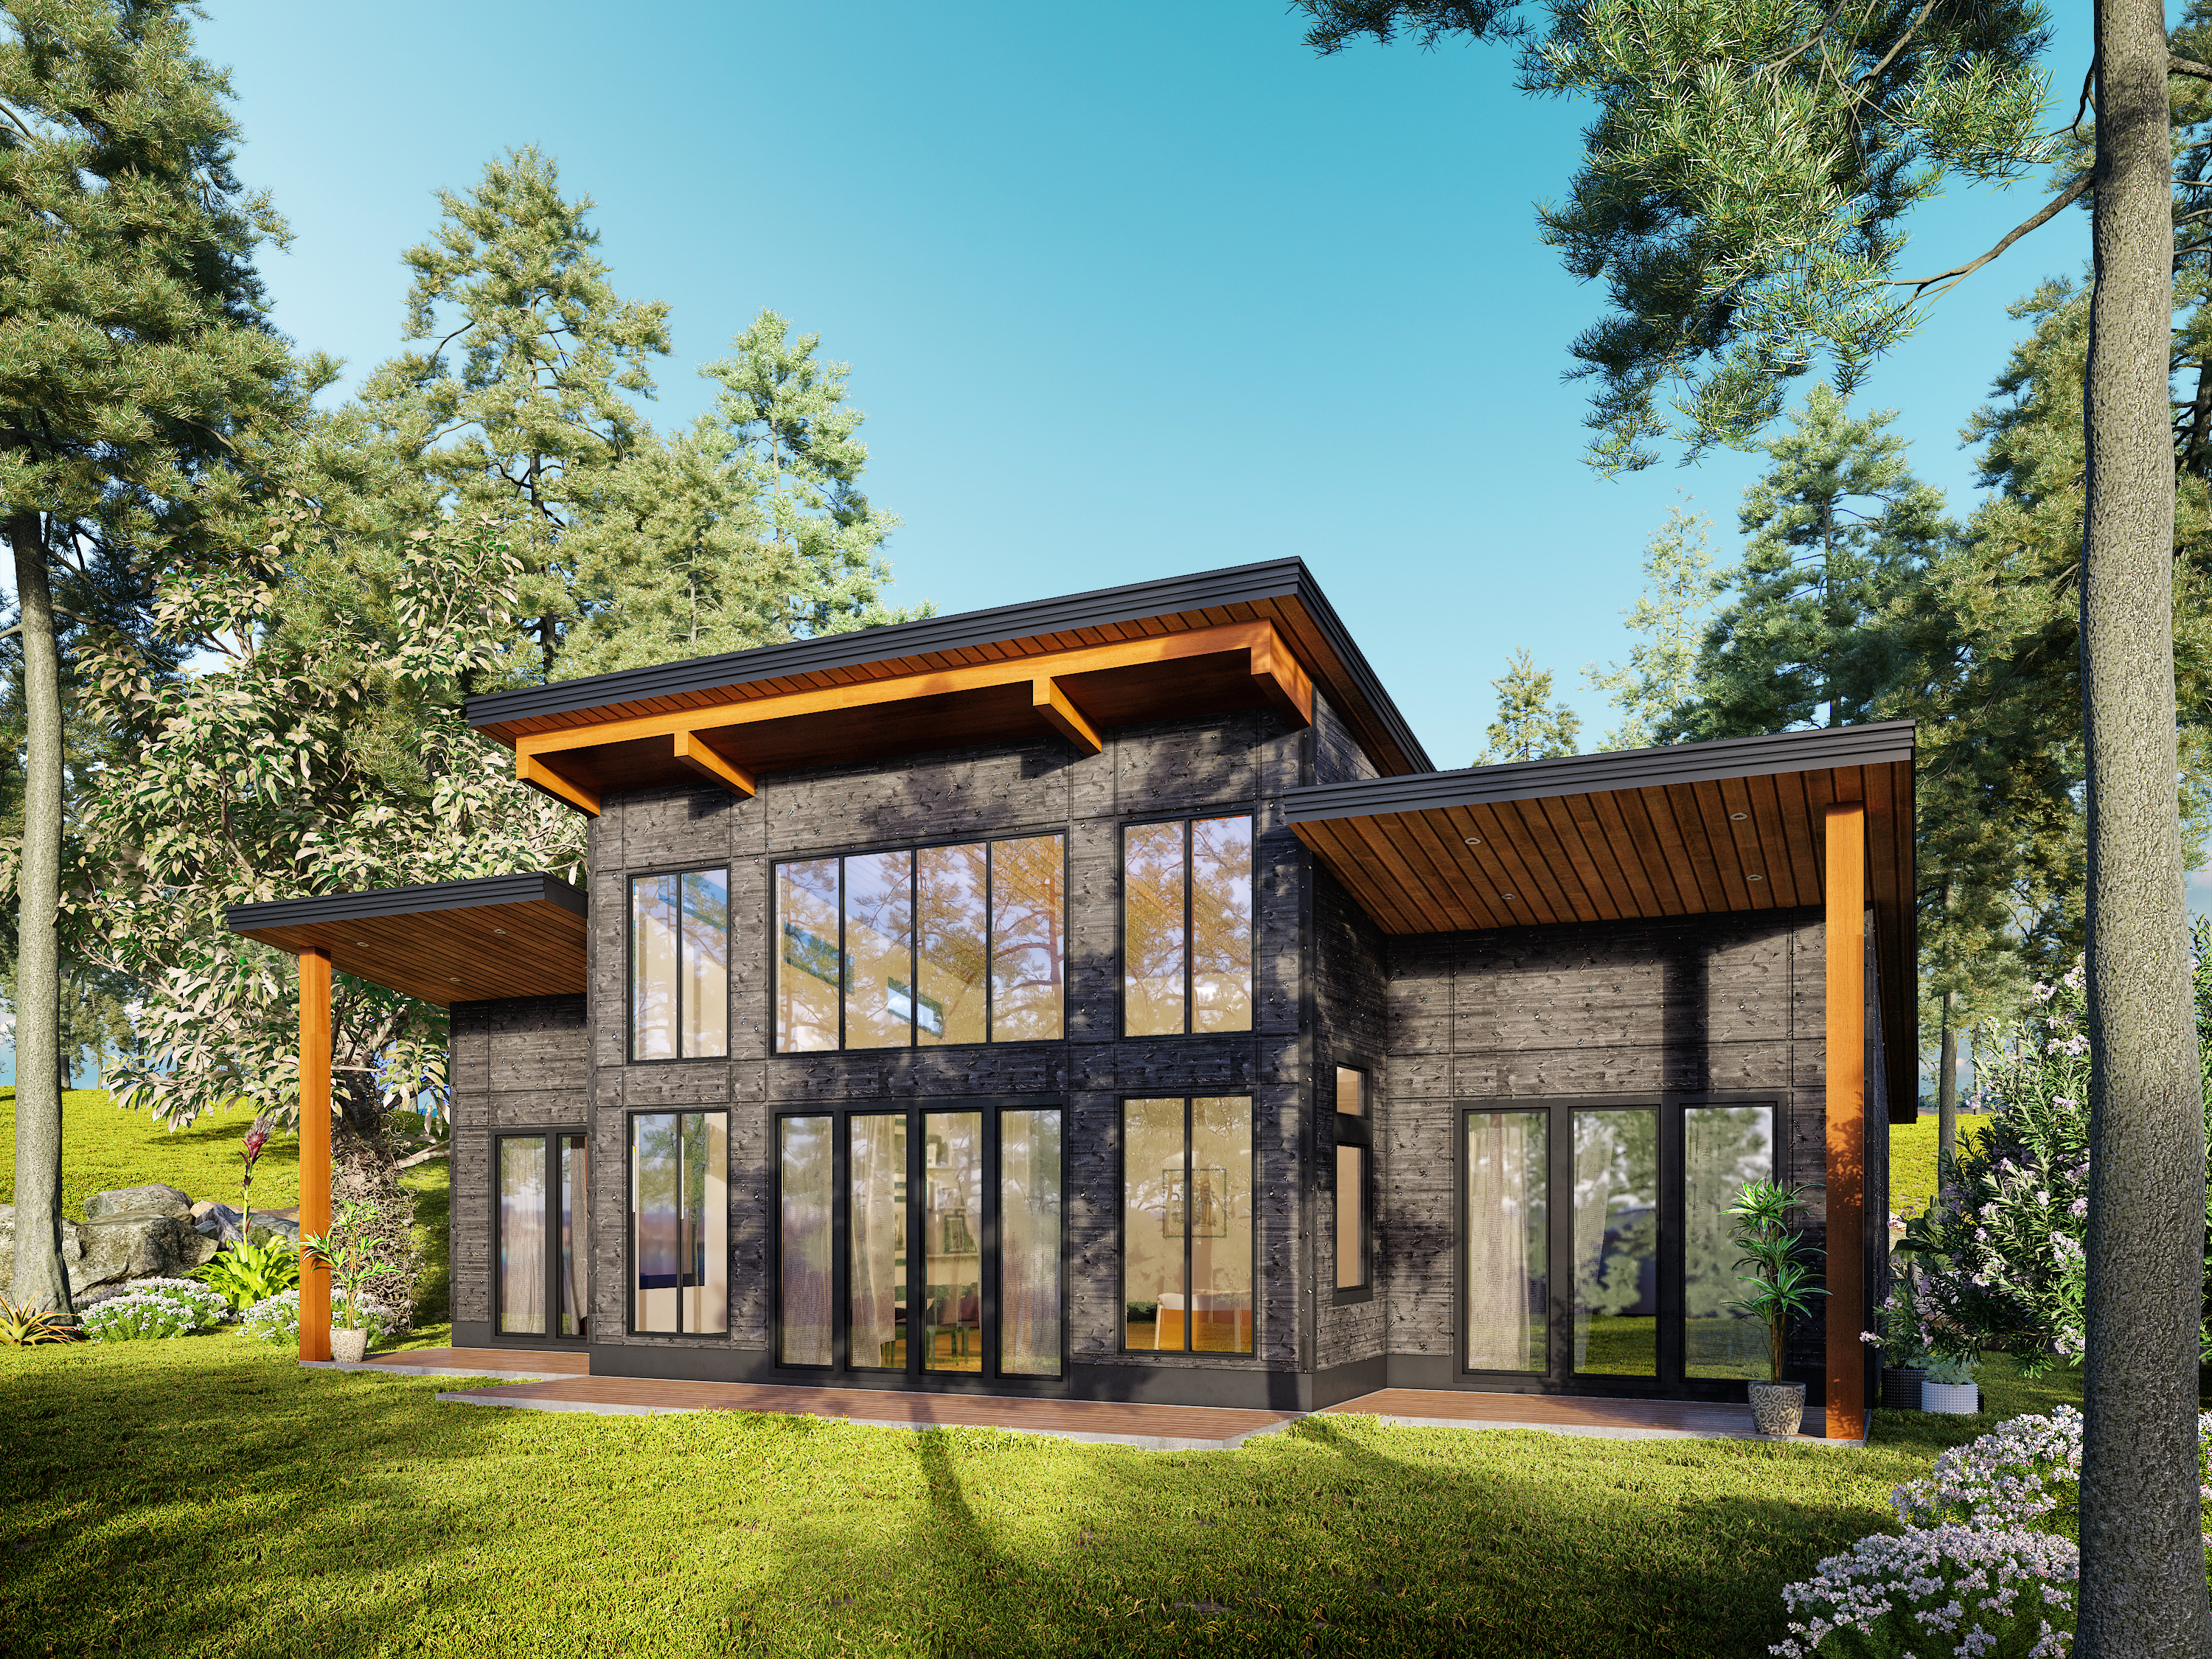 1,418 sq ft
Cascade
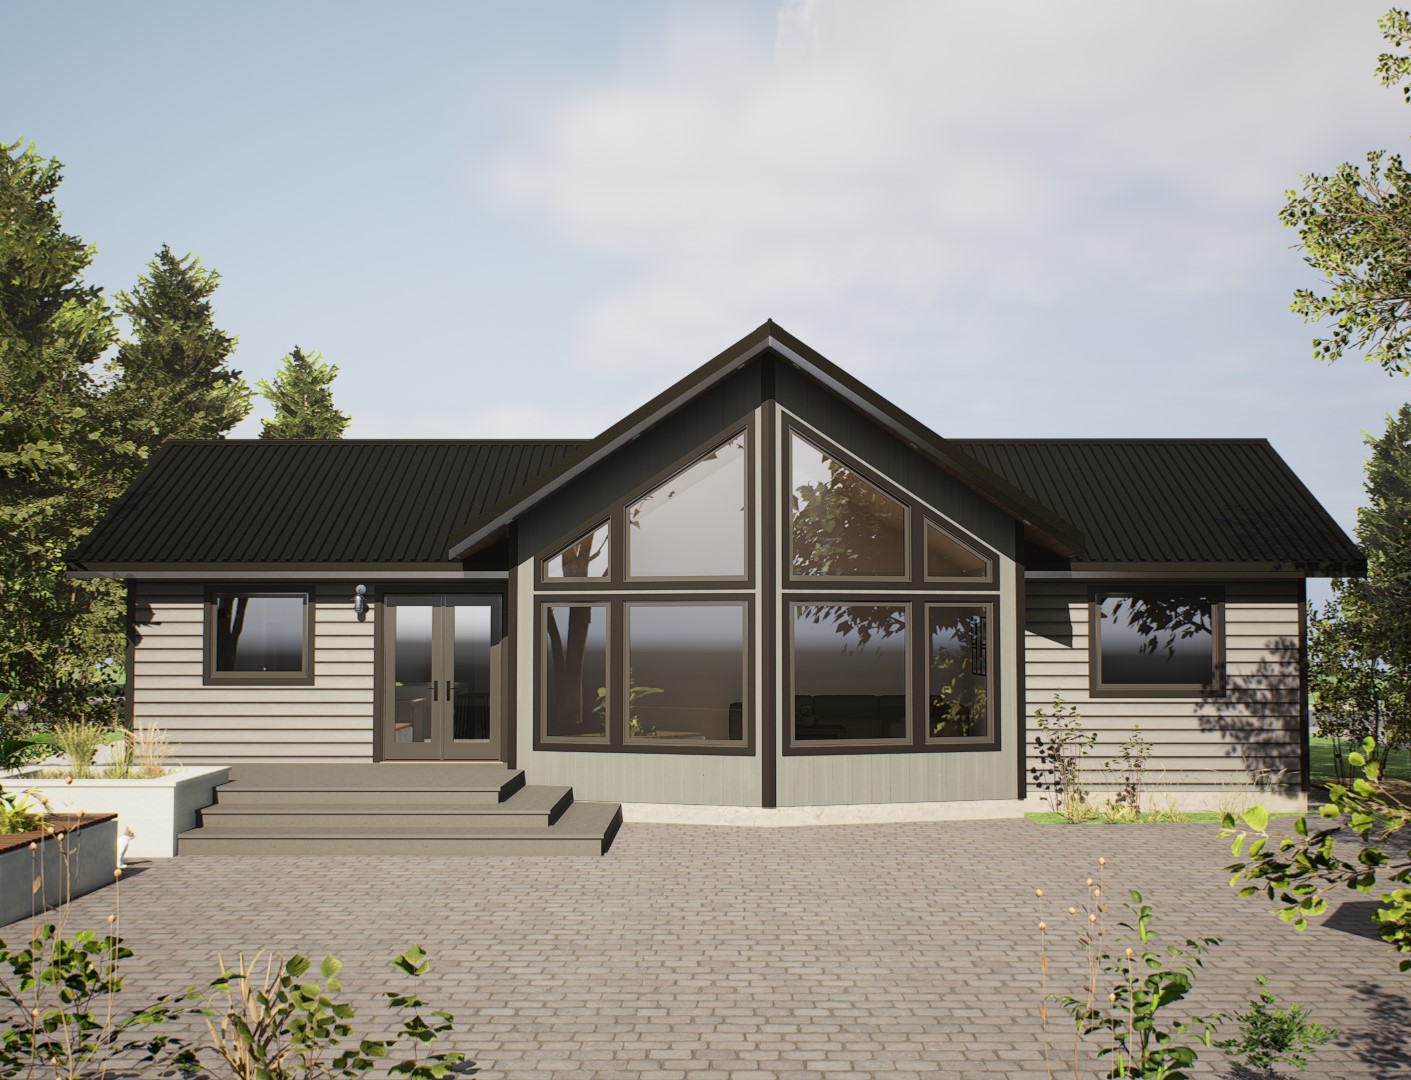 1,269 sq ft
Cherry Point
 787 sq ft
Denman
 1,132 sq ft
Fernie
 1,056 sq ft
Friday Harbor
 646 sq ft
Galiano
 593 sq ft
Garden Suite
 646 sq ft
Gilford
 1,188 sq ft
Greenwood
 1,560 sq ft
Hazelton
 1,625 sq ft
Highland
 564 sq ft
Hornby
 1,084 sq ft
Lakewood
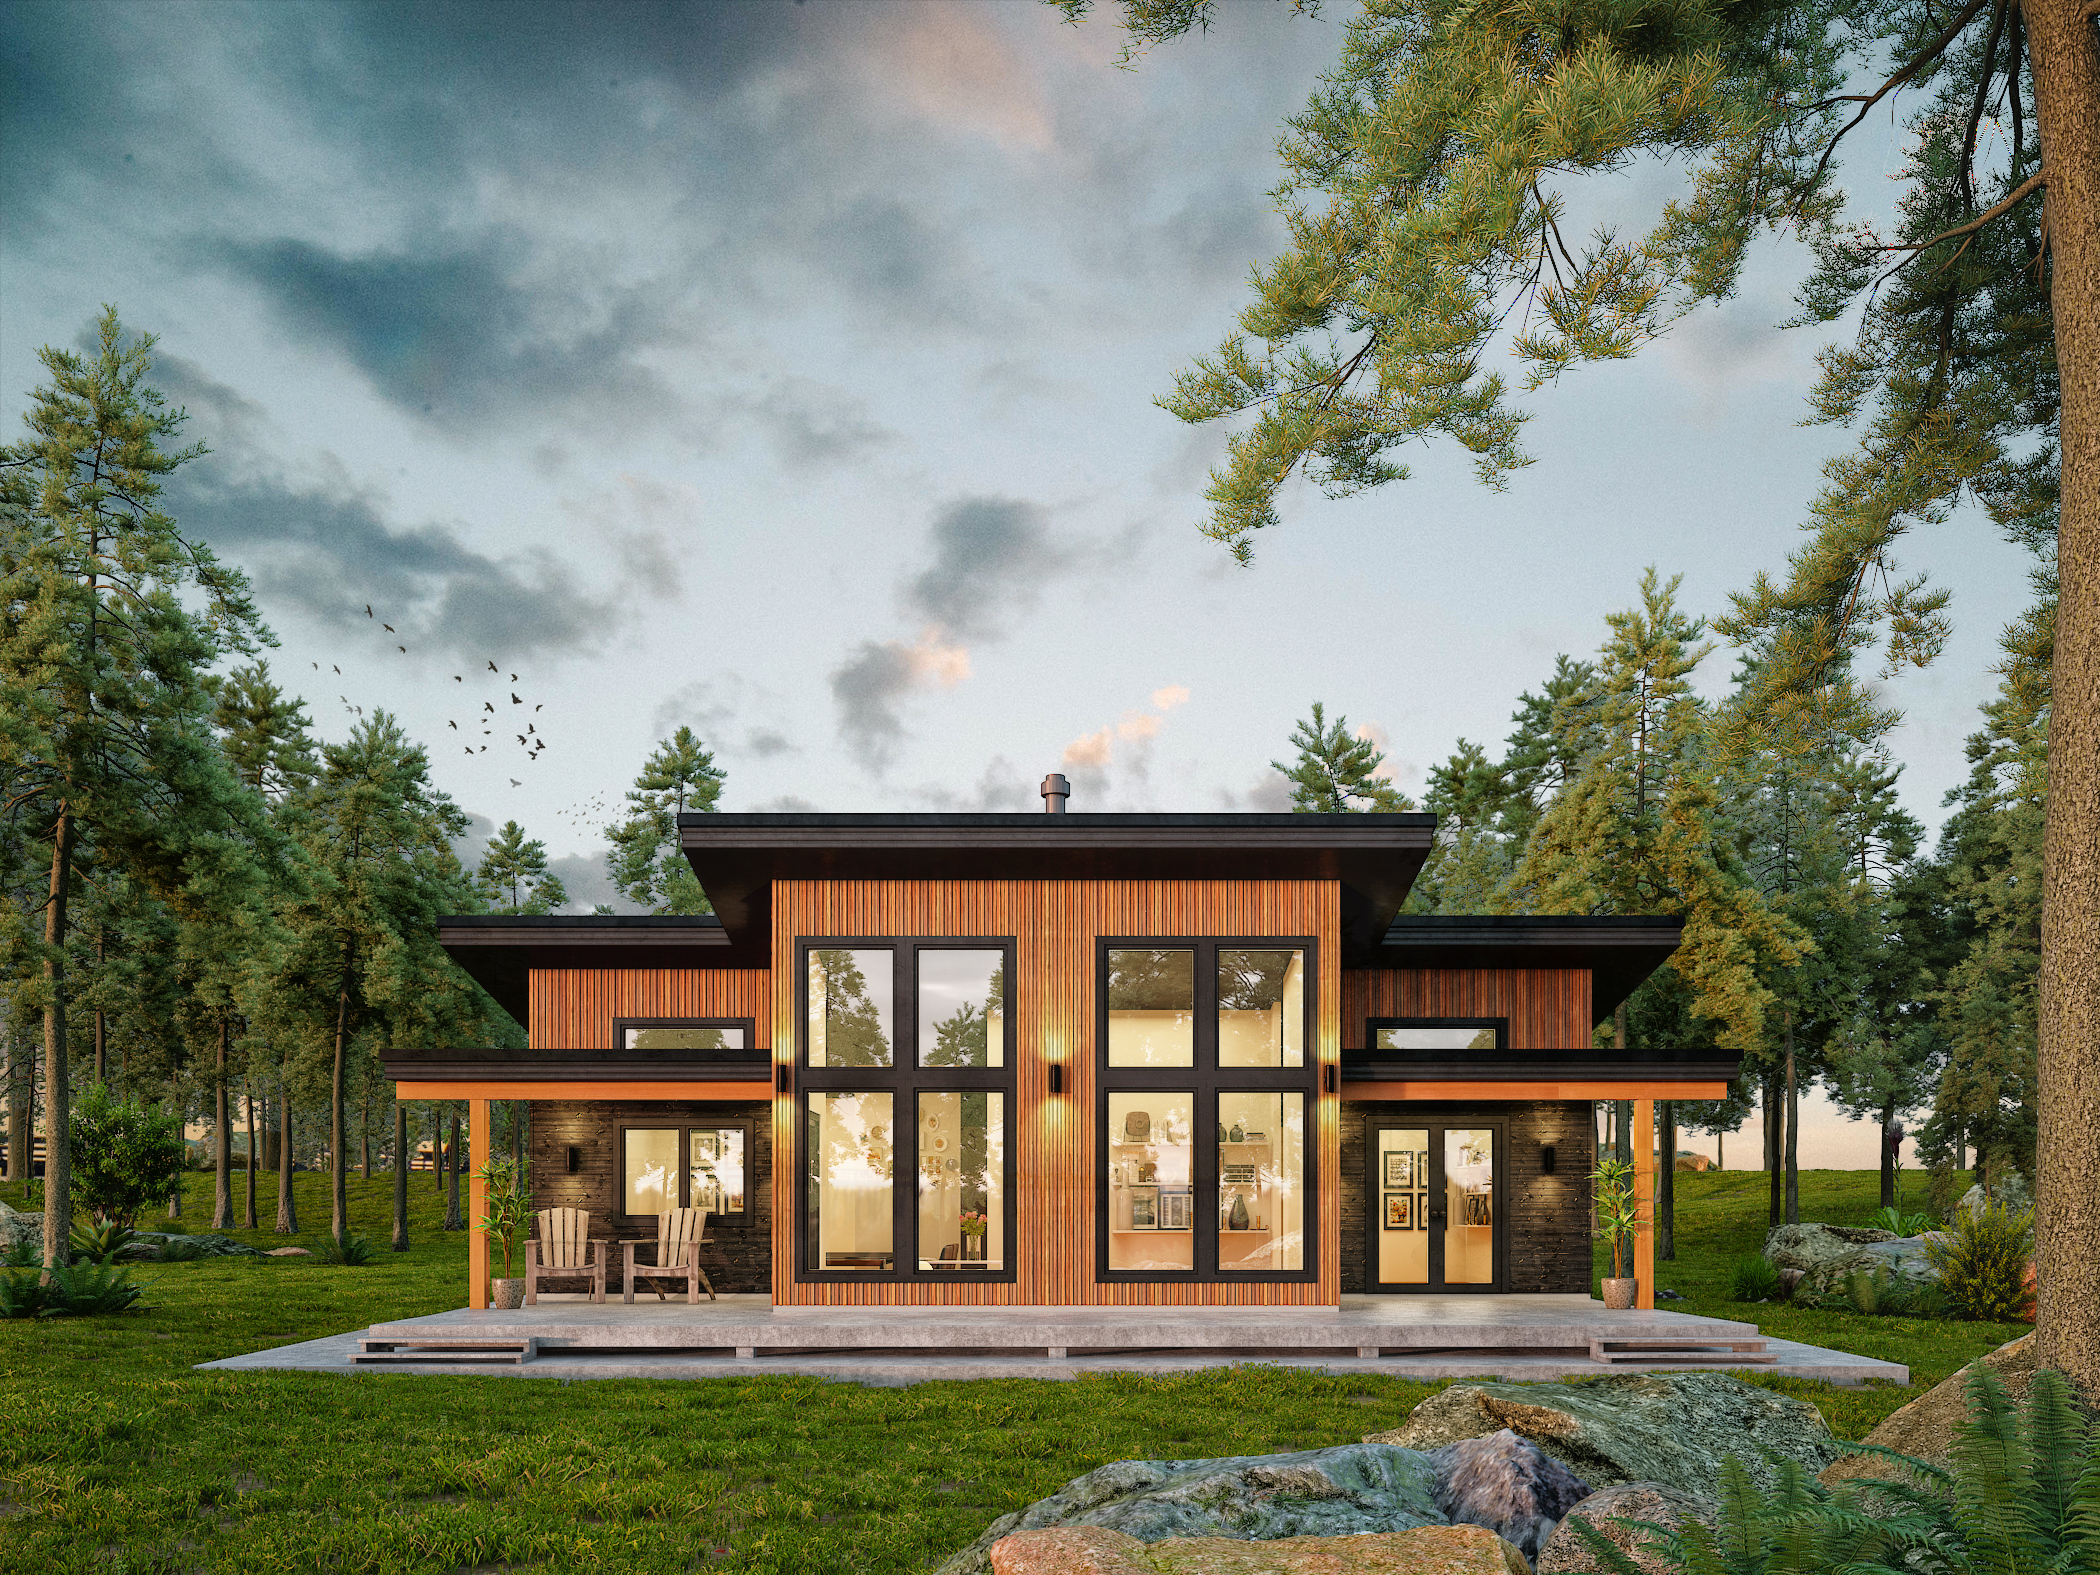 1,550 sq ft
Malcolm
 540 sq ft
Mayne
 2,307 sq ft
Monterey
 1,814 sq ft
Napa
 550 sq ft
Pender
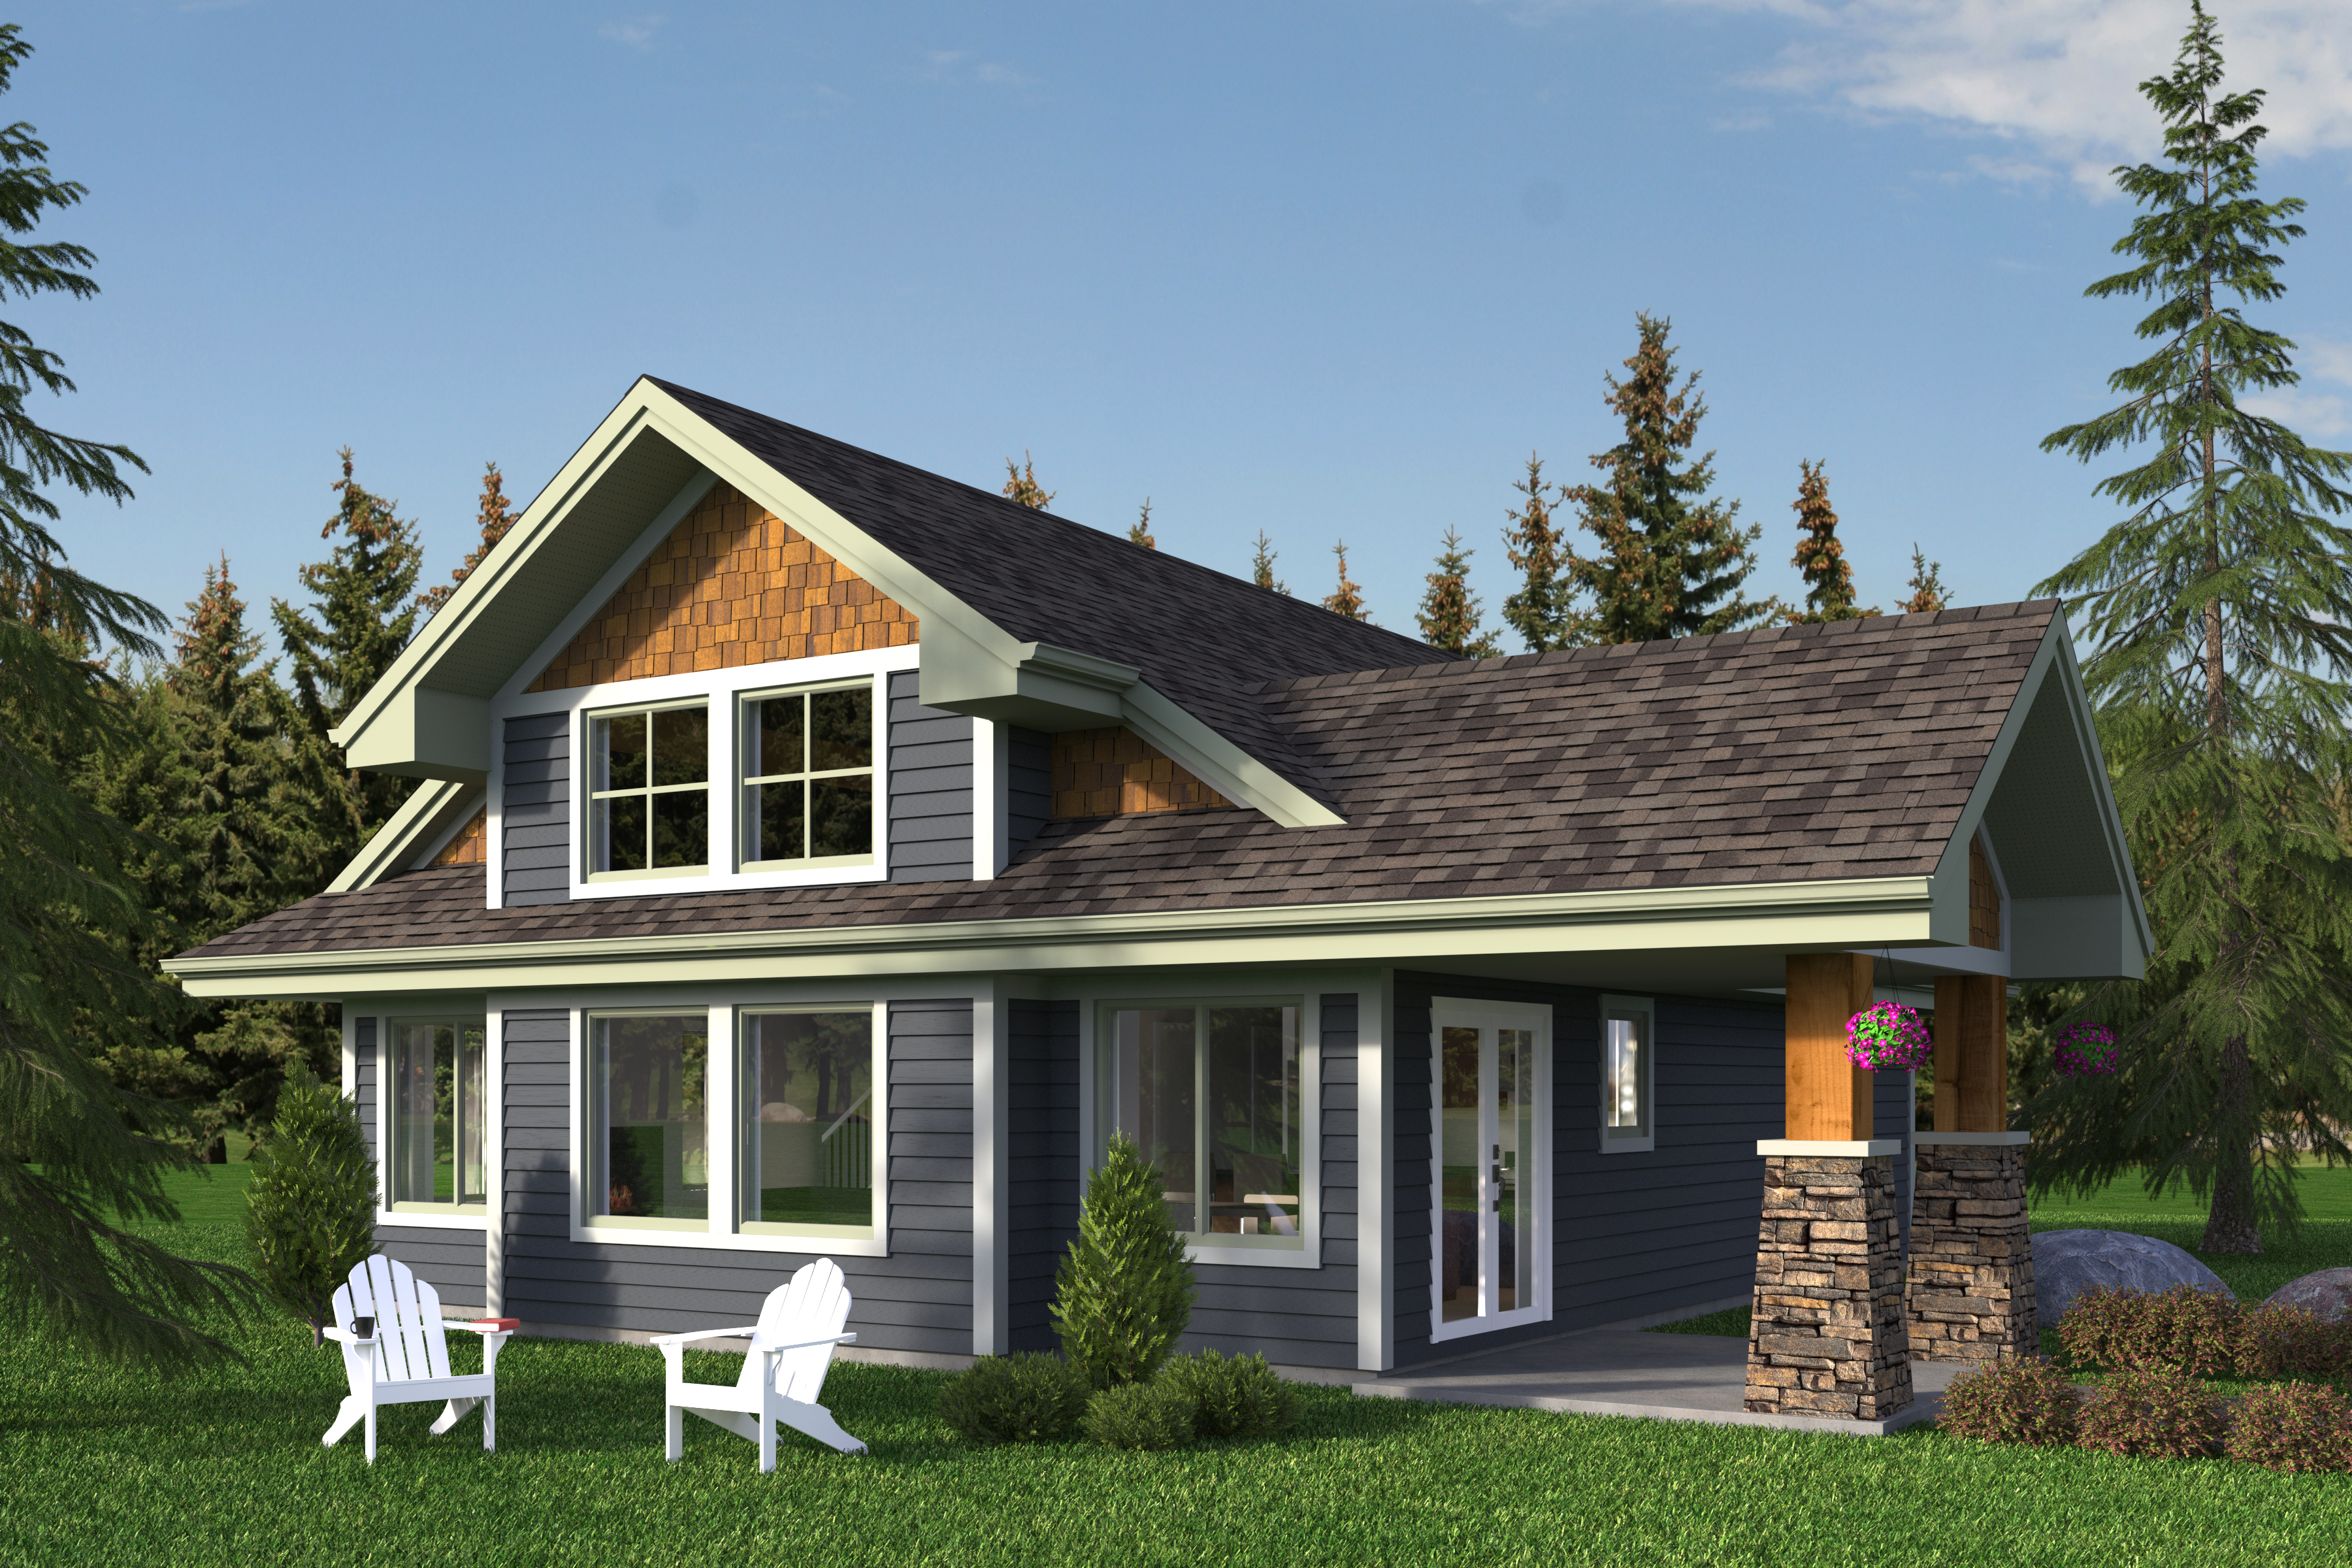 1,207 sq ft
Ruskin
 505 sq ft
Saltspring
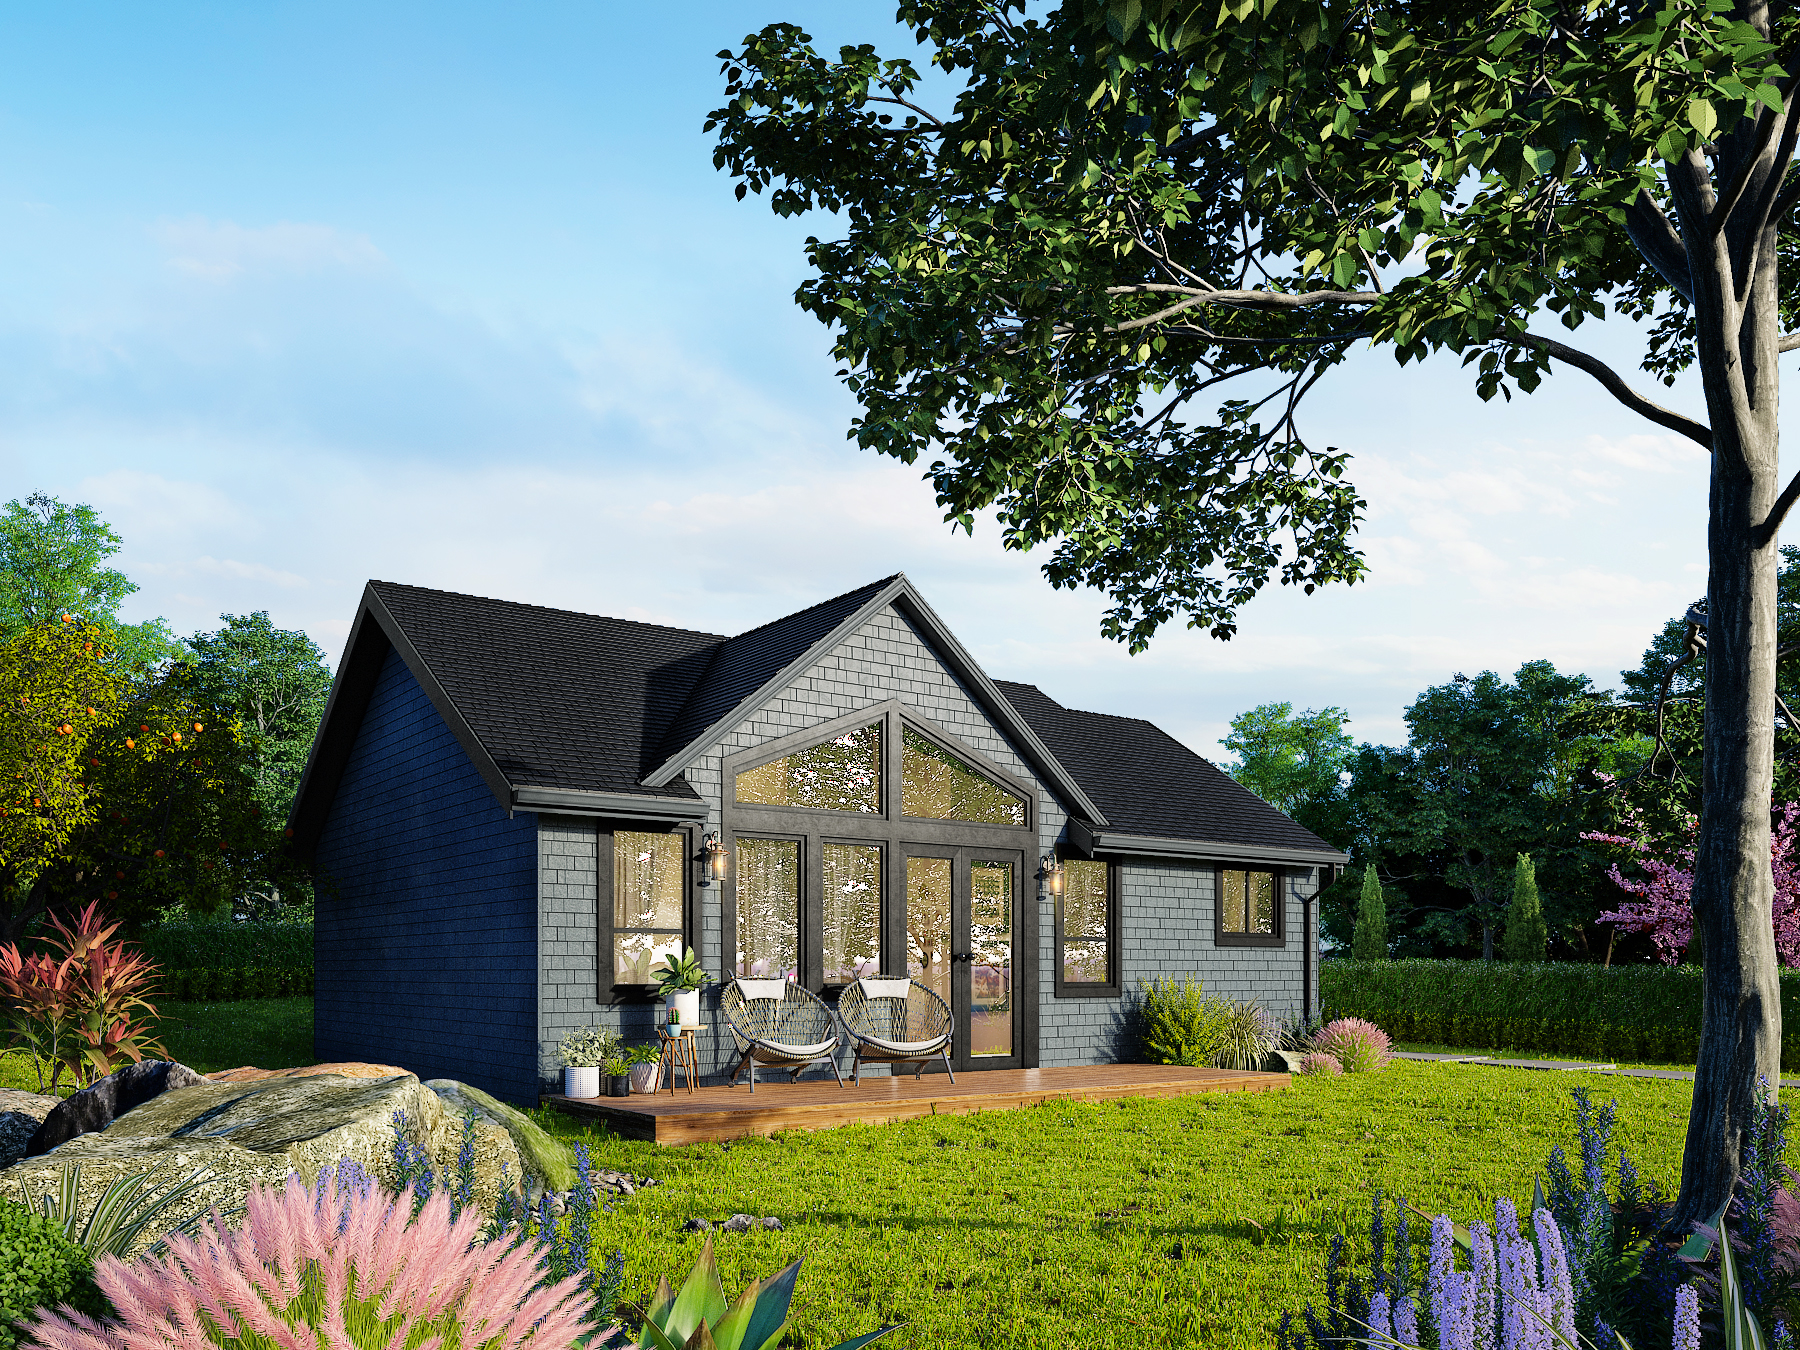 988 sq ft
Saturna
 741 sq ft
Savary
 1,635 sq ft
Sedona
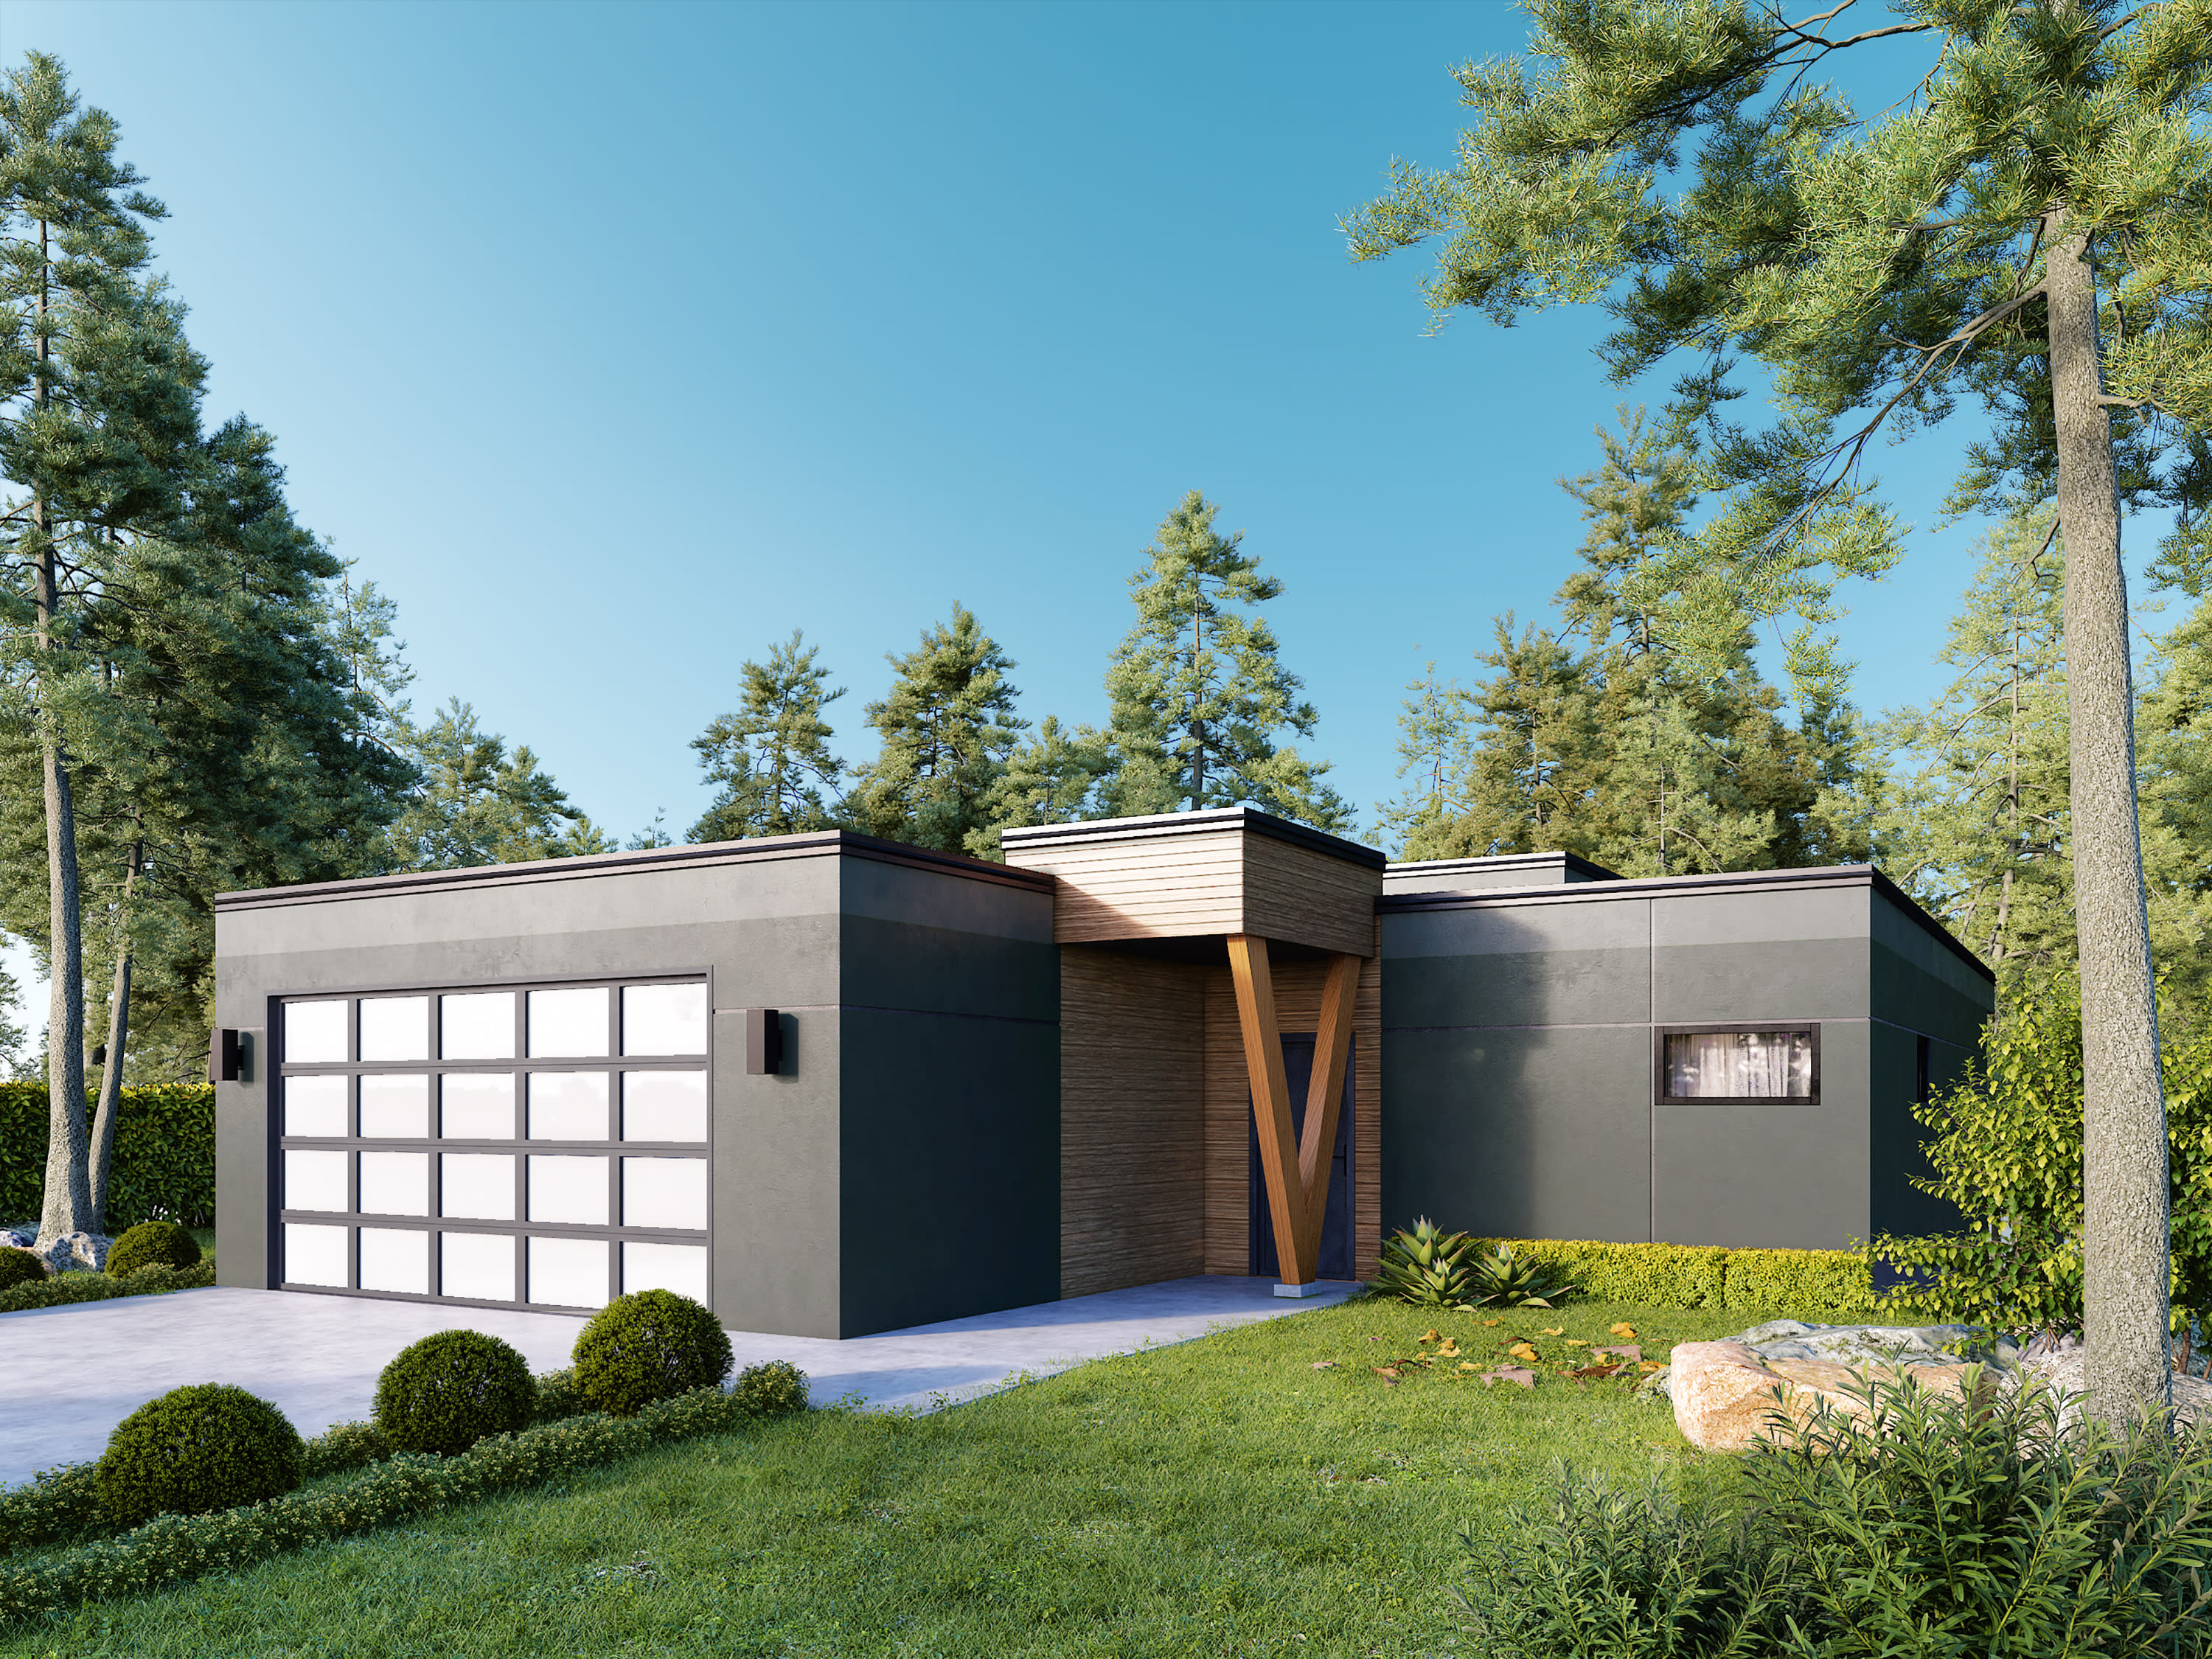 1,986 sq ft
Solvang
 1,381 sq ft
Sonoma
 1,873 sq ft
Sparwood
 2,499 sq ft
St. Helena
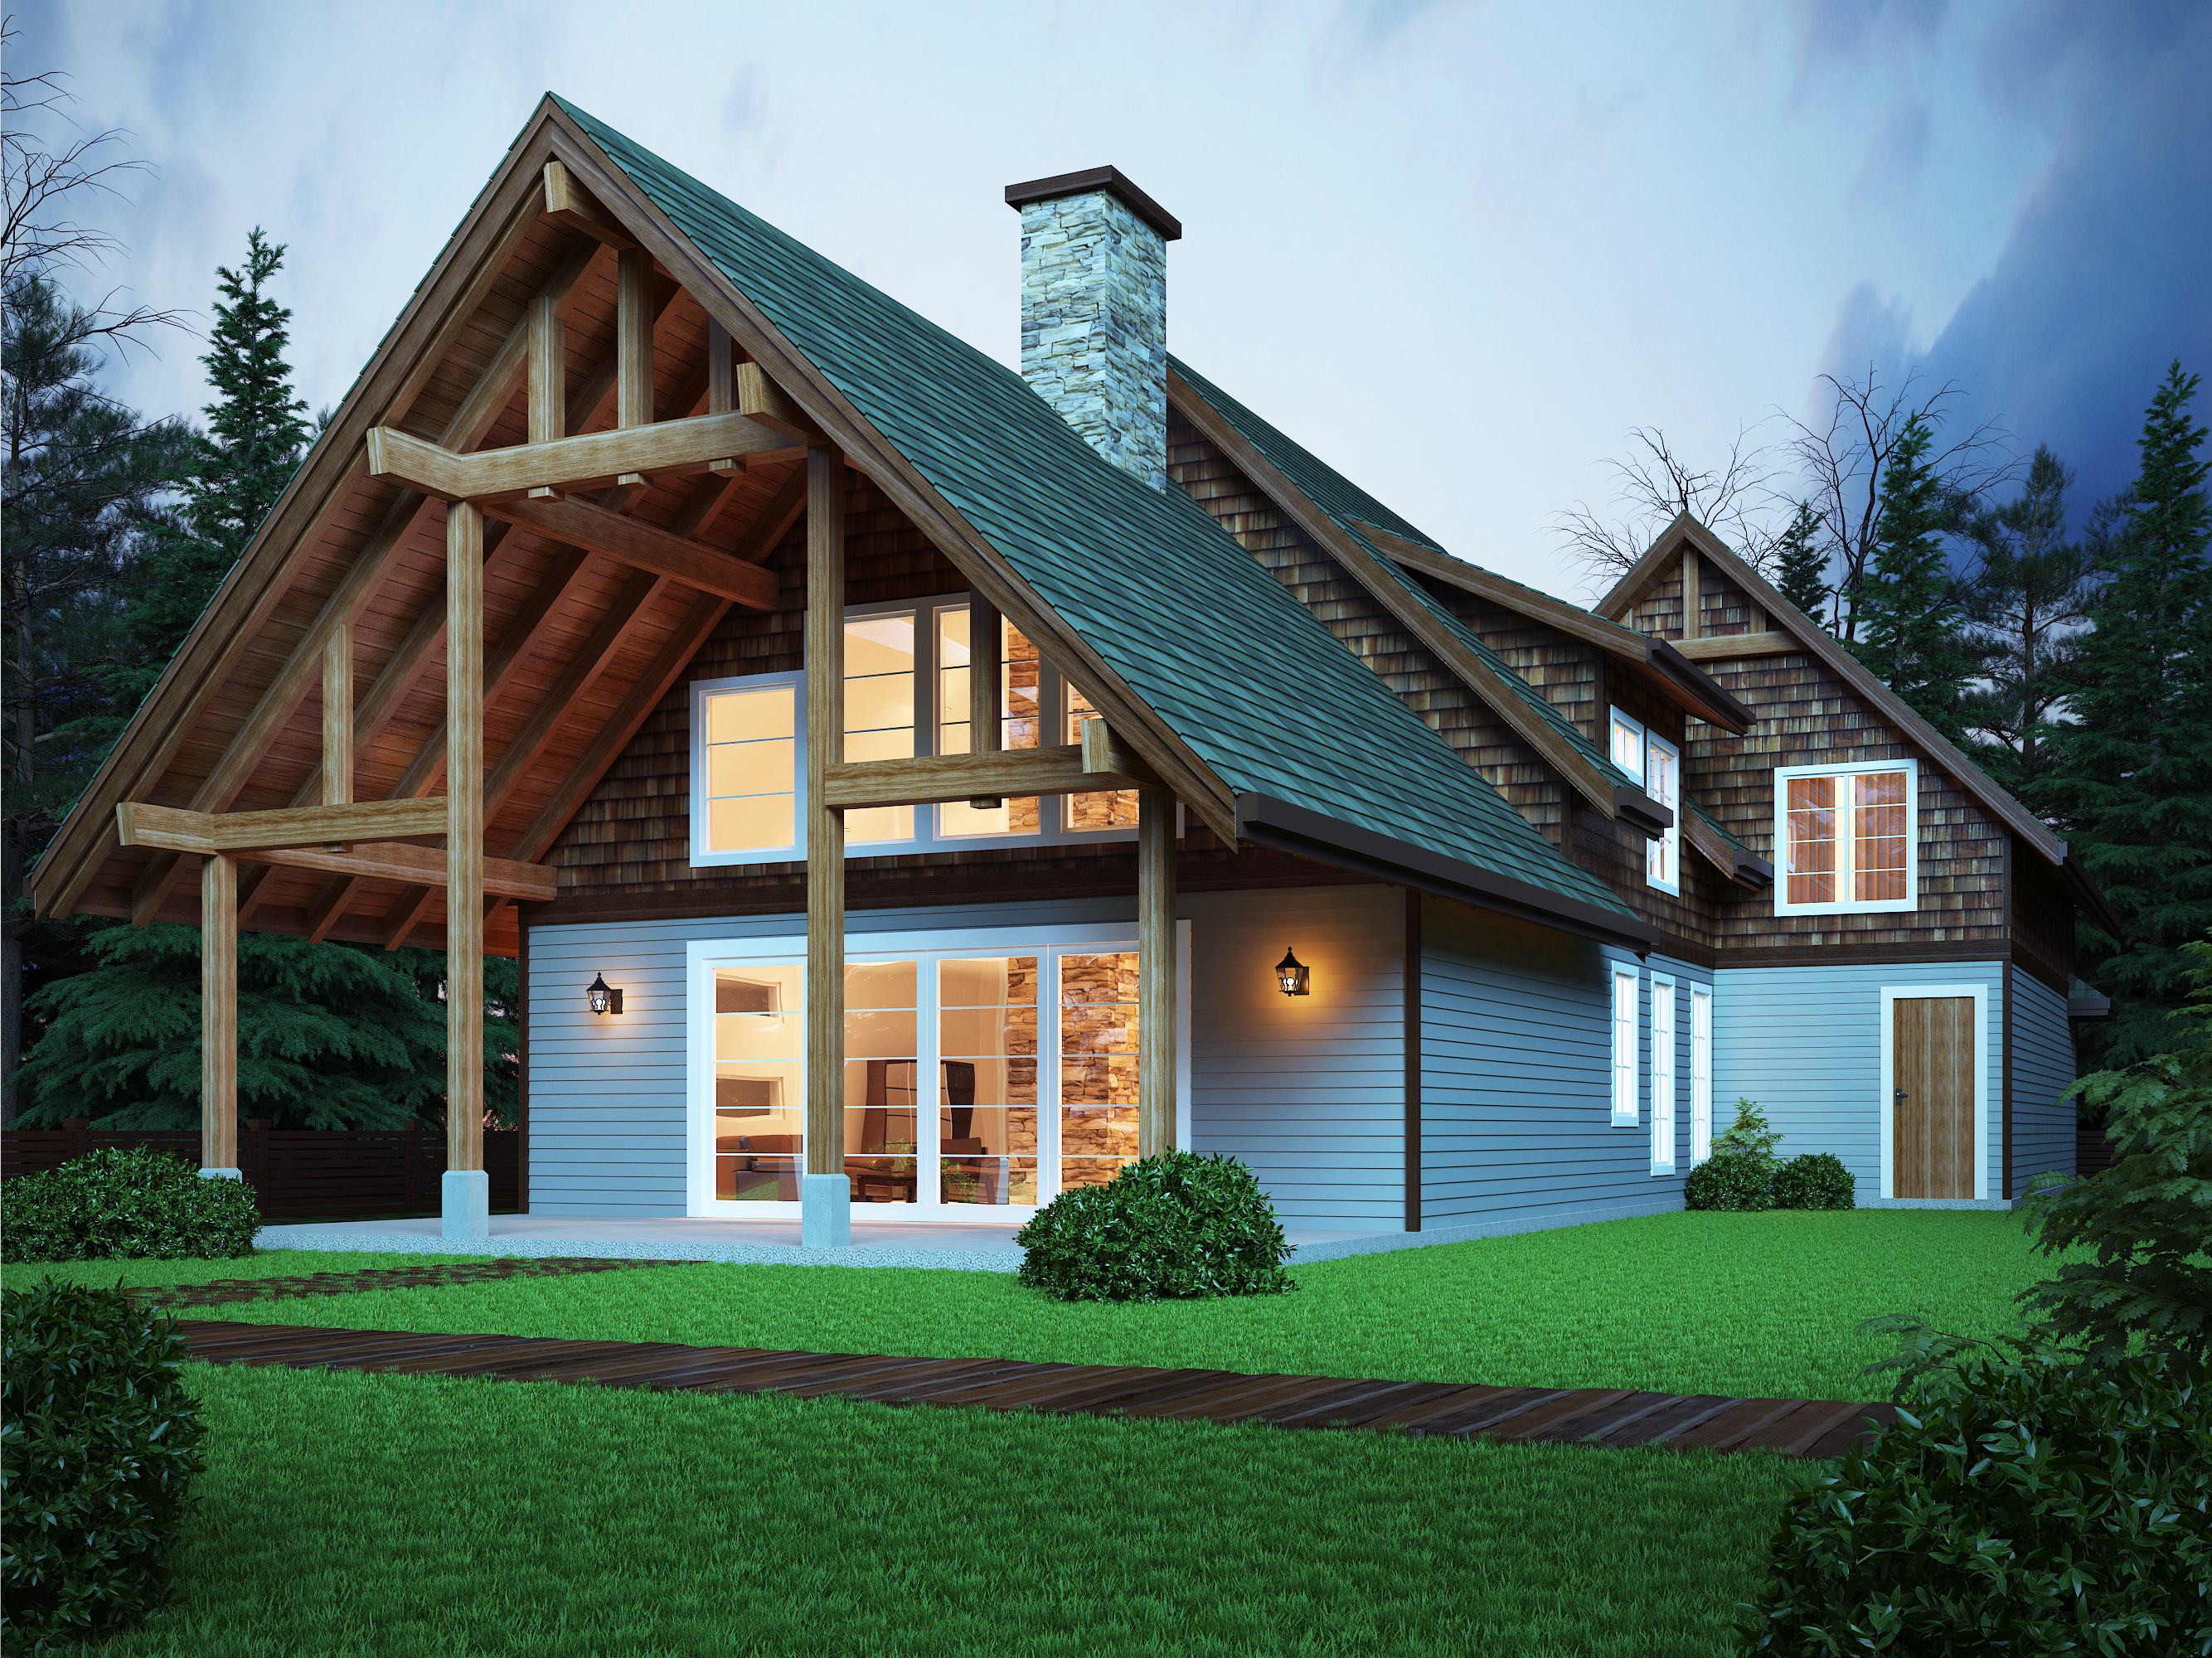 3,008 sq ft
Sweetwater
 830 sq ft
Texada
 1,170 sq ft
Valdez
Browse across every style
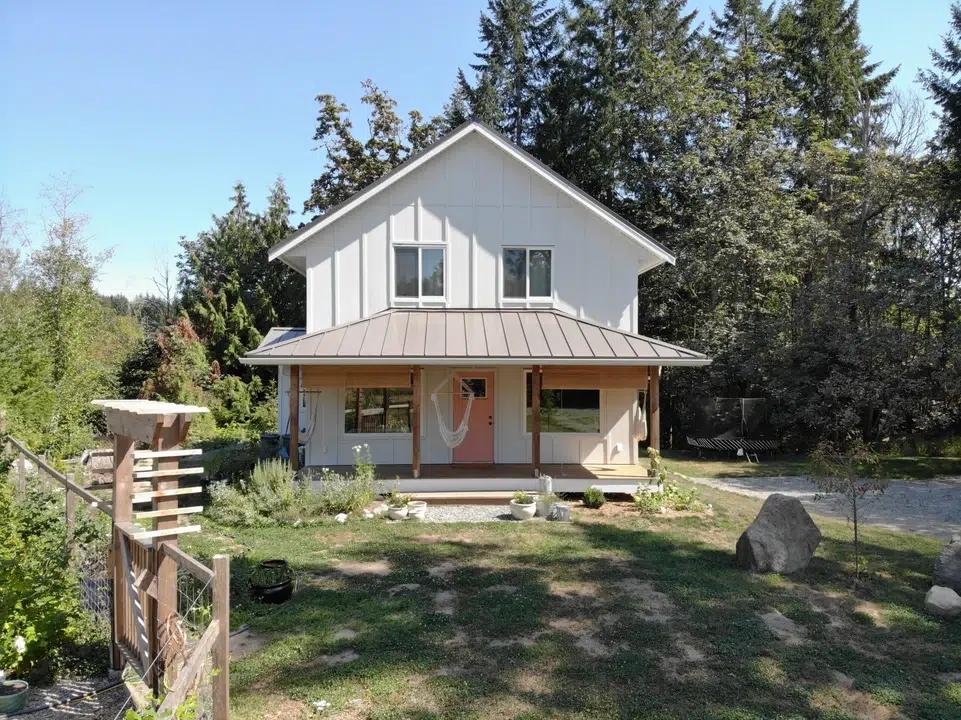
What makes a plan a cottage, and how cottage designs differ
Charm and proportion more than size. The traditional cottage runs somewhere around 1,000 to 1,500 square feet with a gable roof and a simple, well-proportioned exterior, combining bedrooms, a bathroom or two, a living space and a kitchen into a plan that feels generous without being large.
Modern cottage plans do not have to be small
Plenty of owners want cottage character at 2,500 square feet or more, and that works. Larger cottage plans add bedrooms and bathrooms, a bigger kitchen and living space, and often a wraparound porch, a fireplace and a second or third storey, while keeping the quieter cottage feel rather than reading as a suburban house.
Cabins and cottage plans on a Canadian lot
A cabin on a BC lake or an Ontario lakefront is a different build from a suburban house: access can be difficult, the supply chain is thin, and the season is short. Panelized packages ship flat on standard trucks, so a difficult road does not decide what you can build, and the shell closes in fast once it lands. How delivery works.
Built to be used, not just visited
A cottage that is cold to heat gets used less. Every plan here is built on the Pacific SmartWall®, with wall depth specified to your climate, so a lake place stays comfortable in the shoulder seasons rather than only in July.
Every plan is a starting point
Layouts range from one storey to two and split level, with or without a basement or attached garage. Change any of it. Design, estimating and engineering are included in the package rather than billed separately, so exploring options costs time rather than money.
Prefab cabins, and where they differ from cottages
People searching for a cabin usually mean something more remote and more seasonal than a cottage. The package is the same system; the site conditions are what change.
Access is the first question
Prefab cabin kits reach sites that finished modules cannot, because panels ship flat and can continue by barge, and in some cases by helicopter. On the Gulf Islands and up the BC coast that is often the difference between a buildable lot and an unbuildable one.
Seasonal use changes the envelope
A cabin that sits unheated through part of the year has different moisture and freeze considerations than a house lived in daily. Wall depth is specified to the site and the intended use rather than fixed.
Small does not mean simplified
A cabin package carries the same engineered wall panels, roof trusses and structural floor system as a full house. Smaller buildings lose heat faster per square foot, so the envelope matters more, not less.
Where we have shipped cabin packages
Across British Columbia and Alberta, out to the Gulf Islands, and into Alaska. Prefab cabins in BC covers the provincial detail, and where we deliver covers the rest.
What buyers ask about cottages and cabins
Traditionally around 1,000 to 1,500 square feet, which is where the style's proportions come from. Our collection runs from under 1,000 up past 2,500, and the larger plans keep cottage character through roof form, porches and materials rather than shrinking rooms.
Usually yes. Panels ship flat on standard trucks rather than as finished three dimensional modules, so narrow roads, ferry routes and tight sites stay workable where modular construction cannot reach. Tell us the access and we will plan the logistics around it.
Per square foot, not necessarily, because a small plan still needs a kitchen, a bathroom, a foundation and a roof. In total cost, yes, simply because there is less of it. Smaller plans use less material, less engineering and fewer labour hours, and they cost less to heat afterwards.
Many of ours are. The difference between a summer cabin and a year-round home is mostly envelope and services, both of which are specified at design stage. Tell your Build Specialist how you intend to use it and the wall depth and detailing follow from that.
Yes, and most people do. Wraparound porches, fireplaces, basements and attached garages are all normal modifications, and they are engineered in at design rather than added later at a premium.
Your cottage, your changes.
Bring a design of your own, choose one from this collection, or work with our design team on something new. Design, estimating and engineering are included in your package.