
House plans 2,000 to 3,000 sq ft
Room for four bedrooms, a separate office and living space that can hold a crowd. Most of these are two storey, which keeps the foundation smaller than the floor area suggests.
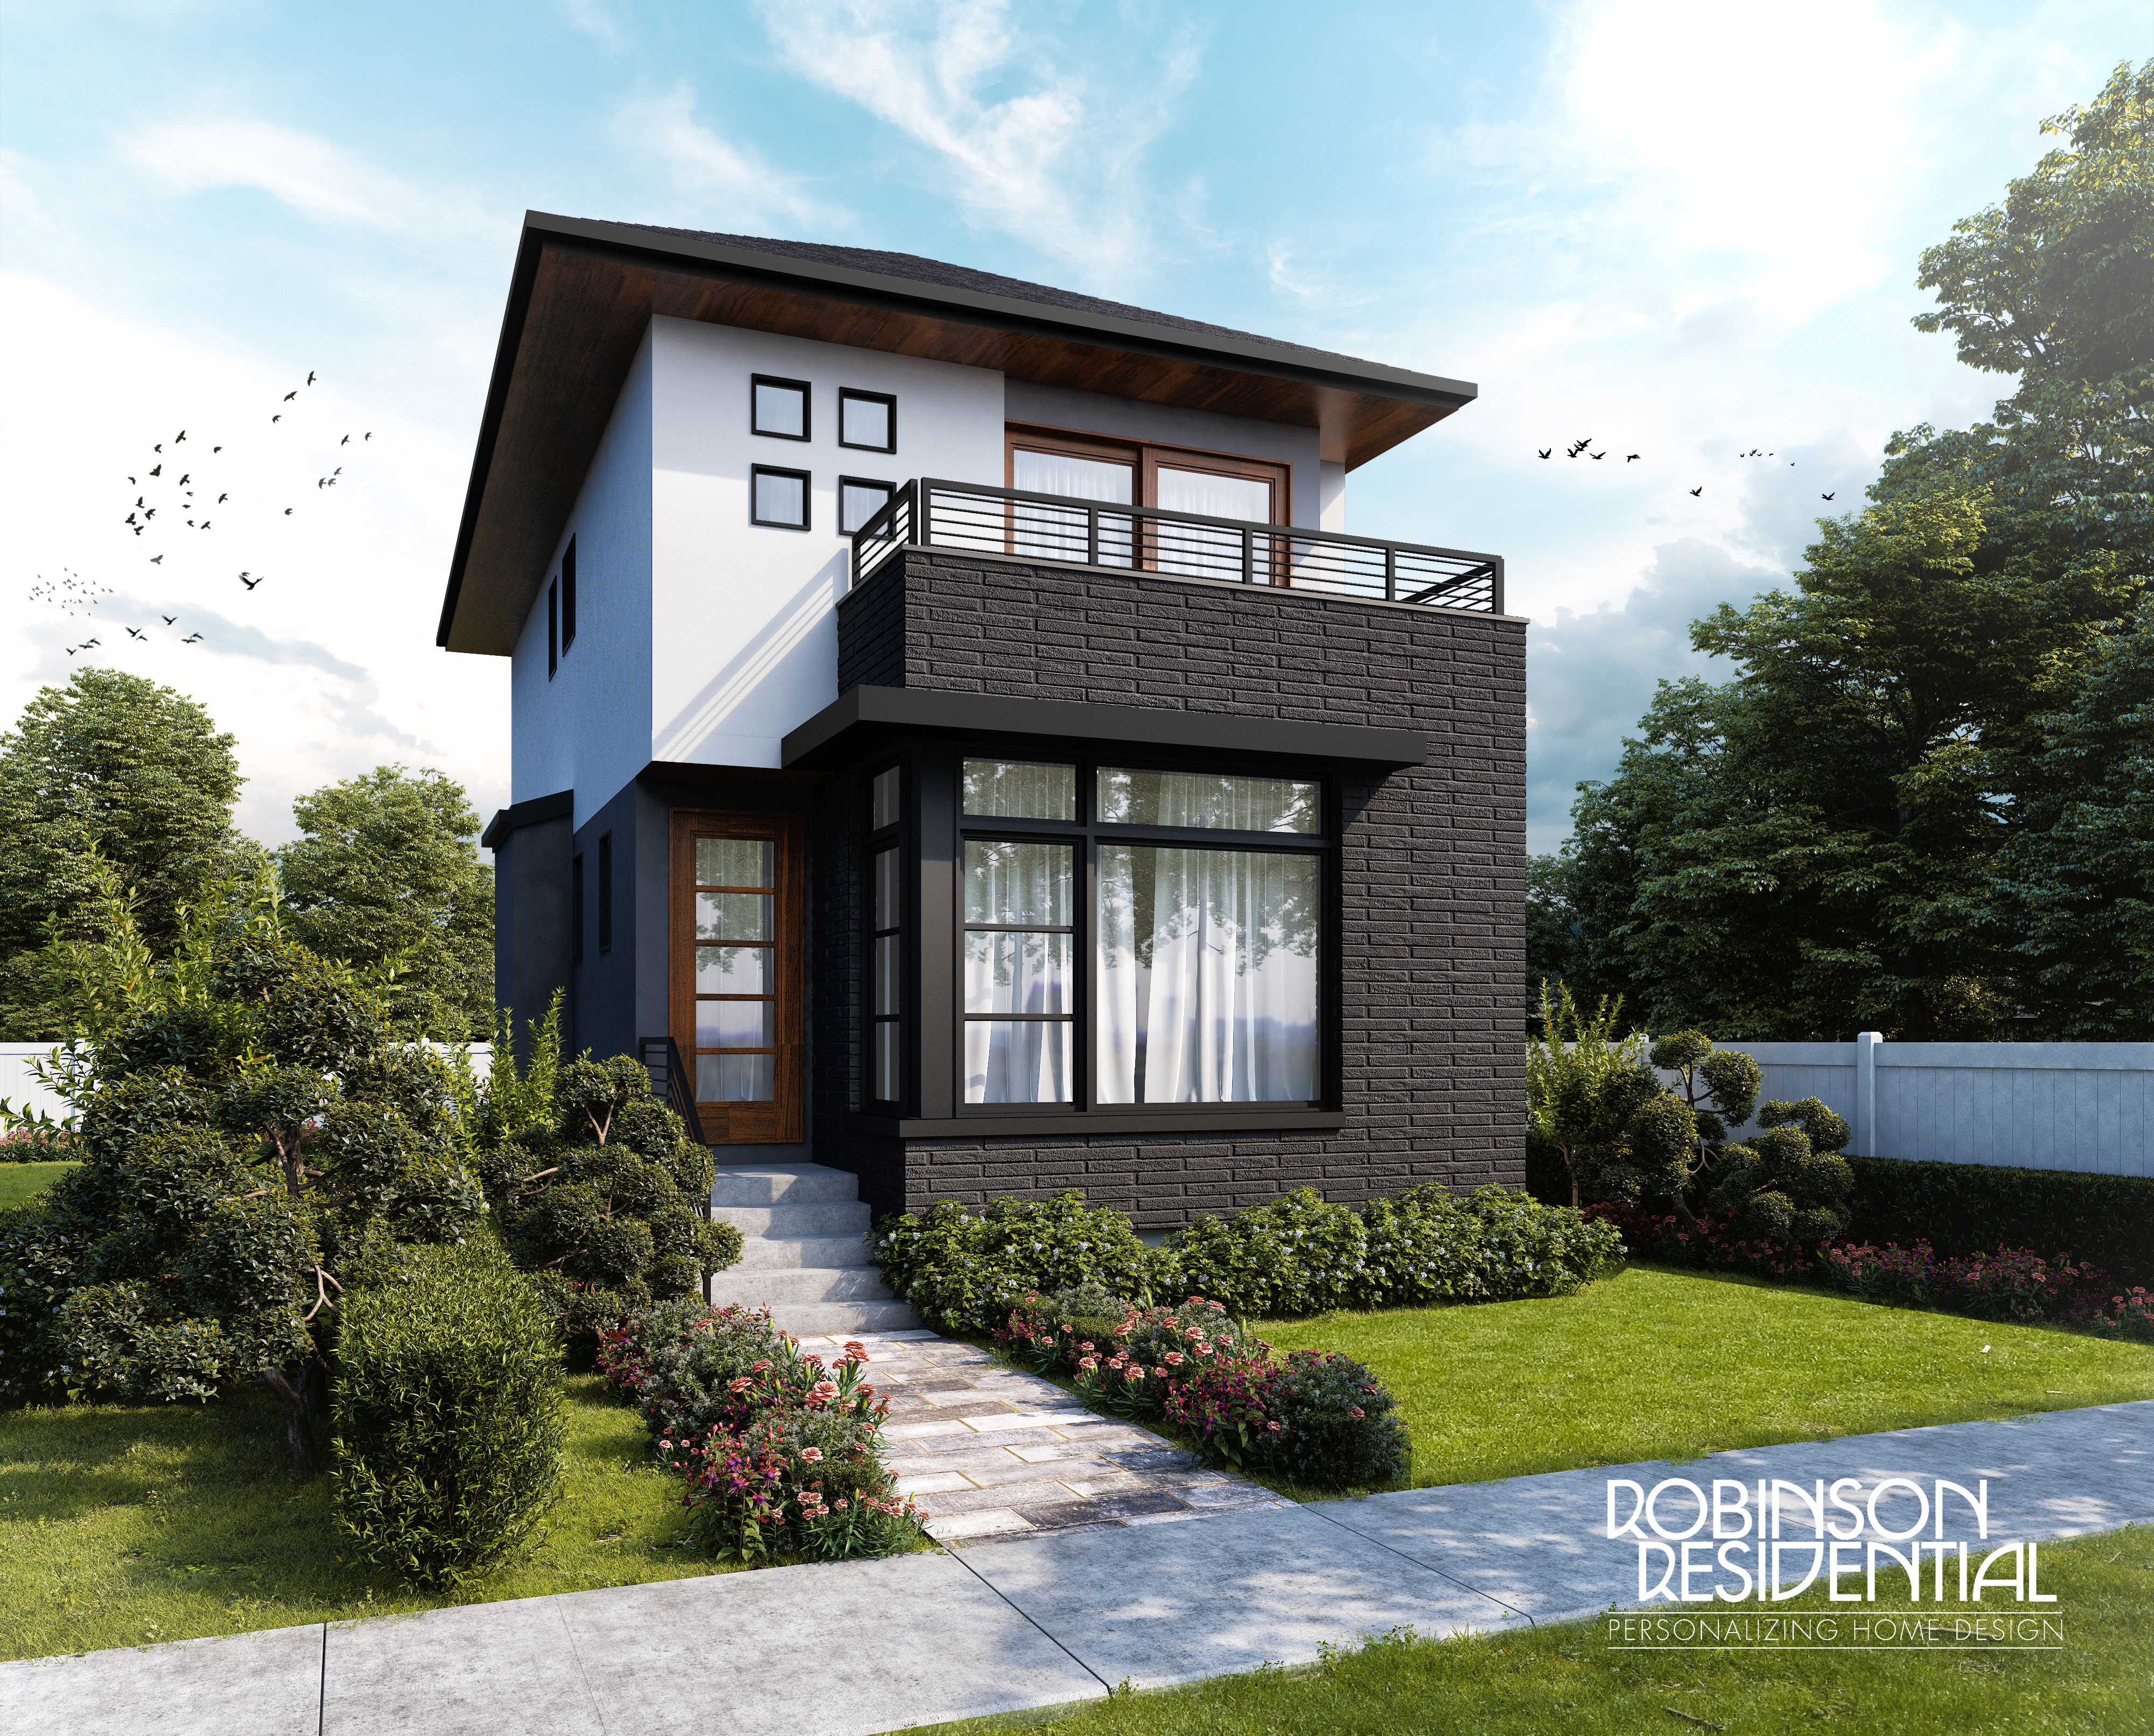 2,007 sq ft
Newport
3 bed
2 bath
Two storey
View plan
 2,519 sq ft
Calistoga
2 bed
2 bath
Two storey
View plan
 2,482 sq ft
Fraser
3 bed
2.5 bath
Two storey
View plan
 2,685 sq ft
Hamakua Ekahi
4 bed
3 bath
Three storey
View plan
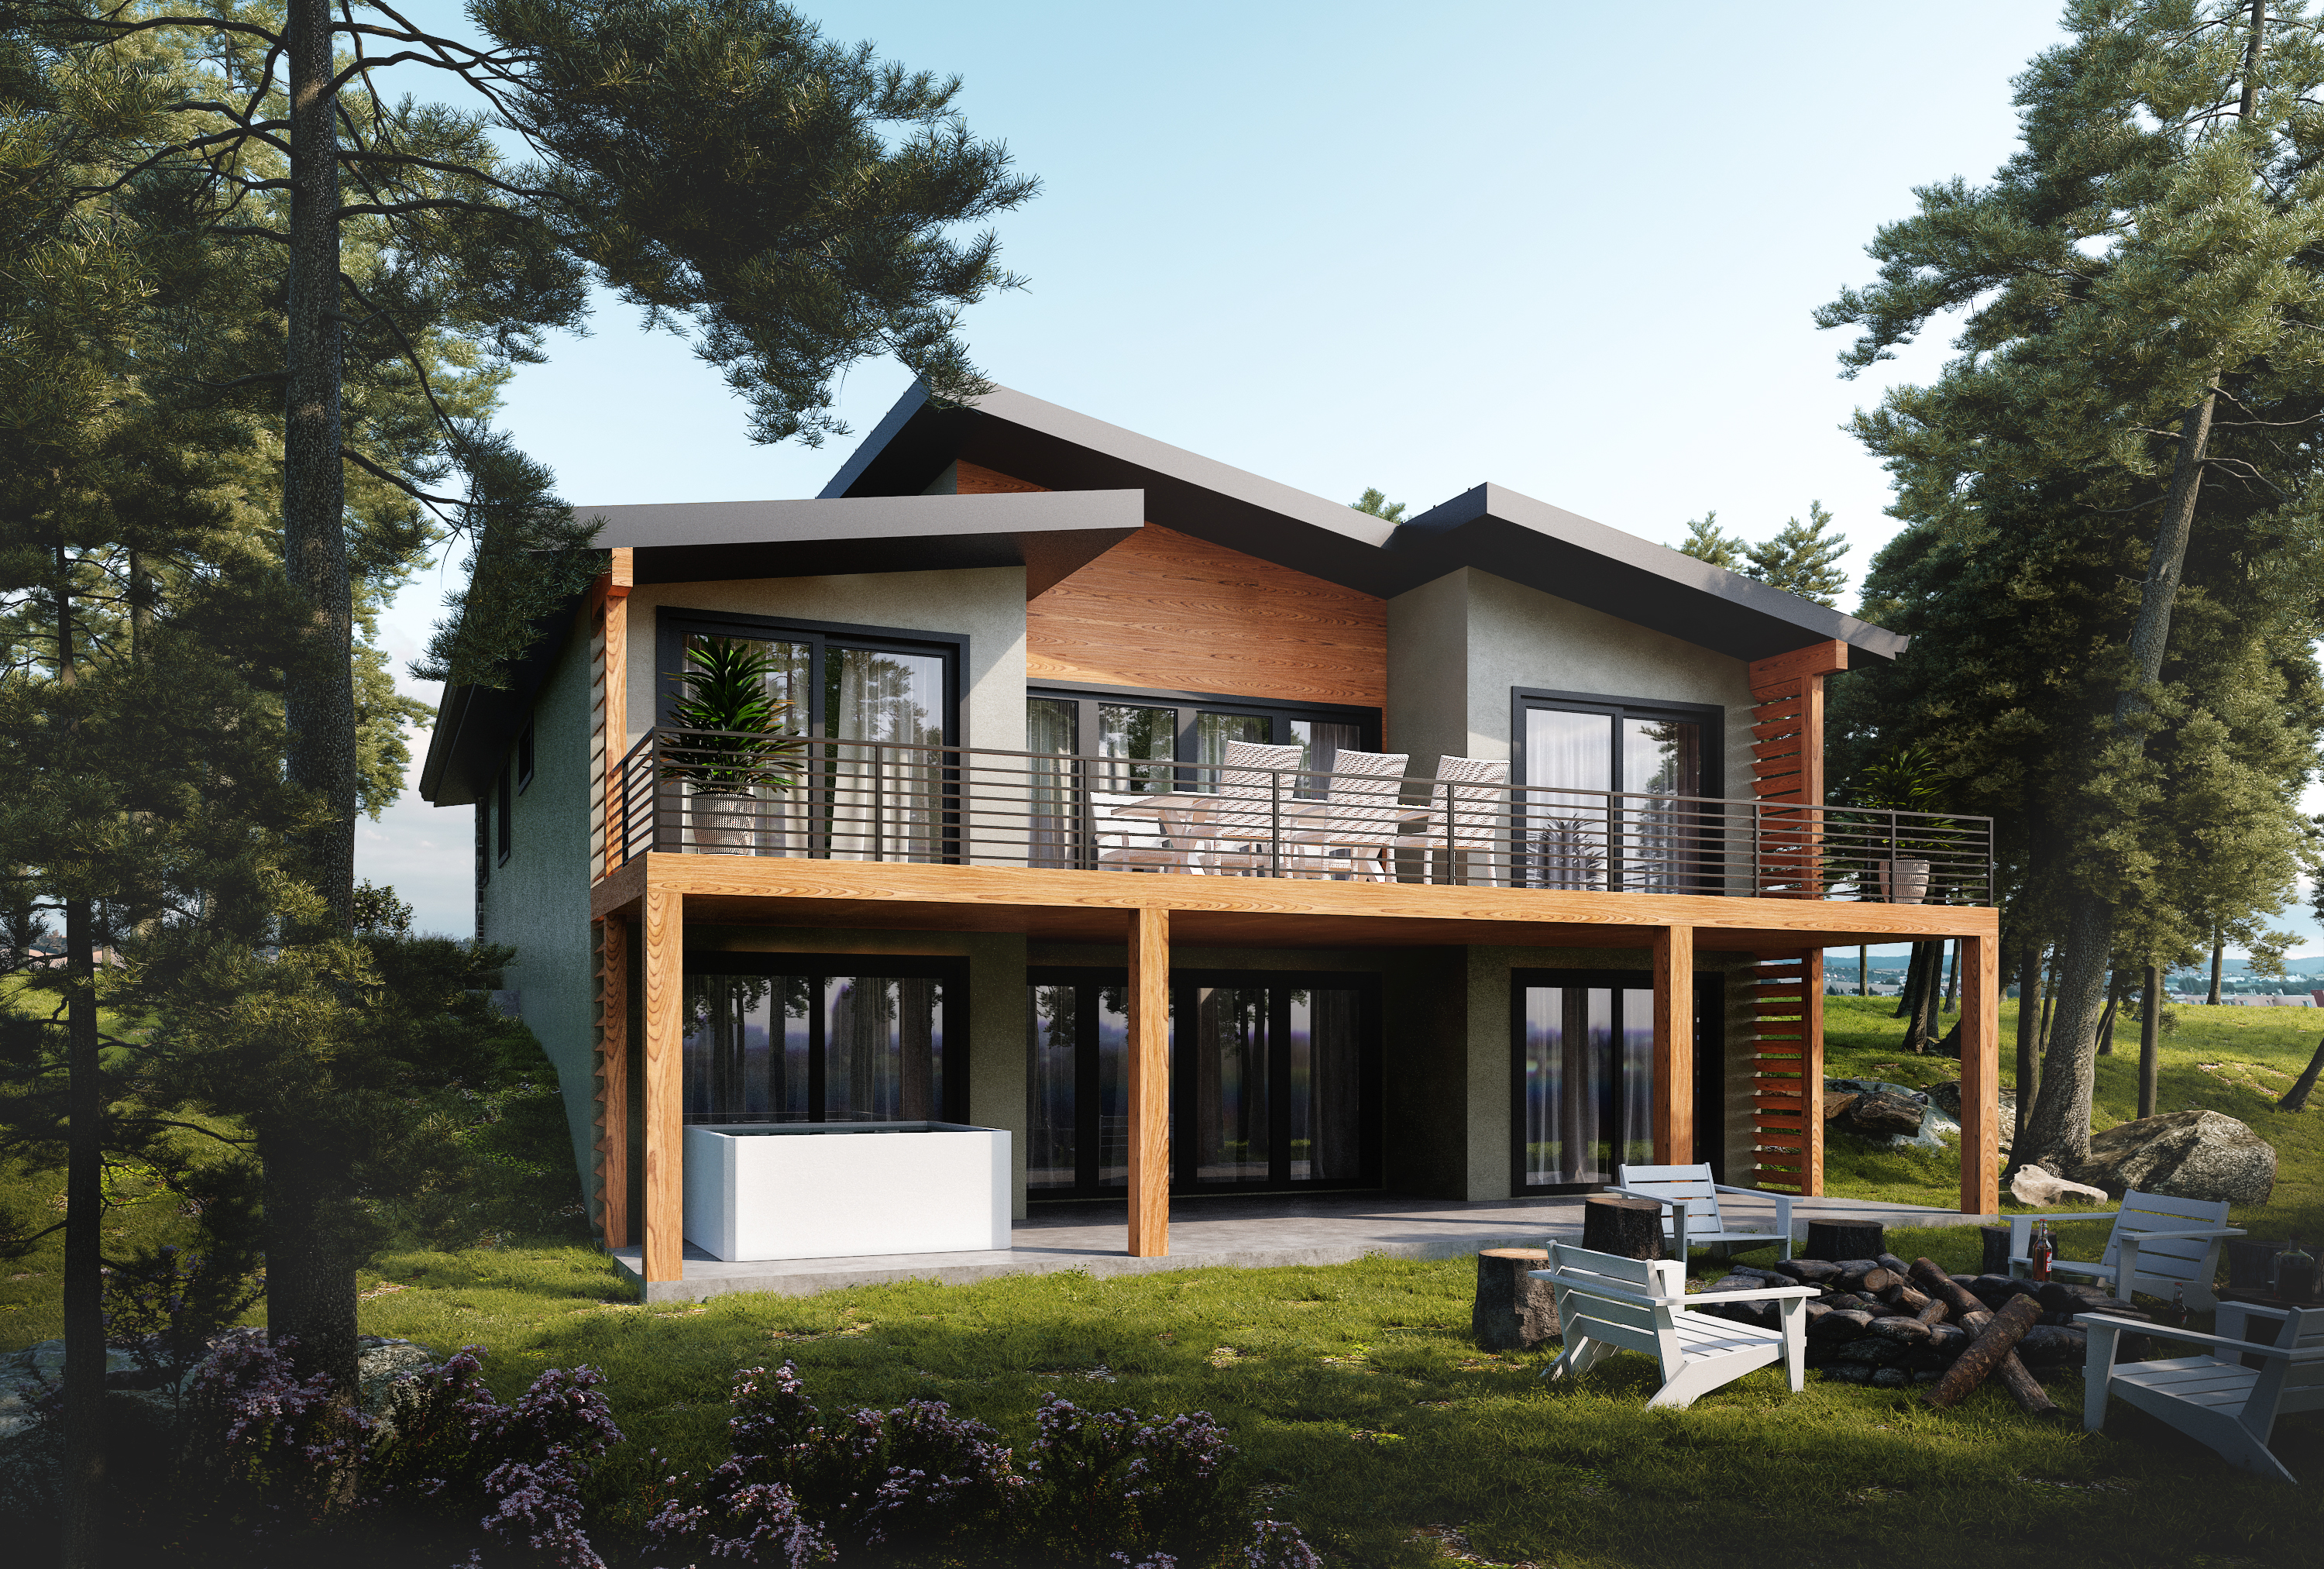 2,706 sq ft
Livingston
3 bed
2.5 bath
Two storey
View plan
 2,054 sq ft
Logan
3 bed
3 bath
Two storey
View plan
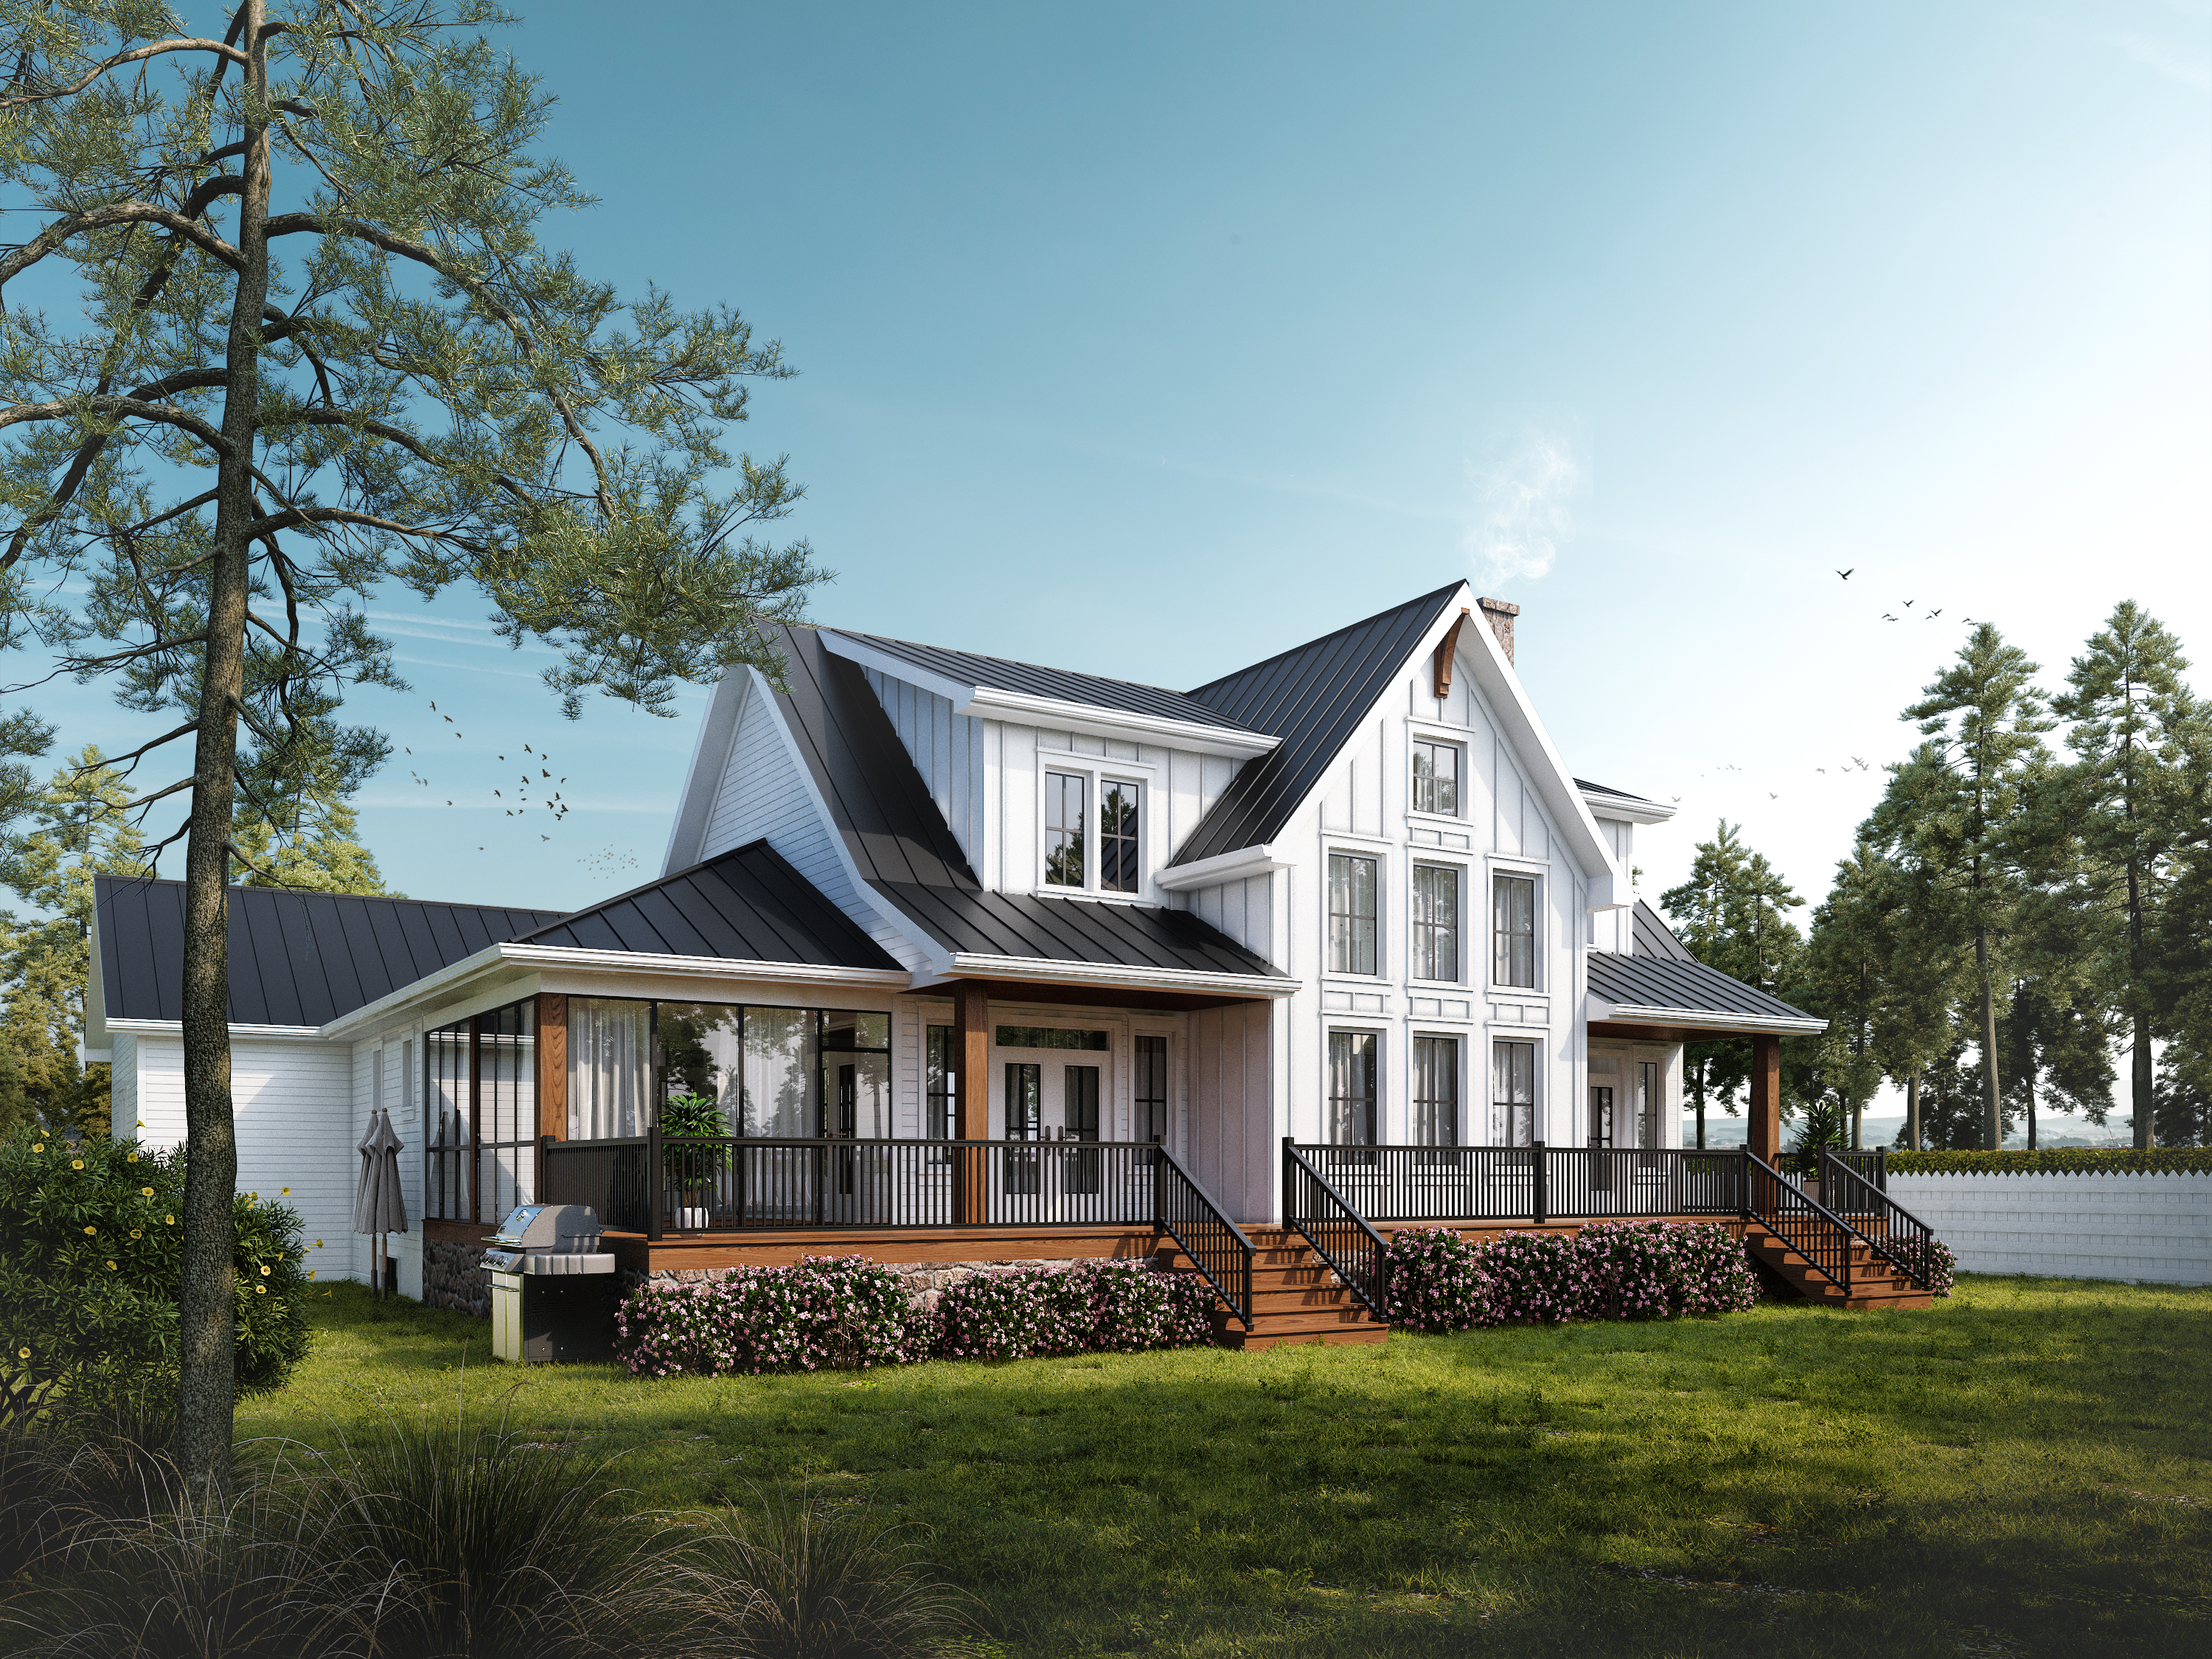 2,550 sq ft
Marquis
3 bed
3 bath
Two storey
View plan
 2,971 sq ft
Moberly
3 bed
3 bath
Three storey
View plan
 2,307 sq ft
Monterey
3 bed
2.5 bath
Two storey
View plan
 2,307 sq ft
Mount Pearl
3 bed
2 bath
Single storey
View plan
 2,043 sq ft
Punalei Elua
2 bed
1 bath
Single storey
View plan
 2,692 sq ft
Sherbrooke
3 bed
2 bath
Two storey
View plan
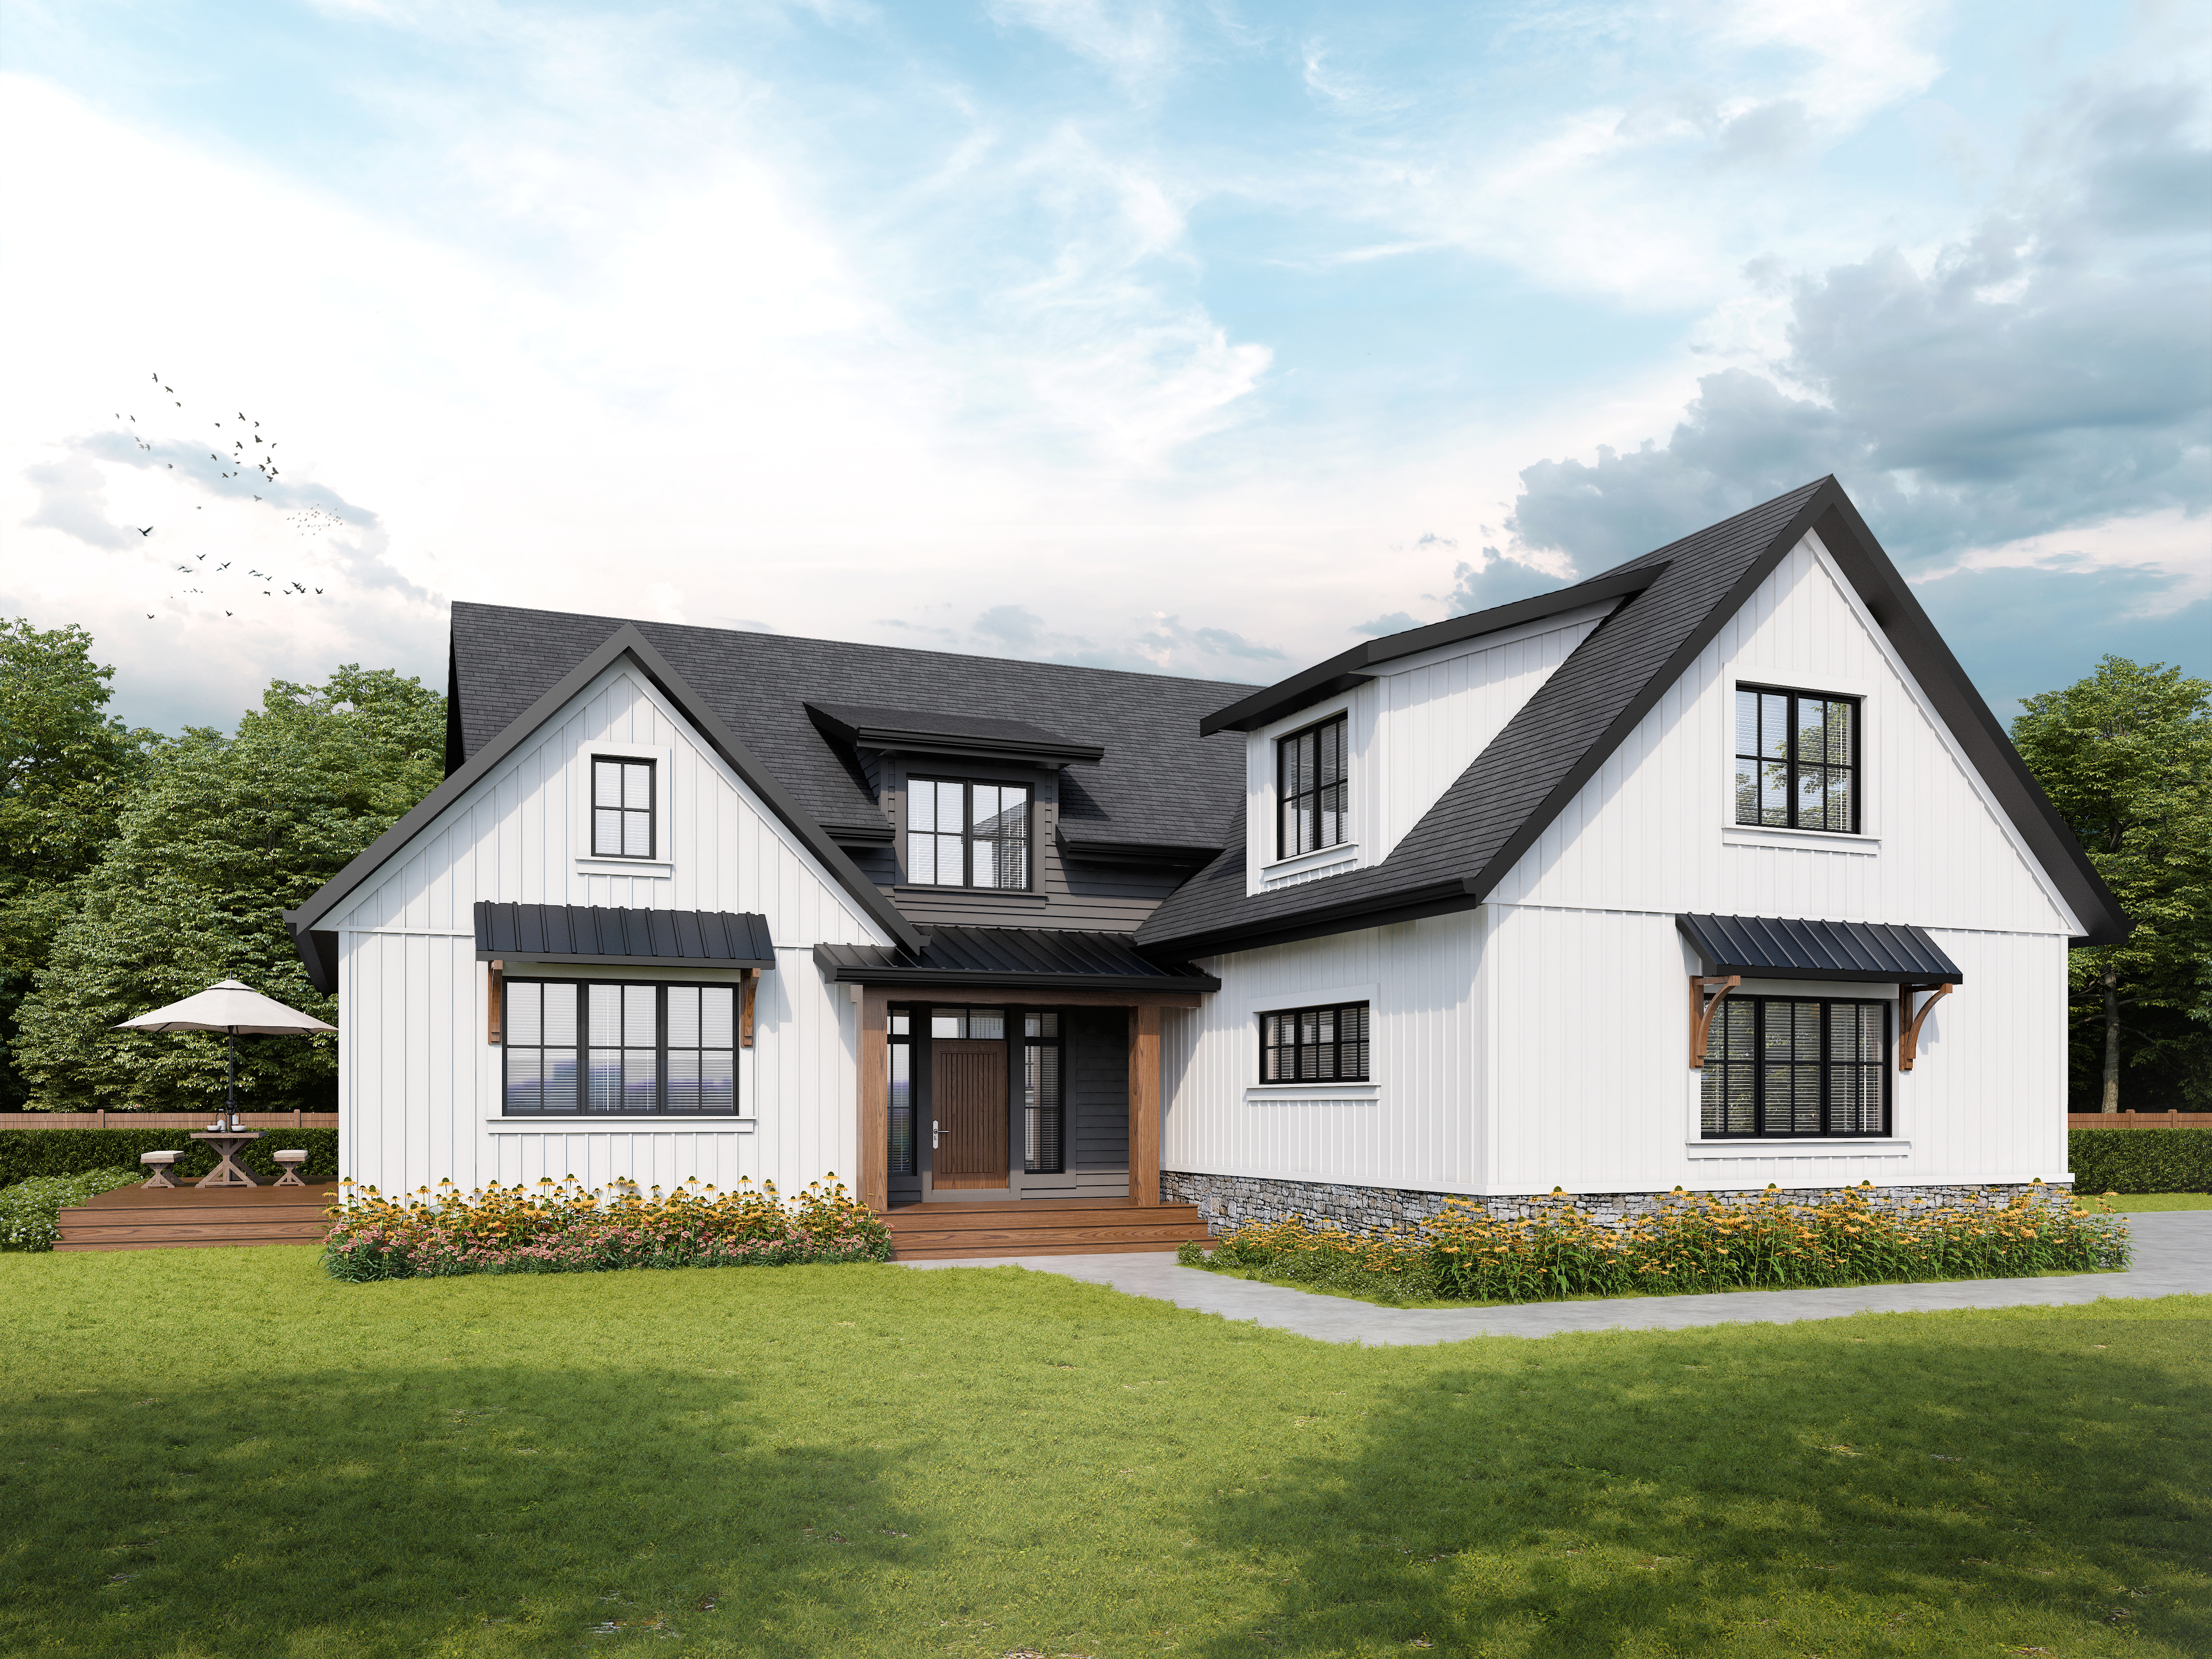 2,904 sq ft
Sinton
4 bed
5 bath
Two storey
View plan
 2,327 sq ft
Springfield
4 bed
3 bath
Two storey
View plan
 2,499 sq ft
St. Helena
3 bed
2 bath
Two storey
View plan
 2,125 sq ft
Timbercrest
4 bed
2.5 bath
Two storey
View plan
 2,484 sq ft
Vantage
3 bed
3 bath
Two storey
View plan
 2,042 sq ft
Yale
3 bed
2 bath
Two storey
View plan
No plans match those filters. Tell us what you need and we will design it, or reset the filters to see all 18.
A larger house does not have to mean a larger footprint. On a narrow or sloped lot, going up rather than out is usually what makes the site work.