
House plans 1,000 to 1,500 sq ft
Enough room for two or three bedrooms without the footprint of a full family home. A common size for a first house, a retirement build or a year-round cabin.

 1,411 sq ft
Alliford
2 bed
2 bath
Single storey
View plan

 1,405 sq ft
Beaverton
1 bed
2 bath
Two storey
View plan
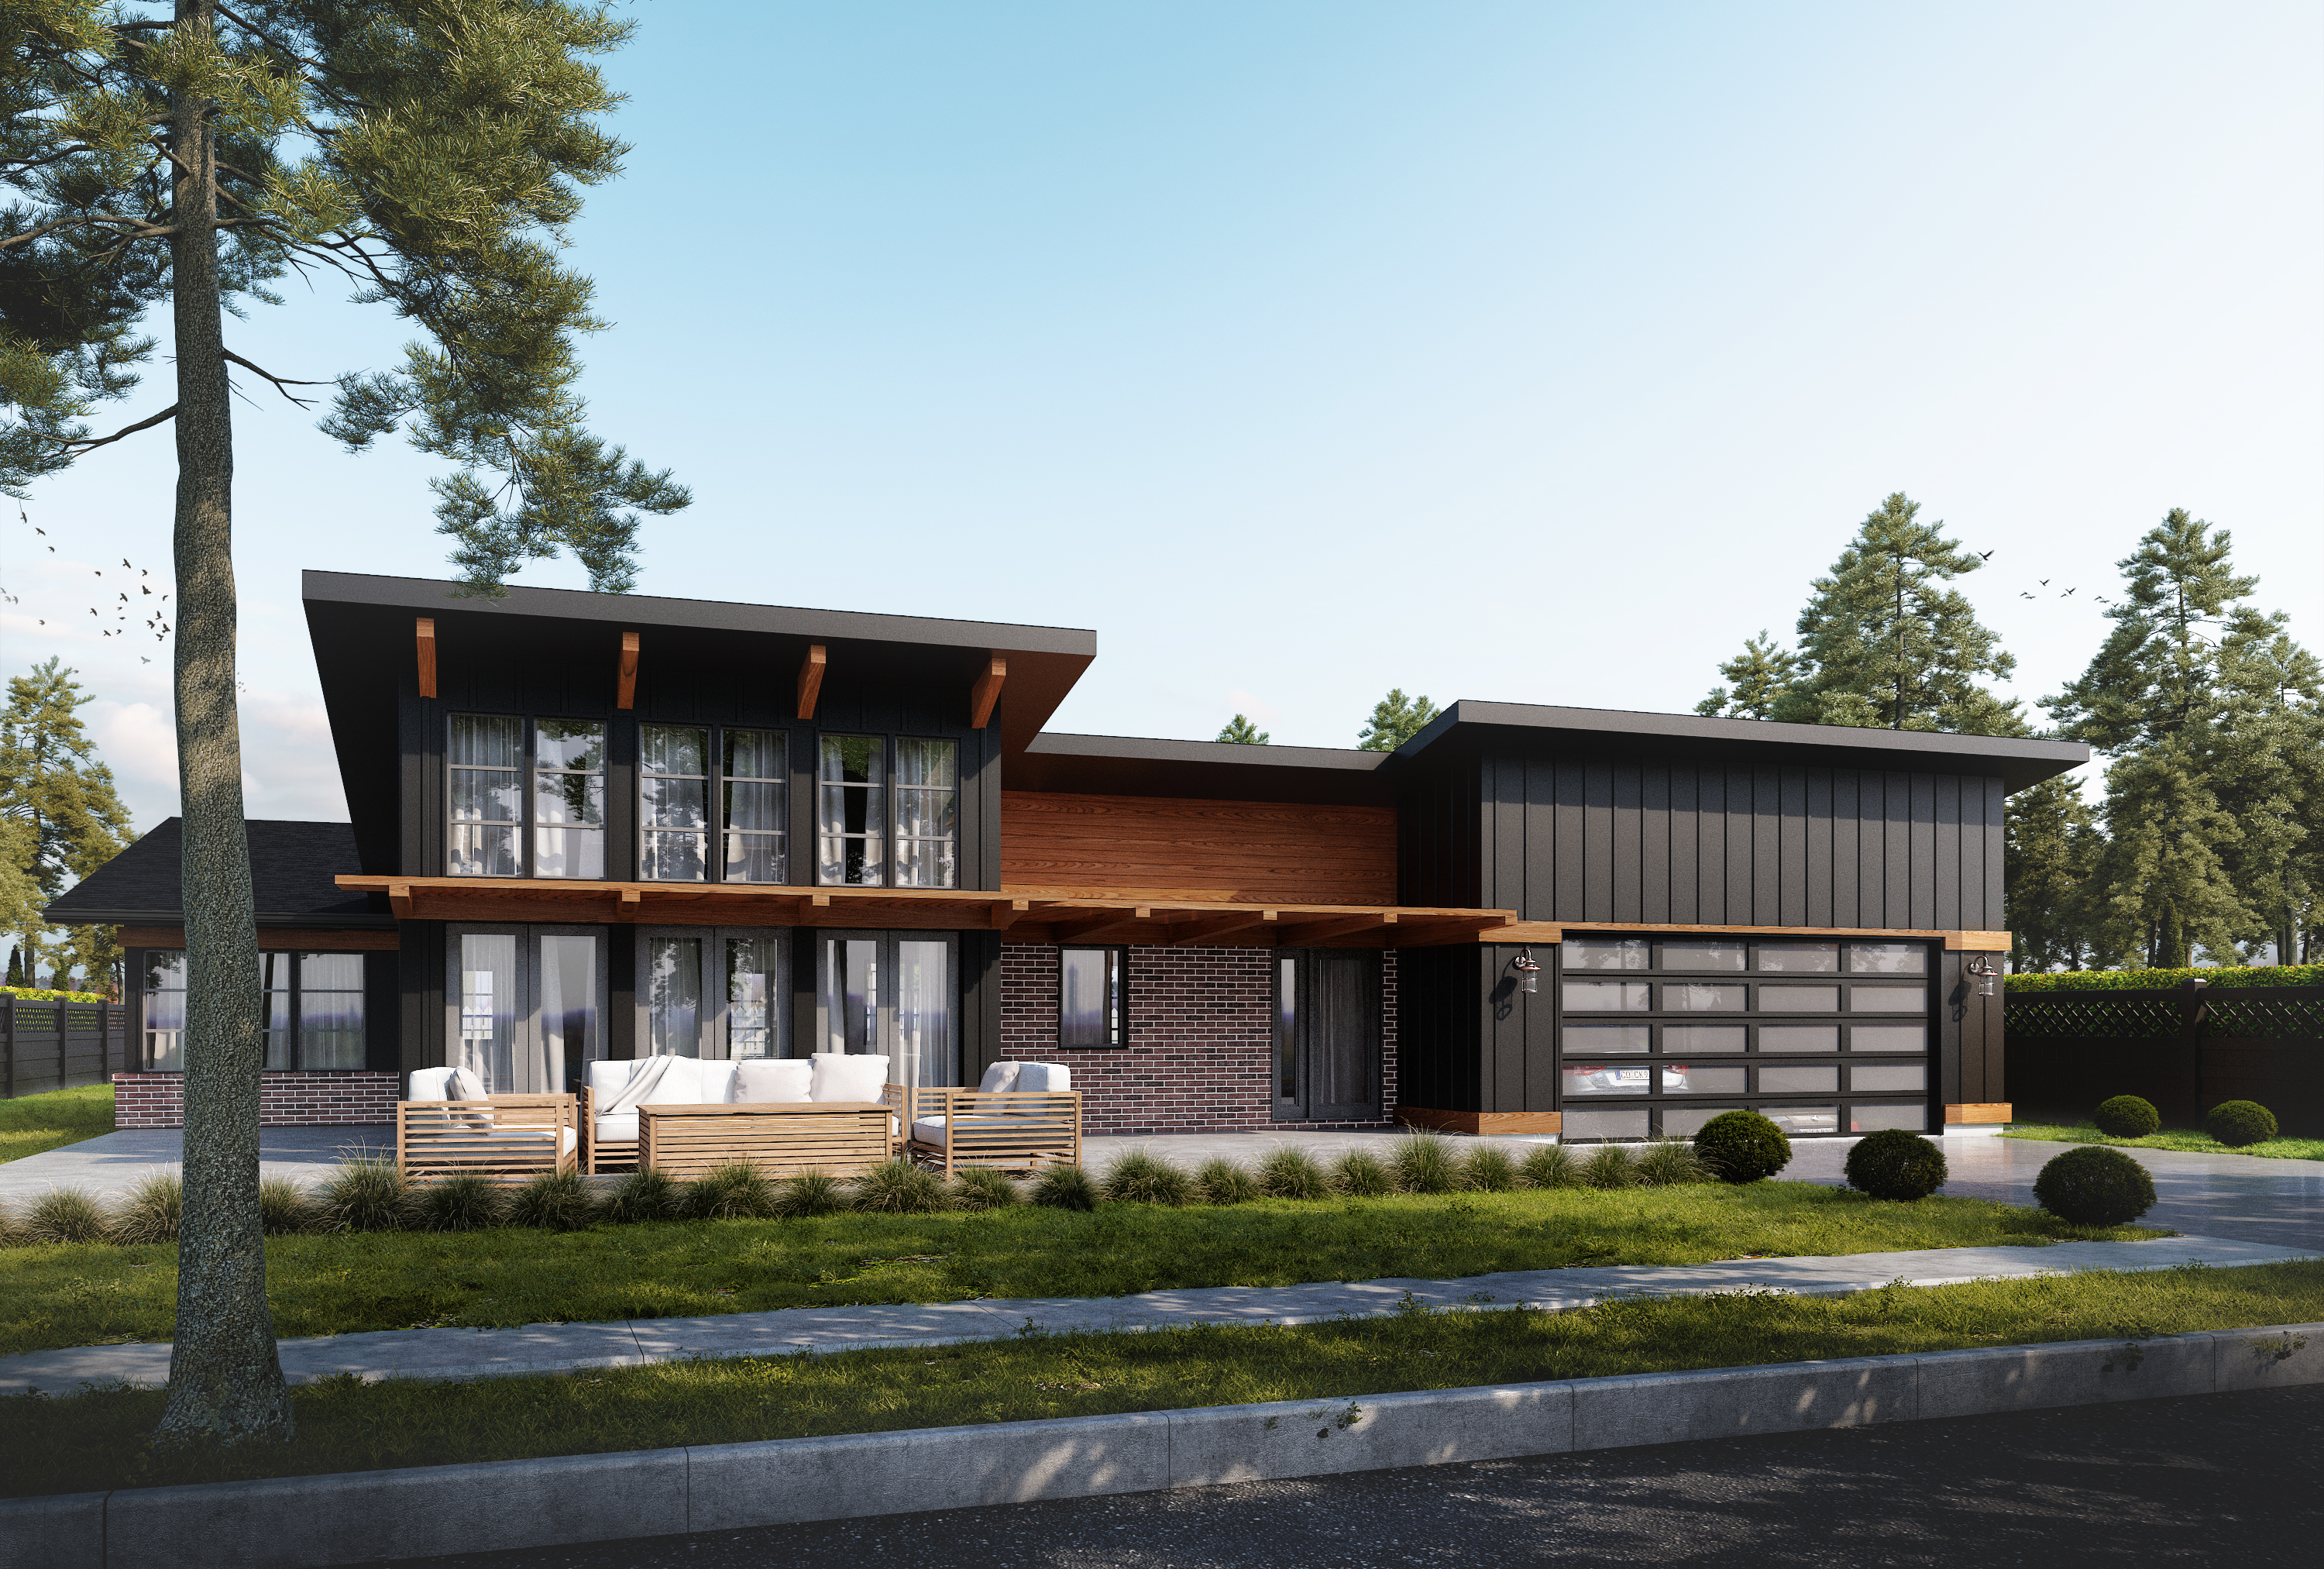
 1,066 sq ft
Bowen
1 bed
1 bath
Two storey
View plan
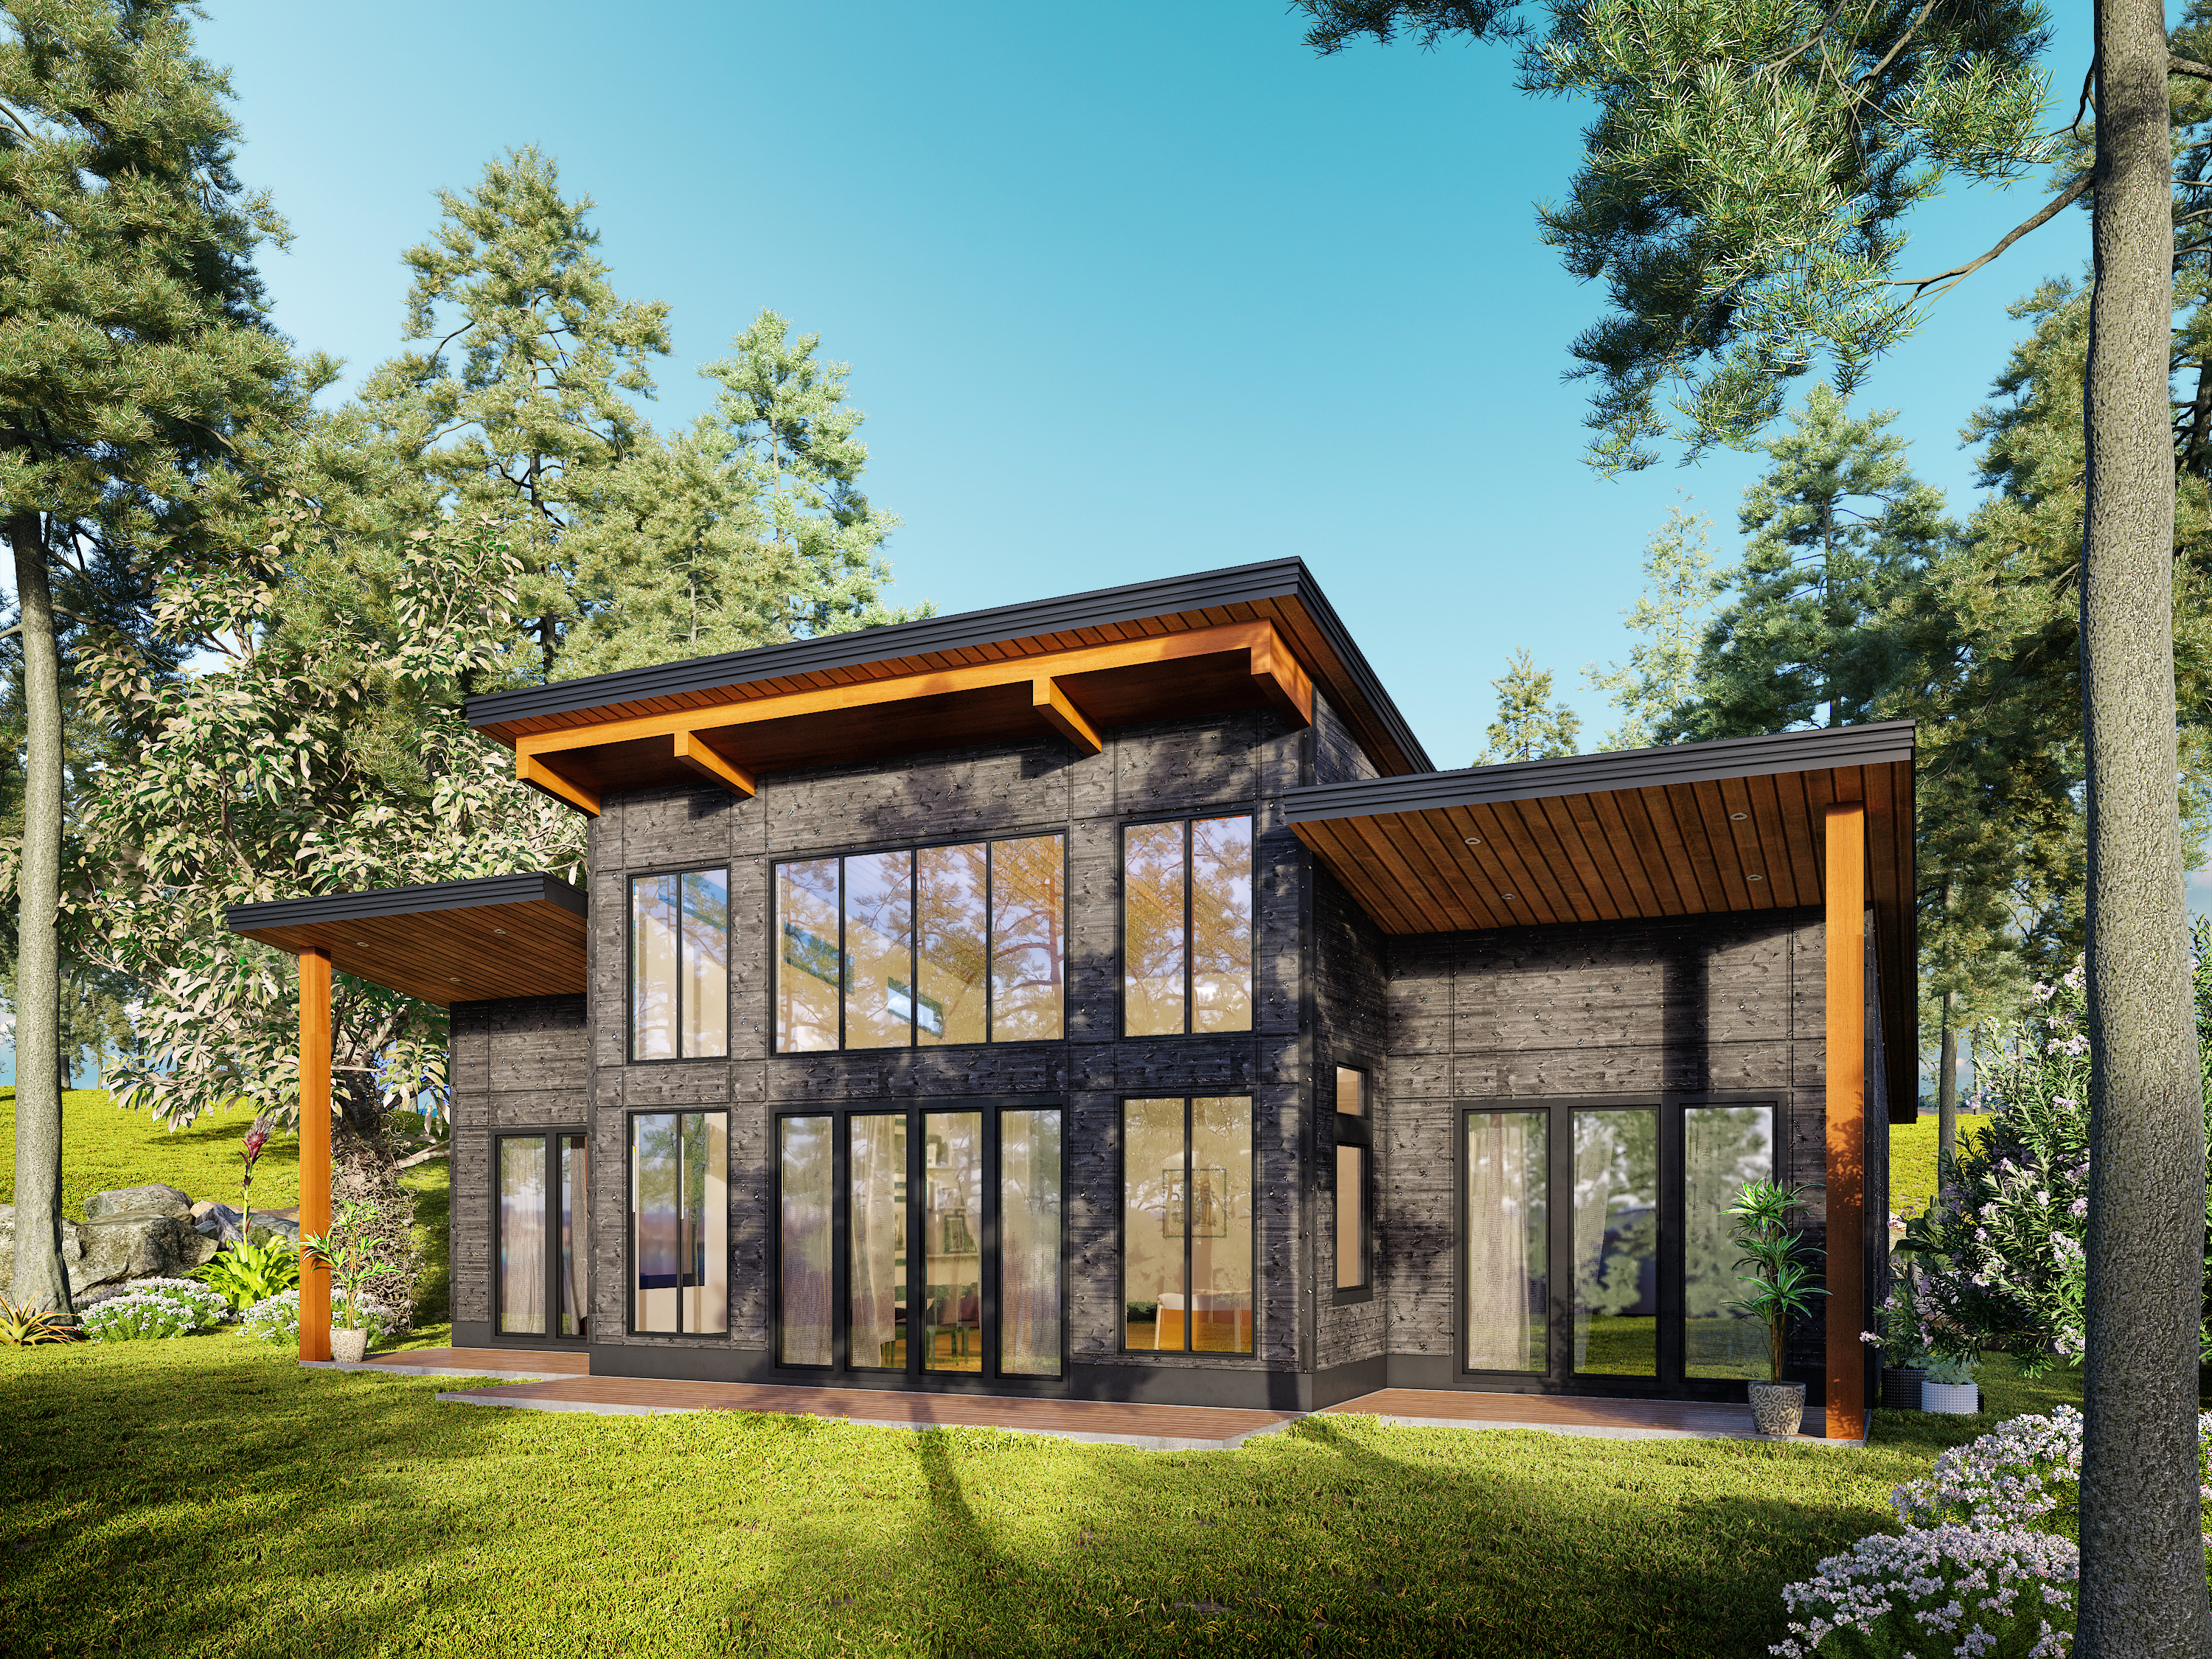
 1,239 sq ft
Butterfly
2 bed
2 bath
Single storey
View plan
 1,418 sq ft
Cascade
3 bed
2 bath
Single storey
View plan
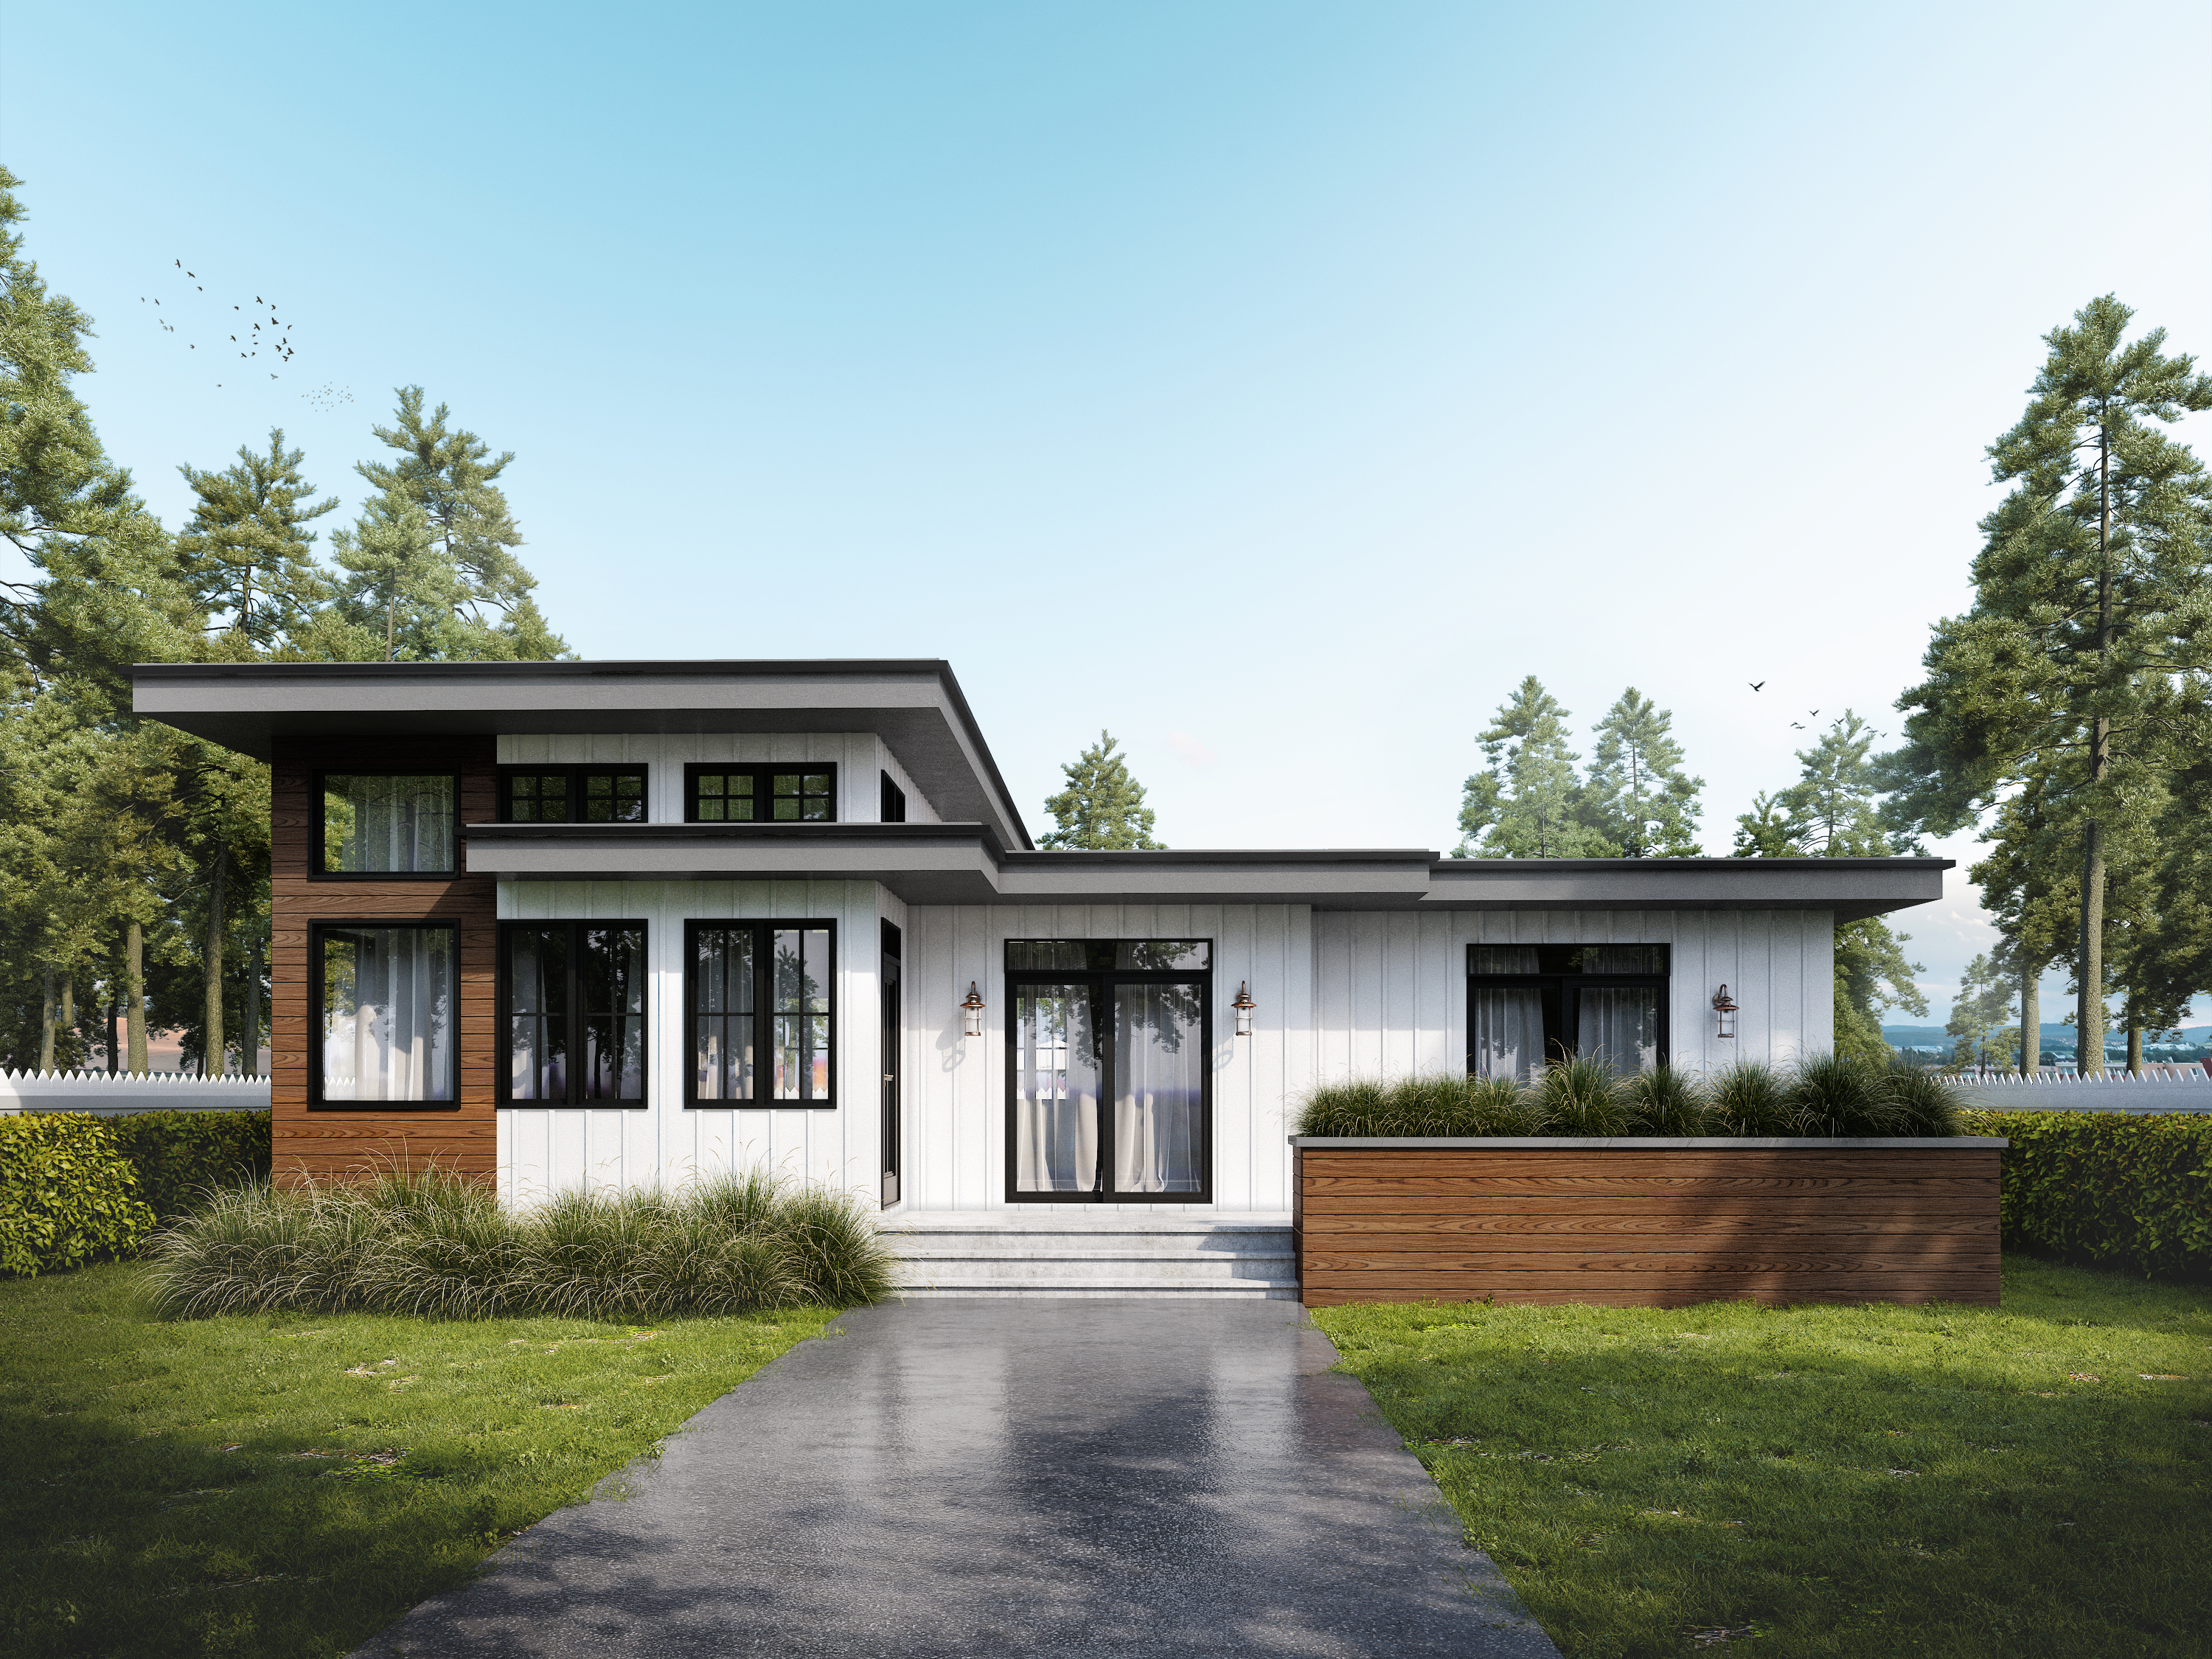 1,070 sq ft
Cascadia
2 bed
1 bath
Single storey
View plan
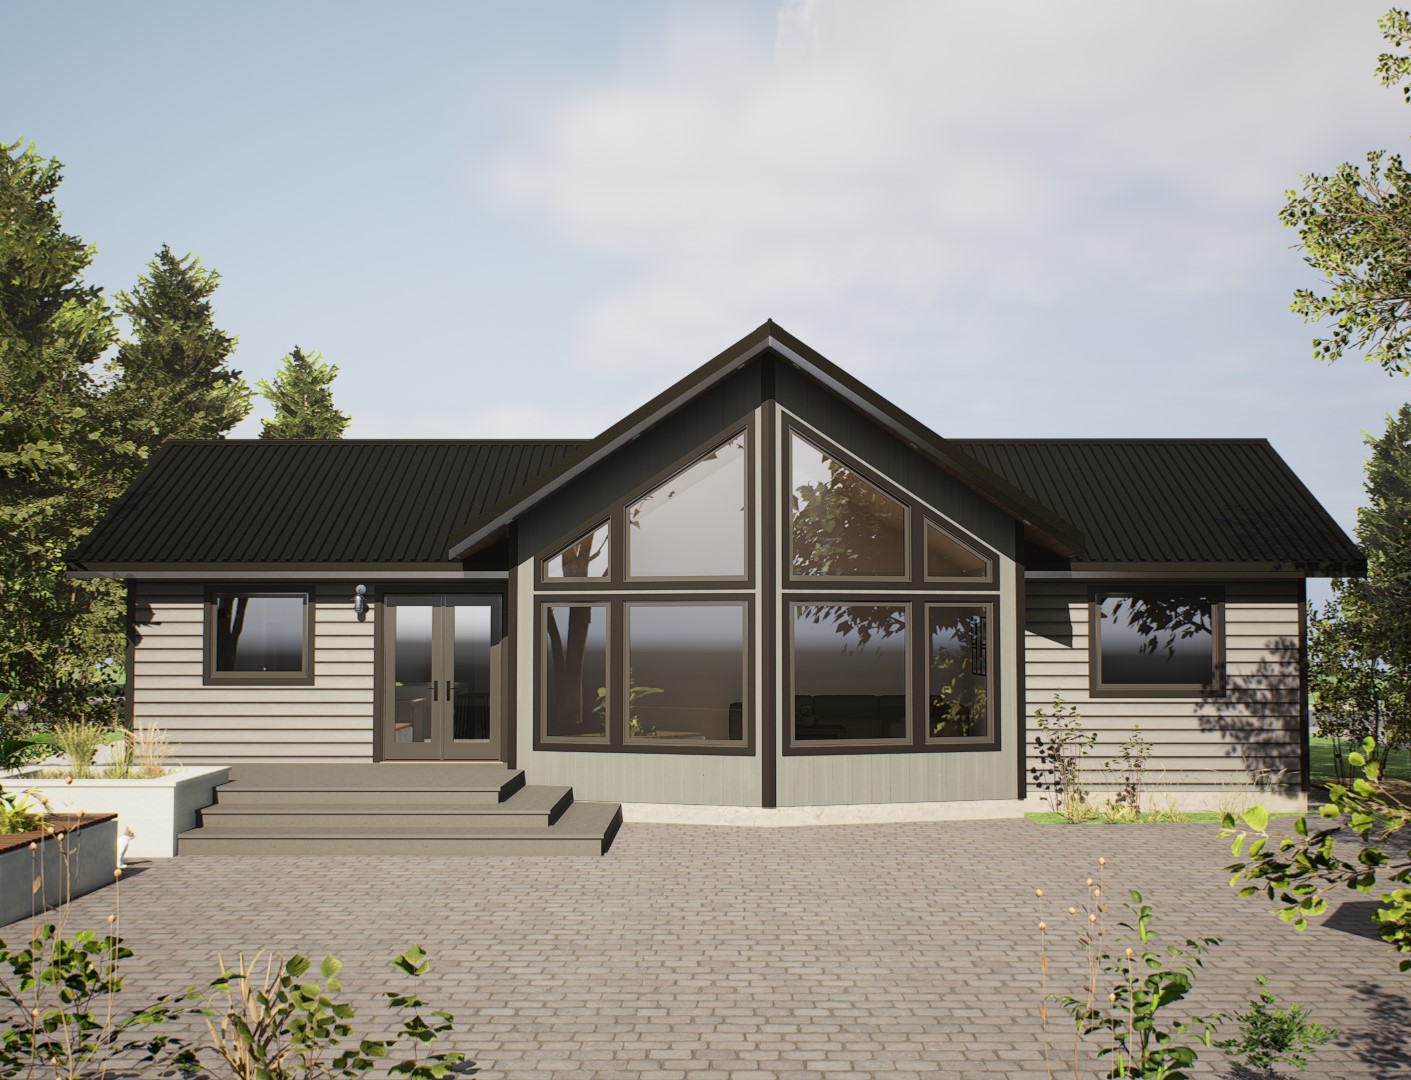 1,269 sq ft
Cherry Point
3 bed
2 bath
Single storey
View plan
 1,424 sq ft
Engelmann
3 bed
2 bath
Single storey
View plan
 1,132 sq ft
Fernie
3 bed
1 bath
Two storey
View plan
 1,056 sq ft
Friday Harbor
2 bed
1 bath
Two storey
View plan
 1,188 sq ft
Greenwood
1 bed
1 bath
Two storey
View plan
 1,296 sq ft
Keopu Ekahi
2 bed
2 bath
Single storey
View plan
 1,084 sq ft
Lakewood
1 bed
1 bath
Two storey
View plan
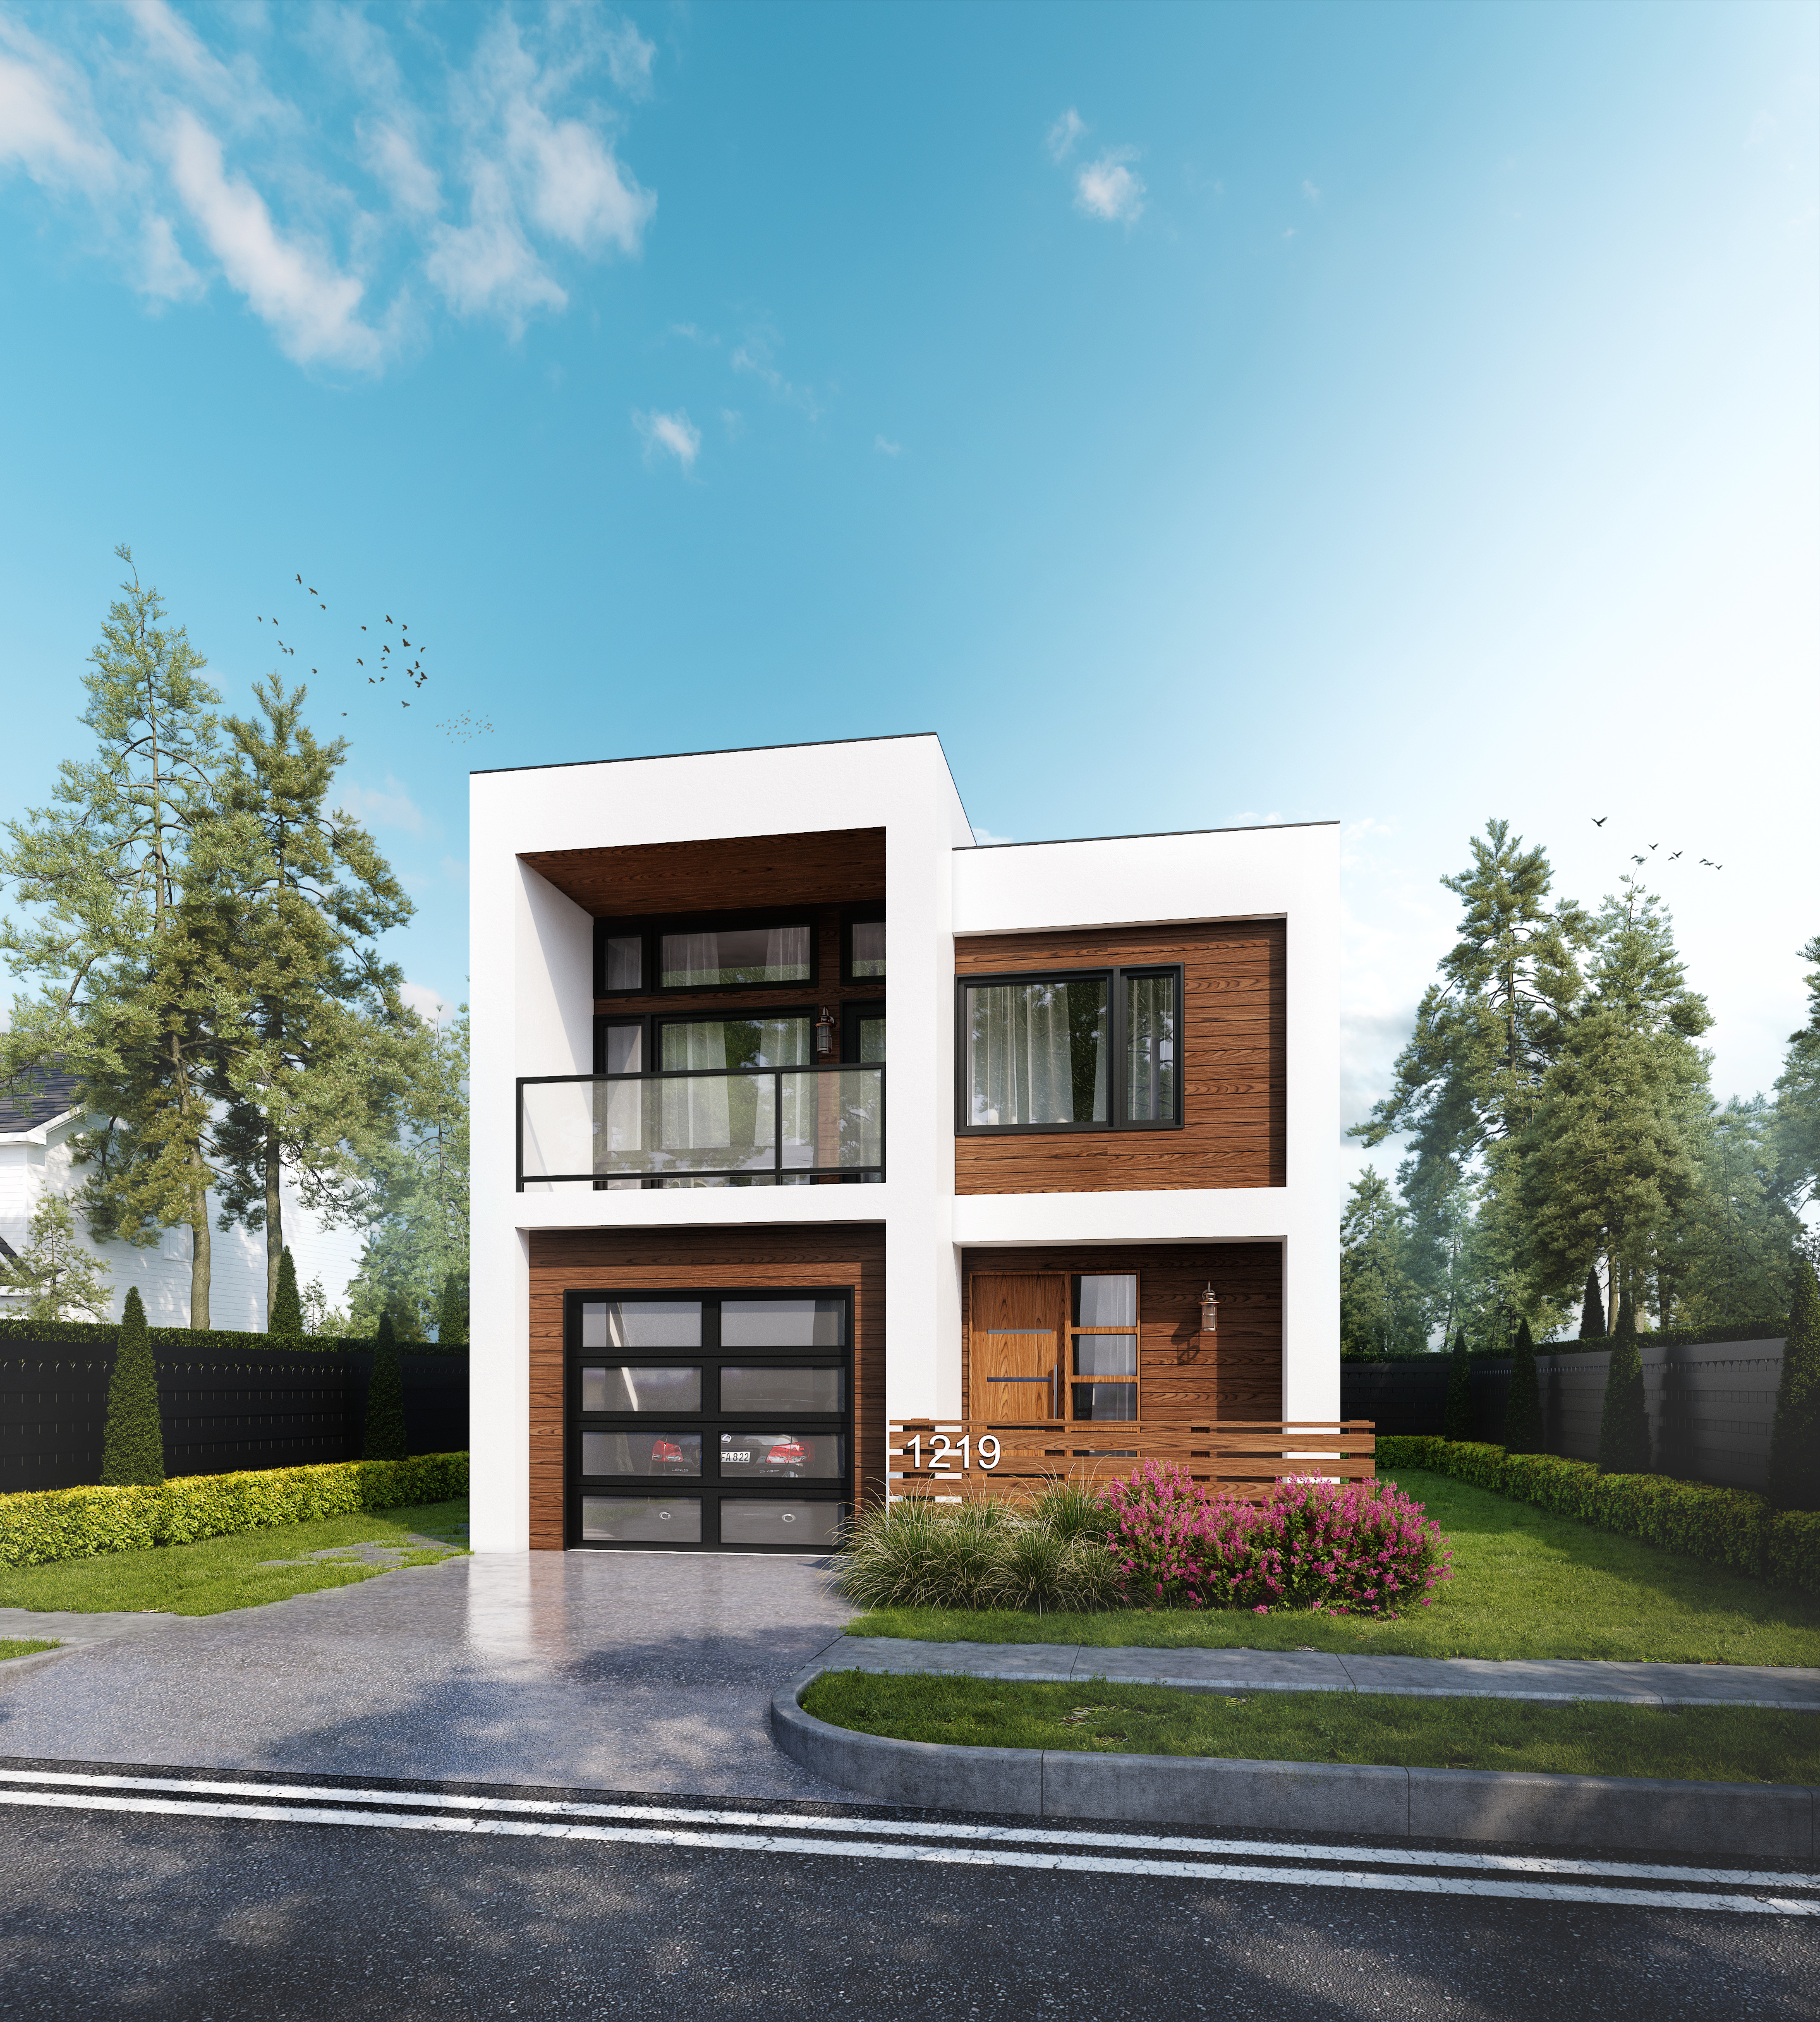 1,232 sq ft
Nicholas
2 bed
2 bath
Two storey
View plan
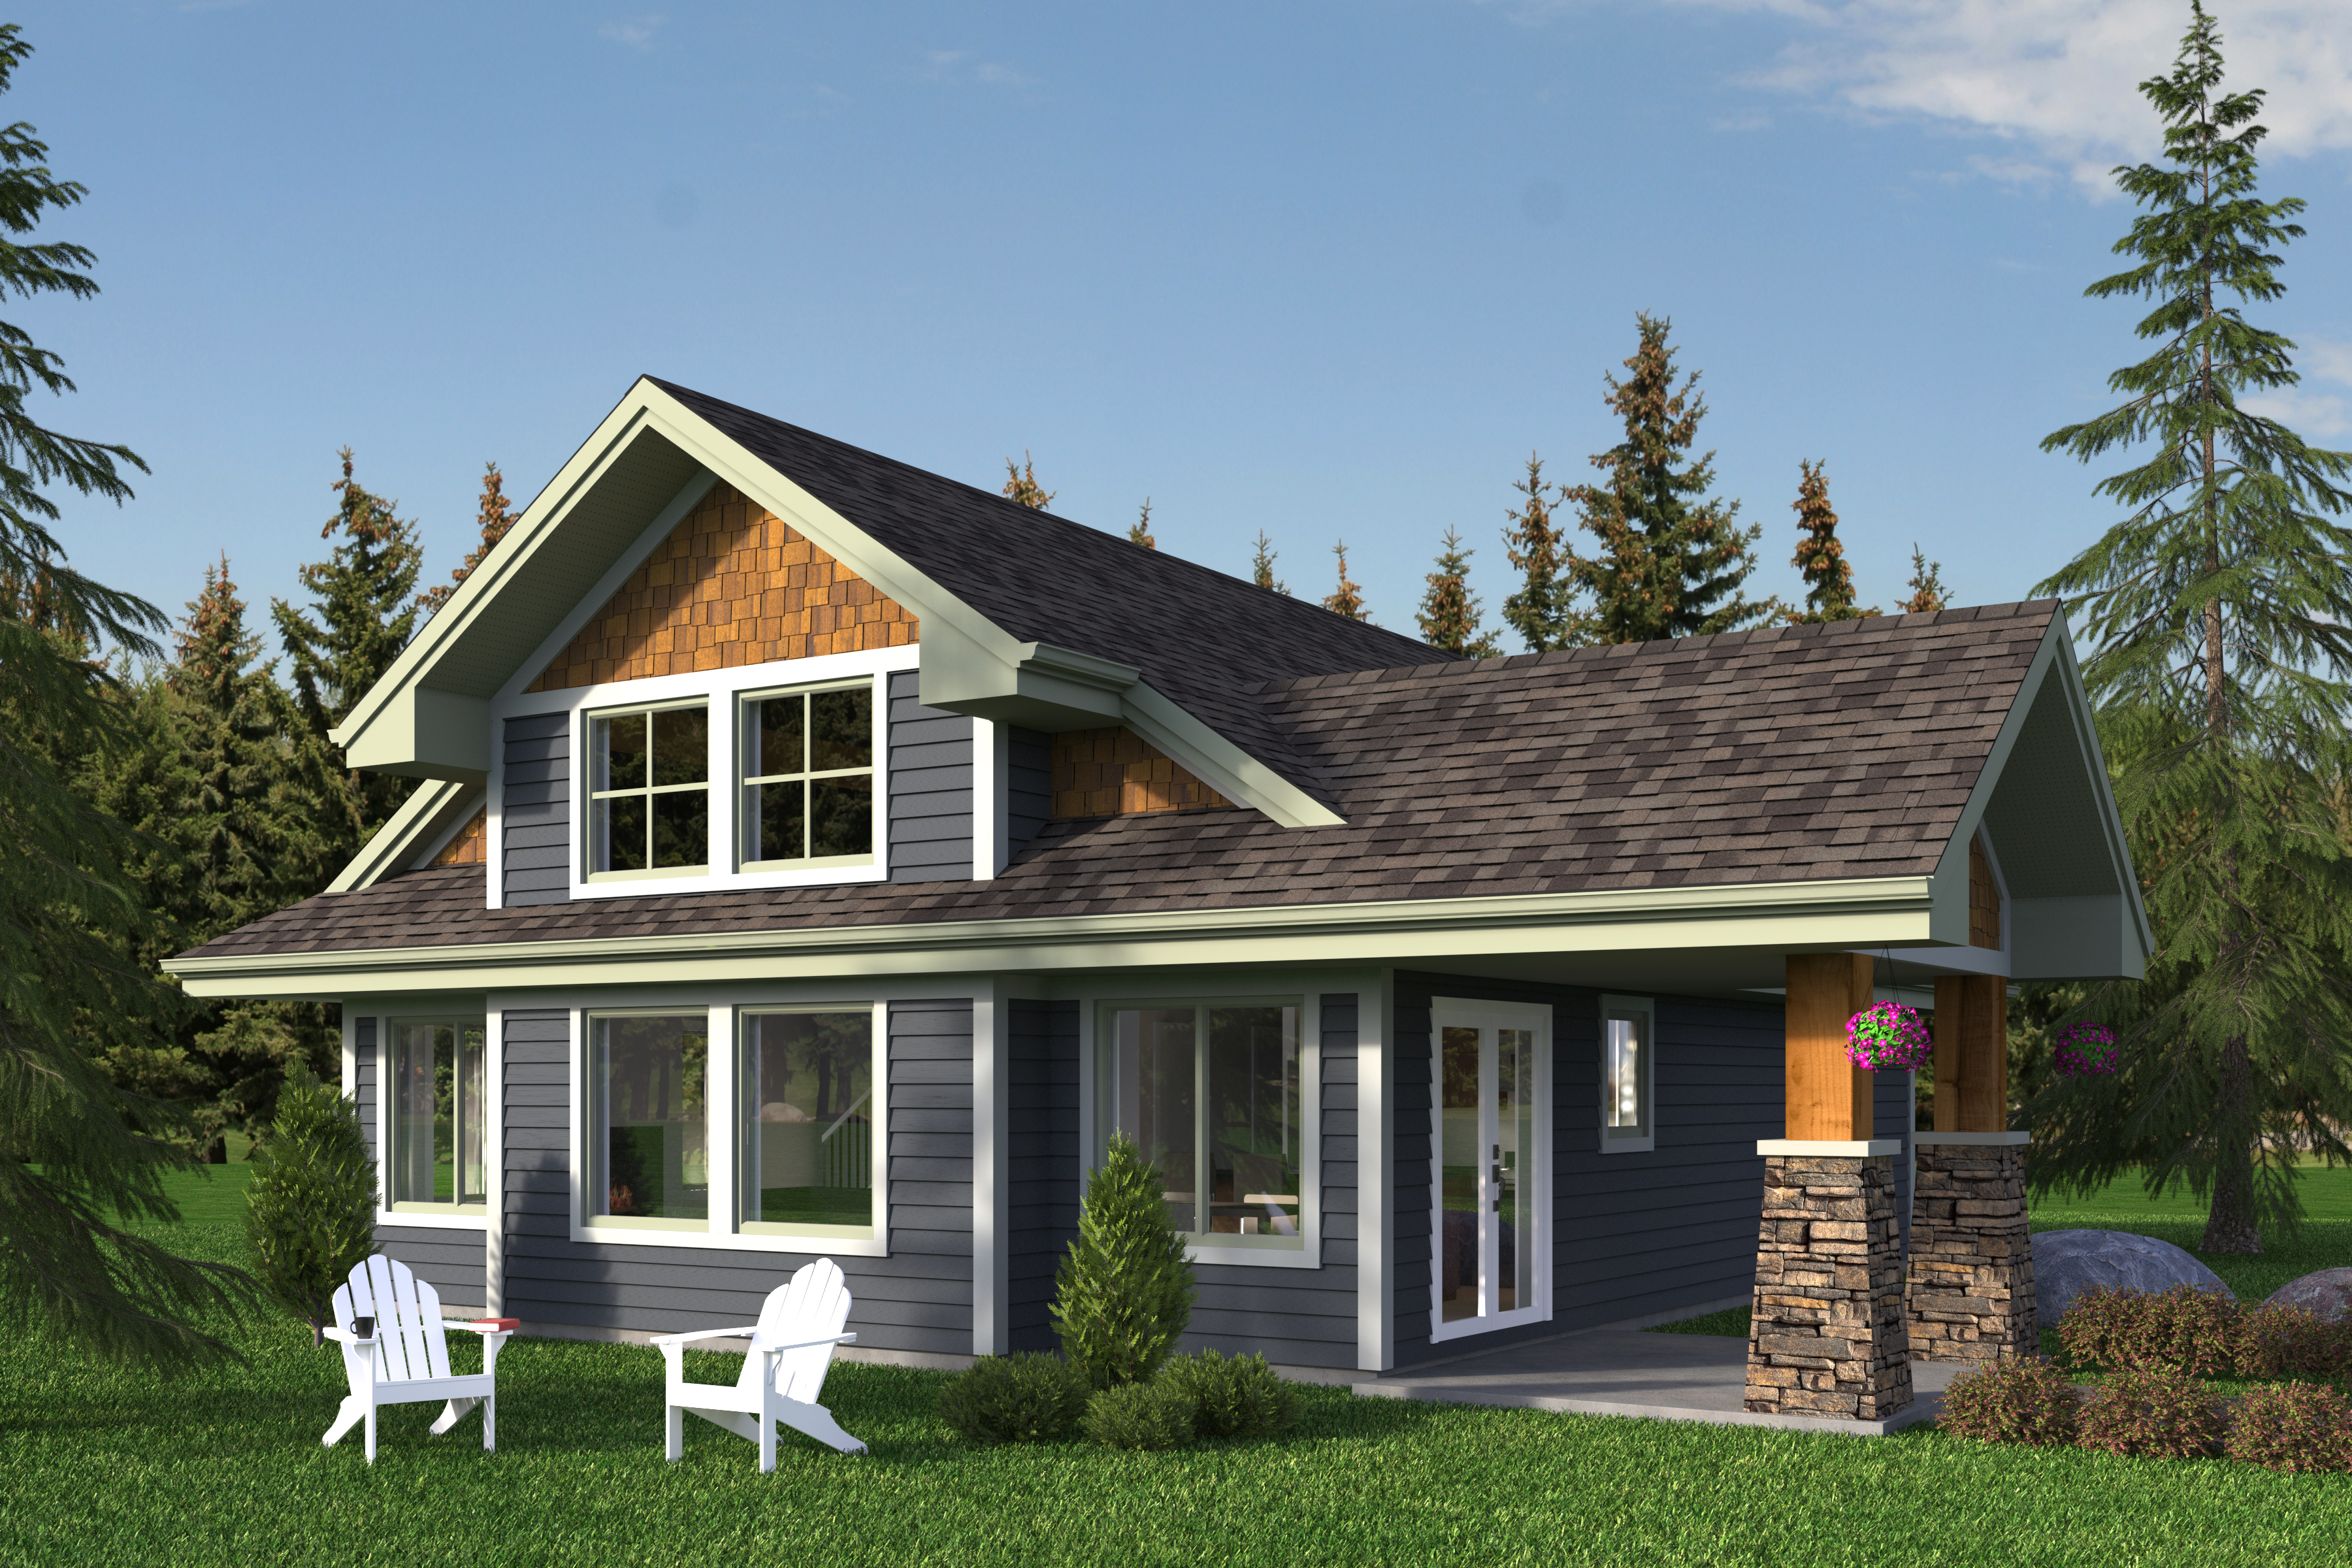 1,207 sq ft
Ruskin
2 bed
1 bath
Two storey
View plan
 1,381 sq ft
Sonoma
2 bed
2 bath
Single storey
View plan
 1,170 sq ft
Valdez
3 bed
1 bath
Two storey
View plan
No plans match those filters. Tell us what you need and we will design it, or reset the filters to see all 17.
At this size the single storey and two storey versions of a similar plan behave differently on a sloped lot. The storey filter above separates them.