
House plans under 1,000 sq ft
Small footprints for tight lots, secondary suites and cabins. A small package is quicker to put up and cheaper to heat, and on a difficult site it is often the only thing that fits.
 800 sq ft
Caribou
1 bed
1 bath
Single storey
View plan
 768 sq ft
Aerie
2 bed
1 bath
Two storey
View plan
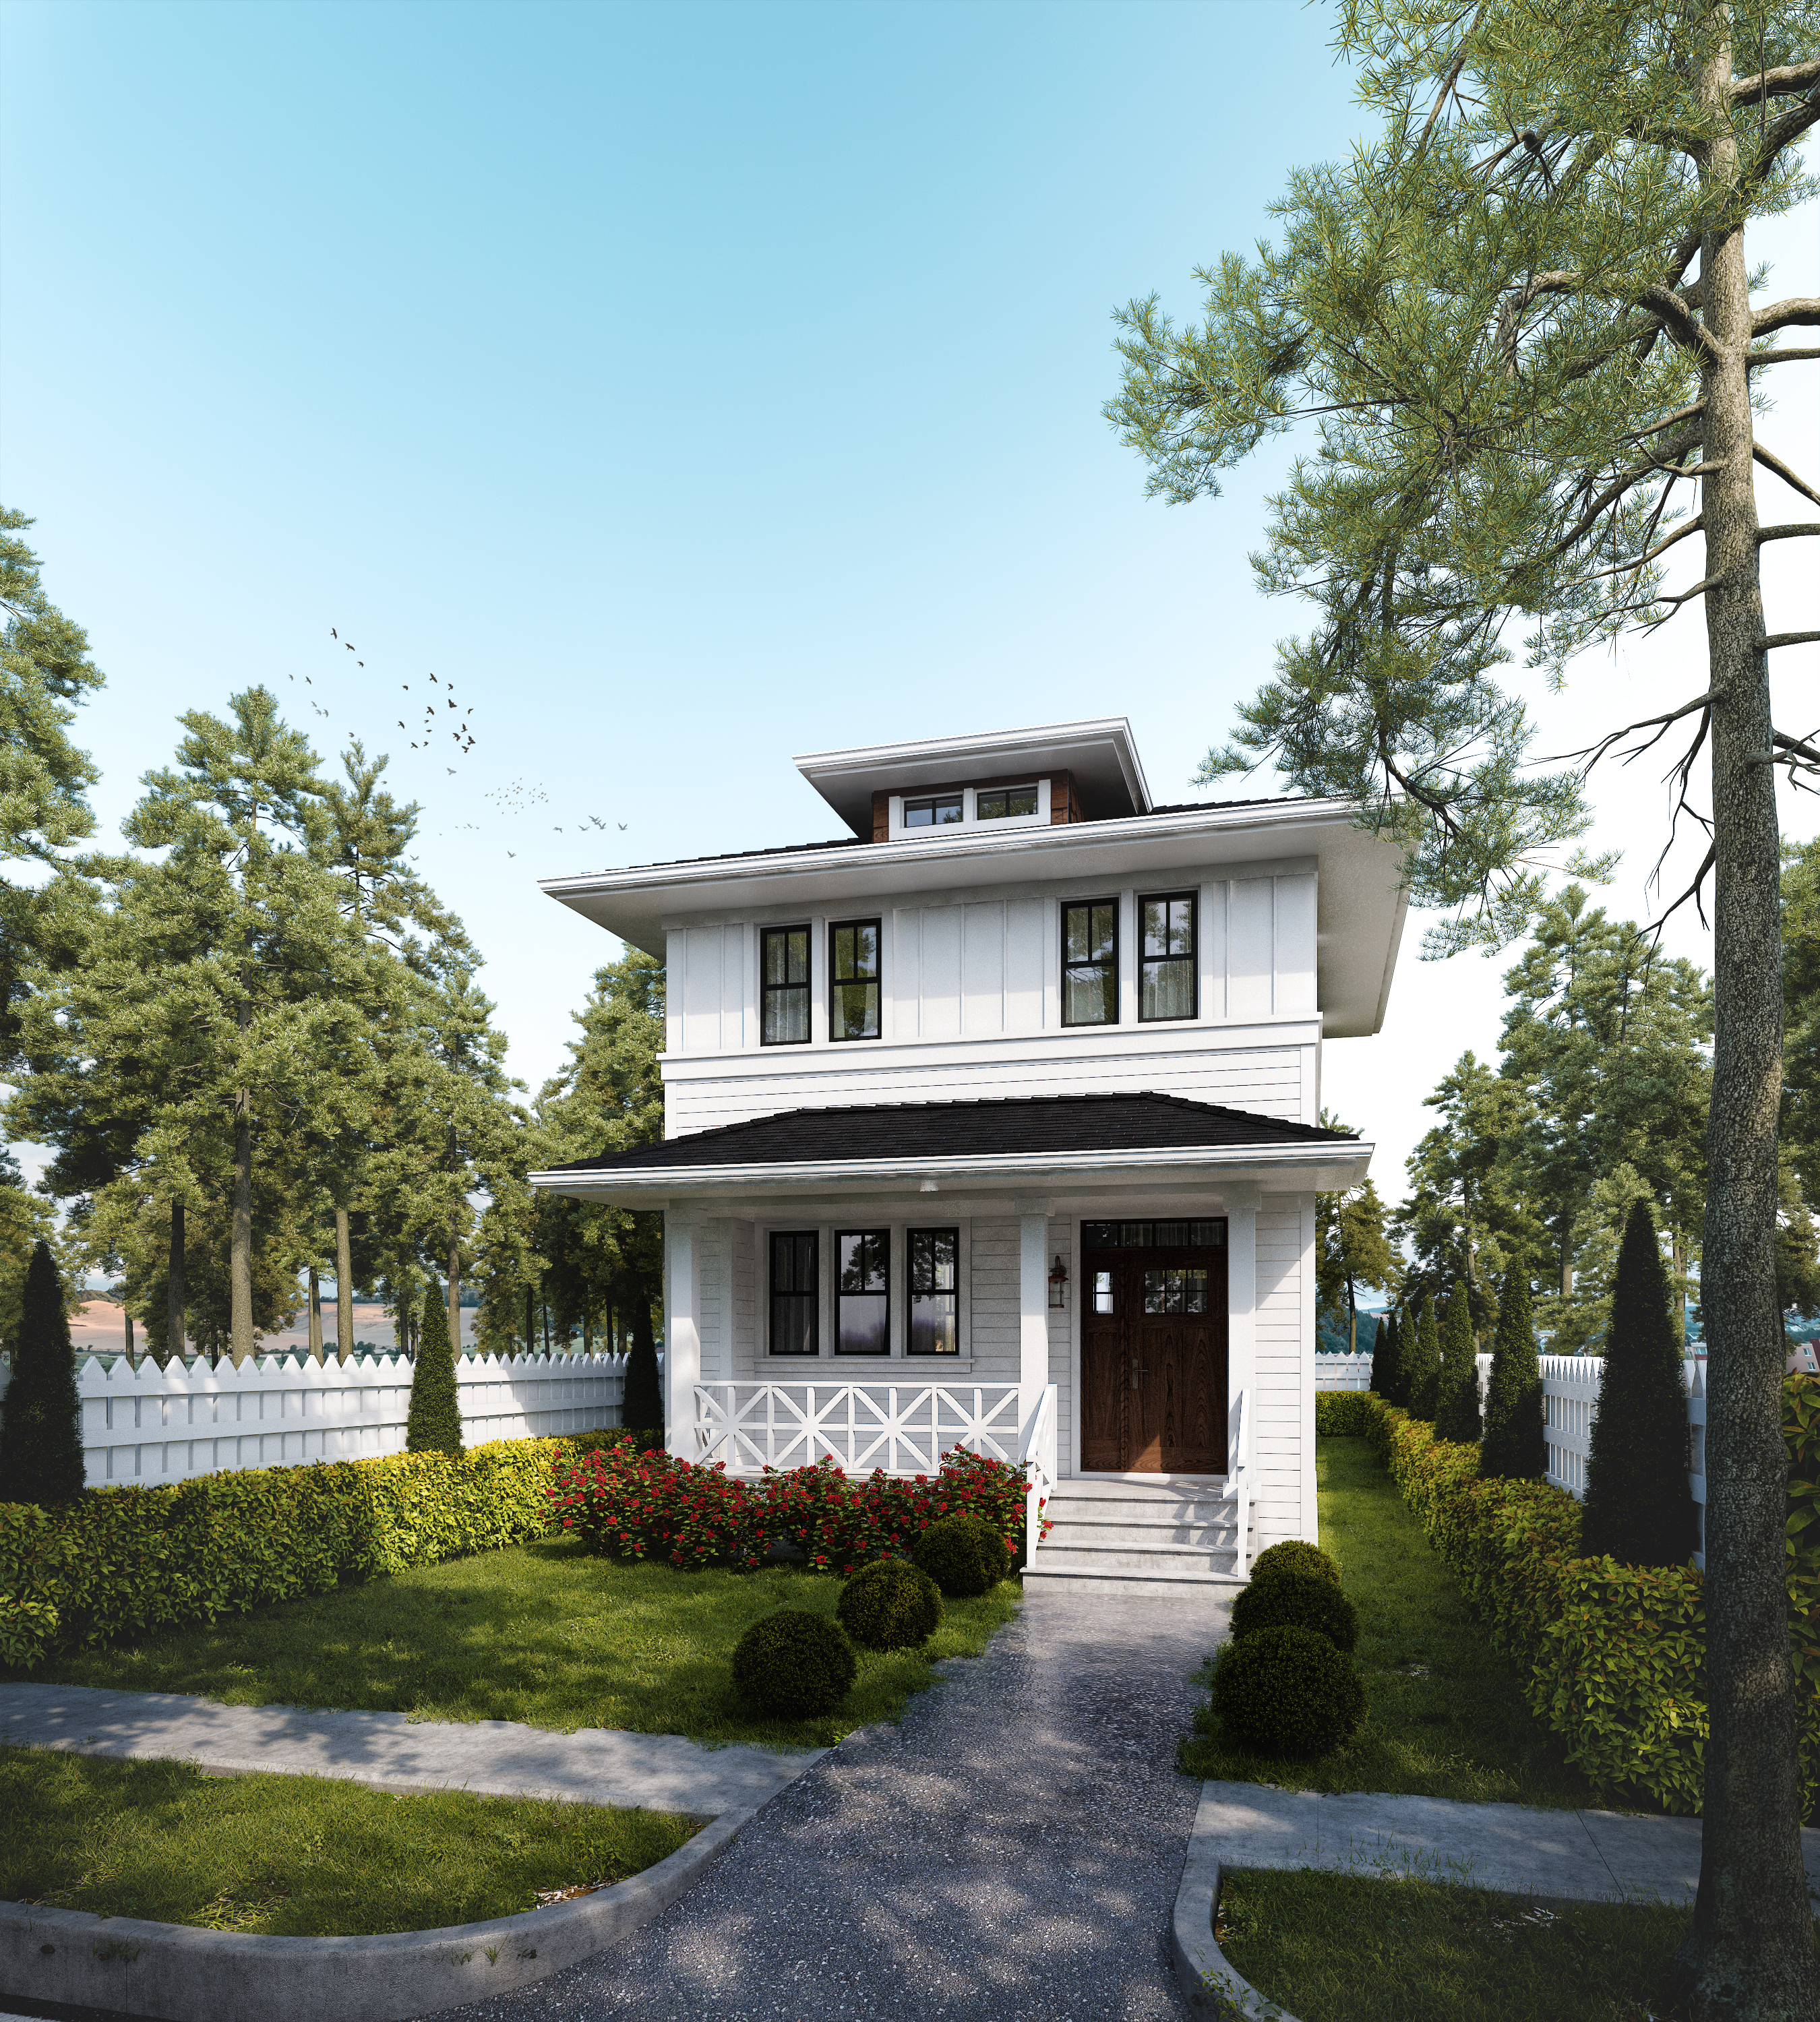 840 sq ft
Alexander
2 bed
1 bath
Two storey
View plan
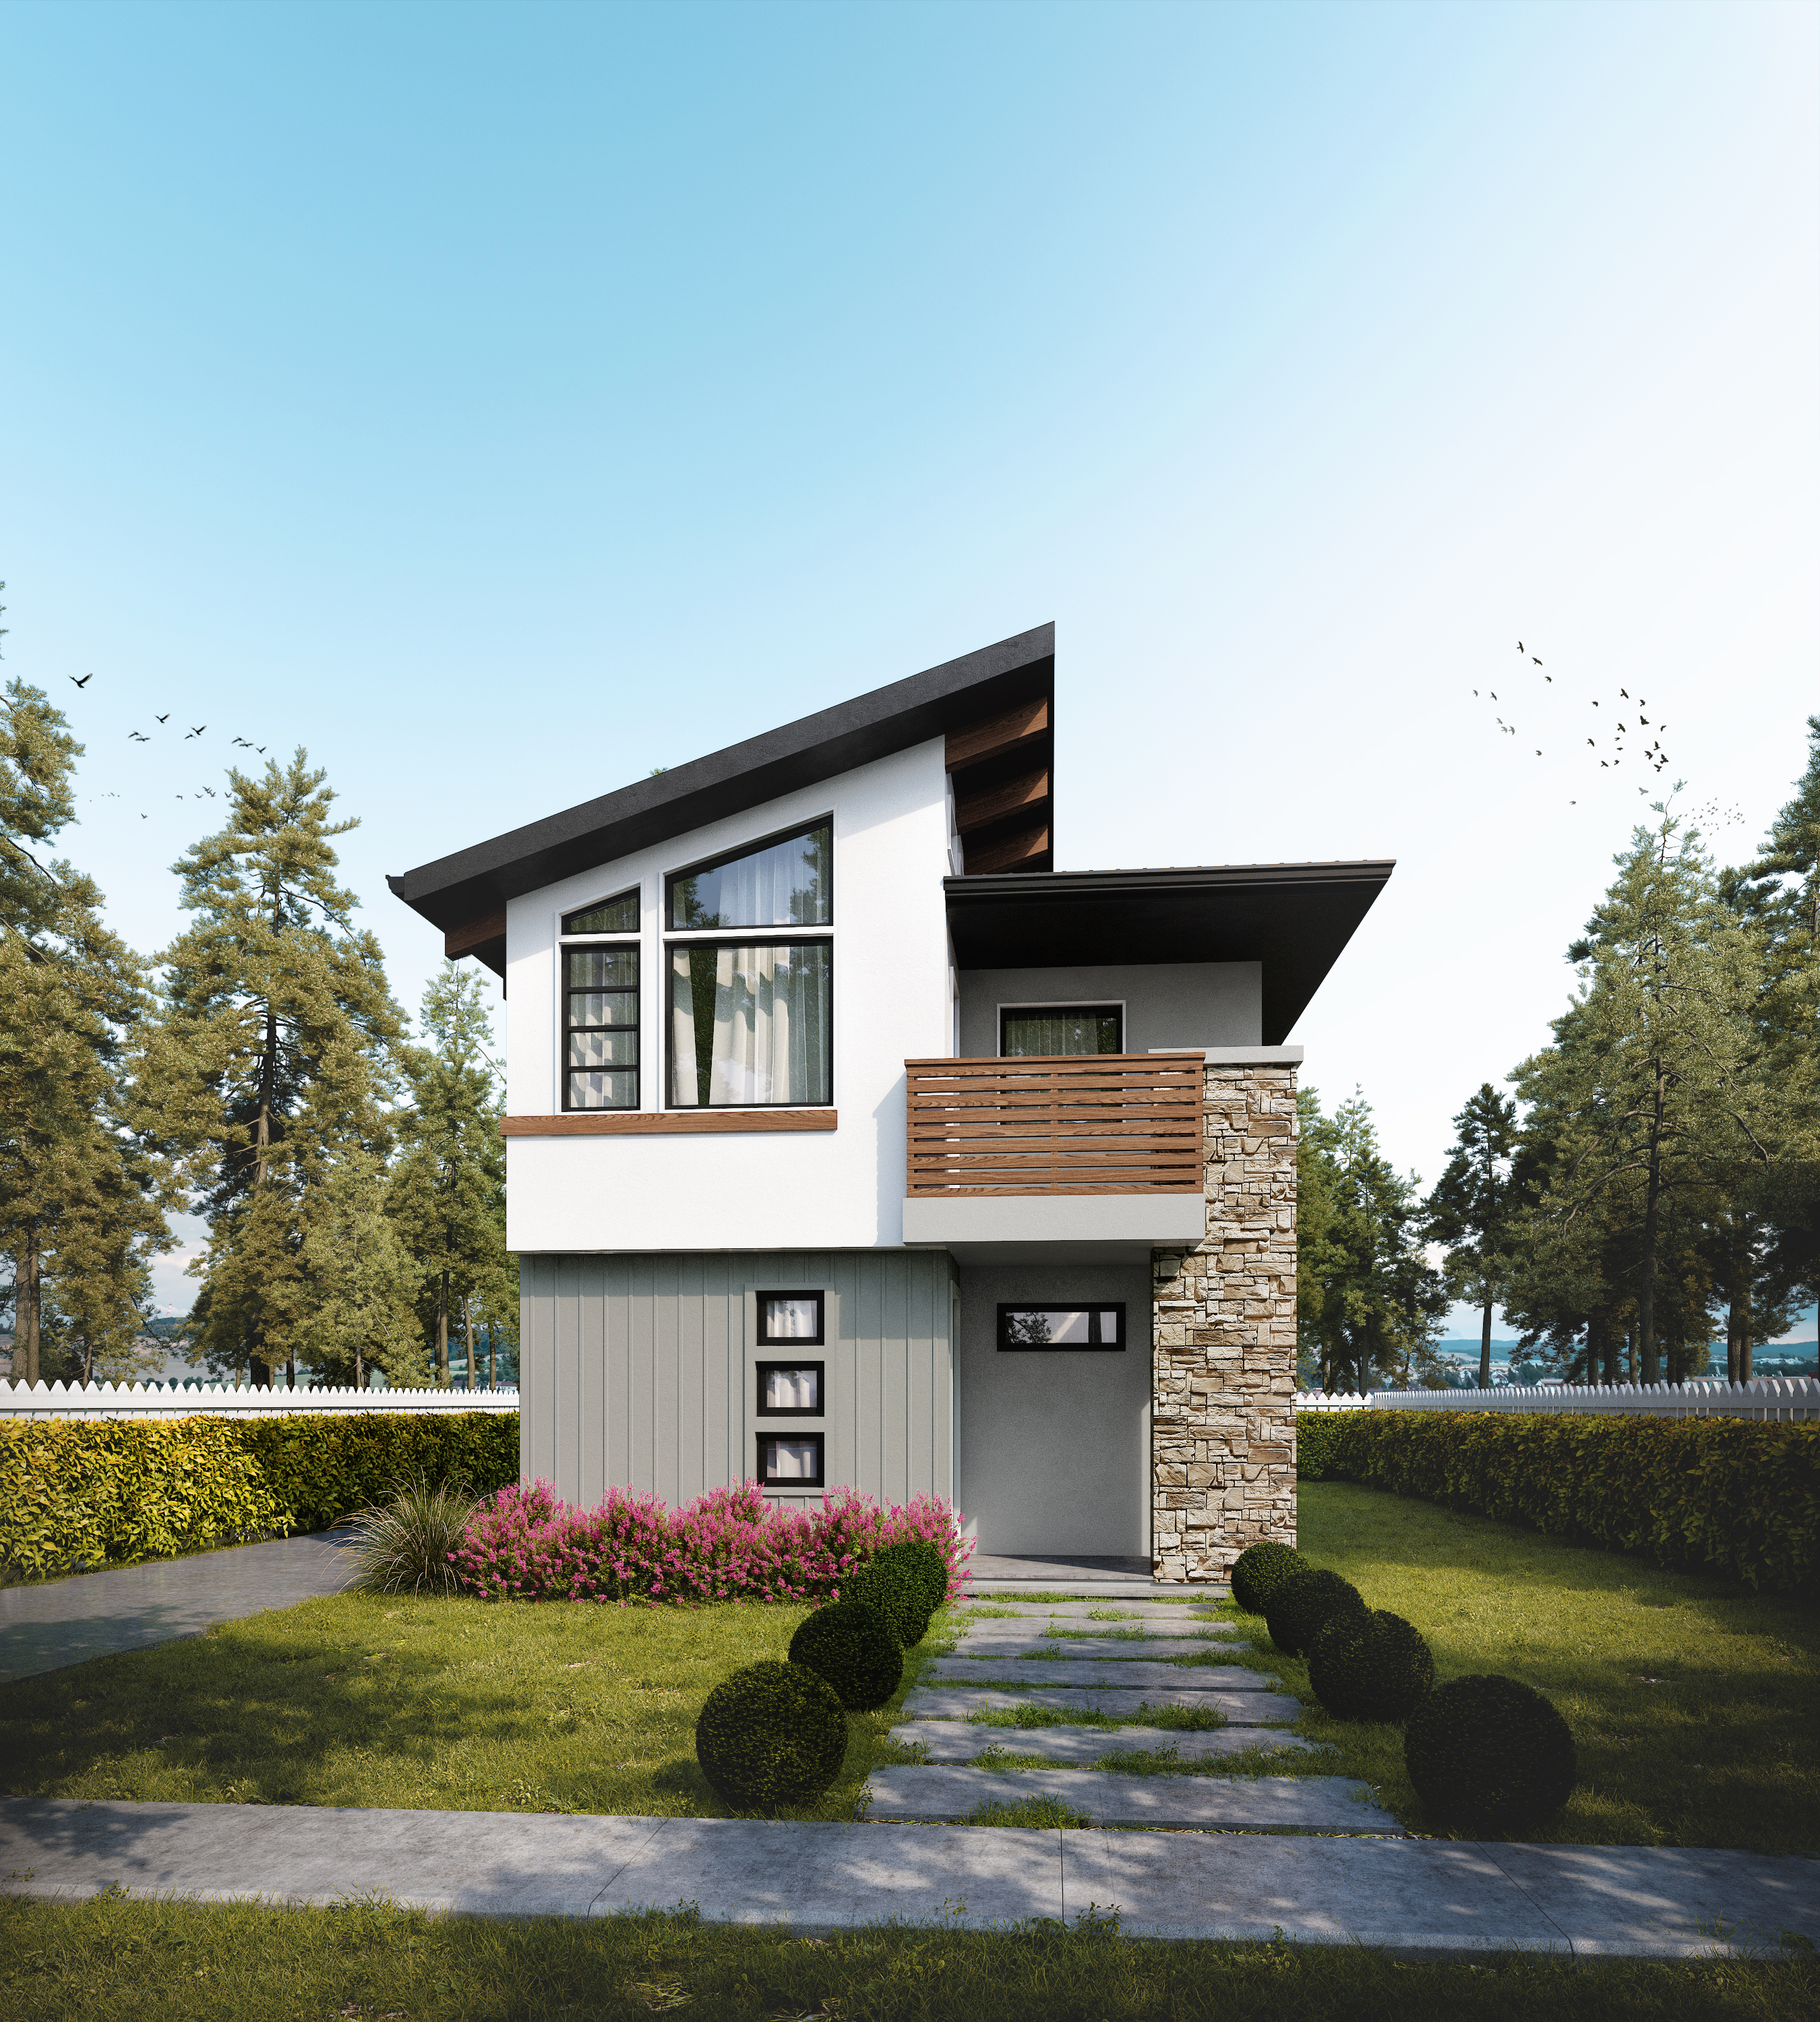 754 sq ft
Ashley
1 bed
1 bath
Two storey
View plan
 787 sq ft
Denman
1 bed
1 bath
Single storey
View plan
 646 sq ft
Galiano
1 bed
1 bath
Single storey
View plan
 593 sq ft
Garden Suite
1 bed
1 bath
Single storey
View plan
 646 sq ft
Gilford
1 bed
1 bath
Single storey
View plan
 564 sq ft
Hornby
1 bed
1 bath
Single storey
View plan
 540 sq ft
Mayne
1 bed
1 bath
Single storey
View plan
 748 sq ft
Midway
1 bed
1 bath
Two storey
View plan
 989 sq ft
Oliver
1 bed
2 bath
Single storey
View plan
 550 sq ft
Pender
2 bed
1 bath
Single storey
View plan
 505 sq ft
Saltspring
1 bed
1 bath
Single storey
View plan
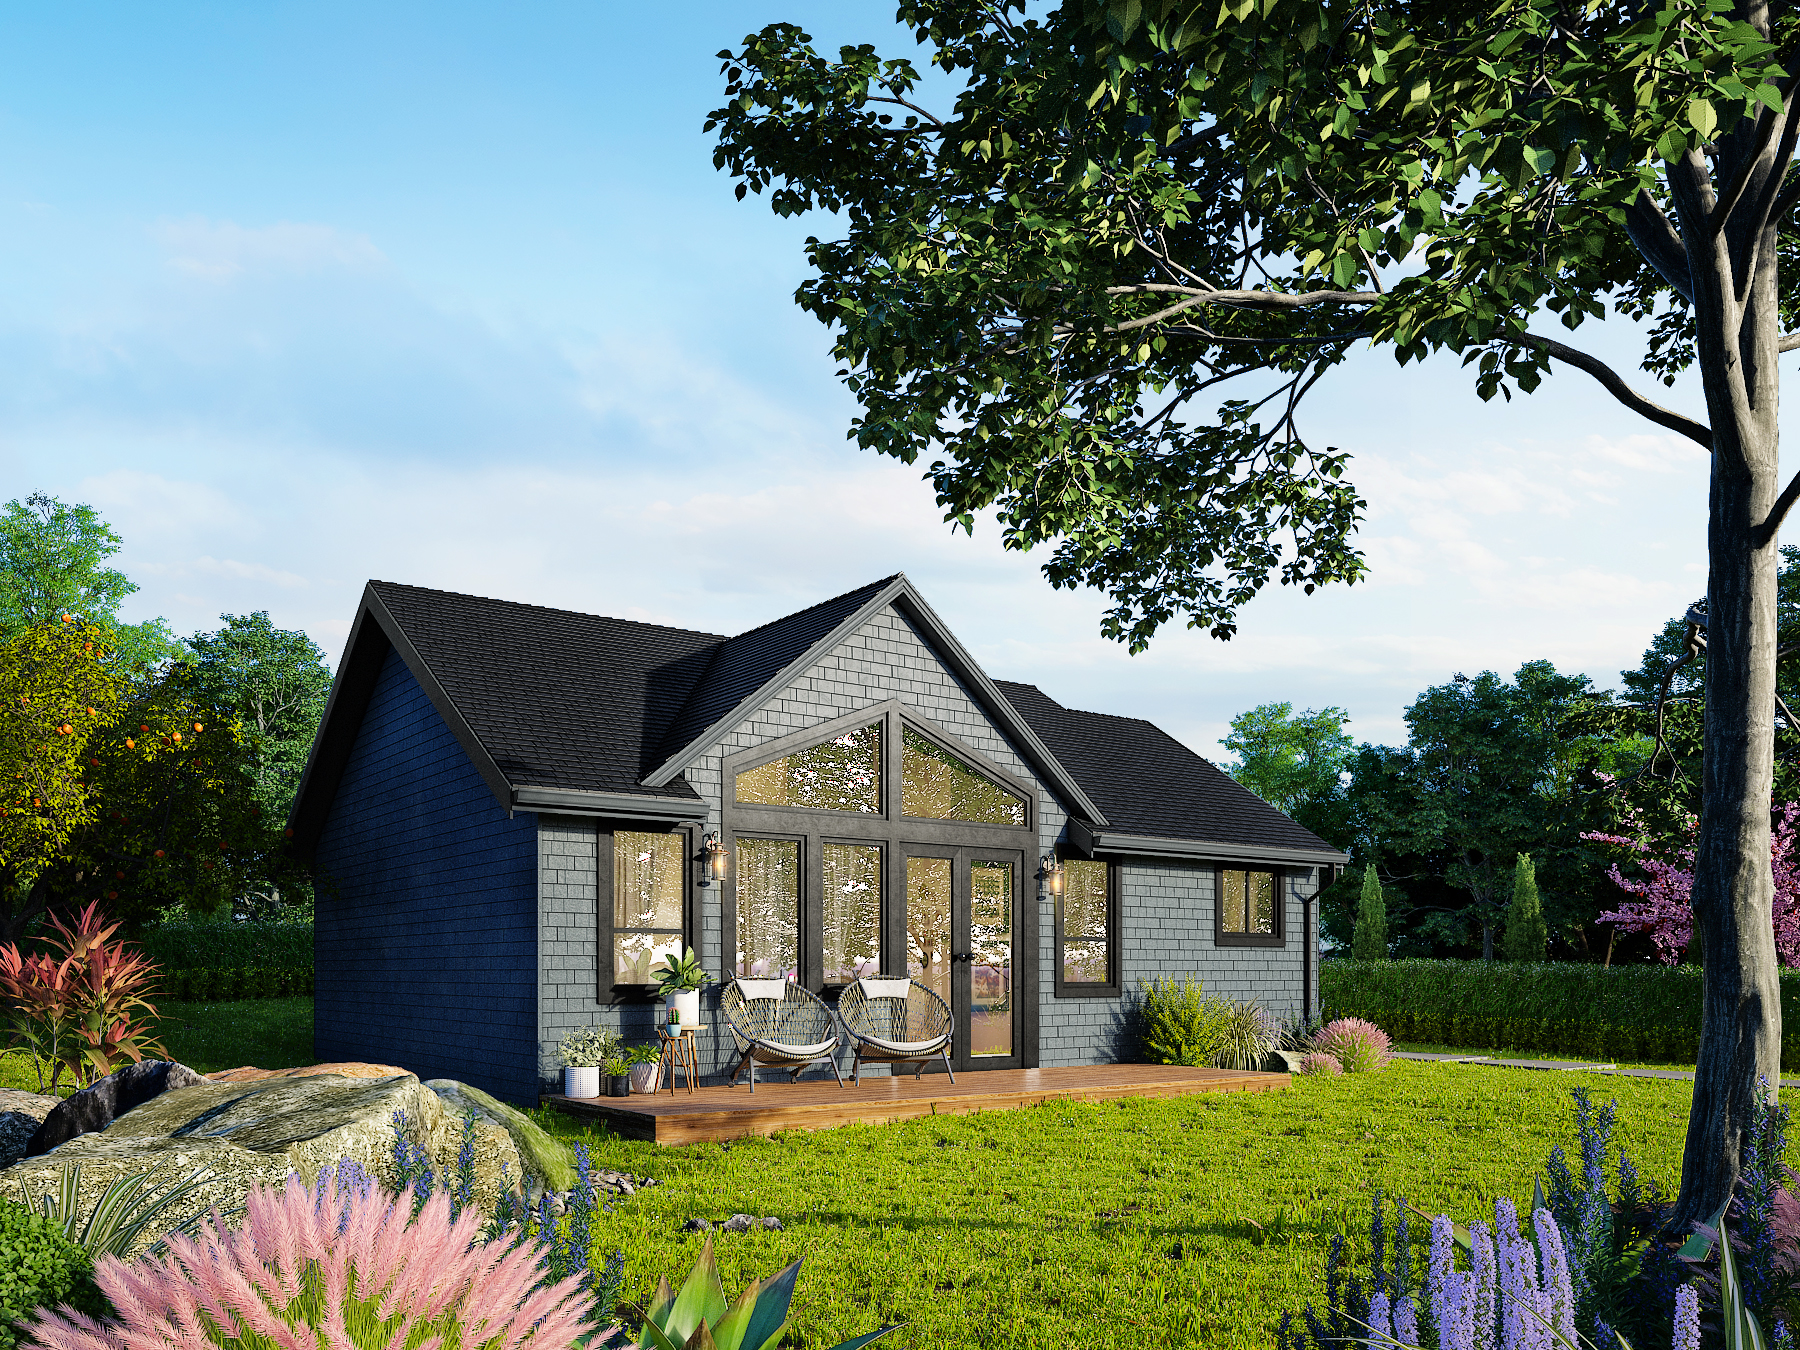 988 sq ft
Saturna
2 bed
2 bath
Single storey
View plan
 741 sq ft
Savary
1 bed
1 bath
Two storey
View plan
 830 sq ft
Texada
2 bed
1 bath
Single storey
View plan
 986 sq ft
Woss
2 bed
2 bath
Two storey
View plan
No plans match those filters. Tell us what you need and we will design it, or reset the filters to see all 18.
Check your local rules before settling on a size. Minimum dwelling sizes, secondary suite rules and lot coverage limits all vary by municipality, and they shape what is worth drawing.