
Tropical house plans
Designed for a climate where the outdoors is usable every month of the year. Deep overhangs, covered lanais and layouts that treat outside space as part of the house rather than an addition to it.
 2,685 sq ft
Hamakua Ekahi
 1,861 sq ft
Kailua Ekahi
 1,296 sq ft
Keopu Ekahi
 1,680 sq ft
Puna Ekolu
 2,043 sq ft
Punalei Elua
Browse across every style
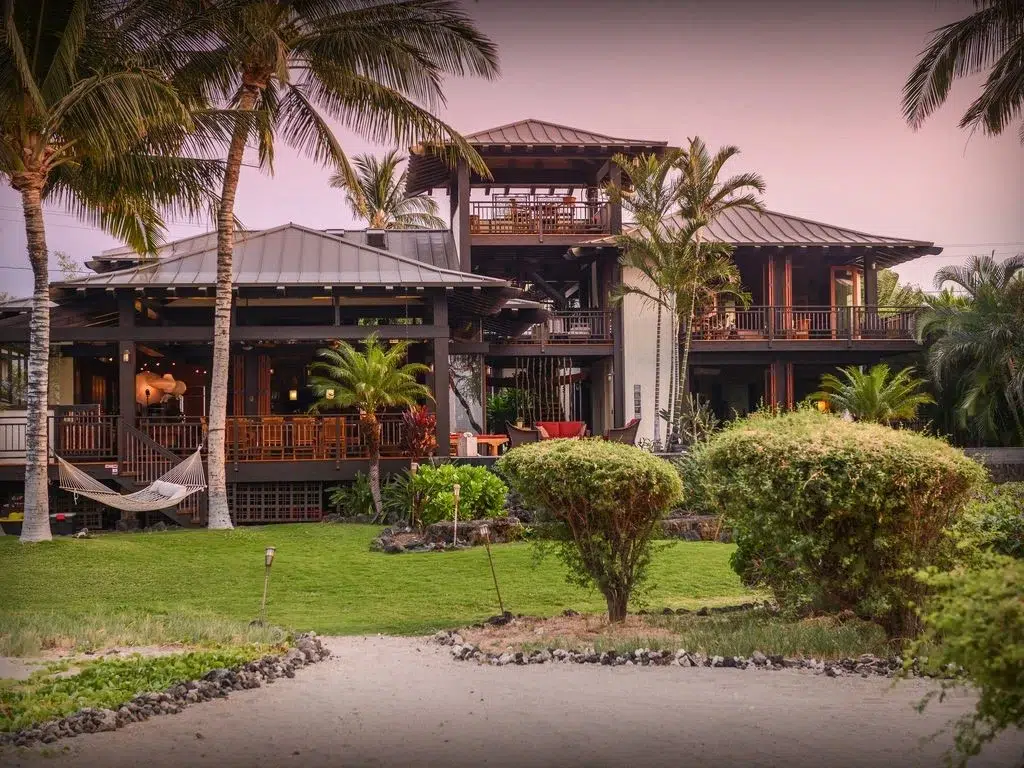
Tropical homes built around the outdoors
Tropical design assumes the outside is comfortable, which changes the whole plan. Living space opens onto covered lanais and wrap-around decks that work as rooms rather than as places to store a barbecue, and the boundary between inside and out is deliberately soft.
The overhangs are structural, not decorative
Deep roof overhangs shade the glass through the hottest part of the day and keep driving rain off the walls. They are the single most effective passive feature in a tropical plan, and they do more for comfort than any amount of air conditioning.
Cooling is the load that matters in tropical home designs
In a tropical climate the envelope is working to keep heat out rather than in, and it works exactly the same way. Insulation routered into the framing removes the thermal bridges that conduct heat straight through a conventional wall, which reduces cooling demand and therefore the size of system you need. In Hawaii, where electricity costs more than anywhere else in the United States, that is the difference that shows up on every bill.
Getting one to an island
Panelized packages ship flat inside standard ocean containers, which is why island building works at all. We have been shipping across the Pacific since 1989. If you are building in Hawaii specifically, the Hawaii page covers borate treatment, county code and what island delivery involves.
Every plan is a starting point
These designs can be fully customized, and most are. Lanai size, roof form, window placement and layout are all normal changes. Design, estimating and engineering are included in the package.
What buyers ask about tropical plans
Anywhere we can get a container. Hawaii is the most common destination and we have been building there for over 20 years, but packages have gone to tropical destinations worldwide. Flat panels ship in standard containers, so an island is a scheduling question rather than an engineering one.
Wind is a structural input like any other and the package is engineered to your jurisdiction's design wind speed and exposure category, not a generic assumption. Connections, sheathing and roof systems are specified accordingly.
All lumber in the building components of a Hawaii package is borate treated against termites as a standing specification. For other tropical destinations, treatment is specified to the local pest pressure at design stage.
More than most people expect. Thermal performance works in both directions: a wall that stops heat escaping in winter stops it entering in summer. In a cooling-dominated climate the envelope is the main lever on air conditioning demand, and a smaller cooling load also means a smaller and cheaper system.
You can, though the features that define the style are answers to a specific climate. Deep overhangs and extensive covered outdoor space make less sense where you would use them three months a year. West Coast plans give you a similar indoor-outdoor feel in a temperate climate.
Island living, engineered and shipped.
Bring a design of your own, choose one from this collection, or work with our design team on something new. Design, estimating and engineering are included in your package.