
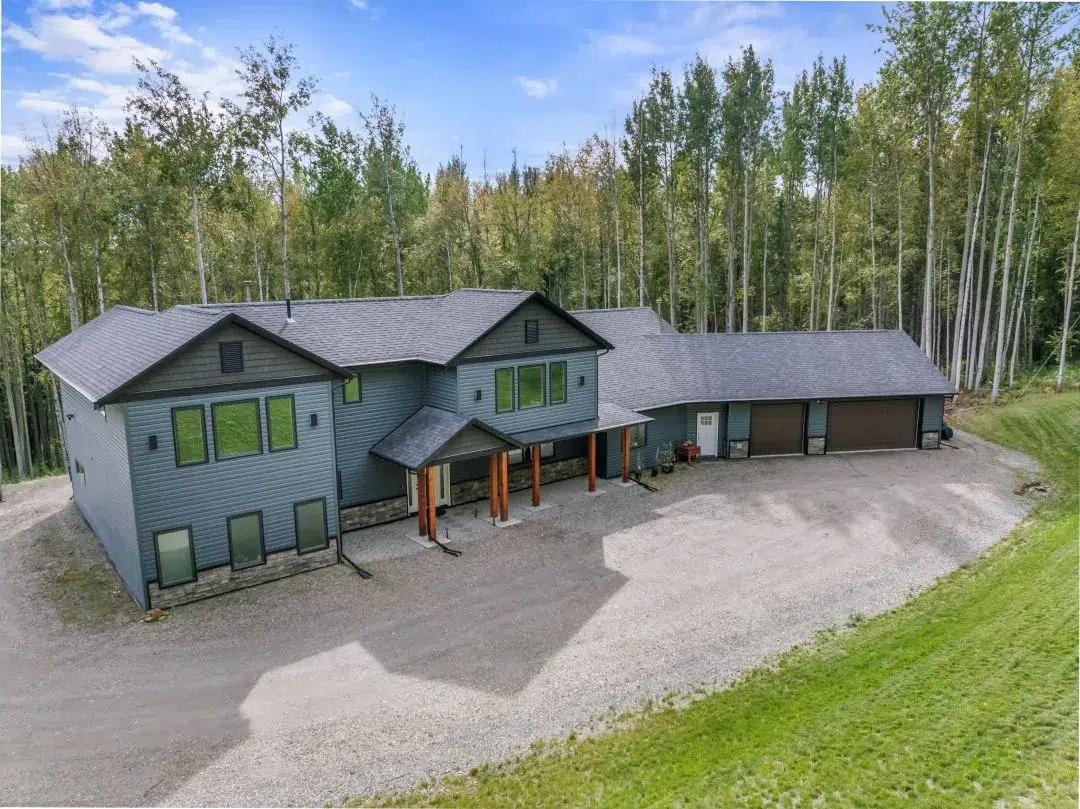
Small house plans, under 2,000 sq ft
Less to build, less to heat, less to look after. Small plans suit first-time owners, anyone downsizing, and people who would rather spend the budget on quality than on square footage.
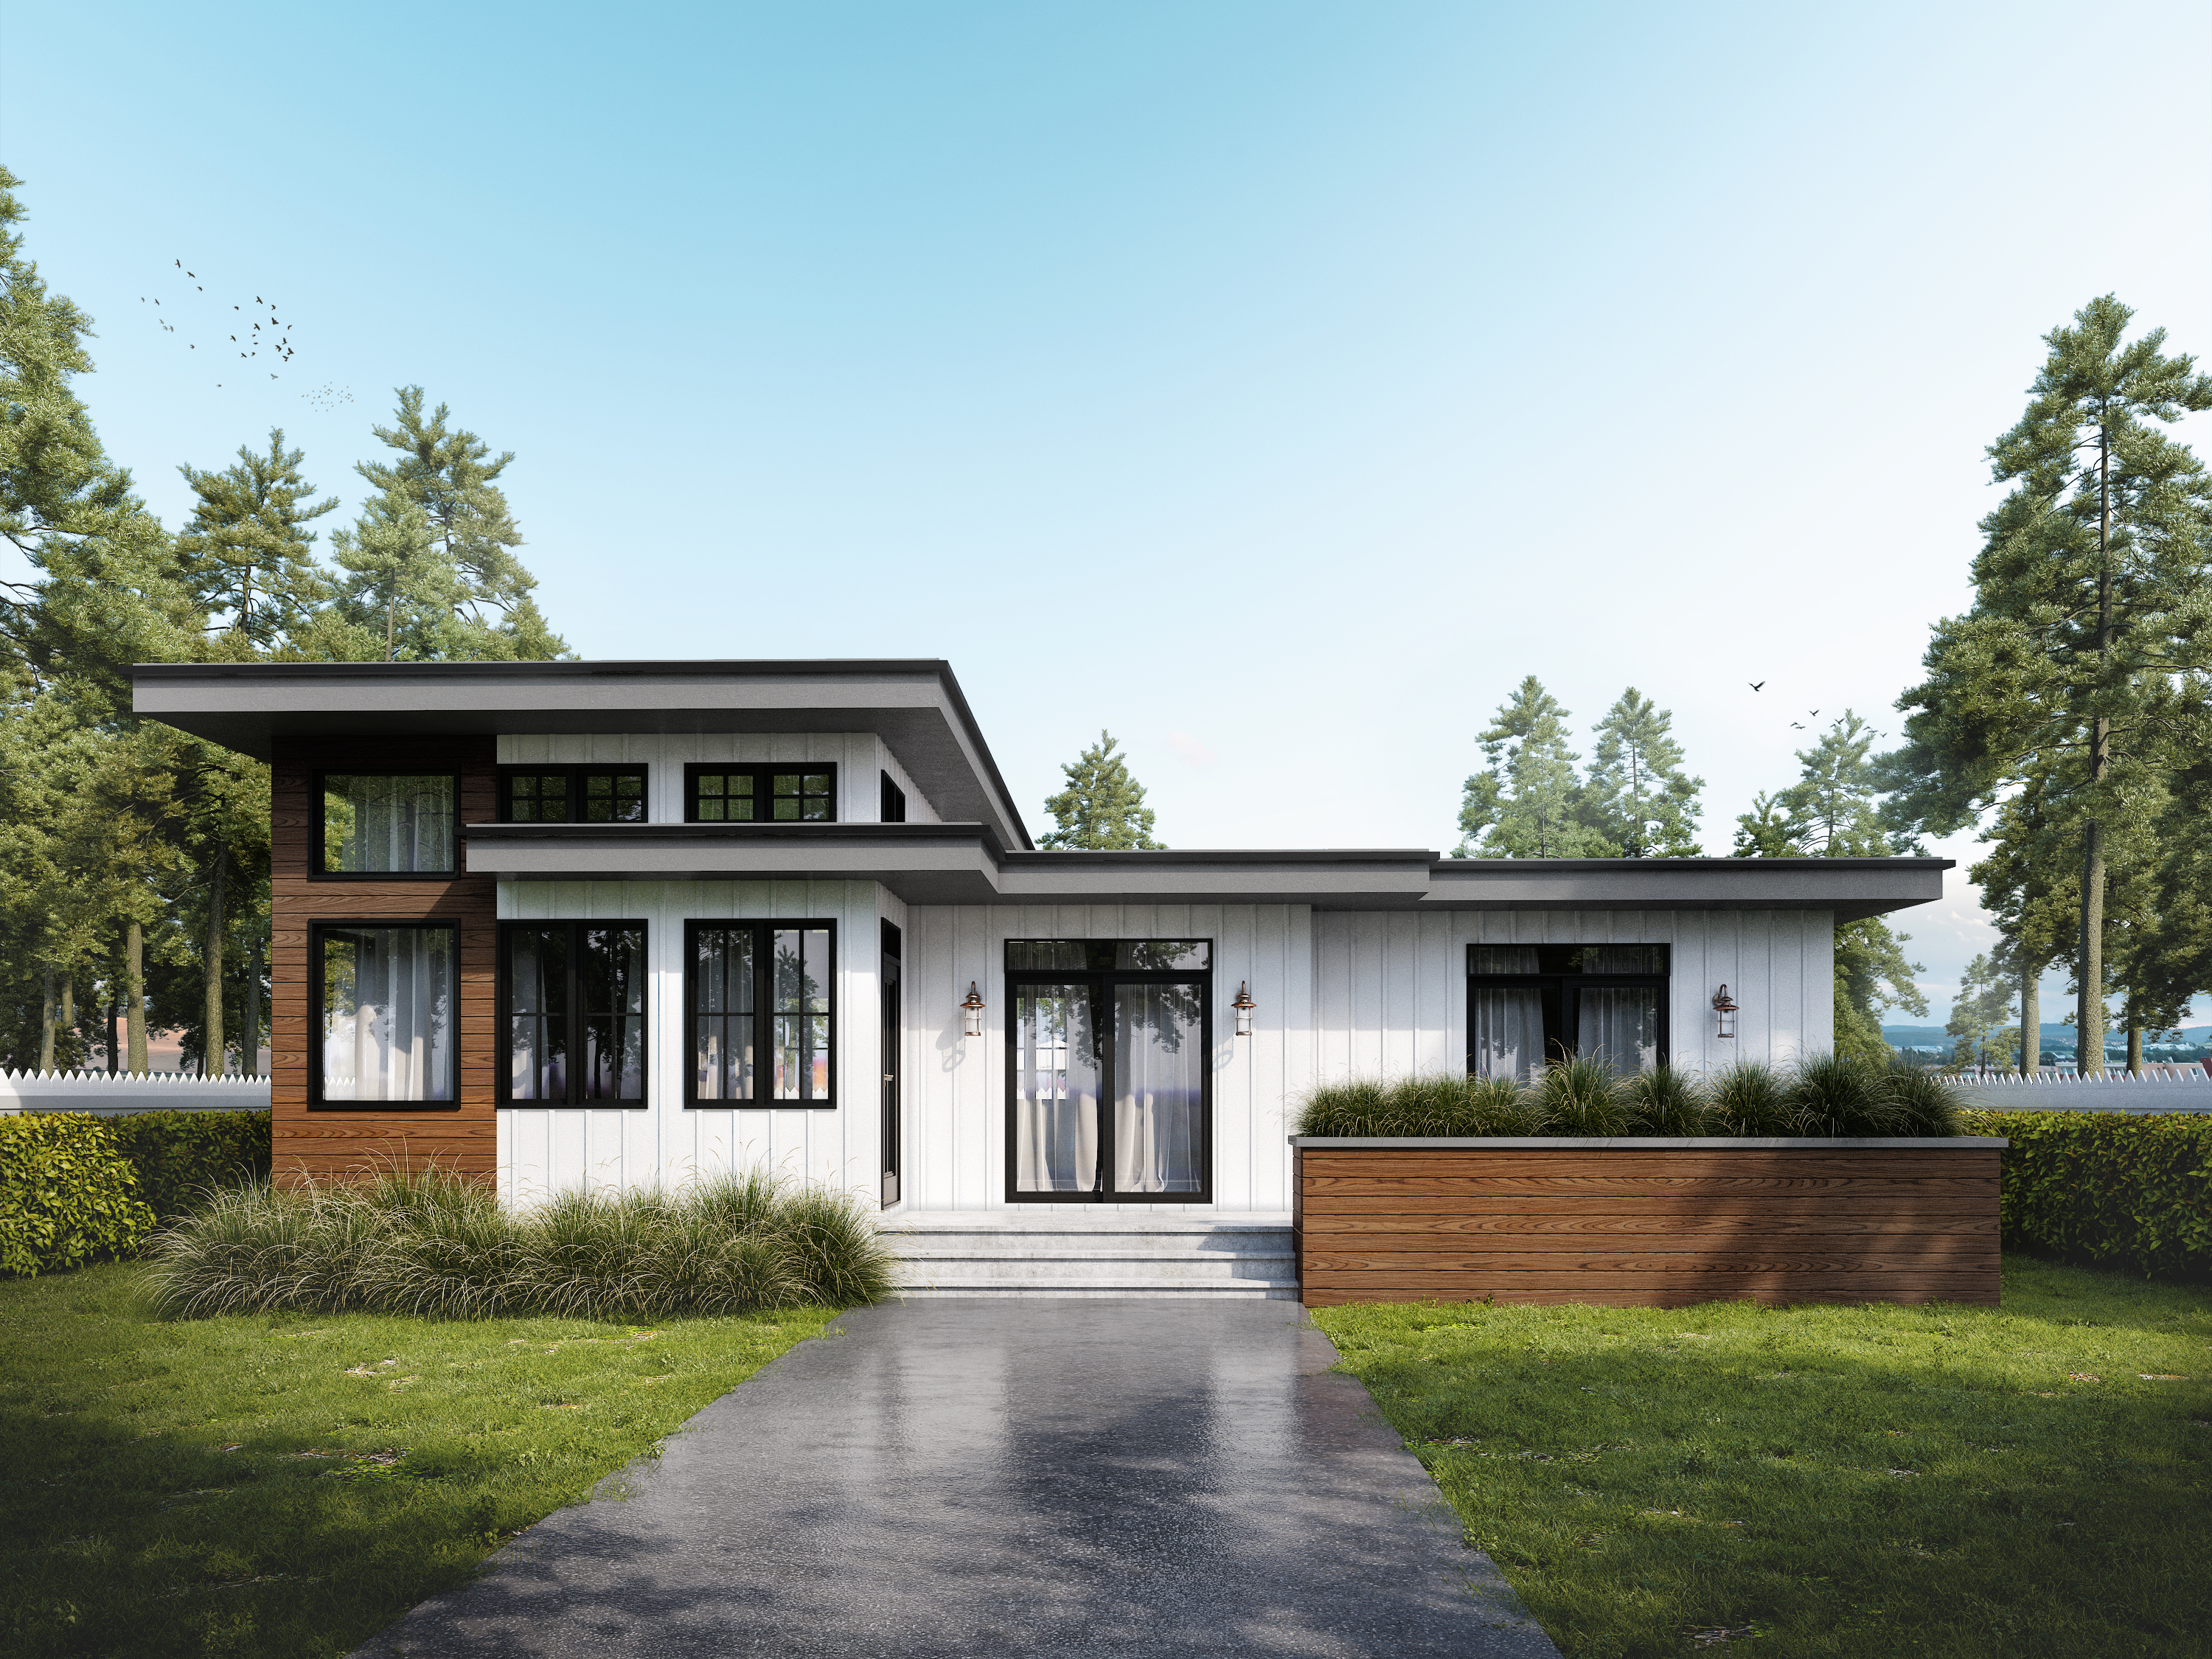 1,070 sq ft
Cascadia
 787 sq ft
Denman
 564 sq ft
Hornby
 540 sq ft
Mayne
 550 sq ft
Pender
 505 sq ft
Saltspring
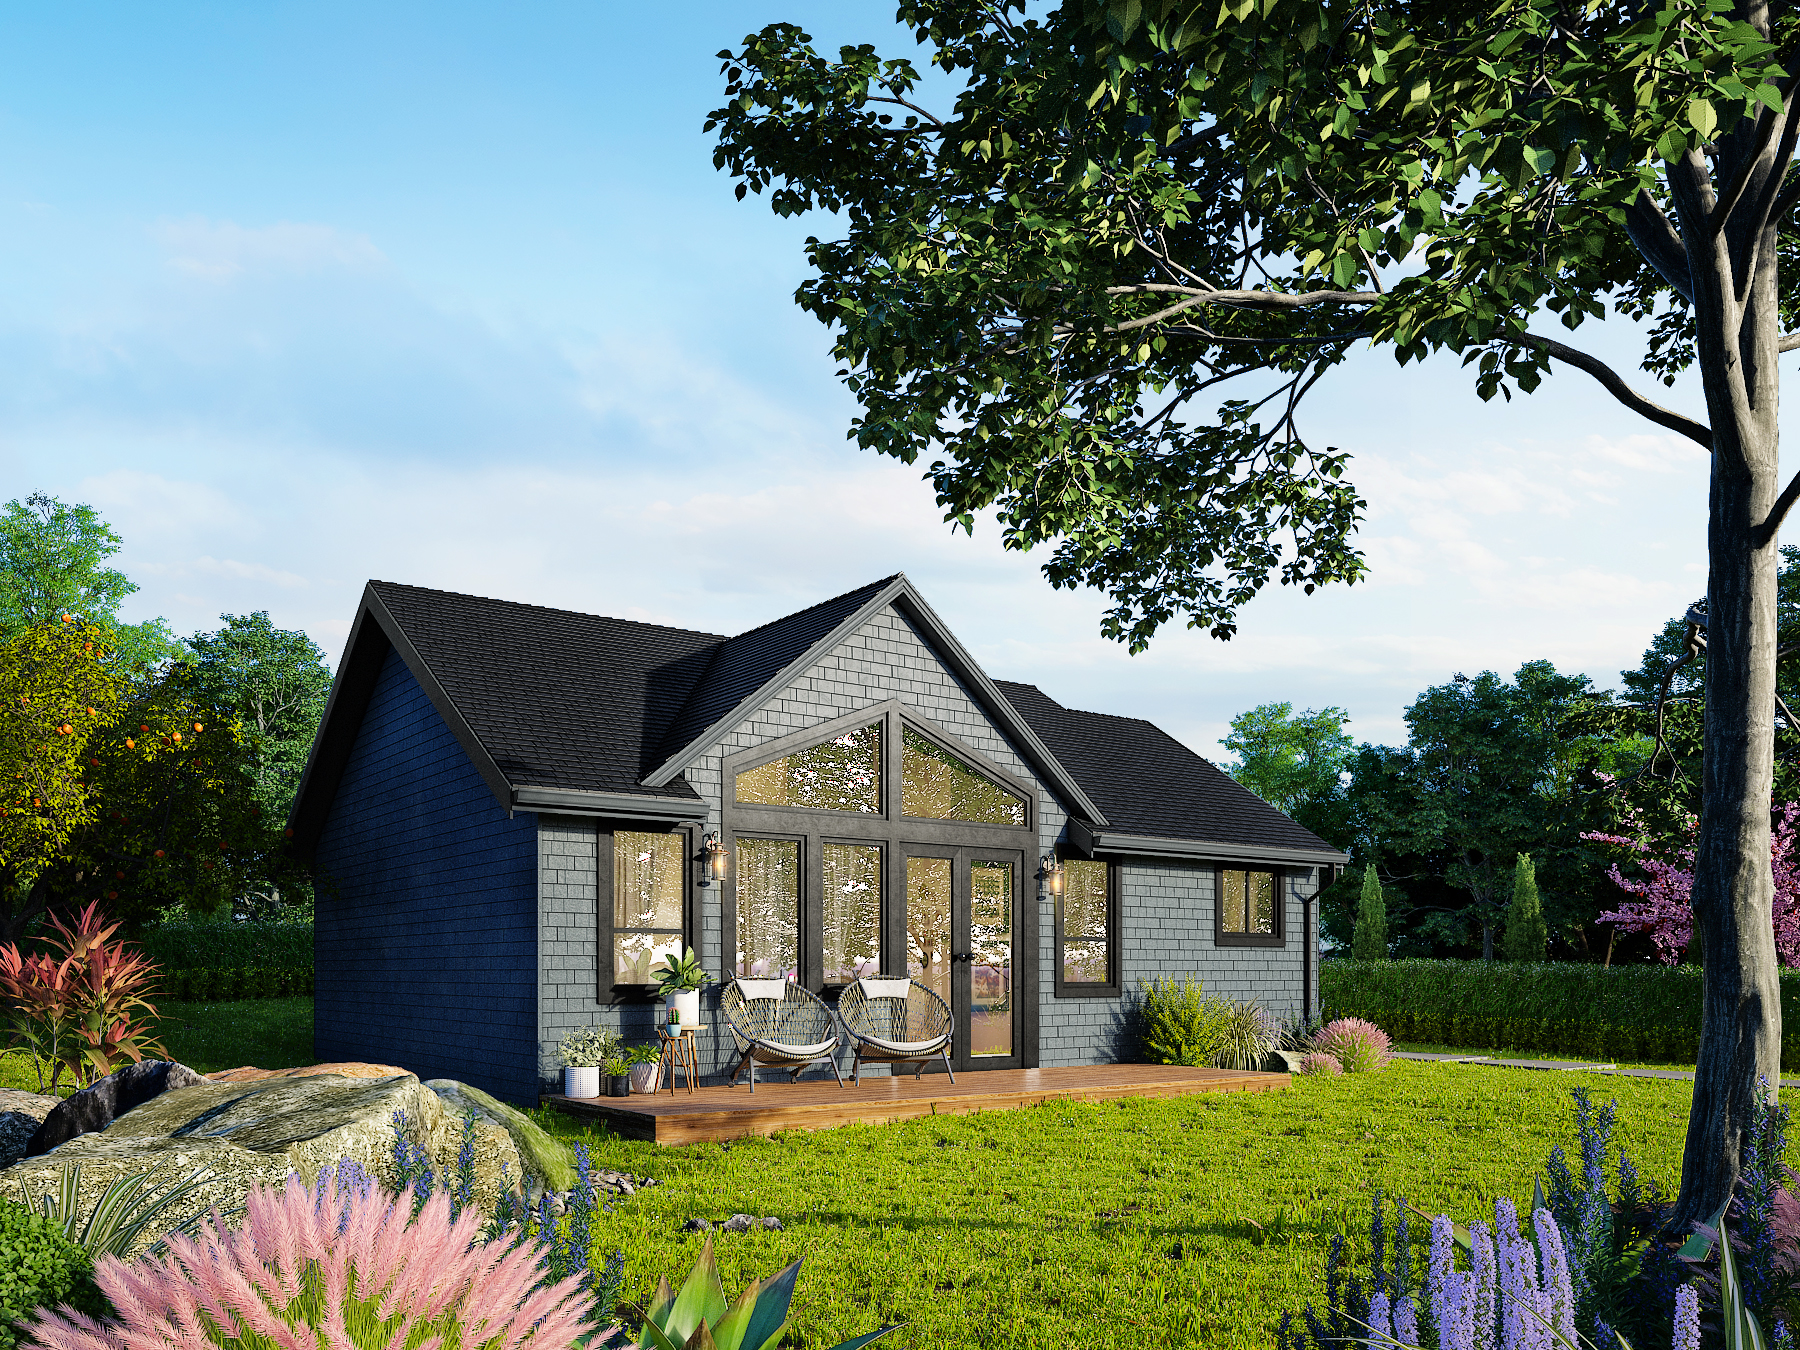 988 sq ft
Saturna
 741 sq ft
Savary
 830 sq ft
Texada
 1,170 sq ft
Valdez
Browse across every style
The money argument for small house plans
A small house costs less to build for the obvious reason and several less obvious ones. Less material, less engineering and fewer labour hours all compound, and the saving is larger than the square footage difference suggests. It continues afterwards: a smaller space costs less to heat and cool, and there is less of it to maintain.
Small house designs do not mean cramped
Open floor plans make a modest footprint read as considerably larger, which is why almost every plan here uses one. The other trick is outdoor space: decks and covered porches extend the living area through the warmer months without adding heated square footage or the cost that comes with it.
Who actually builds small home plans and ADUs
Three groups, mostly. First-time owners who want to own something well built rather than rent something adequate. People downsizing in retirement, who no longer need bedrooms or stairs. And owners adding a second dwelling to a property for family or rental income.
Small homes, tiny homes and ADUs are not the same thing
Tiny houses share some of these advantages but give up the things that make a house comfortable long term. These plans are small rather than minimal: proper kitchens, proper bathrooms, real storage, and enough room to live in a house rather than manage it.
The same package, from an accessory dwelling unit up
A small package contains exactly what a large one does: engineered SmartWall® panels, trusses, floor system, windows, doors, siding, roofing, drywall, stairs and decking, with design and engineering included. See the full contents.
Garden suites, ADUs and secondary suites
Every plan on this page can be built as an accessory dwelling unit. The terminology shifts by region: a garden suite in Ontario, a secondary suite or laneway house in British Columbia, an ADU across most of the United States. The building is largely the same.
Because these are panelized packages rather than finished modules, an accessory dwelling can go on a lot a truck cannot reach, and the footprint is a design decision rather than a manufacturing limit. That matters on infill lots, where access is usually the binding constraint.
Zoning is the thing to check first. Rules on rental use, entrance placement, parking and building height vary sharply between municipalities, and they decide what is buildable before any plan does.
- Garden suiteOntario, detached, own entrance
- Laneway houseBC, rear lane access
- Secondary suiteBC and the prairies, attached or detached
- ADUUnited States, most jurisdictions
- Carriage houseLiving space above a garage
What buyers ask about small homes
This collection starts under 800 square feet, which covers garden suites, guest accommodation and genuinely compact single-person homes. There is no lower limit that compromises the package: the same wall system, engineering and contents apply regardless of size.
Usually slightly more, and it is worth understanding why. A kitchen, a bathroom, a foundation and a roof cost roughly the same whether the house is 900 or 1,900 square feet, so those fixed costs spread across fewer feet. Total cost is still considerably lower, which is the number that matters.
Yes, and it is an increasingly common reason people call us. Rules vary by municipality, so confirm what your lot permits before design, but the plans themselves suit it well. Our duplex and multi-family plans are worth a look too.
Location and build quality drive that far more than size, and a well-built small house on a good lot generally does better than a poorly built large one. Smaller homes also have a broader buyer pool in most markets, because more people can afford them.
Design for it now rather than retrofit it later. Additions are far cheaper when the connection is planned at design stage, particularly on single storey plans where there is no upper floor to work around.
Small house. Same package. Same care.
Bring a design of your own, choose one from this collection, or work with our design team on something new. Design, estimating and engineering are included in your package.