
Modern and contemporary house plans
Clean lines, geometric form and an absence of clutter. Modern plans use fewer interior walls and more glass, which makes them feel larger than their footprint and puts more demand on the envelope around them.
 800 sq ft
Caribou
 1,872 sq ft
Freya
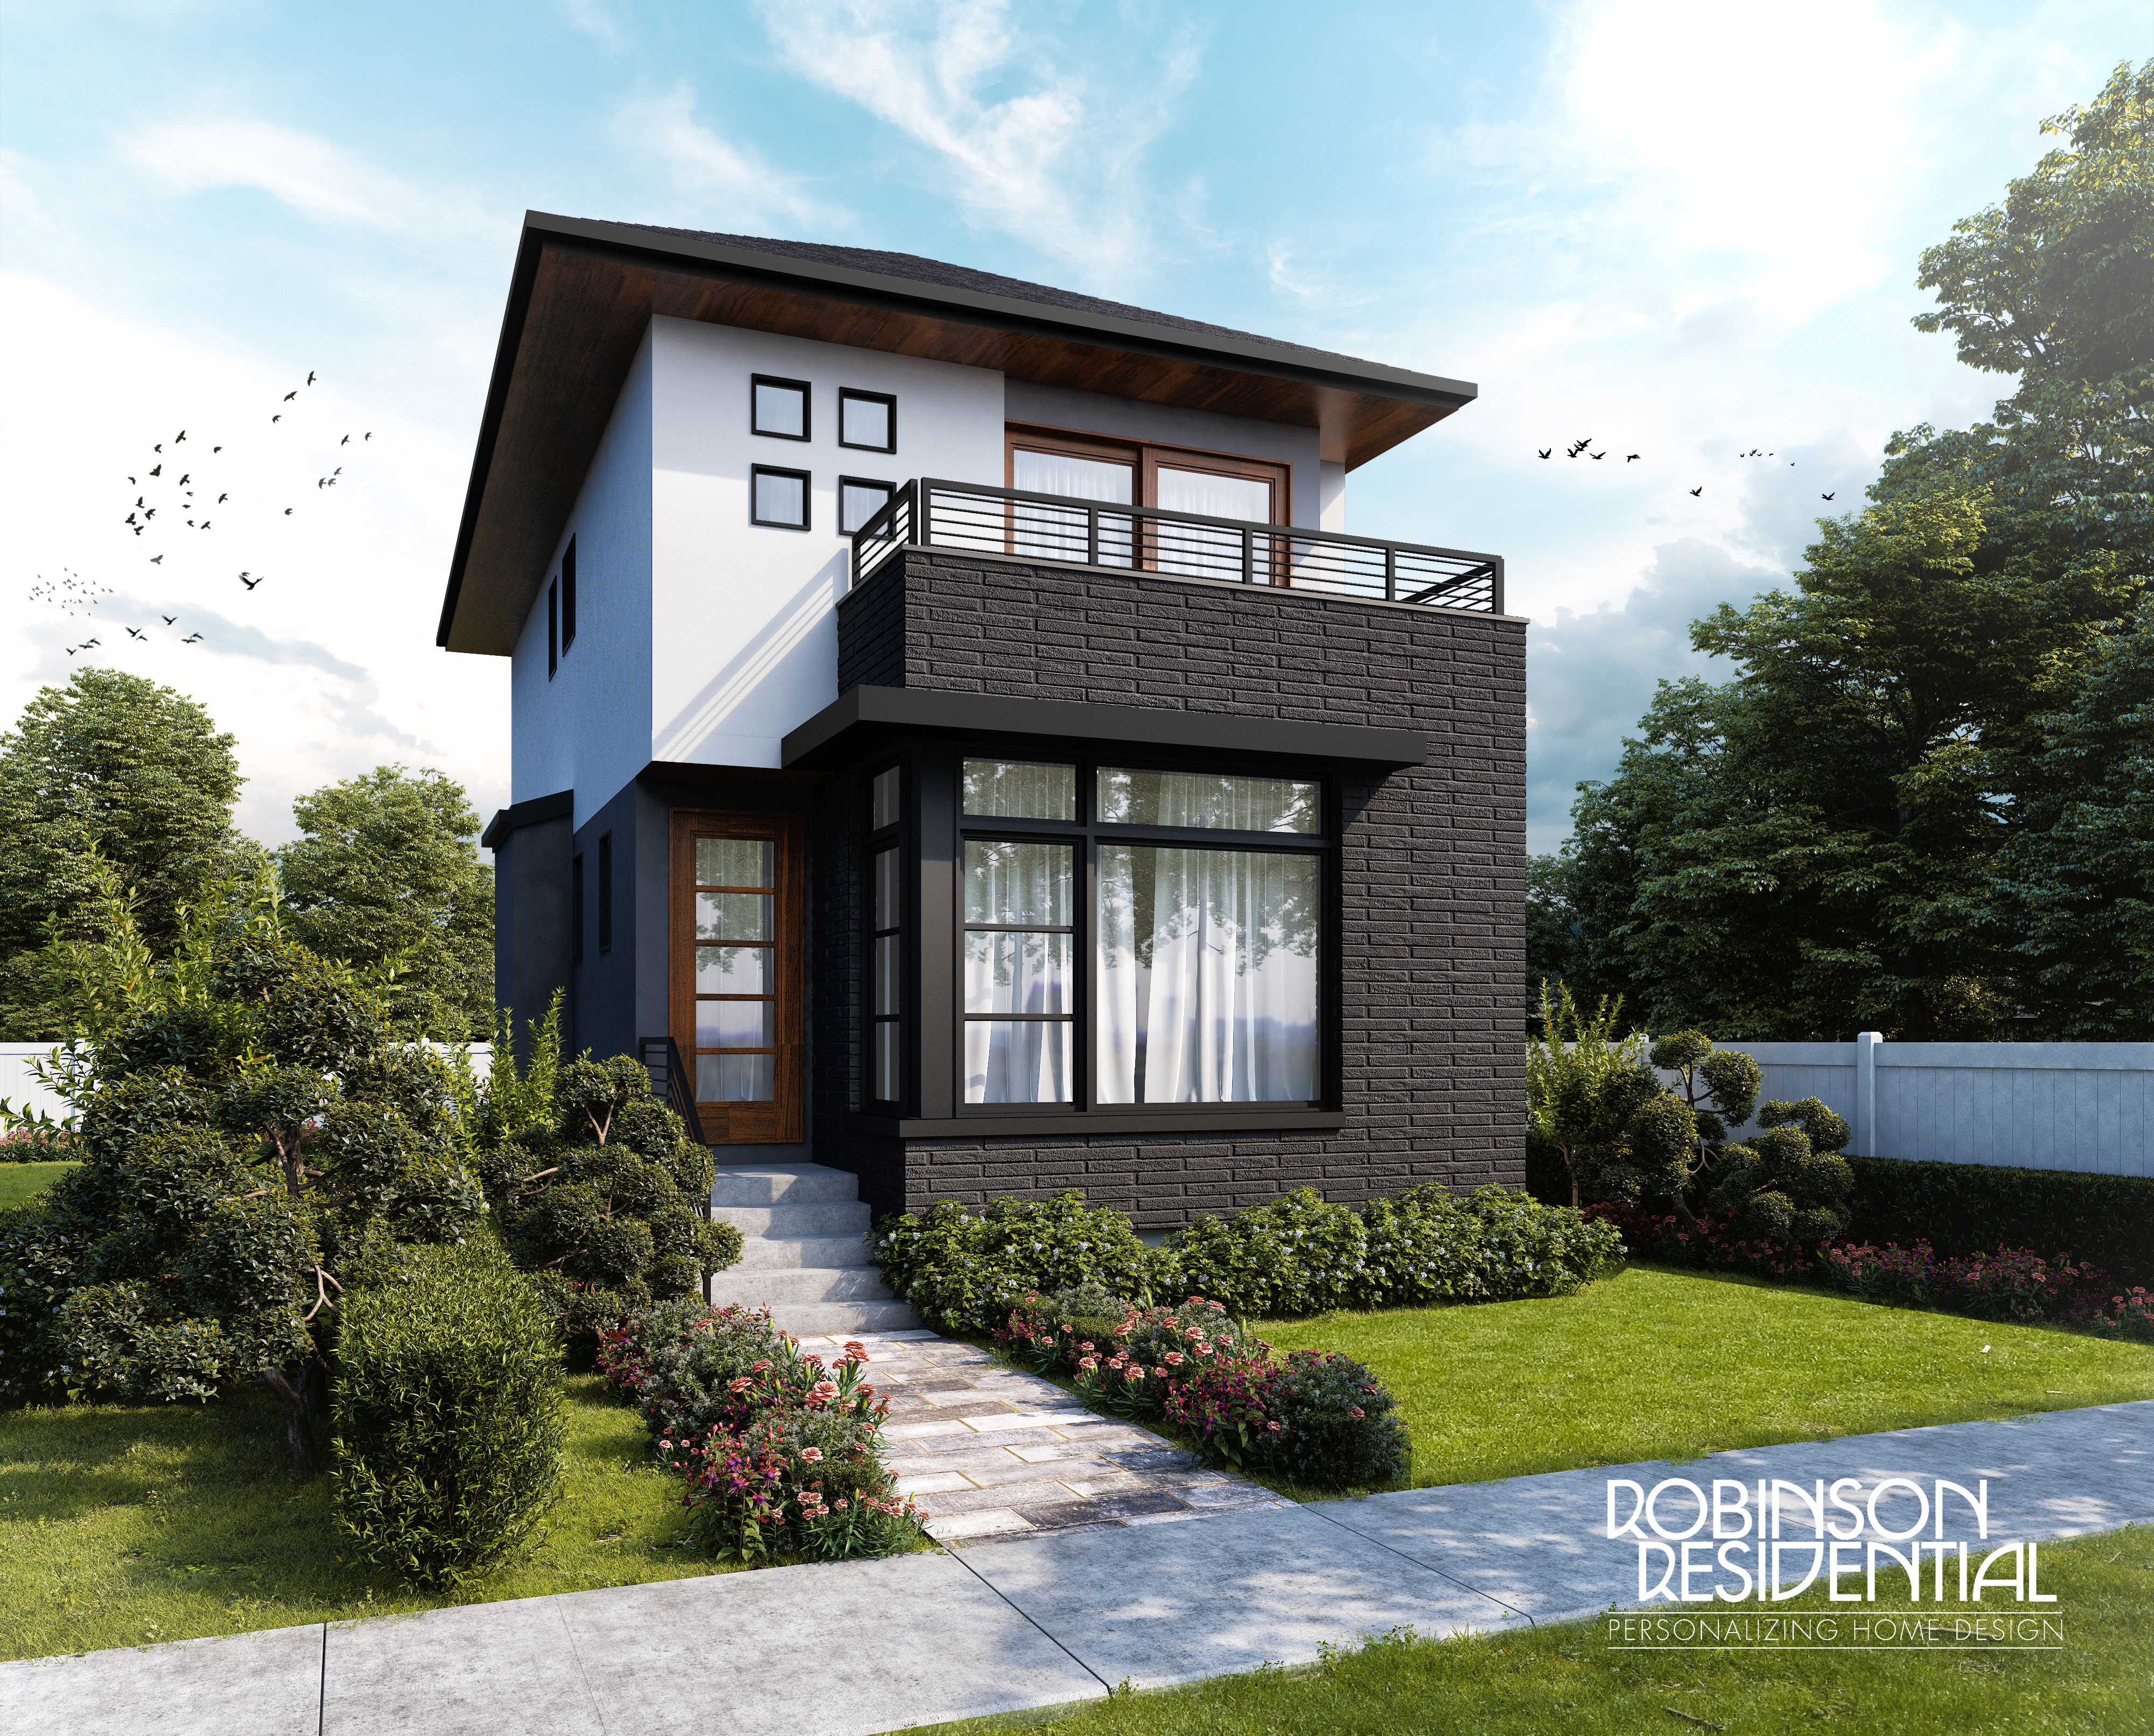 2,007 sq ft
Newport
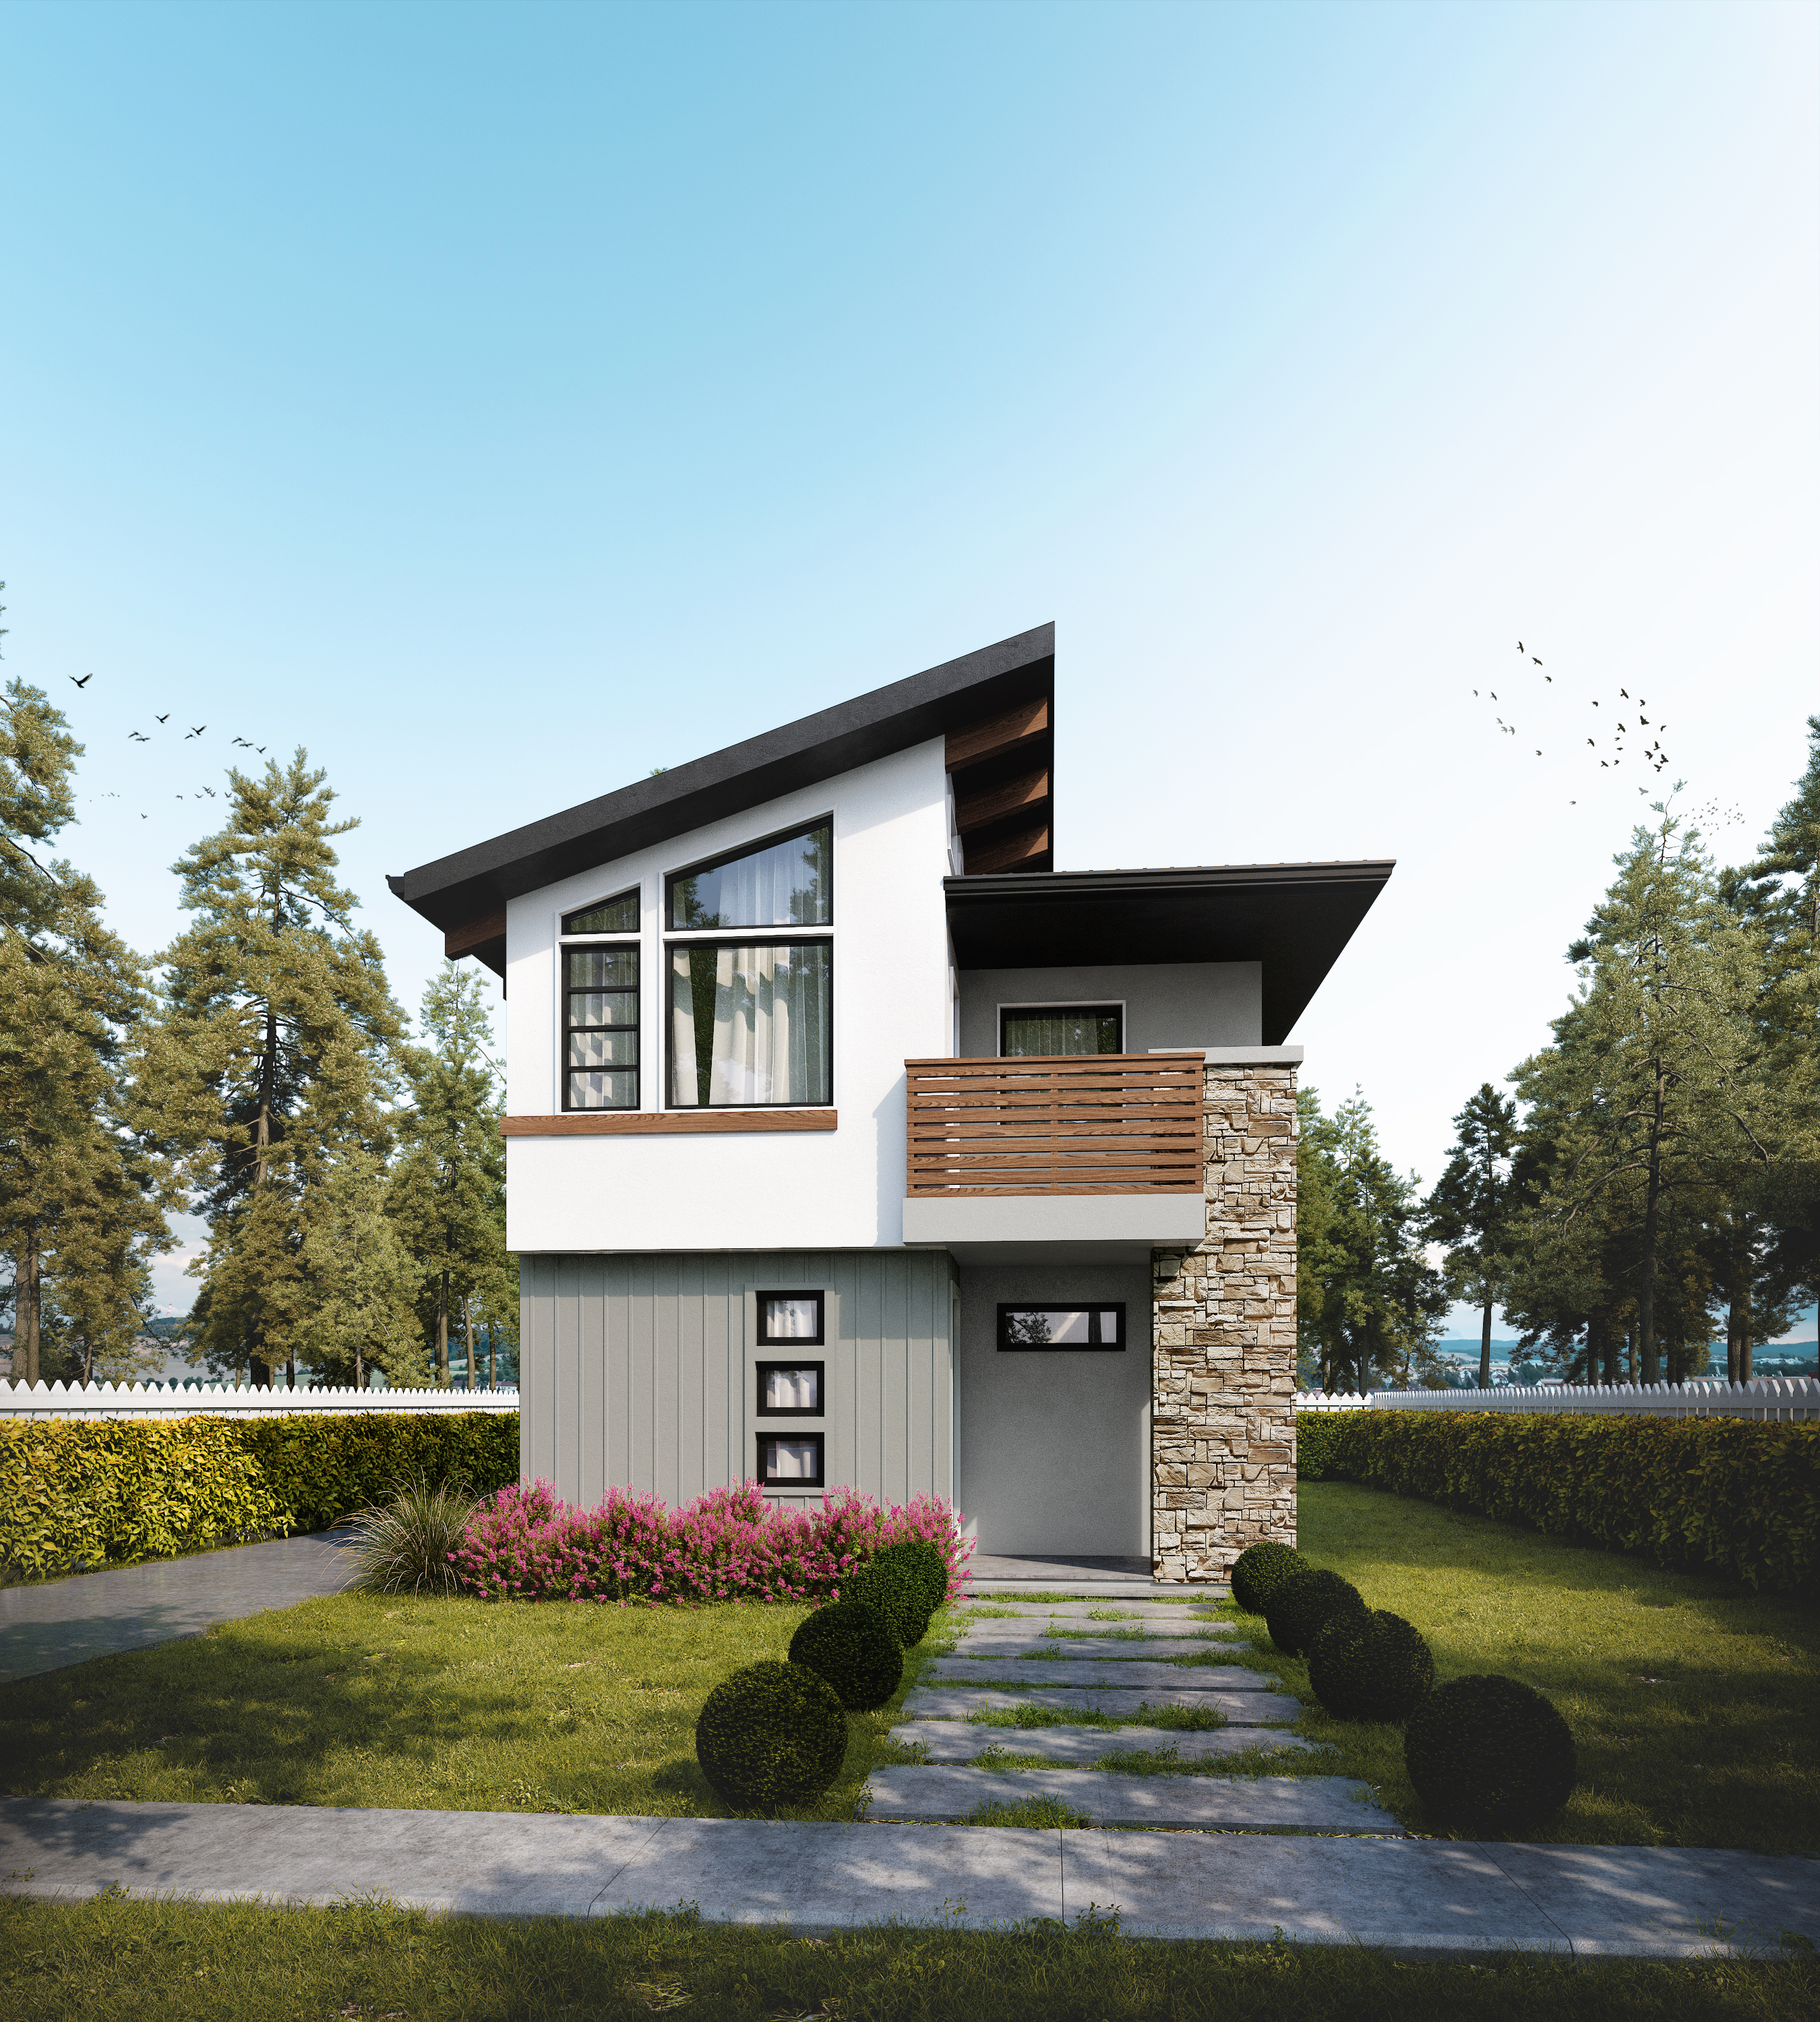 754 sq ft
Ashley
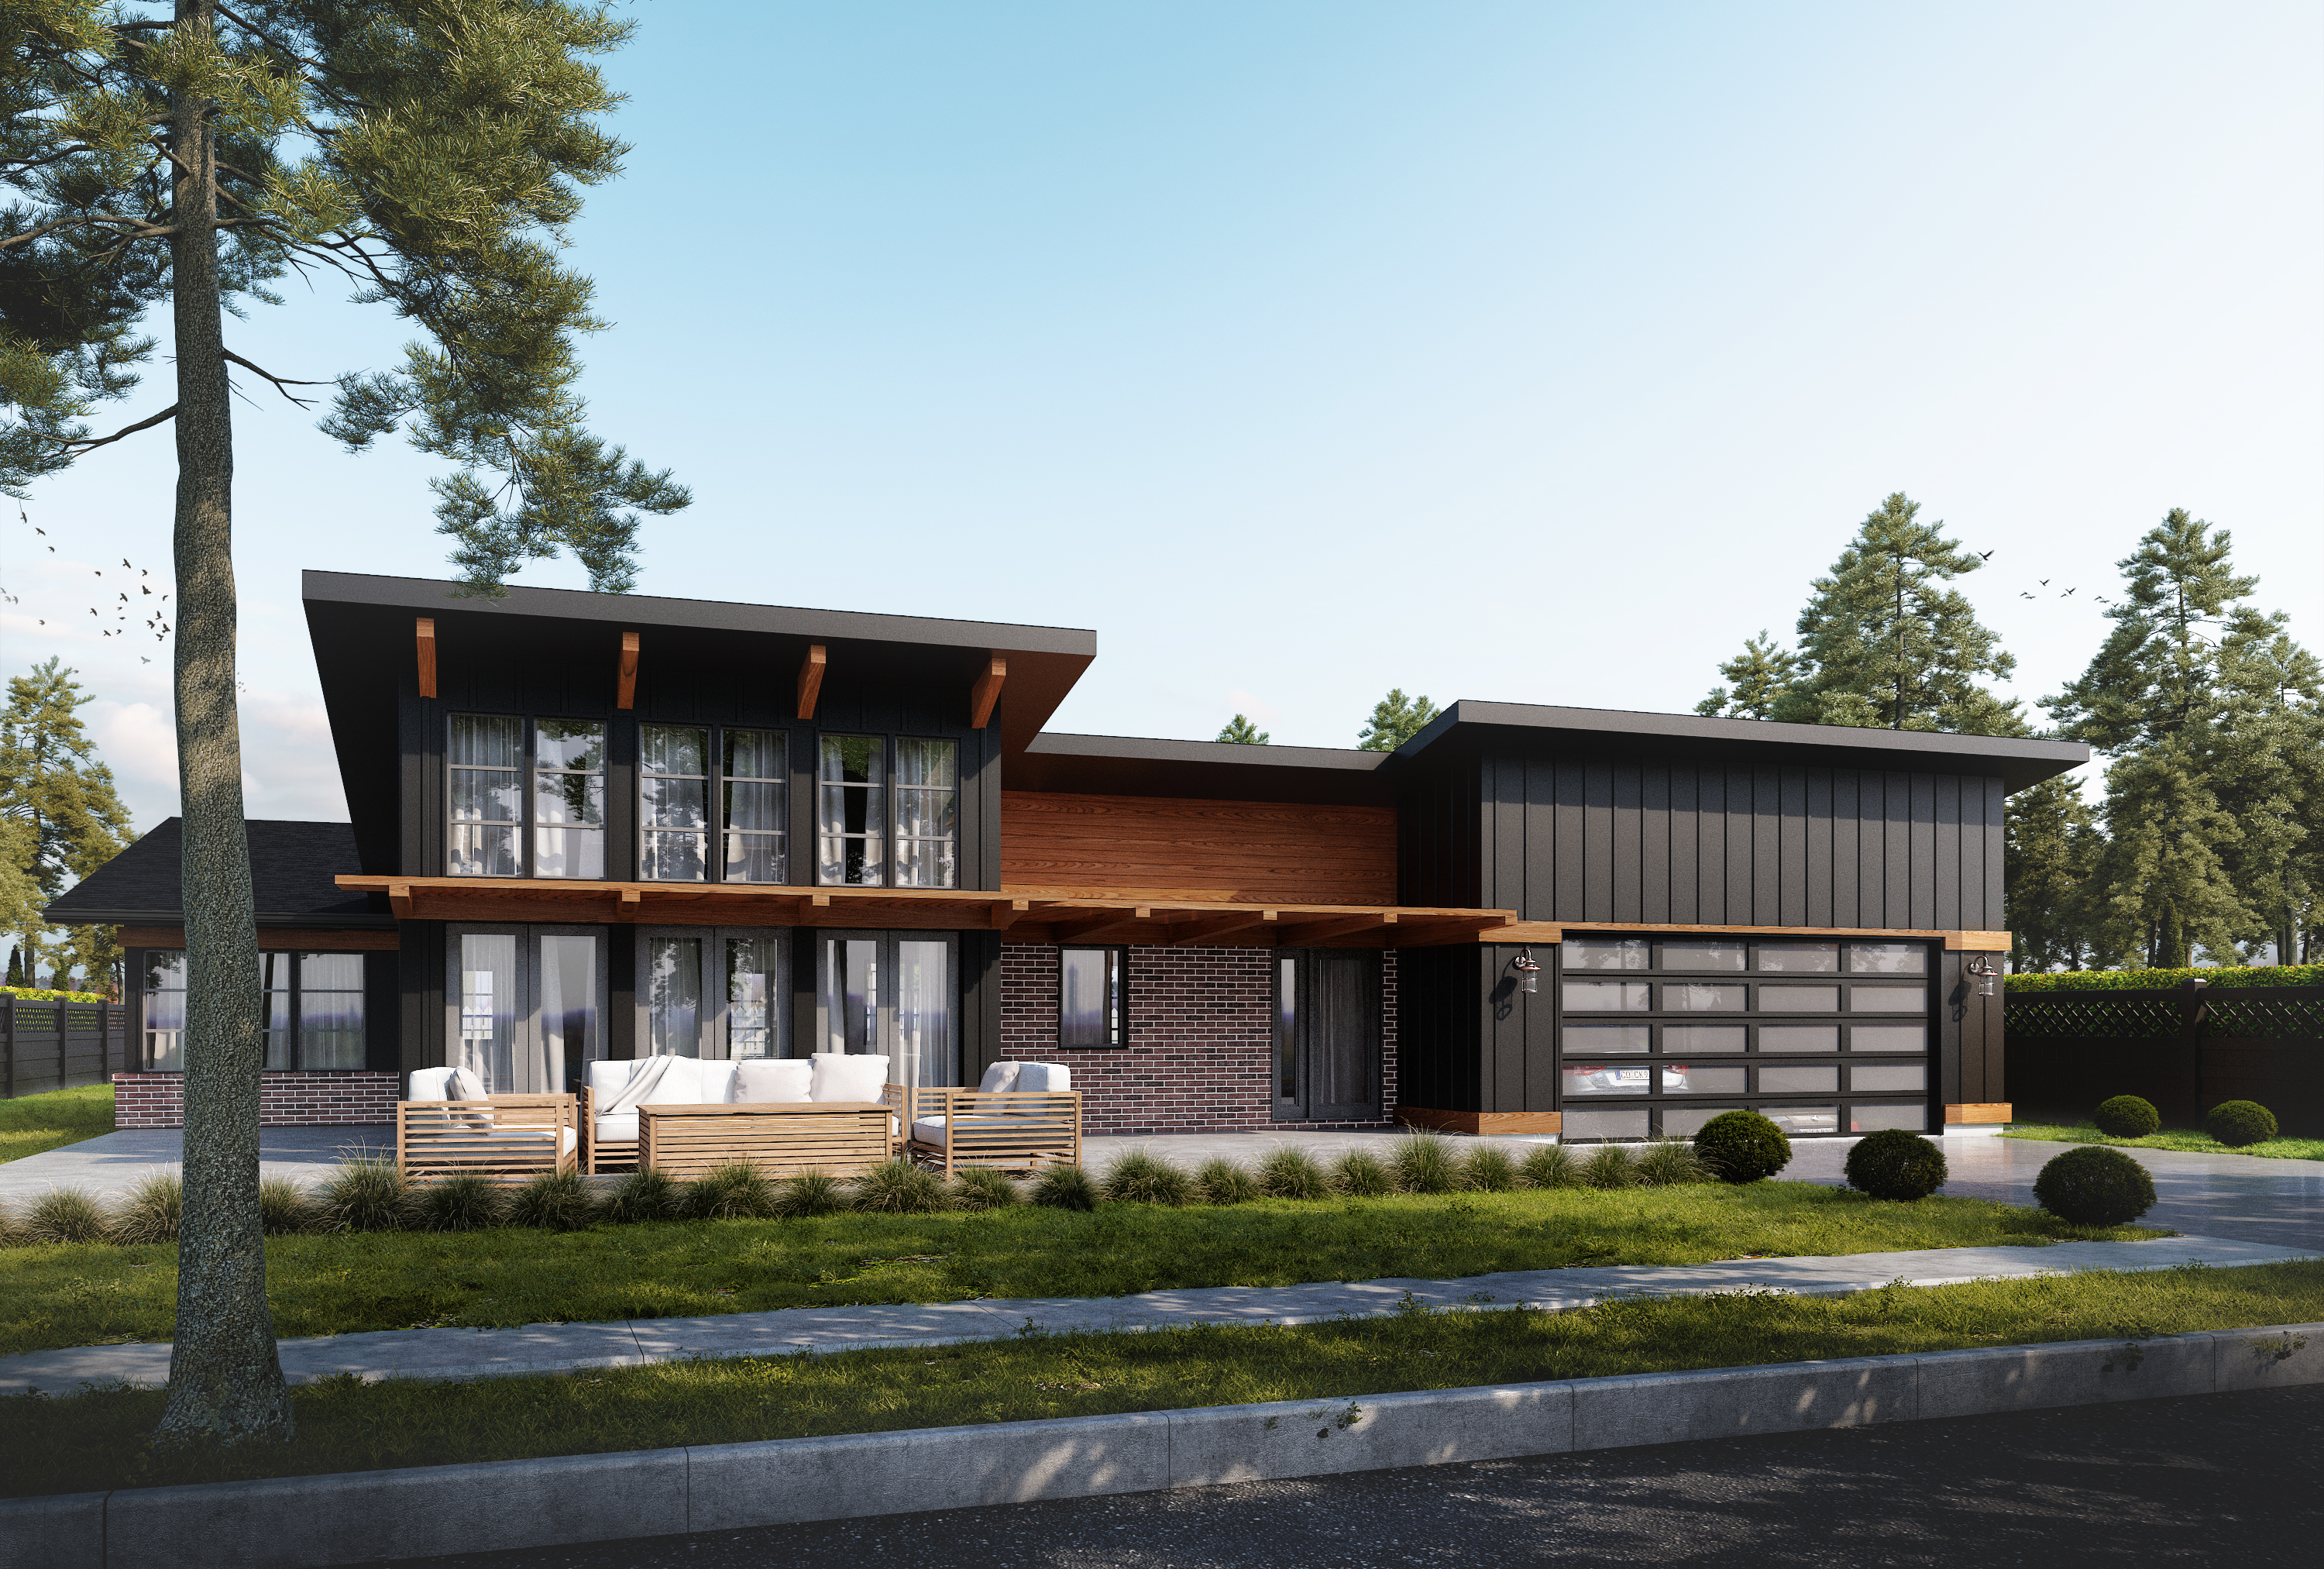 1,239 sq ft
Butterfly
 2,519 sq ft
Calistoga
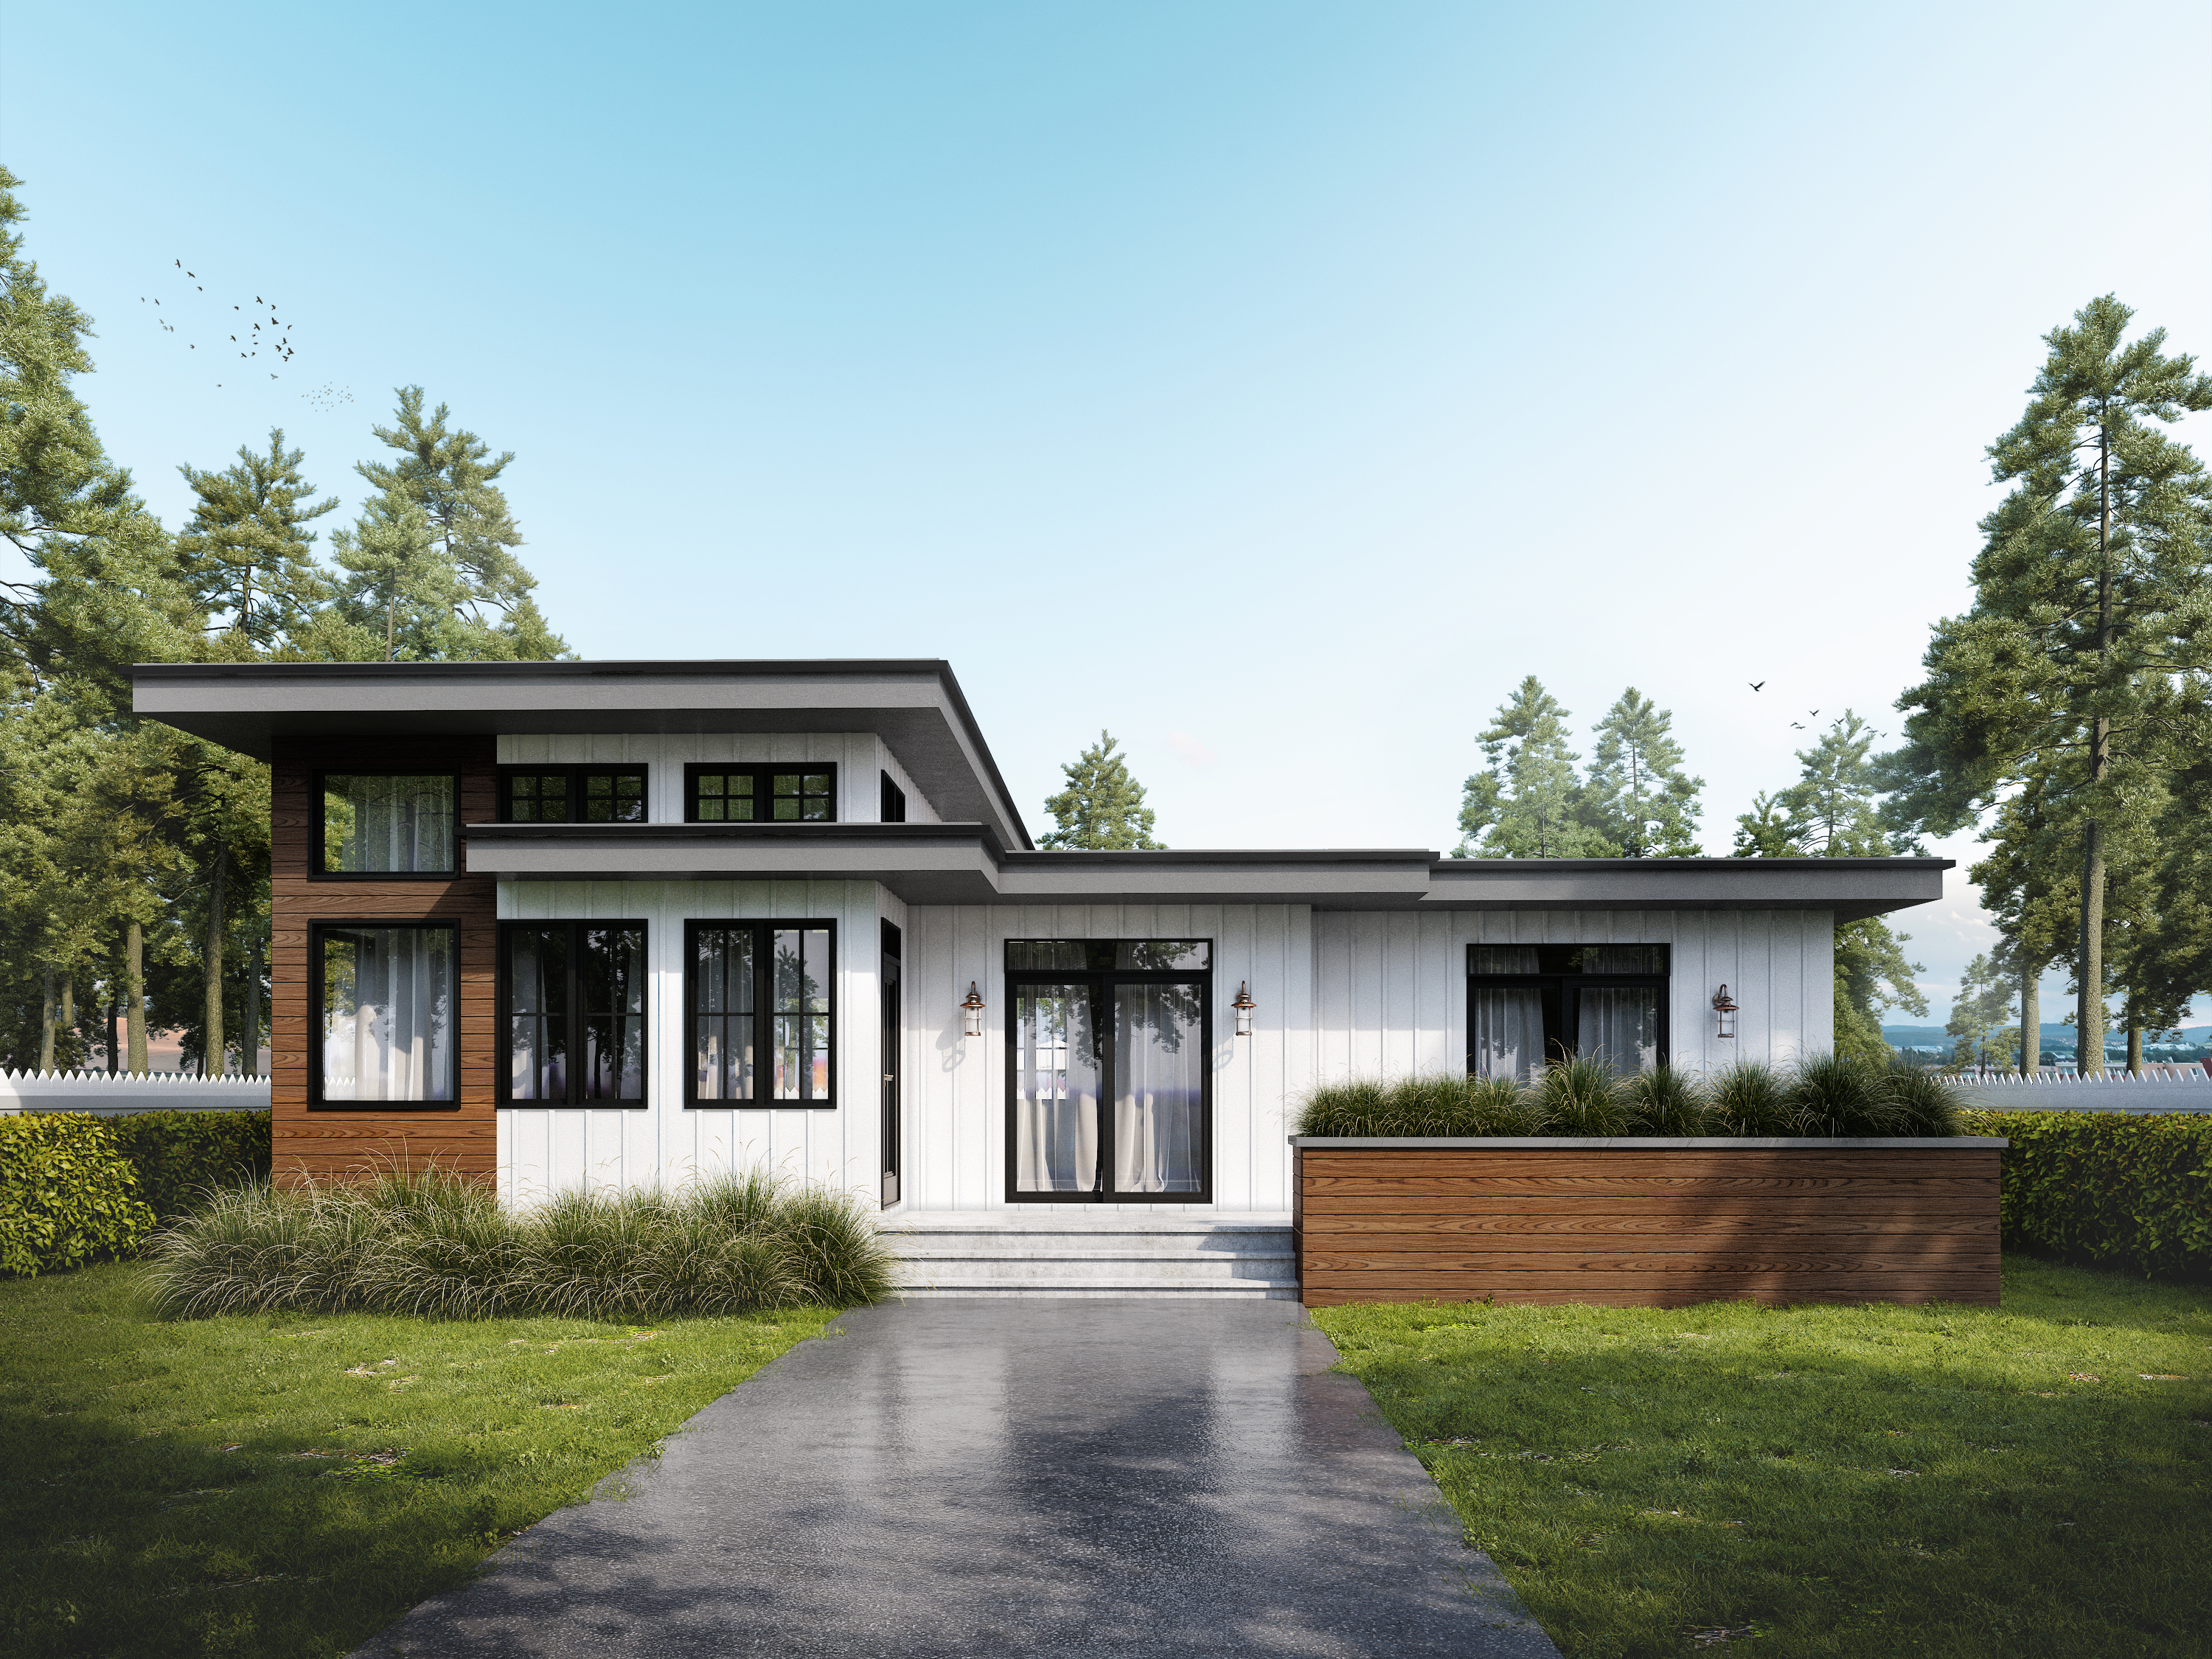 1,070 sq ft
Cascadia
 1,515 sq ft
Concord
 1,832 sq ft
Everest
 1,997 sq ft
Kenai
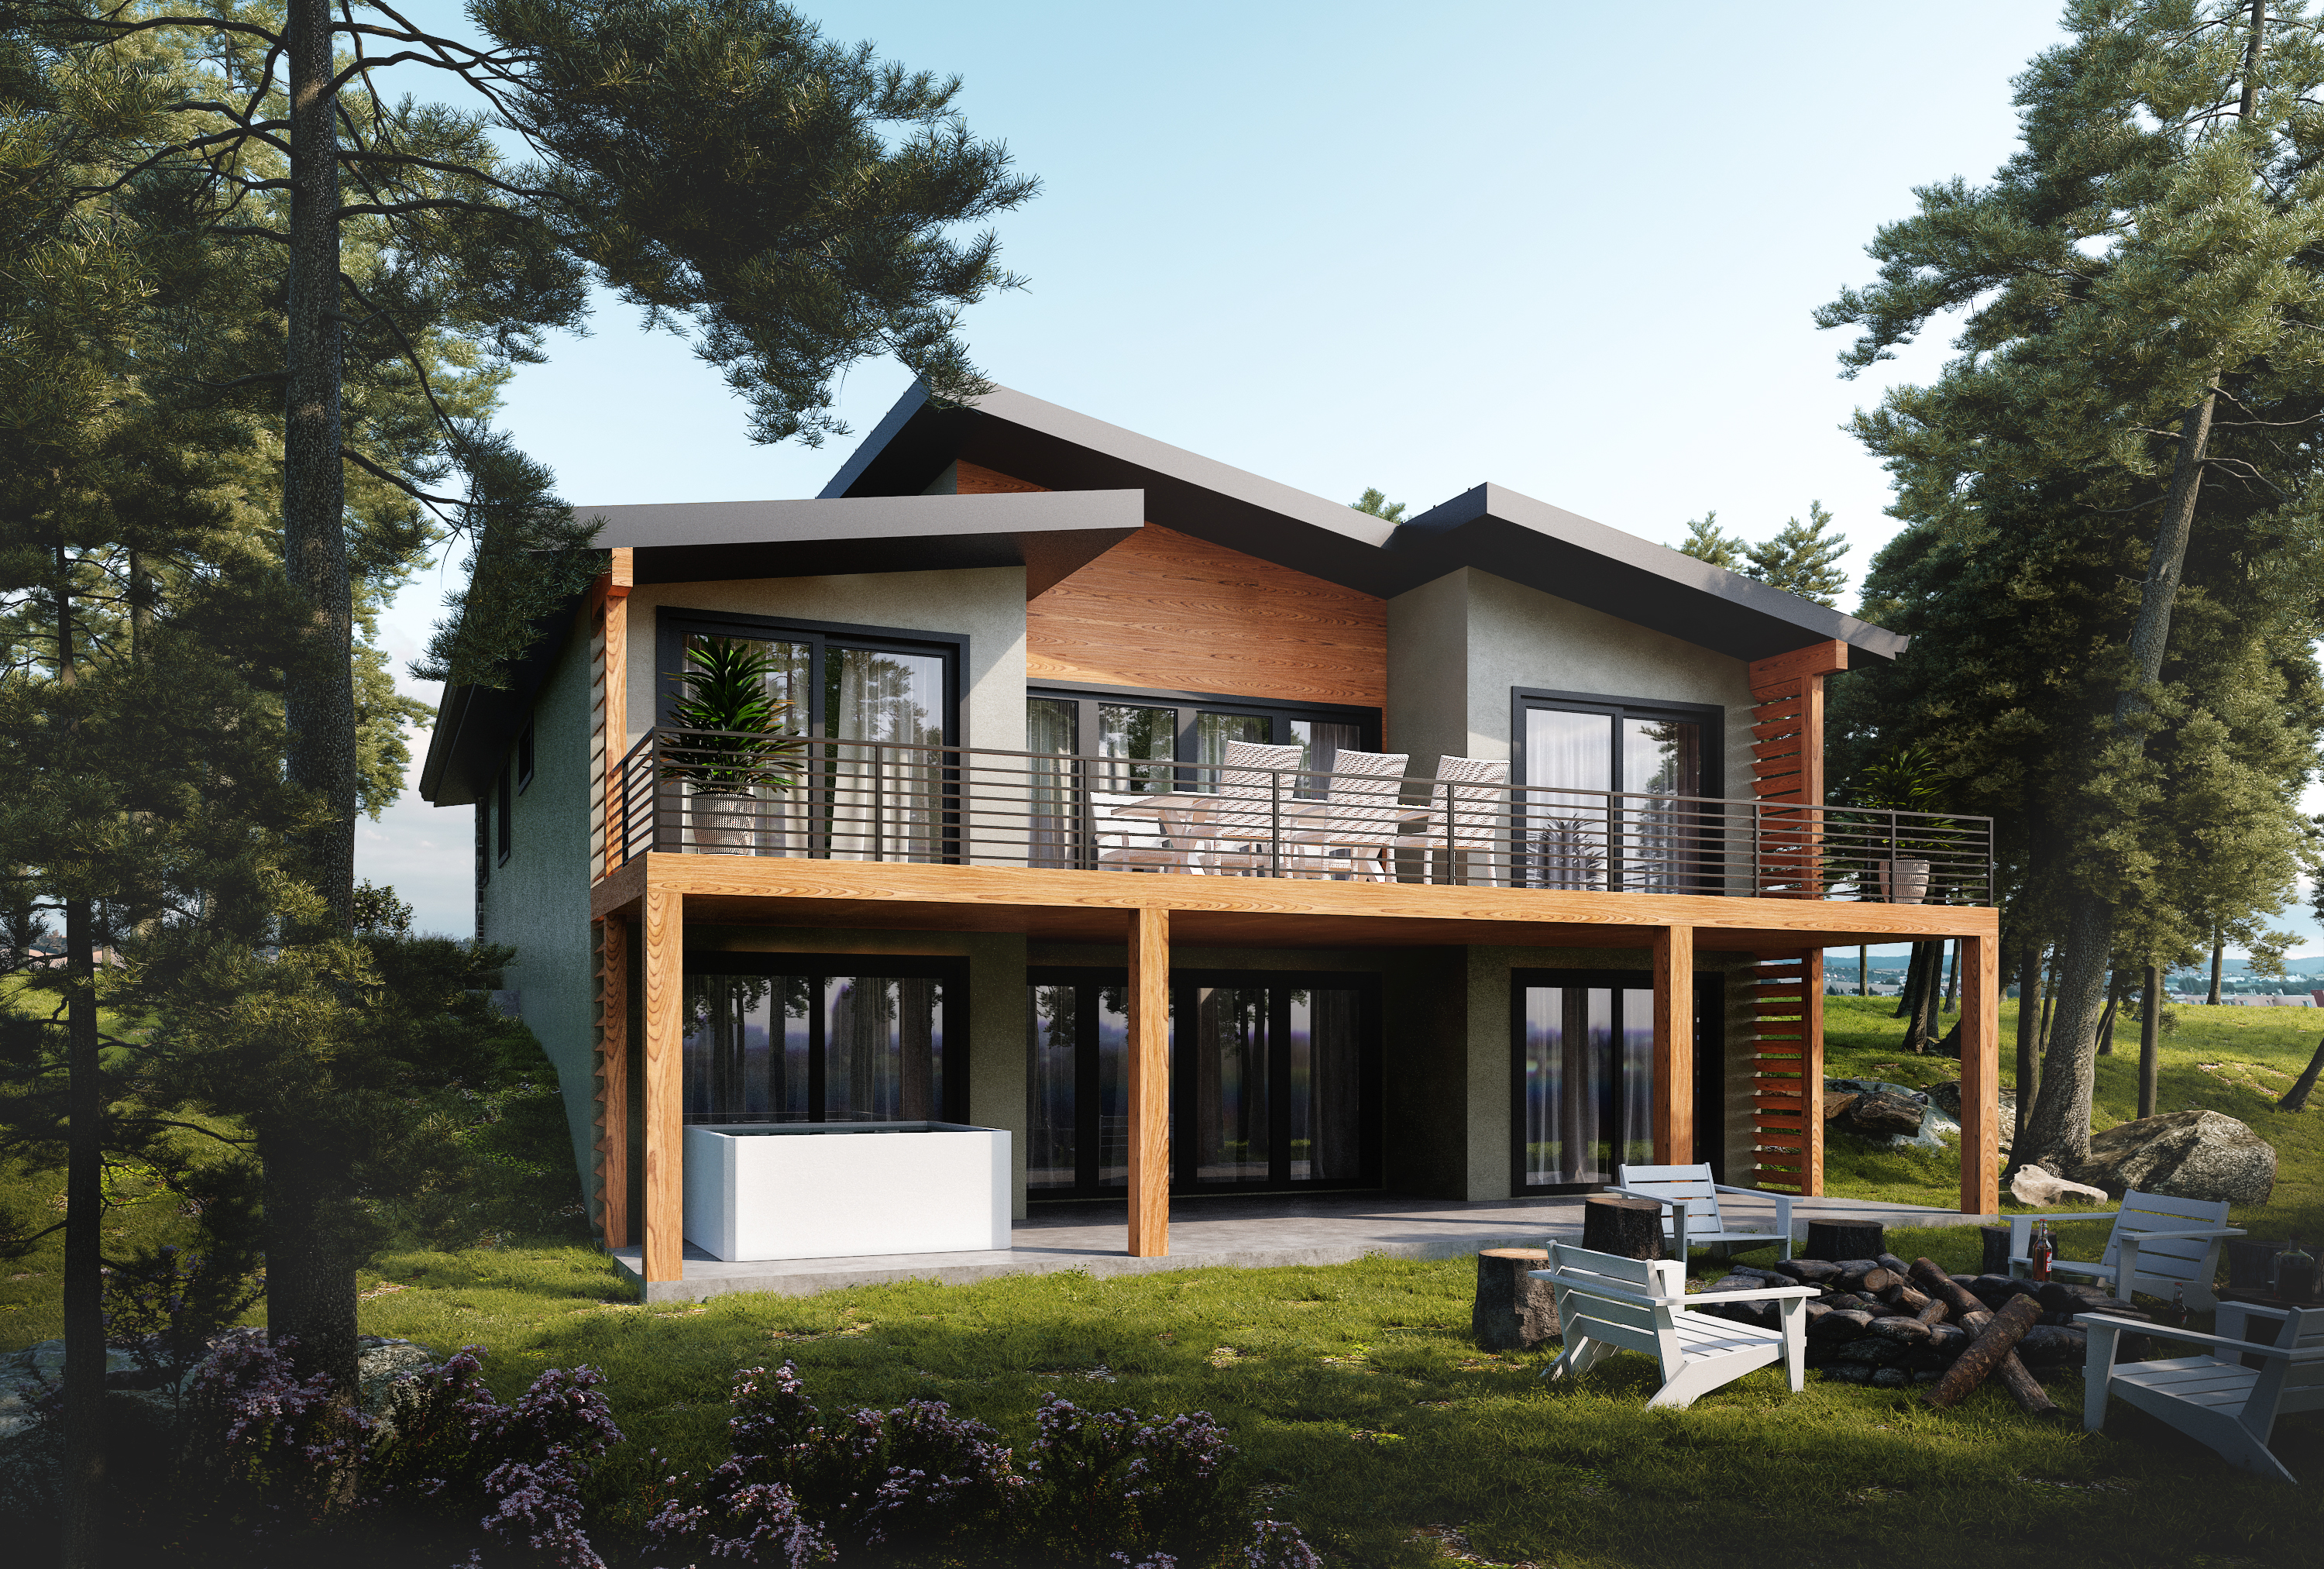 2,706 sq ft
Livingston
 2,307 sq ft
Monterey
 1,814 sq ft
Napa
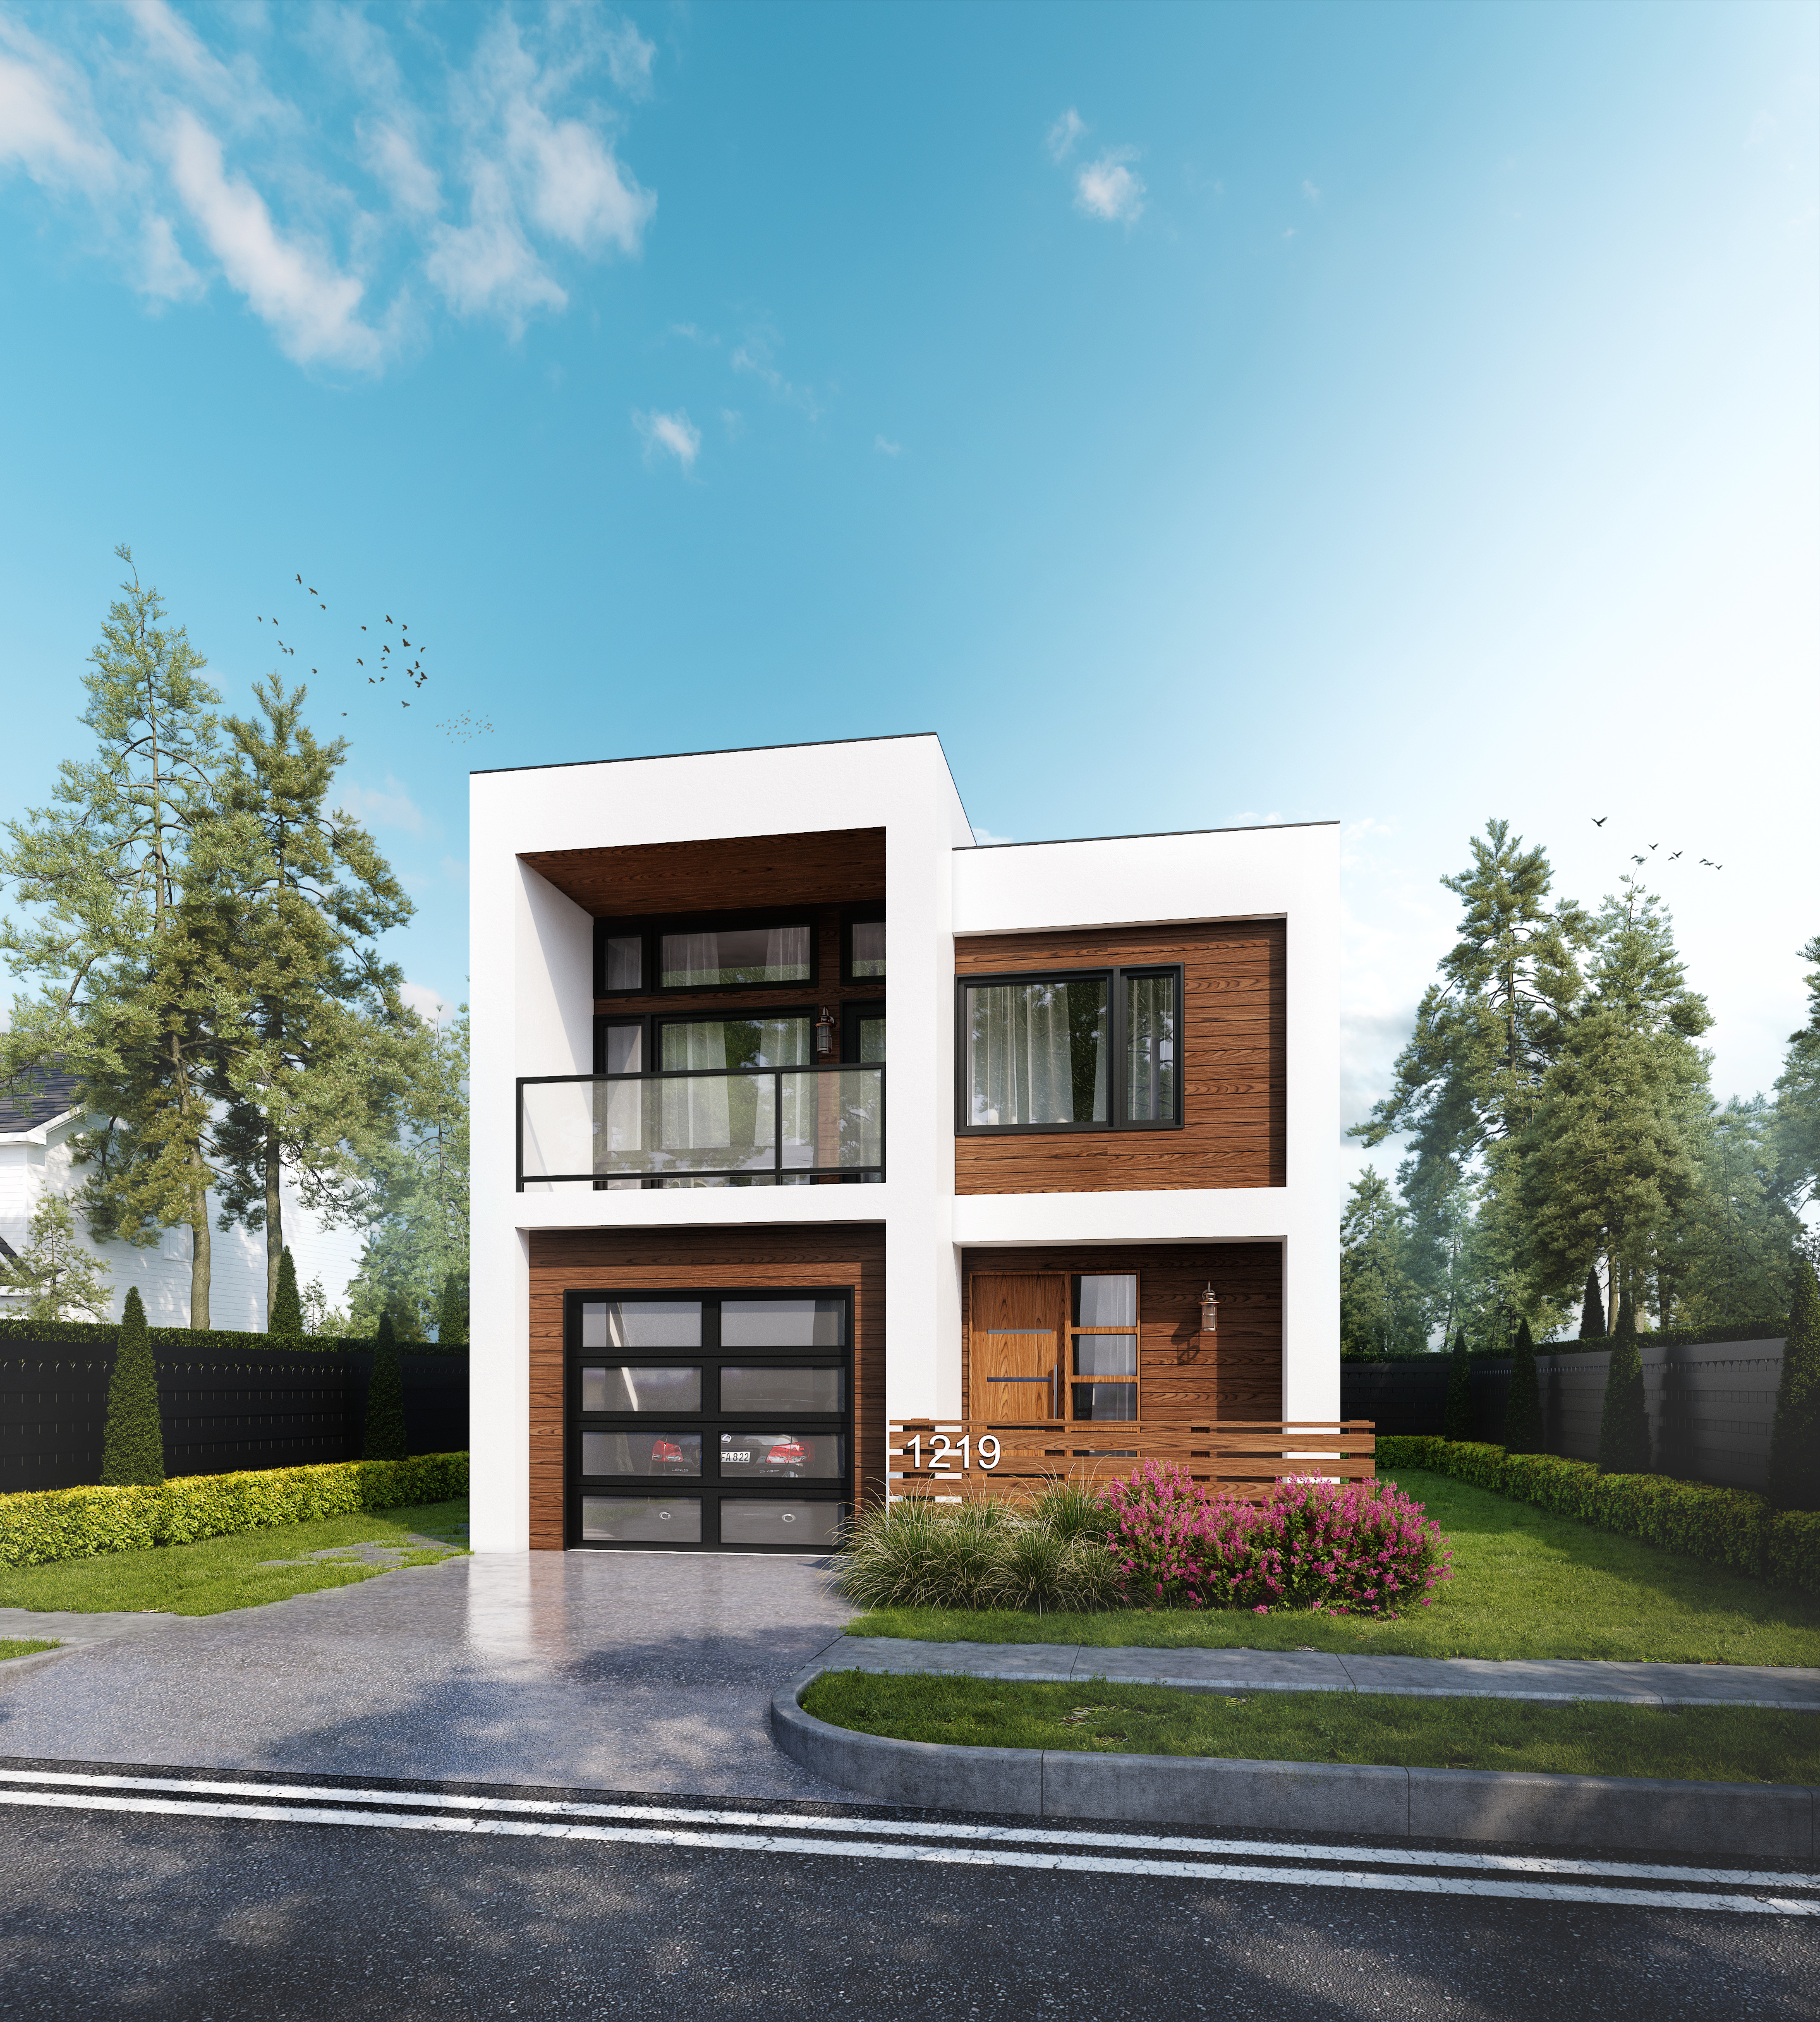 1,232 sq ft
Nicholas
 989 sq ft
Oliver
 1,523 sq ft
Prelude
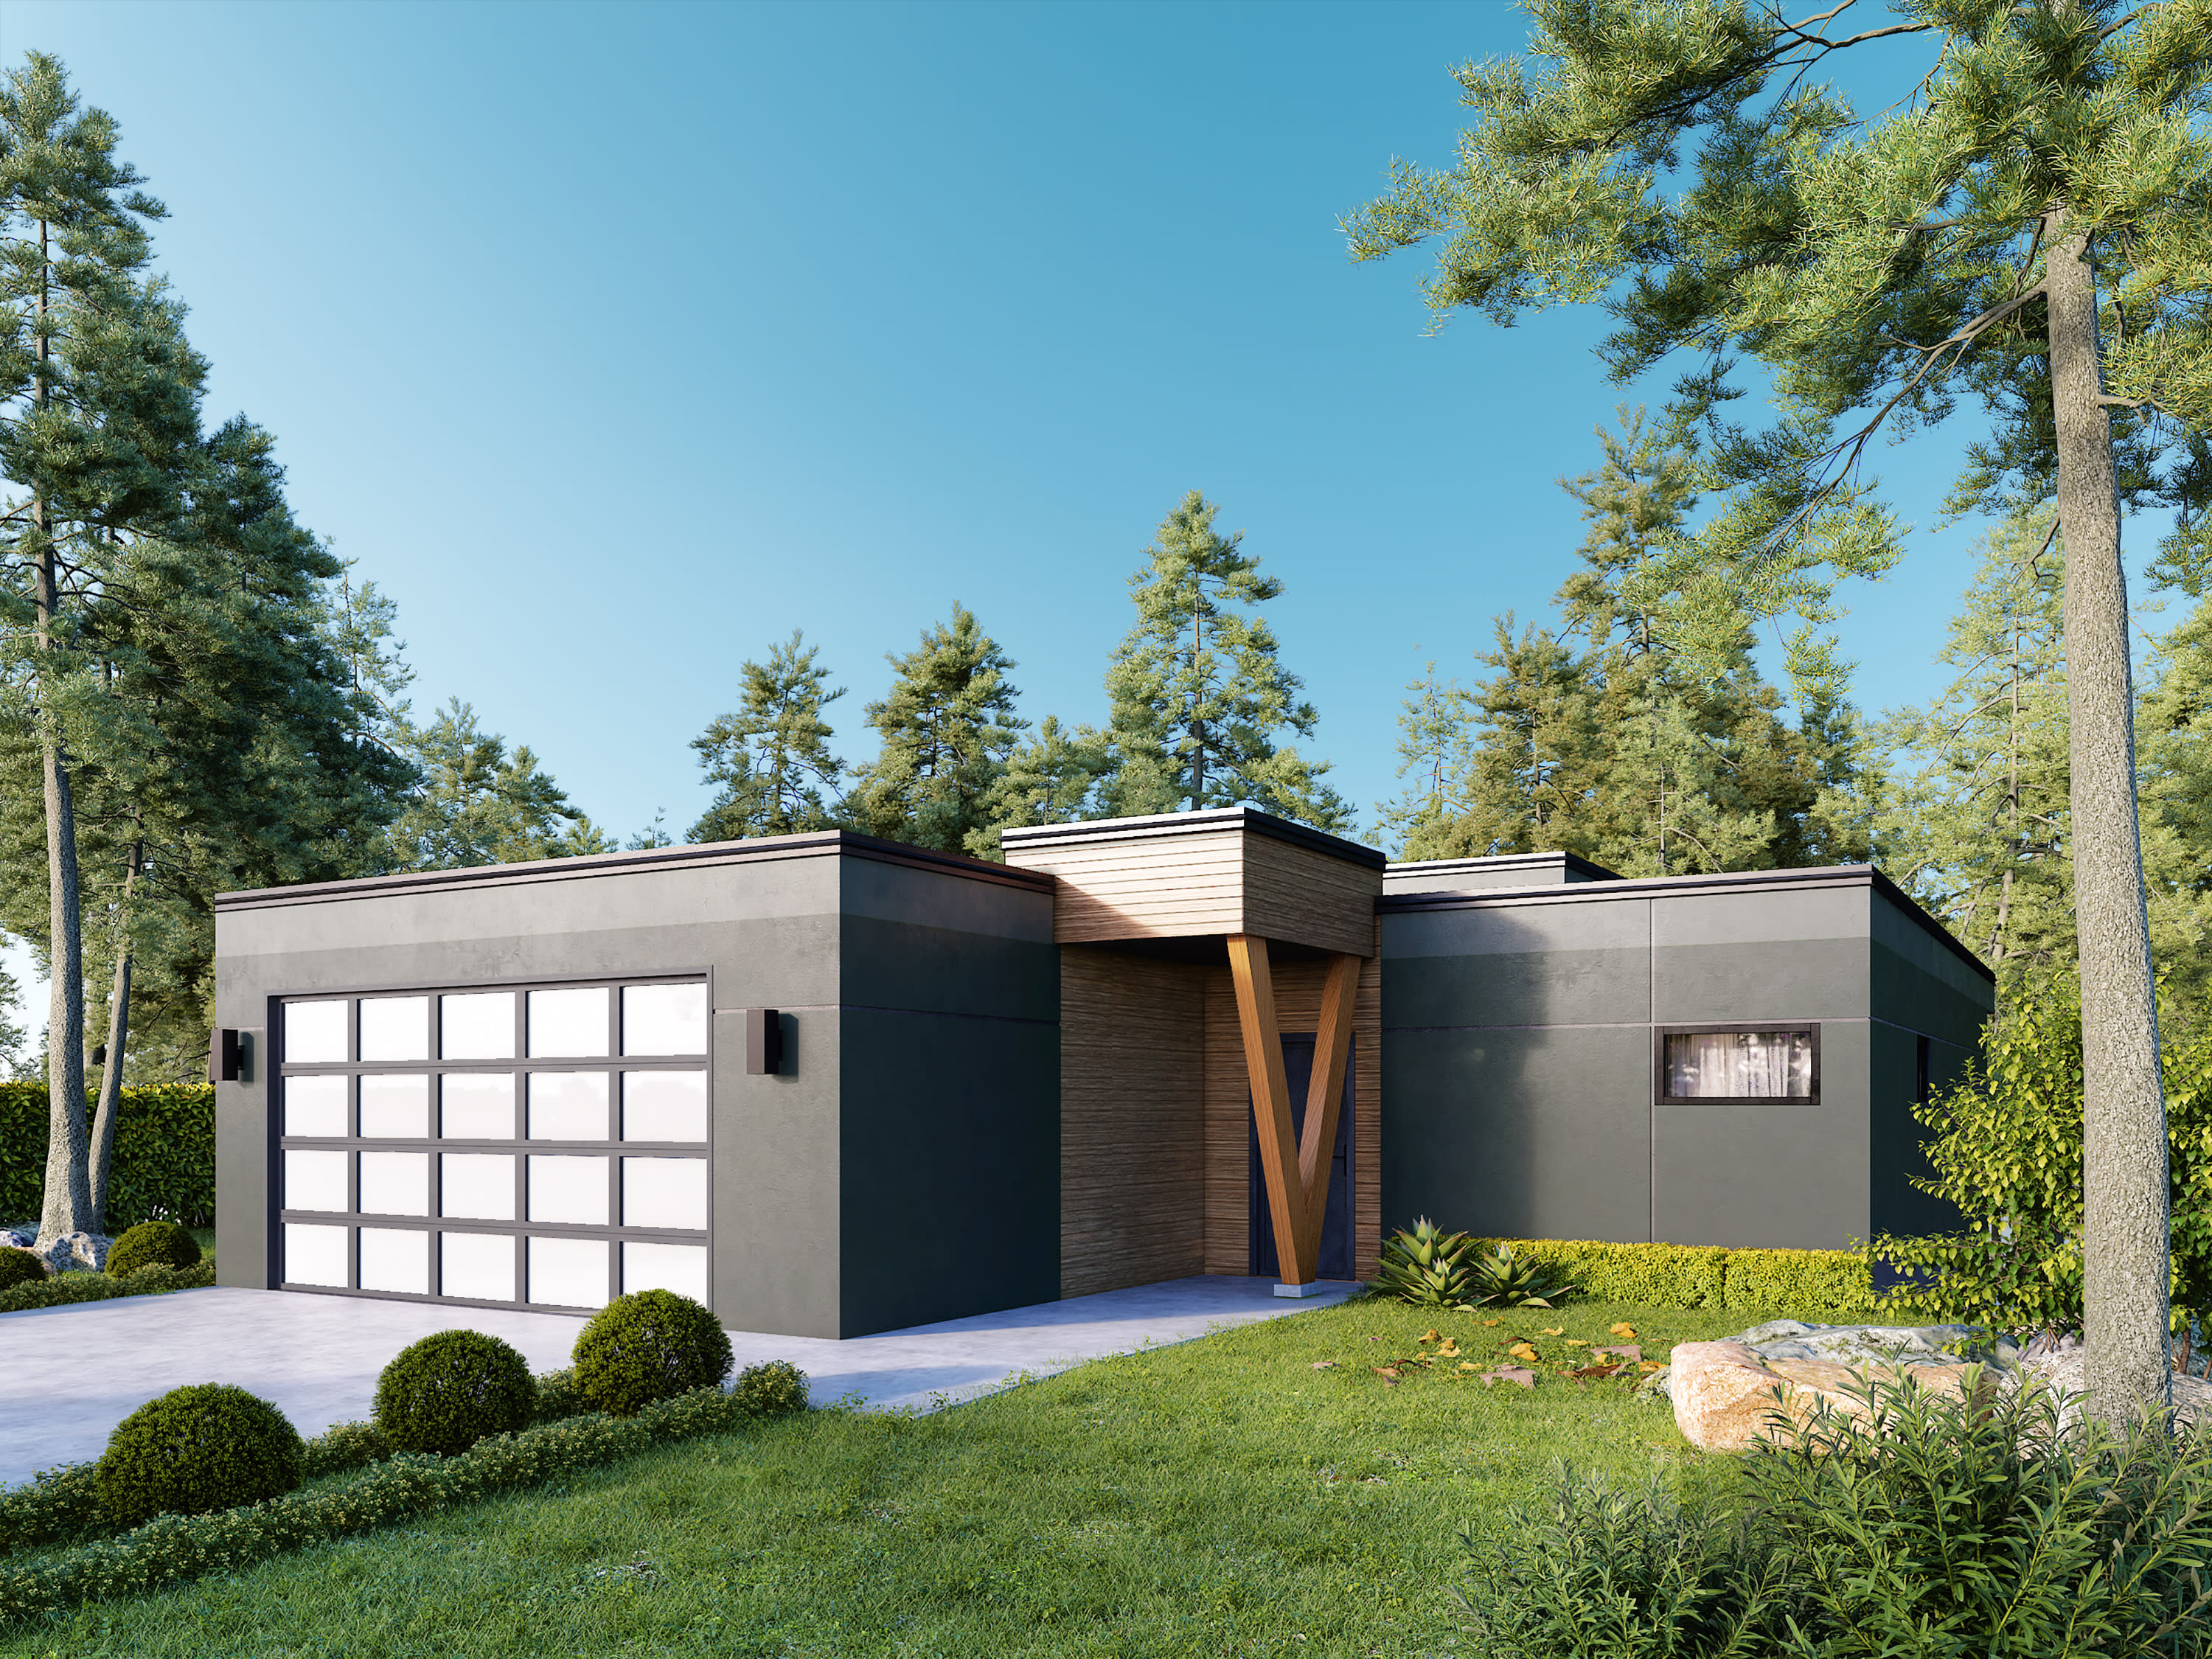 1,986 sq ft
Solvang
 1,381 sq ft
Sonoma
 2,327 sq ft
Springfield
 2,499 sq ft
St. Helena
 1,578 sq ft
Verdandi
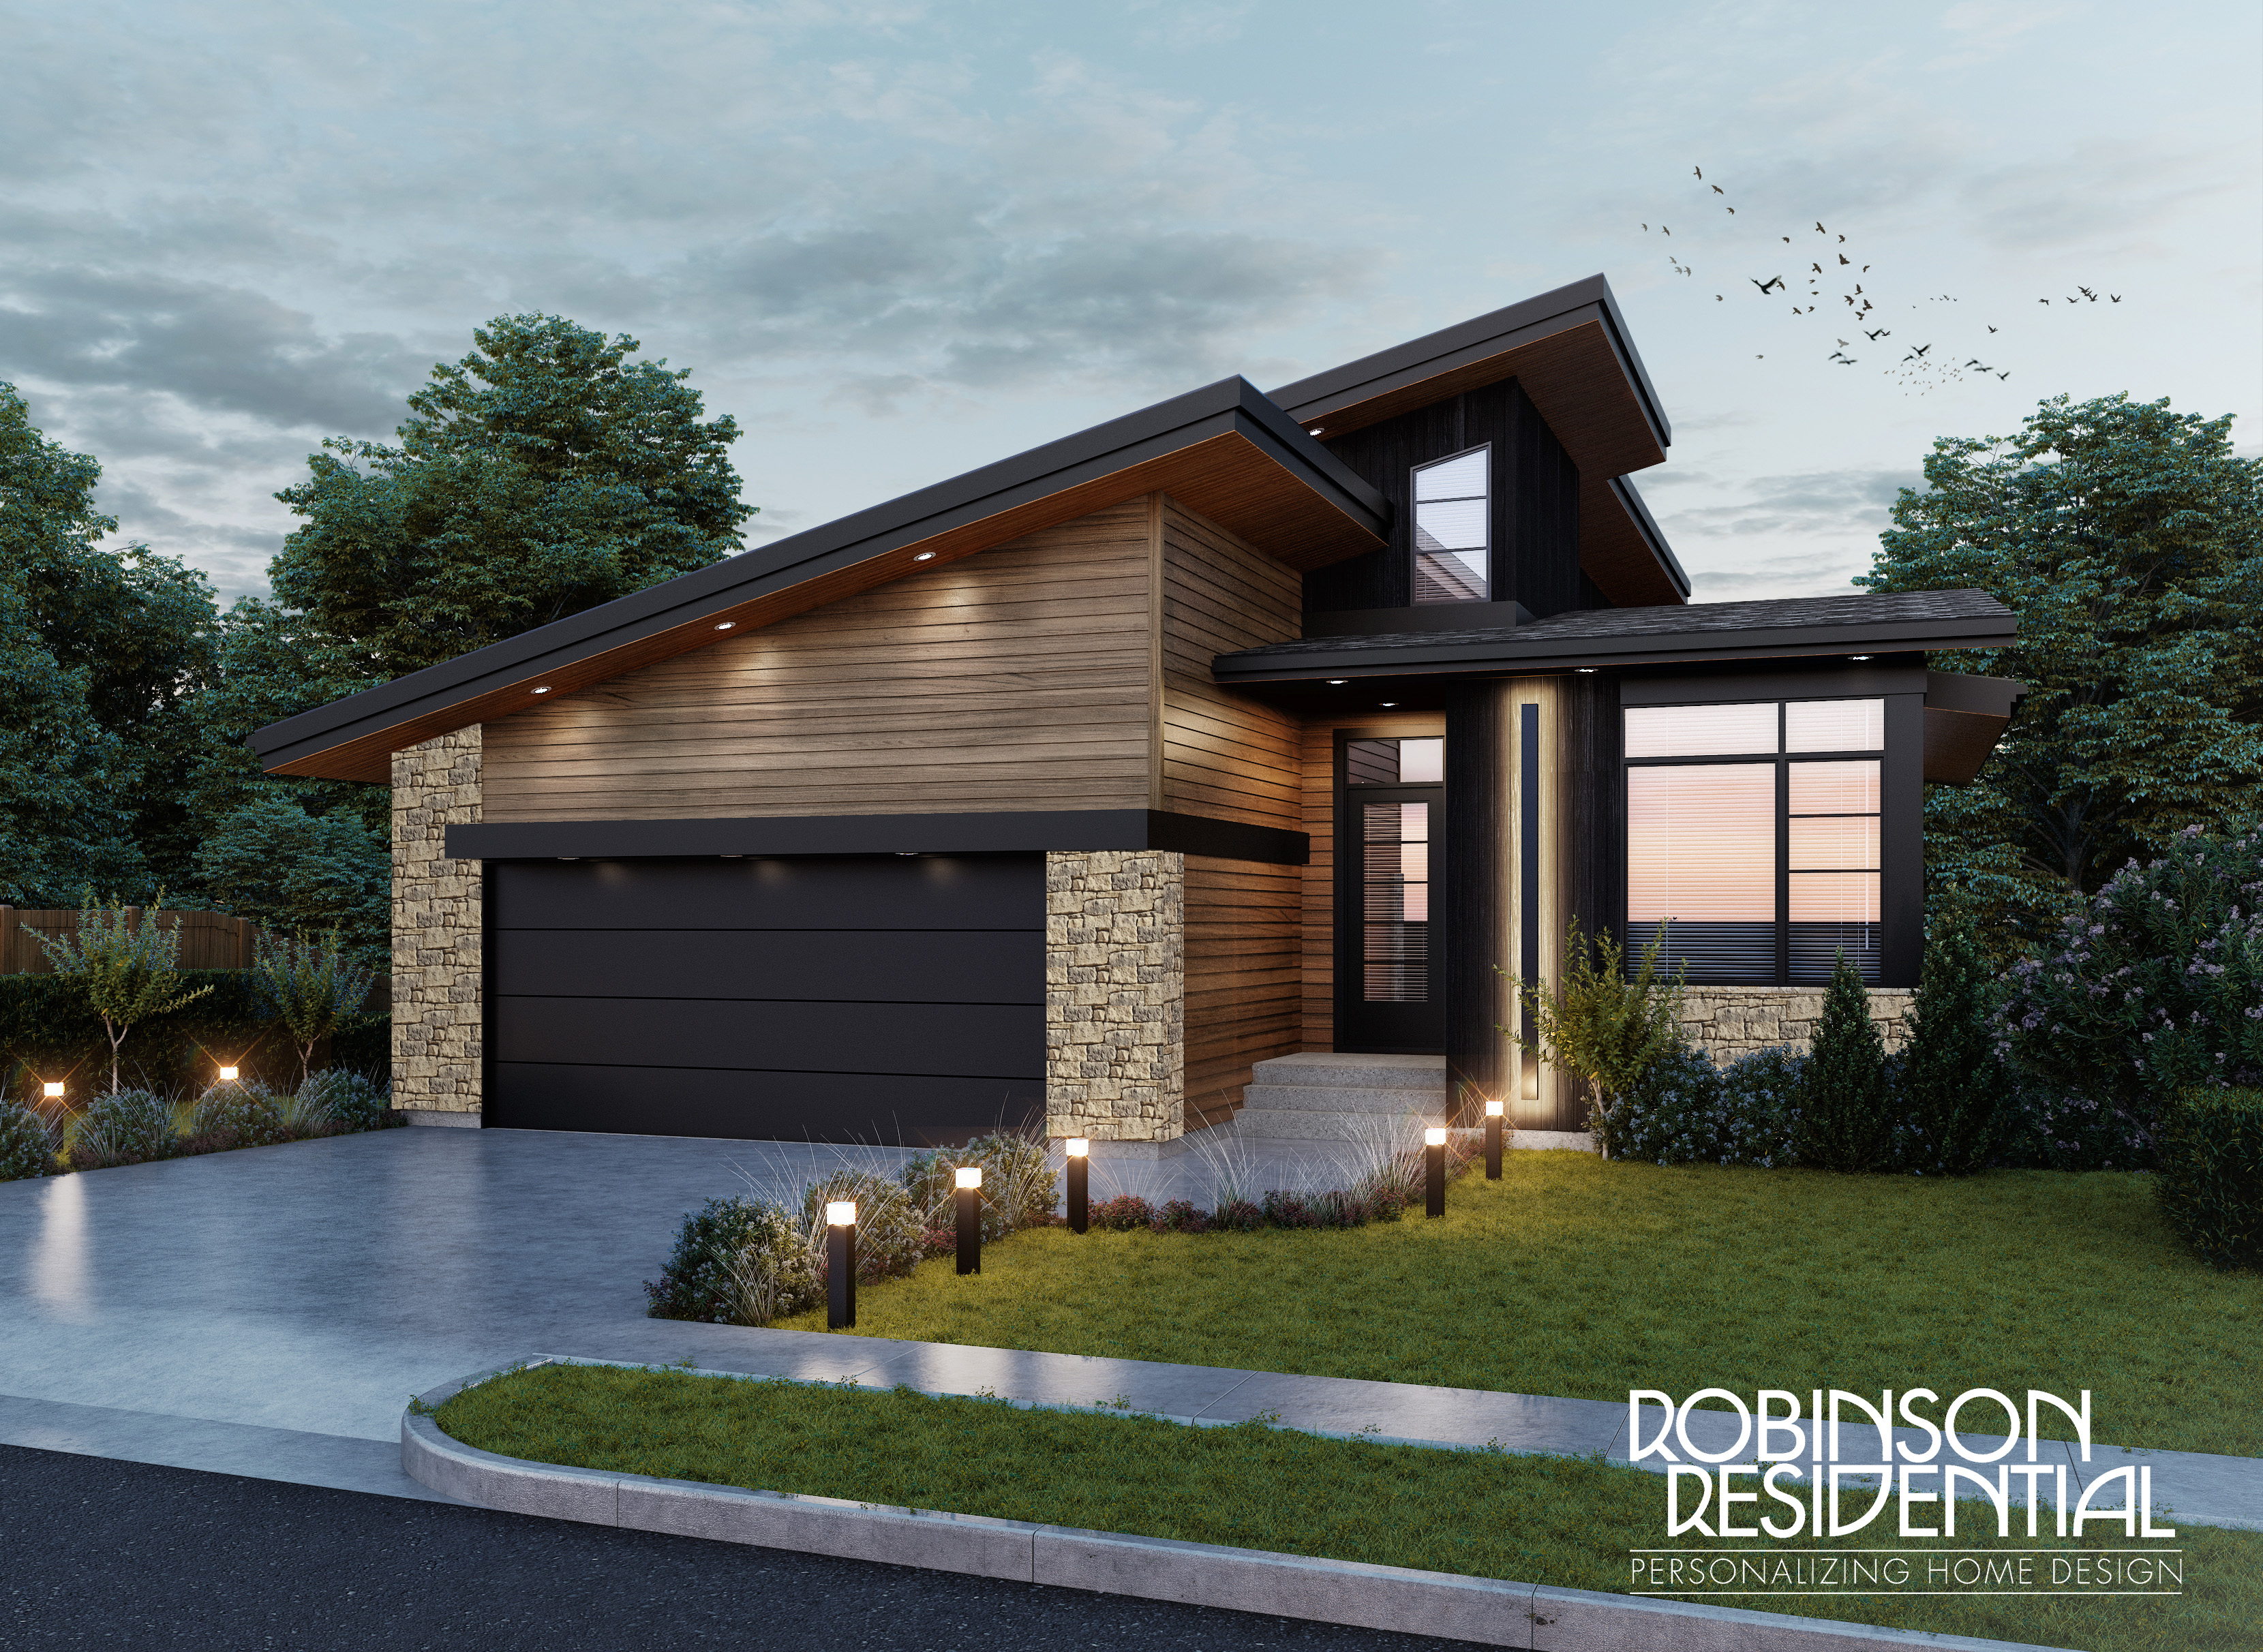 3,206 sq ft
Woodside
Browse across every style
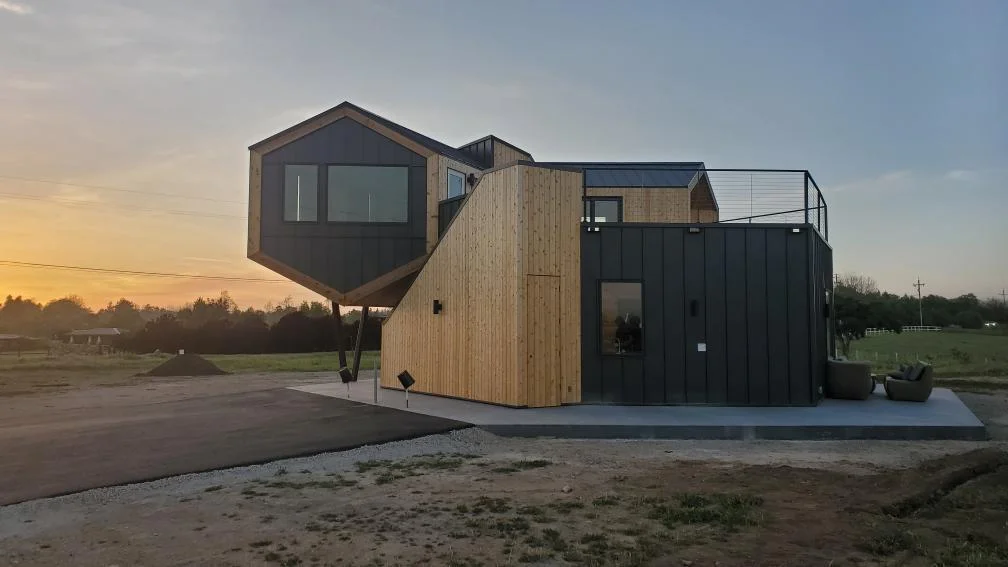
What defines a modern prefab home plan
Simple geometric shapes, clean lines and no ornament for its own sake. Interior walls are fewer, so space flows from one room to the next, and the plan reads as open and full of light rather than as a set of boxes. Materials do a lot of the work: concrete, glass and steel alongside wood, used honestly rather than dressed up.
Function is the point in modern home plans, not the styling
Modern design started as a functional argument and the good examples still are. These plans are drawn around how people actually use a house, which is why the open living areas are generous and the circulation is tight. The look follows from the plan rather than being applied to it.
Glass has a cost, and the wall pays it
Large windows are what make a modern house feel the way it does, and they are also where the heat goes. That makes the wall around them matter more here than in a traditional plan with modest openings. Every plan is built on the Pacific SmartWall®, in 2x6, 2x8 or 2x10 depending on your climate and energy target, so the openness does not arrive attached to a heating bill.
Modern and contemporary are not quite the same
Modern refers to a specific movement and its language of flat planes, horizontal emphasis and honest materials. Contemporary just means what is being built now, which currently borrows heavily from modern. In practice most people searching for either want the same thing, and these plans serve both.
Every plan is a starting point
Any of these can be fully customized. Ceiling heights, window placement, room configurations and added spaces are normal changes, engineered in at design stage. Design, estimating and engineering are included rather than billed separately.
What buyers ask about modern plans
Sometimes, and it depends on which parts you choose. Large expanses of glass, flat or low-slope roofs and long unsupported spans all cost more than their traditional equivalents. Simple geometry and an efficient footprint pull the other way. The honest answer is that a modern plan can be built to almost any budget, but the specific features that read as modern are where the money goes.
Not if the envelope is specified properly, which is exactly why wall depth is a decision rather than a default here. Independent testing measured the SmartWall at effective R-21.1, R-27.1 and R-33.9 depending on depth, against roughly R-13 for a conventional wall. On a glass-heavy plan the deeper configurations usually earn their cost back.
Often better than a traditional one. Modern design handles level changes, cantilevers and stepped foundations comfortably because the language does not depend on symmetry. Flat-panel packages also reach steep and remote sites that volumetric modular construction cannot.
Flat, shed, low-slope and conventional pitched roofs are all engineered in house, along with the drainage detailing each needs. Roof form does more than anything else to decide whether a house reads as modern, so it is worth deciding early.
Yes, and hybrids are common. West Coast contemporary is exactly that: modern lines with timber and a stronger connection to the outdoors. See the West Coast collection if that sounds closer to what you want.
Clean lines, engineered properly.
Bring a design of your own, choose one from this collection, or work with our design team on something new. Design, estimating and engineering are included in your package.