
Prefab duplex and multi-family plans
Two separate living units under one roof, built as a single panelized package. A duplex earns rental income, houses extended family, and costs less to heat than two detached homes because the shared wall is not losing heat to the outside.
 2,692 sq ft
Sherbrooke
 4,492 sq ft
Yellowpoint
Browse across every style
What a duplex actually is
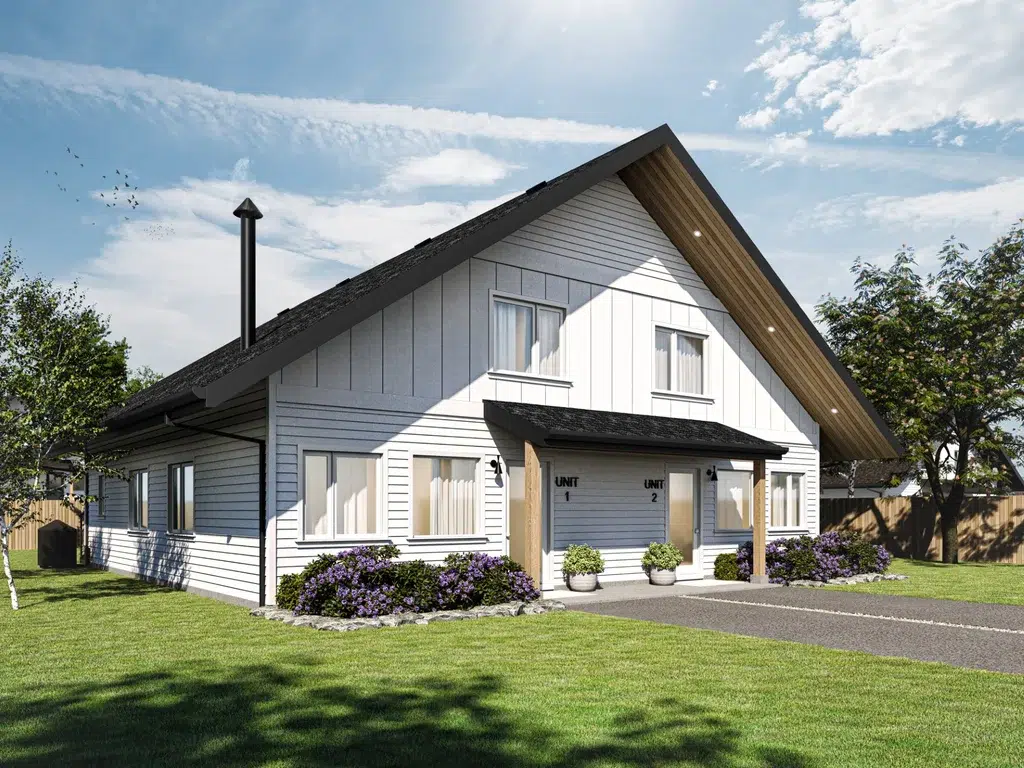
A duplex, also called a twin home or a side by side, is two separate living units sharing a common wall. Each unit has its own entrance and its own living space. They can be built in almost any style and size, from compact single storey pairs to full multi-storey homes, and both halves can be identical or entirely different from one another.
The rental case
With two units and two entrances, one side can be rented to help cover the mortgage or run as ongoing income. That changes the arithmetic of a build considerably, and it is the reason most of our duplex clients start the conversation.
The family case
A duplex is one of the few practical answers to housing aging parents or adult children without anybody losing their privacy. Each unit is a complete home with its own space, which works far better long term than a converted basement.
The efficiency case
Two units sharing a common wall have less exterior surface area than two detached homes, so there is less envelope losing heat. Combined with the Pacific SmartWall®, independently measured at effective R-21.1 to R-33.9 depending on depth, the running costs land well below two separate houses. Duplexes also fit on smaller lots, which matters where land is the expensive part.
Built as one package
Both units arrive as a single panelized package, engineered together, with the shared wall detailed for sound separation and fire rating to your local code. That is simpler and cheaper than commissioning two builds, and the package price is locked before construction begins.
What people ask about duplex packages
Yes. The two units do not have to mirror each other. Different layouts, different sizes, different bedroom counts and different finishes are all normal, and they are worked out at the design stage. A common pattern is a larger owner unit alongside a smaller rental or in-law suite.
That depends entirely on your municipality, and the distinction matters for permitting, parking requirements and sometimes financing. A duplex is generally two units on one lot, while a secondary suite is a subordinate unit inside a principal dwelling. Your local building department will confirm which category your plan falls into.
The shared wall is engineered for sound separation and fire rating to your local code requirements, and it is built in the factory to that specification rather than assembled on site. Owners consistently report this being better than expected, which is a function of the wall being built to a drawing under controlled conditions.
Considerably. One foundation, one roof system, one shared wall instead of two exterior walls, one delivery, one set of engineering. The efficiency continues after the build, since the shared wall reduces the exterior surface area that has to be heated.
Zoning decides that, and rules have been loosening across Canada as provinces push for more housing on existing lots. Your municipality can tell you quickly whether your lot permits two units, and it is worth asking before you get attached to a design.