
The Island Series
Nine compact cottage and cabin plans, each named after an island on the British Columbia coast. Small enough to sit lightly on a lot, and engineered exactly like a full house.
Nine plans, smallest first
Every one can be altered in any respect to suit your site. These are a starting point rather than a catalogue.
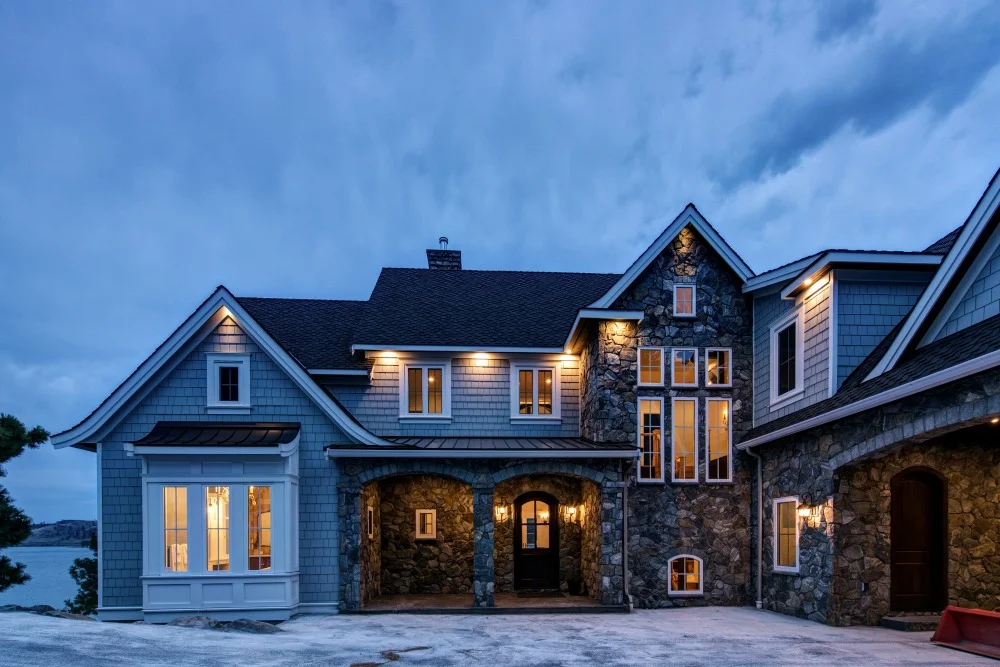 505 sq ft
Smallest in the series
The Saltspring
505 sq ft
Smallest in the series
The Saltspring
An oceanfront cabin with everything needed for a comfortable stay, including a spacious covered deck. Works particularly well as a lakeside cabin.
View plan 540 sq ft
Suits an in-law suite
The Mayne
540 sq ft
Suits an in-law suite
The Mayne
A cosy single level cottage that packs a lot of home into a neat footprint. Well suited to an in-law suite, a getaway cabin or a guest cottage.
View plan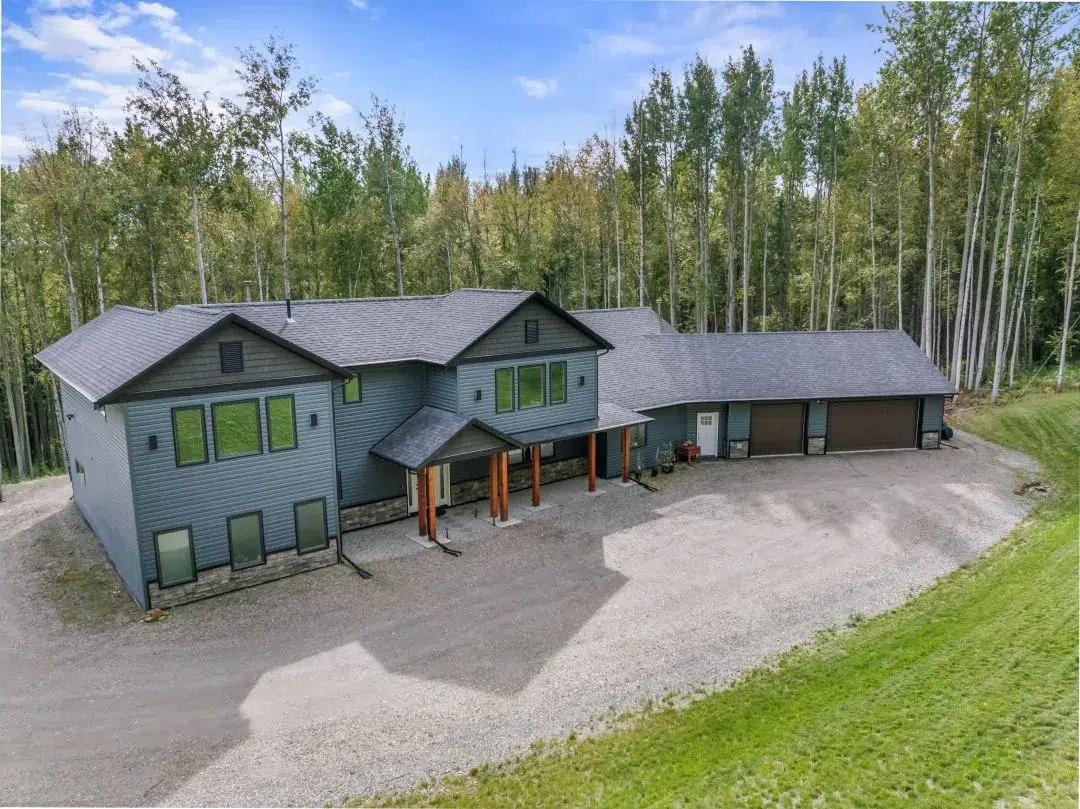 550 sq ft
Suits a secondary unit
The Pender
550 sq ft
Suits a secondary unit
The Pender
A country cottage with two bedrooms and a covered porch, given texture by a contrasting roofline. Also works well as a secondary unit on a property.
View plan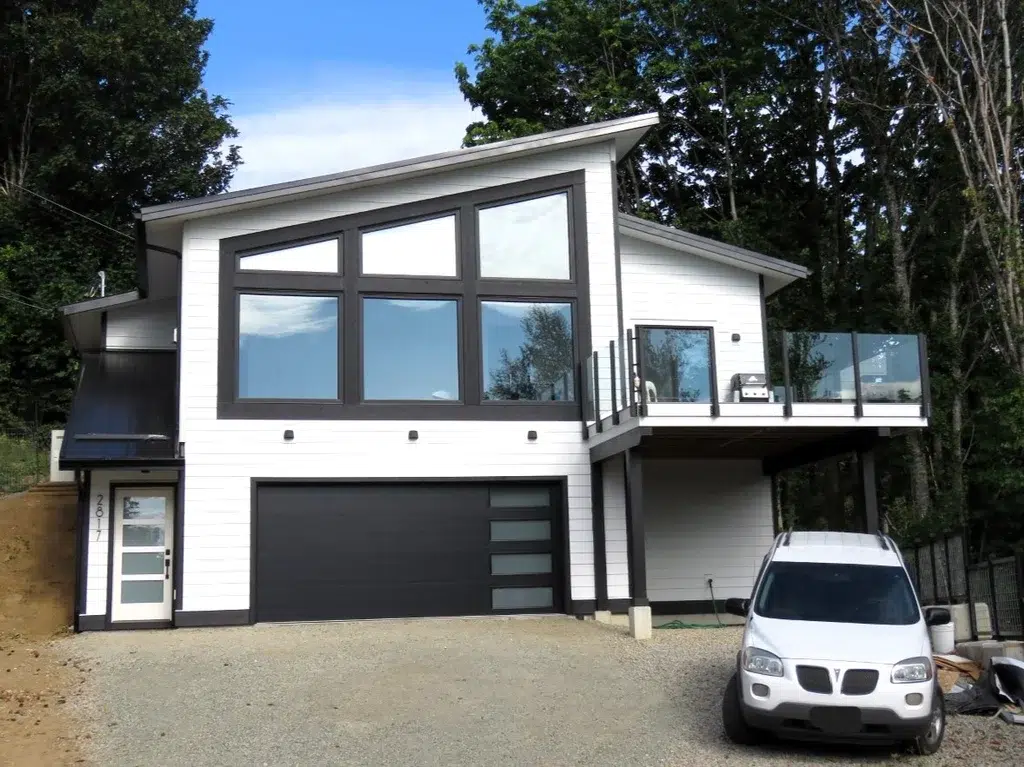 564 sq ft
Cottage, laneway or ADU
The Hornby
564 sq ft
Cottage, laneway or ADU
The Hornby
A large living area opening onto a sunny deck, drawn for indoor-outdoor living. Equally at home as a cottage, a laneway house or an accessory dwelling unit.
View plan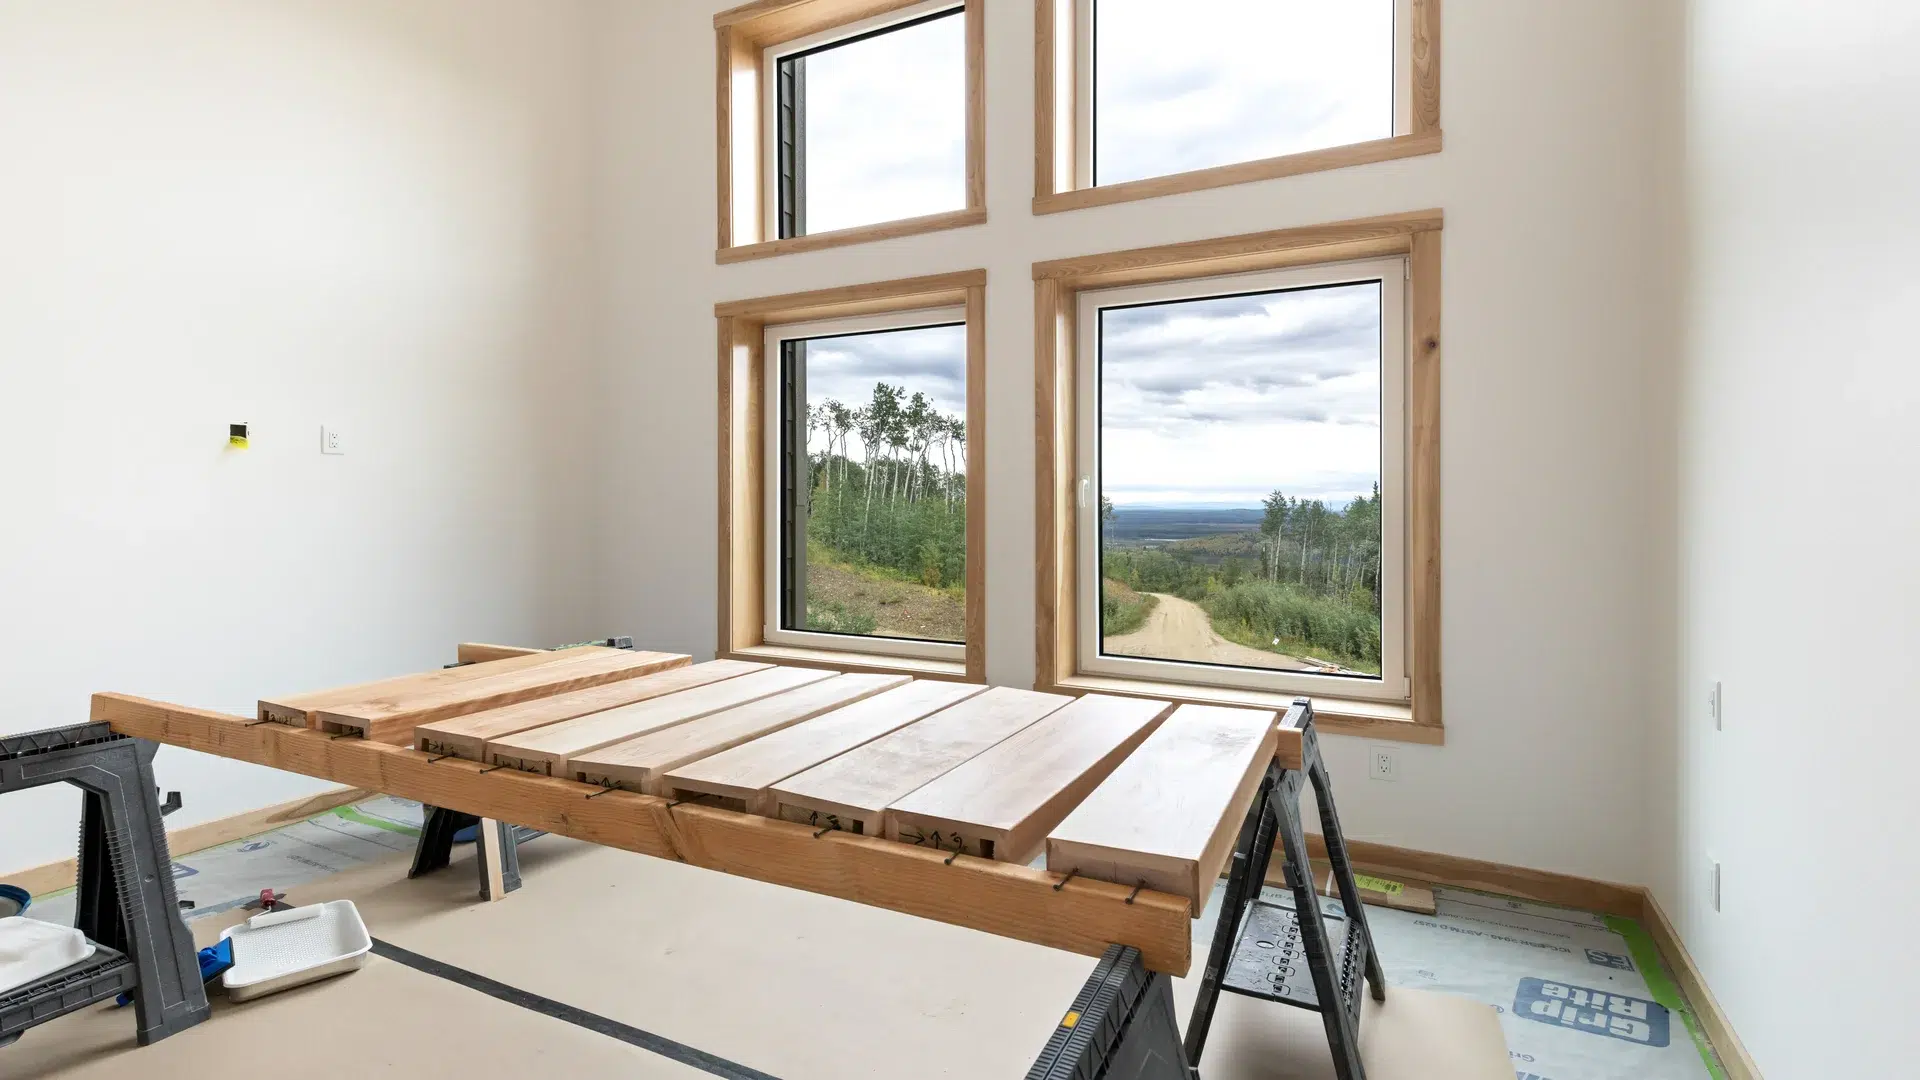 741 sq ft
West coast contemporary
The Savary
741 sq ft
West coast contemporary
The Savary
West coast modern contemporary, with large windows and a vaulted ceiling bringing daylight deep into the main living area. Suits a guest cottage or in-law suite.
View plan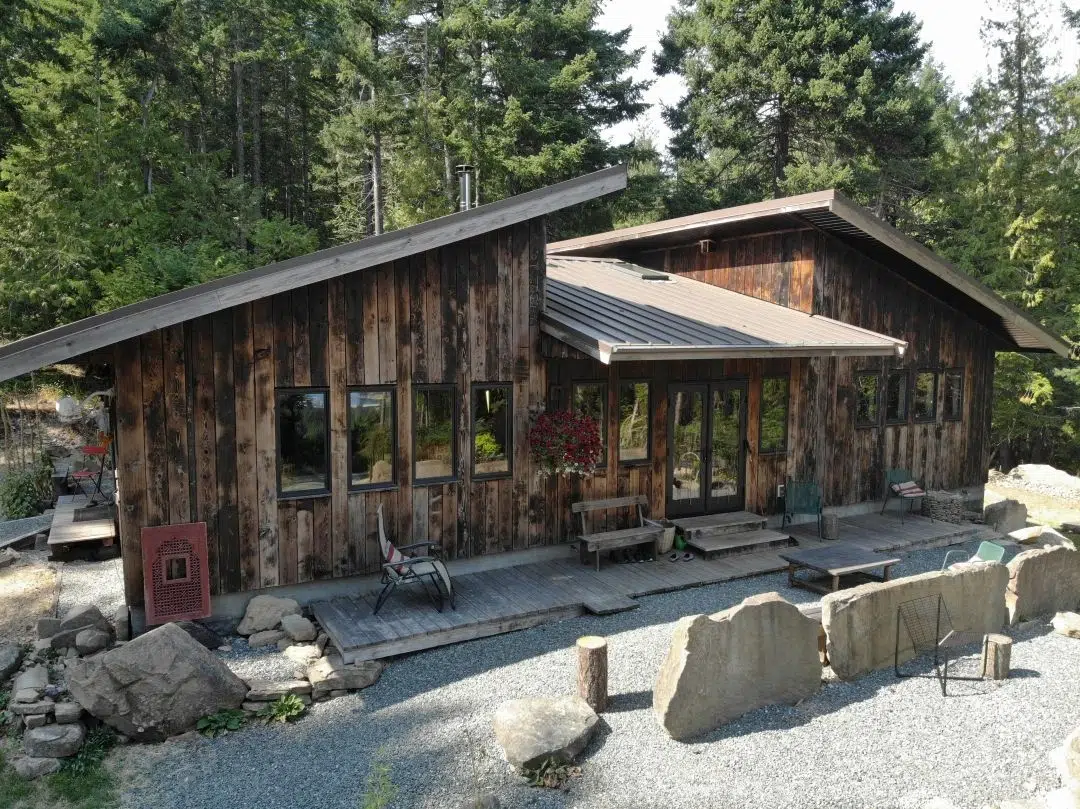 788 sq ft
Two storey
The Denman
788 sq ft
Two storey
The Denman
Two storeys used carefully to get the most from a modest footprint. Two bedrooms upstairs, with the whole main floor given over to living space.
View plan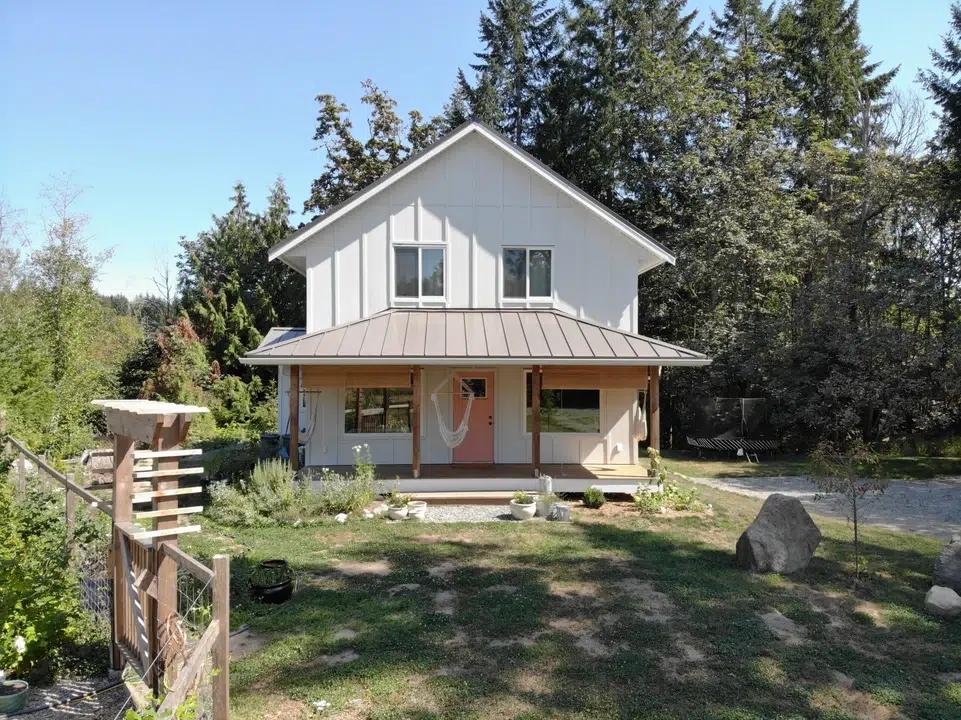 830 sq ft
2 bed, single storey
The Texada
830 sq ft
2 bed, single storey
The Texada
A single storey cabin balancing simplicity with real accommodation: two bedrooms with generous closets, a separate laundry room and a rear entry. Living and dining run under vaulted ceilings to a front sundeck.
View plan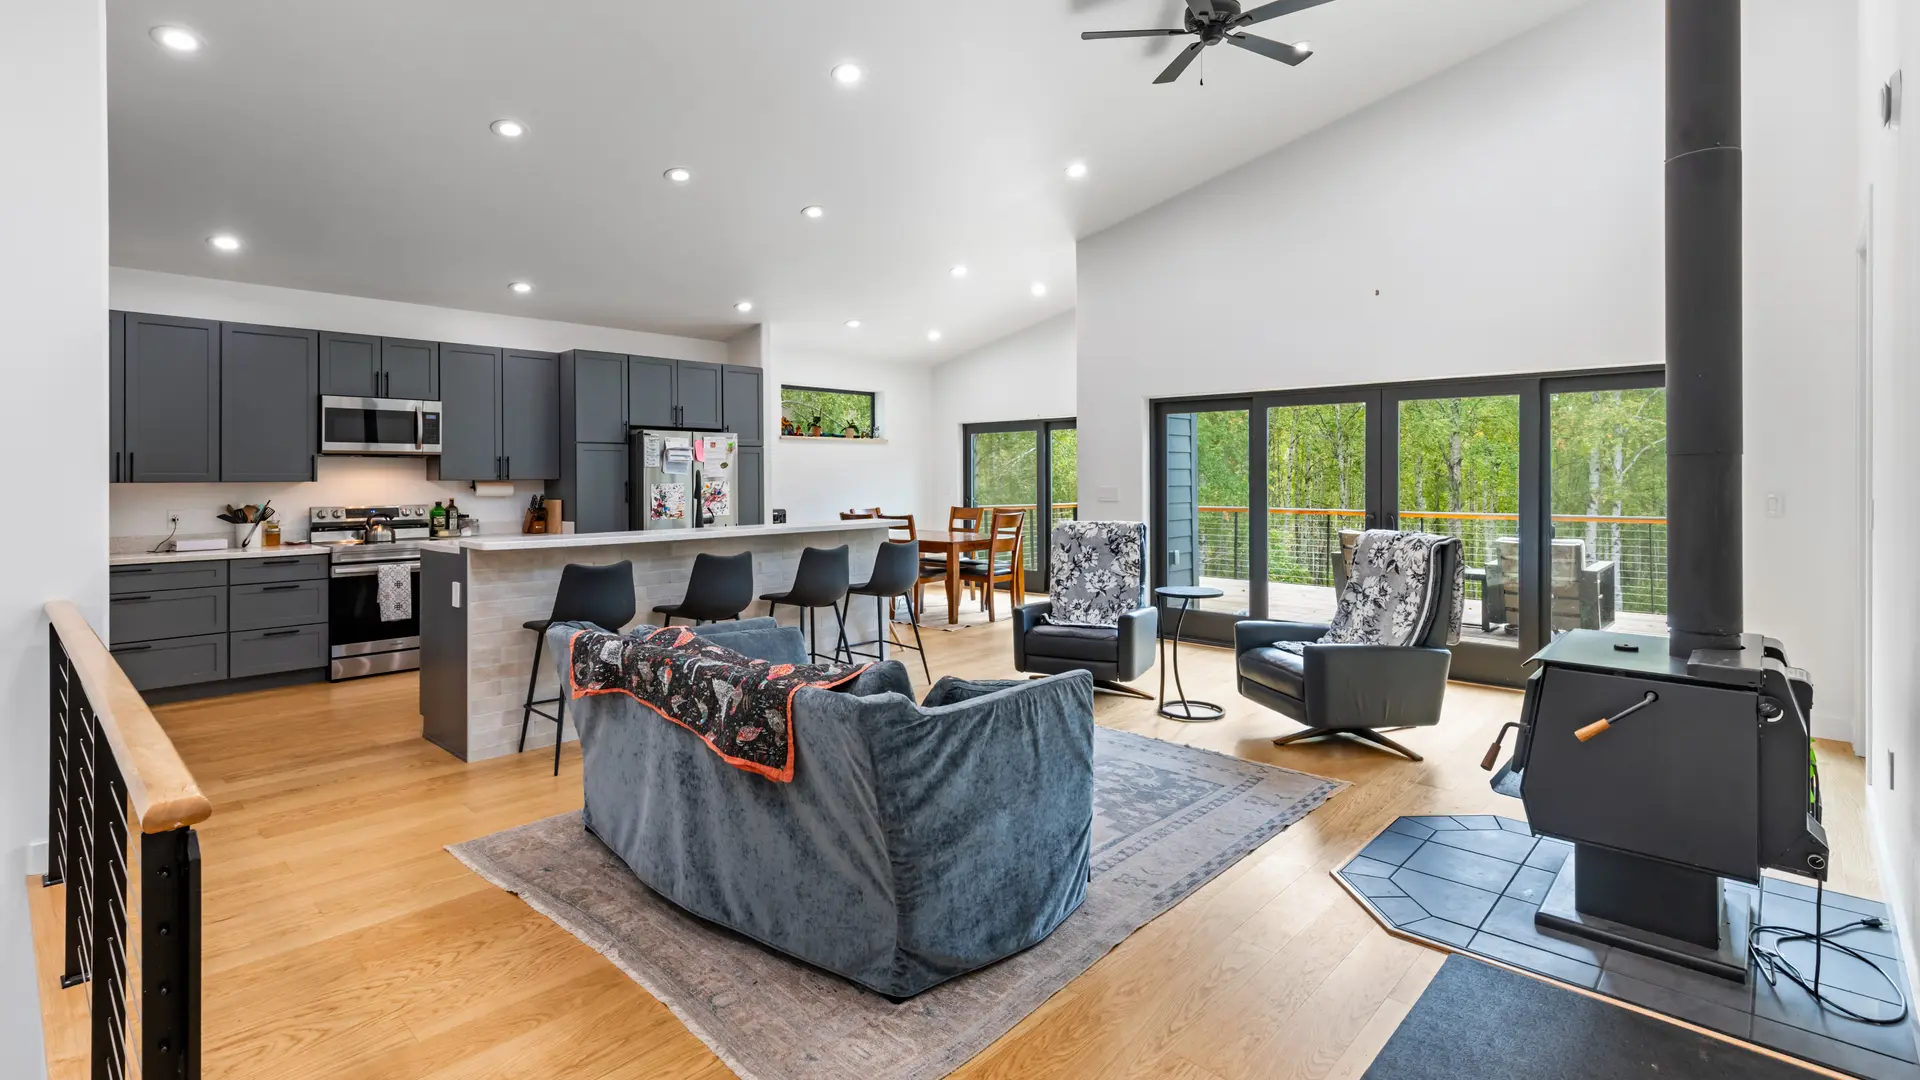 988 sq ft
2 bed, 2 bath
The Saturna
988 sq ft
2 bed, 2 bath
The Saturna
Two bedrooms, two bathrooms and a large foyer. The open plan living room sits under vaulted ceilings, with a sundeck off it for the sake of the breeze.
View plan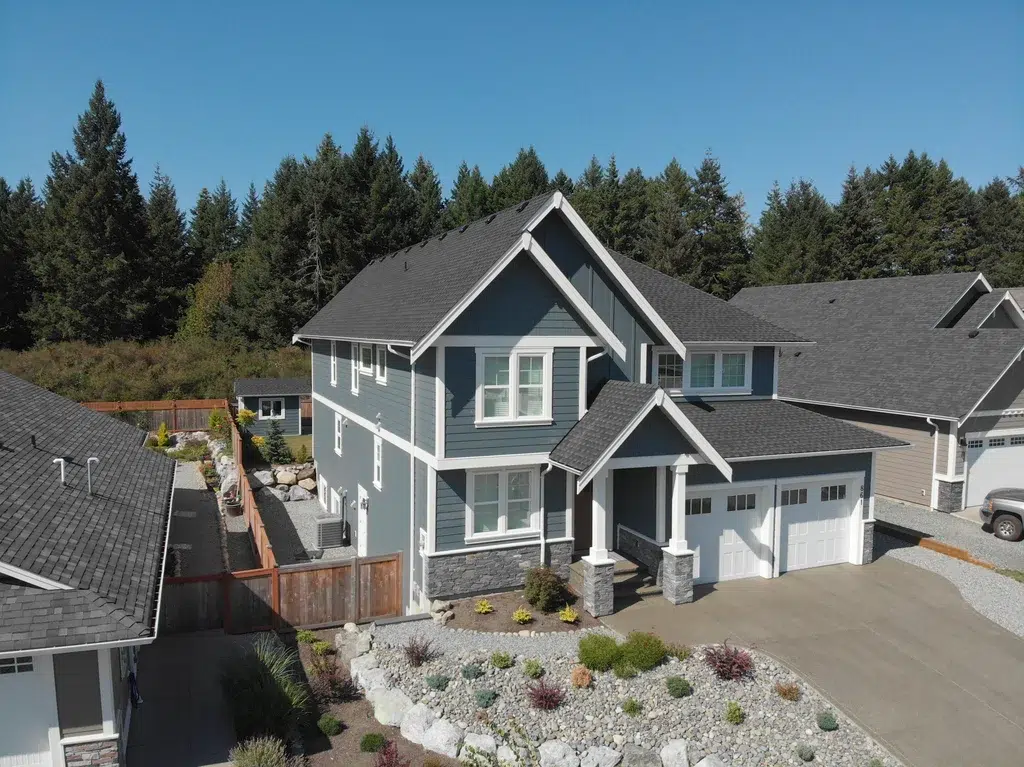 1,170 sq ft
3 bed, largest in the series
The Valdez
1,170 sq ft
3 bed, largest in the series
The Valdez
Sized for a whole family rather than a couple. Three bedrooms, a generous living room, a large sundeck and a balcony off the upper bedroom.
View planAny plan can be altered in any respect. More than 95% of the homes we build are modified before manufacturing begins, and the compact plans are changed as often as the large ones. Browse all 57 house plans.
What these plans actually get built as
The series was drawn for cottages, but the size bracket has turned out to be useful in three quite different ways.
Cottages and cabins
The original purpose, and still the most common. Lakeside, oceanfront or deep in the trees. Where the building sits unheated through part of the year, wall depth is specified to that use rather than fixed. More cottage and cabin plans.
ADUs and secondary suites
Every plan here falls between 505 and 1,170 square feet, which is the usual bracket for an accessory dwelling unit, garden suite or laneway house. Zoning is the thing to check first, because the rules decide what is buildable before any plan does. Small homes and ADUs.
Guest and in-law accommodation
Several of these were drawn with an in-law suite in mind. A separate small building solves a problem that adding rooms to a main house rarely solves as well, and it can be built without disrupting the house people are living in.
A small package is not a simplified one.
A 505 square foot cabin gets the same engineered wall panels, roof trusses and structural floor system as a 4,000 square foot house. Nothing is stripped out because the building is small.
That matters more than it sounds. Small buildings lose heat faster per square foot than large ones, because there is more envelope relative to the volume inside it. The wall is doing proportionally more work, not less, which is why the envelope specification is worth the same attention on a cabin as on a family home.
Cottage and cabin questions
The Saltspring at 505 square feet is the smallest in this collection, and packages can be built smaller still. A compact building gets the same engineered wall panels, roof trusses and structural floor system as a full house. Smaller buildings lose heat faster per square foot, so the envelope matters more rather than less.
Yes, and several were drawn with that in mind. The whole collection sits between 505 and 1,170 square feet, which is the usual bracket for an accessory dwelling unit, garden suite or laneway house. What your municipality permits is the thing to check first, since rules on rental use, entrance placement, parking and height vary sharply and decide what is buildable before any plan does.
They are among the best suited. Panels ship flat rather than as finished modules, so a package reaches sites a modular delivery cannot, including lots served only by barge or a long forestry road. A smaller package also means fewer loads, which matters when each one is expensive to move. Building in a remote location.
Any aspect of any plan. More than 95% of the homes we build are modified before manufacturing begins, and these compact plans are modified as often as the large ones. Room configuration, ceiling height, window placement, deck size and orientation are all normal changes.
Not to a buyer. A cottage usually implies something closer to services and used through more of the year. A cabin usually implies remote, seasonal and smaller. The package is the same system either way; what changes is the site conditions, and a building that sits unheated through part of the year has different moisture and freeze considerations than one lived in daily.
Start from one of these, or from nothing at all.
Tell a Build Specialist about the lot and what the building is for. Design, estimating and engineering are included in the package rather than billed separately.