
Section pattern library
Blocks to lift into pages. Each is labelled with its class. Copy the markup, keep the class names, and take the CSS from the style block at the top of this file.
Not for publication. The reference mockup these were drawn from carries "R-36" and "128% more effective insulation". Both are unsupported by the RDH testing and were removed sitewide. Tested values are R-21.1, R-27.1 and R-33.9.
Get the list priced for your house.
Send your plan or a rough idea and your location. Design, estimating and engineering are included rather than billed separately.
Buttons are the same width and the same height because every .ns-btn now carries a 2px transparent border. Ghost buttons have a real 2px border; without the transparent one on solid buttons they sat 4px shorter with the label 2px further out.
Bring us a drawing, or an idea.
More than 95% of the homes we build are customized before manufacturing begins.
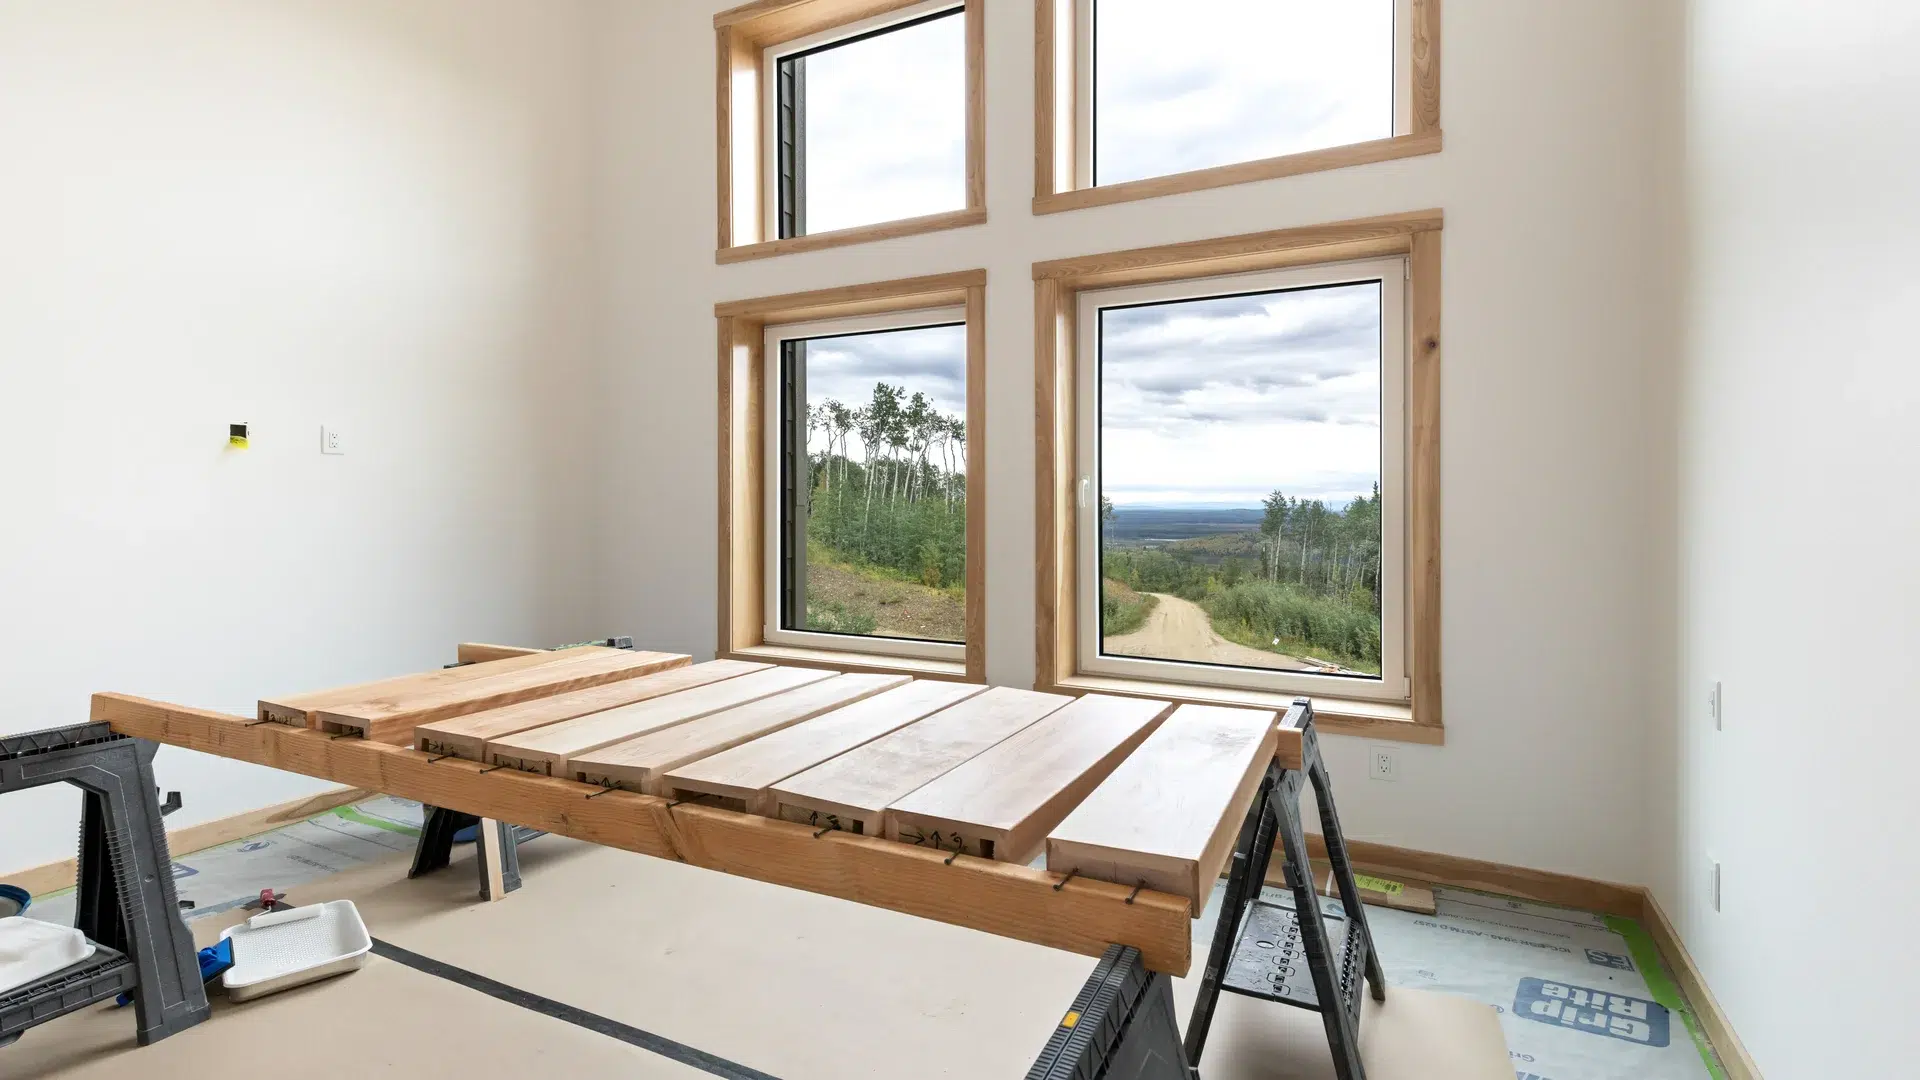
Tell us about your lot.
Engineered for your local snow, wind and seismic loads, and delivered anywhere we can get a truck, a container or a barge.
Your plan or ours, fully custom.
Bring your own drawings or start from one of ours and change whatever you want. A Build Specialist takes you from first sketch to final assembly.
Talk to a Build SpecialistFaster lock-up, fixed pricing.
Engineered packages that cut framing time, reduce callbacks and keep your schedule predictable. Join the builders who build with Pacific.
Join the Builder Network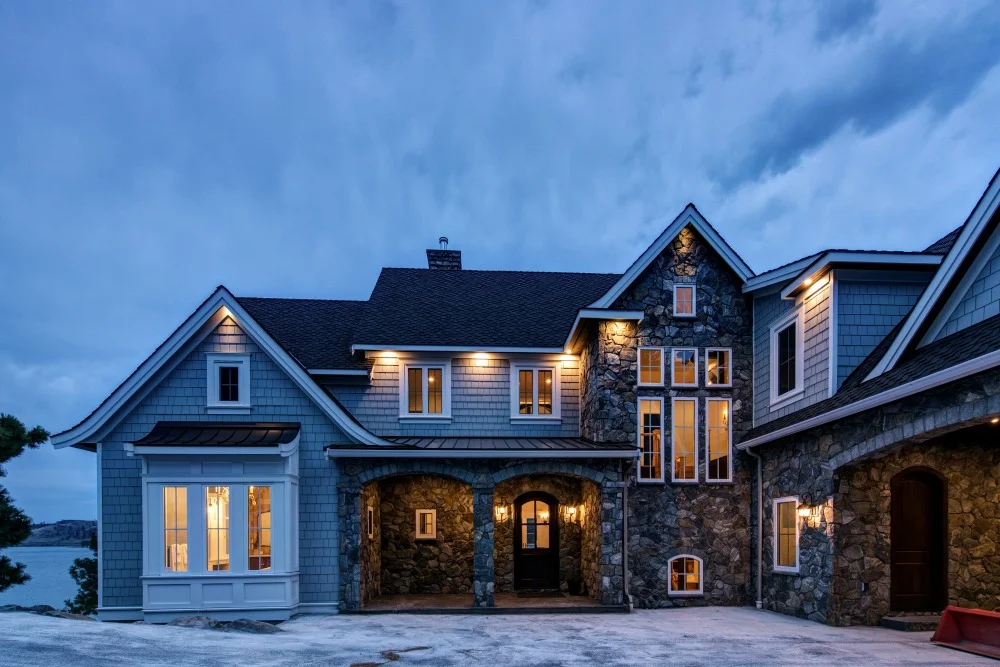
From the Gulf Islands to Alaska to Korea.
However remote your lot, an island, the backcountry, another continent, your package is shipped worldwide and assembled by contractors who know the system.
How Delivery Works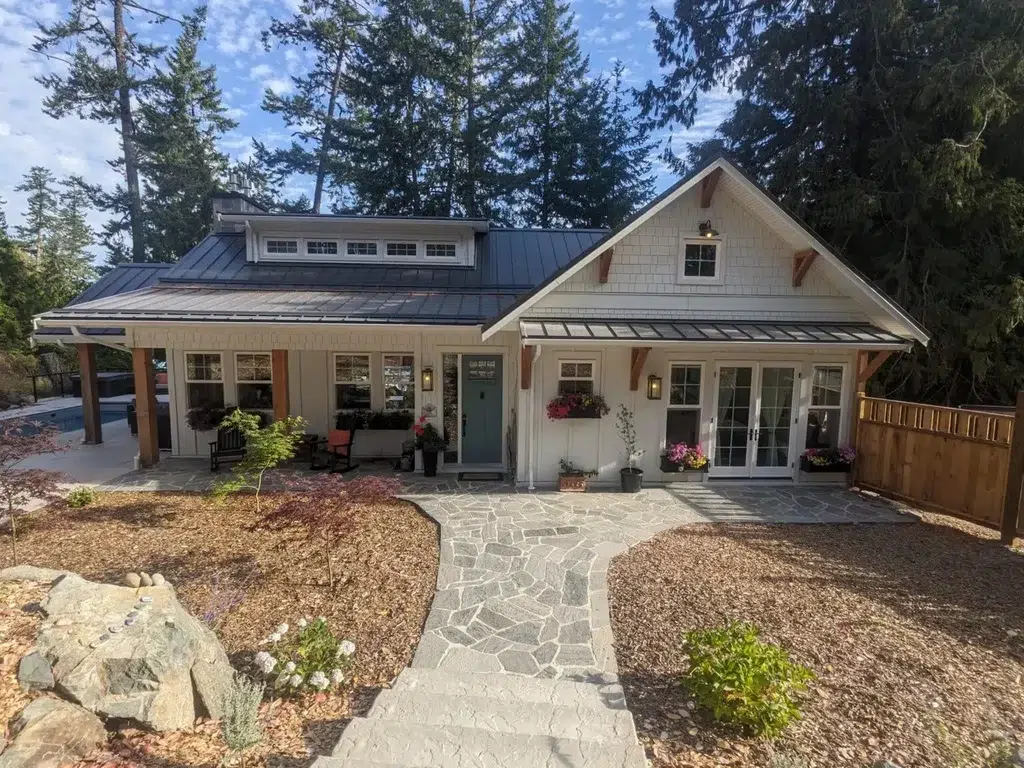
Everything is still made in Cobble Hill.
Engineered in 3D, cut by computerized equipment, assembled indoors and inspected before it leaves the building.
Tour the Plant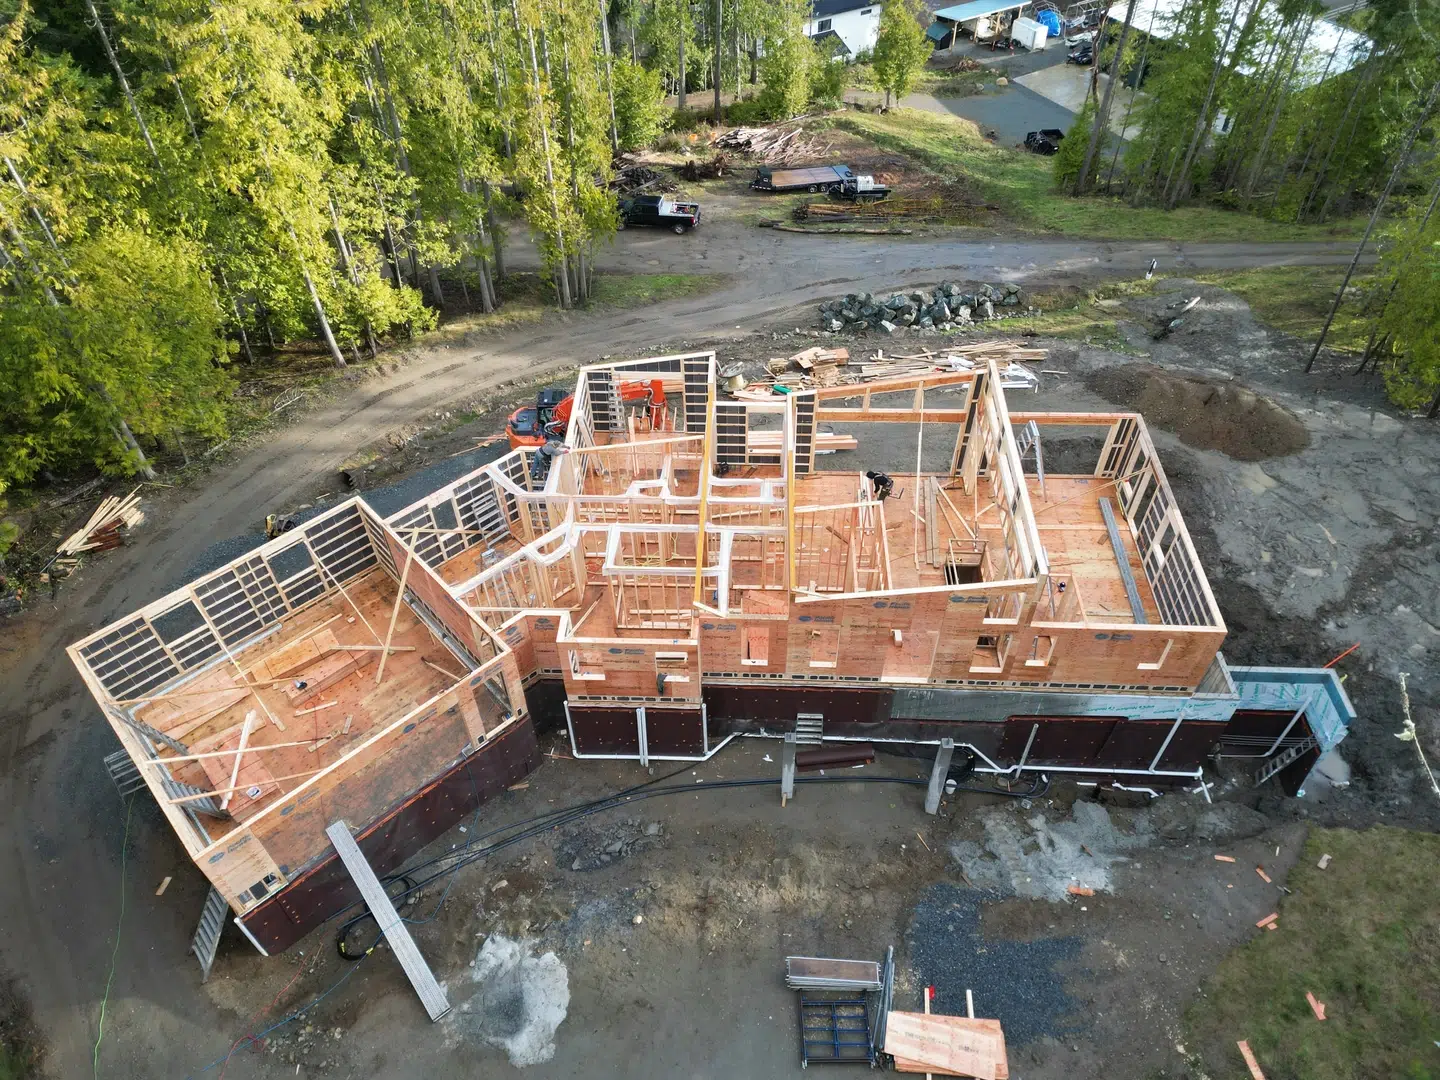
Insulation routered into the framing.
Not stuffed between it. That removes the thermal bridges that let heat run straight through the studs of a conventional wall.
Independently measured by RDH Building Science at effective R-21.1, R-27.1 and R-33.9 depending on wall depth, against roughly R-13 for a conventional 2x6 batt wall.
See the Test DataAdd .rev to put the image on the right. Alternate them down a page rather than repeating the same side.
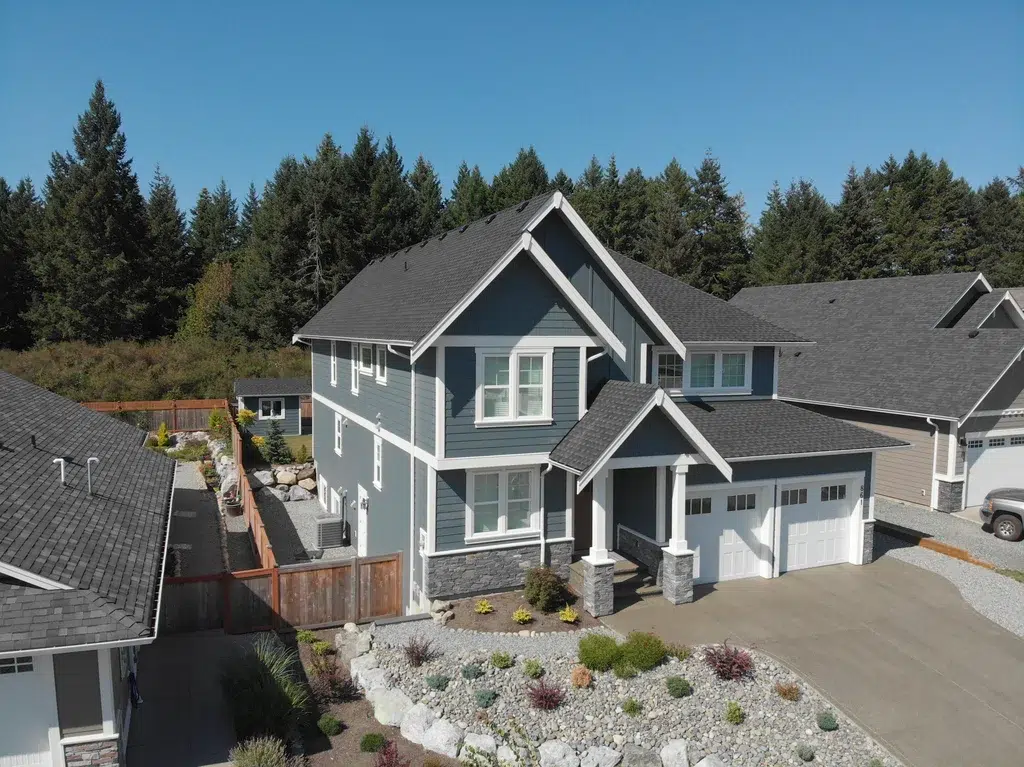
Custom British Columbian Build
Deep in Vancouver Island's wilderness, a completely custom three storey residence in modern Pacific Northwest design.
See more completed builds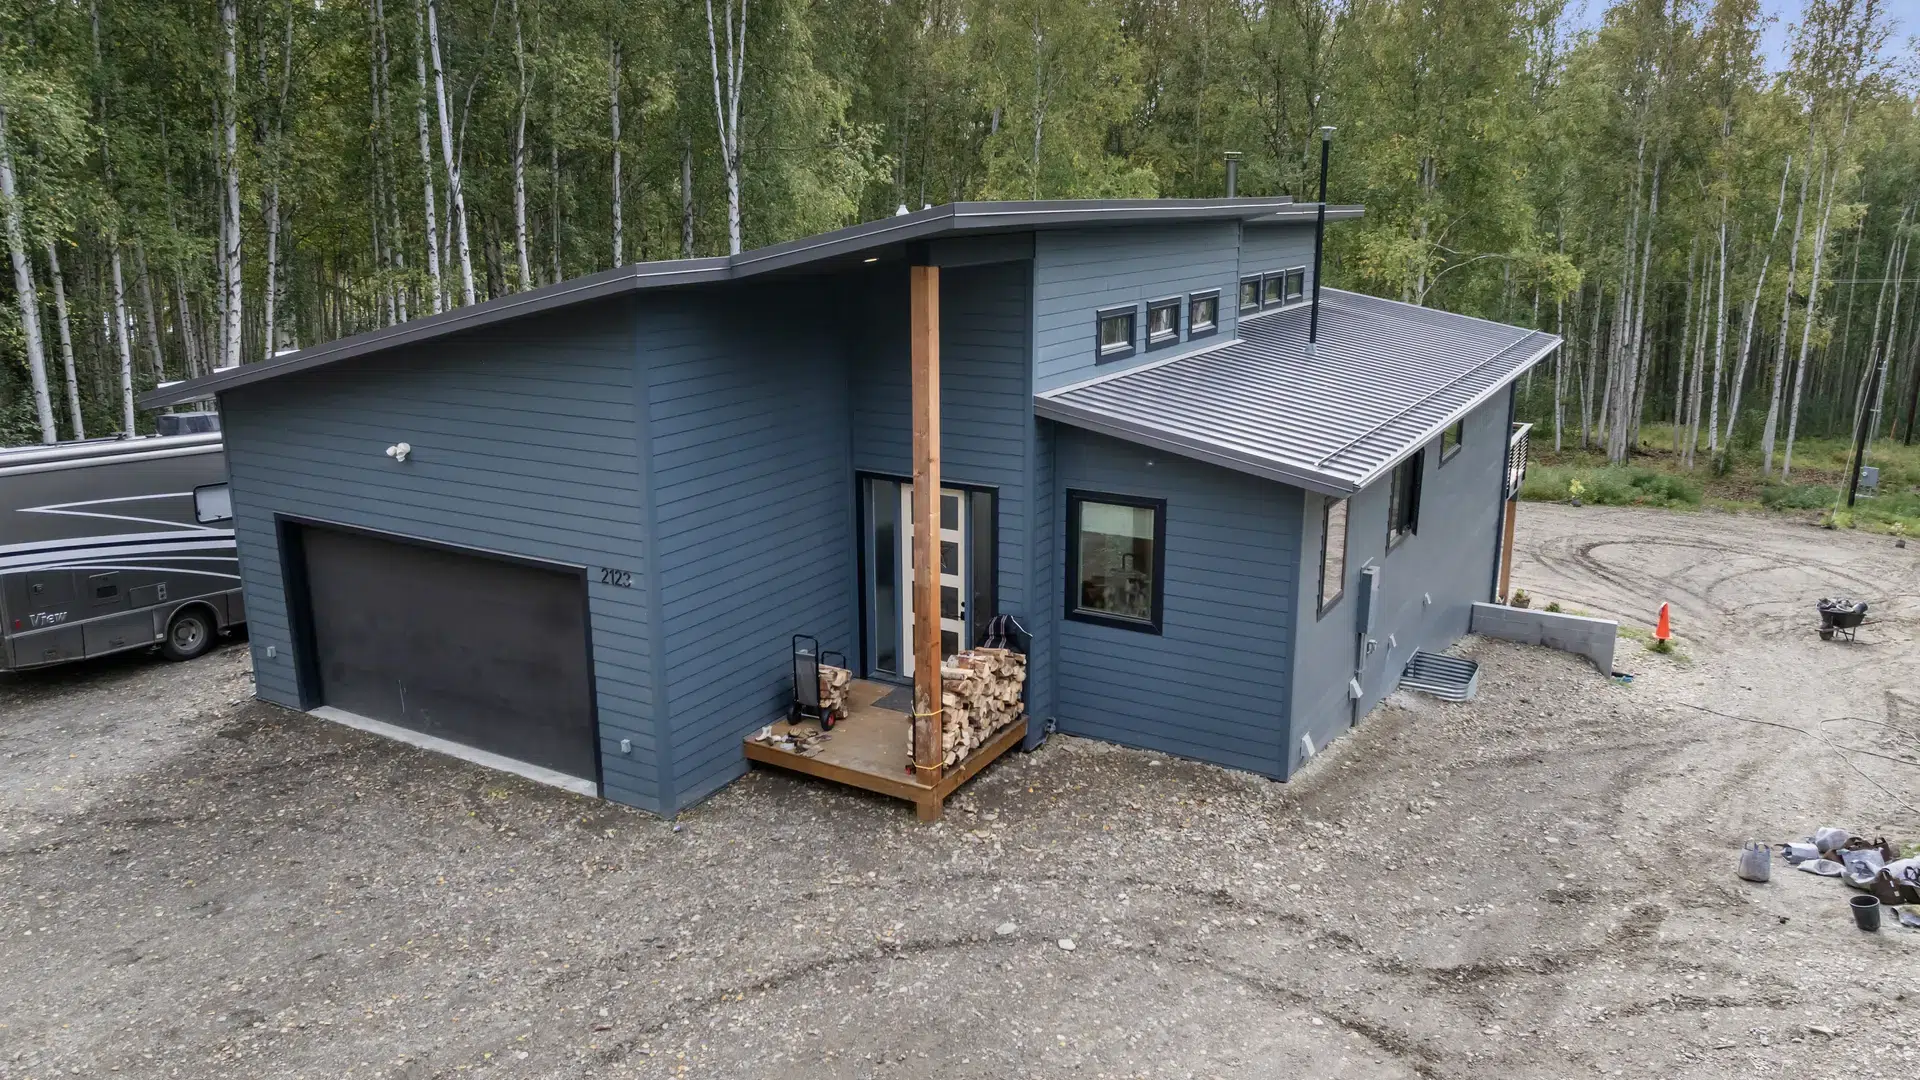
"Minus 40 to minus 50 for the last couple of weeks, and we have no frost build up around the windows."Jeff and Sarah, Fairbanks, Alaska
Works best with a short quote. Anything past about 25 words stops reading as a pull quote and starts competing with the photograph.
Use real figures only. The reference mockup shows "R-36" and "128% more effective insulation"; neither is supported by the RDH testing and both were removed from the site.
Everything your builder needs, delivered together.
Every Pacific Homes package leaves our facility designed, engineered and packaged for assembly, so your build stays on schedule whether you are a homeowner or a builder.
See what is included- Pre-built engineered wall panels
- Roof trusses
- Pre-cut, numbered floor systems
- Pre-hung doors and windows
- Siding and roofing
- Insulation, drywall and interior finish
Keep the list to an even number so the two columns finish level. Six or eight items works; seven leaves a gap.
From first sketch to final assembly.
Design
Bring your own plan or start from ours, modified as much as you like.
Engineer
3D design software catches issues before construction ever begins.
Fabricate
Panels built to exact specification in our climate-controlled facility.
Assemble
Shipped to your lot, however remote, and raised by trusted builders.
Your plan or ours, fully custom.
Bring your own plans or begin with a Pacific design and modify it freely. A dedicated Build Specialist guides you from first sketch to final assembly.
Building your homeFaster lock-up. Locked-in pricing.
Engineered packages that cut framing time, reduce callbacks and keep your schedule predictable. Join the builders who build with Pacific.
Join our builder networkThe lighter sibling of .ph-cta-cardsplit. Use this mid-page and the button version when it is the closing ask.
A greener way to build.
Building in a climate-controlled facility eliminates a significant amount of material waste, and SmartWall efficiency keeps saving energy for the life of the home. Sustainable materials, minimal site disruption, and options like solar and timber frame accents.
Our commitment to building greenTour the plant.
The best way to understand what makes Pacific Homes different is to walk our facility in Cobble Hill and see the entire home manufacturing process first hand.
Book a facility tourCustom prefab homes, without the compromise.
Unlike modular builders, Pacific Homes combines the freedom of fully custom design with the precision of prefabrication. Wall panels, floors and trusses are built in our climate-controlled facility, then shipped and assembled on your lot anywhere in the world.
Faster lock-up
Your building package is locked up quickly because components arrive cut and sequenced. Fewer weather delays and earlier move-in dates.
One locked price
Your complete home package is quoted once and honoured. No material surprises and no costly overruns, which is also what lenders prefer to see.
Precision quality
Every component is engineered in 3D and cut by computer-guided equipment. Less warping, cracking and waste than site-built framing.
The reference screenshot says "half the build time" and "half the time of stick-frame construction". That is a specific measurable claim and it needs a source before it goes on a live page. The wording here is deliberately unquantified until somebody confirms the figure.
36 of 54 pages ended navy straight into the navy footer. Each of these puts a light band between the two. Vary them across the site rather than picking one.
Bring us a drawing, or an idea.
Design, estimating and engineering are included in the package rather than billed separately, so the first conversation costs you nothing but time.
Bring us a drawing, or an idea.
Design, estimating and engineering are included in the package rather than billed separately, so the first conversation costs you nothing but time.
Bring us a drawing, or an idea.
Design, estimating and engineering are included in the package rather than billed separately, so the first conversation costs you nothing but time.
Bring us a drawing, or an idea.
Design, estimating and engineering are included in the package rather than billed separately, so the first conversation costs you nothing but time.
Add .stacked to any closebox in any of the four close variants. Buttons go full width in a narrower column and the copy gains roughly a quarter more width, which stops a long closing paragraph wrapping after five words. Applied automatically where the closing paragraph runs past about 34 words.
Ask us which floor suits your spans.
Send the plan and we will tell you what each system does to the depth, the spans and the number. Floor trusses are made in our own plant at Cobble Hill, and estimating is included in the package.
Ask us which floor suits your spans.
Send the plan and we will tell you what each system does to the depth, the spans and the number. Floor trusses are made in our own plant at Cobble Hill, and estimating is included in the package.
For a long paragraph with a single primary action, where stacking would look empty.
Ask us which floor suits your spans.
Send the plan and we will tell you what each system does to the depth, the spans and the number. Floor trusses are made in our own plant at Cobble Hill, and estimating is included in the package.
.ph-cta-split, full width band
The pattern currently on 22 pages. Text left, buttons right, full bleed navy. Use where a section break is wanted; use the card variants where it is not.